Get early access to listings that match your criteria
Never miss an opportunity again. Our personalized alerts notify you instantly.

 English$ USD · m²


19th-century manor house 400 m² Tree-lined park of 2,930 m² with indoor heated pool. Description: Just 10 minutes from the city center and ideally connected to all amenities (high-speed train station, motorway, airport, local shops, and shopping centers), discover this magnificent character property dating back to 1820. Set in a lush, peaceful environment, this rare strategic location is only 1 hour 20 minutes from Paris, 1 hour from Bordeaux by train, and 1 hour 30 minutes from Île de Ré. This healthy and comfortable residence offers approximately 400 m² of living space. This manor house stands out for its balanced proportions and very large rooms. Fully renovated to a high standard and carefully insulated about fifteen years ago, it benefits from impeccable technical equipment and quality materials: electrical system, plumbing, double-glazed joinery, paintwork, tiles, and all kitchens and bathrooms, which are fully marble-clad, have been completely redone. The slate roof and zincwork were fully renovated about twenty years ago, the timber frame has been treated, and no major structural work is required. Heating is provided by a recent individual town-gas boiler (2 years old), ensuring controlled energy use (EPC rating: D). The house is fully connected to high-speed fiber internet. The interior layout is ideal across 3 levels: Ground floor: A large sculpted stone entrance hall topped with a pediment, guest toilet, a separate fitted kitchen with a rustic cut-stone fireplace, a warm dining room with a fireplace, and two large reception salons, also featuring superb period fireplaces. First floor: A landing leads to three beautiful bedrooms, including a master suite with custom-made dressing room and private bathroom with WC. An independent shower room and WC complete this level. Second floor: A landing distributes three additional bedrooms, including a second suite with dressing room and private bathroom/WC, a shower room, and a separate WC. Basement: An authentic wine cellar, ideal for wine storage. Landscaped park: The enclosed 2,930 m² grounds are home to two magnificent century-old trees and provide a secure, pleasant, green outdoor living space. You will enjoy a heated hydrojet swimming pool installed under an elegant retractable canopy, perfect for long moments of relaxation. The property also includes: A fully renovated independent 90 m² guest cottage. Two closed garages and a functional laundry room. A complete security system with alarm and video surveillance. A whole-house water softener. A beautifully maintained property from a bygone era, combining old-world charm with modern comfort. Living area: approx. 400 m² Land: 2,930 m² Rooms: 8 (6 bedrooms, 2 bathrooms, 2 shower rooms, 6 toilets) EPC: D Property tax: 5,263 SALE DIRECT FROM OWNER.
…Private owner


Real estate in Ile de Ré, Saint Clément des Baleines. Nestled between the forest and the village center, this recent house benefits from a privileged location. Designed to offer absolute comfort in all seasons, it captivates with its warm and contemporary atmosphere. The spacious living room, bathed in light, is organized around a convivial fireplace and an elegantly integrated open kitchen. The four bedrooms, each with its own shower room, provide up-to-date comfort. Around the pool, the house is harmoniously arranged, creating a true haven of peace where the interior and exterior flow seamlessly. Parking on the plot. Built to the latest standards, it stands out for its excellent energy performance (DPE: A), a guarantee of modernity and serenity for the years to come. Agency reference: 6389This description has been automatically translated from French.
…By Orpi Saint Yves Les Portes En Ré


LUCHE, located 3 KM from the CARREFOUR MARKET shopping center in FERRIERES D'AUNIS, between LA ROCHELLE (25 km) and NIORT (40 km), is a beautiful recent house of 165 m2 with its Annex Dwelling of 75 m2, its Garage, its Pool, its Terrace, and its fully enclosed landscaped area. The main single-story residence, very bright, of 165 m2 includes: 1 Entrance with cloakroom and videophone, 1 Office Room, 1 large bright living room of 72 m2 opening onto the Terrace with the 10mx5m Pool, 4 bedrooms including 1 master suite with bedroom, separate WC, shower room, and Dressing in a first night corner. A second night corner consists of 3 bedrooms with closets, 1 independent WC, shower room. There is also 1 Reserve - laundry room with sink, the P.A.C., the water softener, and adjacent to the house is the 24 m2 Garage with its attic. Regarding the Annex Dwelling of 75 m2 with large sliding windows, it includes: 1 large living room and 1 shower room with WC. Ideal for receiving guests or for a gym or meeting room or creating additional rooms. The entire property features beautiful finishes both inside and out. Must be seen by appointment.... Fees of 3% VAT included at the buyer's expense (650,000 € excluding fees) Your commercial agent 3G IMMO on-site EI - Pascal BOURDERON registered at the LA ROCHELLE RSAC no. 490 896 420 According to Article L.561.5 of the Monetary and Financial Code, an identity document will be requested for organizing the visit. Information on the risks to which this property is exposed is available on the Georisks website: www.georisques.gouv.frThis description has been automatically translated from French.
…By 3g Immo Prestige


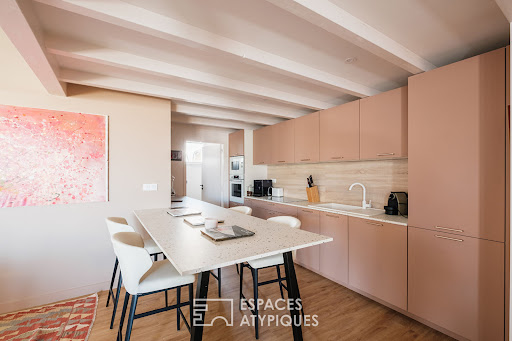


Nestled in the secluded haven of Bois-Plage, just steps from golden beaches and lively streets, lies this rare and elegant single-story home. Behind its gentle lines and discreet facade, the house opens onto a vast, light-filled living area, enhanced by a majestic high ceiling. The heart of the home beats here, between the welcoming living room and the convivial kitchen, in an atmosphere that is both modern and timeless. The sleeping quarters comprise four spacious bedrooms, each designed for tranquility and comfort, and a separate studio, ideal for hosting guests in complete privacy or offering welcome independence. Outside, the south-facing garden invites you to embrace the good life: lunch in the sun, a nap in the shade of the parasols, and golden aperitifs in the last rays of the day. Here, everything exudes peace and a holiday atmosphere. To complete this picture, the property benefits from two private parking spaces, a rare privilege on the island that guarantees unrestricted access. ENERGY RATING: B / CLIMATE RATING: A. Estimated average annual energy costs for standard use, based on energy prices for 2021, 2022, and 2023: between EUR870 and EUR1,210. Full photo report available on our website, Espaces Atypiques Charente-Maritime. Contact: Emeline DE LANTY - 33 6 77 31 75 34 Sales Agent (Sole Proprietorship) - RSAC La Rochelle 911 216 612
…By Espaces Atypiques La Rochelle


Real Estate - Île de Ré - Saint-Clément-des-BaleinesIdeally located in a quiet area, facing the beach, this beautiful house offers an exceptional living environment. It consists of an entrance, a large bright living room of 53m² with a fireplace, and a fitted and equipped kitchen, opening onto a lovely outdoor space adorned with well-maintained greenery and a swimming pool.The main house includes three bedrooms, a dressing room, as well as two bathrooms. In addition: an independent bedroom with its own bathroom, a dressing room, and a laundry room. GarageAgency reference: 6353This description has been automatically translated from French.
…By Orpi Saint Yves Les Portes En Ré


Thomas offers you in La Roche-Posay this beautiful contemporary house built in 2015, offering generous volumes and quality services. On the ground floor, you will discover an entrance opening onto a large bright living room of 56 m² with wood stove and fitted kitchen, a functional scullery, a master suite with dressing room and private bathroom, as well as a separate toilet. The first floor serves two large bedrooms of 26 m² and 28 m², an office, as well as a bathroom with shower and WC. Outside, enjoy two terraces overlooking a pleasant enclosed garden of 1,186 m², ideal for moments of relaxation with the family. For any information or to organize a visit, our advisors are at your disposal from Monday to Saturday, from 8 a.m. to 7 p.m. Information on the risks to which this property is exposed is available on the Géorisks website.
…By Square Habitat Châtellerault


Located in a peaceful and privileged environment on the banks of the Creuse, in the town of Saint-Rémy-sur-Creuse, this beautiful exposed stone property will appeal to lovers of nature, fishing and projects combining main residence and tourist activity. It benefits from an ideal location, halfway between Tours (and the Châteaux de la Loire) and Poitiers (Futuroscope). Located on a fully enclosed plot of approximately 3,900 m² with direct access to the river, the property consists of a main house and three independent gîtes, all sold fully furnished, allowing immediate exploitation without work. The main house offers a warm atmosphere upon entry, with high ceilings providing volume and brightness. The heart of the house consists of a large living space of approximately 60 m² including a kitchen/dining room opening onto the garden. The ground floor also has a laundry room with WC, a room used as a bedroom, a library and a space provided for a future bathroom. Upstairs, a master suite with bathroom completes the ensemble. Direct access connects the house to one of the gîtes, offering multiple development possibilities. The first gîte, which can accommodate up to seven people, includes an equipped kitchen, a living room with wood stove, a bedroom on the ground floor, a bathroom and a toilet. The upper floor serves two additional bedrooms, one of which has a private bathroom. The second gîte, for four people, offers a living room with kitchen, a bedroom with bathroom on the first floor and a second bedroom with bathroom on the top level. The third gîte, more intimate, offers a living space with kitchen, living room and bathroom, as well as a mezzanine serving as a bedroom. Information on the risks to which this property is exposed is available on the Géorisks website: www.georisks.gouv.fr
…By Square Habitat Châtellerault


Exceptional villa with landscaped garden and swimming poolLocation. In the sought-after residential area of La Rochelle: La Trompette. Close to all amenities and a 20-minute walk from the Old Port and the Ocean, this charming family villa of 240m² enjoys a quiet and central neighborhood.Unique. Its vast landscaped garden and central swimming pool give this house a holiday feel all year round. Its privileged location, brightness, spaciousness, and layout of the living space.Architecture and layout. The spacious entrance hall sets the tone with its view of the pool, its sense of comfort, and its ample storage. We then enter the sublime living room of 75m² with its beautiful height, impressive brightness, fireplace, and TV lounge area. The fully-equipped separate kitchen is accompanied by a laundry pantry and access to the garage.The sleeping area, perfectly separated, consists of 3 bedrooms, including a 36m² master suite with a dressing room and a bathroom with shower and bath. It benefits from private access to the garden and pool. Another shower room and 2 toilets are also present. The upstairs features a balcony with great potential and a large East-West crossing mezzanine of 49m² that can be transformed into 2 beautiful bedrooms as needed.Note the presence of a large tiled garage of 35m² that allows for the parking of 2 cars, and a 23m² cellar with a pool room. Outside, the landscaped garden offers multiple resting spots around the 5x10 swimming pool, in the shade of a parasol pine or under the pergola to sip a nice cocktail. This exceptional property also includes a balcony with a stunning view of the garden, an outdoor shower, a pool house, a garden shed, and the possibility to park on the 1,117m² plot.In brief. In a highly sought-after area, this architect-designed villa, healthy and in perfect condition, offers an ideal living environment for lovers of space and reading. A property suitable for both family living and relaxing during the early years of retirement.ÔRA emphasizes: Its location, generous volumes, great brightness, its magnificent landscaped and verdant garden with its pool and numerous relaxation areas...A unique property that should be visited quickly! Ôra Prestige, unique properties!Fees included of 3.33% VAT to be charged to the buyer. Price excluding fees 1,500,000 €. Energy class C, Climate class D. Information about the risks to which this property is exposed is available on the Géorisques site: georisques.gouv.fr.Your ÔRA Prestige advisor: Xavier DUSSAIN Commercial agent (Sole proprietorship). Ôra Prestige, unique properties!
…By Ôra Prestige


Located in the heart of Cognac town centre, this charming period property dating from 1850 has retained its original features, including wooden parquet floors, mouldings and fireplaces, giving it authentic character. The house offers generous volumes with approximately 217 m² of living space. Bright and in good overall condition (roof maintenance currently in progress), it comprises 10 rooms, including 5 bedrooms, as well as spacious living areas with a living room, sitting room and dining room. You will also find 2 shower rooms and a separate kitchen. Outside, you will enjoy a pleasant garden of around 150 m², a courtyard, and the possibility of creating a swimming pool area according to your wishes. Available for sale, this family home benefits from individual electric heating and is close to all amenities. A rare property in the heart of Cognac, ideal for a family looking for space and the charm of a period home.
…By Kretz Real Estate


Ideally located in the heart of the highly sought-after village of La Flotte, just steps from the harbor and its refined way of life, this exceptional contemporary villa embodies an elegant and discreet vision of Île de Ré.Built in 2020 on a landscaped plot of over 540 m², this single-story property offers approximately 168 m² of living space, thoughtfully designed down to the last detail and enhanced by high-end features.From the entrance, the generous volumes and omnipresent natural light reveal an atmosphere that is both warm and sophisticated. The reception area, facing south, accommodates an elegant living room with a wood stove as well as a fully equipped contemporary kitchen with clean lines, designed to combine aesthetics and conviviality.The sleeping area offers absolute comfort with four refined suites, each with its own private shower room, ensuring intimacy and well-being for its occupants. Two dressing rooms discreetly complete the ensemble.Outside, the landscaped garden, a true green oasis, invites relaxation in a preserved setting with no overlook. The pool, the heart of the property, promises privileged moments in complete serenity, while the terraces naturally extend the living spaces. A patio provides a particularly appreciated shaded refuge during the summer months.A garage equipped with a charging station for electric vehicles as well as parking spaces on the plot complete the amenities of this rare property.This discreet and resolutely contemporary villa represents a unique opportunity on the Île de Ré market, ideal for a clientele seeking an exclusive living space that combines comfort, discretion, and the art of living.Agency reference: 4347This description has been automatically translated from French.
…By Orpi - Immtim Saint Nicolas


Royan Ile d'Oléron Sotheby's International Realty presents this ideally located family home in the commune of Saint-Pierre d'Oléron, in a peaceful and secluded setting. This generously proportioned residence offers a rare living environment, combining comfort, tranquility, and immediate proximity to shops and services, all within walking distance. The house opens onto a spacious entrance hall leading to an office area, then to beautiful reception rooms comprising a large, bright living room and a second sitting room, providing various living spaces for entertaining family and friends. A separate kitchen harmoniously completes the layout. The ground floor also includes three bedrooms, one of which is a suite with an en-suite shower room, a bathroom, a separate WC, and a pantry. Upstairs, three additional bedrooms comfortably accommodate a large family. One of these already has the necessary plumbing connections for a future shower room. Designed with well-being in mind, the property also features a sauna. Outside, the landscaped grounds invite relaxation with two gardens offering distinct atmospheres, including a remarkable, beautifully landscaped cottage garden, a true haven of peace perfect for contemplation. The swimming pool, in need of renovation (liner to be replaced), blends seamlessly into this verdant setting. A large covered area offers ideal potential for creating an elegant pool house. The outbuildings are a real asset to this property. Two large workshops with high ceilings allow for a variety of projects: an artist's studio, professional space, storage, or even the creation of an independent studio, depending on individual needs. A rare property on the market, offering a perfect balance between family life, entertaining, and personal projects, in one of the most sought-after areas of Île d'Oléron. A property with character, not to be missed. Advertisement written by Séverine Alfaro, independent sales agent, registered with the RSAC of La Rochelle under number 507981017.
…By Royan Ile D'oléron Sotheby's International Realty


Royan Île d’Oléron Sotheby’s International Realty presents this charming 1950s villa, ideally located just 200 meters from the highly sought-after Pontaillac beach, one of the most prestigious addresses in Royan. Set on a plot of approximately 240 m², the property offers nearly 135 m² of living space and benefits from the rare advantage of a pleasant, low-maintenance outdoor area, while enjoying a privileged setting in immediate proximity to the beach, shops, and restaurants. Accessed from the street via a staircase, the main level comprises an entrance hall, a bright living and dining room featuring a fireplace with insert, extended by a veranda offering a glimpse of the sea and Pontaillac beach. A fully fitted and equipped separate kitchen opens directly onto an outdoor terrace, ideal for al fresco dining. A guest WC completes this level. The upper floor hosts a comfortable sleeping area consisting of three beautiful, bright bedrooms with built-in storage and attractive original parquet flooring. A dressing room and a shower room with WC complete this level. On the garden level, the property benefits from highly sought-after additional spaces in this area: two garages—a rare asset in Pontaillac—a boiler room, a wine cellar, and a WC. A prime address to fully enjoy the Royan lifestyle, just a few steps from the ocean. Annonce rédigée par Viviane Bonnefon, Agent Commercial en Immobilier (EI), RSAC Saintes n° 50297325800051
…By Royan Ile D'oléron Sotheby's International Realty


Exclusive to Espaces Atypiques Just outside Poitiers' city center lies this luminous house, a true haven of peace suspended amidst the urban bustle. Uniquely designed, the entire house is oriented towards the panoramic view encompassing the Clain Valley, offering a natural and ever-changing vista. The entrance opens onto a magnificent, generously proportioned, open-plan living area. This fluid space harmoniously blends a welcoming living room, a warm lounge with a fireplace, and a more intimate TV room, all centered around a resolutely contemporary open-plan kitchen. Designed for privacy, this family home features four bedrooms, each with its own bathroom, providing independent, comfortable, and secluded retreats. Outside, the terraces invite you to disconnect amidst lush vegetation. A majestic Lebanese cedar casts its benevolent shade over the terraced grounds, insulating the property from the city's noise. This unique property combines tranquility and practicality, thanks to its immediate proximity to all amenities, schools, and public transport, with the train station just 5 minutes away. A prime example of a living space where nature and architecture harmonize, this welcoming home is ready to embrace the happiness and privacy of a new family life. ENERGY RATING: C / CLIMATE RATING: C. Estimated average annual energy costs for standard use, based on energy prices for the reference year 2021 (including subscription): between EUR2,310 and EUR3,180. Information on the risks to which this property is exposed is available on the Géorisques website: www.georisques.gouv.fr. Contact (EI): Betty LAMBERT 33 6 84 72 24 61. Sales Agent RSAC Poitiers No. 485 351 589. Seller's fees apply.
…By Espaces Atypiques Poitiers


20 minutes from Chalais, on more than 32 hectares including 8 hectares of pines, 600 m from the nearest neighbor, equestrian property comprising: of a stone house of 289 m2 comprising on the ground floor an entrance/storeroom, a kitchen open to the living room, a shower room with toilet, another large living room with wood insert, a veranda with a pizza oven; on the 1st floor 3 bedrooms, a toilet, a bathroom, a hallway. of a 2nd house of 135 m2 to renovate, currently used as an outbuilding for feeding horses and riding equipment. The roofs are new. The sanitation is compliant. 5000 m2 pond with fish. 3 wells. 5 natural water sources. Barn adjoining the house of 230 m2 with solar panels for personal consumption. Detached barn of 110 m2 with 4 sheep boxes. The equestrian part consists of: 16 paddocks 12 boxes 2 stalls a 20 x 40 career
…By Sophie Chassagne Immobilier


A luminous interlude in the heart of the island of Oléron. In Saint-Pierre d'Oléron, tucked away in a peaceful cul-de-sac and just steps from the bustling village, a rare property is revealed, designed to combine the art of living, space, and serenity. Built on a carefully landscaped plot of 1,300 m², this charming house offers over 200 m² of living space, where each volume has been designed to welcome, breathe, and share. From the entrance, the tone is set: discreet closets, beautiful high ceilings, and a vast 56 m² cathedral-style living room bathed in light. The fireplace insert, traditional roof framing, and open kitchen create a warm living space, facing a large south-facing terrace, equipped with awnings and a built-in barbecue. The main house offers six bedrooms in total, including three on the ground floor. Upstairs, a 30 m² mezzanine distributes the sleeping areas, with two additional shower rooms and separate toilets. Designed to accommodate family and guests in complete autonomy, the property also includes two independent studios, perfectly equipped (kitchen, shower room, WC), each with private garden and parking. In addition, there are two adjoining garages (60 m²), with motorized doors, which can accommodate up to three vehicles. High-end services & modern comfort Central heating by heat pump Thermodynamic tank Solar panels PVC double-glazed tilt-and-turn frames Electric roller shutters High-performance insulation Land suitable for a swimming pool, covered area, vegetable garden with shelter In a preserved natural setting, this house offers a perfect balance between village life and island escape. Shops are accessible on foot, the beaches by bike via the nearby cycle paths, and the view of the surrounding countryside completes this feeling of absolute calm. A confidential address, a home to live in, to share, or to pass on. Virtual tour available upon request. Les honoraires sont à la charge du vendeur. Les informations sur les risques auxquels ce bien est exposé sont disponibles sur le site Géorisques : www. georisques. gouv. fr. Contact your local agent, Patrick COMBES, LA ROCHELLE, Optimhome Associate Estate Agent at 06 49 35 97 92 (ref 609572)
…By Optimhome - Patrick Combes


A 10-minute walk from the Bois-Plage-en-Ré market and just 5 minutes on foot from the Pas des Bœufs beach, BARNES Île de Ré presents this contemporary property with high-quality finishes. Built in 2020, it offers premium amenities combining comfort, elegance and the charm of the Île de Ré lifestyle. The main house features a fitted entrance hall with cloakroom and study, 2 bedrooms and a shower room. The bright, dual-aspect living area with an insert fireplace opens onto a fitted and equipped kitchen, complemented by a practical, fully fitted laundry room. The ensemble is extended by four independent suites of 30 sqm each, with their own shower room and private access to individual patios: an ideal layout for welcoming family and guests in absolute comfort and complete privacy. Outside, a large dining porch extended by glazed bays makes it possible to enjoy the grounds in every season. The stainless-steel swimming pool adds a touch of distinction to this outdoor living space. A technical room and a parking area with an electric charging point, able to accommodate several vehicles, complete this property. Sold fully furnished and equipped. A rare property on the Île de Ré, combining contemporary elegance, exceptional amenities and the art of living: a truly outstanding family residence.
…By Barnes Ile De Re


EXCLUSIVE TO ESPACES ATYPIQUES. Located in a peaceful hamlet in the commune of Corme-Royal, just 30 minutes from Royan, 15 minutes from Saintes, and 1 km from shops, this elegant Charentaise property sits at the heart of a landscaped park offering unobstructed and soothing views of the surrounding countryside. Completely and meticulously renovated while respecting its original character, the property exudes a warm and timeless atmosphere. It comprises a main house of approximately 260 sqm and two independent annexes of approximately 65 sqm and 85 sqm. The original features have been beautifully preserved: exposed stone walls, original beams, fireplaces, and authentic materials elegantly reflect the history of the property. From the moment you enter, its charm takes hold. The calm and verdant surroundings immediately invite relaxation, rejuvenation, and a true escape to serenity in harmony with nature. The true centerpiece of the main house, the fully glazed living space creates a harmonious flow between indoors and outdoors, offering a vibrant panorama of the garden like a painting open to nature. Bathed in natural light, this room opens generously onto the terrace and the surrounding grounds. Extending from it, the authentically charming, custom-designed kitchen invites moments of sharing and conviviality. The ground floor also includes a cozy living room with a fireplace, a bedroom, a shower room, and an office space. Upstairs, a mezzanine landing leads to an attic bedroom and a comfortable master suite with its own shower room and private terrace. Outside, the landscaped grounds of over 4,000 sqm reveal various carefully designed relaxation areas, including a natural swimming pool perfectly integrated into its environment. The true heart of the property, a vast central terrace harmoniously connects the three houses and elegantly borders the living room and kitchen of the main house. Conceived as a true place for sharing, it naturally hosts summer meals and convivial gatherings in a peaceful, verdant setting. The two converted outbuildings, currently used as a music studio and guest house, offer multiple possibilities: family accommodation, tourism, or a bed and breakfast project with rental income potential. A rare place, imbued with charm and authenticity, where calm, nature, and a gentle way of life reign, just 30 minutes from the beaches of the Atlantic coast. An ideal combination for a family retreat or for launching a gîte or bed and breakfast project. ENERGY RATING: C / CLIMATE RATING: A. Estimated average annual energy costs for standard use, based on energy prices for 2021, 2022, and 2023: between EUR2,320 and EUR3,220. Full photo report available on our website, Espaces Atypiques Charente-Maritime. Contact: Olivier GERARD - 33 6 65 78 47 88 Sales Agent (Sole Proprietorship) - RSAC Saintes No. 529 207 938
…By Espaces Atypiques La Rochelle


Within a fine co-owned residence close to the beach, a house of approximately 58 sqm in the Brardes area, comprising an entrance hall, living room, separate kitchen, laundry room, two bedrooms and a shower room. An entrance courtyard and a second courtyard on the living-room side, with double access. The house also has its own private parking space. The residence gives access to a swimming pool, a tennis court, a bicycle shed and a year-round concierge service.
…By Barnes Ile De Re


Sotheby’s International Realty is pleased to offer exclusively in Bois-Plage-en-Ré an authentic Réthais enclosed property of approximately 1,200 m², nestled in a green, tree-lined environment with preserved charm and a peaceful atmosphere. The property currently includes a first house of 85 m² featuring a living room with mezzanine, kitchen, two bedrooms, bathroom with WC, and laundry room; a second house of 53 m² with living room, one bedroom, and bathroom with WC; as well as an independent workshop of 25 m². Local regulations allow for retaining only 50% of the open land (Ub1 zone of the PLUI), offering the potential for a construction or comprehensive redevelopment project. The combination of the charm of a traditional Réthais enclosed property, its lush vegetation, and its development potential makes this a rare opportunity. Listing prepared by Maeva TOURI EI – Sales Agent – RSAC La Rochelle No. 890 030 539
…By La Rochelle Île De Ré Sotheby’s International Realty


La Rochelle Île de Ré Sotheby's Realty offers you this single-storey family home ideally located near the port, shops and beaches. The main house includes a beautiful bright living space, a separate kitchen, three bedrooms, a bathroom (bath and shower) and an office. An annex with a living room, open kitchen, two bedrooms and a bathroom with wc is at your disposal. You will also enjoy a beautiful outdoor space facing south with a heated swimming pool and a large courtyard.
…By La Rochelle Île De Ré Sotheby’s International Realty


A former chapel enlarged and converted into a family dwelling, 20 minutes from Châtellerault and 30 minutes from Poitiers, in the Vienne department. Nestled in a hamlet, at the end of a no-through road, the property, surrounded by an enclosure wall and fencing, is accessible via a gate, which opens on to a garden and a swimming pool, while, a little further on, the L-shaped dwelling, topped with recent interlocking barrel tile roofs, features, on one side, a former 15th-century chapel with its plaster-coated stonework and, on the other, a more modern extension.
…By Patrice Besse


In a spa town between Bordeaux and La Rochelle, a discreet, 230-m² house, its tree-filled garden, large upper patio, garage and studio. Rectangular in shape and built over two levels, the house is topped by barrel tile roofs, the organisation of which demonstrates that initially, there were most likely several houses and outhouses built one after the other depending on the needs at the time. The visible stone masonry is punctuated by numerous windows and doors surrounded by ashlar stone. On the garden side, the ground floor rooms are connected via a 20-metre gallery along the façade, looking out over the garden with its picture windows. As for the upstairs, this floor includes a patio of approximately 65 m², which extends along the entire length of the house. From there, the view extends to the rooftops of the city’s chateau and, on the right side, over the Romanesque church’s bell tower. Right next door, a covered and converted section provides access to a small courtyard adjacent to the studio, which looks out over one of the town’s squares.
…By Patrice Besse


A large, elegant and comfortable house and its neighbouring building in need of restoration, in a beautiful dry-stone village in the upper Sèvre valley. The main house, built out of rubble limestone, overlooks, on its garden side, the Sèvre River from all four of its storeys, while its other façades look out on one of the most beautiful villages in the department with its medieval chateau. All the living spaces are located on the ground floor, which includes: a large living room, a small sitting room, a library or office and dining room, all decorated with nailed wide-plank hardwood floors, a variety of different fireplaces and ceilings with exposed beams or delicate stucco patterns, while the kitchen, left in its original state, has an antique square terracotta-tile floor. In the other building, a vast room, called 'the chapel', accessible via the small sitting room, could be used for galas, concerts or theatre performances. The first floor contains four bedrooms, each in a unique style – one of which has a powder room with lavatory – as well as a vast separate shower room with lavatory. On the second floor, under the insulated roof, a lounge space opens onto the staircase, while a last bedroom, bathed in sunlight, is located near the bathroom with lavatory. The rest of the floor is reserved for the attic space. As for the garden level, it includes a summer kitchen and furnace room (wood-pellet central heating), a workshop, a summer shower room with lavatory and a cellar. The house’s tile roof is in great condition as is the roofing for the outbuildings, while most of the windows are double-glazed. The garden is organised into six spaces, including the courtyard enclosed on three of its four sides by two barns and the deep, asymmetrical quadrilateral swimming pool. The four storeys of the house in need of restoration – which a small courtyard separates from the first – are accessed by a spiral staircase, which is undoubtedly older than the date displayed above the building’s arched front door: 1724. Although some of its window frames have been changed recently and the shutters are new, there are eight rooms in total that need to be refurbished, in addition to three cellars and two attic spaces. An interior garden, in which a palm tree provides a Mediterranean touch, opens onto a patio under which, thanks to the slope of the street that descends towards the bridge over the river, a garage was created.
…By Patrice Besse


A fully renovated, 18th-century manor house, 10 minutes from Poitiers, in 2-hectare grounds with a swimming pool. A small country road runs alongside the property and leads to its two entrances. The first is made up of an entrance porch with a wooden gate, while the second possesses a wrought-iron railing gate. After the first entrance, there are garages followed by a wing in front of which a patio has been installed. The main residence can be found at the end of this L-shaped building, enhanced by an ornamental garden. The façades of the main residence are rendered, with stone quoins as well as window and door frames, while the wing boasts exposed stonework. All the roofs are made up of half-round tiles, plus the entirety of the windows are double glazed. Between the house and the garages, a pond, into which a stream flows, was created in the 18th century. The garden extends to the rear and below the house, with a swimming pool at the same height as the main residence and second entrance.
…By Patrice Besse


A renovated listed church and its 5,000 m² of grounds in a village 15 minutes from Poitiers. The church, designated 'basilica', stands out for its prominent position in the village. An avenue of plane trees marks the entrance to the grounds surrounding the edifice. Built of rendered limestone between 1884 and 1889, the church reflects the Medieval Revival architecture and other eclectic elements of a period marked by the influence of Viollet-le-Duc. It has a groundplan in the form of a Latin cross with a single nave. Its bell tower-porch, designed by the architect Alcide Boutaud, has an unfinished facade, known as a 'bonding facade', which lends it an almost Romanesque style, even though the structure adopts Gothic architectural references. Two metal spiral staircases flank the entrance and lead up to a balcony, where a large pointed-arch opening with double-glazing provides access to a fully restored organ. On either side of the nave, large galleries form a cloister which links the doorways to the chapels. Their entrances are embellished by two pointed arches and two attached pilasters. These galleries have been double-glazed and fitted with new-generation radiators. The entire basilica, including the sacristy, was included in the French National Heritage List by decree on 4 January 2011.
…By Patrice Besse

Receive by email any new listing that may match your search criteria
Your criteria :
By validating this form, you accept the general conditions of use of Le Figaro Properties.
These agencies offer a selection of luxury properties vente in Poitou-Charentes. Feel free to contact them for personalized assistance.
For your search for an exceptional property, select from our luxury houses with panoramic views in Poitou-Charentes, starting at $390,163. Offering exceptional panoramas, these 40 residences overlook the city and its surroundings. As the seasons pass, the spectacle is renewed without ever becoming tiresome. Depending on the area you are looking for, such as Angouleme, Royan and Chauvigny, the living areas may vary and start at a minimum of 120 m². The largest properties rise to 1,300 m².
Set down your suitcases without waiting: our catalog brings together 53 furnished luxury houses in Poitou-Charentes, with a starting price of $411,932. From the living room to the bedrooms, each residence is tastefully furnished and ready to live in. Property listings are particularly numerous in the following areas: Le bois-plage-en-re, La Rochelle and Sainte-Marie-de-Ré. The average price of this furnished stock stands at $6,943 per square meter. Living areas reach 3,000 m² for our largest properties.
As part of your search for properties of excellence, browse our privileged selection of 601 luxury houses with a pool in Poitou-Charentes available from $256,759. These exceptional residences enjoy prime locations, particularly in La Rochelle, La Flotte or Le bois-plage-en-re. Whether the architecture of these houses incorporates a covered indoor aquatic space or a vast outdoor pool, each property flourishes amid remarkably landscaped grounds measuring between 93 m² and 111.6 ha.
Your receptions deserve a setting to match: discover 207 luxury houses with a reception room in Poitou-Charentes, starting at $290,250. These residences combine family privacy with spaces dedicated to major events. Family gatherings, business dinners or parties with friends naturally find their place there. The fashionable addresses are located in La Rochelle, Royan and Sainte-Marie-de-Ré. Depending on the property, the property area extends up to 125 ha.
The beach as an extension of the garden: this is the spirit of 162 luxury houses by the sea in Poitou-Charentes, for sale from $446,538. Your life there will be organized to the rhythm of the coastline, between sea bathing and walks. Royan, La Rochelle and Le bois-plage-en-re enliven the local market. In these residences, the minimum recorded living area is 80 m².
The sea horizon as a guiding thread: explore the 93 luxury houses with sea views in Poitou-Charentes, with prices starting at $691,576. The sea accompanies your days, from sunrise to the last light. A daily privilege that few addresses can claim. Browse the listings in Royan, La Rochelle or Vaux-sur-Mer first. In terms of dimensions, the living areas start at a minimum of 87 m² and the grounds at 129 m².
Anchor your daily life at the water's very edge: this is what the 54 luxury houses right on the water in Poitou-Charentes allow, for sale from $425,274. These rare residences provide direct access to the shore, with no obstacle to cross. In the geographical area, Royan, Le bois-plage-en-re and Saint-Martin-de-Ré account for a significant share of our listing catalog. The average price per square meter stands at $8,624. Expect living areas measuring between 84 m² and 980 m². In our selection of listings, a property can have up to 20 rooms.
Within our catalog, 2 luxury houses listed as historic monuments in Poitou-Charentes are for sale, starting at $976,802. These residences perpetuate exceptional architectural expertise. Acquiring one means continuing a story that began long before you. Your search can focus on Poitiers and Saint-Pierre-d'Oléron. The properties recorded in our listings have between 1 and 5 bedrooms. The grounds in our collection measure 4,595 m². This can rise to 5,123 m² depending on the property.


