Get early access to listings that match your criteria
Never miss an opportunity again. Our personalized alerts notify you instantly.

 English$ USD · m²


Designed to offer effortless modern living, this striking architect-designed home combines contemporary style with generous proportions, creating a light-filled and welcoming family residence. Built in 2010 to a high standard, the property has been thoughtfully planned to maximise space, comfort and natural light. With off-street parking for multiple vehicles at road level, a pathway leads to the front door and into a welcoming entrance hall, which opens onto the heart of the home: an impressive open-plan living space with 3m-high ceilings. Here, the stainless-steel kitchen, dining area and lounge, complete with feature fireplace, flow seamlessly together, creating the ideal setting for both everyday family life and entertaining. Large sliding doors flood the interior with natural light while providing a wonderful connection to the terrace, swimming pool and landscaped gardens. A separate utility room and guest WC add further practicality. The accommodation comprises four generous bedrooms, including an elegant principal suite featuring a spacious bedroom with glazed doors opening onto its own private terrace, a dressing room and an en-suite bathroom with Jacuzzi bath. The remaining bedrooms are served by a stylish family bathroom, making the layout ideal for families or visiting guests. Outside, the landscaped gardens have been designed for relaxation and easy maintenance. Two spacious Brazilian teak terraces, together with a bioclimatic pergola featuring remote-controlled adjustable louvres and integrated blinds, provide both sunny and shaded areas for al fresco dining. The superb heated 10m x 3m saltwater swimming pool, complete with an electric sliding cover, creates the perfect setting for enjoying the warmer months. Stunning views across the river and valley give the property a peaceful, countryside feel despite being just minutes from the town centre, while spectacular sunsets enjoyed from the terrace provide the perfect backdrop for entertaining. Beneath the property, accessed via the driveway at road level, is a large carport with a 12kW electric vehicle charger, leading to an extensive basement providing parking for several vehicles as well as ample storage. A further highlight is the impressive 34m² wine cellar, complete with two ventilation systems. Additional features include a central vacuum system, a water softener and mains drainage. Occupying a peaceful residential setting, the property is just minutes from Angoulême city centre, with excellent access to schools, shops, healthcare facilities and sports amenities. Beautiful riverside walks and cycle routes are close by, while the TGV station offers fast connections to both Paris and Bordeaux, making this an exceptional home for families and commuters alike. Entrance Hall: 9m² Open-plan Kitchen / Dining / Living Room: 47m² Utility Room: 7m² WC: 3m² Lobby: 2m² Principal Bedroom: 18m² En-suite Bathroom: 10m² Dressing Room: 7m² Hallway: 15m² Bedroom 2: 18m² – beautiful views over the pool and surrounding countryside Bedroom 3: 14m² – access to a small balcony Bedroom 4: 11m² – access to a small balcony Family Bathroom: 6m² Separate WC: 1m²
…By Leggett Immobilier


In the Brardes neighborhood, discover this house offering beautiful living spaces and interesting potential for a family project and growth.The main house features a pleasant living area, complemented by 3 bedrooms, one of which has its own private bathroom, as well as a shower room.A major asset of the property: an independent annex offering a true second dwelling with 2 bedrooms, a shower room, and toilets. Ideal for hosting family and friends with complete independence. The property also includes a garage and a fenced garden.Agency reference: 6575This description has been automatically translated from French.
…By Orpi Saint Yves Les Portes En Ré


Exclusivity - Exceptional property near Saintes. This exceptional property near Saintes, full of charm and presence, is offered exclusively by our agency.Main residence of approximately 211 m² - Space, refinement, and serenity. Discover this charming residence, combining space, refinement, and serenity, nestled in the heart of a green park. Ideal for lovers of authenticity and high-end comfort, this property benefits from a unique living environment.This main residence of about 211 m² consists of a living room, a TV lounge, a dining room, a fully equipped kitchen with a stove, a dressing room, a laundry room, and a shower room with a shower and a bathtub. On the night side, you will find two bedrooms, each with its own shower room and private toilet, ensuring privacy and comfort.A dependency and a cellar complete the residence.Two independent houses. The property also includes two independent houses:A house of approximately 102 m² with a living-dining room, kitchen, two bedrooms, shower room, and toilet.A house of approximately 62 m² with a bright living area, a bedroom, shower room, and toilet. It should be noted that this house could connect with the main residence.Exteriors - Green park, swimming pool, and patio. Outside, the green park, a true oasis of nature, brings a touch of serenity and prestige to the whole.You will appreciate the space dedicated to the swimming pool along with a patio.Its location: Located in a village near Saintes, this property offers you a peaceful environment while remaining just steps away from amenities. Your daily life will revolve around Saintes, a human-sized city where you will find shops, services, and exceptional quality of life.A unique real estate market in Charente-Maritime. This area benefits from a particular real estate dynamic:Saintes, a structuring living basin of the region, combines authenticity and practicality. Shops and services are quickly and easily accessible. The real estate pressure is moderate (allowing for more controlled prices than on the coast).The surrounding villages, less than 10 minutes away, offer calm without isolation - a rare balance in the department.Quick access to major cities and beaches: Royan beaches at 30 minutes, La Rochelle in 45 minutes (direct access to the airport), Bordeaux in 1 hour (by highway), for easy access to the regional capital.Why choose this area?Proximity to amenities (schools, shops, services). Peaceful living environment (preserved villages, nature). Favorable real estate dynamics (more accessible prices than by the sea). Access to major roads (A10, A837) for optimal mobility.If this property interests you, I invite you to come discover it to appreciate its environment and charm.729,750 Agency Fees Included (H.A.I) Fees: 5% VAT at the buyer's expense. Price excluding agency fees: 695,000Information on the risks to which this property is exposed is available on the Géorisques site: “housing with excessive energy consumption.” *The areas are approximate and non-contractual.This description has been automatically translated from French.
…By Stephane Marco Transactions


Ideally located in La Rochelle, this brand-new, contemporary 160 sq m house, completed in 2026, perfectly blends modern design with urban comfort. Built on a 340 sq m enclosed plot, this high-end property offers exceptionally refined features. The interior is distinguished by its bright and functional architecture, designed for the well-being of a family. Upon entering, with its built-in storage, one is immediately drawn to the spacious, open-plan living room. The magnificent herringbone-patterned solid oak parquet flooring adds undeniable character to this living space, which opens generously to the outdoors through large bay windows. The semi-open kitchen, in trendy sage green tones, features elegant graphic cement tile flooring and benefits from direct access to the terrace, extended by an adjoining pantry/laundry room. The ground floor also includes a private master suite with a dressing room and bathroom. Upstairs, the sleeping area unfolds with four comfortable bedrooms. One of them boasts its own shower room and dressing room, while the other three share a family bathroom, highlighting the practicality of this family home. Outside, the wooden terrace overlooks a landscaped and fully enclosed garden, a true haven of peace and greenery. Parking is ideally facilitated by the 34 sq m double garage and an additional outdoor space, complemented by direct access from the front to the rear of the property. Located in the Tasdon district, this well-appointed property is just an 800-meter walk from the Old Port and in close proximity to the train station, shops, and schools. Benefiting from a 10-year structural warranty, this contemporary home impresses with its clean lines and subtle blend of materials. ENERGY RATING: A / CLIMATE RATING: A. Estimated average annual energy costs for standard use, based on energy prices for 2021, 2022, and 2023: between EUR510 and EUR730. Contact: Ludivine SABATIER: 33 6 68 56 58 41 Sales Agent (Sole Proprietorship) - RSAC La Rochelle No. 931 230 817
…By Espaces Atypiques La Rochelle


House in the heart of the village of La Couarde Sur Mer, near shops and beaches offering an entrance with a wardrobe, a bedroom, a shower room with toilet, a spacious and bright living room with an insert fireplace leading to the terrace and the pool, a fitted and equipped kitchen area with a laundry-back kitchen, a lounge leading to another terrace. Upstairs, five bedrooms, two shower rooms with toilets. Landscaped garden on both sides of the house, without vis-à-vis, pétanque court, technical room for the pool. Possibilities for parking. Everything is combined for a primary residence or vacation home. Don't miss it, guaranteed crush. Agency reference: 9129This description has been automatically translated from French.
…By Orpi - Agence Paris Ile De Ré
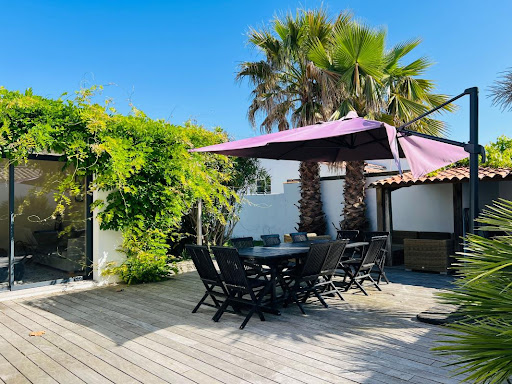


House in the heart of the village of La Couarde Sur Mer, close to shops and beaches offering an entrance with wardrobe, one bedroom, a shower room with toilet, a spacious and bright living area with an insert fireplace leading to the terrace and the pool, a fitted and equipped kitchen area with a laundry-back kitchen, a lounge leading to another terrace. Upstairs, five bedrooms, two shower rooms with toilets. Landscaped garden on both sides of the house, without vis-à-vis, pétanque court, technical room for the pool. Parking possibilities. Everything is combined for a main residence or a holiday home. Do not miss it, a guaranteed favorite. Agency reference: 9129This description has been automatically translated from French.
…By Orpi - Agence Paris Ile De Ré


Located in the Tasdon neighborhood, close to the city center and the train station, A very recent two-story house (160 m²), built in 2025, It features an entrance hall with storage leading to a stunning 70 m² living area with a fully fitted and equipped kitchen, adjoining a pantry/laundry room. Master suite with walk-in closet and shower room. Separate toilet. The upper floor comprises four bedrooms—including a master suite with walk-in closet and shower room—plus a bathroom and a separate toilet. Garden with a 40 m² terrace. 34 m² double garage and a private parking space. Including fees of 3.9% TTC to be paid by of the purchaser. Price excluding fees 769 000 €. Energy class A, Climate class A Estimated amount of annual energy expenditure for standard use: between 510.00 € and 730.00 € for the years 2021, 2022, and 2023 (including subscriptions). Information on the risks to which this property is exposed is available on the Geohazards website: georisques.gouv.fr.
…By Exp Global France


Royan Le Parc, The elegance of the first sea baths! One can easily imagine summer conversations lingering under the trees, the comings and goings of a house always open to those we love. There is a hint of great family residences from French cinema here, where each room becomes the setting for a forthcoming memory. The recent renovation brings comfort without ever erasing its soul. A house that brings people together naturally. Composition: Raised ground floor: An entrance, A large living room with its modern fireplace, A semi-open kitchen fitted and equipped, A dining room, An independent visitor's WC with a water point. On the ground floor: A second living room (home TV), A boiler room with its heat pump and a water softener. Above, a large master suite with its shower room, a WC, and a large dressing room. Upstairs: A landing serving three bedrooms, A shower room, Two bathrooms, Three WCs. In the basement: A large office (or bedroom), A bedroom, A shower room with WC. A large laundry room with a workshop. Annex: A heated pool, Pool house, Covered summer terrace and uncovered terrace, Parking. Equipment: Reversible air conditioning throughout the villa, An electric charging station for a car. Fees included of 4.2% VAT at the expense of the buyer. Price excluding fees 1,360,000 €. Energy class C, Climate class A Estimated amount of annual energy expenses for standard use: between €3,255.00 and €4,403.00 in 2021, 2022, and 2023 (subscriptions included). Information on the risks to which this property is exposed is available on the Géorisques site: georisques.gouv.fr. Your advisor at Cabinet Briand Terres et Oceans: Commercial Agent - Jacques CAMBLONGThis description has been automatically translated from French.
…By Cabinet Briand Terres Et Oceans


Saint Georges Le Parc, a confidential address, a kept sweetness! A few minutes from the beach and shops, this house offers a different idea of the seaside: more intimate, more serene, almost confidential. Its exteriors, swimming pool, and living spaces invite a comfortable life. A well-chosen property for those seeking balance rather than effect. This house offers a generous living environment, without ostentation. Simple elegance, ready to welcome a new story, close to the sea without suffering from its movement.Composition:On the ground floor:Beautiful entrance with reception closet, Vast living room with insert fireplace, Fully furnished and equipped independent kitchen opening onto a summer terrace, Reception WC, Hallway, Four bedrooms, Two shower rooms including one with WC,On the garden level:Hallway, Boiler room / Laundry room, One bedroom, An office, Garage.Annex:A swimming pool, A glazed kiosk, A large garage of more than 50 m², Outdoor parking.Fees included of 4.2% VAT to be borne by the buyer. Price excluding fees 770,000 €. Energy class C, Climate class C Estimated annual energy expenses for standard use: between €2579.00 and €3490.00 for the years 2021, 2022, and 2023 (subscriptions included). Information on the risks to which this property is exposed is available on the Géorisques website: georisques.gouv.fr.Your advisor Cabinet Briand Terres et Oceans: Commercial Agent - Jacques CAMBLONGThis description has been automatically translated from French.
…By Cabinet Briand Terres Et Oceans


Pontaillac! Natural tempo, perpetual summer! Visit notebook: No haste, no effect, just a series of clear moments flowing effortlessly. The house is built on this principle: largely glazed so that the light is not saved, open to the garden so that the space does not interrupt. One spends the day between covered and uncovered terraces, the heated pool, and one returns at the desired time... The shops and the sea are no further than a stroll in flip-flops... This villa is designed for the natural tempo of year-round living, as well as for summer. There is nothing to add, just drop the keys and begin… Composition: On the ground floor: Spacious entrance, Living room opening onto a terrace, covered and uncovered, Fitted and equipped kitchen, also opening onto a terrace, Back kitchen/laundry room, Reception WC, One bedroom, Bathroom with independent shower. Upstairs: Landing, A suite opening onto a private terrace, it includes its bedroom, bathroom, dressing room, and private terrace. A suite with its bedroom and bathroom, An independent WC, Equipment: Heating by PAC, Electric rolling shutters, Robotized garage door and gate, Exterior lighting, Photovoltaic panels, Alarm, Automatic irrigation. Annexes: Heated pool by PAC, pool house, Outdoor parking, Large garage of 50 m², Cellar, Fully landscaped garden… Fees included at 3.92% including VAT charged to the buyer. Price excluding fees €1,250,000. Energy class C, Climate class A Estimated amount of annual energy expenses for standard use: between €2150.00 and €2960.00 over the years 2021, 2022, and 2023 (subscriptions included). Information on the risks to which this property is exposed is available on the Géorisques website: georisques.gouv.fr. Your advisor Cabinet Briand Terres et Oceans: Commercial Agent - Jacques CAMBLONGThis description has been automatically translated from French.
…By Cabinet Briand Terres Et Oceans


REAL ESTATE ILE DE RE - SAINT-CLEMENT DES BALEINES - LE GILLIEUXHouse from 1969 with 145 m² to renovate located near the lighthouse and the beaches, comprising a veranda, a living/dining room with fireplace, a hallway leading to an independent kitchen, laundry room, shower room, separate toilet, and 3 nice bedrooms with wardrobes. The whole property overlooks a very beautiful enclosed garden with a garage, workshop, and covered area, 2 wells. This property would be suitable for a family home. Potential for a swimming pool and partial elevation to an upper floor. Agency reference: 6524This description has been automatically translated from French.
…By Orpi Saint Yves Les Portes En Ré


In the heart of Genette, just a few steps from shops, schools, and all daily amenities, this elegant bourgeois house built at the end of the 19th century showcases all the charm of its original architecture in a privileged environment.Behind its pleasant welcoming garden, the house reveals generous volumes and a warm atmosphere, imbued with softness and authenticity. With an East-West orientation, it benefits from beautiful light throughout the day.The ground floor is organized around a remarkable elongated living space, enhanced by a beautiful ceiling height, its antique parquet floors, and its numerous preserved character elements. The double living room, complemented by a custom-made library, offers elegant and comfortable reception areas. Beyond it, the fully equipped contemporary kitchen opens wide onto the garden and its west-facing terrace, inviting you to enjoy evenings outdoors.The original wooden staircase, the true backbone of the house, leads to the first level dedicated to family life. Three bedrooms and a shower room with a toilet are thoughtfully designed for functional and comfortable daily use.The top floor hosts a particularly well-appointed master suite. Spacious custom storage, discreetly integrated, and a complete bathroom comprising a large shower, a bathtub, and a toilet provide all the necessary comfort.Everywhere, the choice of materials, colors, and layouts reflects the same demand: to preserve the soul of this home while bringing the comfort and elegance of a contemporary lifestyle. The lines are simple, the volumes harmonious, and the atmosphere refined without ostentation.A characterful family home, bright and perfectly maintained, where the history of the place converses with a respectful and timeless renovation.Fees included of 4.08% VAT to be borne by the buyer. Price excluding fees €956,000. Energy class C, Climate class C Average estimated amount of annual energy expenses for standard use, established based on energy prices from the year 2021: between €1480.00 and €2070.00. Information about the risks to which this property is exposed are available on the Géorisques website: georisques.gouv.fr.Your eXp Realty advisor: Marine ROUX BARBÉ Commercial agent (Individual enterprise) RSAC 923 827 406 R.S.A.C. La Rochelle RCP MMA Entreprise BDJ No. 127122454This description has been automatically translated from French.
…By Exp Global France


Exceptional, come and discover this former wine cellar of 260m² currently under renovation on a magnificent plot in the heart of La Flotte of about 1000m². The property also includes a large guest house of 120m², a workshop or gym, a swimming pool, and a double garage. All interior work can be done according to your wishes. Very rare location for this property combining the charm of the old with modernity. To discover at your Orpi agency. Agency reference: 9341This description has been automatically translated from French.
…By Orpi - Ré Agence Ouest By Paris Ile De Ré


Discover this characterful property fully renovated in 2023, offering the charm of the old, beautiful volumes, and quality amenities. It features lovely living areas, a panoramic kitchen and dining room, five bedrooms, two shower rooms, a bathroom, and an additional space of 40 m² with multiple possibilities. Outside, there is a beautiful landscaped garden with trees equipped with a borehole and a heated pool. A 25 m² cellar, workshop – playroom complete the whole, along with several parking spaces, a carport, and an electric gate. A 153 m² professional space currently in use, with a double garage, perfects this rare property. Close to shops and amenities. To arrange a visit, contact Séverine Jacuzzi, independent real estate agent LGM Immobilier at 07 71 06 95 67. Fees are the responsibility of the seller. This real estate advertisement has been drafted under the editorial responsibility of Mr./Mrs. (JACUZZI Séverine).... EI registered with the Commercial Court of LA ROCHELLE under the number RSAC 8410503379. Estimated annual energy costs for standard usage: between €4280 and €5860 per year. Average energy prices indexed for the reference year 2021-2022-2023 (subscriptions included). 'Information on the risks to which this property is exposed is available on the Géorisques site: www.georisques.gouv.fr The fees are the responsibility of the seller.' Agency reference: 15561This description has been automatically translated from French.
…By Lgm Immobilier


Ideally located between La Rochelle and Châtelaillon-Plage, this contemporary villa of approximately 200 m² benefits from a secure residential environment and direct access to the sea. Bright and cross-ventilated, it offers beautiful spaces spread over two levels, each with a living area equipped with a kitchen and a private sleeping area, a configuration that combines comfort and independence. The 70 m² panoramic terrace reveals an exceptional view of the ocean and the islands of Aix, Oléron, and Ré. The landscaped garden, designed as a true haven of peace, features a terrace, a heated swimming pool, and a jacuzzi. A garage and private parking complement this property, which combines contemporary architecture, immediate proximity to the ocean, comfort, and quality of life. Air conditioning, photovoltaic panels, alarm, and home automation. Private subdivision of 14 lots, annual charges €1,070. DPE: C (101) / GES: C (20). Fees borne by the buyer. REF 37996This description has been automatically translated from French.
…By L'adresse De Prestige


If you're looking for a quintessentially charming French character property with income potential, a pool and lovely open views across the countryside, this stunning home could be perfect for you. Key features : - A lovely farmhouse, packed with character features, including a beautiful lounge / dining room of over 50m², a pretty kitchen, 4 lovely bedrooms (2 of which are on the ground floor) and 2 bathrooms, one on each floor. - A beautifully renovated gîte / guest house with a stunning, open-plan kitchen/lounge/diner, 2 bedrooms and a shower room. - A large 10x5m swimming pool with large terrace and open views - A lovely covered terrace with views over the open countryside - the perfect spot for al-fresco dining - A series of outbuildings including a good-sized workshop with attic, a garage and an open barn too. Dimensions : Main House - Ground floor: Hallway : 11m² Dining Room : 28.5m² opening onto : Lounge : 25m² with woodburner Kitchen : 16m² Bedroom 1 : 19m² Bedroom 2 : 18m² Shower Room : 5m² Laundry Room 7m² Boiler Room 12m² Main House - First floor: Bedroom 3 : 20m² Bedroom 4 / Master Suite : 24m². En-suite bathroom with rolltop bath : 5m² Oil central heating Double Glazing Gîte - Ground Floor : Kitchen/Lounge/Diner : 64m² WC : 4m² Gîte - First Floor : Bedroom : 20m² Bedroom : 12m² Shower Room : 7m² Pool : 10mx5m (chlorine) with large terrace Covered terrace : 18m² with lovely open views Workshop : 37m² with concrete floor, electricity etc. Attic : 35m² Garage : 21m² Open barn : 46m² Large garden (total plot size 4525m²) with lawned area and fruit trees. This is a truly stunning property throughout and offers so many possibilities - viewing highly recommended.
…By Leggett Immobilier


On the outskirts of Angoulême – A spectacular architect-designed house on the banks of the Charente River. Remarkable architecture, 477 m² bathed in light, over 1.5 hectares on the banks of the Charente, and that rare feeling of being somewhere else entirely… just minutes from Angoulême. Behind its resolutely contemporary timber-framed architecture lies an exceptional property, conceived as a true living and entertaining space. Here, the volumes are impressive without ever sacrificing conviviality: over 100 m² of living space, seven bedrooms including a 66 m² master suite, an elegant interior patio with a plunge pool, and expansive views opening onto the garden. The house maintains a constant dialogue with the outdoors. The reception areas flow seamlessly onto a vast wooden terrace and its 6 x 12 meter swimming pool, while a driveway crosses the property to lead directly to the banks of the Charente. A unique, private and luminous place, where architecture, water and nature combine to create a living environment rarely found on the outskirts of a city. Les honoraires d'agence sont à la charge de l'acquéreur, soit 2,67% TTC du prix hors honoraires. Les informations sur les risques auxquels ce bien est exposé sont disponibles sur le site Géorisques : www. georisques. gouv. fr. ** ENGLISH SPEAKERS: please note that Capifrance has an international department that can help with translations. To see our range of 20,000 properties for sale in France, please visit our Capifrance website directly. We look forward to finding your dream home!
…By Capifrance - Christophe Guerin


Located in the commune of François, just minutes from Niort train station, this elegant, Bordeaux-style farmhouse unfolds its charms on a large landscaped plot. This characterful property, bathed in light, benefits from a secluded setting with no overlooking neighbors, enhanced by a swimming pool, furnished terraces, and a beautifully landscaped garden. The interior harmoniously blends period features with a pleasant flow, offering the desired comfort of single-level living. The ground floor opens onto an entrance hall leading to a double reception area: a living room with warm tones and a welcoming dining room, both enhanced by parquet floors, moldings, and large windows. A well-appointed modern kitchen and a veranda providing additional access to the outdoors complete these living spaces. This level also includes two peaceful and comfortable bedrooms and a shower room. Upstairs, the sleeping area continues with two additional bedrooms sharing a shower room. A cellar completes the main house, whose generous proportions allow for exceptional natural light throughout the day. Outside, the wooded grounds invite absolute relaxation. The swimming area features a pool accompanied by a unique sunken summer lounge, a truly intimate retreat. The property reveals remarkable potential thanks to its extensive outbuildings: a monumental enclosed garage of over 130 sq m and a former gatehouse with its own separate garden, ideal for conversion into a gîte. This prime location allows you to reach Paris in under two and a half hours via the TGV station, while also benefiting from nearby schools and shops. Combining the charm of a historic residence with bold exterior design, this property offers a truly unique and inspiring living space. ENERGY RATING: C / CLIMATE RATING: A. Estimated average annual energy costs for standard use, based on energy prices for 2021, 2022, and 2023: between EUR2,510 and EUR3,470. Full photo report available on our website Espaces Atypiques Deux-Sèvres: the national network specializing in unique properties. Contact: Cannelle GUITTONNEAU 33 7 85 82 77 35 Sales Agent (Sole Proprietorship) RSAC Niort No. 948.660.295
…By Espaces Atypiques Deux Sèvres


5 mns away Val de Bonnieure (chemist/bakery grocery/ medical center) between Ruffec / La Rochefoucauld? attached and south facing charactere stone house 1820 with wc ? living room /dinning room ?fitted kitchen - 3 beds ? bathroom wc-simple glazing ? independant second house for renovation ? Barn and outbuildings- enclosed garden 3000 m2 with a well - septic tank ? cc oil
…By Morgan Morice Immobilier


In the heart of Saint-Palais-sur-Mer, located just 70 meters from the Bureau beach, in a green and quiet environment, this elegant Belle Époque villa offers a rare living environment. Built on a closed plot of 592 m2, it captivates with its timeless charm, brightness, and balanced spaces. The ground floor opens onto a living room facing southeast and southwest. The kitchen, extended by a large terrace, invites you to fully enjoy the garden. A ground-floor bedroom with a shower room and toilet completes this level, ideal for single-story living. Upstairs, the landing distributes three bedrooms, one of which has a shower room and toilet, as well as a complete bathroom with a shower, bathtub, and toilet, offering comfort and privacy for the whole family. The basement, with direct access to the garden below, houses a spacious laundry room, a shower, and a toilet. A garage and parking spaces complete the ensemble. Price 988,000 EUR including agency fees charged to the buyer 4% VAT, or 38,000 EUR (950,000 EUR excluding fees). Learn more about our fees: https://www.par-agence.fr/nos-honoraires/ Risks: www.georisques.gouv.frThis description has been automatically translated from French.
…By Paragence


86360 – CHASSENEUIL-DU-POITOU – 150 M² HOUSE – 3 BEDROOMS WITH BATHROOMS – APPROX. 1,500 M² LAND – OUTBUILDING – FUTUROSCOPE EFFICITY, the agency that evaluates your property online, offers you this beautiful house of approximately 150 m² located in the heart of Chasseneuil-du-Poitou, just a few minutes from Futuroscope and Poitiers, on a closed and wooded plot of approximately 1,500 m². Two levels offering independence On the main level, you will find a large bright living room with fitted and equipped kitchen, central island, and direct access to the terraces. The sleeping area includes: - A beautiful master suite with dressing room, bathroom with bathtub, shower, and double sink. Access to terrace and private balcony - A second bedroom with its own private bathroom On the lower level, you will also enjoy: - A third bedroom with bathroom and double sink - A private terrace - A laundry room - A garage of approximately 25 m² At the entrance of the property, an outbuilding of approximately 35 m² can be used as a garage or be the subject of a renovation project. A quote is available. HIGHLIGHTS OF THE HOUSE - Closed and constructible plot of approximately 1,500 m² - 3 bedrooms, each with their own bathroom or shower room - Outbuilding of approximately 35 m² - Garage of approximately 25 m² - Electric gate - Videophone and camera - Video surveillance, alarm, and motion detectors - Double glazing - House located in the town center - Schools and shops nearby - Just a few minutes from Futuroscope and Poitiers A house with complete amenities, ideal for a primary residence, but also suitable for a seasonal rental or real estate investment project due to its layout and sought-after location. A rare find in Chasseneuil-du-Poitou, to be discovered quickly. For more information or to arrange a visit, contact me.
…By Efficity


Real estate Île de Ré-Les Portes en RéPleasant house in a subdivision including an entrance, hallway, 2 bedrooms, a bathroom, toilet, independent kitchen, living/dining room with fireplace. A mezzanine and a bedroom with its shower room on the upper floor. Paved courtyard and little garden, covered area, garden shed/covered area. Agency reference: 6437This description has been automatically translated from French.
…By Orpi Saint Yves Les Portes En Ré


EXCLUSIVE TO ESPACES ATYPIQUES. Nestled in a peaceful setting, this former gymnasium, transformed into a modernist architect-designed home, showcases its bold lines. Built on a vast 5,500 sqm plot, this property embodies the very essence of atypical real estate, captivating from the outset with its unique architecture. Revealed by a renovation carried out by architect Olivier Gallot in 2017, the living space is organized over two levels. From the moment you enter, the magic of the volumes takes hold. The double living room, enhanced by nearly three-meter-high ceilings, benefits from large side windows that bathe the entire space in abundant natural light. Open to the spacious living area, the sleek kitchen flows seamlessly around a central island, the true heart of the home. This level also reveals an intimate master suite with a dressing room and a pantry. Upstairs, the architecture makes a bold statement: a spacious office/library leads to two comfortable bedrooms, each with a dressing room, and a bathroom, lending the entire space a decidedly contemporary feel. Extending from the reception rooms, multiple wooden terraces offer a seamless connection to the outdoors. The garden invites contemplation: Mediterranean plants and a vegetable patch combine to create a truly tranquil atmosphere, enhancing the charm of these open-air spaces. The entire property is distinguished by its impeccable craftsmanship. Custom-made joinery, carefully selected materials, and high-end finishes demonstrate meticulous attention to detail, giving this property a unique and timeless character. A double garage completes the amenities of this exceptional property, ideally located close to shops, schools, and all the conveniences of the town center. See the full photo report on our website, Espaces Atypiques Poitiers: the national network specializing in distinctive properties. ENERGY RATING: B / CLIMATE RATING: A. Estimated average annual energy costs for standard use, based on energy prices for the reference years 2021, 2022, and 2023: between EUR2,621 and EUR3,547. Information on the risks to which this property is exposed is available on the Géorisques website: www.georisques.gouv.fr. Contact (EI): Betty LAMBERT 33 6 84 72 24 61. Sales Agent RSAC Poitiers No. 485 351 589
…By Espaces Atypiques Poitiers


Royan Île d’Oléron Sotheby’s International Realty presents this elegant townhouse of approximately 150 sq.m, ideally located just 700 metres from the sea and 300 metres from local shops. Behind its remarkable stone façade, this tastefully renovated property reveals an atmosphere that is both warm and contemporary. The renovation beautifully combines period charm with modern comfort, notably through a superb wooden staircase enhanced by an elegant black metal balustrade. The spacious and light-filled living areas feature a harmonious selection of materials, blending the warmth of wood with the understated elegance of contemporary floor tiles. Carefully chosen touches of colour further enhance the character of the interiors. The house comprises three bedrooms and benefits from a pleasant garden, perfect for relaxing. A garage completes this characterful property, ideal as either a primary residence or a seaside holiday home. Property description prepared by Zohra Meysan, registered with the Saintes Trade and Companies Register under number 447 558 313.
…By Royan Ile D'oléron Sotheby's International Realty


Frédérique Lannier, Noovimo, presents this beautiful single-storey house located in Jauldes, just 20 minutes from the Angoulême train station. A property that is a favorite where comfort, elegance, and a way of life come together. From the very first moments, this beautiful house captivates with its generous volumes, brightness, and the quality of its spaces, designed to offer a living environment that is as pleasant for everyday life as it is for hosting family and friends. The heart of the house revolves around a spacious living room with a dining area, conducive to moments of sharing and conviviality. An independent kitchen and an office harmoniously complement this living space. At night, the house features three bedrooms, including an elegant master suite with a dressing room and private bathroom, a true cocoon preserving comfort and intimacy. A second bathroom and independent toilets complete this area. Outside, the property reveals one of its most beautiful assets: a true relaxation and reception area. Under the pergola, fully enjoy the sunny days around the pool and jacuzzi, while the pool house and summer kitchen invite you to extend evenings with family or friends. A house where every space has been designed to fully enjoy both the interior and exterior, combining beautiful volumes, features, and a gentle way of life. A character property to discover for a true favorite. Information on the risks this property is exposed to is available on the Géorisques site: www.georisques.gouv.fr. Fees: 4.88% VAT included of 324,000 euros (sale price excluding fees). Thus 339,800 euros fees included). Fees paid by the buyer. Our fees are available at www.noovimo.fr - Announcement written and published by a Mandate Agent -This description has been automatically translated from French.
…By Noovimo
'%20stroke='%23DDAA3A'%20stroke-width='1.909'%20stroke-linecap='square'%20stroke-linejoin='bevel'/%3e%3c/svg%3e)
Receive by email any new listing that may match your search criteria
Your criteria :
By validating this form, you accept the general conditions of use of Le Figaro Properties.
These agencies offer a selection of luxury properties vente in Poitou-Charentes. Feel free to contact them for personalized assistance.
For your search for an exceptional property, select from our luxury houses with panoramic views in Poitou-Charentes, starting at $401,498. Offering exceptional panoramas, these 43 residences overlook the city and its surroundings. As the seasons pass, the spectacle is renewed without ever becoming tiresome. Depending on the area you are looking for, such as Angouleme, La Flotte and Rivedoux-Plage, the living areas may vary and start at a minimum of 80 m². The largest properties rise to 1,300 m².
Set down your suitcases without waiting: our catalog brings together 62 furnished luxury houses in Poitou-Charentes, with a starting price of $442,268. From the living room to the bedrooms, each residence is tastefully furnished and ready to live in. Property listings are particularly numerous in the following areas: Le bois-plage-en-re, La Rochelle and Sainte-Marie-de-Ré. The average price of this furnished stock stands at $7,632 per square meter. Living areas reach 3,400 m² for our largest properties.
As part of your search for properties of excellence, browse our privileged selection of 610 luxury houses with a pool in Poitou-Charentes available from $275,592. These exceptional residences enjoy prime locations, particularly in La Rochelle, La Flotte or Le bois-plage-en-re. Whether the architecture of these houses incorporates a covered indoor aquatic space or a vast outdoor pool, each property flourishes amid remarkably landscaped grounds measuring between 1.2 ha and 111.6 ha.
Your receptions deserve a setting to match: discover 16 luxury houses with a reception room in Poitou-Charentes, starting at $400,924. These residences combine family privacy with spaces dedicated to major events. Family gatherings, business dinners or parties with friends naturally find their place there. The fashionable addresses are located in Jonzac, La Rochelle and Royan. Depending on the property, the property area extends up to 111.6 ha.
The beach as an extension of the garden: this is the spirit of 139 luxury houses by the sea in Poitou-Charentes, for sale from $536,767. Your life there will be organized to the rhythm of the coastline, between sea bathing and walks. Royan, La Rochelle and Le bois-plage-en-re enliven the local market. In these residences, the minimum recorded living area is 80 m².
The sea horizon as a guiding thread: explore the 71 luxury houses with sea views in Poitou-Charentes, with prices starting at $585,877. The sea accompanies your days, from sunrise to the last light. A daily privilege that few addresses can claim. Browse the listings in Royan, La Rochelle or Rivedoux-Plage first. In terms of dimensions, the living areas start at a minimum of 75 m² and the grounds at 2 ha.
Anchor your daily life at the water's very edge: this is what the 27 luxury houses right on the water in Poitou-Charentes allow, for sale from $437,629. These rare residences provide direct access to the shore, with no obstacle to cross. In the geographical area, Royan, Les Portes-en-Ré and Saint-Georges-d'Oléron account for a significant share of our listing catalog. The average price per square meter stands at $9,180. Expect living areas measuring between 90 m² and 550 m². In our selection of listings, a property can have up to 12 rooms.
Within our catalog, 2 luxury houses listed as historic monuments in Poitou-Charentes are for sale, starting at $1,091,339. These residences perpetuate exceptional architectural expertise. Acquiring one means continuing a story that began long before you. Your search can focus on Poitiers. The properties recorded in our listings have between 1 and 15 bedrooms. The grounds in our collection measure 5,123 m². This can rise to 22.9 ha depending on the property.