Get early access to listings that match your criteria
Never miss an opportunity again. Our personalized alerts notify you instantly.

 English$ USD · m²


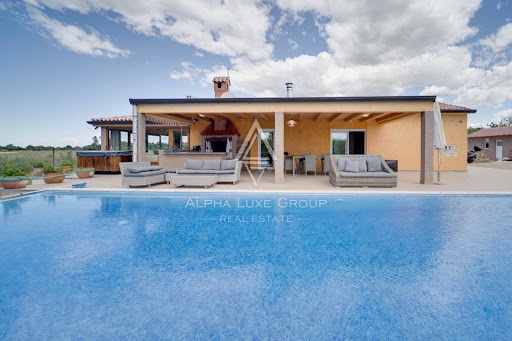
A premium modern villa for sale in Poreč, positioned in a quiet and highly desirable area within walking distance to the sea, beaches, and the town center. This exceptional property offers the perfect balance of privacy, comfort, and proximity to all essential amenities.Set on a spacious 950 m² plot, the villa features a beautifully landscaped outdoor area with a 40 m² swimming pool equipped with hydromassage, a jacuzzi, an outdoor kitchen, a covered lounge zone, and a covered terrace with a large dining table. The exterior is designed for relaxation and entertaining, seamlessly connected to the interior living space.The interior showcases a contemporary open concept layout with a designer kitchen and high-end finishes throughout. The property offers five elegant bedrooms and five luxurious bathrooms, each fitted with custom-made furniture, walk-in showers, and freestanding bathtubs. Every detail has been carefully selected to deliver maximum comfort and a refined living experience.The villa is sold fully furnished and ready for immediate use, making it ideal both as a luxury private residence or a high-return investment property in Istria.Poreč is one of the most sought-after destinations on the Istrian coast, known for its crystal-clear sea, well-maintained beaches, and rich cultural heritage. The town offers excellent infrastructure, top restaurants, marinas, and year-round activities, making it highly attractive for both living and tourism investment. Its strategic location ensures quick access to the Istrian Y motorway and nearby international airports.Your satisfaction is our mission. We look forward to future collaboration!Property viewings are organized upon prior signing of a brokerage agreement, in accordance with the Real Estate Brokerage Act.The brokerage commission is 3% + VAT and is payable upon signing the preliminary or final purchase agreement.https://realestateistria.euBuilt on trust. Defined by results.ID CODE: ALG-3911
…By Annonceur International


Istria, Rovinj, Stunning villa with expansive garden and building potential Nestled just a 10-minute drive from Rovinj, this modern villa combines contemporary design with traditional elements, creating a luxurious yet inviting ambiance. Boasting a spacious 388 m² layout and surrounded by a remarkable 5,383 m² garden, this property offers endless opportunities for customization and future development. The villa features a thoughtfully designed layout spanning two floors: Ground Floor: An open-concept living room, dining room, and kitchen create a seamless flow, complemented by two bedrooms with en suite bathrooms, a guest toilet, storage, a laundry room, and a technical room. Each room has direct access to the meticulously landscaped garden and the 43 m² heated saltwater pool. First Floor: The upper level includes two additional bedrooms with en suite bathrooms, French balconies, and scenic views of the pool and surrounding nature. The master suite, with its spacious walk-in closet, private bathroom, and a 50 m² terrace with direct garden access, adds a touch of exclusivity. The villa is equipped with state-of-the-art solar panels and a heated pool with hydromassage features and a waterfall, offering year-round enjoyment. A professional-grade summer kitchen enhances the outdoor living experience, while two covered parking spaces with EV chargers and additional parking for up to 10 cars ensure convenience. The expansive garden includes a vegetable plot for eco-friendly gardening, a garden house, and a unique opportunity for future expansion, as the entire plot is within a construction zone. For security, the property is fitted with an alarm system and cameras. For buyers interested in a smaller plot, the villa is also available with a 763 m² garden at a price of €1,300,000. About the Location: Rovinj, located on the western coast of the Istrian peninsula, is one of Croatia’s most picturesque and popular tourist destinations. Known for its historic charm, stunning beaches, and the enchanting Zlatni Rt Forest Park, Rovinj offers a perfect blend of nature and culture. The town’s indented coastline, dotted with 14 islets and rocky headlands, provides endless opportunities for exploration and relaxation. Contact Information: Robert Budimir License: 196/2019 Phone: +385 52 204 933 Mobile: +385 95 363 1892 E-mail: [email protected] Marijana Budimir License: 156/2022 Phone: +385 52 204 933 Mobile: +385 95 363 1893 E-mail: [email protected] Your satisfaction is our mission. We look forward to future collaboration! ALPHA LUXE GROUP REAL ESTATE https://alphaluxegroup.comID CODE: ALG-2873
…By Annonceur International


The offer is a detached villa of 400m2, located on a plot of 961m2, with a landscaped garden of 721m2. Spread over three floors (basement, ground floor, first floor), the villa offers three separate apartments and a beautiful, unobstructed view of the sea.It consists of two spacious and comfortable apartments of type 3S+DB, each with a bathroom, a toilet, a storage room for a washing machine and a dryer, and a balcony that stretches along the entire length of the house. The living room, kitchen and two bedrooms have access to a spacious balcony and terrace. The apartments are decorated with high-quality furniture, and on the ground floor there is a swimming pool surrounded by a well-kept garden, ideal for enjoying the outdoors.The basement offers a smaller but functional apartment with a bedroom, an open area of the living room, dining room and kitchen, as well as a bathroom and a storage room.This villa is located in a quiet street, mostly surrounded by greenery and family houses. There are parking spaces for 5-6 cars in the driveway, and the garden is equipped with a watering system. Also, the villa is equipped with modern technologies such as underfloor heating with a heat pump, PVC and aluminum carpentry, alarm system, boiler room, jacuzzi, and outdoor shower by the pool.Dear clients, the agency commission is charged in accordance with the General Terms and Conditions.ID CODE: K1299
…By Annonceur International


Property Description: This unique property is located in a small, sheltered bay right by the sea with its own boat mooring, surrounded by lush Mediterranean greenery and stunning views of the sea. The premium location provides privacy, absolute peace and intimacy and enables you to enjoy the Mediterranean atmosphere. Just a few steps away, the secluded beach invites you to immerse yourself in the magical blue and allows you to enjoy the sweeping views of the pristine Adriatic. The exclusive position on the coast with direct beach access offers a unique experience. The feeling of having your oasis on the shore becomes a reality as you sunbathe on the terrace or immerse yourself in the crystal-clear sea. Mooring a boat in front of the estate is ideal for those who love exploring the coastline and the nearby islands.Located directly on the beach, literally touching the sea, this position is almost unique. The location of these fantastic estate is the picturesque fishing village Vinišće, only about 8 km away from Marina. Nearby there are beautiful fine pebble beaches, shopping facilities and restaurants. The area offers numerous excursion possibilities, from the Krka National Park over the UNESCO historic town of Trogir to the city of Split. The airport is only 20 km away. The villa impresses with its authentic exterior design with 2100 sqm of living space, divided over two floors, on a plot of approx. 426 sqm. The open-concept ground floor comprises the kitchen, dining room, and living room filled with natural light offering a spectacular sea view. The southern orientation of the villa and large windows connect the living space directly with the partially covered outdoor terrace, emphasize the Mediterranean lifestyle, which seamlessly blends indoor and outdoor spaces. The covered summer kitchen with grill, cooking area and sink, and the adjacent outdoor dining area is the perfect space for indulging in the celebrated magic of Mediterranean cuisine. Prepare fresh meals on the outdoor grill and enjoy a glass of quality wine on the terrace or take a sunbath on a lounger in harmony with the sound of the waves. An elegant, fully equipped bathroom and three bedrooms complete the offer on this floor. The souterrain offers a self-contained apartment with a covered porch. The granny flat comes with two bedrooms, a bathroom, a further kitchen with dining area and a separate living room. Although the property is connected to the public water network, it also has a 35 cubic meter cistern with a pumping system, so that you are also secured in times of water shortages. In addition to a garage and a carport the property has two further outdoor parking spaces.The villa is air-conditioned and fully furnished. Both residential units have a tiled stove, which creates a pleasant living environment even on cold winter days. The property was built according to German quality standards, with typical Dalmatian stylistic elements giving it its special flair. The secluded cottage by the sea provide a real little Dalmatian paradise with a combination of blue, greenery and stone! If you are searching for a place to rejuvenate your body and soul, this is the property you have been searching for. Thanks to its position in the first row to the sea, just 10 meters from the picturesque pebble beach, this estate is the perfect choice for all admires of the Mediterranean lifestyle, offering an incredible opportunity to enjoy the beautiful ambiance, spectacular views, peace and absolutely privacy.
…By Annonceur International


EXCLUSIVE HOUSE IN THE FIRST ROW TO THE SEA – NIN | POOL | TOP EQUIPMENTFor sale is a luxurious, fully furnished house located in the first row to the sea in one of the most special Dalmatian places – charming Nin. This property represents the perfect combination of privacy, comfort and a prime location, ideal for both living and exclusive tourist rental.________________________________________BASIC INFORMATION• Total gross area: 185.50 m²• The house is spread over 3 floors• 3 bedrooms• 4 bathrooms• Private pool: 26 m²• Price: €1,490,000______________________________________TOP EQUIPMENT AND FACILITIES* Underfloor water heating throughout the house (heat pump)* Heated pool (heat pump) – ideal for use all year round* Air conditioning in every room + additional units in the hallways* Wood-burning fireplace on the ground floor – for a special atmosphere* High-quality wooden joinery* Central boiler* House connected to the sewerage* Fully furnished – ready to move in immediately___________________________________________________EXTERIOR AND ADDITIONAL BENEFITS• 26 m² swimming pool for complete enjoyment and privacy• First row to the sea – unobstructed view and direct access to the coast• Secured parking space (city) – only 70 € per year• Possibility of obtaining a boat mooring through the harbor master's office_________________________________________LOCATION – NINNin is one of the oldest Croatian royal towns, known for its rich history and unique nature:• Famous for the longest sandy beach in Croatia – Queen's Beach• Healing mud that attracts visitors from all over the world• Authentic Dalmatian atmosphere, peace and safety• Close to Zadar (only 15 minutes drive)• Ideal combination of tradition, nature and modern life________________________________________WHY IS THIS PROPERTY SPECIAL?* First row to the sea – a rarity on the market* Fully equipped and ready to use* Top-notch heating and cooling systems* Swimming pool with heating option* Great potential for luxury tourist rental* Exclusive and peaceful location________________________________________Contact us for more information and to arrange a viewing!Properties like this in this location appear extremely rarely – don't miss the opportunity.ID CODE: 214
…By Annonceur International


Located within an exclusive resort near Poreč, in one of the most desirable locations in Istria, this impressive luxury villa combines superior construction quality, sophisticated design, and complete privacy. This property offers a perfect balance between elegance and functionality, making it an ideal choice for buyers seeking a prestigious residence or a secure investment.The villa extends over 287 m² of living space across two floors and is situated on a landscaped plot of 697 m². Every detail has been carefully designed to ensure maximum comfort, practicality, and a premium lifestyle, with a strong emphasis on modern Mediterranean style.The ground floor features a spacious living room filled with natural light, connected to an elegant and fully equipped kitchen and dining area. There is also a storage room, guest toilet, and one comfortable bedroom with a private bathroom. From the living room and bedroom, there is access to a covered terrace leading to a beautifully arranged outdoor area, where a private 33 m² swimming pool surrounded by a Mediterranean garden creates the perfect setting for relaxation and social gatherings.On the upper floor, there are three luxuriously designed bedrooms, each with its own bathroom and access to a terrace with stunning views, offering an additional level of comfort and privacy for family members or guests.The interior reflects elegance and refinement through high end designer furniture, carefully selected decorative elements, luxurious fabrics, and sophisticated lighting that enhances the exclusivity of the space. The property is sold fully furnished and equipped, ready for immediate move in or continued tourist rental.Additional features include high quality construction from 2018, underfloor heating via heat pump, air conditioning in all rooms, private parking, and a landscaped garden with an outdoor lounge and barbecue area.The villa is part of a unique resort in Istria that provides full maintenance services, including garden care, cleaning, technical support, and 24 hour security. This concept ensures a carefree ownership experience and maximum usability of the property, whether for private use or investment.The location is highly attractive, with all essential amenities just 500 meters away and the sea and beautiful Istrian beaches approximately 1 kilometer from the property.Poreč is one of the most sought after destinations in Istria, known for its developed infrastructure, rich tourism offer, and stable real estate market, making this villa an outstanding opportunity for luxury living and long term investment.Your satisfaction is our mission. We look forward to future collaboration!Property viewings are organized upon prior signing of a brokerage agreement, in accordance with the Real Estate Brokerage Act.The brokerage commission is 3% + VAT and is payable upon signing the preliminary or final purchase agreement.https://realestateistria.euID CODE: ALG-3735
…By Annonceur International


In a quiet and prestigious part of Istria, not far from Poreč, is located this impressive villa under construction, which reveals at first glance that it is a project of top quality and thoughtful architecture. Surrounded by greenery and silence, yet close enough to the sea and all facilities, this property represents the perfect combination of privacy, elegance and a modern lifestyle.The villa covers 300 m² of living space, located on a spacious plot of approximately 1,400 m², where every element has been carefully designed to achieve the perfect balance between functionality and aesthetics. From the moment you enter, the space exudes light and airiness, thanks to the large glass walls that erase the border between interior and exterior and open the view to the sea. The living room, kitchen and dining room form a harmonious whole where contemporary design meets comfort, creating an ideal space for living and socializing.A special emphasis is placed on privacy and comfort, so on the ground floor there is an elegant bedroom with its own bathroom, as well as an additional room that can serve as a study or personal office. Upstairs there are four luxurious bedrooms, each with its own bathroom and access to the terrace, providing each member of the household or guest with their own intimate space with a breathtaking view.The exterior of the villa is designed as a true small oasis of hedonism. A spacious terrace with an outdoor kitchen invites you to enjoy the long summer evenings, while the 50 m² swimming pool provides the perfect place to relax with an unobstructed panoramic view of the sea. An additional experience of luxury is completed by a sauna and an outdoor bathroom, creating the atmosphere of a private wellness retreat in your own home.The special value of this property lies in the technical performance and quality of construction. There is underfloor heating via a heat pump, air conditioners in all rooms and high-class materials that guarantee long-term value and A+ class energy efficiency. The villa is sold on a turnkey basis, with the exceptional advantage that the future owner at this stage can participate in the selection of equipment and finishing materials, as well as influence the final appearance of the interior according to his own wishes.Located in a location that offers peace and privacy, and at the same time enables a quick connection to the sea and all the facilities offered by Poreč, this villa represents an extraordinary opportunity - whether you are looking for a luxurious family home, an exclusive holiday residence or a safe investment in high-end tourism.ID CODE: ALG-3920
…By Annonceur International


In a quiet residential area not far from the center of Poreč, the sea and all important amenities, this luxurious designer villa of top architecture and equipment is located. The villa was built in 2024 and offers 218 m² of net living space on a carefully landscaped plot.The interior is designed in a modern open-space concept that connects a spacious living room, dining room and custom-made kitchen. The house has four comfortable bedrooms, each with its own bathroom, with an additional guest toilet and laundry room.The construction used top-quality materials such as Schüco aluminum joinery, oak parquet and Novabell ceramics, while underfloor heating, a heat pump and solar panels ensure high energy efficiency (A +).The landscaped garden offers a heated swimming pool, a sunbathing area, a summer kitchen, an outdoor fireplace and a Mediterranean garden with automatic irrigation. The villa is equipped with an alarm, video surveillance and private parking and represents an excellent opportunity for luxurious living or a tourist investment in Poreč.Viewing the property is possible with a signed mediation agreement, which is the basis for further action in connection with the purchase and sale in accordance with the Act on mediation in real estate transactions. In the case of sales, the agency commission amounts to 3% + VAT and is charged when concluding the pre-contract/sales contract.ID CODE: ALG-3727
…By Annonceur International


Situated in a tranquil area near Novigrad, this beautiful stone villa offers a blend of privacy and modern luxury. Set on an 861 m² plot, the property features a landscaped garden with a summer kitchen, sauna, and a heated infinity pool. The villa spans 312 m² across three floors, including a ground-floor living room with a gallery, a fully equipped kitchen with a dining area, and a guest toilet.The first floor offers a master bedroom with an en-suite bathroom and views of greenery, the pool, and the sea. The high attic includes three additional bedrooms and two bathrooms, making it ideal for families or guests. Renovated with original stone and wood details, the villa combines traditional charm with modern comforts such as underfloor heating throughout.Located in a quiet village, it is only 10 minutes from the sea, beaches, and Novigrad’s amenities, including shops, restaurants, and scenic promenades. This property is an excellent choice for a luxurious vacation home or an investment opportunity in a prime Istrian location. ID CODE: ALG-3075
…By Annonceur International


Discover this stunning Mediterranean-style villa in Vabriga, offering a harmonious blend of elegance, privacy, and modern amenities. Situated just 2 km from the Adriatic coast, this villa spans 288 m², making it an ideal retreat for those seeking a serene yet conveniently located home. This elegant property features three spacious bedrooms, each with en-suite bathrooms, ensuring maximum comfort. The outdoor area includes a 28 m² private swimming pool, a beautifully landscaped Mediterranean garden, and a dining terrace perfect for family gatherings and entertaining. Inside, the villa showcases refined interiors adorned with chandeliers, luxurious curtains, and designer touches. The roof terrace provides breathtaking views, ideal for enjoying sunsets with a glass of fine Istrian wine, while the barbecue area adds to its outdoor appeal. About Vabriga Vabriga is a picturesque coastal village in Istria, known for its tranquil atmosphere and proximity to stunning beaches. Its charm lies in its mix of traditional Mediterranean architecture and modern amenities. With easy access to Poreč and Novigrad, Vabriga offers an excellent balance between serene coastal living and vibrant cultural experiences. Contact Information Robert Budimir License: 196/2019 Phone: +385 52 204 933 Mobile: +385 95 363 1892 E-mail: [email protected] Marijana Budimir License: 156/2022 Phone: +385 52 204 933 Mobile: +385 95 363 1893 E-mail: [email protected] Your satisfaction is our mission. We look forward to future collaboration! ALPHA LUXE GROUP REAL ESTATE https://alphaluxegroup.comID CODE: ALG-2892
…By Annonceur International


Luxury Seaside Villa in Medulin, Istria: A Fusion of Elegance and Nature Embrace the splendor of Istria in the quaint town of Medulin, a renowned gem of the Istrian Riviera, which encompasses the charm of ancient settlements and the scenic locales of Premantura, Pješčana Uvala, and more. Nestled in a region celebrated for its 11 pristine islands, rich history, and enchanting Medulin archipelago, this town is a mosaic of cultural heritage, mesmerizing beaches, lush pine forests, and vibrant fishing villages. The blend of historical allure, natural beauty, and a dynamic array of activities makes Medulin an enduring symbol of Mediterranean splendor. Situated in this captivating setting is a luxury villa, offering breathtaking views of the Adriatic Sea. This modern architectural marvel, designed to impeccable standards, combines spacious elegance with cutting-edge style. The villa's interior is bathed in natural light, courtesy of expansive glass walls, and each room is a testament to luxurious, contemporary living. Spread over three levels, the villa's ground floor features a large open-concept living room, dining area, and a fully-equipped kitchen, leading to an inviting terrace. Also on this level are a utility room and toilet. The first floor houses four beautifully appointed bedrooms, each with an en-suite bathroom and terrace access, offering stunning sea views. The second floor is dedicated to relaxation and wellness, boasting a bedroom with a private bathroom, a gym, a sauna, and an additional bathroom. A spacious terrace with a jacuzzi offers unparalleled views of the sea and the nearby Kamenjak nature park. Outdoors, a 40 m² swimming pool, jacuzzi, and grill area enhance the villa's appeal, set within a beautifully landscaped and enclosed garden. This villa, with its splendid location and luxurious amenities, is perfect for a family home, a peaceful retreat, or as a high-yield tourist rental investment. For more details and to explore this opportunity: Contact Information: Robert Budimir License: 196/2019 Phone: +385 52 204 933 Mobile: +385 95 363 1892 E-mail: [email protected] Marijana Budimir License: 156/2022 Phone: +385 52 204 933 Mobile: +385 95 363 1893 E-mail: [email protected] Your satisfaction is our mission. We look forward to future collaboration! ALPHA LUXE GROUP REAL ESTATEID CODE: ALG-2269
…By Annonceur International


Medulin municipality is a coastal municipality located south of the Istrian peninsula, with an area of 29.35 km2, with about 6,500 inhabitants in eight settlements situated mainly along the coast. These are Medulin, Premantura, Banjole, Pomer, Vinkuran, Vintijan, Valbonaša and Pješčana Uvala. A detached house with a living space of 250 m2 and a yard area of 1,350 m2, 1st row to the beach with a sea view. A kitchen, a dining room, three bedrooms, three bathrooms, a kitchenette, and an outdoor toilet are all part of the villa. Because it is 10 meters from the beach and sea, yet has privacy and is challenging to find, this property's location is indeed a rarity. The residence is set on a 1350 m2 large fenced plot, with a vast swimming pool with a jacuzzi in front of it.ID CODE: ALG-1403
…By Annonceur International


ALPHA LUXE GROUP is selling a beautiful modern villa in a spacious garden with a swimming pool and a view of the sea, Sveti Lovreč, ISTRIA The villa is located in a small quiet settlement, 5 km from the first beach, close to popular tourist centers in Istria, 10 km from Poreč, and 24 km from Rovinj. It has a total area of 203 m2 and is located in a beautiful, spacious garden of 3800 m2. It covers the basement, ground floor, and first floor. The basement has a boiler room, a storage room, and areas for relaxation and enjoyment equipped with a pool table and a home cinema. On the ground floor, there is a kitchen with a dining room, a room with its bathroom, and a large living room that opens onto a beautiful terrace and garden decorated in a Mediterranean style, where there is a large heated swimming pool with a sun deck, a jacuzzi, a private multifunctional playground, a gym and summer kitchen. An internal staircase leads to the first floor, with three bedrooms with private bathrooms and two balconies. The villa has underfloor heating and a heat pump in all rooms, as well as air conditioning. Solar panels have also been installed. This villa is a great opportunity for tourist rental due to its excellent location and wide range of facilities. Sveti Lovreč is a small town and a municipality of the same name in the County of Istria. The town has distinct features of a fortress - preserved ramparts, towers, and city gates from the Venetian era, a three-aisled parish church from the Romanesque period, and a separate belfry tower. This hidden gem is one of Istria's best-preserved medieval fortified towns. In addition to historical attractions, it is known for its excellent wines, restaurants, bicycle paths, riding clubs, and natural beauty.ID CODE: ALG-1829
…By Annonceur International


Nestled near the charming town of Poreč, this luxurious villa offers a harmonious blend of elegance, comfort, and breathtaking sea views. With its location in one of Istria's most sought-after destinations, the property provides an idyllic retreat for those seeking privacy and sophistication. This exclusive villa is thoughtfully designed with a modern aesthetic and high-quality finishes. The beautifully landscaped garden includes a spacious swimming pool with a sun deck, an outdoor dining area, and a barbecue station, perfect for entertaining or relaxing with family and friends. The ground floor features a contemporary kitchen, dining area, and living room that seamlessly connects to a covered terrace. Additionally, there is one bedroom with an en-suite bathroom and a storage room on this level. The elegant staircase leads to the first floor, where you’ll find three bedrooms, each with its own bathroom. One room includes a pergola with direct access to the pool, while the other two offer private balconies. A large terrace with a sunbathing area and a lounge provides uninterrupted views of the Adriatic Sea. The villa is fully air-conditioned and equipped with underfloor heating throughout. The property also includes private parking. Poreč is renowned for its Mediterranean charm, mild climate, and rich cultural heritage. Home to the UNESCO-listed Euphrasian Basilica, this town seamlessly blends history with modern leisure. The area boasts abundant recreational opportunities, including cycling paths, water sports, and golf courses. Nature enthusiasts can explore the nearby Baredine Cave complex, while the vibrant town center offers culinary delights and entertainment. Contact Information Robert Budimir License: 196/2019 Phone: +385 52 204 933 Mobile: +385 95 363 1892 E-mail: [email protected] Marijana Budimir License: 156/2022 Phone: +385 52 204 933 Mobile: +385 95 363 1893 E-mail: [email protected] Your satisfaction is our mission. We look forward to future collaboration! ALPHA LUXE GROUP REAL ESTATE https://alphaluxegroup.comID CODE: ALG-2895
…By Annonceur International




ISTRIA, NOVIGRAD - Elegant secluded property with expansive pool In the enchanting coastal town of Novigrad, Istria, known for its former fishing village charm and now a beloved European tourist hotspot, this exclusive property offers a perfect blend of modern living in a traditional setting. Surrounded by Novigrad's captivating landscape of rolling hills and clear waters, the home is strategically placed to offer privacy yet proximity to the bustling towns of Rovinj and Pula. Home Description: This villa stands out with its traditional Istrian architectural elements seamlessly integrated with modern comforts. It's located a mere 700 meters from a secluded rocky beach, set in a peaceful neighborhood of family homes. The villa spans a living space of 90 m² within a generously sized 1000 m² garden. Key Highlights: The property features three inviting bedrooms and three full bathrooms, catering to both family and guest needs. The living area is bathed in natural light, enhanced by large glass doors that provide panoramic views of the lush garden and lead to an elegant covered terrace. An advanced kitchen setup opens to a spacious dining and living area, perfect for entertaining and everyday living. Outdoors, the property boasts a 24 m² heated swimming pool, complete with a luxurious sunbathing deck and a modern outdoor sauna and Jacuzzi. Nighttime brings the garden to life with sophisticated lighting, highlighting the olive trees and pool area. The villa also includes a table tennis area and a small playground, ensuring entertainment for all ages. Fully equipped with air conditioning, private parking for three cars, and sold fully furnished as shown in the photographs. For more information, please contact: Robert Budimir License: 196/2019 Phone: +385 52 204 933 Mobile: +385 95 363 1892 E-mail: [email protected] Marijana Budimir License: 156/2022 Phone: +385 52 204 933 Mobile: +385 95 363 1893 E-mail: [email protected] Your satisfaction is our mission. We look forward to future collaboration! ALPHA LUXE GROUP REAL ESTATE https://alphaluxegroup.comID CODE: ALG-2665
…By Annonceur International


This newly constructed luxury villa near Višnjan offers a sophisticated blend of modern design, generous interior volumes and total privacy on a beautifully landscaped 1,600 m² plot. With more than 300 m² spread across three carefully designed levels, the property harmonises contemporary aesthetics with functional comfort, making it an exceptional residence for year-round living or premium holiday rentals.The main living level features an elegant open-plan layout with a spacious lounge, a fully equipped modern kitchen and a stylish dining area. Large glass doors open to a covered terrace with a summer kitchen and barbecue, creating a seamless indoor-outdoor flow that is perfect for entertaining. The outdoor area includes a heated 8.2 × 5 m swimming pool, surrounded by a 150 m² sunbathing terrace framed by Mediterranean greenery, olive trees and palm trees.The villa offers four beautifully designed en-suite bedrooms, each featuring its own palette of colours and materials to create a relaxing atmosphere. The standout master suite includes a private bathroom, a walk-in dressing room and a 27 m² covered terrace with panoramic views extending all the way to the sea — an ideal place to enjoy sunrise or sunset moments.A private wellness zone offers 20 m² of space suitable for a sauna, gym or jacuzzi, accompanied by a dedicated shower area for complete relaxation. The 35 m² basement further enhances the villa’s lifestyle appeal, equipped as a cosy entertainment area with a wine cellar, bar, winter kitchen and a custom oak dining table — perfect for gatherings and tasting experiences.Technical features include underfloor heating, Daikin heat pumps, multi-split air-conditioning units in every room, a fireplace, video surveillance, alarm system and full Wi-Fi coverage. Every space, including the wellness area, has independent climate control for all-season comfort. A large private parking area accommodates 4–6 vehicles.Never lived in and in pristine condition, this villa is a rare opportunity for buyers seeking high-end living, privacy and a secure investment in one of Istria’s most desirable inland locations.Višnjan is renowned for its peaceful atmosphere, charming traditional architecture and excellent accessibility to the coastal towns of Poreč and Novigrad. The region is celebrated for its wine roads, olive groves, cycling routes and scenic landscapes, making it exceptionally appealing for lifestyle buyers and luxury tourism.Property viewings are available upon signing a mediation agreement, which serves as the legal basis for all further steps related to the purchase process, in accordance with the Real Estate Brokerage Act. In the event of a completed sale, the agency commission amounts to 3% + VAT and is charged at the signing of the pre-contract or the final purchase agreement.Your satisfaction is our mission. We look forward to future collaboration!https://alphaluxegroup.comID CODE: ALG-3548
…By Annonceur International


Istria, Medulin – Unique villa by the beach with investment potential Located in the heart of Medulin, just 500 meters from the center and a short walk from the famous sandy beach of Bijece, this villa offers a rare opportunity on the market. Medulin, once a small fishing village, has transformed into one of the most popular tourist destinations near Pula, attracting visitors from around the world. This stunning villa boasts eight unique apartments and is set on a large 3,000 m² garden. The outdoor area includes two swimming pools, a sun deck for guests, a covered seating area, and beautiful palm trees, a fountain, and benches, providing the perfect spot to relax with a glass of Istrian wine on warm summer nights. The villa also offers private parking, making it convenient for guests. With a well-established rental business, this property is ideal for tourism. Whether you wish to operate it as a family residence or continue renting the apartments, this villa provides flexibility and income potential. There's even the possibility to convert the space into a hostel, making this an outstanding investment opportunity. Location Highlights: Medulin is a vibrant coastal town with a rich history and a thriving tourist scene. Its sandy beaches and proximity to Pula make it a top choice for both tourists and investors. The town is well-known for its peaceful atmosphere, beautiful coastline, and excellent dining options, ensuring a steady flow of visitors throughout the year. Contact Information: Robert Budimir License: 196/2019 Phone: +385 52 204 933 Mobile: +385 95 363 1892 E-mail: [email protected] Marijana Budimir License: 156/2022 Phone: +385 52 204 933 Mobile: +385 95 363 1893 E-mail: [email protected] Your satisfaction is our mission. We look forward to future collaboration! ALPHA LUXE GROUP REAL ESTATE https://alphaluxegroup.comID CODE: ALG-2776
…By Annonceur International


ALPHA LUXE GROUP is selling a beautiful stone Istrian villa with a swimming pool in a spacious garden, Barban, ISTRIA The villa is in a small village, surrounded by greenery and fields. It is only 20-30 km from the famous tourist spots of Istria, Pula, and Rovinj. It has a total area of 380 m2 and is located on a spacious plot of 16,000 m2. It extends to the ground floor, first and second base. On the ground floor is a kitchen with a dining room, a large living room, and a bedroom with a bathroom. On the first floor is a living room and two bedrooms, each with a bathroom. On the second floor, there is another living room and a bedroom with a bathroom. The villa is equipped and furnished to a high standard, combining modern and traditional. Stone and wood give the space exceptional comfort and warmth. There is a relaxing sauna in a small house near the main house. The yard is landscaped and maintained, and partially fenced. It has a beautiful swimming pool of 72 m2 with a beautiful view of the surrounding greenery, a summer kitchen with a covered terrace, and an auxiliary building of 30 m2. There are four parking spaces in the large and spacious yard. The municipality of Barban is located close to the east coast of Istria, southwest of the Raša River, and northwest of the Raška Bay. It is 20-30 kilometers from the cities on the beach (Pula, Poreč, Rovinj, Labin, Rabac) and about 20 kilometers from the center of Istrian County, Pazin. The area is charming because of the lush greenery and location, close enough and far enough from popular tourist destinations. Forests and meadows first arouse the desire for rest and the passion for a more fun, active vacation. It offers adrenaline tourism, adventure routes on quads, equestrian tourism, cycling, and gastronomy.ID CODE: ALG-1812
…By Annonceur International


Istria, Grožnjan – Traditional Istrian estate with complete privacy Located just 5 km from the charming town of Grožnjan, this stunning traditional Istrian estate offers a peaceful retreat in a serene hamlet. Spanning over 8,000 m², this property comprises three separate buildings, all surrounded by a traditional stone wall, ensuring complete privacy and tranquility away from the hustle and bustle of daily life. This estate is versatile and ideal for personal use, tourism rentals, or hosting events such as weddings, team-building retreats, and other gatherings. The main stone building and two smaller structures have been carefully renovated with attention to every detail, blending traditional Istrian architecture with modern conveniences. The property features a total of seven bedrooms, six bathrooms, and four additional toilets. The main house includes two courtyards, each with a kitchen and dining area, and two spacious living rooms. A third living room with a dining area is located in one of the smaller buildings. The expansive outdoor area is designed for relaxation and entertainment, with a stone terrace, a large pool, a children’s pool, a playground, and a barbecue area. Additional amenities include a mini football field and ample space for social gatherings. The estate can accommodate up to 25 guests, making it a fantastic opportunity for both private enjoyment or as an established rental business. Location Highlights: Grožnjan is a beautiful, historic town known for its artistic community, scenic landscapes, and rich cultural heritage. The estate’s secluded setting offers a perfect combination of nature and accessibility, with untouched surroundings ideal for those seeking a peaceful lifestyle or a premium event venue. Contact Information: Robert Budimir License: 196/2019 Phone: +385 52 204 933 Mobile: +385 95 363 1892 E-mail: [email protected] Marijana Budimir License: 156/2022 Phone: +385 52 204 933 Mobile: +385 95 363 1893 E-mail: [email protected] Your satisfaction is our mission. We look forward to future collaboration! ALPHA LUXE GROUP REAL ESTATE https://alphaluxegroup.comID CODE: ALG-2785
…By Annonceur International


Rovinj is a Croatian fishing port on the west coast of the Istrian peninsula. The old town stands on a headland, with houses tightly crowded down to the seafront. A tangle of cobbled streets leads to the hilltop church of St. Euphemia, whose towering steeple dominates the skyline. The house extends over the ground floor and first floor. On the ground floor there is a living room, a spacious kitchen, a bedroom with a bathroom and a toilet. An internal staircase leads to the first floor where there are three large bedrooms, each with its own bathroom. This beautiful villa has beautifully decorated rooms on a living space of 400 m2, located on a large, spacious irrigated garden of 2,447 m2, which offers complete peace and privacy. It has a swimming pool of 54 m2, with a sun deck where you can enjoy it during hot summer days. Next to it is a covered terrace with a barbecue, ideal for socializing. There is also a 50 m2 garage and a 70 m2 workshop on the landscaped garden.ID CODE: ALG-1024
…By Annonceur International


Villa Mira is located in a prestigious and quiet area of luxury real estate in Podstrana, near Split, and is a true gem in this area. The villa extends over 320 m² spread over three floors with impressive views of Split and the surrounding islands. This villa is the only one in the area that boasts an incredible roof terrace, offering uninterrupted and spectacular views of the sea and the city of Split. No other villa in this part of the coast has such roof access! Only 300 meters away from the sea and all important amenities, it provides the ideal balance between comfort and luxury. It is designed with clear, minimalist lines, and the interior is equipped with top-quality designer furniture, from renowned Croatian manufacturers, which gives the space a sophisticated and elegant look. The interior of the villa carefully combines simplicity and luxury. The space is airy, thanks to large glass walls that allow plenty of natural light and provide an unobstructed view of the coast, Split, the terrace and the attractive swimming pool. When you step onto the terrace, you will be greeted by peace and quiet, creating the perfect environment for true hedonists. The very peace of this location, far from the noise and crowds, will be what first captivates you. In the basement there is a space dedicated to relaxation and entertainment, with a cinema, gym, sauna, laundry room and an additional toilet and bathroom. On the ground floor there is an open living room that connects directly to the terrace and pool, along with a kitchen and dining room. There is also a guest room and a bathroom with shower. On the upper floor there are three luxurious bedrooms, each with its own bathroom and private balcony with sea view. Coordinated with details to perfection. A unique staircase leads you to the roof terrace, which is the right place to relax and enjoy the view. The terrace is also prepared for a possible jacuzzi, according to the wishes of the new owner. The villa is accessed via a private road and the entire length of the road can be used as a parking lot for visitors. Villa Mira was built to the highest architectural standards, using only the highest quality materials. The villa is sold fully furnished and equipped, and solar panels have been installed on the roof, ensuring energy independence. There is covered parking for two vehicles in front of the house, and two more parking spaces are reserved on the road. This villa represents a unique opportunity on the market — perfect for luxury living or tourist rental, offering not only incredible views, but also the perfect space for a modern lifestyle.
…By Annonceur International


Svetvinčenat, Istria - Elegant twin villas for sale Discover the allure of Svetvinčenat, a historic gem in Istria, renowned for attracting over 60,000 tourists annually. This quaint town, rich in cultural heritage, offers a unique mix of historical sightseeing, eno-gastronomic experiences, active nature escapes, sports facilities, hiking paths, and modern conference centers. Festivals and events enrich the visitor experience, making it an ideal location for memorable stays. On offer are two contemporary single-story villas, each meticulously designed for comfort and style. The layout of each villa includes three luxurious bedrooms, all with en-suite facilities, a sophisticated living room, and an integrated kitchen and dining area that opens onto a vast covered terrace equipped with a built-in fireplace. The exterior is just as impressive, featuring expansive swimming pools and jacuzzis, perfect for relaxation or entertainment. The properties are enclosed by lush natural greenery, providing privacy and a homely atmosphere suitable for pets and safe children’s play. These villas are not only perfect for residential living but also present a lucrative opportunity to continue a well-established rental business in this vibrant tourist hub. Location Highlights: Nestled in the serene yet culturally vibrant area of Svetvinčenat, Istria. Close proximity to local amenities, including hiking trails and sports facilities. Ideal for both private family life and high-potential tourist rentals. For more details, please contact: Robert Budimir License: 196/2019 Phone: +385 52 204 933 Mobile: +385 95 363 1892 E-mail: [email protected] Marijana Budimir License: 156/2022 Phone: +385 52 204 933 Mobile: +385 95 363 1893 E-mail: [email protected] Your satisfaction is our mission. We look forward to future collaboration! ALPHA LUXE GROUP REAL ESTATE https://alphaluxegroup.comID CODE: ALG-2629
…By Annonceur International


Barban is a small town and municipality in southern, eastern Istria, Croatia. The city of Barban covers an area of around 100 km² and contains 72 villages. Villa has a total area of 280 m2, with a Land plot of 17.300 m2. The Villa was built I n 1930 and completely renovated in 2018. Villa consists of a ground floor and two floors. Halls, four comfortable bedrooms, each with its bathroom, two large living and dining rooms, and a fully equipped kitchen are among the interior design features. The interior is comfortable with contemporary elements such as technology and amenities charm. It gives a traditional style feel to small things like lovely and unusual rustic floors or antique tiles on the ground level. The property's garden is planted, maintained, and partly fenced.ID CODE: ALG-1160
…By Annonceur International


Pula, a seaside town at the tip of Croatia's Istria peninsula, is known for its sheltered port, long coastline, and Roman ruins. Settled since prehistoric times and prized for its strategic location, Pula has been repeatedly occupied, destroyed, and rebuilt. The villa is 6 km from the sea, 3 km from the highway, and only 7 km from the center of Pula, with an area of 600m2 on a spacious plot of 1780m2. The basement includes a cellar, hallway, storage, and toilet. Next to the villa is an apartment with a private entrance consisting of a hallway, a kitchen with a living room, a bedroom, a bathroom, and an apartment with a covered terrace. The villa's ground floor includes a hall, a kitchen with a dining room, a large living room with a large wood-burning fireplace, and three bedrooms, each with a bathroom. There are two covered terraces on the ground floor. The villa's first floor consists of a hall, a kitchen with a dining room and a large living room, three large bedrooms, two bathrooms, a room with a sauna and whirlpool, and a room with exercise equipment. The first floor has a balcony without a roof. The living room features a wood-burning fireplace. The villa's second floor includes a small kitchen with a bar, a social games room (darts, billiards), three bedrooms, and two bathrooms.ID CODE: ALG-2035
…By Annonceur International


Located on the western coast of Istria near the renowned town of Rovinj, this Mediterranean inspired villa offers an exceptional combination of refined living, generous interior volumes and premium leisure amenities. Positioned on a landscaped plot of 1208 m², the residence extends across 438 m² of net usable space distributed over three levels, each designed for comfort and high quality living.The lower level provides a complete private wellness area. It includes a hydromassage pool for three persons, a custom built Finnish sauna with abachi interior finish and thermo treated ash exterior finish, a gym, gaming room, billiard area and a traditional Istrian style tavern with a wine bar and compact kitchenette. A boiler room and laundry space are also located on this level.The ground floor is arranged as an elegant open plan living area with a spacious lounge, dining zone and a modern kitchen with access to the terrace. This level also includes a guest bedroom, bathroom, a two car garage, a small wardrobe and direct access to the heated pool and summer kitchen, ideal for gatherings in the Mediterranean climate.The upper level features three luxury bedrooms, each with its own bathroom. The master bedroom includes a balcony overlooking the surroundings, offering a private and inviting retreat.The exterior features a fully landscaped Mediterranean garden with selected native horticulture. A large porch, terraces, outdoor kitchen with a wood fired barbecue, lounge zones and a generous heated pool complete the outdoor living environment.Premium materials were used throughout. The joinery is crafted from Slavonian oak with triple layer glass, while all furnishings are custom made. The villa is equipped with underfloor heating on all levels, Daikin air conditioning units in every room and wine refrigerators by Candy and Klarstein. Five parking spaces are available, two inside the garage.Rovinj is one of Croatia’s most desirable coastal destinations, celebrated for its historic old town, pristine coastline and high quality tourism infrastructure. The surrounding area offers excellent cycling paths, fine dining options and fast access to marinas, beaches and cultural attractions. Its strong demand profile makes this location ideal for luxury living and premium investment opportunities.Property viewings are available upon signing a mediation agreement, which serves as the legal basis for all further steps related to the purchase process, in accordance with the Real Estate Brokerage Act. In the event of a completed sale, the agency commission amounts to 3% + VAT and is charged at the signing of the pre-contract or the final purchase agreement.Your satisfaction is our mission. We look forward to future collaboration.https://alphaluxegroup.comID CODE: ALG-3494
…By Annonceur International
'%20stroke='%23DDAA3A'%20stroke-width='1.909'%20stroke-linecap='square'%20stroke-linejoin='bevel'/%3e%3c/svg%3e)
Receive by email any new listing that may match your search criteria
Your criteria :
By validating this form, you accept the general conditions of use of Le Figaro Properties.
These agencies offer a selection of luxury properties vente in Croatia. Feel free to contact them for personalized assistance.
