Get early access to listings that match your criteria
Never miss an opportunity again. Our personalized alerts notify you instantly.

 English$ USD · m²

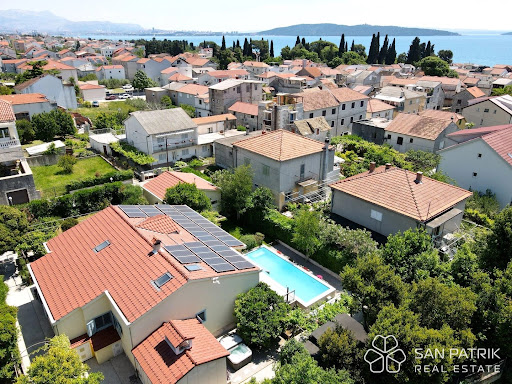


Located in the very heart of Dalmatia, between Split and Trogir, this luxury villa represents the perfect combination of elegance, privacy, and top-quality construction. It is situated on a 900 m2 plot, only 200 meters from the sea, in close proximity to the beach and the Vitturi castle, and just a few steps from the authentic Dalmatian stone core. It offers a true oasis of the Mediterranean lifestyle. Authentic Mediterranean style and top quality The house was completely renovated in 2018, with only the exterior walls of the old house remaining; everything else was rebuilt from scratch, like a new construction on the site of the old house. The owners built it for themselves, not for sale, so they installed exclusively the highest quality materials and equipment. Every detail reflects thoughtfulness, functionality, and dedication to durability. The house has a surface area of 183 m2 with an additional covered terrace of 46 m2, designed to maximize the use of indoor and outdoor space, providing a sense of spaciousness and connection with nature. Top-quality wall insulation, a roof covered with traditional Mediterranean tiles, and a stone-clad facade ensure energy efficiency and longevity. Luxurious interior with elegant details The interior of the villa exudes sophistication and luxury, thanks to handcrafted wood and stonework and carefully selected imported materials. The spacious living room with a cast iron fireplace, fully equipped kitchen with a large island, and dining room with access to the terrace offer incomparable comfort and warmth of home. The master bedroom has a private bathroom with underfloor heating, a spacious walk-in closet, while two additional bedrooms provide comfort and privacy for guests or family. Oasis of privacy with pool and jacuzzi The outdoor area of the villa is designed for maximum enjoyment of the Mediterranean climate. A 35 m2 saltwater pool with a modern automatic cleaning system, jacuzzi, sunbathing area, and covered terrace with dining space make this property a true paradise for relaxation. The villa includes a separate guest house (casita) with its own bathroom, which can serve as additional accommodation, an office, or a gym. Self-sustainability and modern technology The villa is completely energy independent, equipped with a 10 kW solar system, a complete water filtration system, as well as brand new installations (electricity, water, heating, and cooling). The entire property has double insulation (inside and outside), handcrafted wooden shutters, triple-layer thermal insulation glass, and a combined heating and cooling system. The saltwater pool further contributes to sustainability and is equipped with an electrolysis system for natural water disinfection and a robotic system for automatic cleaning, ensuring minimal maintenance and maximum cleanliness. Security and practicality The fenced property includes a 50 m2 garage for two cars, as well as three additional outdoor parking spaces. The entire villa is protected by iron entrance gates and features landscaped stone paths and gardens with citrus, olive, and avocado trees. Perfect location The villa is located in an excellent location – only 16 km from Split, 10 km from Trogir, 6 km from the airport, and just 200 meters from the beach. Situated in the old part of the town, the villa offers complete privacy while being close to all amenities. Unique opportunity – MUST SEE This villa cannot be fully experienced through photos or video. The feeling of peace, quality of life, and beauty of the environment can only be experienced live. Therefore, if you are looking for a top-quality home or a secure investment, we warmly recommend contacting us to schedule a viewing – without obligation. HOUSE DESCRIPTION: Villa Dalmatina – single-story – living area 183 m2 (3 bedrooms + 2 bathrooms) + covered terrace (46 m2) + pool (35 m2) + garage (50 m2) + yard + guest house + three outdoor parking spaces, on a 900 m2 plot = 1,250,000 EUR Contact us for more information and to arrange a viewing of this exclusive property. SAN PATRIK PREMIUM STANDARD The property is represented by the boutique agency San Patrik, which provides expert advice and an individual approach to each buyer. Our role is to ensure verified documentation, complete legal security, and a transparent sales process with access to all key information before making a purchase decision.
…By Annonceur International


Istria- Rabac, an exclusive villa for sale with a total area of 350 m2 on a plot of 500 m2, offering a breathtaking sea view and located only 400 m from the sea, contains four residential units, three of which are used for tourism (an established business with regular guests) while one unit serves as the owner’s private residence. The courtyard is beautifully decorated with rich horticulture. Parking is available in the garden for max. 5 cars. In addition to basic utility connections, the villa also has central gas heating that draws from a cistern located in the garden. The villa is fully furnished and regularly maintained. The property consists of three floors and is designed according to the following layout: Ground floor 70 m2- two-room apartment consisting of a living room, bedroom, kitchen, bathroom and terrace; 1st floor 118 m2- apartment 1- hallway, two bedrooms, two bathrooms, kitchen with dining room and terrace, - apartment 2- hallway, two bedrooms, bathroom, kitchen with dining room and terrace; 2nd floor 118 m2- residential area- hallway, storage room, bedroom with small living room and walk-in closet, study, living room with access to terrace l, kitchen with dining room and access to terrace ll and spacious bathroom. The villa is fully furnished with quality furniture that is included in the price. Possibility of building a swimming pool, jacuzzi, summer kitchen, outdoor elevator. Documentation is in order.
…By Annonceur International


In an elevated location above Primošten, in a quiet environment of beautiful houses, a modern villa with clean architectural lines is being built, facing the sea and the sun. Situated on a 600 m2 plot, this three-story villa offers a perfect blend of luxury, functionality, and Mediterranean lifestyle. Everyday life here turns into a permanent vacation. Architecture, space, and comfort With a total net area of 250 m2, the villa features four spacious bedrooms, four bathrooms, numerous terraces, an outdoor summer kitchen, a 40 m2 swimming pool, and a carefully landscaped yard. Move-in is planned for summer 2025, and the villa is sold fully furnished, equipped with designer pieces and high-class technical solutions. Floor plan: three floors of functional luxury The basement of the villa includes a large storage room (space for a wine cellar and/or wellness room) and a room for pool equipment. The ground floor is designed as a living area: the entrance leads to a hallway, then to an elegantly furnished kitchen with a dining area and a living room that opens onto a spacious terrace. Here you will also find a laundry room, storage, one bedroom with a bathroom, and a covered terrace with a summer kitchen, ideal for outdoor dinners and enjoying long summer days. On the first floor, there are three luxuriously furnished bedrooms, each with its own bathroom and wardrobe, as well as private terraces offering panoramic views of the sea and islands, Gospa od Loreta, and the charming Primošten in the distance. Exterior: a private oasis with a view The villa’s yard is designed with great care: a pool with a sunbathing area, Mediterranean plants, horticulture, and discreetly placed parking for multiple vehicles create a whole that offers a sense of privacy, security, and aesthetics. The entire space is conceived as an extension of outdoor living. Technical equipment and amenities The villa is equipped with underfloor heating and air conditioning in all rooms. Top-quality materials and systems have been used to ensure comfortable living throughout the year, energy efficiency, and long-term sustainability. Distance and connectivity Although located in a quiet area, the villa is only 2 km from the beach and 2.5 km from the center of Primošten. Nearby are shops, restaurants, marinas, and all necessary amenities. Split Airport is 38 km away, Trogir and Šibenik about 30 km, making Primošten an ideal choice for residence, vacation, or tourist investment. This villa is not just a property; it is an invitation to an authentic and elegant lifestyle. Suitable for family living, exclusive vacation, or investment in luxury tourism. Villa Primošten - basement + ground floor + first floor - living area 208 m2 (4 bedrooms + 4 bathrooms) + 4 terraces + pool with sunbathing area + garden + outdoor parking spaces, on a 600 m2 plot = 1,800,000 EUR (including furniture) For all additional information, floor plans, and to arrange a private viewing – feel free to contact us. SAN PATRIK PREMIUM STANDARD The property is represented by the boutique agency San Patrik, which provides expert advice and an individual approach to each buyer. Our role is to ensure verified documentation, complete legal security, and a transparent sales process with access to all key information before making a purchase decision.
…By Annonceur International


Located in an exceptionally quiet and discreet location above Split, this elegant villa offers complete privacy and a stunning panoramic view of the sea, the city of Split, and the surrounding islands, while the city center of Split is only a 15-minute drive away. The villa extends over 335 m2 of living space, spread across three floors, and is situated on a spacious plot of 1,150 m2. Each floor is carefully designed to provide maximum comfort, functionality, and enjoyment of the view. The first floor features a spacious open-concept apartment with a kitchen, dining area, and living room, a hallway, and a guest toilet, with access to an impressive 100 m2 terrace, ideal for relaxation and socializing. The second floor includes four bedrooms, a bathroom, an additional living room, and a large south-facing terrace offering an unobstructed view. The ground floor of the villa houses an authentic konoba and a modern game room with a bar, billiards, darts, and table tennis – a perfect space for entertainment and relaxation throughout the year. The villa is fully air-conditioned, equipped with high-quality and modern furniture, and ready for immediate move-in without additional investments. A special value of the property is the , spacious terraces, and an outdoor pool located in the center of the yard, providing complete privacy and a luxurious experience. Parking space for four cars is secured. The main advantage of this villa, besides the peaceful and intimate environment, is the unique panoramic view offered from every terrace and almost every room, making this property an ideal choice for luxury living or a top investment. Further information about the property, as well as viewings with an agent, are available exclusively upon signing a Viewing List, in accordance with the Personal Data Protection Act and the Real Estate Brokerage Act. Agency commission: 3% + VATFor more information:Tatjana RenićTel: +385 91 6181656Email: [email protected] NEKRETNINE: iro-2788
…By Annonceur International


Exclusive modern villa in a quiet area, just a few minutes from Mina beach and the center of Jelsa On a spacious plot of 7,000 m2, an exclusive settlement is being built that will include 12 luxury urban villas for individual sale, as well as 2 buildings with a total of 12 apartments. The settlement is located only 250 meters from the sea and the town center, offering an ideal combination of privacy and accessibility to all amenities. This modern villa, with a total area of approximately 261.35 m2 on a 500 m2 plot, spans two floors. The ground floor features a spacious living room, a modern kitchen with a dining area, a WC, and a functional laundry room. The first floor offers four elegant bedrooms, each with its own luxurious bathroom, ensuring privacy and comfort. Southwest orientation allows plenty of natural light, while the landscaping includes spacious terraces, a private pool, and a sunbathing area – perfect for enjoying the Mediterranean lifestyle. The villa offers three secured outdoor parking spaces, and construction and furnishing will be done with the highest quality materials. It is sold unfurnished, with complete air conditioning and underfloor heating, providing future owners full freedom to design the interior according to their own taste. Completion of construction is planned by the end of 2026. Purchasing this villa represents not only a luxury home but also entry into an exclusive community on one of the most desirable Croatian islands. Further information about the property, as well as viewings with an agent, are available exclusively upon signing a Viewing List, in accordance with the Personal Data Protection Act and the Real Estate Brokerage Act. Agency commission: 3% + VATFor more information:Saša ŠourekTel: +385 91 6150344Email: [email protected] NEKRETNINE: iro2733
…By Annonceur International


Beautiful stone villa on a spacious plot with its vineyard, Poreč, ISTRA ALPHA LUXE GROUP is selling a beautiful stone villa on a spacious plot with its vineyard, Poreč, ISTRA The villa is located in the hinterland of Poreč, an area of fertile fields, vineyards, and olive groves. This peaceful and quiet location has a beautiful natural landscape, only 9 kilometers from the beach and the center of Poreč. The villa has a total area of 550 m2 on a spacious plot of 22,000 m2. It extends over the ground floor, first floor, and attic and has a small wine cellar. On the ground floor there is 1 apartment, in which there is a living room, a kitchen, a dining room and a bedroom with a bathroom and toilet. From the living room, there is access to a covered terrace and pool and a beautifully landscaped garden with many plants. There are 3 apartments on the first floor, each with its own kitchen, dining room and bedrooms with bathrooms. In the attic, there is a modern, spacious apartment with a modern handmade fireplace in the living room, a kitchen, and a dining area, as well as two bedrooms and a bathroom with a toilet. The apartment is luxuriously decorated and has a lot of light and a view of the vineyard. The villa contains commercial premises, where wine was once processed and fermented, and the wine cellar was renovated in 2005. The surface area of these utility rooms (storage room, garage) is 150 m2 in floor plan and allows for construction on two floors in the specified area. Therefore, expanding the property and building more accommodation units is possible. The plot includes a vineyard and a 3,000 m2 landscaped garden with a swimming pool, terrace, sunbathing area, and greenery. This beautiful villa in the style of a stone house on a large plot, with its vineyard and swimming pool, is suitable as a country hotel and luxury guesthouse. Due to the exceptional location of the property and its spread, it is an excellent investment for renting to tourists. Poreč is a city that uniquely combines a rich cultural and historical heritage and the most modern amenities of a top tourist destination. You can find clean beaches, nightlife, many cultural and festival events, and a green Mediterranean environment inviting recreation, sports, and adventure.ID CODE: ALG-1712
…By Annonceur International


Istria, Poreč: Contemporary villa with panoramic sea views Discover a luxurious villa currently under construction near Poreč, offering modern architecture and sweeping sea views. This exceptional property covers a net area of 250 m², with a gross area of 375 m², and is distributed across three levels: ground floor, first floor, and a rooftop terrace, all set on a plot of 980 m². The villa includes a heated 36 m² swimming pool and an attractive outdoor kitchen, ideal for enjoying the Istrian climate. The ground floor of 124 m² features an expansive open-plan living area, kitchen, and dining room that open onto a covered terrace equipped with an outdoor kitchen. This level also includes a pantry, utility room, a bedroom with an ensuite bathroom, and a guest toilet. The first floor of 100 m² comprises three bedrooms, each with its own ensuite bathroom and access to a terrace that offers breathtaking sea views. The rooftop terrace of 87 m² is a luxurious space equipped with a jacuzzi, providing a perfect setting for enjoying sunsets and panoramic views of the sea and Poreč. This villa is designed with meticulous attention to detail, including underfloor heating powered by a heat pump and air conditioning throughout to ensure comfort year-round. The connection to the outdoors is seamless, featuring a spacious pool and beautifully landscaped garden with an outdoor kitchen—ideal for warm Istrian evenings. Situated in a peaceful yet accessible area, this property offers numerous advantages, including proximity to essential local amenities, a tranquil neighborhood, and the luxury of being close to the sea and city center. This makes it ideal for those seeking a high-quality living environment. The villa is being sold fully furnished and equipped, representing an exceptional opportunity for luxurious living or as an investment for tourist rental. Contact Information Robert Budimir License: 196/2019 Phone: +385 52 204 933 Mobile: +385 95 363 1892 Email: [email protected] Marijana Budimir License: 156/2022 Phone: +385 52 204 933 Mobile: +385 95 363 1893 Email: [email protected] Your satisfaction is our mission. We look forward to future collaboration! ALPHA LUXE GROUP REAL ESTATE https://alphaluxegroup.comID CODE: ALG-2687
…By Annonceur International


For sale: Luxury villa with pool and panoramic sea view – near Split! Located in a quiet environment close to Split, this elegant southwest-oriented villa offers a perfect blend of luxury, comfort, and functionality. Built on a spacious plot of 1600 m2, the villa spans three floors with a total of 240 m2 of living space, ideal for a larger family residence or as an investment for tourist rental. Layout and features of the villa: - Ground floor: Independent three-bedroom apartment with a private entrance and access to the terrace, in front of which is the pool – perfect for guests or separate renting. - First floor: Four comfortable bedrooms, three modern bathrooms, spacious kitchen and dining room. The living room with access to a large terrace offers a beautiful, open sea view. - Second (top) floor: One bedroom with an en-suite bathroom and an impressive open-space area combining kitchen, dining, and living room. The exit leads to another spacious terrace ideal for enjoying sunsets. The yard features a luxurious relaxation zone with an additional pool, jacuzzi, sauna, and summer kitchen – perfect for gatherings, barbecues, and complete hedonism. The villa is fully luxuriously furnished and equipped, with secured parking spaces. This property represents a perfect combination of luxury, location, and lifestyle, whether you are looking for a family residence, holiday home, or an investment in tourist rental. To receive additional information and schedule a property viewing with our agent, you must first sign an Agency Agreement. This agreement adheres to data protection and real estate mediation laws. Agency commission: 3% + VATFor more information:Saša ŠourekTel: +385 91 6150344Email: [email protected] NEKRETNINE: iro-758
…By Annonceur International


In an exceptional location in the picturesque town of Starigrad, just 400 meters from the sea and only 100 meters from Paklenica National Park, there is an exclusive luxury villa under construction. Designed by a renowned Croatian architectural firm, this modern villa offers unforgettable panoramic views of the crystal-clear Adriatic Sea and the impressive Velebit mountain range. Spacious and luxurious interiors The villa consists of a basement, two floors, and a rooftop terrace, with a total net area of 315 m2. The basement is designed as a space for relaxation and entertainment with a wellness zone, sauna, fitness area, a gaming room that can also serve as an additional bedroom, a private cinema, and an attractive lounge area embedded into the rock. The ground floor offers an additional bedroom, a modern bathroom, a spacious living room with panoramic views and access to a balcony, and a fully equipped kitchen with a dining area. The first floor consists of two spacious master bedrooms, each over 30 m2, with luxurious bathrooms, walk-in closets, and private terraces. Exclusive outdoor amenities Special attention has been given to the villa’s exterior, featuring a 63 m2 infinity pool with a waterfall effect inspired by the Paklenica waterfalls. The spacious terrace includes an open-air cinema, a jacuzzi, and two lounge areas with a fireplace and barbecue space, ideal for enjoyment and socializing throughout the year. Top-quality construction and customization options This property is distinguished by high-quality construction and modern technological solutions such as heat pumps, underfloor heating, LED and spot lighting, premium flooring, sanitary equipment, and landscaped surroundings. The villa’s interior can be tailored to the buyer’s individual wishes, with options for additional garages, sports courts, or lounge zones, allowing complete personalization according to the owner’s needs. Surrounded by natural beauty and rich history Located in Starigrad, the villa offers the perfect combination of Mediterranean charm, historical heritage, and active outdoor recreation. Nearby are beautiful beaches, rich cultural heritage, and even five national parks: Paklenica, Kornati, Krka, Plitvice Lakes, and Northern Velebit. The city of Zadar with its airport is less than an hour’s drive away. VILLA DESCRIPTION: Villa Paklenica - basement + ground floor + first floor - living area 270 m2 (3 bedrooms with walk-in closets + 3 bathrooms) + 4 terraces + sauna + gym + gaming room + rooftop terrace (76 m2) + infinity pool (63 m2) + courtyard with fireplace and barbecue + garage (36 m2) + 4 covered outdoor parking spaces, on a plot of 1,100 m2 = 2,800,000 EUR *The property price includes complete construction and exterior landscaping (excluding furniture). MOVE-IN DATE: Q4/2025 Ownership is clean 1/1, without encumbrances. Contact us for more information and to arrange a viewing of this exclusive property. SAN PATRIK PREMIUM STANDARD The property is represented by the boutique agency San Patrik, which provides expert advice and an individual approach to each buyer. Our role is to ensure verified documentation, complete legal security, and a transparent sales process with access to all key information before making a purchase decision.
…By Annonceur International


Luxury Villa with infinity Pool and Panoramic Sea Views Starigrad, Paklenica A truly unique property on the Croatian market, this luxury villa under construction is located just 400 m from the sea and 100 m from Paklenica National Park, offering an unparalleled combination of coastal living and natural beauty. Set on a 1,150 m2 plot, the villa features 315 m2 of living space over three floors, complete with a pool, terraces, and breathtaking panoramic views of the Adriatic Sea and Velebit Mountains. Designed to merge modern luxury with the natural landscape, the villa comprises three levels: First Floor * Two master bedrooms (30 m2 and 38 m2) with open bathrooms, walk-in showers, dressing rooms, and terrace access. Ground Floor * Third bedroom (15 m2) * Main bathroom * Open-plan kitchen, dining, and living area with access to balcony and sea views Basement / Entertainment Level * Sauna, gym, gaming room/extra bedroom, private cinema * Walk-in shower, toilet cabin, and green passage dug into the Velebit rock * Outdoor cinema area on terrace with infinity pool overlooking the sea Outdoor Features * infinity pool (63 m2) with waterfall effect inspired by Paklenica Falls * Hydromassage pool * Two lounge areas, outdoor fireplace, and BBQ area * Garage for two vehicles and covered parking for four more Materials & Finishes * Reinforced concrete construction * Aluminum triple-glazed joinery * Underfloor water heating via heat pump * Preparation for pool heating * High-quality materials throughout * Optional furnishing in agreement with the buyer * Optional elevator installation Location & Accessibility * 43 km from the airport, 200 m from Starigrad centre, 14 km from the highway * Proximity to beaches, restaurants, marinas, and all local amenities This luxury villa offers modern design inspired by nature, top-quality construction, and exceptional amenities, making it ideal as a holiday retreat, investment property, or private residence in one of Croatia's most coveted coastal locations. With infinity pools, terraces, and panoramic sea views, it represents a rare opportunity to enjoy the Adriatic lifestyle at its finest.
…By Annonceur International


Luxury Villa with Pool and Sea Views, Privlaka Zadar, Croatia This exceptional villa is located just 600 metres from the crystal-clear waters of the Adriatic Sea in Privlaka, Zadar. Boasting panoramic sea and mountain views, a private swimming pool, and extensive outdoor living areas, this property offers the perfect combination of comfort, luxury, and investment potential. ideal as a high-end holiday home or a profitable tourist rental, the villa provides both privacy and convenience. Property Description The villa spans two floors with a total living area of 876 m2 and comprises multiple independent residential units: *Ground Floor: Two fully equipped one-bedroom apartments, each with its own kitchen, bathroom, entrance hall, storage, and laundry facilities. The ground floor also features a garage with basement access. *First Floor: Five bedrooms, each with an en-suite bathroom, opening onto terraces that offer sea and mountain views. *Second Floor: A spacious one-bedroom apartment with kitchen, dining area, sauna, bathroom, large terrace with jacuzzi, and breathtaking panoramic views. The interior spaces are designed for modern Mediterranean living, featuring high-quality finishes, functional layouts, and full air-conditioning with inverter units. The property is sold fully furnished, ready for immediate use or rental. Outdoor Features Set on a beautifully landscaped 646 m2 plot, the villa's exterior is perfect for relaxation and entertainment: * Private swimming pool with fully equipped systems * Summer kitchen, tavern, and large barbecue area * Multiple seating and dining areas amid Mediterranean plants * Ample private parking for all units * Quiet and peaceful location away from the main road investment & Lifestyle Potential This villa is an established tourist rental with excellent occupancy rates, offering strong potential for rental income. its combination of proximity to the sea, peaceful surroundings, and large functional living spaces makes it a rare opportunity in the Zadar region. Location Privlaka, Zadar Privlaka is a charming coastal village known for its family-friendly beaches, serene atmosphere, and proximity to Zadar city (approx. 30 minutes by car). The property is close to local amenities, including shops, restaurants, and recreational facilities, making it ideal for both seasonal and year-round use. Key Features * Total living area: 876 m2 on 646 m2 plot * 3 one-bedroom apartments + 5 bedrooms with bathrooms * Multiple terraces with sea and mountain views * Private swimming pool and landscaped garden * Summer kitchen, tavern, and BBQ area * Sauna, jacuzzi, and outdoor entertainment spaces * Fully furnished and air-conditioned with inverter units * Central heating throughout * Ample private parking * Quiet location near all amenities and 600 m from the sea This Privlaka villa represents a unique opportunity to own a luxurious, versatile property in one of Croatia's most desirable coastal areas. With multiple independent units, high-quality finishes, and proven rental potential, it is perfect for those seeking a family home, holiday retreat, or smart investment on the Adriatic coast.
…By Annonceur International


We mediate in the sale of an attractive villa located in the place Slatine on the island of Čiovo, in a quiet environment and in close proximity to the sea. The property is situated on a spacious plot that ensures privacy and comfort. The villa is spread over three floors and features a functional layout and quality construction. The ground floor consists of a newly renovated living room, kitchen, one bedroom with its own bathroom, a separate toilet, a storage room, and an additional storage room with a separate external entrance from the yard. From the ground floor, there is access to a spacious terrace with a heated pool, ideal for use throughout the year. The first floor has three spacious bedrooms, each with its own bathroom, and each room also has its own balcony, which further contributes to the feeling of comfort and privacy. The third floor consists of a storage room and a large rooftop terrace, which offers numerous possibilities for arrangement and represents an excellent space for relaxation and socializing. The villa includes 7 parking spaces, which is a significant advantage, especially for tourist purposes. Ownership and purchase options: The villa is owned by a company, and there is an option to purchase the company itself, thereby indirectly acquiring the property. The company has an active investment loan, and the buyer is enabled to take over the loan obligations, with an appropriate reduction in the purchase price, making this property a particularly interesting investment opportunity. Location and connectivity Trogir – 8 km Split Airport – 11 km Split – 33 km During the summer months, the place Slatine is connected by a boat line to the Split waterfront, allowing a quick and pleasant arrival to the city center. Due to its location, quality of construction, rich content, and flexible purchase model, this villa represents an excellent opportunity for luxurious family living or as a secure investment in tourist rental. For additional information and to arrange a viewing, we are at your disposal. Jadranko +385 99 422 7890 [email protected] [email protected] Trg Drage Iblera 10 (Importanne galleria), 10000 Zagreb
…By Annonceur International


Pula: Spacious detached property with multiple apartments for sale Located a short distance from Pula and its sandy beaches, this expansive property presents a prime investment opportunity for those looking to enter the tourism and vacation rental market. Constructed in 1999, the property spans 342 m2 of living space and is set on a 1500 m2 garden. It features 10 air-conditioned apartments/bedrooms, each with its own balcony providing sea views. Guests can enjoy a dedicated entertainment and relaxation room equipped with fitness equipment, various games, and a sauna for unwinding. The exterior of the property is just as impressive, boasting 6 covered parking spots, a traditional tavern with a fireplace, an outdoor pool with a covered terrace, and a volleyball court, making it a haven for leisure and outdoor activities. The 32m2 swimming pool and volleyball court are standout amenities, ensuring guests have plenty to enjoy without leaving the premises. The 25 m2 tavern with a fireplace provides a cozy retreat during less favorable weather. This house comes fully furnished with all necessary appliances for a comfortable tourist stay and is ready for immediate occupancy. Additionally, all required permits for tourist rental have been secured. Pula is renowned for its rich cultural heritage, historical sites, and beautiful coastline, making it an attractive destination for tourists. This property's location near the city and beaches, combined with its comprehensive amenities, makes it an ideal choice for investors seeking a turnkey solution in the lucrative vacation rental market. For further details, please contact: Robert Budimir License: 196/2019 Phone: +385 52 204 933 Mobile: +385 95 363 1892 E-mail: [email protected] Marijana Budimir License: 156/2022 Phone: +385 52 204 933 Mobile: +385 95 363 1893 E-mail: [email protected] Your satisfaction is our mission. We look forward to future collaboration! ALPHA LUXE GROUP REAL ESTATE https://alphaluxegroup.comID CODE: ALG-2534
…By Annonceur International


Welcome to Villa Maestral in the village of Marušići, near Omiš, an architectural creation spanning 298 m2 of pure elegance, situated on a plot of 861 m2 with enchanting views of the Dalmatian islands. This modern residence, located close to the picturesque town of Omiš, offers privacy, luxury, and unforgettable sunny days by the crystal-clear sea. The ground floor of this villa represents an entrance into a world where attention is paid to every detail. Three covered parking spaces with the possibility of electric vehicle charging await you and your guests, while the thermal labyrinth and main machine room guarantee A energy efficiency for the entire structure. There are also an additional four open parking spaces for extra convenience and comfort. The first floor offers a wellness experience that meets the highest standards. Experience a spa in your own home with a hammam, sauna, and sensory shower that promise complete relaxation. A six-person hydromassage jacuzzi and relaxation area are designed for escaping everyday stress, while the gym with state-of-the-art equipment awaits your workout routine. The second floor reveals the heart of the villa – a spacious living room with a fully equipped kitchen overlooking the terrace with a 66 m2 pool. The pool, featuring a hydromassage bench for three people and a large sunbathing area, offers a perfect place to enjoy warm Dalmatian days. Each of the three bedrooms on this floor has its own en-suite bathroom, providing privacy and comfort. The rooftop terrace of Villa Maestral is the highlight of this property. It extends over 93 m2 and offers a summer kitchen with a gas grill, stone sink, and dining table, ideal for evening gatherings under the stars. Bioclimatic pergolas provide shade and atmosphere to enjoy spectacular views of the open sea and mountain peaks. The green roofs of the villa not only provide aesthetic value but also contribute to sustainability, serving as additional insulation. All of this is part of a smart home where the elevator, underfloor heating, and access via coded cards reflect modern technology and security. Villa Maestral offers pure elegance and a high quality of life for visionaries seeking exclusivity and sophistication. Located just 55 km from Split Airport and a short drive from the ferry port (39 km) in Split, this property provides a luxurious lifestyle in the heart of the Mediterranean. Two luxurious twin villas with panoramic views are situated on a plot totaling 2,253 m2, just 200 meters from the sea. It is possible to purchase both villas together or each separately. Villa Maestral – ground floor + 2 floors + rooftop terrace – living area 298 m2 (4 bedrooms + 3 bathrooms + 7 terraces + wellness zone + gym + pool + rooftop terrace) + 8 parking spaces = 1,700,000 EUR SAN PATRIK PREMIUM STANDARD The property is represented by the boutique agency San Patrik, which provides expert advice and an individual approach to each buyer. Our role is to ensure verified documentation, complete legal security, and a transparent sales process with access to all key information before making a purchase decision.
…By Annonceur International


Charming modern villa with pool in Marčana, Istria - A tranquil retreat Discover the perfect blend of leisure and elegance with this brand-new villa, ideally situated in the serene outskirts of Marčana, a delightful town midway to the scenic Raška Bay. Offering tranquility on the fringe of the community, this property is a haven of peace, ensuring uninterrupted enjoyment of Istria's natural beauty, just 20 km from Pula and a mere 10 km to the azure coast. Spanning two well-appointed levels, the villa's ground floor boasts an open-concept layout that includes a sleek kitchen, dining area, and a cozy living room. There's also a comfortable bedroom featuring an en-suite bathroom and doors leading out to a shaded terrace, plus a convenient guest washroom. Ascend to the upper story to find three additional bedrooms, each complete with private bathrooms and personal access to terraces that overlook the lush surroundings. The property is complemented by a generous garden that welcomes you with an elegant driveway and covered parking for two vehicles. The outdoor area is an oasis of relaxation, featuring an infinity pool bordered by a sun deck, a fully outfitted outbuilding that doubles as living space, and an inviting summer kitchen. This luxurious dwelling promises a serene getaway in an idyllic setting, representing an excellent investment opportunity with its strong potential for a lucrative return through vacation rentals. For more details or to arrange a viewing, please reach out to: Robert Budimir License: 196/2019 Phone: +385 52 204 933 Mobile: +385 95 363 1892 Email: [email protected] Marijana Budimir License: 156/2022 Phone: +385 52 204 933 Mobile: +385 95 363 1893 Email: [email protected] Your satisfaction is our mission. We look forward to future collaboration! ALPHA LUXE GROUP REAL ESTATE https://alphaluxegroup.comID CODE: ALG-2243
…By Annonceur International


Property Description: The property is a luxurious, newly built villa located in an impressive seaside setting in the beautiful surroundings of Rogoznica, offering a perfect symbiosis of simplicity and style. Breathtaking views with sunlight are refracted in the upper doors and windows and make this home into a stylish place for a family reunion on the shady veranda. A beautiful pebble beach is only about 10 meters away. The center of Rogoznica with numerous taverns and restaurants and the marina Frapa are about 1.5 km away from the property. The picturesque old town of Primošten is just a few minutes away by car, and Split Airport can be reached in 30 minutes. Villa boasts a modern design with clean lines and large glass walls, which allow an inspiring sea view from almost every corner of the villa. The floor plan is designed functional and clearly structured. The interior offers comfort at the highest level. In addition to the representative living room with adjoining kitchen and dining area, a a comfortable bedroom with en-suite bathroom and an additional guest toilet are available on the ground floor. Both from the living area and from the bedroom you have access to a beautiful, partially covered terrace with pool (42 m²) and sunbathing area. Three further bedrooms, each with its own en-suite bathroom, are located on the upper floor. All three bedrooms offer access to a covered terrace overlooking the entire bay. The offer is rounded off by two outdoor parking spaces. The simple elegance of the space contributes to a feeling of comfort and balance, making it the perfect place to relax and enjoy a contemporary lifestyle. The villa is ideal for a year around stay but also represents an exceptional investment opportunity with excellent potential for tourist rental given the proximity of major tourist cities such as Split, Trogir, and Šibenik, as well as one of the most prestigious marinas in this part of the Adriatic.
…By Annonceur International


In one of the most exclusive coastal areas of Umag, this magnificent villa in the first row to the sea offers the perfect combination of Mediterranean charm, refined design, and modern comfort. Positioned directly by the crystal-clear Adriatic, the property provides panoramic sea views and an atmosphere of complete privacy and tranquility.Set on an 892 m² plot, the villa spans 430 m² of living space distributed across 10 spacious rooms, including five elegant bedrooms and seven luxurious bathrooms. The interior has been tastefully designed to provide maximum functionality and comfort, ideal for family living or high-end tourism. Expansive windows flood the home with natural light, seamlessly connecting indoor spaces with the beautiful outdoor area.The exterior is highlighted by a freshwater swimming pool with an automatic system, a relaxing hot tub, and a beautifully landscaped garden with direct sea access. Additional features include a fully equipped gym, automatic gate and irrigation system, and central heating that ensures year-round comfort. Accessibility has been carefully planned, with facilities suitable for people with reduced mobility.Originally built in 1964, the villa has been meticulously maintained and upgraded with premium materials and contemporary details, preserving the soul of a classic Mediterranean residence while providing the standards of modern luxury.Umag, located on Istria’s western coast, is one of Croatia’s most desirable seaside towns, celebrated for its stunning beaches, vibrant marina, and top-tier restaurants. Its proximity to Slovenia and Italy, combined with excellent infrastructure, makes it a prime destination for luxury living and international real estate investment.Property viewings are available upon signing a mediation agreement, which serves as the legal basis for all further steps related to the purchase process, in accordance with the Real Estate Brokerage Act. In the event of a completed sale, the agency commission amounts to 3% + VAT and is charged at the signing of the pre-contract or the final purchase agreement.Your satisfaction is our mission. We look forward to future collaboration!https://alphaluxegroup.comID CODE: ALG-3425
…By Annonceur International


Luxurious stone villa with private pool in Istria Explore the epitome of luxury in this exquisite stone villa, nestled near Kanfanar, just 23 km from Poreč and 26 km from the scenic Rovinj in Istria. Spanning a generous 359 m2 and set over two floors, this villa is a marvel of modern design and comfort. The ground floor unveils a vast living room complete with a cozy fireplace, satellite TV, and access to an extensive covered terrace. This outdoor haven boasts a dining table, a barbecue fireplace, and a relaxing lounge area. A fully equipped, spacious kitchen and dining room, a double bedroom with a private shower/toilet, and an additional guest toilet enrich the ground floor experience. Each space is thoughtfully designed for luxury living. Upstairs, three elegantly appointed bedrooms await, each with an ensuite shower/toilet. Two feature double beds and balconies, while the third, tailored for children, offers two single beds. This villa's charm extends to its tastefully landscaped garden and private pool area with a hydro-massage corner, providing an oasis of relaxation. The balcony on the upper floor reveals breathtaking panoramic views of the sea, enhancing the serene ambiance. Guests can enjoy shared amenities unique to this holiday home, including two tennis courts, a multi-purpose sports court for basketball, volleyball, and mini-football, a bocce court, an outdoor gym, a children's playground, and an eco-friendly garden for fresh, organically grown produce. This property, furnished in an elegant, rustic style reminiscent of a castle, ensures an unparalleled level of comfort for its guests. It's an ideal retreat for those seeking an indulgent stay amidst the tranquil beauty of Istria. Contact Information: Robert Budimir License: 196/2019 Phone: +385 52 204 933 Mobile: +385 95 363 1892 Email: [email protected] Marijana Budimir License: 156/2022 Phone: +385 52 204 933 Mobile: +385 95 363 1893 Email: [email protected] Your satisfaction is our mission. We look forward to future collaboration! ALPHA LUXE GROUP REAL ESTATEID CODE: ALG-8
…By Annonceur International


ALPHA LUXE GROUP is selling a unique modern villa with a pool, Ližnjan, ISTRIA This beautiful villa is in a small village, only 490 m from the first beach and 8 km from Pula. It has a total area of 429 m2, located on a plot of 1140 m2. It covers the ground floor and first floor. On the ground floor is a spacious open-concept living room with a kitchen and dining room, a bedroom with its bathroom and access to the yard, and a guest toilet. From the ground floor, through a glass wall, there is a covered outdoor terrace, a beautiful infinity pool, and a wonderful green yard. The covered patio has a large outdoor grill on wood and coal. The stunning infinity pool of 43 m2 with a sun deck has a classic staircase and a place ideal for resting and relaxing in the shade. An internal staircase leads to the upper floor, where there are three spacious, modernly decorated, and lighted bedrooms, each with its bathroom. Natural light in the rooms is ensured through more enormous glass walls that make your stay that much more pleasant and the rooms more spacious. The villa is modernly equipped and furnished, with an intelligent air conditioning system for heating and cooling and underfloor heating in all rooms. Inside, the interior lobby, with a height of 7.5 m, surrounded by an airy staircase to the first floor, stands out. The villa is also suitable for people with disabilities because there are no stairs, and the floor with the bedroom is on one foot. The villa is sold fully furnished and equipped. The yard is completely fenced, which provides maximum privacy and peace. It is beautifully decorated with a green lawn, which is taken care of by an automatic irrigation system, and parking for six cars is provided. This villa of unique architecture and modern design is the perfect choice for a relaxing holiday with family and friends and an escape from hectic everyday life. Ližnjan is a small fishing and farming village and the center of a municipality in the County of Istria. It is located in the southeast of the Istrian peninsula on a small hill above the sea and the bay of Kuja. There are beautiful views of Kvarner Bay and the islands of Cres and Lošinj. Lovers of an active holiday here can enjoy diving, windsurfing, bike trails, horseback riding, and hunting in the surrounding dense oak forests. You can taste seafood specialties in local restaurants and taverns with a sip of top-quality Istrian wines.ID CODE: ALG-1825
…By Annonceur International


Vižinada. A place on the hill with a view so imposing that it is an eternal inspiration for painters and writers. A place that simultaneously exudes a strong vitality and indescribable peace. A place that you will never forget and will visit again. Not far from Vižinada is this luxurious, modern, and rustic Villa built in 2020 and is located on a private plot of 1600 square meters with a beautiful panoramic view of the sea. The Villa is located in a quiet place, surrounded by forests and fields. There are two other holiday homes nearby. The nearest shop is about 3 km away, the road to wine and olive oil is only 500 m from the house, and the sea is about 15 km away. The Villa features an infinity pool with a summer kitchen, barbecue grill, dining table, outdoor seating, trampoline, and swings for the children on a vast, fully fenced plot. The vacation home has two fully air-conditioned levels and sleeps nine people. A vast living room with a fully equipped kitchen, a dining table and chairs, a double bedroom with SAT-TV, and another shower/toilet is located on the ground level. Three bedrooms, two with a double bed and one with a double bed and a single bed, are located on the first level. Each has a shower/toilet, air conditioning, and satellite TV. A basement with a size of 350 m2 is also part of the property.ID CODE: ALG-1396
…By Annonceur International


Opatija, a beautiful coastal town on the Adriatic Sea, is a famous tourist destination for tourists worldwide. The city is surrounded by beautiful nature at the foot of the Učka mountain. Real estate in Opatija offers a priceless view of the sea and the surrounding islands of Krk and Cres. The main villa sits on 1,600 m2 with a living area of 500 m2, 1.8 km from the beach and the famous coast of the Opatija Riviera. The property has outdoor and indoor grills, table tennis, badminton, a pool with a jacuzzi, darts in the garage, four pretty terraces, and an infrared sauna. There is another 100 sqm detached stone villa on-site with one bedroom, one bathroom, kitchen, dining room, living room, two terraces, and a tavern. The center is less than 5 km away, and many restaurants, coffee bars, casinos, and other activities are nearby. Very private accommodation in a quiet setting with panoramic views of Kvarner Bay. Indeed, it is a beautiful property for luxury family living, but it is also suitable for elite tourism investment. This property is located 1.5 km from the sea, a 5.6 km drive (approximately 11 minutes).ID CODE: ALG-2158
…By Annonceur International


For sale is a luxury stone villa with vintage charm and a swimming pool of 372 m2, perfect dimensions for large family gatherings in central Istria, 23 km from Porec and 26 km from the picturesque Rovinj.The villa is richly furnished and furnished with designer furniture. The villa has a high level of comfort and from the balcony on the first floor there is a beautiful panoramic view.The ground floor has a luxury living room with fireplace, dining room with large table for 10 people, toilet, large and modern rustic kitchen and two bedrooms with private bathrooms, one with double, the other with two single beds.Upstairs are 3 double rooms with private bathrooms and double beds. Two bedrooms have access to terraces with a beautiful view of the greenery and the sea and Rovinj in the distance.The villa has a beautifully landscaped garden with its own pool for a perfect country atmosphere and relaxation. The villa also has a rich sports and recreational facilities that are a unique offer for this type of luxury villas: 2 tennis courts, a multipurpose playground for basketball, volleyball and five-a-side football, bowling, outdoor fitness, children's playground and a garden from which you can grow organically. vegetables.SPECIAL FEATURES OF THE VILLA:Stone style constructionSwimming poolDesigner vintage decorationTop quality materials and furnitureRich sports and recreational facilitiesPeaceful surroundingID CODE: 54
…By Annonceur International


Pula, a seafront city on the tip of Croatia’s Istrian Peninsula, is known for its protected harbor, beach-lined coast, and Roman ruins. Settled in the prehistoric era and valued for its strategic location, Pula has been occupied, destroyed, and rebuilt numerous times. The Romans, Ostrogoths, and Venetians, as well as the Allied Forces in World War II, have each administered the city The villa is divided into eight apartments on a land area of 497m2. The four apartments are one-bedroom, one two-bedroom, two studios, and a large three-bedroom apartment. Each apartment is modernly furnished and decorated. In addition, each apartment has a private balcony. A beautiful view of the sea and Pješčana Uvala is from the terrace. The villa also has a pub with BBQ facilities and a kitchen. The garden courtyard has seven parking spaces, and the ground-floor apartments have access to the garden.ID CODE: ALG-2072
…By Annonceur International


ALPHA LUXE GROUP is selling two Istrian stone houses with a view of the surrounding hills, OPRTALJ, ISTRIA The houses are located in a peaceful environment with a beautiful panoramic view of nature, hills, and the town of Motovun. The first house has a total area of 116 m2 and is spread over a garden of 400 m2. The house has a kitchen, a living room with a wood-burning fireplace, three bedrooms, and three bathrooms. The living room leads to a covered terrace with a swimming pool, sun deck, a barbecue, and a panoramic view of the beautiful Istrian hills. The second house has a total area of 100 m2 and is spread over a plot of 850 m2. The house has a kitchen with a living room, two bedrooms, and two bathrooms. The living room leads to a covered terrace with a view of beautiful nature. A swimming pool with a sunbathing area and a barbecue in the garden. The yard is surrounded by a stone wall, allowing maximum privacy and peace. The houses are air-conditioned and have a fireplace. They were renovated in 2015, fully furnished and equipped, and are being sold as such. These autochthonous Istrian houses provide a complete experience of inner Istria. Rustically decorated, surrounded by the natural landscape, and close to towns such as Motovun, Livade, Buzet, and Buje. Oprtalj is a small town on a hill opposite Motovun in northwestern Istria. It offers a view of the entire Istria from Učka to Trieste and its western coast. This is a luxuriously green area rich in nature and cultural heritage. Famous for truffles, good olive oil, and wines. Rural tourism and hunting are the most developed here.ID CODE: ALG-1708
…By Annonceur International


Charming Trio of Houses in Central Istria with Expansive Grounds In the idyllic core of Istria, a unique opportunity awaits with the sale of three delightful houses set on a generous 5000 m² plot. The first house, spanning 190 m², is an oasis of relaxation featuring a cozy living room, a fully equipped kitchen, and a dining area. It houses four bedrooms, each complete with a private bathroom. The second house, covering 120 m², includes a kitchen and dining area on the first floor, alongside a versatile playroom. The second floor is home to two bedrooms, each offering the luxury of an en-suite bathroom. The third house, a haven of comfort, comprises a bedroom with an en-suite bathroom and an inviting living room with an integrated kitchen and dining space, perfect for culinary delights. All houses are fitted with air conditioners for efficient temperature control. The vast 5000 m² yard includes eight parking spaces and features a 32 m² swimming pool. Adjacent to the pool is a spacious covered terrace equipped with an outdoor dining area and barbecue, ideal for various recreational pursuits. This property, already thriving in the tourism sector, presents a lucrative opportunity for continuation and quick investment return, perfect for those looking to delve into the world of hospitality or seeking a serene retreat in the heart of Istria. For further details and to explore this opportunity, contact: Robert Budimir License: 196/2019 Phone: +385 52 204 933 Mobile: +385 95 363 1892 E-mail: [email protected] Marijana Budimir License: 156/2022 Phone: +385 52 204 933 Mobile: +385 95 363 1893 E-mail: [email protected] Your satisfaction is our mission. We look forward to future collaboration! ALPHA LUXE GROUP REAL ESTATE https://alphaluxegroup.comID CODE: ALG-2272
…By Annonceur International

Receive by email any new listing that may match your search criteria
Your criteria :
By validating this form, you accept the general conditions of use of Le Figaro Properties.
These agencies offer a selection of luxury properties vente in Croatia. Feel free to contact them for personalized assistance.
