Get early access to listings that match your criteria
Never miss an opportunity again. Our personalized alerts notify you instantly.

 English$ USD · m²
From luxury country estates to chic Parisian apartments, France has a great selection of real estate to offer. Famous for its cuisine and culture, it's no surprise that this country is such a popular destination for vacations and second-home owners. Whatever your lifestyle, you are sure to find your dream house for sale in France among our listings.


EXPERTIMO est le leader français des réseaux dédiés aux mandataires expérimentés
…By Expertimo


iad France - Ghizlan Taneste presents: Exceptional real estate estate with turnkey tourist activity – Magny-le-Hongre A rare asset combining real estate prestige, customer experience, and strong rental performance. In Magny-le-Hongre, at the heart of one of the most attractive tourist areas in Europe, discover a **unique property consisting of three independent accommodation units**, successfully operated as seasonal rentals. Located on a plot of approximately 1,104 m², this estate develops 336 m² on the ground and benefits from premium positioning with an international, family, and professional clientele. Thanks to its strategic location in immediate proximity to Disneyland Paris, Val d'Europe, and the main attractions of eastern Paris, the estate generates an annual turnover exceeding €150,000, driven by constant demand throughout the year. A set composed of three accommodations with strong identity: Lot 1 – Villa Magny's Netflix The cinema & family experience. A true centerpiece of the estate, this premium villa has been designed to offer an immersive and friendly experience for families and groups. It offers: - A private cinema room equipped with a 4K projector and comfortable seating, - 4 bedrooms with high-end bedding and configurations suitable for group stays, - Spacious living areas that comfortably accommodate travelers, - A large friendly terrace overlooking a walled and secure garden, - Amenities designed to maximize comfort and customer satisfaction. This villa is the flagship product of the estate, combining hosting capacity, premium experience, and strong commercial attractiveness. Lot 2 – Magny's Oasis Calm, elegance & long term comfort. This independent house appeals to a clientele seeking a peaceful and qualitative environment, for both tourist and professional stays. Its advantages: - Furnished private terrace, - Large balcony offering a beautiful outdoor opening, - Fully equipped premium kitchen suitable for extended stays, - Comfortable layout favoring a 'home-like' experience, - Excellent traveler satisfaction with a score of 8.7/10, ensuring sustainable visibility and a steady flow of bookings. Lot 3 – Marvel House An immersive concept with high added value. Unique in its kind, Marvel House benefits from a differentiating concept inspired by the world of superheroes. Its features: - Immersive thematic decoration around the Marvel / Avengers universe, - Memorable experience particularly sought after by families, - Original positioning creating a real 'heartthrob' effect among travelers, - Private and secure closed parking. Thanks to its strong identity, this unit contributes to the visibility of the estate and its excellent rental attractiveness. Services adapted to an international clientele. The estate benefits from particularly sought-after amenities: - 7 bedrooms in total, - 3 fully equipped kitchens, - 6 living areas, - 4 shower rooms, - 4 toilets, - 4 balconies, - Large terrace, - 6 private parking spaces. Each accommodation has its own identity, allowing targeting of several customer segments: - Families visiting Disneyland Paris, - Groups of friends, - Professional travelers, - Long term stays. A rare investment opportunity. This estate represents an exceptional opportunity to acquire an immediately operational real estate business, combining: - A quality real estate asset, - An already established tourist activity, - An international clientele, - An annual turnover exceeding €150,000, - Significant development potential. A property intended for investors seeking a differentiating, profitable asset positioned in a major tourist market. Complete file upon request: financial elements, operating history, and additional information available for qualified buyers. Agency fees borne by the seller. The presentation of a valid ID will be required during the visit, in accordance with Article L.561-5 of the Monetary and Financial Code. Information on the risks to which this property is exposed, including the legal obligation of clearing, is available on the Géorisques website: http://www.georisques.gouv.fr. This real estate announcement has been written under the editorial responsibility of Ms. Ghizlan Taneste, independent real estate agent (without holding funds), commercial agent of SAS I@D France registered in the Melun RSAC under number 879966174, holder of the real estate canvassing card on behalf of I@D France SAS.
…By Iad France


iad France - Laurent Canet offers you: A RARE PROPERTY ON THE DOORSTEP OF L'ISLE-SUR-LA-SORGUE In one of the most sought-after areas of Thor, between Avignon and L'Isle-sur-la-Sorgue, this contemporary property immediately attracts attention due to the quality of its features, its surroundings, and especially by a particularly rare characteristic in the market: the presence of two completely independent homes within the same property. Built on a landscaped plot of approximately 1,100 m², the property develops nearly 200 m² of living space divided between a main single-storey villa of approximately 140 m² and a second independent 3-bedroom house of approximately 80 m². A particularly sought-after configuration allowing for hosting family and friends in the best conditions, considering a high-end rental activity, or even combining a primary residence with a home-based professional activity without compromising anyone's privacy. The main house offers a living environment clearly oriented towards the outdoors. The volumes are generous, the flows are smooth, and the brightness is omnipresent thanks to the large sliding glass doors that naturally extend living spaces toward the terraces and the pool. The living room, elegant and friendly, is organized around a perfectly equipped open kitchen with quality finishes. The night area includes three bedrooms, including a master suite with a dressing room and private shower room, complemented by a second shower room, a pantry, and plenty of storage. Outside, every feature has been designed to offer a true art of living. The heated saltwater pool, the jacuzzi, the spacious terraces, and the bioclimatic pergola create a harmonious ensemble where comfort and conviviality combine perfectly. The garden, perfectly maintained, guarantees calm, privacy, and serenity throughout the year. Completely independent, the second dwelling benefits from the same level of demand. It has its own terrace, a pleasant living room, and two bedrooms, thus offering total autonomy to its occupants. This second house constitutes a true added value to the property. Beyond its aesthetic qualities, the property also stands out for its excellent level of equipment: photovoltaic panels, heat pump, pellet stove, thermodynamic water heater, home automation, fiber optic, motorized rolling shutters, tiled garage, and electric vehicle charging point. The whole displays excellent energy performance with an energy classification of DPE A. Properties combining two independent homes of this quality, in such a sought-after environment and in immediate proximity to the main attractions of Vaucluse, remain extremely rare. A unique property intended for clients seeking space, comfort, and versatility, without sacrificing elegance or quality of life. Complete file with photo report and presentation video available after exchange. Agency fees are the responsibility of the seller. A valid identification document will be required for the visit, in accordance with Article L.561-5 of the Monetary and Financial Code. Information on the risks to which this property is exposed, including the legal obligation for vegetation clearing, is available on the Géorisques website: http://www.georisques.gouv.fr. This real estate advertisement has been drafted under the editorial responsibility of Mr. Laurent Canet, independent real estate agent (without fund holding), commercial agent of SAS I@D France registered at the Avignon RSAC under number 434714333, holding the real estate solicitation card on behalf of I@D France SAS.
…By Iad France


iad France - Hélène Viudes offers you: Come and discover this elegant villa, in the heart of the sought-after area of VALESCURE in SAINT-RAPHAËL, within the ESTÉREL GOLF DOMAIN: with an area of 185 m², this property offers high-quality features in an exceptional living environment!DESCRIPTION OF THE INTERIORS:- 4 bedrooms: 2 en suite (one with office/child's room) and 2 with a communicating shower room.- Living room / Open kitchen- Dining room- Back kitchen / Laundry room- Dressing area- Double garageDESCRIPTION OF THE EXTERIORS:- Mediterranean garden, fully landscaped- Swimming pool- Petanque court- Summer kitchenADVANTAGES:- Numerous renovation works have been carried out: roof, facade, 'stone carpet' terraces, fully landscaped garden, swimming pool.- Beautiful features: underfloor heating, air conditioning, electric shutters.- Bright villa, south-facing- Nice volumes, cathedral ceilingCome and discover this 'ready to live in', atypical and warm villa.Visits possible 7 days a week, by appointment.Agency fees to be borne by the seller.A valid identification document will be required during the visit, in accordance with Article L.561-5 of the Monetary and Financial Code. Information on the risks to which this property is exposed, including the legal obligation to clear brush, is available on the Géorisques website: http://www.georisques.gouv.fr.This real estate listing has been drafted under the editorial responsibility of Mrs. Hélène Viudes, independent real estate agent (without holding funds), commercial agent of SAS I@D France registered at the RSAC of FREJUS under number 852919810, holder of the real estate canvassing card on behalf of I@D France SAS.
…By Iad France


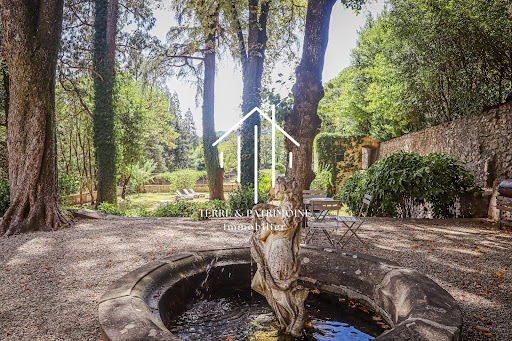

At the gates of Vals-les-Bains, this elegant mansion reveals itself at the end of a private access crossing a bridge, before opening onto a vast landscaped park of more than 8,000 m².Set in a lush and preserved environment, the property benefits from a privileged setting, giving the residence an atmosphere that is both peaceful and intimate.Rising on cellars and vaults, the house offers more than 465 m² of living space and features beautiful volumes as well as a layout characteristic of homes from its era.The property includes several reception rooms, with various lounges and dining rooms, allowing for full enjoyment of the volumes and personality of the residence. It also has five bedrooms, as well as several shower rooms and bathrooms distributed over the different levels.The configuration of the house also suggests interesting potential for expansion. Several currently unused spaces can be developed to create new rooms and further increase the living area, according to the projects envisioned.Outside, the park of over 8,000 m² forms a true setting around the house. Landscaped and arranged, it offers different spaces conducive to walks, relaxation, and the creation of new installations, while preserving the privacy of the place.A family residence that lends itself equally well to a project for a principal residence as to contemplation around a hospitality activity or a heritage project.This description has been automatically translated from French.
…By Terre & Patrimoine Immobilier


Set in unspoilt and exceptionally peaceful surroundings, in the heart of the beautiful Auscitaine countryside, this delightful property offers a rare and privileged lifestyle, nestled within a natural setting of woodland and meadows. Built in 2000 and impeccably maintained, it stands out for the quality of its construction, its comfort and the variety of its outbuildings. The U-shaped complex boasts beautiful architectural harmony and blends seamlessly into its surroundings. A comfortable and light-filled main house It opens onto a beautiful entrance hall leading to a spacious living room with a fully fitted kitchen, extended by a pleasant conservatory offering lovely views of the garden, the surrounding countryside and the Pyrenees. The sleeping area comprises four bedrooms, two shower rooms and a separate toilet. An additional bedroom, with its own shower room and toilet, is situated on the upper floor of the tower. A tiled cellar, ideal for storage and provisions, completes the house. From the spacious terrace, a few steps lead down to the swimming pool, measuring approximately 9 x 4.50 m, ideally situated in a spot offering a beautiful, unobstructed and commanding view of the countryside. The property also features a guest house, perfectly suited for hosting family and friends or for running a guest accommodation business. It comprises a living area with a fitted kitchen, two bedrooms, two shower rooms and an additional room that could be used as a spare bedroom, a study or a multi-purpose space. Several outbuildings harmoniously complement the property. The property is currently offered with approximately 8.83 hectares of land, comprising the grounds surrounding the buildings, a wooded area, meadows and the private access road. It forms part of a larger estate of approximately 49 hectares, offering a remarkable variety of landscapes including woodland, meadows, farmland and a beautiful lake of around 8,000 m² with a jetty and a rowing boat, which fully contributes to the bucolic and unspoilt character of the surroundings. The grounds surrounding the dwellings are meticulously landscaped and feature oak trees, trees and shrubs with seasonal blooms, as well as around sixty fruit trees. A large rainwater storage tank and an automatic watering system complete the outdoor facilities. Set back from the road and accessible via its own private driveway, the property enjoys absolute tranquillity and a high degree of privacy, whilst offering unobstructed, commanding views over the countryside. The property will particularly appeal to buyers seeking a characterful home offering two dwellings, a swimming pool, numerous outbuildings and a beautiful natural setting, without the constraints of an estate that is too large to maintain. Please note: the property may also be offered with a smaller plot of land, depending on the buyer’s plans, with a minimum of approximately 1.50 hectares. Information on the risks associated with this property is available on the Géorisques website: www.georisques.gouv.fr
…By Pierres De Gascogne


00 sqm villa set on a 3,000 sqm landscaped plot with open views, located close to Pézenas. The property features a bright 50 sqm living area, 4 bedrooms including a spacious master suite of approximately 40 sqm with private shower room and dressing, offering comfortable volumes suited for both primary or secondary residence. Outdoor amenities include a 10 x 5 m swimming pool, a 24 sqm covered terrace, a 26 sqm pool house, and a 43 sqm garage, all within a peaceful environment. Recent technical upgrades: new heat pump, new thermodynamic water heater, excellent energy rating (DPE B / A). Convenient location with quick access to motorways, Montpellier and Béziers, while remaining just minutes from Pézenas and local amenities. A well-balanced property combining space, comfort, and natural surroundings. Property details available upon request. Fees to be paid by the seller. Energy class B, Climate class A Estimated amount of annual energy expenditure for standard use: between 1510.00 € and 2080.00 € for the years 2021, 2022, and 2023 (including subscriptions). Information on the risks to which this property is exposed is available on the Geohazards website: georisques.gouv.fr.
…By Agence.immo


Located in a sought after residential area of Roquebrune-Cap-Martin, just minutes from Monaco and the Mediterranean, this approximately 230 sqm contemporary villa has been fully renovated to a high standard. The property has been designed around generous volumes, natural light and a seamless relationship between the interior living spaces and the landscaped garden. The main reception area comprises a spacious living room and a contemporary open plan kitchen. Large glass doors open directly towards the garden, creating a natural extension of the interior and providing an ideal configuration for Mediterranean indoor and outdoor living. The villa offers four en suite bedrooms. One bedroom is located on the main level, providing convenient single level accommodation for family members or guests. The primary suite, positioned on the lower level, benefits from a generous dressing room and an elegant private bathroom featuring both a bathtub and a double shower. The additional bedrooms also enjoy their own dressing areas and private shower rooms. An independent apartment provides valuable additional accommodation and considerable flexibility. It can be used for family members or guests, as autonomous accommodation, a private office or a dedicated wellness space. The landscaped garden features a swimming pool, pool house and summer kitchen, creating a complete outdoor environment for dining, entertaining and relaxation. A private lock up garage and an additional outbuilding complete the property. Fully renovated and offering four en suite bedrooms, independent accommodation, a swimming pool and contemporary amenities, the villa provides an attractive combination of comfort and privacy within a peaceful Roquebrune-Cap-Martin setting. Its proximity to Monaco is a defining advantage for international buyers seeking convenient access to the Principality while enjoying the space and tranquillity of a private villa on the French Riviera. For further information or to arrange a private viewing, contact Côte d’Azur Sotheby’s International Realty, specialists in luxury real estate in Roquebrune-Cap-Martin and the French Riviera near Monaco.
…By Côte D'azur Sotheby's International Realty


Villa contemporaine neuve de style californien, d’environ 143 m², implantée sur une parcelle plane de 1 133 m². Située en fond d’impasse, elle bénéficie d’un environnement particulièrement calme et préservé. Le rez-de-chaussée accueille une vaste pièce de vie d’environ 65 m² avec cuisine ouverte entièrement aménagée et équipée. De grandes baies vitrées à galandage prolongent naturellement les espaces vers la terrasse, la piscine et son espace balnéo. Un ascenseur et des toilettes invités complètent ce niveau. À l’étage, la villa propose trois chambres, dont une suite parentale avec dressing, salle d’eau et terrasse privée. Une salle de bains avec douche, des WC séparés ainsi qu’une cave à vin vitrée complètent l’aménagement. La propriété dispose également d’un garage de 20 m². Bénéficiant d’une garantie dommages-ouvrage et conforme à la réglementation RE 2020, cette villa offre des prestations contemporaines et un excellent confort au quotidien. Frais de notaire réduits à environ 2,5 %. Au sud de Mougins, le secteur de Pibonson offre un cadre résidentiel calme et verdoyant, à proximité immédiate de Cannes et des principaux pôles de la Côte d’Azur. Les écoles des Cabrières et des Campelières, Mougins School et le Pôle National Supérieur de Danse Rosella Hightower sont facilement accessibles. Les commerces de Tournamy et du Cours des Arts, ainsi que les restaurants du vieux village de Mougins, se trouvent à quelques minutes. Le parc naturel de la Valmasque, l’étang de Fontmerle et le Golf Country Club de Cannes-Mougins sont également proches. La gare de Ranguin permet de rejoindre Cannes rapidement, tandis que l’A8 facilite l’accès à Sophia Antipolis et aux plages. Information on the risks to which this property is exposed is available on the Geohazards website : www.georisques.gouv.fr Property located in an area subject to compulsory brush clearance. Jessica ZAHOV : Consultante - Agent commerciale E.I. RSAC : 913 421 475 To access a selection of comparable off-market properties, please do not hesitate to contact Barnes Mougins at +33 4 22 78 07 10 Agency fees payable by vendor - Montant estimé des dépenses annuelles d'énergie pour un usage standard, établi à partir des prix de l'énergie de l'année 2021 : 390€ ~ 590€ - Jessica ZAHOV - Agent commercial - EI - RSAC GRASSE 913421475
…By Barnes Mougins


Located within a small, gated private estate, ideally situated between Cannes and Mougins, this charming 243 m² Provençal-style villa enjoys a peaceful setting with no overlooking neighbors. It features a prime south- and west-facing orientation and offers spacious, airy interiors, including five bedrooms. Outside, the property boasts a beautifully landscaped 1,730 m² garden, complete with an inviting pool area and pool house. Garage and parking spaces included. A fantastic opportunity to purchase in this highly sought-after area of Mougins. GROUND FLOOR: - Entrance hall - Dining room - Living room - Kitchen - Utility room - Guest toilet - Master bedroom - Bedroom + bathroom FIRST FLOOR: - 2 Bedrooms - Bathroom BASEMENT: - Bedroom + bathroom - Pantry - Laundry room - Boiler room - Cellar - Garage
…By Agence Europa


Ideally located in the heart of one of the most sought-after private estates on the French Riviera, between Mougins and Valbonne, this characterful property of approximately 200 sqm enjoys a peaceful, secure and beautifully landscaped setting, complemented by an easy-to-maintain garden of approximately 500 sqm. Designed by renowned architect Jacques Couëlle, an iconic figure of organic and sculptural architecture, the villa immediately stands out for its distinctive lines, generous volumes and warm atmosphere. The main level features a spacious and light-filled living room with impressive ceiling height and a remarkable original Couëlle fireplace. The living area opens naturally onto a welcoming terrace, ideal for outdoor dining and relaxing. On the same level, there is a kitchen opening onto a west-facing terrace, as well as a first bedroom with a bathroom and separate WC. Upstairs, an elegant mezzanine overlooking the living area can be used as an office or library. A second bedroom enjoying panoramic views over the surrounding greenery, together with a bathroom, completes this level. On the garden level, an independent studio offers a third bedroom with a private bathroom, providing an ideal space for hosting family or guests in complete privacy. The villa is also equipped with reversible air conditioning, ensuring year-round comfort. The estate offers exceptional amenities, including two heated swimming pools, a tennis court and a magnificent château. A truly privileged lifestyle in an exclusive yet welcoming environment, in the heart of one of the French Riviera’s most unique estates.
…By Agence Impact


ROQUEBRUNE-CAP-MARTIN: Renovated villa with swimming pool and sea views, in a privileged setting Fully renovated villa with sea views, located within a private, peaceful and secure estate on the heights of Roquebrune-Cap-Martin, just six minutes from the beaches of Menton and twenty-five minutes from Monaco. Set on a beautiful 1,290 m² plot, the property features a landscaped garden and a private swimming pool, enjoying sea views in a peaceful and secluded setting. The spacious living and dining area offers generous proportions and beautiful open sea views, with direct access to the balcony. The villa is arranged over two levels and features four bedrooms on the upper floor, including a master suite. It offers the peace and privacy of a sought-after residential setting while remaining within easy reach of the beaches, Menton and Monaco.
…By Nice Properties Villefranche


Located in Le Cannet, in a peaceful residential setting just a few minutes from the centre of Cannes, this elegant villa of approximately 200 sqm offers high-quality amenities and a privileged living environment. The property features 5 bedrooms and 5 bathrooms, providing both comfort and privacy. The master suite benefits from a fully fitted walk-in dressing room and a bathroom with a bathtub and walk-in shower. One of the bedrooms also features a private balcony. The living areas include a lounge, a dining area accommodating up to 20 guests, a bar area and a fully equipped contemporary kitchen with ample storage. The villa also offers a children’s playroom, a steam sauna, a laundry room and additional storage space. Outside, the beautifully landscaped garden features a terrace, an outdoor kitchen and a superb 40 sqm heated swimming pool with a saltwater treatment system. Features include underfloor heating, remotely controlled air conditioning, electric roller shutters, high-speed Starlink internet and 5 parking spaces. The property is located approximately 8 minutes from the centre of Cannes, 12 minutes from Mougins School and 25 minutes from Nice Côte d’Azur Airport. A beautifully appointed villa, ideal for enjoying the French Riviera, within easy reach of Cannes, in a peaceful residential setting.
…By Mellone & Gastaldi Properties


Joint sole agent: On the hillside of Mougins, just a few steps from the charming old village, discover this elegant 234 m² Provencal property, nestled on a 3,218 m² flat plot with an olive grove. Mainly on one level, the house offers five bedrooms, including a generous master suite with dressing room and bathroom, as well as three other en suite bedrooms with independent entrances, for optimum comfort. Outside, a magnificent 15-meter swimming pool invites you to take full advantage of the sunshine and Provencal lifestyle. A vast basement of over 100 m² completes this home, offering numerous possibilities for development to suit your needs. Housing with excessive energy consumption: G
…By John Taylor Mougins


Spacious south-facing villa in an elegant Provençal style, set over two levels and offering generous living space throughout. Located in a private domaine, in a completely quiet setting. The main level features a large entrance hall, a spacious kitchen opening onto a terrace with a BBQ area, and a double living room with fireplace that leads out to a second terrace and a heated saltwater swimming pool. This level also includes a master bedroom with dressing room and en-suite bathroom, plus a guest toilet. The lower level offers four bedrooms with built-in closets, two bathrooms with WC, a versatile playroom/cinema room/gym, a cellar, a kitchenette with direct access to the garden, and a technical room/laundry. Outside, you'll find a garden shed, a carport, and ample parking for several vehicles, all set on a large, flat plot of 2,121 m². A rare opportunity—must see! Lot within a residential development managed by a Property Owners' Association (ASL). Total units: 17. Average annual charges: 270 Euros. No ongoing legal proceedings.
…By John Taylor - Valbonne


Close to Angers and the Loire, this elegant 282 sqm property made of tuffeau stone and slate is set in the heart of a 7,700 sqm wooded park. Spacious and bright living room with fireplace, 5 bedrooms with bathrooms and shower rooms, separate kitchen, independent apartment. Terraces, swimming pool, large garage, storage spaces. 300 sqm multi-purpose hangar with 42 solar panels on its roof. School, shops, and bus nearby. A rare property just 1 h 30 from Paris or La Baule by TGV. Energy class: D/B.
…By Antoine Immobilier


Rare opportunity to build a single-story contemporary villa of about 300 m² with 5 bedrooms, on a beautiful flat land of 2,700 m² with a swimming pool, parking, and sea view, located in a private and quiet residential environment on the heights of Saint-Paul-de-Vence. The project benefits from an already approved building permit, allowing for the complete reconstruction of the existing property according to precisely defined plans. The project includes large open living spaces overlooking the terrace and garden with a sea view, a kitchen, a TV lounge, a master suite with a bathroom and dressing room, an office, several bedrooms with bathrooms, a laundry room, and an independent suite for guests. A large double garage also completes the project. An ideal opportunity to acquire land with a cleared permit and realize a custom villa project in one of the most sought-after areas of Saint-Paul-de-Vence.
…By Wretman Estate & Consulting


In a peaceful setting, nestled in a residential neighborhood within walking distance of the charming village of Valbonne, this meticulously renovated villa is entirely on one level. It boasts a majestic reception area of approximately 100 sq.m and features four bedrooms, each with an en-suite bathroom or shower. Completing the property is a garage offering functional storage space and a spacious parking area capable of accommodating multiple vehicles. A stunning swimming pool adds the perfect finishing touch to this exceptional property. The materials used throughout the home are natural and noble, including Burgundy stone, solid wood flooring, and walls adorned with lime paintings. A subtle harmony of unique materials and elegant details that will captivate enthusiasts of aestheticism and refined comfort.
…By John Taylor Mougins


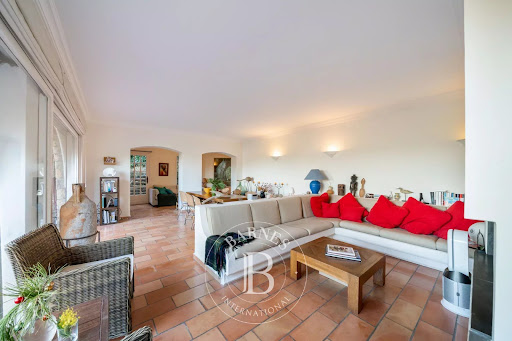

Théoule-sur-Mer: You will find this villa in one of the quietest areas of Théoule sur mer. A true haven of peace, this 180 m² property with Provençal charm offers a privileged living environment in a real natural setting, on a plot of 1,525 m² with sea and mountain views. The property is spread over three levels: Garden level: two bedrooms, including a master suite, as well as a bathroom. Ground floor: a kitchen, a bright living room, and an en-suite bedroom with external access. The whole opens onto a beautiful terrace with sea view. First floor: two en-suite bedrooms, both with access to a sea view terrace, offering an intimate and refined atmosphere. Outside, the terraced garden hosts a swimming pool, a hammam and a covered shelter, perfect for taking full advantage of the Mediterranean climate. A villa of character, ideal as a main or secondary residence, combining Provençal charm, greenery and exceptional panorama. Agency fees payable by vendor - Montant estimé des dépenses annuelles d'énergie pour un usage standard, établi à partir des prix de l'énergie de l'année 2021 : 6750€ ~ 9150€ - Les informations sur les risques auxquels ce bien est exposé sont disponibles sur le site Géorisques : www.georisques.gouv.fr
…By Barnes Théoule


Just steps from the lake, discover this beautiful, characterful 200 sq m (2,153 sq ft) 7-room house, set on a 1,300 sq m (14,000 sq ft) plot with space for a pool and no overlooking neighbors. This property offers numerous layout possibilities and significant potential after renovation. The main house comprises a spacious living/dining room of approximately 40 sq m (430 sq ft) with a fireplace, ideal for entertaining, as well as a separate, fully fitted and functional kitchen. The rooms are generously proportioned and bathed in natural light. The sleeping quarters include several comfortable bedrooms, four bathrooms, and a WC, making it suitable for a large family or for developing a hospitality business. A real bonus: a separate 50 sq m (538 sq ft) 2-bedroom apartment, perfect for a rental project (seasonal or year-round), a professional practice, or for hosting family and friends with complete independence. A garage and a cellar complete this property, offering valuable storage space. Some renovation work is needed, allowing you to unleash the full potential of this property and create a unique living space that reflects your personality. Property highlights: Immediate proximity to the lake, private setting, 1,300 m² plot, independent 2-bedroom apartment, garage and cellar, strong potential for appreciation. Ideal as a primary residence, vacation home, or high-yield rental investment. Don't miss this opportunity! Contact Sophie MENAUTHON Tel: +33 6 25 42 67 68 EQUINOXES IMMOBILIER Agency specializing in luxury properties in the Landes and Basque Country More information (ref. 4000929640) Agency fees: 4.76% including VAT, payable by the buyer Price excluding agency fees: €1,050,000 Average energy prices indexed as of 01/11/2023 (subscription included). Estimated annual energy costs for standard use: between €2,000 and €2,000 per year. Information on the risks to which this property is exposed is available on the Georisques website: georisques.gouv.fr
…By Equinoxes Immobilier


The advertiser did not provide an english description for this listing.
…By Agence Laurence Béliard


Where history becomes your home Some properties stand apart. Others are simply lived in. The rarest are cherished for generations. In the heart of Mandelieu-la-Napoule—one of the most exclusive enclaves on the French Riviera—this elegant home bears the legacy of the great European families who made the Côte d’Azur their privileged retreat. Among them was the House of Bourbon-Parma, who settled here after the war, as the Riviera returned to its glory days. Today, this heritage radiates from every detail: a landscaped park of more than 3,300 m², six suites bathed in Mediterranean light, a fully equipped pool house opening onto a pool flanked by terraces, and a rare blend of historic prestige and contemporary comfort. Just minutes from Cannes and the Bay of La Napoule, this property is not simply an exceptional residence—it is an invitation to embrace a unique art of living, one defined by the grand Riviera traditions. Agency fees payable by vendor - Montant estimé des dépenses annuelles d'énergie pour un usage standard, établi à partir des prix de l'énergie de l'année 2021/2022/2023 : 5449€ ~ 7373€ - Les informations sur les risques auxquels ce bien est exposé sont disponibles sur le site Géorisques : www.georisques.gouv.fr - Christophe GOURNAY - Agent commercial - EI - RSAC 501 162 648
…By Barnes Théoule


EXCLUSIVE TO MAXWELL BAYNES CHRISTIE'S INTERNATIONAL REAL ESTATE Discover a Rare Dual-Property Estate Nestled in the tranquil French countryside, this exceptional offering features two meticulously renovated properties: a sleek, contemporary barn conversion and a charming stone farmhouse. Designed and renovated by an architect with the utmost care, these two residences harmoniously blend rustic character with sustainable modern luxury. Each home enjoys its own private, heated, saltwater swimming pool, offering a sanctuary of relaxation within beautifully manicured gardens. Property Highlights: Renovated Tobacco Barn (146.9 m²): Three bedrooms, three bathrooms. Stone Farmhouse (273.9 m²): Four bedrooms, three bathrooms. Land: 6,441 m² (1.59 acres) of mature, landscaped gardens surrounded by open countryside and lush forests. Infrastructure: Extensive site improvements, including underground electrical lines to preserve uninterrupted views and ample private parking. Premium Amenities & Sustainability: Geothermal Underfloor Heating: Experience year-round comfort with this high-efficiency system. By moving heat rather than generating it, the system achieves 300–400% efficiency, ensuring comfort while significantly reducing utility costs. Energy Performance: An exceptional "A" rating with an estimated emission profile of just 3 kg CO2/m² per year. Superior double insulation, and energy-efficient double glazing throughout. Connectivity: High-speed internet Utilities: Conforming Fosse Septiques Location & Lifestyle: Located perfectly between the vibrant towns of Marmande and Bergerac, you have easy access to hypermarkets, boutique shops, and traditional weekly markets. The property serves as an ideal base for travel, positioned strategically east of Bordeaux and north of Toulouse. For aviation enthusiasts, the private airfields of Marmande, La Réole, and Libourne are also within convenient reach. Surrounded by rolling landscapes and iconic sunflower fields, this estate embodies the sophistication and serenity of French countryside living—offering a seamless blend of modern efficiency and absolute rural peace. For more information, including a comprehensive brochure and floor plans, please contact Jane Vernon at +33 6 43 50 01 21 WhatsApp. If you're unable to visit France soon, a live virtual tour can be arranged.
…By Maxwell-baynes Residential And Vineyards - Christie's International Real Estate


Nestled in a quiet and sought-after residential neighborhood, close to the forest, this elegant house from the 1920s charms with its authentic character, generous volumes, and exceptional location. Built on a perfectly exposed land and enhanced by a landscaped garden with flowering trees, the property is spread over three levels and offers a privileged living environment filled with light. The garden level features an independent sleeping area with two comfortable bedrooms, a shower room, and toilets. On the ground floor, the entrance opens to a fitted and equipped kitchen, extended by a cozy living room with a fireplace. Truly a convivial living space, it benefits from direct access to a superb panoramic terrace offering an unobstructed view of the surrounding hills. The first floor is entirely dedicated to a remarkable, cross-shaped master suite of about 50 sqm. This exceptional space enjoys dual exposure, good brightness, and soothing views of the surrounding nature. Outside, the well-maintained garden forms a true green setting, conducive to relaxation and moments of conviviality. A rare property, combining old-world charm, comfortable living, and a privileged natural environment, ideal for tranquility enthusiasts just a few minutes from amenities. Christine STANORD - EI - Commercial Agent - N°RSAC: 750 581 159 - NANTERRE Agency fees payable by vendor - Montant estimé des dépenses annuelles d'énergie pour un usage standard, établi à partir des prix de l'énergie de l'année 2021 : 4510€ ~ 6110€ - Les informations sur les risques auxquels ce bien est exposé sont disponibles sur le site Géorisques : www.georisques.gouv.fr - Christine STANORD - Agent commercial - EI - RSAC NANTERRE 750 581 159
…By Junot Saint-cloud


In the heart of Garches, close to transportation and shops, we offer a beautiful bourgeois house of 265sqm built on a 367sqm plot. The house consists of a beautiful entrance, a large double living room with a fireplace, directly accessible to a south-facing terrace without vis-à-vis. You will also find a fitted kitchen, accompanied by two very bright lounge areas dedicated to lunch and dinner. On the first floor, four bedrooms, including two with external access, a shower room, a bathroom, and a separate toilet. Finally, the second floor houses a superb master suite with a dressing room, bathroom, shower, and separate toilet. It also benefits from an approximately 100sqm convertible basement as well as several terraces and a garden. Marie-Philomène MILLAT (EI) Commercial agent - RSAC No: 751 309 949 - NANTERRE Agency fees payable by vendor - Montant estimé des dépenses annuelles d'énergie pour un usage standard, établi à partir des prix de l'énergie de l'année 2021 : 7300€ ~ 9880€ - Les informations sur les risques auxquels ce bien est exposé sont disponibles sur le site Géorisques : www.georisques.gouv.fr - Marie-Philomène MILLAT - Agent commercial - EI - RSAC NANTERRE 751 309 949
…By Junot Saint-cloud
'%20stroke='%23DDAA3A'%20stroke-width='1.909'%20stroke-linecap='square'%20stroke-linejoin='bevel'/%3e%3c/svg%3e)
Receive by email any new listing that may match your search criteria
Your criteria :
By validating this form, you accept the general conditions of use of Le Figaro Properties.
These agencies offer a selection of luxury properties vente in France. Feel free to contact them for personalized assistance.
This mountainous region is home to numerous exclusive ski resorts, but is just as worth visiting in the warmer months to enjoy its natural beauty. Most of the houses for sale in this part of France are beautiful traditional chalets.
Life in Paris is just as wonderful as it seems in the movies. If you buy one of the magnificent houses for sale in France's capital, you too can have some of the world's best restaurants, fashion, and museums on your doorstep.
For your search for an exceptional property, select from our luxury houses with panoramic views in France, starting at $230,966. Offering exceptional panoramas, these 4,420 residences overlook the city and its surroundings. As the seasons pass, the spectacle is renewed without ever becoming tiresome. Depending on the area you are looking for, such as Provence-Alpes-Côte d'Azur, Rhône-Alpes and Aquitaine, the living areas may vary and start at a minimum of 1 m². The largest properties rise to 1,330,000 m².
As part of your search for a luxury property, discover our catalog of 20,558 luxury houses with a terrace in France, offered from $206,714. Outdoor meals or summer receptions, the terrace extends the house outdoors. Property listings are found in particular in Provence-Alpes-Côte d'Azur, Aquitaine and Rhône-Alpes. The apartments listed in our listings offer attractive living areas measuring between 1 m² and 570,000 m².
Set down your suitcases without waiting: our catalog brings together 1,972 furnished luxury houses in France, with a starting price of $230,966. From the living room to the bedrooms, each residence is tastefully furnished and ready to live in. Property listings are particularly numerous in the following areas: Provence-Alpes-Côte d'Azur, Rhône-Alpes and Aquitaine. The average price of this furnished stock stands at $10,849 per square meter. Living areas reach 40,000 m² for our largest properties.
As part of your search for properties of excellence, browse our privileged selection of 19,775 luxury houses with a pool in France available from $230,966. These exceptional residences enjoy prime locations, particularly in Provence-Alpes-Côte d'Azur, Aquitaine or Languedoc-Roussillon. Whether the architecture of these houses incorporates a covered indoor aquatic space or a vast outdoor pool, each property flourishes amid remarkably landscaped grounds measuring between 5,000 m² and 3,325 ha.
Your receptions deserve a setting to match: discover 574 luxury houses with a reception room in France, starting at $230,966. These residences combine family privacy with spaces dedicated to major events. Family gatherings, business dinners or parties with friends naturally find their place there. The fashionable addresses are located in Provence-Alpes-Côte d'Azur, Aquitaine and Rhône-Alpes. Depending on the property, the property area extends up to 953 ha.
The beach as an extension of the garden: this is the spirit of 3,638 luxury houses by the sea in France, for sale from $288,707. Your life there will be organized to the rhythm of the coastline, between sea bathing and walks. Provence-Alpes-Côte d'Azur, Corse and Aquitaine enliven the local market. In these residences, the minimum recorded living area is 28 m².
The sea horizon as a guiding thread: explore the 4,022 luxury houses with sea views in France, with prices starting at $264,456. The sea accompanies your days, from sunrise to the last light. A daily privilege that few addresses can claim. Browse the listings in Provence-Alpes-Côte d'Azur, Corse or Bretagne first. In terms of dimensions, the living areas start at a minimum of 28 m² and the grounds at 1 ha.
Anchor your daily life at the water's very edge: this is what the 295 luxury houses right on the water in France allow, for sale from $384,942. These rare residences provide direct access to the shore, with no obstacle to cross. In the geographical area, Provence-Alpes-Côte d'Azur, Bretagne and Corse account for a significant share of our listing catalog. The average price per square meter stands at $16,370. Expect living areas measuring between 42 m² and 126,804 m². In our selection of listings, a property can have up to 32 rooms.
Within our catalog, 179 luxury houses listed as historic monuments in France are for sale, starting at $265,610. These residences perpetuate exceptional architectural expertise. Acquiring one means continuing a story that began long before you. Your search can focus on Provence-Alpes-Côte d'Azur, Rhône-Alpes and Centre. The properties recorded in our listings have between 1 and 22 bedrooms. The grounds in our collection measure 2.5 ha. This can rise to 112 ha depending on the property.