Get early access to listings that match your criteria
Never miss an opportunity again. Our personalized alerts notify you instantly.

 English$ USD · m²
From luxury country estates to chic Parisian apartments, France has a great selection of real estate to offer. Famous for its cuisine and culture, it's no surprise that this country is such a popular destination for vacations and second-home owners. Whatever your lifestyle, you are sure to find your dream house for sale in France among our listings.


RV2075 - ArasuArchitect-designed villa built in 2025 on two levels, with approximately 260 m² of living space. On the ground floor, living room with open kitchen, pantry, cloakrooms, 4 bedrooms with private bathrooms, terraces, and patio. On the upper floor, 4 bedrooms with private bathrooms, lounge with a view over the living area, balconies, and terraces. The garden of approximately 1,700 m² is fully landscaped and features a swimming pool. The property benefits from a privileged location just a few steps from the famous beach of Saint-Cyprien in the highly sought-after area of 'Cabanon Bleu'. Reduced notary fees. The fees are to be borne by the seller.This description has been automatically translated from French.
…By Barnes Corse


RV2321 – MonticelloIn the heart of Balagne, near L’Île-Rousse, this property offers a preserved setting with panoramic views of the mountains and the sea.Covering approximately 242 m², the villa spans three levels and features a beautiful living space with a lounge, open kitchen, and access to two terraces. It has 5 bedrooms with en-suite bathrooms, including 2 master suites with dressing rooms and bathrooms.The land, approximately 4,400 m², is planted with local species and fruit trees, and includes a swimming pool.Close to the village, beaches, shops, and restaurants of L’Île-Rousse. Calvi-Sainte-Catherine Airport is easily accessible.Fees payable by the seller.This description has been automatically translated from French.
…By Barnes Corse


Former Consulate of Luxembourg, remarkable residence offering 330 sqm of living space and 476 sqm of total floor area, distinguished by its generous volumes, elegance and high-quality features. From the moment you enter, a welcoming courtyard sets the tone. The ground floor features beautiful reception areas, including a kitchen, dining room and spacious double reception room opening onto the garden and heated swimming pool. The two upper floors offer six bedrooms, several bathrooms and shower rooms, a dressing room, as well as two outdoor spaces: a terrace on the first floor and a patio on the second floor. A lift serves all levels. The basement completes the property with a wine cellar, storage room and laundry room. A discreet and highly sought-after address offering an exceptional lifestyle, where high-end features, outdoor spaces and generous reception areas come together with elegance. Ce bien vous est présenté par l'agence BARNES Bordeaux - Visiter notre site internet www.barnes-bordeaux.com - Téléphone +33-0533093089
…By Barnes Bordeaux


Located 33 km south of Paris, in a secure, upscale condominium complex, this property features a 284 m² main house on three levels and a second 85 m² house on two levels. Originally a farmhouse dating back to 1890, the properties have been fully renovated with high-quality finishes. The lot comprises two parcels totaling 400 m² of land. These two homes offer great potential - they could accommodate two families, serve as a professional practice, or generate additional income (current rent: €1,550). The main house features, on the ground floor, an 80 m² living room, an open-concept, fully fitted and equipped kitchen, a utility room, a storage room, and a plant room. A suite consisting of a bedroom and a private shower room completes this level. The first floor offers two bedrooms, including the master suite with a walk-in closet featuring a glass wall, a bathroom with a walk-in shower and an oval bathtub, as well as two shower rooms. The top floor features a gym and two good-sized bedrooms. The second house features an entrance leading into the living room, an open-plan fitted and equipped kitchen, a utility room and a walk-in wardrobe. The first-floor landing leads to three bedrooms and a shower room. A vaulted cellar completes this property. High-quality features throughout the property include solar panels with electricity redistribution. The main house features underfloor heating on the ground floor, reversible air conditioning on the first floor, double glazing, programmable roller shutters, an alarm system, a digital keypad and an intercom, all integrated into the home automation system. Each house has its own terrace, enclosed garden and parking spaces, including three spaces for the main house with an electric vehicle charging point. This property is ideally situated in a quiet and sheltered setting, yet close to all amenities. This property development comprises two units within a co-ownership comprising 20 units in total, which is not subject to any ongoing proceedings as referred to in Article L.721-1 of the French Building and Housing Code. The annual service charges amount to €2,297 (€191 per month). The Marolles-en-Hurepoix RER C station is a 9-minute walk away (650 m). Services to Paris-Austerlitz take 48 minutes and run every 15 minutes. Shops, a crèche, nursery, primary and lower secondary schools are a 10-minute walk away. Secondary schools in Arpajon are a 12-minute drive or a 15-minute bus ride away. This listing is brought to you by Vickie Nikolaou, Agent Commercial EI. Telephone: +33 6 14 15 49 93. Main house: Energy Class A – Climate Class A. Estimated annual energy costs for standard usage: €1,180 to €1,700 (average energy prices indexed as of 1 January 2023, including supply contracts). Second house: Energy Class D – Climate Class B. Estimated annual energy costs for standard use: €1,300 to €1,800 (average energy prices indexed as at 1 January 2023, including supply charges). Information on the risks to which this property is exposed is available on the Géorisques website: www.georisques.gouv.fr
…By Barnes Proprietes & Chateaux


JOINT SOLE AGENT At "La Colle Noire", one of the most sought-after areas of Carqueiranne, this contemporary house built in 2017 enjoys a rare position bordering agricultural land, with an open view over the surrounding hills. The property unfolds mainly at garden level, with two bedrooms sharing a shower room, both opening directly onto the pool. The generous, light-filled sitting and dining room extends towards the outdoor spaces beneath a cathedral ceiling underlined by exposed timber framing. A laundry room completes this level, a welcome asset for day-to-day living. Upstairs, a third en-suite bedroom enjoys its own bathroom with a bathtub and separate toilet, along with a mezzanine open onto the sitting room below, arranged as a study, a space apart for working from home or reading. Outside, the flat, rectangular plot of around 600 sqm forms a pleasant garden planted with olive trees around the 7 x 4 metre chlorine pool, complemented by a rainwater harvesting system. Comfort-focused amenities complete the property, reversible air conditioning, an alarm system and recently renewed roofing, for a recent, light-filled and well-maintained villa in a preserved natural setting at La Colle Noire.
…By Magrey & Sons Saint-tropez


Barnes is listing this charming house (former stable) just a stone's throw from shops and the train station on a quiet street in Deauville, between Place Morny and the beach. Ground floor: entrance hall leading to a living/dining room and eat-in kitchen, bedroom opening onto the garden, bathroom. Upstairs, a landing leads to three bedrooms, an office, and a shower room. A charming garden, sheltered from prying eyes and the hustle and bustle, completes this house. Works required. Great potential. Fees payable by the seller - Julien Jerome - Sales agent - EI - RSAC 509 660 197 Agency fees payable by vendor - Montant moyen de la quote-part de charges courantes 1,560 €/yearly - Julien JEROME - Agent commercial - EI - RSAC 509 660 197
…By Barnes Deauville


iad France - Marie-Hélène Prima offers you: PETITE GARENNE – FAMILY HOME 140 M² DIVINELY MAINTAINED – 4 BEDROOMS – GARDEN – GARAGE – IMPECCABLE SERVICESJust 400m from the La Garenne-Colombes train station, in the sought-after area of Petite Garenne, discover this detached family house of 140 m², divinely maintained, built on a plot of approximately 230 m².On the ground floor, the living spaces are organized around a living room, a dining room, and a functional and spacious open kitchen facing the dining area (all equipment remains in place). There is also a guest toilet with an Italian shower.On the first floor, the sleeping area includes three bedrooms and a bathroom with toilet.The second floor, converted into attics, offers a fourth bedroom, an office, and storage space.The total basement of 52 m² has a closed garage allowing for parking one car and a motorcycle, storage spaces, laundry room and boiler room, cellar, as well as an area fitted with an open kitchen and independent entrance.Outside, the garden facing SOUTH-WEST of 162 m² without vis-à-vis features a pergola, a barbecue, and a garden shed.THE +++* The highly sought-after location - access to train and Tram in 6 minutes - Paris Saint Lazare direct in 12 minutesDetached house* 4 BEDROOMS + OFFICE + STUDIO IN THE BASEMENT* Completely renovated and insulated from the inside. Very comfortable house to live in* automatic gate and closed garageSCHOOL PERIMETERElementary school Léon-Bourgeois.Creche in immediate proximity.ACCESS* La Garenne-Colombes station and Charlebourg Tram about 6 minutes on foot* Shops in the center and La Garenne Colombes market are less than a quarter of an hour walkingGOOD TO KNOW* Frisquet boiler replaced in 2021* Roof inspection in 2022* Facade renovation completed in 2022* Individual gas heating* Insulated walls by the interior* Property tax: €1,900* Gas consumption: about €130/month* Annual maintenance of the chimney and updated maintenance log of the boilerAgency fees are the responsibility of the buyer. Price including fees: 1,175,000 euros. Price excluding fees: 1,139,750 euros. Fees including VAT are the responsibility of the buyer (3.09% of the property price excluding fees): €35,250.A valid ID will be requested during the visit, in accordance with article L.561-5 of the Monetary and Financial Code. Information about the risks to which this property is exposed, including the legal obligation of brush clearance, is available on the Géorisques website: http://www.georisques.gouv.fr.This real estate advertisement has been drafted under the editorial responsibility of Ms. Marie-Hélène Prima, independent real estate agent (without holding funds), commercial agent of SAS I@D France registered in the NANTERRE RSAC under number 839031994, holder of the real estate solicitation card on behalf of I@D France SAS.
…By Iad France


iad France - Tiphanie Bruand offers you: Contemporary house – 161 m² – 4/5 bedrooms – 5 minutes from the beachLocated just 5 minutes from Goulien beach, near the village of Crozon and all amenities, discover this beautiful contemporary house built in 2013, set on a plot of 994 m².A particularly well-maintained house with quality features, offering spacious volumes and plenty of light. No work needed: here, all you have to do is unpack your bags and enjoy.From the entrance, the generous volumes, brightness, and quality of the features set the tone. The ground floor consists of a large living area with a spacious living-dining room and a fully equipped kitchen with quality fittings. A functional pantry with a water point and laundry area provides direct access to the adjoining garage.You will also enjoy a large master suite with a shower room and generous dressing area, as well as a cozy library-TV lounge, which acts as an additional living space. An independent toilet completes this level.Upstairs, the landing leads to three large bedrooms, a beautiful shower room with a toilet, as well as two offices, one of which can easily be turned into a fifth bedroom if needed.An additional potential comes with the property: an attic of about 25 m² that can be transformed into living space, allowing for an extra bedroom, a playroom, a relaxation area, or even an office.Outside, you will enjoy a superb 75 m² terrace facing south and west, equipped with electricity, ideal for fully enjoying the beautiful days and long summer evenings. The garden also includes a garden shed, a small greenhouse, and a 5 m³ underground water collector.The house has excellent energy efficiency with an energy performance certificate (DPE) rated A. For heating, it is equipped with a new heat pump serving the ground floor, complemented by electric radiators upstairs. A wood stove also enhances the living-dining room, bringing warmth and friendliness to the living space.A rare property in the area, ideal for those looking for comfort, space, and immediate proximity to the coast, without compromising on quality.Agency fees are the responsibility of the seller.Presentation of a valid identity document will be required during the visit, in accordance with Article L.561-5 of the Monetary and Financial Code. Information about the risks this property is exposed to, including the legal obligation for clearing brush, is available on the Géorisques website: http://www.georisques.gouv.fr.This real estate announcement has been written under the editorial responsibility of Ms. Tiphanie Bruand, independent real estate agent (without holding funds), commercial agent of SAS I@D France registered with the Quimper RSAC under number 485395354, holder of the real estate canvassing card on behalf of I@D France SAS.
…By Iad France


Barnes Golfe du Morbihan presents, on the edge of the Golf de Saint-Laurent course, this characterful house offering approximately 226 sqm on an enclosed, wooded plot of nearly 1,580 sqm, without any facing neighbours and with direct views over the greens. A rare location, combining the peace of a preserved setting with the proximity of the coast. Fully renovated and extended since 2023, the property offers the comfort of today's standards while retaining the charm of its original character. A timber-framed extension prolongs the original volume, bringing the whole to ten light-filled rooms. On the ground floor: a living-dining room with fireplace opening onto the garden, a kitchen, a utility room and three ground-floor bedroom. Upstairs, four bedrooms — one with an en-suite bathroom — complete the sleeping quarters. Terraces and a wooded garden extend the house during the sunny months. The property's main features: A rare location, with direct access to the course and an unobstructed view. A recent major renovation and extension, ensuring immediate comfort. An excellent energy performance — EPC class C, GHG class A — with no forthcoming regulatory constraints. An enclosed, wooded plot of nearly 1,580 sqm, without any facing neighbours. Ten rooms over approximately 226 sqm, including one ground-floor bedroom. And, finally, a privileged setting: Auray TGV station 8 km away, and the beaches of Carnac and Erdeven within 10 km. A turnkey property, designed for those seeking space, tranquillity and proximity to the ocean, in one of the most sought-after areas of the Gulf of Morbihan. Information on the risks to which this property is exposed is available on the Géorisques website: www.georisques.gouv.fr 865,000 € Agency fees not included - Agency commission: 3.99%VAT included Agency fees payable by buyer - Montant estimé des dépenses annuelles d'énergie pour un usage standard, établi à partir des prix de l'énergie de l'année 2023 : 3010€ ~ 4100€
…By Barnes Nantes - La Baule


iad France - Erika De Gouveia offers you: ARCHITECT'S VILLA - 8p - 202M² - 5 BEDROOMS - SWIMMING POOL - TOTAL BASEMENT - VERY GOOD CONDITION - BRIGHT - DPE B.Let yourself be charmed by this beautiful architect-designed villa built in 2006, with 202m2 of living space on a plot of 852m2 with no overlook.Living all on one level, this family home consists of an entrance with closets, a raised WC with sink, and a functional laundry room. The fully equipped and furnished kitchen opens onto a TRIPLE LIVING ROOM of 52m2 bathed in light and giving access to a large tiled terrace of over 70m2 and its south-facing swimming pool. On this same level, you will also appreciate the master suite of 25m2 with its private shower room. Upstairs, the layout is well thought out: a second master suite of 26m2 with bathroom and dressing room, 3 large bedrooms including two with dressing rooms, as well as a bathroom (equipped with a bathtub and shower) and separate toilets ensuring good comfort for the whole family.The property benefits from a geothermal heating system combining underfloor heating and a heat pump - an uncommon technical asset that guarantees remarkable thermal comfort and controlled charges (DPE B). A TOTAL BASEMENT of 160m2 with electric door and beautiful ceiling heights awaits you, ideal for a gym/playroom or simply parking several vehicles. By modernizing the water rooms and changing the decor for a warm atmosphere, transform this family home into a true haven of peace! Don’t delay, a visit is required! Your advisor is available 7/7.Agency fees are to be borne by the seller. A valid ID will be requested during the visit, in accordance with article L.561-5 of the Monetary and Financial Code. Information on the risks to which this property is exposed, including the legal obligation for clearing, is available on the Géorisques website: http://www.georisques.gouv.fr. This real estate advertisement was written under the editorial responsibility of Ms. Erika De Gouveia, independent real estate consultant (without holding funds), commercial agent of SAS I@D France registered with the RSAC of Créteil under number 528293715, holder of the real estate canvassing card on behalf of I@D France SAS.
…By Iad France


iad France - David Giralt presents you: NEW – EXCLUSIVITY PIABeautiful T6 villa from 2014 with excellent amenities, renovated in 2023, with a living area of 200 m² on a plot of approximately 600 m². South-facing and without vis-à-vis, it is located in a quiet cul-de-sac.It features an independent garage of 40 m², an 8 × 4 m fully equipped swimming pool, a 25 m² pool house with summer kitchen, reversible Airzone ducted air conditioning, and a thermodynamic water heater.On the ground floor, you will discover a 75 m² living room with a fully fitted and equipped kitchen, an independent WC, a 12 m² laundry room, a 14 m² bedroom as well as a master suite of 28 m² with shower room and custom dressing room.Upstairs, you will find three bedrooms with closets of 14 m², 13 m², and 13 m², leading to a 19 m² games room, as well as a 4.75 m² bathroom and an independent WC.In the garden, you will enjoy an 8 × 4 m swimming pool with electrolytic treatment and pH regulator, night lighting throughout the outdoor areas, and a 25 m² pool house with a fitted summer kitchen, barbecue, and granite bar. A pergola space with a jacuzzi completes the outdoor areas, designed to require no maintenance.Additional amenities include a borehole, a solar panel, cameras with home automation, a charging station, a videophone, two alarms, and three parking spaces within the villa's premises.Stunning features for this fully finished villa: nothing to foresee!Property tax: €3,200David Giralt - iad France, your real estate advisor in Pia and surrounding areas.Free valuation advice offered throughout the Pyrénées-Orientales.For any further information, please contact me directly.Exclusivity David Giralt – iad France. Agencies and individuals: please do not disturb the owners. Completely open to business sharing with professionals.Thank you for your understanding.Agency fees are paid by the seller. A valid ID will be required during the visit, in accordance with Article L.561-5 of the Monetary and Financial Code. Information on the risks to which this property is exposed, including the legal obligation for brush clearance, is available on the Géorisques website: http://www.georisques.gouv.fr. This real estate announcement has been drafted under the editorial responsibility of Mr. David Giralt, independent real estate agent (without holding funds), commercial agent of SAS I@D France registered with the RSAC of PERPIGNAN under number 900486309, holder of the real estate solicitation card on behalf of the company I@D France SAS.
…By Iad France


iad France - Yannick Basset offers you: Space, calm, and swimming pool: a family villa to discover near La Rochette. Space for the whole family, a tree-filled garden, and a pool to enjoy the beautiful days: this bright villa offers a peaceful living environment, just 5 km from the shops in La Rochette. For children, school commutes are facilitated: a bus stop located just 20 meters away serves schools ranging from elementary to high school. In La Rochette, the shops and the market, which has existed for over 700 years, allow you to enjoy local life and do your shopping amongst the stalls. Built in 2001 and perfectly maintained, the house offers 200 m² of living space, or 275 m² on the ground, on a tree-covered plot of 1,063 m². A comfortable property ready to live in, with no work needed. Spaces to gather and preserve everyone's privacy. On the ground floor, a beautiful entrance leads to a 53 m² living area combining a living room and kitchen. It opens directly onto a terrace, ideal for family meals and evenings with friends. A 37 m² master suite, with a dressing room and bathroom, provides a generous private space on this level. A laundry room equipped with a shower, a pantry, and independent toilets complete the ground floor. Upstairs, three bedrooms with custom closets come with a shower room and independent toilets. The large 37 m² mezzanine can adapt to your needs: an office for telecommuting, a library, a playroom, or a relaxation area. A living garden through the seasons. The secure swimming pool and terrace make for a pleasant space to relax and entertain. The land also features fruit trees, a greenhouse, and a rainwater collection tank, for those who love to cultivate and enjoy their garden. A garage completes the property, while the large courtyard allows parking for up to five vehicles. The comfort of a house classified DPE A. Facing south and east, the villa benefits from beautiful brightness. Its heat pump, thermodynamic water heater, fireplace, and photovoltaic panels contribute to daily comfort and consumption control. Contact me to arrange a visit and discover the place. Agency fees are to be borne by the seller. A valid identification will be required during the visit, in accordance with article L.561-5 of the Monetary and Financial Code. Information on the risks to which this property is exposed, including the legal obligation to clear vegetation, is available on the Géorisques website: http://www.georisques.gouv.fr. This real estate advertisement has been written under the editorial responsibility of Mr. Yannick Basset, independent real estate agent (without holding funds), commercial agent of the SAS I@D France registered at the RSAC of CHAMBERY under number 943418954, holder of the real estate prospecting card on behalf of the company I@D France SAS.This description has been automatically translated from French.
…By Iad France


Coldwell Banker Bordeaux presents An iconic address, Timeless elegance, A rare heritage in the heart of Bordeaux. A few steps from the prestigious Place Tourny, within one of Bordeaux’s most sought-after locations, stands an elegant stone building, fully renovated, combining the charm of Bordeaux architecture with the comfort of high-quality renovation. Rare for its address, remarkable for its layout, this property complex represents a true heritage opportunity, offering outstanding versatility of use and multiple development prospects. Built over several levels, the building currently houses commercial and professional spaces as well as a portion used for residential purposes, allowing for various projects in a particularly privileged setting. The ground floor accommodates a large space dedicated to commercial and professional activity, benefiting from excellent visibility. The first floor offers office spaces. The second floor reveals a pleasant apartment with a balcony, comprising a living room with open-plan kitchen, a bedroom, a dressing room, a shower room and a laundry room. The upper levels harmoniously complete this ensemble: the third floor with balcony has five rooms, a kitchenette, a shower room and toilets. Finally, the top floor offers 2 rooms, a toilet and a shower room, allowing multiple possibilities for layout and value enhancement. An exceptional location, a complete renovation and a singular configuration** give this building a dimension particularly sought after on the Bordeaux real estate market. Headquarters, office location, commercial activity, mixed-use project or heritage investment: this property lends itself to different strategies of operation and enhancement, in the heart of a district whose prestige and attractiveness are well established. This is a confidential and particularly rare opportunity, aimed at buyers seeking a top-tier address, characterful heritage and a high-potential real estate asset in the heart of Bordeaux’s Golden Triangle. Energy Performance Certificate: C (179) A (5) Estimated annual costs: between €4,040–€5,530 Agency fees payable by the buyer: 4% (Price of the property: €3,500,000 including agency fees (HAI); the agency fees payable by the buyer €135,000 including VAT, i.e. 4%, are included; the seller’s net price is €3,365,000). Check the risks to which this property is exposed at: www.georisques.gouv Contact: Marie-Lucie Chanraud Independent sales agent RSAC: 878552314 RCP: 12710419
…By Coldwell Banker Immoba Realty Bordeaux


iad France - Julie Treussier offers you: BRIEC DE L'ODET – CHARACTER PROPERTY NEARLY 600 M² LIVING SPACE – GÎTES AND RENTAL INVESTMENT – OVER 8,100 M² OF LANDAnd if your next real estate project allowed you to combine country living, tourist accommodation, and rental income?In Briec de l'Odet, in the heart of the Quimper countryside, just 20 minutes from the beaches and close to major tourist sites in Finistère Sud, discover this character property nestled in a green setting, where calm, space, and authenticity reign.Here, nature is omnipresent, while still not giving up on everyday conveniences. A dynamic municipality of the Quimper urban area, Briec de l'Odet has schools, a college, shops, a supermarket, a swimming pool, and sports facilities. A particularly pleasant living environment for a family, close to Quimper, Locronan, the Douarnenez bay, and the Crozon peninsula.A MULTIFACETED PROPERTYSet on more than 8,100 m² of land, this real estate complex offers nearly 600 m² of living space, divided between a main house of 180 m², a fully renovated longère of 175 m² operated as a gîte, a furnished duplex of 75 m², a 30 m² studio dedicated to romantic stays, and three independent units rented year-round.A configuration that allows for various projects: setting up your family in the main house while benefiting from additional income, continuing and developing a tourism accommodation activity, or even making a diversified real estate investment.A WARM MAIN HOUSE, DESIGNED FOR FAMILY LIFEInternally renovated, the main house offers beautiful living spaces, starting with a generous living room with an open plan fitted kitchen. The wood stove brings a warm atmosphere, conducive to moments of sharing with family or friends.Spread over two floors, the five bedrooms allow everyone to have their own space, while the two bathrooms and water closets provide the necessary comfort for a large family. Electric heating completes the wood stove.AN ENTIRELY RENOVATED LONGÈRE, READY TO WELCOME GUESTSA true asset of the property, this former longère underwent a complete renovation in 2023, combining the charm of old structures with the comfort of recent amenities.Its generous volumes, especially its spacious living room enhanced by a pellet stove and its large independent fitted kitchen, invite conviviality. It has four spacious bedrooms with private bathrooms, allowing families and groups of friends to be hosted in excellent conditions.The ground floor offers single-level living and facilities to facilitate welcoming people with reduced mobility. Outside, two terraces, one of which is a wooden terrace facing south, allow you to fully enjoy the countryside setting.Fully renovated, with recent roofing, electrical installations, and joinery, this longère is an immediately exploitable tourist accommodation.ADDITIONAL ACCOMMODATIONS TO DIVERSIFY INCOMEThe property also includes a pleasant furnished duplex of 75 m², renovated and currently rented year-round. With its beautiful living area and two sleeping spaces, it offers operational flexibility between traditional furnished rentals and tourism accommodation.Another feature of this complex: a 30 m² studio, fully set up at the end of 2024, designed for romantic getaways. Its intimate atmosphere, spa bath, and recent amenities make it an original accommodation that meets a specific tourist demand.THREE YEAR-ROUND RENTED UNITS FOR RECURRING INCOMEA second longère hosts the studio and three independent units of 49 m², 35 m², and 55 m², which are currently occupied by long-term tenants. These units provide a source of regular income, complementary to the seasonal activity.AN ALREADY ESTABLISHED RENTAL ACTIVITYBeyond its charm and volumes, this property presents both a heritage and economic interest with an existing rental activity, combining tourist accommodations and year-round rentals.Based on the tourist turnover achieved in 2025 and the current rents charged, the entire property represents about €66,000 in annual reference income, before charges and taxes.An asset for buyers wishing to combine their primary residence with an income-generating activity, without having to create the entire project from scratch.OUTBUILDINGS TO IMAGINE THE FUTUREAnd because this property still offers beautiful perspectives, an old agricultural building of 130 m², accompanied by more than 50 m² of storage, opens the door to new projects, subject to the necessary planning permissions.The vast outdoor spaces, still amenable, as well as the petanque court, complete this living and welcoming place.MUCH MORE THAN A PROPERTY, A LIFE PROJECT TO IMAGINEWhether you are looking for a large family house with complementary income, a place to develop a tourism activity, or a real estate investment with diverse uses, this property offers an uncommon combination of spaces, accommodations, and possibilities for evolution.A character ensemble, in the heart of nature, close to amenities, Quimper, and the tourist attractions of Finistère Sud.Additional information, virtual tours, and detailed files available upon request.Agency fees to be paid by the seller. A valid identity document will be required during the visit, in accordance with Article L.561-5 of the Monetary and Financial Code. Information on the risks to which this property is exposed, including the legal obligation of clearance, is available on the Géorisques website: http://www.georisques.gouv.fr. This real estate announcement has been drafted under the editorial responsibility of Mrs. Julie Treussier, independent real estate agent (without holding funds), commercial agent of the SAS I@D France registered at the RSAC of QUIMPER under number 984455907, holder of the real estate canvassing card for the account of the company I@D France SAS.
…By Iad France


iad France - Johanna Lacassagne offers you: ANGLET – A character property with multiple possibilities - Mondeville-Chassin neighborhood.In a privileged residential environment of Anglet, sheltered from the hustle and bustle while remaining close to amenities and beaches, this property from the 1930s reveals a unique atmosphere, where architectural charm, elegance, and a gentle way of life come together.Developing approximately 190 m² of living space on a landscaped plot of 695 m², this home captivates with its generous volumes, brightness, and the care given to its maintenance.The reception areas are organized around a warm living room enhanced by a wood insert, a sitting room, an elegant dining room, and a fitted and equipped kitchen.The night area hosts three bedrooms, a bathroom, and a shower room. The configuration of the house also allows for single-level living, offering comfort and functionality for daily life.A property that stands out for its versatilityBeyond its residential qualities, this house reveals particularly interesting potential.Its various independent accesses allow for the creation of two distinct living spaces, providing great prospects for a family, intergenerational, or rental project.This layout is equally suited for a professional or liberal activity, with the possibility of separating private spaces from areas intended for welcoming a clientele.An appreciable freedom of development, subject to the necessary authorizations and adaptations.A peaceful and green outdoor spaceOutside, the wooded garden, punctuated by various trees and ornamental plants, naturally extends the living spaces.The southern exposure and two terraces, including a generous exotic wood cumaru terrace, invite you to enjoy moments of relaxation in a peaceful setting.A workshop-laundry room, a garden shed, and a carport complete the whole.The property benefits from city gas heating, wood heating, and air conditioning for the large room on the upper floor, as well as an energy performance classified as C.Just about ten minutes by car from the beaches, this address combines residential tranquility with proximity to life spots on the Basque coast.A characterful, elegant, and adaptable home, intended for those who seek much more than just a simple house: a living space capable of supporting their projects.Agency fees are the responsibility of the seller. A valid identity document will be requested during the visit, in accordance with Article L.561-5 of the Monetary and Financial Code. Information about the risks to which this property is exposed, including the legal obligation for clearing vegetation, is available on the Géorisques website: http://www.georisques.gouv.fr. This real estate advertisement has been written under the editorial responsibility of Ms. Johanna Lacassagne, independent real estate agent (without holding funds), commercial agent of SAS I@D France registered with the RSAC of TARBES under the number 978088383, holder of the real estate canvassing card on behalf of I@D France SAS.
…By Iad France


Within a housing estate, close to the village of Ascain, a semi-detached house with 3 bedrooms benefiting from a garage and a parking space. In very good condition, to be visited without delay.This description has been automatically translated from French.
…By Carmen Immobilier


iad France - Sylvie AUBINEAU offers you: Nantes Américains, beautiful character property from the 1930s of approx. 170m2 - 5 bedrooms - double garage. The house introduces itself on the ground floor through a lovely entrance with cement tiles with a closet and a large dressing room in its extension. A landing opens onto bright living areas: a lounge and a dining room on parquet flooring facing southwest opening onto the garden, an independent fitted kitchen, and a large office. This same level also features a beautiful bedroom overlooking the garden with a closet, an adjoining bathroom, and independent toilets. On the upper floor, a landing/reading-play area, 3 bedrooms overlooking the garden, a bathroom, and a toilet. In the basement, a 5th bedroom with a private shower room and toilet, a laundry/utility room, and 2 large garages. This family house with beautiful volumes combines charm, brightness, volume, comfort, ... within a pleasant residential neighborhood.Agency fees are to be borne by the buyer. Price including fees: 764,400 euros. Price excluding fees: 735,000 euros. VAT fees to be borne by the buyer (4.00% of the property price excluding fees): 29,400 euros. A valid identification document will be required during the visit, in accordance with Article L.561-5 of the Monetary and Financial Code. Information on risks to which this property is exposed, including the legal obligation to clear vegetation, is available on the Géorisques website: http://www.georisques.gouv.fr. This real estate advertisement has been written under the editorial responsibility of Ms. Sylvie AUBINEAU, independent real estate agent (without holding funds), commercial agent of SAS I@D France registered with the NANTES RSAC under number 823064829, holder of the real estate canvassing card on behalf of I@D France SAS.
…By Iad France


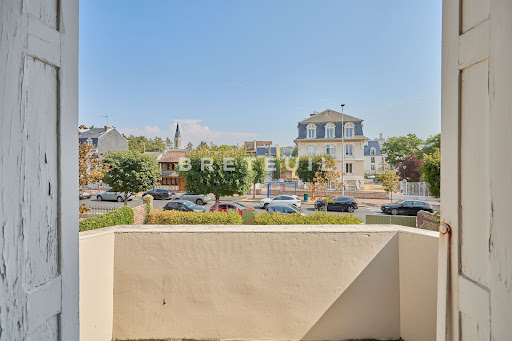

In Deauville, near the church and the Franciscan convent, this charming townhouse enjoys a prime location, just a short walk from shops, the racetracks, and all the resort’s attractions. It features spacious rooms, and the ground floor is organized around a large entryway leading to a beautiful living room with a bow window, which brings light and charm to the space. A separate kitchen with direct access to the outdoors, a bedroom, and a garage that could be converted complete this level. Upstairs, a landing leads to three spacious bedrooms, one of which opens onto a southeast-facing terrace. Outside, the garden extends to the back of the house and offers great potential for landscaping, including the possibility of installing a swimming pool. A charming property that combines a residential setting with a central location--the beach is just a 5-minute walk away, and the Deauville-Trouville train station is about ten minutes away. ------ Two hours from Paris, Deauville cultivates its art of living between the boardwalk, the racecourse and the half-timbered Norman villas. Market, harbor, beach, and Trouville on the other side of the Touques: the Côte Fleurie in all its elegance. Three advisors make up the team of the Breteuil Deauville agency. Fifteen years in the profession on average, and a coast they know by heart, villa by villa. They support every project with care and discretion, from the visit to the deed of sale. Breteuil is twenty-five agencies in Paris, on the coast and in London, and one hundred and twenty-five employees. Each agency remains the master of its own neighborhood, and all of them meet the same standards. Whenever a project calls for it, a circle of trust forms around our clients: lawyers, wealth advisors, architects, interior designers, master artisans and home staging specialists. Our support continues well beyond the sale.
…By Breteuil Deauville


In the land of Giono, this 17th-century property is a magical place offering enormous potential and an exceptional panoramic view. Pass through the monumental gate and access the courtyard with its sumptuous fountain shaded by ancient plane trees. The charm operates instantly... The main house stands proudly surrounded by its numerous outbuildings, and the whole harmonizes perfectly, resembling a small hamlet. In addition to the vast shaded courtyard, you benefit from a garden of over 10,000 m² adorned with a superb pool and land of over 15 hectares. The interior of the main house, with a living area of 600 m², offers a part (350 m²) tastefully restored with quality materials: 5 bedrooms, bathrooms, living rooms, kitchen, dining room... and a part to finish according to your tastes (structural work completed). The outbuildings (stables, chapel, caretaker's house...) are to be restored but offer versatile development opportunities conducive to the realization of your projects: holiday cottages, reception hall... Information about the risks to which this property is exposed is available on the Géorisques website: www.georisques.gouv.fr Selling price: €1,190,000 Agency fees charged to the seller. Contact your SAFTI advisor: Pierre de CAUMONT, Tel: 0695978796, E-mail: [email protected] - EI - Commercial agent registered at the RSAC of MANOSQUE under the number 105017669This description has been automatically translated from French.
…By Safti


Ideally located in a sought-after neighborhood, this south-facing house of 180 m² living space, complemented by 60 m² of annexes, offers a calm and nuisance-free environment, just 300 meters from the sea and the port of Carry-le-Rouet. Built on a fenced plot of 646 m², it has a pleasant outdoor space with terraces, and a concrete/mosaic swimming pool measuring 8x4 m. The house consists, on the ground floor, of an entrance opening onto a spacious living room (43 m²), an independent kitchen, a toilet, a bedroom, and a closed veranda with a fireplace (31 m²). Upstairs, three beautiful bedrooms, one with a terrace, share a bathroom and a toilet. A large laundry room and a garage complete the property on the garden level, as well as a basement cellar. In very good general condition, the house will require some refreshing to modernize it. It is equipped with recent aluminum shutters, wooden single-glazed windows, oil heating with the possibility of connecting to gas, and an electric water heater. Fiber internet is installed. The property tax stands at €2123 for the year 2025. Connected to mains drainage. Built in 1955, extensions in 1978. Call me anytime, I am available and happy to answer your questions or arrange a visit! Information about the risks to which this property is exposed is available on the Géorisques website: www.georisques.gouv.fr Sale price: €820,000 Fees charged to the seller. Contact your SAFTI advisor: Mathias SOULIER, Tel: 06 36 18 10 50, Email: [email protected] - EI - Commercial agent registered with the RSAC of AIX EN PROVENCE under number 879663607This description has been automatically translated from French.
…By Safti


CAP FERRET – GRAND PIQUEY | The authenticity of a Gaume villa 200 meters from the Basin Just a few steps from the Basin, in one of the peaceful and sought-after streets of Grand Piquey, discover this authentic Gaume villa, a true invitation to the art of living in Cap Ferret. Only 200 meters from the beach, this property enjoys a privileged location where everything is within walking distance: the beaches, the shops, and the market. Set on a magnificent wooded parcel of nearly 900 m², out of sight and with no overlooking neighbors, it offers a rare environment conducive to relaxation and moments of conviviality. Here, the pines, the softness of summer evenings, and the immediate proximity to the Basin create a particularly attractive living environment. Upon entering, the house reveals a beautiful living area of about 50 m², bathed in light thanks to its triple exposure. Its fireplace, beautiful ceiling height, and openings onto the terrace and garden give it a warm and authentic atmosphere. A generous space, ideal for hosting family and friends in any season. The villa also has a kitchen, four bedrooms, including two with their own private shower room, a third shower room, toilets on each level, as well as a pantry. A 17 m² garage completes the set and offers the possibility of being converted into a fifth independent bedroom, depending on your desires and needs. Perfectly maintained, this house currently presents a beautiful potential for decorative renovation. A great opportunity to personalize the spaces while preserving the soul and charm of this iconic architecture of the Arcachon Basin. Primary residence, vacation home, or family pied-à-terre: this villa brings together features that have become rare in Cap Ferret, including a sought-after location, preserved garden, and authenticity. A confidential address to fully savor the spirit of Cap Ferret. Any questions? Want to discover this property? Contact me to arrange a visit. **Sandrine Tournadre** 06 81 02 35 54 [email protected] Information about the risks this property is exposed to is available on the Géorisques website: www.georisques.gouv.fr Sale price: €1,330,000 Fees payable by the seller Contact your SAFTI advisor: Sandrine TOURNADRE, Tel: 0681023554, Email: [email protected] - EI - Commercial agent registered at the Bordeaux RSAC under number 823672654This description has been automatically translated from French.
…By Safti


Located in Marolles-sous-Lignières (10130), this exceptional property features an 18th-century watermill full of authentic charm. Set on more than 3 hectares of land bordered by a river, it offers a peaceful, green setting — ideal for lovers of nature, history and heritage. The main building offers around 305 m² of living space, including a vast 130 m² living room, five bedrooms, two bathrooms, one office room and superb original features such as gears, beams and exposed stone walls. Two additional 130 m² floors, on the second level and in the attic, already fitted with double-glazed windows, provide significant conversion potential. A 130 m² secondary house in need of renovation, an independent 55 m² apartment, as well as a detached barn and a garage, complete this rare ensemble. Combining authenticity, generous volumes and a preserved natural environment, this unique mill stands at the crossroads of charm and opportunity.
…By Safti


Located in the Le Ter / Kervénanec area of Lorient, discover this property from the 1970s developing approximately 260 m² on a plot of about 640 m², offering numerous possibilities.The main house of 210 m² consists of a living room with kitchen, 8 bedrooms, two shower rooms, two toilets, and a laundry room. It also benefits from a garden, a full basement, and a garage.Independent of the house, a T2 apartment of about 53 m² complements the property and has its own garden and terrace. It will be free of any occupation upon sale.This independent space allows for several uses: rental income, accommodation for a relative, or setting up a professional activity, subject to necessary authorizations.The property requires refreshing but offers remarkable potential due to its volumes and the independent configuration of the two dwellings.An ideal property for a large family, a rental or professional project, to be discovered in Lorient.Information on the risks to which this property is exposed is available on the Géorisques website: www.georisques.gouv.frSale price: €609,000Agency fees payable by the sellerContact your SAFTI advisor: William GUÉRIN, Phone: 0777953697, Email: [email protected] - EI - Commercial agent registered with the RSAC of Lorient under number 891186306This description has been automatically translated from French.
…By Safti


In the municipality of Chauray, come and discover this beautiful single-story house built in 2007, offering approximately 224 m² of living space on a plot of 1,926 m², with no overlooking neighbors. It stands out with an exceptional living room of about 99 m² featuring a beautiful fireplace, an open kitchen with a central island, a pantry, and a veranda leading to the pool. The sleeping area offers four bedrooms, including a master suite with a dressing room and private bathroom, as well as a second bathroom. The house also has two WCs. Outside, enjoy a pool with a rolling cover, a garden with trees and fruit trees, a double garage, a cellar, and a large workshop. Energy Performance Certificate B, reversible air conditioning, recent boiler, solar panels, centralized rolling shutters, fiber optics, and an electric gate complete the features of this particularly comfortable and functional property. Contact me for more information or to arrange a visit to this beautiful property.This description has been automatically translated from French.
…By Safti


Located in the heart of the highly sought-after Côte Pavée, in immediate proximity to the most prestigious private schools (Sainte-Thérèse, Saint-Joseph, Sainte-Marie des Champs), this architect-designed villa offers approximately 320 m² of living space and embodies a resolutely contemporary, family-oriented, and bright way of life.---An architecture designed for light and spaciousnessUpon entering, the house reveals a strong signature: a spectacular cathedral living room, soaring over 7 meters in height, entirely open to the outside through large bay windows. The house is air-conditioned.The living area, bathed in light thanks to its south/southeast exposure, is organized around an elegant patio and an intimate garden, creating a perfect continuity between indoor and outdoor spaces.A contemporary fireplace helps to structure this rare volume, ideal for entertaining.---A high-end family kitchenThe house offers an independent kitchen of approximately 35 m², fully equipped (premium appliances), designed as a true living space for daily life.Functional, bright, and generous, it perfectly meets the demands of modern family living.---A complete and adaptable sleeping area* 5 bedrooms currently* Possibility of a 6th bedroom + office* A master suite on the ground floor of approximately 50 m², offering rare comfort: * generous volumes * total privacy * fluid circulation The layout has been designed to reconcile family life with distinct private spaces.* Elegant pool integrated into a landscaped garden* Intimate central patio* Reception terraces* Carport allowing parking for up to 3 vehicles, with the option for electric vehicle installationA calm, residential, and secure environment.---Additional features* Recent house (built in 2013)* Solid wood flooring* Complete basement offering considerable storage space* Rare volumes and fluid circulation* Optimal exposure* Well-maintained property---A rare property in the areaThis property offers an extremely sought-after combination: contemporary architecture, spectacular volumes, premium location, and family functionality.---Exclusive –Complete dossier and private visit available upon request.This description has been automatically translated from French.
…By Maison Soler De Lastelle

Receive by email any new listing that may match your search criteria
Your criteria :
By validating this form, you accept the general conditions of use of Le Figaro Properties.
These agencies offer a selection of luxury properties vente in France. Feel free to contact them for personalized assistance.
This mountainous region is home to numerous exclusive ski resorts, but is just as worth visiting in the warmer months to enjoy its natural beauty. Most of the houses for sale in this part of France are beautiful traditional chalets.
Life in Paris is just as wonderful as it seems in the movies. If you buy one of the magnificent houses for sale in France's capital, you too can have some of the world's best restaurants, fashion, and museums on your doorstep.
For your search for an exceptional property, select from our luxury houses with panoramic views in France, starting at $227,301. Offering exceptional panoramas, these 4,614 residences overlook the city and its surroundings. As the seasons pass, the spectacle is renewed without ever becoming tiresome. Depending on the area you are looking for, such as Provence-Alpes-Côte d'Azur, Rhône-Alpes and Aquitaine, the living areas may vary and start at a minimum of 1 m². The largest properties rise to 13,299,999,744 m².
As part of your search for a luxury property, discover our catalog of 31,548 luxury houses with a terrace in France, offered from $199,445. Outdoor meals or summer receptions, the terrace extends the house outdoors. Property listings are found in particular in Provence-Alpes-Côte d'Azur, Aquitaine and Rhône-Alpes. The houses listed in our listings offer attractive living areas measuring between 1 m² and 570,000 m².
Set down your suitcases without waiting: our catalog brings together 1,896 furnished luxury houses in France, with a starting price of $222,732. From the living room to the bedrooms, each residence is tastefully furnished and ready to live in. Property listings are particularly numerous in the following areas: Provence-Alpes-Côte d'Azur, Rhône-Alpes and Aquitaine. The average price of this furnished stock stands at $10,778 per square meter. Living areas reach 40,000 m² for our largest properties.
As part of your search for properties of excellence, browse our privileged selection of 20,969 luxury houses with a pool in France available from $222,844. These exceptional residences enjoy prime locations, particularly in Provence-Alpes-Côte d'Azur, Aquitaine or Languedoc-Roussillon. Whether the architecture of these houses incorporates a covered indoor aquatic space or a vast outdoor pool, each property flourishes amid remarkably landscaped grounds measuring between 2 m² and 35,000 ha.
Your receptions deserve a setting to match: discover 6,711 luxury houses with a reception room in France, starting at $199,445. These residences combine family privacy with spaces dedicated to major events. Family gatherings, business dinners or parties with friends naturally find their place there. The fashionable addresses are located in Provence-Alpes-Côte d'Azur, Aquitaine and Rhône-Alpes. Depending on the property, the property area extends up to 15,187 ha.
The beach as an extension of the garden: this is the spirit of 3,881 luxury houses by the sea in France, for sale from $255,156. Your life there will be organized to the rhythm of the coastline, between sea bathing and walks. Provence-Alpes-Côte d'Azur, Corse and Aquitaine enliven the local market. In these residences, the minimum recorded living area is 10 m².
The sea horizon as a guiding thread: explore the 4,650 luxury houses with sea views in France, with prices starting at $255,156. The sea accompanies your days, from sunrise to the last light. A daily privilege that few addresses can claim. Browse the listings in Provence-Alpes-Côte d'Azur, Corse or Bretagne first. In terms of dimensions, the living areas start at a minimum of 10 m² and the grounds at 3 m².
Anchor your daily life at the water's very edge: this is what the 818 luxury houses right on the water in France allow, for sale from $371,406. These rare residences provide direct access to the shore, with no obstacle to cross. In the geographical area, Provence-Alpes-Côte d'Azur, Corse and Bretagne account for a significant share of our listing catalog. The average price per square meter stands at $16,825. Expect living areas measuring between 28 m² and 126,804 m². In our selection of listings, a property can have up to 33 rooms.
Within our catalog, 164 luxury houses listed as historic monuments in France are for sale, starting at $256,270. These residences perpetuate exceptional architectural expertise. Acquiring one means continuing a story that began long before you. Your search can focus on Provence-Alpes-Côte d'Azur, Basse-Normandie and Centre. The properties recorded in our listings have between 1 and 25 bedrooms. The grounds in our collection measure 80 m². This can rise to 60 ha depending on the property.




