Get early access to listings that match your criteria
Never miss an opportunity again. Our personalized alerts notify you instantly.

 English$ USD · m²
With easy access to mainland Europe, the UK appeals to future homeowners for its history, quaint villages with manicured lawns, red letter boxes, cream teas and stately homes such as Hampton Court or Atlantic facing Culzean Castle in Scotland, and its eclectic, vibrant capital where you can find the perfect house for sale in the United Kingdom.


Clatterbury Lane is an exclusive gated development of five individually designed and nestled within the sought-after village of Clavering, currently in the course of construction. Nestled within the sought-after village of Clavering, a boutique collection of five exceptional homes, designed in a warm modern-country aesthetic. Each property balances rural charm with contemporary living and high-spec features: Oak-framed porches, hand-crafted tiles, and Old Essex red bricks High-end German-made kitchens with integrated Siemens appliances, Quartz worktops Bathrooms are designed to offer a calm, spa-like environment with a focus on clean lines and premium finishes. Note: choices of fittings are subject to stage of construction and sale being agreed. Underfloor heating Air-source heat pumps, EV chargers, high-performance insulation Energy efficient with high-performance insulation Gated setting and Guest Parking Large private gardens A peaceful location offering exclusively, privacy, and security Plot Four is a 4 bedroom detached property, approx. 2,250 sq. ft., featuring three bathrooms and private driveway. The location is well connected for London and Cambridge with excellent transport connections including, more locally, Newport and Audley End station, Stansted Airport (20 minutes) with M11 links (M25). Leisure facilities nearby include a gym & fitness studio, Padel and Tennis Club with a local Primary School and countryside walks on your doorstep. Please note: Images used are Computer Generated Images. To discuss finishes and anticipated completion dates, please contact [email protected]
…By Annonceur International


Set within the exclusive gated development of The Old Pump Works in sought-after Great Warley, this exceptional newly-constructed four-bedroom detached home offers contemporary luxury living on the outskirts of Brentwood. Beautifully presented throughout, the property combines striking modern design with generous family accommodation and impressive energy efficiency, together with views over the surrounding open countryside. The home opens into a stunning entrance hall featuring sleek tiled flooring with underfloor heating, immediately highlighting the superb specification found throughout, including vaulted ceilings and expansive picture windows. To the front, a spacious reception room provides an ideal setting for both relaxing and entertaining, while a separate study creates the perfect work-from-home space, enhanced by ultra-fast broadband availability. At the heart of the home is an outstanding open-plan kitchen, dining and living area with bi-fold doors opening directly onto the sun terrace and landscaped garden beyond. The bespoke designer kitchen is fitted with granite worktops, mirrored splashbacks, a substantial breakfast bar, integrated appliances including Neff double ovens and an induction hob. Cleverly concealed access leads to the utility room, while a stylish cloakroom completes the ground floor accommodation. A striking contemporary metal staircase with glass balustrades rises to the upper floors, where vaulted ceilings further enhance the sense of light and space. The first floor offers three well-proportioned bedrooms, two benefiting from en-suite facilities, alongside a beautifully appointed family bathroom. All bathrooms are fully tiled and finished with elegant niche lighting. Occupying the top floor, the impressive principal suite enjoys vaulted ceilings, full-height windows framing far-reaching countryside views, and a luxurious en-suite bathroom. Externally, the private screened garden features mature trees, lawns and a large sun terrace, creating an ideal environment for outdoor entertaining and relaxation. To the front, there is private parking with EV charging, together with additional visitor parking. The development itself has been thoughtfully designed to provide residents with both privacy and exclusivity. Ideally positioned in Great Warley, the property offers convenient access to Brentwood and Upminster stations, providing excellent connections into London via the Elizabeth Line and Liverpool Street services, while West Horndon offers additional services to Fenchurch Street. The area is also well served by highly regarded schools, nearby open countryside including Thorndon Country Park, Brentwood town centre, and excellent road links via the A127 and M25. Estate charge: approximately £2,000 per annum.
…By Annonceur International


A detached family home occupying a prominent corner plot on one of West Dulwich's most desirable roads, with planning permission already granted to extend and remodel the property to approximately 3,800 sq ft. Existing Accomodation - The existing accommodation extends to approximately 2,308 sq ft and is arranged over two floors. The ground floor comprises an entrance hall, two reception rooms, a kitchen/dining room, utility room and guest cloakroom, together with a fourth bedroom and bathroom providing flexible accommodation for an au pair, guests or multigenerational living. Upstairs there are three further bedrooms and two bathrooms, including a generous principal bedroom suite. The property occupies a generous plot with a mature south-facing rear garden and offers well-proportioned accommodation throughout. The house is presented in good order and provides comfortable family living in its current form, whilst offering the rare opportunity to significantly enlarge and enhance the property through the approved planning consent. Potential To Extend - Planning permission already granted to create an exceptional detached family residence extending to approximately 3,800 sq ft. The approved scheme has been thoughtfully designed to transform the house into a superb modern home, centred around a large open-plan kitchen, dining and family room forming the heart of the property. The plans also include a separate home office, providing valuable workspace for modern family living. At first-floor level, the approved layout creates an impressive principal suite comprising a spacious bedroom, en suite bathroom and adjoining private study. The proposed extensions significantly increase the scale and functionality of the accommodation, creating a home ideally suited to contemporary family requirements and one of the most impressive family houses on this desirable road. Location - Alleyn Park is widely regarded as one of West Dulwich's premier residential addresses, renowned for its detached and semi-detached family homes, tree-lined surroundings and exceptional proximity to some of South London's most highly regarded schools. The property is particularly well positioned for Dulwich College, Alleyn's School, James Allen's Girls' School (JAGS) and Dulwich Prep & Senior, making the area consistently popular with families. Residents also enjoy easy access to Dulwich Park, Belair Park and Brockwell Park, together with the independent shops, caf?s and restaurants found in nearby Dulwich Village, West Dulwich and Herne Hill. Transport links are excellent, with West Dulwich, Sydenham Hill and Gipsy Hill stations all within easy reach, providing convenient services into Victoria, Blackfriars, London Bridge and the City. The combination of outstanding schools, green open spaces and excellent connectivity makes this prime West Dulwich location one of South London's most sought-after settings for family living. Lifestyle - Beyond its outstanding location, West Dulwich offers an exceptional quality of life, combining the charm of village living with the convenience of London. A thriving collection of independent caf?s, artisan bakeries, neighbourhood restaurants and boutique shops creates a welcoming community atmosphere, while nearby Dulwich Village adds to the area's timeless appeal with its historic character and vibrant cultural scene. From weekends spent enjoying brunch with friends or browsing local delis to visits to the renowned Dulwich Picture Gallery and seasonal community events, the area offers a relaxed yet sophisticated lifestyle. It is this unique blend of community spirit, culture and everyday convenience that continues to make West Dulwich one of South London's most desirable places to call home.
…By Annonceur International


This picture-perfect location offers a quintessential and sympathetically extended detached good sized Edwardian cottage with a connecting annexe and 6 acres of land with outbuilding set in an Area of Outstanding Natural Beauty. Accommodation Summary Ground Floor: 30 ft Living/ Dining Room, Inner Lobby, Boot / Utility Room, Cloakroom, Kitchen (with planning permission to extend further), Large L-Shaped 27ft x 22 ft Sitting Room, Secondary rear Lobby (with blocked doorway to the connecting Annexe). First Floor: Landing, Large 19ft Double Bedroom Two, Double Bedroom Three, Inner Landing, Family Bathroom, Separate Shower Room, Large L-Shaped 27 ft by 22 ft Principal Bedroom with En-Suite Shower Room and planning permission for a Balcony. Connecting Ground Floor Annexe: Large Double Bedroom with En-Suite Shower Room, independent entrance door (attached to main cottage, with at present blocked access doorway), with adjoining 25 ft Room (formerly an open plan kitchen and living room) with inner room (with plumbing for an En-Suite Shower Room, accessed either from inner room or via a separate entrance off the courtyard. Outside: Sweeping Driveway, Surrounding Gardens and Amenity Land (Circa 6 Acres). Outbuildings: Modern Detached 32 ft x 16 ft timber outbuild/store, with windows, located in the paddock connected with water and electricity.Planning permission for a Detached two storey Machinery Barn and Garage off the main driveway. Location Summary (distances and times are approximate) Ruan Lanihorne: 1.5 miles. Pendower Beach: 2 miles. Veryan: 2 miles. Philleigh: 2 miles. Portscatho: 4 miles. King Harry Ferry: 4 miles. Tregony: 5 miles. St Mawes: 6 miles (Falmouth 20 minutes by foot ferry). Truro: 11 miles or 9 miles via King Harry car ferry. St Austell: 13 miles (London Paddington 4 hours by direct rail). Cornwall Airport Newquay: 21 miles (regular daily flights to London). Treworga Treworga is a charming rural hamlet situated very near the coast in the heart of the beautiful Roseland Peninsula, an Area of Outstanding Natural Beauty. The delightful coastal village of St Mawes is just 6.5 miles away, along with several other quintessentially Cornish coastal hamlets like St Just and Portscatho nearby. St Mawes has a good range of shops selling local produce and everyday necessities, as well as offering a good range of hotels and restaurants. On the doorstep are fine beaches like Pendower Beach, just 2 miles away and other scenic countryside, creek and coastal walks. There is a choice of excellent nearby independently run pubs including: The Kings Head, Ruan Lanihorne (circa 1.5 miles), The Roseland Inn, Philleigh and The New Inn, Veryan, both around 2 miles. Cornwall The Duchy itself provides an excellent opportunity for both living full time or holiday visits with a range of accessible attractions such as the Eden Project, the Lost Gardens of Heligan, Glendurgan Gardens and the Tate Gallery. The Cathedral City of Truro is the main financial and commercial centre of Cornwall, with a fine range of main stream stores, independent shops and the main hospital in the county (RCH Treliske). Local Educational facilities include a number of popular local Primary Schools at Veryan, Gerrans, St Mawes and Tregony, and for secondary education, The Roseland Academy at Tregony has an Ofsted Rating of Outstanding. Independent schools are also well catered for with Truro School (Preparatory & Secondary, both Boys & Girls), Polwhele House School and Truro High School for Girls. Nearby Falmouth University enjoys an acclaimed reputation in both the arts and media studies as well as offering a wide range of other academic courses linked with Exeter University. Cornwall now has good road connection out of county and there are regular direct rail links to London Paddington, with Newquay Airport always expanding their routes, both nationally and international. There is a variety of restaurants in the surrounding area, on the Roseland, ranging from fine dining with Michelin star celebrity chef in abundance through to some of the best ‘fish and chip’ shops and ‘Pop Up’ outlets like the ‘Hidden Hut’ at Porthcurnick Beach. Both restaurants and ‘Artisan’ food producers specialise in offering a large range of locally sourced products from local farm shops, whilst there is always locally sourced fish available, including famous Fal estuary oysters, lobsters and crab! Description Little Treviles was purchased by our clients approximately 8 years ago. We believe the original Edwardian cottage was built on the site of an earlier dwelling. There is a date stone of 1720 of the former building that can still be seen in the stonework. This unique small holding is tucked away in an idyllic valley sitting deep within the Roseland countryside but easily accessible to nearby Truro which is about 20 mins by car. The cottage has no near neighbours and is accessed from a quiet country lane. The private entrance to the property is through a wooden gate which leads to its own tree lined driveway. This rare gem of a property is set in 6 acres of gardens and pastureland. Over the last three to four years, this unique property has undergone sympathetic updating and enlarging to suit the owners needs. This has included additional living areas being added to the cottage. Major building works in the two-storey extension and in the annexe are now completed. All structural and wall finishes are completed, with electrical points and plumbing works in place. There are also two current planning permissions in place, one being a single storey kitchen extension to the main house and the other to build a two-storey detached barn with garage and loft room. Little Treviles will suit various buyers seeking a property for either a large family, extended family or the retiring couple yearning for peace and tranquillity. The main house provides good size accommodation, with the benefit of additional areas providing further space for a work from home office or hobbies rooms or accommodation to cater for visiting relatives and grandchildren during school holidays. The versatile accommodation could also be easily adapted for those looking for a holiday letting income as the annexe has been a ‘holiday let’ in the past. The Grounds (Circa 6 acres) A gated tarmacadam driveway sweeps towards the property. This is a very attractive feature and is enhanced by overlooking its own grounds to enjoy a high degree of privacy and seclusion. The driveway terminates in a courtyard area where there is space for several vehicles. To the front of the property there is a simple area of garden with lawn and low stone retaining walls with beds planted with a selection of shrubs and perennials including a beautiful magnolia tree. Major excavation works have been completed around the new extension and the area is now ready for landscaping to provide entertainment sun terraces and patios. The good quality land is ideal for those with equestrian or hobby farming interests. Just beyond the gardens is a paddock which is overlooked by the cottage and to the west of the property is one large enclosure divided into four separate paddocks. There is also a large modern timber OUTBUILDING 32' x 16' with windows, water and electricity installed, is ideal for conversion to a studio or office, close to the main house, but secluded enough to be a lovely quiet place for hobbies or 'working from home' subject to necessary planning permission. Plus an additional area 15' x 9' of timber and sheeted roof construction with water and electricity installed. This building could easily be utilised for stabling or indeed any other livestock enterprise. Access to the land by vehicle or farm machinery is either directly through the fields or for larger vehicles via farm track across adjacent land, which is a permitted right of way granted to the property to allow access to the fields owned by the property. Relevant Planning Permissions PA22/06304: A Detached Two Storey Machinery Barn and Garage and first floor Store. Granted 7th February 2023.PA21/12672: Single Storey Kitchen Extension granted 17th February 2022.PA21/08592: Single and two storey extensions including associated alterations and change of use of land to residential curtilage with variation of condition 2 in the approved plans under planning permission PA17/09441. Granted 2nd December 2021. General Information Services: Mains electricity and private drainage. Mains water supply piped from a metered stopcock just off the highway at Highfield Terrace (TR2 5NT) to a neighbouring land owner and then privately via a sub meter to Little Treviles where water consumed is paid to the neighbour at the prevailing South West Water Rate. Liquid Propane Gas to underfloor and radiator heating. Some rooms have dual electric underfloor heating. Solar Panels connected too. Wood-burners in the Sitting Room and Living/Dining Room. Telephone and Television Points. Energy Performance Certificate Ratings: D. Council Tax Band: G. Tenure: Freehold. Land Registry Title Numbers: Little Treviles: CL333438 The Land: CL80275 Material Information (Including Key Facts for Buyers): Please go to the media / brochure tabs.
…By Annonceur International


SUMMARY An impressive 5/6 bedroom detached Georgian farmhouse (not listed) with a separate DETACHED BARN ready to convert WITH PLANNING PERMISSION GRANTED. Situated in a quiet, rural location within 3/4 of a mile of the West Devon town of Holsworthy and its amenities. Enjoying far-reaching countryside views to Bodmin Moor and Dartmoor from the fully enclosed 4 acres of informal gardens and 3 enclosed paddocks. FULL DESCRIPTION Chasty House offers a rare opportunity to purchase a superb farmhouse as well as an additional detached barn with outline planning permission to convert into a 2 Bedroom dwelling, with a new garage, which is situated on the opposite side of the lane. Within its own curtilage the barn comes with a paddock which measures just less than an acre, with gated access from the lane. There is also a track to the side of the Barn for access into the lower part of land (one neighbour has right of access over this track to enter their own land). The planning application No is 1/0887/2023/ful and all related documents can be found within the Torridge D.C planning portal. This elegant home retains many period features mixed with modern day comforts. The original entrance door, protected by a pillared storm porch with a slate floor, has an English rose and thistle glass inset which opens up to a welcoming entrance hallway with Victorian tiled floor. Two dual aspect main reception rooms are located off the hallway, both with working fireplaces and enough space for large furniture. There is a superb kitchen/dining/family room which was an architecturally designed extension incorporating a large ornate roof lantern bringing in a huge amount of natural light in addition to the two sets of patio doors which lead out to the main gardens. A great room to entertain and socialise. There are also sizeable utility and boot rooms both with access to the rear patio. Another reception room, currently used as a 6th bedroom, ideal for a dependant relative and only a few steps away from a shower room. The split galleried landing provides access to all the 5 bedrooms, which all enjoy garden or countryside views. One has an en-suite shower room and there is a family bathroom. A further door off the landing leads to a useful apple loft/under eaves storage. The large, fully enclosed gardens are well tended with an extensive area of lawn to the rear, plus a side patio, perfect for al-fresco dining. Within the lower side of the garden is a small cob barn, split into sections, ideal for logs and storage of gardening equipment. There is a substantial concrete driveway providing enough parking for numerous types of vehicles, which leads to an open fronted, oak framed double garage with an attached workshop to the rear. In addition, there are two well enclosed paddocks, totalling approximately 2 acres which can be accessed from the driveway and the rear garden. The separate barn, with planning in situ, is set in just under an acre, on the opposite side of the lane. Overall a perfect home for those looking for a sizeable family home and an outdoor lifestyle, such as grazing and rearing of animals or growing your own produce. Currently a local farmer runs sheep in the paddocks, taking responsibility for maintenance of the land. Sellers Insight: ‘Chasty has been a great base for hiking and other outdoor activities, due to its location between Dartmoor and the North Cornish coast. We enjoy the rural location, with its far-reaching views, but also appreciate the easy access to amenities such as the local shops, Waitrose and the leisure centre in Holsworthy. The well-proportioned rooms and ample storage have been ideal for entertaining visiting family and friends.’ AGENTS NOTE The property, without including the barn and extra land, is currently being marketed for £850,000.
…By Annonceur International


An immaculate, deceptively spacious and sympathetically extended five bedroom character cottage plus a one bedroom detached converted piggery, capturing beautiful sea and countryside views, situated in a conveniently located coastal hamlet within good sized surrounding gardens. Accommodation Summary (Total Internal Floor Area: 3055.34 sq. ft. (283.85 sq. m.)) Ground Floor: (1730.84 sq.ft. (160.80 sq.m.) including garage and store rooms). Entrance Porch, Entrance Hall, Sitting Room / Snug, The Old Lounge, Living Room, Dining Room, Kitchen, Inner Hall, Shower / Wet Room, Utility Room, and Boot Room. First Floor: (952.18 sq.ft (88.46 sq.m.)). Main Landing, Principal Bedroom with En-Suite Dressing Room and En-Suite Shower Room, Four Further Bedrooms, and Family Bathroom. The Pigsty: (307.52 sq.ft (28.57 sq.m.)). Entrance Porch, Hallway (with Utility area), Open Plan Living Room and Kitchen (with wood burner), Bedroom, and Shower Room. Outbuildings: Connecting Double Garage and two Connecting Store Rooms (one with plumbing in situ to convert into a shower room and w/c). Workshop (64.8 sq.ft. (6.02 sq.m.)). The Gardens (circa 0.41 of an acre plot): Gated Entrance Drive and Parking Forecourt. Orchard. Walled Fore Garden. Paved Garden for the Pigsty. Surrounding South and West Facing Gardens, bordered by fence and Cornish wall, mainly laid to lawn with mature shrubs dispersed. An L-Shaped Pillared Canopy to Sun Terraces, ideal for alfresco dining and enjoyment. Description Available for the first time on the market in 21 years, this superbly presented and attractive character residence, with relatively private surrounding gardens, is located in a quiet hamlet in an Area of Outstanding Natural Beauty. The property is situated near a bus stop and within three quarters of a mile of the untouched fishing village of Portloe, the South West Coastal Path and around 3 miles to the mile-long sandy beaches of Carne and Pendower. Equally, this comfortable ready to move into home is conveniently located for daily amenities and excellent secondary and primary schools. Initial outside impressions do not depict the wealth of light and airy and spacious family sized accommodation found within. Our clients, over the years, have invested a great deal of time and money sympathetically extending the cottage with a focus of still retaining a wealth of its original character yet maximising the beautiful and panoramic coastal and country views. The colourful and beautifully landscaped mature gardens and canopied terraces allow the ‘outside within’ as well as capture the morning and all-day sunshine to enjoying glorious sunsets to the west. The Pigsty Our clients currently earn an income by holiday letting the property via ‘airbnb’, but this single storey detached character dwelling can be long term let or simply used for hobbies. It could be utilised as a work from home office, for overflow accommodation for visiting family or friends, or as a home for dependent relatives. The property can even be sold off separately too. Summary This unique, beautifully presented and adaptable character property is the perfect holiday retreat. Equally, Field Cottage ideally suits the retiring, family or multi-generational lifestyle change buyer looking for a permanent coastal home where daily amenities, beautiful coastal walks and beaches as well as excellent private or public schools are nearby. An internal inspection of this rare opportunity is strongly advised. Location Summary (Distances and times are approximate) Bus Stop: 85 yards (No. 51 to Portloe, Veryan, Tregony and St Austell (No. 50 bus connections to St Mawes and Truro)). Portloe: 0.5 miles. South West Coastal Path: 0.7 miles. Veryan: 1.5 miles. Bessy Beneath Filling Station and Convenience Store: 1.8 miles. Carne Beach: 3 miles. Tregony: 3.5 miles King Harry Ferry: 8 miles. Truro: 10 miles. St Mawes: 10 miles. St Austell: 11 miles (London Paddington 4.5 hours by direct train). Cornwall Airport Newquay: 29 miles (regular flights to London and other UK regional and European destinations). Treviskey Treviskey is located on the Roseland Peninsula, locally known as “The Jewel in Cornwall’s Crown” which is nominated as an Area of Outstanding Natural Beauty with safe sailing waters. It comprises a hamlet of traditional properties on a rural road leading down towards Portloe, about half a mile distant, which is a very attractive, protected and unspoilt fishing village. Treviskey has a regular bus service to Tregony, Truro, St Mawes, Veryan and St Austell, whilst Portloe has a fine hotel, a public house and a church. The village of Veryan is approximately 1.5 miles, and provides an excellent primary school, Church, mini-market / post office, tennis club and public house. St Mawes and Tregony have more comprehensive facilities and are approximately 10 miles and 3.5 miles away respectively. Tregony is home to the Ofsted rated “outstanding” Roseland Academy as well as an excellent primary school. Carne Beach, owned by the National Trust, offers a wide expanse of clean sand and safe bathing and is approximately 3 miles away. Cornwall The Duchy of Cornwall offers a range of attractions such as the Eden Project, the National Maritime Museum, the Lost Gardens of Heligan, and the Tate Gallery. The Cathedral City of Truro is the main financial and commercial centre of Cornwall. It has a fine range of shops, private schools, college and main hospital (RCH Treliske). Cornwall Airport has regular daily flights to London as well as offering connections to other UK regional airports and a number of European destinations. Fine Dining Restaurants Fine dining Michelin star and celebrity chef restaurants are in abundance, including Rick Stein (Padstow), Nathan Outlaw (Port Isaac), and Paul Ainsworth (Padstow and Rock). On The Roseland is Carla Jones at The Idle Rocks Hotel in St Mawes, Paul Wadham at Hotel Tresanton in St Mawes, and Simon Stallard at The Hidden Hut on Porthcurnick Beach and The Standard Inn in Gerrans. General Information Services: Mains water, electricity and private drainage. Oil fired central heating and Aga. Wood burner. Double glazed windows and doors. Energy Performance Certificate Ratings: D for Field Cottage and D for The Pigsty. Council Tax Bands: ‘E’ for Field Cottage and ‘A’ for The Pigsty. FTTC Superfast Broadband available: Openreach predicted max download speeds: Superfast 72 Mbps; Standard 24 Mbps. Ofcom Mobile Area Coverage Rating: Likely for Vodaphone and O2, Ok for EE and Three Land Registry Title Number: CL195282 Tenure: Freehold GOV.UK Long-Term-Flood-Risks: River/Sea: Very Low. Surface Water: Very Low. Furnishings, Contents and Effects: With the exception of personal belongings, the interior designed furnishings and effects in The Pigsty are available by separate negotiation. Postal Address: Field Cottage, Treviskey, Portloe, Truro, Cornwall, TR2 5PN
…By Annonceur International


We were the first public owners of a property on this site back in 1998 and have thoroughly enjoyed living here ever since. It is a wonderful family home and, as it is in a cul-de-sac, it is very safe for children and pets and virtually all the houses near ours have been family homes with kids providing a very friendly community. During our time here we have put in new bathrooms and the kitchen but still kept all the historic period features that give it such a great character. The property is in a wonderful location as we are only a very short distance from the seafront and some useful local shops along the Strand where you will find the bandstand and the Downs Sailing Club and where regular events are held. We can walk into Deal town centre in about 10 minutes and enjoy the wonderful shops, restaurants, seafront and famous pier as well as the Saturday market, while Tides swimming pool complex is not far away. The fast train from the mainline station at Walmer can whisk you to London in under an hour and a half, and excellent educational facilities are available in the vicinity. These include the Kingsdown and Ringwould Primary school rated Outstanding by Ofsted as well as first class grammar and private schools in Dover, Sandwich and Canterbury. There are the Kingsdown and Walmer and the Royal Cinque Ports golf clubs for golfing enthusiasts and, if you want to go slightly further afield, there is also the championship course at Royal St George's as well as Princes while other sports clubs include rugby and bowls.
…By Annonceur International


Brooklands Lodge is an exceptional detached residence that effortlessly combines contemporary luxury with an enviable semi-rural setting, occupying a superb position on the sought-after Oxford Road between Gerrards Cross and Beaconsfield. Enjoying far-reaching views across the surrounding countryside, this beautifully appointed home has been thoughtfully designed to offer an outstanding balance of refined living, generous family accommodation and remarkable versatility. Finished to an impeccable standard throughout, the property offers light-filled interiors with an elegant, modern aesthetic. At its heart, the spacious principal reception room provides a welcoming setting for both everyday living and entertaining, while a separate family and dining room creates an equally inviting space for more informal gatherings. The beautifully fitted kitchen has been designed with both style and practicality in mind, seamlessly complementing the home's contemporary feel. The main residence comprises three generously proportioned double bedrooms, including a luxurious principal suite complete with a stylish en suite shower room. The remaining bedrooms are served by a beautifully appointed family bathroom, creating comfortable and flexible accommodation for families of all sizes. The exceptional appeal of Brooklands Lodge extends beyond the main residence. A substantial detached annexe of approximately 1,009 sq ft provides three-bedroom accommodation and an exciting opportunity for multi-generational living, guest accommodation, home working or leisure use. Complete with its own kitchen and bathroom facilities, this versatile space offers tremendous flexibility to suit a variety of lifestyles. Approached through gated entrances, the property enjoys an impressive sense of privacy. A generous driveway provides parking for multiple vehicles alongside a detached garage, while the beautifully maintained gardens are predominantly laid to lawn, creating a wonderful backdrop for outdoor entertaining, family life and quiet enjoyment of the spectacular views beyond. Perfectly positioned for both convenience and connectivity, Brooklands Lodge is within easy reach of the vibrant centres of Gerrards Cross and Beaconsfield, both renowned for their boutique shopping, cafés, restaurants and excellent amenities. Gerrards Cross railway station provides regular Chiltern Railways services to London Marylebone, making the property particularly attractive to commuters, while the nearby M40 offers swift access to the M25, M4 and wider motorway network. The area is also exceptionally well served by an outstanding selection of highly regarded independent and state schools, including Thorpe House School and Gayhurst School, further enhancing the property's appeal as a distinguished family home in one of South Buckinghamshire's most desirable locations. Please Note: The detached annexe was converted in 2008. Whilst Building Regulations approval is not available for the conversion, the seller will provide an indemnity insurance policy for the benefit of the purchaser upon completion. Please Note: The detached annexe was converted in 2008. Whilst Building Regulations approval is not available for the conversion, the seller will provide an indemnity insurance policy for the benefit of the purchaser upon completion.
…By Annonceur International


Flax Farm nestles in a delightful setting at the end of a no through road. The property combines a comfortable & stylish three bedroom residence, with excellent equestrian facilities, both of which have been meticulously upgraded by the current owners during their years of ownership. GROUND FLOOR ACCOMMODATION The house provides well placed accommodation arranged over two levels, extending to over 2,500 sq. ft. There are three formal reception rooms, a study/office and a superb conservatory providing lovely views of the gardens and grounds. Without doubt the heart of the home is the generous living kitchen, with well defined kitchen and living areas. A particular feature of the kitchen is its stylish design, showcasing bespoke Habitat 1960’s free standing, solid beech kitchen, as well as a ‘must have’ pantry and double sided log burner which connects through to the adjacent sitting room. The ground floor accomodation further consists of a rear boot room, generous utility room and two guest cloakrooms. It should be noted that the layout of the ground floor lends itself to create a ground floor annex with its own entrance, if required. FIRST FLOOR ACCOMMODATION To the first floor a spacious landing gives access to three bedrooms and a bathroom. The main bedroom is particularly appealing, with a Juliet balcony providing lovely views, as well as a dressing area and en-suite shower room. PLANNING PERMISSION GRANTED The property benefits from detailed planning consent granted in October 2023, for a first floor extension/ alterations that would provide an additional bedroom and bathroom, giving four double bedrooms and two bathrooms in total. Detailed plans are available on the Melton Borough Council website. Planning reference 23/00627/FULHH GARDENS AND GROUNDS Flax Farm enjoys particularly lovely gardens which are beautifully maintained. There are large level lawns, heavily stocked boarders providing seasonal colours and a nice selection of mature trees. The gardens offer a degree of privacy and fine setting for this rural home. To the front of the property is an extensive ‘in – out’ gravelled driveway, with forecourt parking area providing off road parking for numerous vehicles, as well as giving access to an oak framed car port. EQUESTRIAN FACILITIES The equestrian facilities at Flax Farm are excellent and well planned. The set up allows for ease of management, being fully visible from the main house. The paddock land and outbuildings are accessed via a separate yard entrance, offering ease of access and turning space for larger vehicles such as horse boxes or lorries. A timber range of stables and outbuildings provide three loose boxes, a feed room, tack room, workshop, hay barn and tractor store. The paddock land is currently split into three fenced grazing paddocks, but offers the option to be split into four if required. There is also a recent dry turn out area, measuring 25m x 10m, offering an invaluable addition for the winter months. Sitting adjacent to the paddock land is a superb 20m x 50m menage with Andrews Bowen surface, offering the benefit of riding facilities all year round. DISTANCES (Equestrian facilities) - Vale View Equestrian Centre, Old Dalby 3 miles (National competition centre) - Field Farm Equestrian Centre, Wymeswold 6 miles (600 m canter track-Indoor arena-available for hire) - Aylesford Cross Country Course, Melton Mowbray 6 miles (Cross country course and showjumping arena available for hire) - Arena UK, Grantham 22 mile (Major showjumping competition centre) - Prestwold Estate Riding Scheme, 10 miles (Excellent off road hacking LOCATION Nether Broughton is a highly regarded village located equidistant between the city of Nottingham and market town of Melton Mowbray. The village offers a vibrant community and well regarded village pub, The Anchor. The village sits approximately 7 miles from the market town of Melton Mowbray which provides a full range of services and amenities for day-to-day life. The village also offers swift access to the A46 dual carriageway which in turn leads to the M1 opening to the region’s commercial and retail centres. For those with a need to travel further afield fast rail access to the City of London can be found at Grantham with a journey time of approximately 75 minutes. SERVCIES Mains electricity, drainage and water are understood to be connected, oil fired heating system. DISTANCES Nottingham 14 miles Leicester 19 miles Grantham Train Station 17 miles
…By Annonceur International


A newly built freehold mews house situated on a picturesque cobbled street in the heart of Kensington.Arranged over four floors, the property offers well-balanced accommodation extending to approximately 1,299 sq ft. Finished to the highest standard throughout, the house benefits from air conditioning and modern specifications, whilst retaining the charm and character associated with one of Kensington’s most sought-after mews addresses.The ground floor is dedicated to an impressive full-width reception room with excellent ceiling heights and direct access to a private patio terrace, creating a wonderful entertaining space.The lower ground floor comprises a spacious kitchen and dining room with ample room for everyday living and entertaining, together with a guest cloakroom and useful storage.The first and second floors provide two exceptionally generous double bedrooms, each served by its own bath or shower room. The upper bedroom further benefits from vaulted ceilings, enhancing the sense of space and light.Lexham Mews is a quiet and highly desirable address, ideally positioned for the restaurants, boutiques and transport connections of Kensington, Gloucester Road and South Kensington.This is a rare opportunity to acquire a newly built freehold house in one of prime central London’s most desirable locations.Quote Reference: 806313
…By Annonceur International


Fine & Country are delighted to present Burton Grove Farmhouse. Steeped in history and dating in part to the mid-18th Century, Burton Grove Farmhouse is an impressive Grade II listed residence. Rich in original features, the home showcases exposed beams, flagstone flooring, impressive fireplaces and an abundance of charm throughout, whilst offering generous accommodation extending to over 5,500 sqft including the ancillary buildings. Internal Accommodation At the heart of the home is a traditional farmhouse kitchen with an oil-fired Aga and an extensive range of fitted cabinetry, space and plumbing for appliances, separate electric oven and hob as well as a large shelved pantry. Across from the kitchen, the dining room provides the perfect setting for formal occasions, while the beautifully proportioned sitting room enjoys views across the south-facing gardens and centres around an impressive open fireplace, creating a warm and inviting atmosphere throughout the seasons. Also located on the ground floor is the snug, utility room and boot room with WC. Arranged over three floors, the principal accommodation offers six generous bedrooms. The first floor hosts three spacious bedrooms including the luxurious principal suite. The striking en suite bathroom has been beautifully appointed with Heritage twin wash basins, a freestanding slipper bath and a large walk-in shower. Three further bedrooms occupy the second floor, one of which benefits from its own en suite bathroom. Adding exceptional flexibility are two ancillary accommodations. The Granary is seamlessly connected to the farmhouse whilst also benefiting from its own independent entrance. Comprising an open-plan kitchen, dining and living area with exposed beams, together with a spacious first-floor bedroom and bathroom, it lends itself perfectly to multi-generational living, guest accommodation or holiday letting. The Brew House, accessed independently from the courtyard, provides an additional self-contained bedroom suite complete with a modern en suite shower room. Retaining its original bread oven as a charming reminder of the property's agricultural heritage, it offers further potential as guest accommodation or a private workspace. Outside Occupying approximately two acres, Burton Grove Farmhouse enjoy beautiful grounds that create an idyllic setting for family life and outdoor entertaining. Sweeping lawns extend behind the house with an established selection of fruit trees. Beyond the formal gardens lies the paddock complete with two stables and a substantial stone outbuilding, offering excellent potential for equestrian use, storage or, subject to the necessary consents, alternative uses. A collection of further outbuildings currently serve as practical garden and log stores. To the front, the driveway opens out into a substantial gravel courtyard providing extensive parking for numerous vehicles and creates an impressive approach to the farmhouse. The grounds are enclosed by a combination of mature hedging, traditional stone walling and established trees, providing numerous sheltered seating areas from which to enjoy the peaceful surroundings throughout the day. Seller Insight: What is your favourite room in the house and why? We love the living room, it's a lovely light room with a great view into the garden. In winter we light a fire in the inglenook and close the shutters so it can be really cosy too. Who do you think would be the next ideal owner? Someone who loves the character and embraces the quirkiness of living in a heritage building. What do you love most about the house and why? We love its quiet location and tranquil setting. Seeing the wildlife in the garden is amazing and friends and family love being here. What do you love about the local community? There is always something going on from gardening clubs to Tai Chi in the village hall if you want to go along. How easy is it to commute from here? It's easy and one of the reasons we moved here. Easy access to M4 with reading and Bristol within 45 mins. An hour on the train gets you into Paddington and just over an hour by car can get you any of three different airports. What made you choose the property over others that were available at the time? It made an immediate spectacular impression - it really was love at first sight. The setting is glorious, and the location was practical enough to make the dream a reality. Location South Marston lies on the eastern edge of Swindon and offers a thriving community with a parish church, village hall, recreational facilities and countryside walks on the doorstep. Nearby Highworth, just a short drive away, provides a comprehensive range of day-to-day amenities including independent shops, supermarkets, cafés, pubs, a doctors' surgery and other essential services. The area is particularly well served for schooling. State education options include South Marston Church of England Primary School, Highworth Warneford School and a range of highly regarded schools in Swindon. Excellent independent schools within easy reach include Pinewood School, Hatherop Castle School, Stonar School, Marlborough College and Cricklade Manor Preparatory School. For equestrian enthusiasts, South Marston is ideally positioned amidst attractive Wiltshire countryside with an extensive network of bridleways, quiet country lanes and riding routes nearby. The property's own stabling and approximately two acres provide an excellent opportunity for private equestrian use, whilst a number of local livery yards, riding schools and competition venues are easily accessible throughout the surrounding area. Communications are excellent, with the A419 providing swift access to Cirencester, the M4 motorway and the wider regional road network. Swindon railway station offers regular direct services to London Paddington, Bristol and South Wales, making the location attractive for both commuters and those seeking a countryside lifestyle with excellent connectivity. Services: Private drainage, mains water, oil fired central heating What3Words: ///rectangular.important.soon
…By Annonceur International


An exceptional double-fronted detached residence positioned on one of Beckenham's most prestigious roads, offering over 4,000 sq ft of beautifully appointed family accommodation behind secure gates. Set on the highly sought-after Manor Way, this impressive home combines elegant proportions, luxurious finishes and versatile living spaces perfectly suited to modern family life. The heart of the property is a stunning open-plan kitchen and breakfast room, complemented by multiple reception rooms, five substantial double bedrooms, four bathrooms and a gated horseshoe driveway with extensive parking and garage facilities. Flooded with natural light throughout and opening onto a beautifully landscaped west-facing garden, the property delivers an outstanding balance of sophisticated entertaining space and comfortable family living. Situated within easy reach of excellent schools, transport links and the amenities of Beckenham, this is a rare opportunity to acquire a landmark family home in one of South East London's most desirable residential locations. Internally - The property has been thoughtfully arranged to provide both impressive entertaining space and practical day-to-day family living. A wide welcoming entrance hall introduces a series of beautifully proportioned reception rooms, unified by striking herringbone wooden flooring that adds warmth, texture and continuity throughout the principal ground floor spaces. The feeling of space and grandeur is compounded by high ceilings throughout the property. The kitchen / breakfast room forms the true heart of the home - a superb open family environment with ample space for informal dining, entertaining and everyday living. A particular highlight is the stunning formal dining room, with its double-height ceiling and galleried landing, creating a superb setting for entertaining and family occasions. Flowing naturally from here, the main reception room enjoys direct views across the west-facing rear garden, with doors opening onto the terrace to create an effortless connection between inside and out during the warmer months. In addition to the formal living and dining spaces, two further reception rooms offer exceptional flexibility, whether utilised as a home office, media room, snug, children's playroom or additional family lounge. One of the reception rooms features an integrated projector screen. A separate utility room, downstairs WC, garage and dedicated plant room further enhance the practical functionality expected at this level of the market. Upstairs - The generous proportions continue with five substantial double bedrooms arranged around a spacious central landing. The principal suite enjoys its own ensuite bathroom, while three further bathrooms - including additional ensuites - comfortably serve the remaining accommodation, making the house particularly well suited to larger families or multi-generational living. To The Rear - The west-facing garden provides an excellent outdoor setting for entertaining, family life and long summer evenings, offering both privacy and excellent natural light throughout the day. Homes of this scale and stature on Manor Way are exceptionally rare, particularly those combining gated frontage, strong internal proportions and such a prime Beckenham position. The Area - Beckenham continues to attract high-net-worth buyers seeking substantial family homes within easy reach of Central London, while retaining the greener, more established character associated with some of South East London's most desirable residential pockets. Manor Way is widely regarded as one of Beckenham's premier addresses, characterised by large detached homes, mature plots and a strong sense of privacy. The road sits within convenient reach of the amenities of Beckenham High Street, while also offering excellent connectivity into London via nearby stations including Beckenham Junction railway station and Eden Park railway station. The area is particularly popular with affluent families relocating from Central and South West London in search of larger homes, wider plots and access to highly regarded schooling. A number of respected independent and state schools are within easy reach, further underpinning long-term demand for premium family homes in the area. Nearby green spaces including Kelsey Park and Beckenham Place Park add to the lifestyle appeal, while local golf clubs, private health clubs, restaurants and boutique caf?s continue to strengthen Beckenham's reputation as one of Greater London's most established family-orientated markets. The Lifestyle - Manor Way offers a lifestyle centred around space, privacy and convenience - qualities increasingly difficult to secure within London's prime family housing market. This is a location that particularly appeals to buyers wanting a genuine long-term family home: somewhere capable of accommodating entertaining, hybrid working, growing families and multi-generational living, all while remaining within comfortable commuting distance of Central London. Weekends in Beckenham are often centred around independent caf?s, local parks, private sports clubs and family-focused leisure amenities, creating a strong community atmosphere that differentiates the area from more transient Central London neighbourhoods. The combination of prestigious detached homes, excellent schooling, mature surroundings and fast London connections has increasingly positioned Beckenham as a compelling alternative to more traditionally recognised prime South West London family markets. Market Trends - The upper end of the Beckenham market - particularly detached homes above ?2 million on roads such as Manor Way - has shown remarkable resilience over the past decade. Over the last 10 years, demand for substantial detached family homes within strong London commuter locations has consistently strengthened, driven by buyers prioritising space, gardens, home working environments and lifestyle-led moves out of more densely populated prime London districts. The post-pandemic market further accelerated demand for large turnkey family homes with generous plots and multiple reception spaces, particularly within established affluent suburban locations offering strong schooling and transport infrastructure. Within the ?3 million+ market specifically, supply remains extremely limited across Beckenham, helping support long-term values on prime roads such as Manor Way.
…By Annonceur International


The Old Stables is a substantial and unique conversion enjoying a wonderfully private village setting with open views towards Cropston and Bradgate Park. Attached to its neighbour in a small way this unique property is a real hidden gem and only becomes apparent after entering the gateway and driving through the archway at which point the true scale of the property and stunning views become apparent. A two-storey barn included in the sale offers exciting, development potential and is linked to the main house on the first floor. Within the main house are three receptions rooms and a large family kitchen with high vaulted ceiling, 2nd kitchen, study, utility and cloaks/WC. Ideal for those seeking annexe accommodation on the ground floor are two ground floor bedrooms with garden views and two bathroom/shower rooms. On the first floor are three further bedrooms and two bathroom/shower rooms. The gardens are entirely private and enjoy wonderful views over adjoining open countryside. Available with NO CHAIN, early viewing is highly recommended. Location The village of Thurcaston is situated on the edge of the Charnwood Forest close to Bradgate Park between Leicester and Loughborough. An attractive village served by a thriving pub, primary school, church and chapel. A more comprehensive range of amenities can be found in the neighbouring villages of Cropston, Birstall, Rothley and Anstey. Distances Leicester 5 miles / Nottingham 25 miles / Loughborough 7 miles / Ratcliffe College 6 miles / M1 (J22) 6.9 miles / M69/M1(J22) 8.1 miles / Bradgate Park 1.8 miles / East Midlands Airport 1.8 miles Ground Floor The property is entered from the rear garden into a hallway with staircase to first floor. The sitting room feature an old Inglenook fireplace with wood burner and two windows afford far reaching countryside views. Leading off is a family room and study. A second kitchen with utility off and steps to a slightly raised sunroom with doors to garden connects the two wings of the property. Beyond the sunroom is a fabulous and particularly impressive family kitchen high vaulted ceiling. Flooded with natural light the kitchen which has a walk-in pantry is fitted around a central island offers ample space to both dine and relax. French doors from the kitchen open into the rear garden and from the kitchen is access to a walk-in pantry and cloaks/WC... Ground Floor Cont'd Two ground floor double bedrooms, ensuite shower room and separate family bathroom complete the ground floor accommodation. The ground floor bedroom arrangement lends itself to various prospective uses including guests or perhaps and dependent relative with independent space of their own. First Floor On the first floor are three good sized bedrooms, ensuite bathroom and separate family bathroom with free-standing bath and separate double shower and views of Old John. Agents Note There is access to the barn from the main house through bedroom three which is located on the first floor. Old Barn Principally accessed externally from within the drive archway where double opening doors lead into a fabulous room, an original barn it its own right exposed to the full two storeys with the exposed timber cruck frame and purlins, high level gable/apex glazing, exposed brick and stonework to the walls, brick-built fireplace and chimney breast, partly tiled and partly carpeted floor. Three double radiators, built-in corner seating around lower level cupboards and a staircase to the previously noted mezzanine floor itself a generous multi-purpose space with built-in cupboards and Velux window and having its connecting door to bedroom three. Outside The property is discreetly positioned away from the main road behind the first line of road fronting properties and effectively having its principal frontage looking to the rear over the adjoining farmlands towards Cropston and beyond to Old John and Bradgate Park in the distance. Driving by, the property is easily missed and only accessed through its own brick pillared and wrought iron gated boulder stoned driveway which becomes a tumbled stone drive passing under the archway of the barn and leading to the rear where there is extensive parking and turning point. To either side of the driveway are areas of shaped lawn, paved pathway and sun terrace, planted flower bed and wrought iron coach lights. There is an outside cold-water tap and a timber garden shed with power and out of sight additional storage and an additional wood store. Local Authority Charnwood Borough Council. Tenure Freehold. Services All mains services are available and connected. The property has gas central heating fired by a wall mounted Ideal boiler located in the utility room and uPVC double glazing. Directions From the crossroads at the centre of Thurcaston village take Anstey Lane in a westerly direction. Pass the entrance to the primary school on the left-hand side and after approximately a further 30 metres turn right into the recessed driveway and continue through the archway beside the barn, only then does the true picture of the property become apparent together with its setting and views.
…By Annonceur International


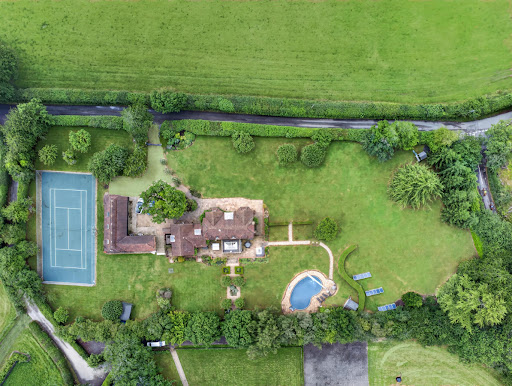

Accommodation Summary Kimble House is an outstanding country residence offering approximately 3,700 sq ft main home + 1700 sq ft annex of beautifully presented accommodation, thoughtfully designed to provide exceptional flexibility for modern family living, entertaining and multi-generational occupation. The property is arranged across two distinct wings, creating a natural balance between formal and informal living spaces. Throughout, light-filled interiors and elegant finishes combine with generous proportions to create a home of both comfort and sophistication. The principal wing centres around an impressive primary suite, complete with bespoke fitted wardrobes, dressing area, air conditioning and a recently refurbished en-suite bathroom featuring underfloor heating and a walk-in shower. A second luxurious bedroom suite enjoys similar levels of comfort, benefitting from fitted wardrobes, air conditioning, dressing area and an elegant en-suite bathroom with roll-top bath. The second wing offers excellent versatility and could suit a variety of lifestyles. A substantial reception room currently provides additional living accommodation but could readily serve as a sixth bedroom, studio or home office. A dedicated cinema room with projector and large screen creates an exceptional entertainment space, while two further double bedrooms are served by a contemporary family bathroom. A particularly valuable feature is the detached two-bedroom annexe. Accessed independently via its own entrance, the annexe provides private living accommodation including a kitchen, sitting room and bathroom facilities. It is ideally suited to dependent relatives, guest accommodation, older children seeking independence or potential income generation through long-term or short-term letting opportunities, subject to any necessary consents. The property further benefits from a double garage, extensive driveway parking, solar panels and oil-fired heating. Outside Approached via a long private driveway, Kimble House occupies an enviable position within approximately two acres of beautifully landscaped grounds. The gardens have been thoughtfully designed to maximise both privacy and enjoyment of the surrounding countryside. Expansive lawns are complemented by mature planting, established trees and carefully positioned seating areas from which to enjoy the far-reaching views across the Chiltern Hills. The outdoor leisure facilities are particularly impressive. A heated swimming pool provides the perfect setting for summer entertaining, whilst a hot tub offers year-round relaxation. The private tennis court further enhances the lifestyle appeal of this exceptional home. The grounds enjoy a wonderful sense of seclusion and tranquillity, creating an idyllic environment for both family life and entertaining guests. Location Kimble House enjoys a highly desirable setting in the peaceful hamlet of Southend, surrounded by the rolling countryside of the Chiltern Hills Area of Outstanding Natural Beauty. The area is renowned for its scenic landscapes, extensive walking and riding routes, attractive villages and strong sense of rural charm. Despite its idyllic setting, the property remains exceptionally well connected. Henley-on-Thames lies approximately 3.5 miles away and provides an excellent range of boutique shops, cafés, restaurants and leisure facilities. The town is internationally renowned for its riverside setting and the annual Henley Royal Regatta. Nearby villages including Bix, Stonor and Nettlebed offer further amenities, traditional public houses and farm shops, while excellent road and rail connections provide convenient access to Reading, Marlow, Oxford and London. The area is particularly popular with families due to its selection of highly regarded independent and state schools, combining countryside living with accessibility and convenience. Services, Utilities & Property Information: Tenure: Freehold Council Tax Band: To be confirmed Local Authority: South Oxfordshire District Council EPC Rating: C Property Construction: Standard Construction Electricity Supply: Mains Electricity with Solar Panels Water Supply: Mains Water Drainage & Sewerage: Private Drainage (to be confirmed by vendor) Heating: Oil-Fired Central Heating Broadband: FTTH/FTTP Ultrafast broadband connection available. We advise you to check with your provider. Mobile Signal/Coverage: 5G mobile signal is available in the area. We advise you to check with your provider. Parking: Extensive private driveway parking and double garage. Special Note Building Safety: No known issues. Restrictions: To be confirmed by vendor’s solicitor. Rights and Easements: To be confirmed by vendor’s solicitor. Flood Risk: Buyers should make their own enquiries. Coastal Erosion Risk: Not applicable. Planning Permission: Double garage may offer conversion potential subject to obtaining the necessary planning permissions and consents. Accessibility/Adaptations: None known. Coalfield or Mining Area: Buyers should make their own enquiries. Disclosure In accordance with Section 21 of The Estate Agents Act 1979 (Declaration of Interest), please note that the vendor of this property is a relative of a member of Fine & Country Office. Disclosure In accordance with Section 21 of The Estate Agents Act 1979 (Declaration of Interest), please note that a vendor of this property is a team member of Fine & Country. Directions From Henley-on-Thames proceed west towards Southend via the B480. Continue through the surrounding countryside and follow local signage towards Southend. The property will be found along a private driveway in an elevated position enjoying outstanding views across the Chiltern Hills. Agents Notes: All measurements are approximate and quoted in metric with imperial equivalents and for general guidance only and whilst every attempt has been made to ensure accuracy, they must not be relied on. The fixtures, fittings and appliances referred to have not been tested and therefore no guarantee can be given and that they are in working order. Internal photographs are reproduced for general information and it must not be inferred that any item shown is included with the property. Whilst we carry out our due diligence on a property before it is launched to the market and we endeavour to provide accurate information, buyers are advised to conduct their own due diligence. Our information is presented to the best of our knowledge and should not solely be relied upon when making purchasing decisions. The responsibility for verifying aspects such as flood risk, easements, covenants and other property related details rests with the buyer.
…By Annonceur International


*** NO ONWARD CHAIN *** Sitting in a glorious spot, five acres surrounded by open countryside, this is country living at its finest. A beautiful Grade II listed farmhouse with private gardens, a large field, an orchard and a full-size tennis court, you have all the space you could want, inside and out, and it’s wonderfully tranquil too. The community is friendly, and both the Broads and the coast are nearby – what more could you ask for? Please access the property brochure for detailed particulars. Disclaimer All measurements are approximate and for general guidance only and whilst every attempt has been made to ensure accuracy, they must not be relied on. The fixtures, fittings and appliances referred to have not been tested and therefore no guarantee can be given and that they are in working order. Internal photographs are reproduced for general information and it must not be inferred that any item shown is included with the property. Whilst we carryout our due diligence on a property before it is launched to the market and we endeavour to provide accurate information, buyers are advised to conduct their own due diligence. Our information is presented to the best of our knowledge and should not solely be relied upon when making purchasing decisions. The responsibility for verifying aspects such as flood risk, easements, covenants and other property related details rests with the buyer. If you proceed with an offer on this property, we are obliged, by law to undertake Anti Money Laundering checks on behalf of HMRC. We outsource this process to our compliance partners, Coadjute. Coadjute charge a fee for this service.
…By Annonceur International


Offered chain free, this six‑bedroom detached residence occupies an enviable position on one of Brookmans Park’s most prestigious residential roads. The house provides elegant, well‑balanced accommodation. The ground floor offers impressive space for both family living and entertaining, including two reception rooms, a kitchen/breakfast room, a separate study, and a guest cloakroom. Step Inside This impressive family home provides elegant and well‑balanced accommodation, thoughtfully arranged over two principal floors and offering generous proportions throughout. The layout is ideally suited to family living, while also lending itself perfectly to entertaining on both an intimate and larger scale. The ground floor delivers a strong sense of space and flow, anchored by two well‑proportioned reception rooms that offer flexible living and entertaining options. These rooms are complemented by a kitchen/breakfast room, forming the heart of the home and providing an ideal setting for everyday family life. A separate study offers a quiet and practical workspace for home working or reading, while a guest cloakroom completes the ground‑floor accommodation and adds further convenience. The first floor is equally impressive, arranged around six bedrooms. Three of the bedrooms benefit from their own private en‑suite bathrooms, creating ideal guest suites or principal bedroom arrangements. The remaining bedrooms are served by a well‑appointed family bathroom, ensuring comfort and practicality for a growing family. In addition, the property benefits from a large loft space, which presents excellent potential for further extension or enhancement, subject to the usual planning permissions and consents. This additional space offers scope to significantly add both accommodation and long‑term value, should a purchaser wish to do so. Overall, the house combines classic elegance with flexible, family‑focused living, making it an exceptional long‑term home with further potential to tailor and enhance to individual requirements. Step Outside Externally, the property is equally impressive, benefiting from a beautifully positioned south‑facing garden that enjoys excellent levels of natural sunlight throughout the day. The garden has been thoughtfully arranged to provide an attractive and private outdoor space, ideal for both relaxation and entertaining, while also offering a seamless connection to the surrounding natural environment. A particular highlight is the direct access into Gobions Wood, creating a rare and enviable link between the garden and this protected woodland. This feature provides a wonderful sense of seclusion and tranquillity, as well as immediate access to scenic walks and outdoor recreation, making it ideal for families and nature lovers alike. To the front of the property, an elegant carriage driveway provides a welcoming approach and ample off‑street parking for multiple vehicles. This is complemented by a large garage, offering secure parking and additional storage space. Together, these features ensure both practicality and strong kerb appeal, completing an exceptional family home that combines privacy, convenience, and a unique woodland setting. Location Brookmans Park is a highly desirable Hertfordshire village, popular with families and commuters alike. The village benefits from a mainline station providing direct services into central London (King’s Cross 34 mins / Moorgate 41 mins), Potters Bar Station is a short drive from the property with a fast train into London (Kings Cross 20 mins). Road links via the A1(M) and M25 provide excellent wider connectivity, In addition, convenient access to Luton, Stansted, and Heathrow airports provides effortless options for national and international travel. The area is well served by highly regarded state and private schools, local village amenities, and surrounding countryside, making Brookmans Park one of Hertfordshire's most sought‑after residential locations. Other Information Welwyn and Hatfield local authority EPC - C Mains Electricity Mains Gas Mains Water Mains Drainage
…By Annonceur International


Middle Winsham House is a beautifully presented 4/5 bedroom country home, set within gardens and grounds of just under two acres. Recently redecorated to a high standard, the property retains a wealth of charm and character, blended with modern comforts, making it a truly special family home. The ground floor offers an excellent balance of living space, with three impressive reception rooms. To the front, a welcoming lounge centres around a feature fireplace with wood burner, while a cosy snug with wood burner provides the perfect retreat. To the rear, a striking open-plan kitchen/dining/family room forms part of a thoughtfully designed extension, creating the heart of the home with ample room for entertaining. A useful utility room, downstairs cloakroom, and a study add further practicality. Upstairs, there are four generous double bedrooms. The main suite is particularly impressive, complete with fitted wardrobes, a stylish en-suite shower room, and French doors leading to a private bridge that connects directly to the garden. Outside, the property is approached via a gated driveway with ample parking, alongside additional parking at the rear. The landscaped gardens have been carefully designed to create distinct areas for relaxation and enjoyment, including a large patio, a substantial summer house, and gently sloping lawns extending across the plot. From the upper sections, there are far-reaching countryside views, enhancing the sense of peace and privacy. Perfectly situated, Middle Winsham House enjoys a semi-rural setting within easy reach of local amenities-just a 5 minute drive from Braunton and a short 10 minute walk from the village of Knowle.
…By Annonceur International


A well proportioned home offering superb accommodation across two floors. On the ground floor there is alarge entrance hall which leads directly through to two large reception rooms. The vast triple aspect sitting room is flooded with natural light and measures approx 8m x 4m with a large feature fireplace and log burner providing a central focal point and character to the room. The second reception room is also extremely spacious with views of the rear garden. The kitchen, breakfast family room is very impressive and provides the perfect space for entertaining. Completing the ground floor accommodation, there is a cloakroom and a utility room. On the first floor, the principal bedroom has a dressing room and en-suite. There is another double bedroom with en-suite and three further double bedrooms and a family bathroom. Outside, the property is approached via a long gravel driveway which leads to the detached double garage and parking area. There is a well stocked front garden whilst the rear garden has a large terrace, ideal for entertaining in the warmer months. There is a area of lawn and mature hedges and trees to the boundaries.
…By Annonceur International


A magnificent eight bedroom estate set in about 2.6 acres of exquisitely landscaped, lily pond gardens on St George’s Hill’s premier road, East Road and moments from the Lawn Tennis Club, with approximately 15,141 sq ft of finely arranged accommodation, Park Hill is designed for both grand entertaining and effortless family living. Beyond an impressive reception hall, the drawing room opens via bi fold doors to the grand water gardens. The drawing room is complemented by sitting and dining rooms, a study and a versatile family/TV room. The heart of the home is a generous kitchen with a family dining area and a living space. The ground floor further offers a utility and boot room. Upstairs, the principal suite features a private balcony and dressing room, with seven additional bedroom suites providing superb guest and family accommodation. A top-floor media/games room and separate office add further flexibility. Wellness and leisure are centre stage: an indoor swimming-pool complex with steam room, gym and changing facilities opens to the gardens, while a self contained staff apartment ensures discreet service. The specification includes air conditioning and underfloor heating. A double garage completes the offering. A byword for privacy and prestige, St George’s Hill is one of England’s most celebrated private estates. Set amid mature woodland and sweeping avenues, the estate combines grand architecture on generous plots with 24 hour security and discreet well-kept private roads. Daily life revolves around exceptional amenities: the historic St George’s Hill Golf Club, a renowned Harry Colt design, and the Lawn Tennis & Health Club with racket sports, pool and fitness facilities. Moments from Weybridge, Cobham and Esher, residents enjoy refined dining, boutique shopping and riverside walks, with the Thames and Surrey commons close at hand. Connectivity is effortless: fast services from Weybridge reach London Waterloo in around half an hour; the A3 and M25 are nearby; Heathrow and Gatwick are within easy driving distance. The area is also prized for schooling, with leading independents such as St George’s (Weybridge) and ACS Cobham among a strong local line-up. International in outlook yet reassuringly residential, St George’s Hill offers rare seclusion, first class amenities and seamless access to London—making it a perennial choice for UHNW families and global executives. Situated close to the St George’s Hill Lawn Tennis Club, Park Hill enjoys excellent connectivity: Weybridge 2 miles, Esher 4 miles, Heathrow 15 miles, Central London 22 miles, Gatwick 27 miles (all approx.).
…By Annonceur International


Step Inside The quality of The Heathers is immediately apparent upon entering the magnificent reception hall. A striking porcelain staircase with contemporary glass balustrade creates a stunning focal point, complemented by elegant porcelain tiled flooring that flows throughout much of the ground floor, setting the tone for the high specification found throughout the home. Designed with both family living and entertaining in mind, the property offers four exceptionally generous reception rooms, providing outstanding versatility to suit every occasion. Whether hosting formal gatherings, enjoying cosy evenings with family or creating dedicated spaces for work, play or relaxation, the layout effortlessly adapts to modern living. At the heart of the home lies a beautifully appointed kitchen, thoughtfully designed with an extensive range of quality integrated appliances, solid stone worktops and porcelain tiled flooring. A separate utility room provides additional practicality, whilst a guest cloakroom completes the ground floor accommodation. Also located on the ground floor is Bedroom Six, a spacious double bedroom complete with a stylish en suite shower room and attractive views over both the front and rear gardens. This versatile space is ideal for guests, older relatives, independent teenagers or those seeking accessible ground floor accommodation. The first floor continues to impress with a truly outstanding principal suite, offering a luxurious private retreat. The generous bedroom is complemented by a walk-through dressing room with fitted wardrobes and a beautifully appointed en suite shower room, creating a hotel-inspired sanctuary within the home. Bedroom Two also benefits from its own en suite shower room, whilst the remaining four well-proportioned double bedrooms are served by an elegant family bathroom, making the accommodation perfectly suited to growing families. Throughout the home, the exceptional standard of finish, quality materials and meticulous attention to detail are evident in every room, resulting in a property that is ready for immediate occupation. Step Outside Approached via electric gates, The Heathers enjoys an impressive sense of arrival. A sweeping gravel driveway leads through the substantial front gardens, where a charming pond and fountain create an attractive focal point and enhance the property's kerb appeal. The generous grounds provide ample parking for multiple vehicles whilst maintaining excellent privacy from the road. To the rear, the beautifully maintained gardens enjoy a peaceful outlook across the surrounding countryside, providing the perfect setting for outdoor entertaining, family life or simply relaxing whilst enjoying the tranquil surroundings. The combination of mature gardens, generous outdoor space and picturesque rural views creates an enviable lifestyle rarely found so close to Cardiff.
…By Annonceur International


Set within approximately 9.51 acres of beautifully maintained grounds, Highgrove is a truly exceptional four-bedroom detached home enjoying a superb rural setting with far-reaching countryside views and a remarkable sense of peace and privacy. Approached through grand electric gates and surrounded by mature gardens, paddocks, an orchard and beautifully landscaped grounds, this impressive home offers a rare opportunity to embrace a countryside lifestyle while remaining within easy reach of local amenities. Beautifully presented throughout, Highgrove combines generous and versatile living spaces with elegant character features, including detailed ceilings, feature fireplaces and a stunning open-plan kitchen, dining and family room forming the heart of the home. Further enhanced by a substantial detached garage, versatile outbuildings, extensive parking, a greenhouse and endless outdoor potential, this is a property where exceptional grounds, tranquil surroundings and beautifully considered living spaces come together to create a truly special home. Golden Grove is a highly sought-after rural location offering the perfect balance of peaceful countryside living and everyday convenience. Surrounded by the rolling Carmarthenshire countryside, the area enjoys a wealth of scenic walking routes, historic landmarks and outdoor pursuits, whilst remaining within 2 miles of the thriving market town of Llandeilo, recently recognised by The Sunday Times as one of the Best Places to Live 2026. Further acclaim came in a Western Mail feature during 2025, which highlighted the town's colourful streets, thriving independent shops and a bakery described as being well worth travelling for. Combining an award-winning market town with the tranquillity of Golden Grove, this truly is an exceptional location in which to enjoy the very best of West Wales. Let's now take a look in more detail… Approach Approaching Highgrove is an experience in itself. Grand double electric gates open to welcome you into this impressive residence, immediately setting the tone for what lies beyond. A sweeping tarmac driveway gently guides you towards the home, bordered by a beautifully maintained level lawn to one side and mature shrubs to the other, while tasteful lighting enhances the approach and creates a wonderful first impression both day and evening. A second driveway to the front of the property provides access to the substantial outbuilding and additional parking, while a separate third access point leads directly to the rear field, allowing convenient access without the need to use either of the property's two main driveways. Two steps lead you to the entrance, inviting you inside to discover everything this exceptional home has to offer. Step inside… Entrance Stepping through the front door, which is beautifully flanked by two windows allowing natural light, you are welcomed into an elegant entrance hall. Here you have tiled flooring, high elegant ceilings with decorative detailing, coving and attractive ceiling rose add a wonderful sense of grandeur. Acting as the central hub of the home, this welcoming space provides access to all ground floor rooms and staircase rising to the first floor. Lounge The beautifully proportioned lounge is a wonderfully bright and inviting reception room, with dual front-facing windows overlooking the attractive front lawn while folding glass doors opening into the kitchen/dining/family room draw in even more natural light. This room features oak flooring, complemented by high ceilings with decorative detailing, coving and a striking ceiling rose. A magnificent stone fireplace forms the focal point of the room, creating a warm and welcoming atmosphere that's perfect for both relaxing evenings and entertaining guests. Open-Plan Kitchen/Dining/Family Room Undoubtedly the heart of the home, the impressive open-plan kitchen, dining and family room is a spectacular space designed with modern family living in mind. Accessed from the lounge, snug or inner hallway, the room is flooded with natural light through an array of beautiful windows overlooking the stunning grounds, together with a striking orangery-style window and Velux roof window that further enhance the bright and airy feel. Tiled flooring extends throughout, complemented by spotlighting, while the well-appointed kitchen features an extensive range of wall and base units finished with granite worktops, a sunken double sink, integrated oven and grill, Beko four-ring electric hob, Hotpoint dishwasher and Lamona freezer, together with space for a freestanding American-style fridge/freezer. Offering ample room for both dining and comfortable seating, this exceptional space creates the perfect family hub. Inner Hallway Situated just off the kitchen area, the inner hallway featuring tiled flooring and providing access to the rear lobby, snug, study, ground floor WC and returning to the main entrance hall. A particularly useful large storage cupboard offers an ideal place for coats and everyday essentials. Snug The snug offers a warm and cosy atmosphere ideal for relaxing. Carpeted flooring combines with elegant high ceilings featuring decorative detailing, coving and a beautiful ceiling rose, while an attractive feature fireplace creates a charming focal point. WC The useful ground floor WC is fitted with a WC and wash hand basin, tiled flooring, a frosted side window, and two shaving points. Study Situated to the front of the property, the study is a wonderfully bright and versatile room enjoying two large windows overlooking the front lawn, allowing natural light to pour inside. Finished with carpeted flooring, the room also benefits from impressive high ceilings with decorative detailing, coving and a ceiling rose. Accessible from both the entrance hall and the inner hallway, this flexible space is perfectly suited as a home office, or additional reception room. Landing Ascending the carpeted staircase, you arrive at an impressively spacious landing that immediately feels bright and welcoming. Two windows to the front flood the area with natural light while framing delightful views across the front lawn and the surrounding mature trees, creating a peaceful place to pause and admire the outlook. Here you have beautiful ceiling detailing, and a decorative ceiling rose, while the generous proportions even provide space for occasional seating. From here, doors lead to all four bedrooms, the family bathroom and a substantial double-door storage cupboard. Principal Bedroom The principal bedroom is an exceptionally bright and generously proportioned space, enjoying two front-facing windows that allow natural light to pour in whilst showcasing lovely views over the front lawn and mature trees beyond. The room enjoys carpeted flooring, detailed ceiling with decorative coving and a ceiling rose. The private en-suite comprising a WC, wash hand basin, shower cubicle, heated towel rail, extractor fan, fully tiled, two rear-facing windows and a full wall of fitted wardrobes provides an abundance of storage. Bedroom Two Bedroom two is another beautifully spacious double bedroom, enjoying an abundance of natural light through elegant double doors flanked by windows, which open directly onto the impressive rooftop terrace. From both inside the room and out on the terrace, you can fully appreciate the stunning views across the beautifully maintained gardens, surrounding land and rolling countryside stretching into the distance. Finished with carpeted flooring and a beautifully detailed ceiling featuring coving and a decorative ceiling rose, this wonderful bedroom offers a peaceful sanctuary with the added luxury of private outdoor space to relax and soak in the exceptional surroundings. Bedroom Three Positioned at the front of the home, bedroom three is another generous double room enjoying two windows overlooking the attractive front lawn, allowing natural light to fill the space throughout the day. Here you have carpeted detailed ceiling with decorative coving and a ceiling rose. Fitted wardrobes and matching drawers provide built-in storage. Bedroom Four Situated to the rear of the property, bedroom four is a delightful double bedroom enjoying a lovely outlook over the beautifully maintained gardens, surrounding grounds and rolling countryside beyond. This room benefits from a large window allow plenty of natural light, carpeted flooring and detailed ceiling. Family Bathroom The family bathroom is furnished with WC, wash hand basin, separate shower cubicle and a striking feature bath with a floor-mounted tap and handheld shower attachment, heated towel rail, extractor fan, spotlighting, full tiling and rear-facing window. Step Outside… The grounds surrounding Highgrove are nothing short of exceptional, having been lovingly maintained to create a truly stunning outdoor environment. Beautiful mature plants, colourful shrubs and established trees provide year-round interest, whilst expansive level lawns, inviting patio areas, a wonderful orchard and productive vegetable garden offer an abundance of fruits and vegetables to enjoy. Every corner of the garden provides another peaceful spot to relax, entertain or simply admire the surrounding countryside. Paved pathways meander throughout the gardens and continue around both sides of the home, with pedestrian gates creating a secure, child and pet-friendly environment. Completing this remarkable outdoor offering is an enormous greenhouse together with three paddocks, all set within approximately 9.51 acres of land, providing endless opportunities for gardening, equestrian pursuits, smallholding or simply enjoying the wonderful rural lifestyle. Detached Double Garage, Utility & WC Further enhancing the property's exceptional versatility is a detached double garage fitted with an electric up-and-over door, additional side access door, side window, lighting and power, making it ideal for secure parking, storage or workshop use. To the rear, a highly practical utility room offers two separate entrances, a side-facing window and a wash hand basin with storage beneath. The utility room also benefits from a separate WC. Outbuildings Highgrove also benefits from a selection of detached outbuildings, offering excellent versatility for a range of purposes including equestrian use, storage and various lifestyle requirements. The stables provide further opportunity to make the most of the approximately 9.51 acres of land and the property's superb rural setting. Local Area Highgrove enjoys an enviable position within the prestigious Golden Grove estate, one of Carmarthenshire's most desirable rural locations, where rolling countryside, peaceful surroundings and a wonderful sense of community combine to create an exceptional place to call home. Surrounded by beautiful walking, cycling and riding routes, yet remaining well connected, it offers the perfect balance between idyllic countryside living and modern convenience. Just a short drive away is the charming market town of Llandeilo, recognised by The Sunday Times as one of the Best Places to Live 2026 for its thriving independent businesses, welcoming community and vibrant atmosphere. The town has also received praise from the Western Mail in 2025, celebrating its colourful streets, flourishing independent shops and a bakery considered well worth travelling for. Today, Llandeilo is renowned for its boutique shopping, artisan cafés, award-winning delis, galleries, restaurants and beautifully restored Market Hall, making it one of Wales' most desirable market towns. Beyond Llandeilo, the county town of Carmarthen offers an extensive range of shopping, schools, healthcare, leisure facilities and mainline rail links, while the historic town of Kidwelly, Ffos Las Racecourse, the golden sands of Cefn Sidan Beach, the picturesque harbour town of Tenby, the vibrant city of Swansea and the breathtaking Gower Peninsula are all within comfortable reach. Whether you're seeking excellent amenities, stunning countryside, beautiful coastline or superb transport connections, Highgrove enjoys an outstanding location that truly offers the very best of West Wales. Additional Property Information Freehold Tax Band - H Oil/Electric Mains Water - Meter Private Drainage - Cesspit Approx. 9.51 Acres Ultrafast Broadband Speed For mobile coverage please visit https://checker.ofcom.org.uk ALL MATERIAL INFORMATION MUST BE CHECKED BY A SOLICITOR
…By Annonceur International


Believed to date from the 17th century, the farmhouse retains a wealth of original character features recognised by its Grade II listing, including impressive inglenook fireplaces, exposed beams and period detailing throughout. The accommodation is both welcoming and practical, centred around a traditional farmhouse dining kitchen with Aga, spacious sitting room, dining room, study and useful ancillary spaces including a utility room, cloakroom and attached double garage. Upstairs are three generous south-facing double bedrooms, the principal bedroom has ensuite facilities and there is a large family bathroom. Outside, mature gardens provide privacy and attractive outdoor living space, while a substantial stable block offers exceptional versatility for equestrian, business or leisure pursuits. Additional barns present exciting opportunities for restoration and future development, subject to the necessary consents. The surrounding land further enhances the property's lifestyle appeal, making Church House Farm an exceptional country home with remarkable flexibility and potential. This has been a family home for the last 30 years; it’s now time for the next generation to come and enjoy all it has to offer. Location Woodplumpton is a highly desirable village, offering an appealing blend of countryside tranquility and everyday convenience. Surrounded by attractive Lancashire farmland yet situated just a few miles north of Preston, the village enjoys a strong sense of community centred around its historic church, village pub and well-regarded primary school. Residents benefit from easy access to excellent road networks (via the M55 and M6), making commuting to Preston, Lancaster, Manchester and beyond remarkably straightforward, whilst still enjoying the slower pace and close community associated with village life. The surrounding countryside provides wonderful opportunities for walking, cycling and outdoor pursuits, and nearby villages and market towns offer a wide range of additional amenities. For those seeking a rural lifestyle without sacrificing connectivity, Woodplumpton strikes a rare and enviable balance between peace, practicality and community spirit. Setting the scene In recognition of the age and original period features, Historic England has classified Church House Farm as a Grade II Listed Building. Their online listing refers to the house as: Farmhouse, now house. Early to mid-C17, altered. Handmade brick, slate roof. Three-bay baffle-entry plan. Two storeys; 1st floor band, the wall above this now covered by C20 applied half-timbering with plastered panels; board door in line with ridge chimney at junction of 2nd and 3rd bays, four 4-pane sashes at ground floor and 3 casements above. Rear also altered. Interior: ground floor retains principal elements of C17 structure: back-to-back inglenook fireplaces in 2nd and 3rd bays, the former with stopped 1/4-round moulded bressummer and firewindow (altered), the latter with stop-chamfered bressumer; these rooms have beams matching the bressumers, lateral in the 2nd bay and longitudinal in the 3rd; staircase off rear left corner of 2nd bay, former staircase in front right corner of 3rd bay removed; service-end doorways from 2nd bay. Rich in character and period charm, this former farmhouse retains a wealth of original features that create a warm and inviting atmosphere. Two impressive inglenook fireplaces provide striking focal points, with the larger inglenook in the sitting room housing a wood-burning stove, while a second in the kitchen beautifully frames the Aga. The dining room features an attractive red-brick chimney breast and fireplace surround, and whilst not currently housing an open fire, it adds further character. Exposed ceiling beams run throughout the property, complemented in the dining room and study by tongue-and-groove boarded ceilings set between the beams, enhancing the home's traditional farmhouse appeal. In keeping with the property's heritage, boarded internal doors, although not original, have been carefully chosen to blend sympathetically with the period features and contribute to the home's unique charm. Step inside The property can be approached from either the attractive front porch or, as is more commonly the case for everyday living, via the spacious garden hall at the rear, conveniently positioned adjacent to the parking area and garage. Both entrances provide a warm and welcoming first impression. Entering through the front porch, a small inner hall forms the heart of the ground floor, with the kitchen to one side and the sitting room to the other. The dining kitchen is the epitome of a traditional farmhouse kitchen, beautifully fitted with classically styled cabinets painted in a soft buttermilk shade, complemented by Corian work surfaces and a central island topped with granite; a cool surface perfect for pastry making. There is ample space for a family dining table and chairs, while even the family dog has been considered, with a cosy nook for a bed tucked in beside the Aga. Practicality is equally well catered for, with a useful utility room leading off the kitchen, providing access to the rear entrance, together with an internal door to the attached double garage. The garage benefits from an electric door and has been thoughtfully subdivided to include a convenient outside WC, ideal when working in the garden or fields. Returning to the inner hall, the sitting room is an impressively proportioned and immensely characterful space, perfectly suited to both everyday family life and entertaining guests. Beyond lies the atmospheric dining room, a room made for special occasions and festive gatherings, while a separate study offers an ideal home-working environment or could equally serve as a cosy snug or teenagers' retreat. To the rear of the house, the generous garden hall is a room in itself and provides an alternative entrance complete with a cloakroom fitted with a two-piece suite and ample room for coats and outdoor footwear. From the garden hall, stairs rise to the first-floor landing, where three well-proportioned double bedrooms enjoy a sunny south-facing aspect and all benefit from fitted wardrobes. The principal bedroom is served by an ensuite shower room comprising a shower enclosure, vanity unit and WC. The remaining two bedrooms are served by the surprisingly spacious family bathroom which, whilst reflecting its era, remains entirely functional and presents an excellent opportunity for new owners to update and personalise to their own taste. Step outside The outdoor space is a particular feature of Church House Farm, extending to approximately 1.81 acres in total and offering a rare combination of mature gardens, versatile outbuildings and useful grazing land. To the front of the property, the south-facing garden is attractively bordered by established trees and shrubs which provide both privacy and year-round interest, framing the kerb appeal of this striking period home. A driveway to the side leads through gates into a generous parking and turning area to the rear, providing ample space for multiple vehicles and access to the attached garage. Adjacent to the house, a paved seating terrace offers an ideal setting for outdoor dining and entertaining, with plenty of room for garden furniture to enjoy the peaceful surroundings where wildlife flourishes, a wide variety of birds visit whilst hares and deer have been seen in the field. Beyond a second gate lies one of the property's most distinctive assets: a substantial stable block offering exceptional versatility. Currently subdivided into loose boxes, an office, store, kitchenette and two cloakrooms, the building could readily continue in an equestrian role or be adapted to suit a wide range of alternative uses. It presents exciting possibilities for home offices, a gym, workshop, studio space or hobby rooms, while the removal of internal partitions would create an impressive open-plan area suitable for a variety of enterprises, subject to any necessary consents. Further complementing the property are a detached but derelict red-brick barn and the shell of a Dutch barn, both offering considerable scope for restoration, redevelopment or alternative uses, subject to the appropriate permissions. The remaining land forms most of the acreage and provides a wonderful extension of the property's lifestyle appeal. Whether utilised for small-scale animal husbandry, enjoyed as a haven for wildlife, or simply as a safe and exciting environment for children and dogs to explore, the grounds offer a wealth of possibilities. Collectively, Church House Farm presents a rare opportunity to embrace country living on the edge of a popular village, combining the space, freedom and versatility of a rural property with the convenience of excellent accessibility and everyday amenities within easy reach. Services Mains electricity, gas, water and drainage. Gas fired central heating from a Worcester boiler in the garage. Gas fired Aga. Boiler and heating to the stable block not in operation. Mobile and broadband services For information on broadband and mobile services at the property, we advise prospective purchasers to consult the Ofcom website: checker.ofcom.org.uk Local Authority charges Preston City Council – Council Tax band G Included in the sale Fitted carpets, curtains, curtain poles, blinds, light fittings and domestic appliances as follows: Aga, NEFF combination oven and grill, NEFF fridge freezer and Kenwood dishwasher. Available by way of further negotiation are the freestanding appliances comprising: Bosch washing machine, Hotpoint tumble dryer and Hotpoint fridge freezer. Directions what3words brave.mash.fits Download the what3words App or go online for directions straight to the property. Anti Money Laundering Regulations (AML) Due to the Money Laundering Regulations, now officially known as Money Laundering, Terrorist Financing and Transfer of Funds Regulations 2017 we are required to follow government legislation and carry out identification checks on all purchasers. We use a specialist third party company to conduct these checks at a charge of £48 inclusive of VAT per buyer once an offer has been accepted and you will be unable to proceed with the purchase of the property until these checks have been carried out. This charge is non-refundable.
…By Annonceur International


Located on The Avenue, widely regarded as Lower Sunbury’s most prestigious address, this substantial detached residence delivers over 4,000 sq ft of beautifully arranged accommodation, including a remarkable 600 sq ft outbuilding. Designed for modern family living, the house combines scale, flexibility and refined presentation across three floors. The ground floor is centred around an expansive open-plan kitchen, dining and family space, thoughtfully designed as the social heart of the home. Bi-folding doors open directly onto the garden, creating seamless indoor-outdoor flow ideal for entertaining. A series of additional reception rooms provide flexibility for formal living, a cinema room, playroom or study, while a utility room and guest cloakroom ensure everyday practicality is carefully considered. Upstairs, six well-proportioned bedrooms are arranged across the first and second floors. The principal suite offers generous proportions with fitted storage and a luxurious en-suite, complemented by additional bedrooms served by a mix of en-suite and family bathrooms, bringing the total to five. The layout allows for multi-generational living, guest accommodation or dedicated work-from-home space without compromise. Externally, the rear garden provides privacy and space in equal measure, with a substantial 600 sq ft outbuilding currently arranged as a versatile leisure and workspace environment. Whether utilised as a gym, studio, games room, home office or annex, it adds meaningful flexibility to the overall footprint. To the front, off-street parking enhances convenience on this premier residential road. The Avenue sits at the heart of Lower Sunbury village, moments from the River Thames, riverside pubs and cafés, Sunbury Park and the Walled Garden. Sunbury Station provides direct services to London Waterloo, while Heathrow, the M3 and M25 are easily accessible.
…By Annonceur International


Finches is one of approx. 300 HUF HAUS’S in the UK and was created by the owners with the expert design and efficiency skills offered by this prestigious house builder. Completed in 2019, no stone has been left unturned in creating a remarkable home surrounded by a picturesque landscaped garden. As one would expect from the amount of glass utilised in the construction, the property is flooded with natural light and provides modern and contemporary living at its best. There is a large open plan kitchen, dining, sitting room which spans from the front of the property to the rear. The kitchen has a large central island with a breakfast bar, perfect for entertaining whilst one prepares a meal, and all the integrated appliances are Miele. The dining area has a double height ceiling which really enhances the feeling of light and space that Finches offers. The sitting room is to the rear of the property and is open plan to the kitchen, dining room creating an enormous space to entertain. The owners, keen to future proof the property for their own long term requirements, built into the design two further reception rooms and a shower room on the ground floor which could be utilised as bedrooms in later years. Completing the ground floor accommodation there is a utility/ plant room, cloakroom and walk in boot and coat cupboard. Stairs rise up to the enormous first floor landing which looks down to the dining area. This vast space is currently used as a snug / exercise area however, has been designed so that a further double bedroom can easily be created on the first floor if required. From the landing, the principal bedroom is to the rear aspect with views of the garden and National Trust woodland beyond. This impressive bedroom has a large balcony, vaulted ceiling, dressing room and a spacious ensuite with separate shower and bath. There are two further double bedrooms with a shared balcony and a bathroom. Outside is wonderfully picturesque; the gardens have been comprehensively landscaped with an array of mature hedges and trees brought in during construction which provide superb privacy. The property is approached via electric operated gates which lead onto a resin bonded gravel driveway. To the front there is a double car port and single garage. The rear garden has a large lawn and a generous patio accessed from the kitchen dining room. There is another seating area to the front of the property, where one can enjoy the sunsets in the warmer months. A gate to the rear allows direct access into the National Trust woodland and provides a ‘short cut’ to the locally renowned pub, The Alford Arms, approx. 15 mins walk. Frithsden Copse is a private residential road situated approx. 1 mile from Berkhamsted High Street yet is nestled in the National Trust’s Ashridge Estate with Berkhamsted Golf course to the southerly side. Schools Berkhamsted offers an array of excellent primary schools. For secondary education, the state-funded Ashlyns School is highly regarded, while Berkhamsted School provides private education from nursery through to A-levels. Local Amenities The town features extensive shopping facilities, including independent local shops and boutiques, as well as supermarkets like Waitrose and an M&S Food Hall. Dining options are plentiful, with many restaurants, bistros, and pubs. Berkhamsted also hosts Wednesday and Saturday markets, adding to the charm of this vibrant town. Sports and recreational facilities are superb, with a tennis club, cricket club, and the renowned Ashridge Golf Club nearby. The National Trust Ashridge Estate offers approximately 5,000 acres of protected woodland for walking, biking, or horse riding. Transport A mainline railway station in the centre of Berkhamsted provides direct access to London Euston in approximately 32 minutes. The A41 dual carriageway is easily accessed from the town, providing access to M25 Junction 20 (approximately 7 miles). Services: Air source heat pump, mains electricity, mains water, and private drainage. Local Authority: Dacorum Borough Council Council Tax Band: H HUF HAUS is the European market leader for modern post-and-beam architecture. A German company that have been around for over 100 years. Their iconic glass and timber buildings are highly energy efficient both in design and due to their utilisation of the latest renewable energy technologies. Designed for luxury, sustainability, and well-being, the home’s floor-to-ceiling windows flood the interiors with natural light while maintaining exceptional insulation, airtightness, and energy efficiency. HUF HAUS homes are bold and elegant, offer open plan living at its finest, and are entirely individual. A simply breathtaking home … A German architectural masterpiece! A.M.L Identity Verification In line with UK Anti Money Laundering (AML) regulations, we are obligated to verify the identity of all prospective purchasers once an offer has been accepted. To carry out this process, we use a trusted third-party identity verification system. A nominal fee of £45 + vat per person applies for this service.
…By Annonceur International


This freehold mixed-use period property offers a rare opportunity to acquire an entire building in one of the village’s most established settings. The accommodation is arranged over three floors and comprises a ground floor Class E commercial unit together with two self-contained one-bedroom apartments above. The building has been comprehensively refurbished, presenting in strong condition throughout and ready for immediate occupation or letting. The commercial premises occupy the ground floor and provide flexible Class E space suitable for office, retail, medical or studio use, subject to the relevant requirements. The layout currently incorporates multiple office rooms and WC facilities, offering practical working accommodation within a visible village centre position. The first and second floors each provide an independent one-bedroom flat, finished in a modern style and arranged to offer bright living space, well proportioned bedrooms and contemporary bath or shower facilities. The configuration makes the property well suited to investors seeking multiple income streams, or to buyers looking to operate a business from the ground floor while retaining residential accommodation above. The location is a key strength. Situated approximately 35 metres from the River Thames, the property benefits from immediate access to local shops, restaurants and traditional public houses, while Sunbury Station, around 1.5 kilometres away, provides direct services into London Waterloo. The M3, M25 and Heathrow Airport are all conveniently accessible, enhancing both commercial appeal and residential demand.
…By Annonceur International
'%20stroke='%23DDAA3A'%20stroke-width='1.909'%20stroke-linecap='square'%20stroke-linejoin='bevel'/%3e%3c/svg%3e)
Receive by email any new listing that may match your search criteria
Your criteria :
By validating this form, you accept the general conditions of use of Le Figaro Properties.
These agencies offer a selection of luxury properties vente in United Kingdom. Feel free to contact them for personalized assistance.
Ever-expanding London lives and breathes 24/7. History buffs can take a stroll back in time through the British Museum, whilst fashion-lovers can delight in bustling markets or pop into luxury boutiques in Knightsbridge and find the perfect house for sale in the United Kingdom.
If traditional village life, cricket and Sunday gastro-pub lunches are more your cup of tea, you can easily find a house for sale in the United Kingdom, from the rugged beauty of the Scottish Highlands to an idyllic stone-built cottage in the picturesque Cotswolds.
