Get early access to listings that match your criteria
Never miss an opportunity again. Our personalized alerts notify you instantly.

 English$ USD · m²
With easy access to mainland Europe, the UK appeals to future homeowners for its history, quaint villages with manicured lawns, red letter boxes, cream teas and stately homes such as Hampton Court or Atlantic facing Culzean Castle in Scotland, and its eclectic, vibrant capital where you can find the perfect house for sale in the United Kingdom.


The Spinney – A Distinctive Family Residence of Exceptional Design. The Spinney is a truly remarkable detached home, extending to approximately 5,000 sq ft and set within an impressive 0.70-acre plot, enveloped by mature trees and established planting to create a wonderfully private setting. Beautifully refurbished in 2018, the property has been finished to an exacting standard, thoughtfully preserving its original character while introducing a striking, one-of-a-kind layout and contemporary interior design. From the moment you step inside, the tone is set by a dramatic double-height entrance vestibule, where expansive Crittall-style windows flood the space with natural light and a statement chandelier provides an immediate sense of elegance. This meticulous attention to detail and cohesive design continue throughout the entire home. The Spinney offers an exceptional level of versatility, with four well-proportioned reception rooms catering to both formal and informal living. In addition, a lower ground floor hobby room, with direct access to a private external courtyard, provides further flexibility, ideal for a studio, gym, or creative space. A separate entrance leads to a well-appointed utility area, conveniently positioned close to the ground floor shower room, enhancing the home’s practicality for modern family life. At the heart of the home lies the centrepiece of the 2018 refurbishment: a spectacular split-level kitchen, breakfast, and family room. Bathed in natural light from dual-aspect, double-height Crittall-style windows and doors, this space is both visually stunning and highly functional. The bespoke kitchen is fitted with a comprehensive range of Miele appliances, including two ovens, a combination steam oven, a combination microwave, a coffee machine, an induction hob with integrated extraction, and separate full-height fridge and freezers, a double wine fridge, and a Quooker tap, alongside a whole-house water softening system. Designed with both style and functionality in mind, the kitchen features floor-to-ceiling cabinetry offering extensive storage, complemented by a striking waterfall island incorporating a double sunken sink and hob. Underfloor heating runs throughout the kitchen and adjoining family area, which also benefits from a modern feature fireplace. Here, the impressive glazing frames beautiful views across the gardens, enhancing the sense of space and light. A thoughtfully positioned study completes this part of the home, set behind Crittall-style glazing to provide privacy while maintaining a visual connection to the main living space and its surroundings. The first floor offers six generously sized bedrooms, each with built-in storage and individual character. First floor accommodation is served by two family bathrooms and two en-suite, all finished to a high specification with a contemporary industrial style. One of the bedrooms enjoys access to the original balcony, adding a further charming architectural feature. The principal suite is a standout, perfectly justifying its status. Entered via a spacious dressing room with ample fitted storage, it leads through to a beautifully designed en-suite bathroom. Consistent with the home’s refined aesthetic, this space features polished concrete walls, industrial-style fittings, and a striking, cleverly positioned rooflight that fills the room with natural light. The comprehensive refurbishment and extension programme undertaken in 2018 included a substantial double-storey wraparound extension, complete replacement of all electrics, installation of a new heating system throughout, and the addition of a CCTV security system, ensuring the property meets the highest modern standards. Externally, the property continues to impress. To the front, ample off-street parking is discreetly set behind mature trees and planting, reinforcing the sense of privacy. A timber-framed double garage with a pitched tiled roof provides further practicality. To the rear, a generous patio spans the width of the property, offering an ideal space for entertaining, outdoor dining, or simply enjoying the peaceful and secluded surroundings of this exceptional home. The Spinney is a rare offering, combining scale, privacy, and design-led living in a way that is both timeless and truly unique.
…By Annonceur International


A fantastic opportunity to purchase a substantial period home dating back to 1890, providing 3,286sqft of flexible accommodation in the main house, and a further 1,487sqft in a separate cottage. Boasting a delightful wrap-around mature garden, an enviable outdoor entertaining area, and stunning views over open countryside, this exceptional property enjoys a rural location, whilst still having easy access to commuter links and amenities. Cheesemans Barn occupies an enviable plot, which also takes in views in all directions. Carefully extended over the years, it now offers contemporary living space for modern family life, with large double bedrooms, a stylish kitchen at the heart of the property, and three reception rooms. A covered porch leads to the entrance hallway, which also has stairs to the first floor and a cloakroom. The sitting room is dual aspect, with exposed beams, oak flooring, and an impressive Inglenook fireplace. With French doors to the garden, it makes for the perfect space for entertaining. The dining room is adjacent to the kitchen. Also dual aspect, with views over the garden, oak flooring, and plenty of room for a large table and chairs, it offers a stylish setting for both formal dining and relaxing weekend lunches alike. The kitchen itself has been refitted with a generous number of painted country-style floor and eye-level units, integrated appliances, including a Rangemaster oven, a traditional Belfast double sink, and a large central island, all complemented by quartz worktops. A utility room with further storage is also accessed from the kitchen. A third reception room accessed from an inner hallway next to the dining room offers yet further flexibility to be used as a family room, large study, games room, or just a quiet space to enjoy a good book. The hallway at the end of the house also has a cloakroom and a second set of stairs leading to the first floor. The first floor is just as impressive, with five well-proportioned double bedrooms, each one is double aspect, and the principal bedroom has a walk-in wardrobe. The views from the landing and bedrooms to the front of the property stretch for miles over open countryside, and showcase the exceptional setting this fabulous family home enjoys. Two modern bathrooms serve the five bedrooms, with one featuring a stylish freestanding bath. Outside: In a secluded position towards the rear of the property, there is a charming detached stone-built cottage with a fitted kitchen, large reception room, two bedrooms, and a bathroom, along with a study accessed via the reception room. Offering huge potential for self-contained annexe accommodation, a more than generous space to work from home, space for a large gym, impressive guest accommodation or an income generator, this is a fantastic opportunity. For parking, there is a double garage and a large driveway accessed on the right-hand side of the property. The garden is worthy of special note, mainly laid to lawn and wrapping around the property, it is fully enclosed by mature trees and hedging, making it incredibly private. For those who enjoy outdoor entertaining, there is an expansive patio to the rear, along with a secluded spot at the bottom of the garden with a fully enclosed heated outdoor pool. Relaxation does not stop there, the adjacent pool house contains a sauna, hot tub and a gym. The amenities at nearby Heyford Park include Heyford Park Free School, which opened in 2013. A selection of sporting facilities, a neighbourhood centre with retail outlets and a pub. Britain's number one shopping destination, Bicester Village, is less than 6 miles' drive away from Heyford Park. Bicester Village is both a tourist attraction and the UK's leading designer outlet village. Nearby Bicester town centre offers a variety of retail outlets and eateries, a Sainsbury's, a leisure centre, and a 7-screen cinema where you can watch the very latest blockbuster film. More extensive facilities can be found in Banbury, Oxford and Milton Keynes. Bicester North and Bicester Village offer a train service to London Marylebone in 45 minutes. The property is approximately 16 miles north of Oxford town centre, 6 miles northwest of Bicester, 16 miles southeast of Banbury and 3.5 miles to the southwest of Junction 10 of the M40,
…By Annonceur International


What do you think? Johnston Hall, Pembrokeshire Key Features * Exceptional historic country estate believed to date back to the 15th century * Beautifully restored principal residence combining period grandeur with contemporary luxury * Approximately 10 acres of landscaped gardens, grounds and pony paddock * Four beautifully appointed cottages creating an established lifestyle and holiday letting opportunity * Planning permission granted for the conversion of the former coach house into a substantial five-bedroom dwelling * Exciting potential for a boutique wedding and events venue (subject to the necessary planning permissions and consents) * Indoor heated swimming pool with changing rooms and bathroom facilities * Exceptional barn ideal for a classic car collection, motorcycle showroom, artist’s studio or sculpture gallery * Two substantial stores/outbuildings with separate access to the land * Beautiful wildlife pond, mature trees and professionally landscaped gardens * Sixteen solar panels providing improved energy efficiency * Outstanding opportunity for multi-generational living, hospitality, equestrian use or a lifestyle business * Peaceful rural setting within easy reach of the Pembrokeshire coastline ⸻ A Landmark Country Estate Rich in History, Beauty and Opportunity As the gates close behind you and the driveway winds gently through mature trees, everyday life begins to fade into the background. Ahead lies Johnston Hall, an extraordinary country estate where more than five centuries of history have been preserved with remarkable care, creating a home that feels both deeply rooted in its past and perfectly prepared for the future. Set behind a sweeping, tree-lined approach and framed by approximately ten acres of beautifully curated gardens, grounds and pasture, Johnston Hall is one of Pembrokeshire’s finest private estates. Believed to date back to the 15th century, its origins lie within the tradition of the county’s early gentry houses, residences that once stood proudly at the heart of local estates and quietly reflected the rhythm of the surrounding landscape. Over the centuries, the Hall became associated with the wider Kensington Estate, embedding it within a fascinating history where ownership represented not simply possession, but stewardship of both the land and the generations who would follow. Today, that remarkable legacy has been thoughtfully reimagined. The current owners have undertaken an extensive and highly sympathetic renovation that honours the building’s remarkable heritage while introducing a level of finish expected from a distinguished modern country home. Original character has been carefully preserved, period features celebrated and craftsmanship respected throughout, while elegant contemporary interiors ensure the property functions effortlessly for modern family life. Natural light fills the beautifully proportioned rooms, creating interiors that feel calm, balanced and inviting. Every space flows naturally into the next, offering an effortless balance between formal entertaining and relaxed everyday living. There is a quiet confidence throughout the house, where quality is never overstated yet evident in every considered detail. The Grounds Stepping outside, the estate continues to impress. The grounds have been extensively redesigned into a series of beautifully composed outdoor spaces that feel as though they have always belonged. Sweeping lawns merge effortlessly with mature specimen trees, colourful planting and carefully designed borders, while terraces and pathways invite long summer afternoons spent entertaining family and friends or simply enjoying the tranquillity of the surroundings. A beautiful wildlife pond creates a haven for birds and nature, adding movement, reflection and biodiversity to the landscape, while beyond, a pony paddock gently reinforces the property’s connection to country living. Whether accommodating horses, other animals or simply providing open pasture, the land enhances both the lifestyle and versatility of the estate. In total, Johnston Hall extends to approximately ten acres, providing an exceptional degree of privacy without ever feeling isolated. The Outbuildings Practicality has been considered just as carefully as beauty. A separate entrance provides direct access to the land and outbuildings, allowing machinery, livestock or equestrian equipment to be managed independently from the main residence. Two substantial stores provide extensive space for agricultural machinery, workshops or general storage, but one, in particular, offers something far more exciting than simply additional storage. For the classic car collector, vintage vehicle enthusiast or motorcycle enthusiast, it provides the perfect home for a prized collection, where cherished vehicles could be displayed within an impressive private showroom. Equally, it could become the ultimate workshop for restoration projects or specialist engineering. For artists, sculptors and creative makers, the soaring space lends itself beautifully to becoming an inspirational studio and gallery, surrounded by the peace and beauty of the estate. Whether housing a collection, pursuing a passion or operating a creative business from home, it is a space that invites imagination and offers exceptional flexibility. The Estate Lifestyle Adding an entirely different dimension to life at Johnston Hall is the superb indoor swimming pool complex. Beautifully integrated within the estate, the heated swimming pool enjoys dedicated changing rooms and bathroom facilities, creating an exceptional leisure space that transforms everyday living. Whether enjoyed by family, guests or visitors staying within the cottages, it offers year-round luxury that is rarely found within historic homes of this calibre. It is a feature that elevates the estate beyond the traditional country house, creating a lifestyle centred around relaxation, wellbeing and entertaining. While Johnston Hall proudly celebrates its heritage, it also embraces the future. The discreet installation of sixteen solar panels enhances the property’s sustainability credentials, reducing energy costs while complementing rather than compromising its historic character. The Cottages Beyond the principal residence, the story of Johnston Hall continues through its remarkable collection of cottages. Rodney, Kensington, Lavington and Seymour have each been thoughtfully restored and individually named to reflect the property’s rich heritage and historical connections. Their names honour figures and estates associated with Johnston Hall’s past, subtly acknowledging links with the influential Seymour family of Tudor England. Each cottage offers beautifully presented accommodation full of charm and individuality, creating an established holiday letting business or elegant accommodation for extended family and guests. Together they reinforce the feeling that Johnston Hall is not simply a single residence but a complete country estate capable of adapting to many different lifestyles. The Coach House The opportunities continue still further through the former coach house. Planning permission has already been granted for its conversion into a substantial five-bedroom dwelling, opening the door to an exciting range of possibilities. It could become an impressive secondary residence for multi-generational living, luxurious guest accommodation or a valuable addition to the estate’s already established hospitality offering. Equally, subject to the necessary planning permissions and consents, the coach house presents an exceptional opportunity to create a truly memorable boutique wedding and events venue. With Johnston Hall’s magnificent period architecture, beautifully landscaped grounds, mature parkland, indoor swimming pool and collection of four charming cottages already in place, the estate possesses many of the qualities sought after by exclusive-use wedding venues. The conversion could create a stunning setting for intimate weddings, private celebrations, corporate retreats or bespoke events, unlocking yet another exciting chapter in the estate’s future. A Rare Opportunity It is this extraordinary versatility that truly sets Johnston Hall apart. Whether your vision is to create a distinguished family estate, establish a luxury hospitality business, build an exclusive wedding and events venue, house an exceptional collection of classic cars, create an inspiring artist’s studio or simply become the next custodian of one of Pembrokeshire’s most remarkable homes, Johnston Hall offers a lifestyle that is as extraordinary as its history. Johnston Hall is far more than an outstanding period residence. It is a private estate where history, craftsmanship, opportunity and imagination come together in perfect harmony. It is a legacy to inherit, a lifestyle to embrace and a rare chance to become the next custodian of one of Pembrokeshire’s most distinguished country homes. Johnston Hall is not simply a home to own; it is a legacy to protect, an estate to shape and an extraordinary chapter waiting to be continued by its next custodian.
…By Annonceur International


Set within almost 37 acres of beautiful countryside in the High Weald Area of Outstanding Natural Beauty, Hartdene Barns is an exceptional gated development of only nine architect-designed homes. Created by Q New Homes, these distinctive residences combine contemporary luxury with outstanding sustainability, having been designed to meet the RIBA Climate Challenge and achieve Net Zero Carbon living. Perfectly balancing rural tranquillity with modern convenience, each home has been thoughtfully positioned to maximise far-reaching countryside views. Expansive glazing, vaulted ceilings and carefully considered interiors create light-filled spaces that connect seamlessly with the surrounding landscape. Extending to 4,392 sq ft, Barn 9 is a striking single-storey eco-home offering exceptional design, space and specification. A dramatic entrance hall opens onto a tranquil internal courtyard with a copper tree fountain, creating an impressive sense of arrival. At the heart of the home is a superb open-plan living space featuring a state-of-the-art kitchen with separate utility/dirty kitchen, together with generous dining and living areas opening directly onto extensive lawned gardens. A separate TV room provides additional family living space. The luxurious principal suite includes a fitted dressing room, elegant en-suite bathroom and direct access to the courtyard. Three further double bedrooms all benefit from fitted wardrobes and stylish en-suite facilities. A double garage and ample off-street parking complete the accommodation. Among the most energy-efficient homes available today, Hartdene Barns has been designed to generate as much energy as it consumes. Solar photovoltaic panels, air source heat pumps and mechanical ventilation with heat recovery systems deliver exceptional environmental performance alongside low running costs. High-quality architectural detailing includes charred timber cladding, bespoke joinery, Crittall-style doors, vaulted ceilings, bioethanol fireplaces and floor-to-ceiling glazing. What the developer says Exclusive Lifestyle Benefits A defining feature of Hartdene Barns is the provision of private managed allotments for every homeowner. Set within landscaped grounds and surrounded by orchards, wildflower meadows and native hedgerows, these unique spaces allow residents to enjoy fresh, organic produce without the demands of traditional gardening. Each allotment also includes a private potting shed with rainwater harvesting facilities and stunning countryside views. Outstanding Specification Every home benefits from a premium specification, including bespoke kitchens by Ornate Kitchen & Interiors, Caesarstone worktops, Quooker boiling water taps and a comprehensive suite of V-ZUG appliances. Contemporary bathrooms feature high-quality porcelain tiling, luxury sanitaryware and designer brassware. Smart lighting, full fibre broadband, CAT6 cabling and future-ready home technology are provided throughout. A Rare Opportunity Hartdene Barns represents a unique blend of architectural excellence, environmental innovation and countryside living. Designed for today and built for the future, these remarkable homes offer an uncompromising lifestyle in one of the South East's most beautiful settings.
…By Annonceur International


This exceptional, generously sized five-bedroom detached period residence on prestigious Ringley Road, Whitefield, Manchester, offers over 4,500sqft of living accommodation and is set within expansive private grounds of almost half an acre. Dating to the early 1900s, this distinguished home combines original character with substantial living space, a self-contained annexe with private lift, extensive gardens, and outstanding scope for modernisation too, all set within a highly sought-after location. Highbury, Ringley Road, Whitefield is an imposing period residence, set within expansive private grounds and with one of Whitefield's most prestigious addresses. This remarkable five-bedroom detached home presents a rare opportunity to acquire a property of exceptional scale, heritage, and potential. Believed to date back to 1905 and originally commissioned for Colonel Hyde of the renowned Manchester Brewing dynasty, the home retains an abundance of original charm and architectural character, while offering generous and versatile accommodation. Set discreetly behind mature trees and approached via a driveway providing extensive parking, the property enjoys a great sense of privacy and grandeur. The welcoming reception hall immediately sets the tone, retaining period detailing, moulded ceilings, and a striking return staircase that reflects the home's rich heritage. A series of well proportioned reception rooms unfold from the hallway, each offering its own distinct atmosphere. To the front elevation, the principal lounge is centred around an exquisite hand-carved oak fireplace. A formal dining room with decorative ceilings and flooring provides the perfect backdrop for entertaining on a larger scale, while a more intimate snug offers a peaceful retreat overlooking the gardens. At the heart of the home lies the expansive breakfast kitchen, thoughtfully designed with a central island and generous preparation space, ideal for everyday living and social gatherings alike. Additional ground floor accommodation further enhances the home's versatility and includes a substantial games and entertainment room complete with fitted bar, a sun room and second lounge, each opening directly onto the gardens, a large utility and study area, two guest cloakrooms, and cellar access. To the first floor, a grand landing leads off to four generously sized bedrooms, including the principal suite with dressing area and en-suite shower room. A stylish family shower room serves the remaining bedrooms, all of which enjoy pleasant outlooks across the surrounding grounds. A particularly unique feature of the property is the self-contained first-floor annexe apartment, independently accessed and served by a private lift. Comprising its own lounge, kitchen, bedroom and shower room, this exceptional additional accommodation lends itself perfectly to multi-generational living, guest / teen accommodation, or even independent occupancy. Externally, the grounds are a defining feature of the home. The rear gardens extend beautifully behind the property, predominantly laid to lawn and framed by mature borders and established trees, creating a wonderfully private outdoor sanctuary. A patio terrace and ornamental pond provide ideal spaces for outdoor entertaining and peaceful relaxation throughout the seasons. While the property would now benefit from modernisation, it represents an extraordinary opportunity to create a truly magnificent family residence within one of the area's most sought-after settings. Combining historic provenance, substantial proportions, and exceptional potential, Highbury is a home of rare character and enduring appeal. Perfectly positioned in the heart of Whitefield and within the All Saints Whitefield conservation area, the property sits on Ringley Road, widely considered one of the area's premier residential addresses. Excellent local amenities, highly regarded schools, independent cafés, restaurants, and leisure facilities are all within easy reach, while Manchester city centre is readily accessible as are nearby motorway links and public transport connections too. The area combines suburban tranquillity with outstanding convenience, making it particularly appealing for families and professionals alike, seeking both space and accessibility. Porch - Hallway - 6.83 x 4.39 (22'4 x 14'4) - Lounge - 5.81m x 4.49m (19'1 x 14'9) - Dining Room - 5.30m x 5.00m (17'5 x 16'5) - 2nd Lounge - 3.27m x 5.69m (10'9 x 18'8) - Kitchen/Breakfast Room - 4.07m x 6.17m (13'4 x 20'3) - Side Hall - With Lift Access Entertainment Room With Bar - 8.01m x 5.10m (26'3 x 16'9) - Study Area - 2.58m x 5.13m (8'6 x 16'10) - Sun Room - 6.79 x 3.54 (22'3 x 11'7) - Utility Room - 3.33m x 5.14m (10'11 x 16'10) - Store Room / Potential Reception Room - 3.63m x 5.10m (11'11 x 16'9) - Rear Hall - With Access to Ladies & Gents WC Basement Lower Landing - Boiler Room - Landing - Bedroom 1 - 5.16m x 4.39m (16'11 x 14'5) - En-Suite Shower Room - 2.27 x 2.10 (7'5 x 6'10) - Dressing Area - 1.00m x 2.27m (3'3 x 7'5) - Bedroom 2 - 5.49m x 5.07m (18'0 x 16'8) - Bedroom 3 - 3.26m x 5.06m (10'8 x 16'7) - Access to Inner Landing Bedroom 4 - 3.28m x 3.66m (10'9 x 12'0) - Shower Room - 3.28 x 2.90 (10'9 x 9'6) - Inner Landing - Access to Lift Annexe Lounge - 4.24m x 4.25m (13'11 x 13'11) - Annexe Kitchen - 3.00m x 3.08m (9'10 x 10'1) - Annexe Bedroom - 2.58m x 4.64m (8'6 x 15'3) - Annexe Shower Room - 2.34 x 2.06 (7'8 x 6'9) - Front Driveway - Front Garden - Rear Patio & Garden - Agents Notes - Council Tax: Band 'G' Tenure: Freehold Stamp Duty: 0% up to £125,000, 2% of the amount between £125,001 and £250,000, 5% of the amount between £250,001 & £925,000, 10% of the amount between £925,001 & £1,500,000, 12% of the amount above £1,500,000. For some purchases, an additional 3% surcharge may be payable on properties with a sale price of £40,000 and over. Please call us for any clarification on the new Stamp Duty system or to find out what this means for your purchase. AML: We are required to conduct Anti-Money Laundering checks on all buyers. These will be completed at a cost of £25+vat per named buyer, payable at the point of offer acceptance and being non-refundable. Disclaimer F&C - Unless stated otherwise, these details may be in a draft format subject to approval by the property's vendors. Your attention is drawn to the fact that we have been unable to confirm whether certain items included with this property are in full working order. Any prospective purchaser must satisfy themselves as to the condition of any particular item and no employee of Fine & Country has the authority to make any guarantees in any regard. The dimensions stated have been measured electronically and as such may have a margin of error, nor should they be relied upon for the purchase or placement of furnishings, floor coverings etc. Details provided within these property particulars are subject to potential errors, but have been approved by the vendor(s) and in any event, errors and omissions are excepted. These property details do not in any way, constitute any part of an offer or contract, nor should they be relied upon solely or as a statement of fact. In the event of any structural changes or developments to the property, any prospective purchaser should satisfy themselves that all appropriate approvals from Planning, Building Control etc, have been obtained and complied with.
…By Annonceur International


Welcome to Pen Y Banc, an exceptional four-bedroom detached farmhouse set within approximately 21 acres of beautifully manicured grounds, enjoying an idyllic rural setting with breathtaking countryside views in every direction. Beautifully presented throughout, this remarkable home perfectly blends traditional farmhouse charm with modern comforts, whilst outside an impressive collection of outbuildings including a hay barn, cattle shed, workshop, three stables and a tack room provides outstanding versatility for equestrian, agricultural or lifestyle pursuits. Peaceful, private and surrounded by nature, this truly is a special place to call home. Adding even more appeal, planning permission has been approved for a detached annex (Ref: PL/00248), presenting exciting potential for multi-generational living, guest accommodation or a variety of future uses. Kidwelly is a charming historic town nestled within the beautiful Carmarthenshire countryside, offering an enviable lifestyle with a wonderful balance of rural tranquillity and everyday convenience. Rich in history and best known for its impressive Norman castle, the town also benefits from a range of local shops, schools, cafés, sporting facilities and excellent transport links, whilst the stunning Carmarthenshire coastline, Pembrey Country Park, Cefn Sidan Beach and the Millennium Coastal Path are all within easy reach. The nearby villages of Llandarog and Carmarthen further enhance the appeal of the area, with popular local establishments including The White Hart Inn and The Butchers Arms, located just approximately two miles away, offering excellent opportunities for dining and socialising. It is easy to see why so many are drawn to this beautiful part of West Wales, where spectacular scenery, outdoor pursuits, a welcoming community and an excellent selection of local amenities combine to create an exceptional place to live. Let’s now take a look in more detail… Approach After travelling along picturesque country lanes, you are welcomed by the impressive entrance to Pen Y Banc, where a long sweeping driveway, bordered by agricultural land, guides you gracefully towards the property. From the moment you arrive, the scale of the grounds, the superb range of outbuildings and the outstanding panoramic rural views immediately leave a lasting impression, showcasing the incredible lifestyle on offer. The extensive driveway provides parking for numerous vehicles, complemented by a double carport, ensuring ample space for family and visiting guests alike. With 21 acres of stunning countryside surrounding you, the possibilities here are simply endless. Journey around to the front of the home and let us take a look inside… Kitchen/Breakfast Room First, let us step into the heart of this beautiful farmhouse, the stunning kitchen/breakfast room. Bursting with character, this superb space enjoys three traditional sash windows to the front, framing exceptional views across the beautifully maintained gardens and rolling countryside beyond. Quary tiled flooring, feature lighting and spotlights complement the room perfectly, whilst an extensive range of tall and base units topped with quality granite work surfaces provides an abundance of storage. Integrated appliances include a coper single sunken sink, magnificent Rangemaster, complete with double oven, grill, five-ring gas hob and hot plate, beautifully finished with a striking raw-edged oak beam above. The central island, finished with elegant granite worktops, offers additional storage, while there is plenty of room for a large breakfast table positioned beside the cosy wood-burning stove. From here, an impressive oak staircase rises to the first floor, whilst a stable-style door leads through to the utility room. The room also enjoys dual access into the lounge/dining room and opens directly onto the rear patio, making it ideal for both everyday living and entertaining. Lounge/Dining Room What an incredible space this is. Filled with natural light from three elegant sash windows to the side, the room is further enhanced by triple-aspect bi-folding doors that effortlessly blur the boundary between indoors and out. Opening the room onto the surrounding gardens and spectacular countryside beyond, it creates the perfect environment for entertaining family and friends or simply relaxing whilst taking in the breathtaking views. Marble tiled flooring flows throughout, complemented by spotlighting and an electric fireplace, while the generous proportions easily accommodate both spacious lounge and dining areas, making this a wonderfully versatile reception room. Utility Room The substantial utility room has been thoughtfully designed, benefiting from Quary tiled flooring, dual-aspect sash windows and two Velux-style roof windows. A range of tall, wall and base units finished with granite worktops provides excellent storage, complemented by a Caple porcelain sink with swan-neck tap. Integrated appliances include an AEG five-ring gas hob with extractor fan, NEFF dishwasher, tall fridge, tall freezer, Lamona washing machine and Hoover tumble dryer, making this an incredibly functional extension of the main kitchen. Double built-in storage cupboards, together with additional overhead storage, ensure there is a place for everything. Ground Floor Wet Room Finished with a WC, contemporary feature wash basin, spacious double shower, heated towel rail, extractor fan, a frosted sash window to the rear, Velux-style roof window and is fully marble tiled. Landing Ascend the impressive oak staircase from the kitchen/breakfast room to the beautifully designed first-floor landing. Flooded with natural light from four Velux-style roof windows and a traditional sash window, this area enjoys tiled flooring and a vaulted ceiling, creating a bright and airy introduction to the first floor. From here, doors lead to all four bedrooms and the family bathroom. Principal Suite The principal suite is a beautifully proportioned bedroom, perfectly positioned to enjoy glorious views across the landscaped gardens and surrounding countryside through the sash window to the front. Featuring a stunning vaulted ceiling with exposed beams, marble tiled flooring and two generous double built-in wardrobes complete with fitted shelving and hanging rails. Complementing the bedroom is a stylish private WC, fitted with a feature wash basin set upon a vanity unit with storage beneath, WC, heated towel rail, extractor fan, fully tiled and a partially frosted sash window to the rear. Family Bathroom A wonderfully presented family bathroom. Offering a WC, wash basin, an elegant feature bath complete with a floor-mounted tap and handheld shower attachment, heated towel rail, extractor fan, fully tiled and partially frosted sash window to the front. Bedroom Four Bedroom four is a delightful single bedroom, with a sash window to the front capturing views across the gardens and rolling countryside, whilst the vaulted ceiling with exposed beams enhances the room. Finished with tiled flooring, the room also benefits from a built-in wardrobe fitted with shelving and a hanging rail. Bedroom Three A lovely, generously sized double room, bedroom three is wonderfully bright thanks to its dual-aspect design. A sash window to the rear is complemented by an impressive feature window to the side, allowing natural light to pour in whilst framing beautiful countryside views. Finished with tiled flooring and a vaulted ceiling, the room also offers a double built-in wardrobe complete with fitted shelving and hanging rail. Bedroom Two Bedroom two is another truly impressive double bedroom, enjoying an abundance of natural light from its striking apex window to the front, alongside a sash window to the side and an impressive full-height feature window, all perfectly positioned to make the most of the stunning gardens and surrounding countryside. Double doors open onto a private balcony with sleek glass balustrading, creating the perfect place to sit and admire the breathtaking rural views. Internally, the room boasts tiled flooring, a vaulted ceiling, spotlighting and two generous double built-in wardrobes with fitted shelving and hanging rails. Completing the room is the added luxury of a private en-suite bathroom. Step outside… The grounds at Pen Y Banc are nothing short of spectacular. Peaceful, private and surrounded by nature, this exceptional setting offers a truly enviable lifestyle where the sounds of local wildlife replace the hustle and bustle of everyday life. Beautifully manicured and fully enclosed, the rear garden provides a safe environment for both children and pets, whilst a wonderful combination of paved patios, lawns, raised flower beds and thoughtfully positioned seating areas creates numerous spaces to relax, entertain or simply soak up the uninterrupted countryside views. Meandering pathways guide you effortlessly throughout the gardens and around the home, allowing you to appreciate every aspect of this remarkable setting. External lighting, power and a dedicated barbecue area further enhance this outstanding outdoor space, making it ideal for entertaining throughout the seasons. Stables & Workshop Whether you have equestrian interests, require extensive storage or simply dream of additional workspace, the outbuildings at Pen Y Banc offer exceptional versatility. The stable block comprises three generous stables complete with running water, lighting, power, an electric shower and a tack room. The substantial workshop offers enormous potential for a variety of uses, featuring two spacious sections with lighting and power throughout, together with the added benefit of an EV charging point. Hay Barn & Cattle Shed Further enhancing the impressive range of outbuildings is the spacious hay barn, benefiting from power and providing excellent storage for agricultural equipment, machinery or feed. In addition, the substantial cattle shed is fully equipped and ready for use, offering everything required to support livestock or farming activities. Planning Permission Adding even greater appeal, Pen Y Banc benefits from full planning permission for the construction of a detached annex (Planning Ref: PL/00248), presenting an exciting opportunity for those seeking accommodation for extended family, independent guest accommodation or the potential for a holiday let, subject to any necessary consents. The project is already well underway, with the foundations slab completed, allowing the next owners to continue creating a valuable addition to this already exceptional property. Local Area Pen Y Banc enjoys an enviable position on the outskirts of the historic town of Kidwelly, one of Carmarthenshire's most sought-after locations for those looking to embrace a peaceful countryside lifestyle without compromising on convenience. Rich in history and home to its magnificent Norman castle, charming medieval streets and picturesque riverside walks, Kidwelly also offers an excellent range of everyday amenities including shops, cafés, traditional pubs, restaurants, schools, a pharmacy, doctors' surgery, leisure facilities and a railway station. Outdoor enthusiasts are equally well catered for, with the Millennium Coastal Path, Pembrey Country Park, Cefn Sidan Beach and Ffos Las Racecourse all just a short drive away. Despite its tranquil rural setting, the property benefits from excellent transport links, with easy access to the A484, A48 and M4 corridor, whilst Kidwelly Railway Station provides services to Carmarthen, Llanelli, Swansea and beyond. The larger towns of Carmarthen and Llanelli offer an extensive selection of shopping, leisure and healthcare facilities, while the beautiful destinations of Tenby, Llandeilo, Swansea and the breathtaking Gower Peninsula are all within comfortable driving distance. Combining stunning countryside, beautiful coastline, excellent amenities and superb connectivity, it is easy to see why this wonderful part of West Wales continues to attract buyers seeking an exceptional quality of life. Additional Property Information Freehold Tax Band - E Electric Solar Panels Septic Tank Approx. 21.04 Acres Main House Stone Construction Extension Timber Framed Planning Ref: PL/00248 Covenant - One Semi-Natural Field by Entrance Standard Broadband Available For mobile coverage please visit https://checker.ofcom.org.uk/ ALL MATERIAL INFORMATION MUST BE CHECKED BY A SOLICITOR
…By Annonceur International


A beautiful waterside home, with South-Westerly rear aspect, situated on the prestigious development of Rossiters Quay. Benefits include direct river access, 8m mooring, multiple balconies, sun terrace and river views. 10 Rossiters Quay is an opportunity to purchase a waterside home sitting on the River Avon in Christchurch Town Centre. Christchurch is a beautiful and historic town with its 11th Century Priory, Town Quay and various shops, cafes, bars and restaurants. Christchurch Mainline Railway Station is close at hand as well as regular bus services connecting the surrounding area. Recently refurbished throughout and immaculately presented, the accommodation consists of: Entry via front door to hall. The garage sits to the right, with electric up-and-over door and leads to the boat room, which could be utilised as a fourth bedroom. The sliding cupboard doors feature a hand kitchen/utility area with space for white goods. Also accessed via the boat room is the ground floor WC. The first floor comprises a stunning living/dining space, spanning from the front of the property to the rear. Sliding doors provide access to the South Westerly facing balcony. Intelligently designed, the left and right side of the sliding doors fully open, creating seamless access balcony and views down the river. An electric sun awning is a handy addition for the summer months. The dining area features recessed lighting and glazing to the front. Beautifully appointed, the kitchen comprises plenty of eye and base level units, with worktop over and a range of high specification integral appliances. The third bedroom with integrated wardrobes, airing cupboard and shower room are also situated on the first floor. The second floor comprises two large bedrooms. The master featuring an ensuite bathroom, with electric underfloor heating, access via hidden wardrobe doors and integrated wardrobes. The second bedroom has access out to a second balcony, with truly incredible views of the River. Externally, accessed via the boat room, is a decked and low maintenance terrace. A gate provides access down onto the pontoon and 8m mooring. To the front is a block paved drive, with a tandem space for two cars. Rossiters Quay has visitor permit spacing. Tenure: Share of freehold Service Charge: Approx. £2800.00 per annum. Council tax band: E Epc Rating: C
…By Annonceur International


The Forge is a striking and highly individual five-bedroom, detached period home, believed to date back to circa 1465, occupying a prominent position within the historic village of Coughton. Rich in character and architectural integrity, the property has been sensitively updated to suit modern living while remaining true to its 16th century origins. Original features, including exposed beams and the retained forge itself, sit comfortably alongside generous living spaces, flexible accommodation and extensive ancillary areas. The house enjoys a private setting with driveway parking, double garaging with a substantial office space above, offering excellent scope for home working, multi-generational living or a small business operation. Tenure - Freehold Council Tax Band - E Local Authority – Stratford-upon-Avon EPC – Rating E (Grade II Listed) Property Construction - Standard (brick and tile). Electricity Supply - Mains Water Supply - Mains Drainage and Sewerage - Mains Heating – Gas and electric Broadband - FTTC / Superfast fibre broadband connection available - we advise you to check with your provider. Mobile Signal/Coverage - 4G/5G mobile signal is available in the area - we advise you to check with your provider. Parking – Double garage and driveway parking for 4+ vehicles. Additional Information – CCTV or similar security system in operation. Grade II Listed.
…By Annonceur International


THE PROPERTY Upon entering, you are greeted by a bright, spacious entrance hall that immediately sets the tone for the luxurious accommodation that lies beyond. At the heart of the home is a vast, beautifully handcrafted kitchen and living area, where high ceilings and contemporary finishes create a striking yet inviting atmosphere. Equipped with premium Neff appliances, the sleek, minimalist aesthetic is softened by warm wooden accents, while the large central island serves as both a practical hub and a natural focal point for informal gatherings. Bathed in natural light from expansive windows, sliding doors, and overhead skylights, this open-plan space flows effortlessly into a relaxed family seating area, perfect for both day-to-day living and entertaining on a grand scale. The property boasts a range of versatile reception rooms, including a refined sitting room with an inset log-burning stove, and a formal dining room, both benefiting from abundant natural light and offering direct access to the picturesque rear garden. The ground floor also features a dedicated office space, ideal for working from home or serving as an additional en-suite bedroom. A second office or cinema room is equally impressive, featuring a stunning British Fires New Forrest electric fireplace, complemented by a built-in media wall and bespoke wine storage. A generously proportioned Neptune utility room, complete with Siemens appliances, adds practicality while maintaining the home's luxurious feel. Upstairs, the sense of grandeur continues with six beautifully appointed bedrooms, five of which boast en-suite facilities. The master suite is a true sanctuary, exuding both luxury and tranquillity, complete with its own walk-in dressing room and indulgent en-suite featuring Villeroy & Boch sanitary ware. The additional bedrooms are equally spacious, thoughtfully designed to offer flexibility, for family living or hosting guests. OUTSIDE Set within approximately 1.35 acres of beautifully landscaped grounds, which back onto open fields, Willows offers a seamless blend of indoor and outdoor living. The stunning oak-framed outdoor kitchen and seating area is perfect for alfresco dining, featuring a polished concrete floor, pizza oven, and a top-of-the-line Firemagic BBQ complete with built-in cupboards and drawers. Additionally, a spacious patio spans the rear of the property, seamlessly transitioning into a decked area under which lies a swimming pool that can easily be reinstated if desired. A separate log cabin provides added versatility, while the garage ensures further convenience. The front of the home features a sweeping resin driveway, centred by a charming water fountain and turning circle for ease of access. This stunning area is partly bordered by a picturesque duck pond, adding a charming touch to the entrance and setting the scene for the tranquil lifestyle that Willows offers. THE LOCATION Situated on Hoe Lane, a peaceful no-through road in Felpham, Willows is enveloped by greenery and tranquillity. Despite its private setting, the property remains conveniently close to the coastal allure of Felpham Beach. A short walk or drive brings you to Felpham village, where a range of local amenities await. Whether you are visiting the quaint shops or dining at the beloved Lobster Pot, this vibrant village offers a perfect complement to the peaceful surroundings of Willows. A short drive away is the historic town of Arundel, renowned for its antique shops, inviting restaurants, and a vibrant calendar of social events. Explore the cobbled streets and discover hidden gems in this charming town or enjoy a meal at one of the many delightful eateries. Further afield, the bustling cities of Chichester to the West and Brighton to the East are easily accessible, offering a larger array of shops, restaurants, and cultural experiences. SPORTS AND COUNTRY PURSUITS For sports and recreational enthusiasts, Hoe Lane is ideally situated. Boating aficionados will appreciate the proximity to Littlehampton Marina and Chichester Marina, perfect for exploring the coastline. Car racing enthusiasts can enjoy the thrills of Goodwood, while horse racing is available at both Goodwood and Fontwell racecourses. Golfers are spoilt for choice with excellent courses at Goodwood, Bognor Regis, and Hunston. Water-sports seekers will find plenty of larger beaches nearby, offering exhilarating water-sports facilities to satisfy your adventurous spirit. Whether it's sailing, windsurfing, or paddleboarding, there's something for everyone along this stunning stretch of the Sussex coast. FURTHER INFORMATION Local Authority: Arun District Council | Tax Band G Tenure: Freehold Services: Private drains, Mains Electricity, Oil fired boiler The Swimming Pool currently covered by decking, can easily be reinstated if desired Title Register available upon request. While we strive to provide accurate information, buyers are advised to conduct their own due diligence. The responsibility for verifying aspects such as floods, easements, covenants, and other property-related details rests with the buyer. Our listing information is presented to the best of our knowledge and should not be solely relied upon for making purchasing decisions.
…By Annonceur International


Nestled on one of Ealing’s most sought-after tree-lined roads, this substantial detached family home on Mount Avenue extends to approximately 3,514 sq ft and presents a rare opportunity to create an exceptional long-term family residence in prime W5.Having remained in the same family since 1968, the house offers generous proportions, high ceilings and a wealth of character throughout, together with exciting scope for modernisation and extension (STPP), allowing an incoming purchaser to create a truly bespoke forever home.The accommodation is arranged over several floors and includes expansive reception space, a large kitchen/breakfast room, multiple double bedrooms and a versatile lower ground floor with extensive utility and storage areas. Of particular note is the self-contained apartment, ideal for multigenerational living, guest accommodation, an au pair suite or potential income generation.To the rear, a beautifully mature private garden provides a peaceful and secluded setting, ideal for family life and entertaining, while off-street parking is located to the front.Mount Avenue is particularly popular with families, ideally positioned for Ealing Broadway’s shops, restaurants and cafés, together with excellent transport links including the Elizabeth Line, Central and District lines. The property is also well placed for a number of highly regarded local schools, including St Benedict’s School, Notting Hill & Ealing High School, St Augustine’s Priory and Ealing Fields High School, further enhancing its appeal as a superb family home.A rare opportunity to acquire a long-held detached family home of scale, character and enormous potential on one of West London’s premier residential roads.
…By Annonceur International
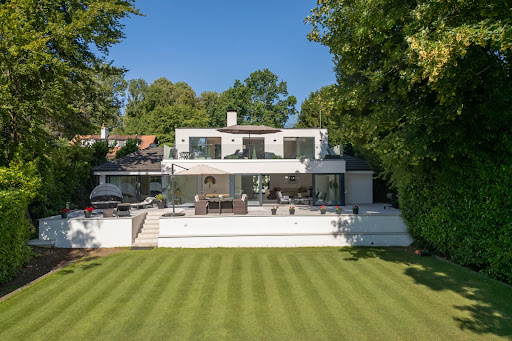


The property offers an extraordinary sense of privacy, seamlessly combining contemporary design with sophisticated family living. Finished to an exacting specification throughout, the home is introduced by an impressive courtyard terrace featuring ornamental planting, architectural lighting and a series of elegant seating areas. The welcoming entrance is framed by a striking double-height reception hall, alongside a collection of beautifully appointed reception spaces, including a bespoke Kesseler kitchen/breakfast room equipped with premium Miele and Bora appliances. At the heart of the home lies a spectacular 36-foot, split-level open-plan reception room, designed for both relaxed family life and exceptional entertaining. Full-height sliding glass doors flood the space with natural light while creating a seamless connection to the expansive 50-foot rear terrace. Finished with matching indoor and outdoor porcelain flooring, the terrace incorporates an inset hot tub and enjoys tranquil views across the beautifully landscaped 0.72-acre gardens. Complementing the principal living space is a dedicated cinema room, providing the perfect setting for immersive entertainment. The ground floor also hosts two generously proportioned bedrooms, including the luxurious principal suite. This private retreat features a beautifully appointed en suite bathroom, an adjoining dressing room and sitting area, and direct access via sliding doors to the rear terrace, creating a true sanctuary overlooking the gardens. The first floor offers three further bedrooms, one with its own en suite bathroom. Two of the bedrooms open directly onto an impressive 11-metre by 4-metre roof terrace, where elevated views extend across the landscaped gardens, the surrounding Chess Valley and beyond. The gardens are a defining feature of this remarkable home. Expertly landscaped and predominantly laid to lawn, they are framed by mature trees and established hedging, creating an atmosphere of complete tranquillity and seclusion. At the far end of the grounds are two detached studio buildings, ideal as home offices, creative spaces or guest accommodation. One enjoys a substantial timber deck with delightful views towards Flaunden across the Chess Valley. Location Chesham Bois is one of Buckinghamshire`s most sought-after villages, prized for its peaceful character, village green and strong sense of community. Local amenities include a renowned traditional butcher, a well-stocked convenience store and picturesque countryside on the doorstep. Amersham-on-the-Hill, approximately one mile away, offers an excellent selection of boutique shops, caf?s and restaurants, together with a station providing Metropolitan Line services into London and Chiltern Railways to London Marylebone in approximately 40 minutes. Liverpool Street can be reached in around 55 minutes. The historic market town of Old Amersham lies just two miles away, celebrated for its period architecture, independent boutiques and acclaimed restaurants. The area is particularly renowned for its outstanding educational provision, including the highly regarded Dr Challoner`s Grammar School, Dr Challoner`s High School for Girls and Chesham Grammar School. An excellent choice of independent schools is also nearby, including Berkhamsted School, Merchant Taylors`, The Beacon, Pipers Corner and Heatherton House. Notice Please note we have not tested any apparatus, fixtures, fittings, or services. Interested parties must undertake their own investigation into the working order of these items. All measurements are approximate and photographs provided for guidance only. Council Tax Buckinghamshire Council, Band H Utilities Electric: Mains Supply Gas: Mains Supply Water: Mains Supply Sewerage: Mains Supply Broadband: Cable Telephone: Landline Other Items Heating: Not Specified Garden/Outside Space: Yes Parking: No Garage: Yes
…By Annonceur International


Upon entering the house you have a large open plan kitchen diner & formal living room. On the lower ground, which has been given exceptional ceiling height you have a guest suite, guest bathroom and large tv room. The first floor is home to three bedrooms (the single room currently used as a dressing room) and two bathrooms (one en suite) while the second floor is the principle suite. Tasso Road is a dead end road situated a short walk from Barons Court underground (Piccadilly & District lines) while also being located close to Parsons Green and Bishops Park.N.B. There is a personal connection between the owner and Harding Green.Quote Reference: 707223
…By Annonceur International


This well presented detached chalet house is situated on a sought after gated development and enjoys a plot of approximately 1.4 acres leading down to the Leaden Stour. The property features 4 bedrooms, 3 bathrooms and 4 reception areas, as well as benefitting from a double garage and ample parking Hurn Court is situated on the western periphery of the Avon Valley, north of the River Stour, between Bournemouth and the historic town of Christchurch. It dates back to the 11th Century when it was a monastic dwelling associated with Christchurch Priory. The Estate came into the ownership of the Earl of Malmesbury in the 1700s (family name Harris, latterly Fitzharris) who redeveloped the property as their country seat, then known as Heron Court. The property has long association with many notable figures, in particular the composer George Frederick Handel, Lord Nelson, the author Henry Fielding and the famed hostess of Prince Edward, Lillie Langtry. The surrounding fertile farmland is retained to this day by the Malmesbury Estate who some years ago sold the re-named Hurn Court and it became Hurn Court School. Following the closure of the school in the late 1980's the main house has been divided into 8 individual units and with the adjoining coach house/ stable block and houses in the grounds, there are now a total of 35 properties on the Estate enjoying approx. 10 acres of communal ground and accessed via electrically operated security gates from Hurn. Number 33 is one of the 4 individual houses on the periphery of the estate and is set in its own grounds of circa 1.4 acres leading down to the Leaden Stour with approx. 200ft of river frontage. The present owners carried out substantial remodelling and enlargement circa 20 years ago creating a modern home of around 2800sqft. The front door leads into the porch which gives way to the Entrance Hall. The entrance hall is of an impressive size and has a separate dining area. There is a door to the ground floor cloakroom with wc and wash hand basin. Bedrooms three and four are set to the front of the property. Bedroom three benefits from a range of built in wardrobes and a boiler room. A door from the entrance hall leads to the family bathroom which has a suite comprising wc, wash hand basin, bath and separate shower unit. There is also a door to the bathroom from bedroom three which allows it to be set up as an ensuite if required. The lounge has a feature wood burner and a door leading to the study which could also be set up as an additional reception room if required. An archway from the lounge leads out into the garden room which is a particularly bright room with its vaulted ceiling and doors/windows to the sunny southerly rear aspect. An archway leads into the kitchen which features a range of base and eye level units and worktop incorporating butler sink. Appliances include cooker, American fridge/freezer, dishwasher and built in combination microwave. This room benefits from underfloor heating and has a door into the utility room with a range of units and space/plumbing for a washing machine and tumble dryer. Stairs from the entrance hall lead to the first floor landing with two storage cupboards including an airing cupboard. The master bedroom has a window overlooking the rear garden. There is a dressing room as well as an ensuite comprising wc, wash hand basin, bath and separate shower unit. Bedroom two also enjoys a pleasant view over the rear garden and has an ensuite comprising wc, wash hand basin and shower unit. The property sits within a plot of approx. 1.4 acres (not verified). To the front is a private driveway providing off road parking for several cars. There is a double garage with twin electric up and over doors and a door leading through to an extra storage area. The rear garden is laid mainly to lawn with some mature shrub and flower borders. The garden leads down to the picturesque Leaden Stour (a tributary of the nearby River Stour) and buzzes with wildlife. There is a patio area immediately to the rear of the property and the garden benefits from a sunny southerly aspect. Tenure: Freehold Council tax band: G EPC Rating: D
…By Annonceur International


An exceptional detached equestrian residence enjoying a prestigious edge of village setting within the Quantock Hills, commanding breathtaking countryside and coastal views. Offering beautifully appointed four bedroom, four bathroom accommodation, the property stands in 4.43 acres with stabling, ménage, garaging and extensive parking. Wyndham Lodge occupies an enviable position on the very edge of this highly sought after Quantock Hills village, approached via a quiet country lane and perfectly positioned to take full advantage of its spectacular panoramic views across rolling farmland towards the Quantock Hills and the Bristol Channel. Originally constructed as a detached bungalow in the 1950s, the property has been transformed through an extensive programme of enlargement and refurbishment completed in 2018/19, creating a striking contemporary home. A dramatic full-height glazed apex frontage floods the interior with natural light and provides an impressive introduction to the beautifully designed accommodation within. The property combines modern comfort with energy efficiency, benefiting from electric heating complemented by photovoltaic (PV) solar panels with battery storage, double glazed windows and doors throughout, and is offered for sale inclusive of fitted carpets and floor coverings. The beautifully presented accommodation is arranged over two floors and, in brief, comprises a double glazed entrance door opening into a welcoming reception hall, which flows seamlessly into a truly impressive sitting room. Flooded with natural light from a striking full-height glazed feature, this elegant space enjoys wonderful views towards the coast and is centred around a marble fireplace with inset wood-burning stove. An attractive oak and glazed staircase rises to the first floor, while double doors open into the heart of the home. The superb open plan family living space is designed for both entertaining and everyday living. Triple opening sliding doors frame delightful views across the rear gardens towards the Quantock Hills whilst providing direct access to the terrace and gardens creating an effortless connection between the indoors and outside. The room offers generous sitting and dining areas, complemented by a further wood burning stove and a beautifully appointed kitchen fitted with an extensive range of base and wall units with a peninsula bar and one and a half bowl sink with mixer tap. Integrated appliances include an LPG hob, eye-level double oven and dishwasher together with the warmth and character of an oil-fired Aga. A multi-pane door leads through to a well-equipped utility room with matching cabinetry, plumbing for a washing machine and access to the rear garden. Continuing through the property, an inner hallway provides an additional storage cupboard, a further external door, and access to a cloakroom fitted with a contemporary white suite. The ground floor also offers two generously proportioned double bedrooms, both enjoying beautifully appointed en-suite bathrooms and delightful views over either the surrounding countryside or towards the coast. The first floor continues to impress with two further double bedrooms, each benefiting from en-suite facilities. The magnificent principal suite is particularly noteworthy, featuring a striking galleried balcony overlooking part of the sitting room and the full height glazed windows that capture breathtaking views across open farmland to the coast and welsh coastline. The suite is complemented by an extensive range of fitted wardrobes and a luxurious contemporary en-suite bathroom featuring a freestanding slipper bath and separate walk-in shower. The property is approached via double entrance gates leading onto a sweeping tarmac driveway, providing extensive parking and turning areas together with access to the garages and outbuildings. Lawned gardens extend to the front and side of the property with mature orchard, interspersed trees and shrubs, a polytunnel and access track leads to the ménage and paddocks. To the rear, a generous paved terrace with attractive rockery ponds provides an ideal setting for outdoor entertaining, beyond which sweeping lawns lead to post and rail fencing adjoining the surrounding land. The gardens and grounds extend to approximately 4.43 acres and are thoughtfully arranged into a number of well-fenced paddocks, making the property ideally suited to equestrian or smallholding use. Facilities include a sand school ménage, two garages, a workshop, a substantial timber stable block with six loose boxes, a further detached stable block with two loose boxes and adjoining turnout paddock, a variety of useful stores, together with a detached timber lodge offering excellent potential for holiday letting or Airbnb accommodation, subject to any necessary consents. Agent's Note There is the opportunity to purchase an additional 10 acres of pasture land by separate negotiation. Located directly opposite the property on the opposite side of the lane, this land also includes a 40m x 20m ménage together with a substantial 20m x 20m steel-framed, timber-clad barn. Services Mains water and electricity. Electric heating. Photovoltaic (PV) solar panels with battery storage and Feed-in Tariff. Private drainage via a sewage treatment plant. Tenure Freehold.
…By Annonceur International


Property walk through Step into the reception hall from where the staircase rises to a first floor galleried landing and doors lead off to all the principal rooms. A cloakroom is located to this area. The sitting room offers a wealth of floorspace and an attractive fireplace with a tiled inlay and hearth delivers a fine focal point. A window to the front and glazed double doors at the rear with matching side panels allow an excellent flow of natural light into the room. Wooden double doors swing open into the dining room which has an internal frosted glass window shared with the entrance hall. The kitchen/breakfast room is ideal for family and friends to congregate with a central island unit doubling as a table as it has an indented work surface area to allow for chairs to be located below. Integrated to the kitchen are an oven, 5 ring gas hob with an extractor over, dishwasher and fridge/freezer. The utility room provides plumbing for an automatic washing machine. Accessed from the kitchen is a hexagonal conservatory, glazed over a brick base. Double doors open to the gardens whilst there are attractive leaded lights at higher levels under a toughened Perspex roof. The flooring is tiled. Rising to the first floor is a half landing with an attractive cathedral window. The full landing has a galleried effect and leads off to four double bedrooms. The Master bedroom has an ensuite shower room, wash basin in vanity surround and an integrated WC. with companion storage cupboards. The bedrooms are fitted with extensive wardrobe space, much appreciated in a family home and in general though a necessity, quite a rarity. A family bathroom completes the accommodation in the main dwelling. Externally there is a predominantly hard landscaped garden at the front of the property with a brick paviour driveway offering parking for several vehicles and access to the garage and carport. Gated access opens into the rear garden with its paved seating areas and an extensive area of lawn. A mature tree screen envelops the garden. Within the garden is a two storey ancillary building which provides space for, storage, crafts and hobbies though could have multiple uses. Disclaimer Whilst we endeavour to make our sales particulars accurate and reliable, if there is any point which is of particular importance to you please contact the office and we will be pleased to verify the information for you. Do so, particularly if contemplating travelling some distance to view the property. The mention of any appliance and/or services to this property does not imply that they are in full and efficient working order, and their condition is unknown to us. Unless fixtures and fittings are specifically mentioned in these details, they are not included in the asking price. Some items may be available subject to negotiation with the Vendor. Notice to purchasers In order that we meet legal obligations, should a purchaser have an offer accepted on any property marketed by us they will be required to undertake a digital identification check. We use a specialist third party service to do this. There will be a non refundable charge of £18 (£15+VAT) per person, per purchase, for this service. Buyers will also be asked to provide full proof of, and source of, funds - full details of acceptable proof will need to be provided upon receipt of your offer. We may recommend services to clients, to include financial services and solicitor recommendations, for which we may receive a referral fee, typically between £0 and £200.
…By Annonceur International


Set within approximately 5 acres of land, Rose Cottage Farm is a beautifully presented and deceptively spacious detached family home, located down a private lane in the highly desirable village of Church Fenton. With a wealth of internal space, landscaped gardens, extensive parking, and superb equestrian facilities, this is a rare lifestyle opportunity in a rural yet well-connected location. The ground floor accommodation begins with a welcoming entrance hall that flows into a well-equipped, country-style kitchen/diner, perfect for family living and entertaining. A utility room, guest W.C, and practical storage cupboard add day-to-day convenience. A versatile home office or fifth bedroom provides flexibility for remote working, guests, or hobbies. The impressive dual-aspect living room offers an abundance of natural light and features a log-burning stove, creating a warm and welcoming hub for family relaxation. Upstairs, the light-filled landing with large Velux windows leads to four generous double bedrooms. The luxurious main bedroom enjoys its own walk-in wardrobe and stylish en-suite, complete with freestanding bath, walk-in shower, W.C., and wash hand basin. Bedroom three benefits from an en-suite bathroom, while bedrooms two and four are served by a contemporary house shower room. Approached via a private lane, the property opens onto a substantial gravelled driveway offering ample off-road parking. To the side is a neatly maintained lawned garden, perfect for family use or outdoor entertaining. A timber-built garage and storeroom provide excellent storage for vehicles, tools or tack, while the private rear garden offers a peaceful retreat with an open aspect across rolling countryside – ideal for soaking in the tranquil rural surroundings. For equestrian buyers, the property also includes stables, a menage, and extensive paddock land, making it ideally suited to horse owners or those seeking a country lifestyle with space to grow. Church Fenton is a highly sought-after and picturesque village located in the Selby district of North Yorkshire, just a short distance from the historic market town of Tadcaster. Combining charming rural surroundings with excellent connectivity, the village is popular with families, commuters, and those seeking a quieter pace of life while remaining within easy reach of major towns and cities. The village benefits from a strong sense of community, with a local shop, post office, two popular pubs, a café, and a well-regarded primary school. It also hosts a number of local events and clubs, making it an inviting and sociable place to live. One of Church Fenton’s key advantages is its train station, offering regular direct services to Leeds, York, and Selby—perfect for commuters or leisure travellers. Road connections are also excellent, with the A1(M), M1 and A64 all easily accessible, putting nearby towns like Tadcaster, Wetherby, and Sherburn-in-Elmet within convenient reach. For those who enjoy the outdoors, Church Fenton is surrounded by open countryside, offering plenty of scenic walks, cycling routes, and equestrian facilities. Tadcaster, just a short drive away, offers further amenities including supermarkets, shops, restaurants, and schools.
…By Annonceur International


Crab Apple Court, is a large period family home situated in a very private setting. The house and grounds are in need of updating, that would result in a stunning unique family home. This attractive and imposing country house set in parkland style grounds of about 2.5 acres. The grounds and gardens are exceptional, measuring over 2.5 acres with the majority being south facing. There is an outdoor swimming pool ideal for the summer months. One notable feature of the house is that is has private access to the Leatherhead Golf Course to the 13th Tee and the 12th Green. Within the grounds there is parking for numerous cars as well as a modern triple car garage with accommodation above. Located on the edge of Oxshott and the Pachesham Park Estate, Crab Apple Court is ideally situated for some very highly regarded schools. Danes Hill School is 1.3 miles way, St Johns Leatherhead is about 1.8 miles way. Reed's School, the ACS Cobham and City Of London Freemans school are all within 5 miles of the house. Transport links are excellent, Gatwick Airport is about 19 miles away and Heathrow Airport is about 24 miles. The M25 close by giving access to the wider motorway network and the A3 is about 2.5 miles away offering access to London.
…By Annonceur International


PROPERTY SUMMARY This impressive 'Thomas Ellis Owen' Grade II Listed, herringbone brick fronted family home represents a unique opportunity to buy into a slice of history which many of us like to cultivate a touch of luxury in our lives, and what better way than by owning a spacious home, particularly one that enjoys the convenience of town living, yet with the character of its original early Victorian era, with a brick herringbone paved courtyard styled walled garden. This family home has the charm from its original build as well as the modern comforts of a home being geared for modern family life. From the front it is not easy to tell the extensive living space inside, on the lower ground floor is a dining room, kitchen, washroom and utility area with access to a semi-basement storage area, on the upper ground floor is a large sitting room with bay window, family room and cloakroom with four bedrooms, two bathrooms and dressing room on the upper two floors, there is also vehicular access leading to a car port/garage. The accommodation has 2550 sq ft of living space overall, having been restored within the framework of a Grade II Listed building, protecting both the buildings fine original details and the traditional way of living with some exposed floorboards, high skirting boards and wood framed windows with feature apertures. The convenient location is subject to residents permit car parking, but this home also benefits from private parking. ENTRANCE Brick retaining wall with pillared pedestrian gateway with soldier railings leading to quarry tiled pathway and main front door with original black furniture and door knocker, to the left hand side of the doorway is a herringbone design paved area with a step down to a further paved area to the front of the garage with low retaining walls with soldier railings over with double gates providing vehicular access, to the right hand side of the doorway is a matching herringbone design paved area with raised flower borders wrapping round to the right hand side of the property, brick retaining wall and fence panelling leading to: FOYER Quarry tiled flooring, arched topped windows to either side overlooking garden, wooden skirting boards, ornate cornice ceiling, internal part-glazed door leading to: HALLWAY Staircases to lower ground floor and primary reception landing. LOWER GROUND FLOOR Tiled flooring, roll top radiator, automated lighting, door to cellar/basement door to: DINING ROOM 16' 0 x 14' 1 into bay window (4.88m x 4.29m) Double glazed bay window to front with central window overlooking garden with wall lights to either side, vinyl tile effect flooring, windows to side aspect, tall contemporary style roll top radiator, surround fireplace with arched inlay, black power points, ceiling spotlights, smoke alarm. KITCHEN 15' 9 x 11' 1 (4.8m x 3.38m) Windows to front aspect with roller blinds overlooking garden, low level seating with drawer under, range of tall storage cupboards with central pull-out drawer, cupboard with internal power points, pan drawers, inset 1½ bowl Blanco sink unit with mixer tap, Quooker tap and drainer to one side, free standing Range style cooker with three rings and hotplate and ovens under, extractor hood, fan and light over, space for free standing American style fridge/freezer, integrated Bosch dishwasher with matching door, quartz work surface with matching splashback, range of shelving, ceiling spotlights, contemporary roll top radiator, glazed panelled door to hallway, matching flooring, door to: OUTER LOBBY Cloak hooks, recessed utility area with wash hand basin and cupboards under, tall storage cupboard, sink unit with mixer tap and shelf over, tall contemporary style radiator, matching flooring, narrow door leading to rear and garden. UTILITY AREA Work surface with inset sink, AEG washing machine and tumble dryer, glazed panelled door leading to garden and door to rear courtyard. BASEMENT/CELLAR Matching tile effect flooring, shelving and storage areas, wall mounted cupboard housing electric meter. PRIMARY LANDING Wooden flooring, balustrade staircase rising to upper floors, doors to primary rooms, window to side aspect, tall contemporary style roll top radiator. SITTING ROOM 16' 1 x 14' 8 into bay window (4.9m x 4.47m) Feature surround fireplace with Bio Ethanol burner (not tested), two tall roll top contemporary style radiators, bay window to side aspect overlooking garden and St. Jude's Church, matching wooden flooring, high skirting boards, architraves, ceiling coving, picture rail. FAMILY ROOM 16' 0 x 11' 4 (4.88m x 3.45m) Twin windows to front aspect, high skirting boards, wooden flooring, roll top radiator, architraves, ceiling coving, picture rail, surround fireplace with Bio Ethanol burner (not tested). CLOAKROOM Matching flooring, green tiles to walls, mirror, automated spotlights, window to side aspect, concealed cistern w.c., circular wash hand basin with mixer tap. FIRST FLOOR Mezzanine landing to front. WALK-IN WARDROBE 9' 7 x 6' 9 (2.92m x 2.06m) Range of open fronted hanging rails, double glazed window to front aspect with radiator under, recessed deep shelving to one wall. SECOND FLOOR Primary landing, staircase rising to top floor, doors to primary rooms. BEDROOM 2 16' 1 x 11' 4 (4.9m x 3.45m) Windows to front aspect, built-in storage cupboard/wardrobe housing new Vaillant Megaflo boiler supplying domestic hot water and central heating (not tested), range of shelving, surround fireplace with cast iron arch inlay, black power points, roll top radiator, built-in wardrobe. SHOWER ROOM / WET ROOM Recessed area with wash hand basin, mixer tap and cupboards under, mirror and lighting over, window to side aspect, heated towel rail, close coupled w.c., range of built-in storage cupboards to one wall, large shower cubicle with drying area to one end, drench style hood and separate shower attachment, fully ceramic tiled to floor and walls. BEDROOM 1 16' 2 x 12' 2 (4.93m x 3.71m) Windows overlooking St. Jude's Church, black power points, high skirting boards, roll top radiator, surround fireplace with cast iron inlay. TOP FLOOR Mezzanine landing to front with feature window, staircase rising to primary landing with balustrade access to loft space, doors to primary rooms. BEDROOM 4 16' 7 x 11' 4 (5.05m x 3.45m) Measurements taken from approximately 3' off floor level with eaves to front and rear ceilings restricting headroom, window to side aspect with radiator under, cast iron surround fireplace and grate, feature dormer window to front aspect with plantation shutter blinds, ceiling spotlights, smoke alarm. BATHROOM White suite comprising: panelled bath with black mixer tap and shower attachment, matching radiator, wash hand basin with mixer tap and drawer under, mirror over, shaver point, ceramic tiled to walls and floor with underfloor heating, concealed cistern w.c., slight eaves to side ceiling restricting headroom, skylight window with blind. BEDROOM 3 16' 4 x 12' 2 (4.98m x 3.71m) Measurements taken from approximately 3' off floor level with eaves to front and rear ceilings restricting headroom, skylight window, window to side aspect overlooking St. Jude's Church, wood surround fireplace with cast iron grate, contemporary roll top radiator, ceiling spotlights, smoke alarm. CAR PORT / GARAGE 11' 6 x 11' 1 (3.51m x 3.38m) Rear pedestrian door leading to store, wiring for E.V point, fluorescent tube lighting, electric shutter roller garage door with space to the front, overall depth of car port including hardstanding 20'. STORE 11' 6 x 6' 0 (3.51m x 1.83m) Door to rear courtyard. OUTSIDE To the entrance is a paved area leading to car port / garage with soldier railings gateway, herring bone design brick flooring wrapping round to the primary front garden with a retaining wall and fence panelling with raised flower beds, steps leading down to washroom. To the side is a small courtyard accessible from the utility room, further courtyard with doorway leading to the store. AGENTS NOTES Council Tax Band G - Portsmouth City Council Broadband – ADSL/FTTC Fibre Checker (openreach.com) Flood Risk – Refer to - (GOV.UK (check-long-term-flood-risk.service.gov.uk) AML Checks - By Law and in compliance with HMRC regulations, all agents are required to carry out Anti-Money Laundering (AML) checks on any buyer(s) who submit a successful offer. A non-refundable administration fee of £60 inc. VAT to cover these costs is payable by the buyer(s) before the sales transaction can be progressed.
…By Annonceur International


This beautifully presented Four-bedroom semi-detached home on Wellesley Crescent offers a perfect blend of comfortable living and convenient access within Potters Bar. Extending to 1472 sq ft, this property is ideally suited for those seeking a well-proportioned home with excellent local amenities and transport links. Step Inside From the moment you enter, the property impresses with a thoughtfully designed layout that balances entertaining space with comfortable everyday living. The inviting entrance leads into a home where the living areas flow seamlessly, with a well-appointed kitchen and a practical utility room. The lounge and dining area form the natural heart of the home, perfect for relaxed family living or hosting guests with ease. Upstairs, the two bedrooms offer peaceful and well-proportioned accommodation, complemented by a modern bathroom, ensuring comfort and convenience for all residents. Step Outside The property benefits from private driveway parking and a single garage, ideal for secure storage or accommodating a vehicle. To the rear, a secluded patio and a well-maintained garden offer a tranquil setting for outdoor dining and quiet relaxation. A versatile garden room with a separate office provides a private area away from the main house, ideal for home working or as an additional recreational space. Location Situated in Potters Bar, a popular commuter town in Hertfordshire, the property is well placed for everyday amenities including supermarkets, pubs, bars, restaurants, and leisure facilities. Excellent rail services provide direct access to central London via King’s Cross (around 20 minutes) or Moorgate (around 37 minutes). Key road links and easy access to the M25 ensure smooth travel by car, while convenient routes to Luton, Stansted, and Heathrow airports offer straightforward options for national and international travel. The highly regarded Dame Alice Owen’s School is also just a short walk away.
…By Annonceur International


Welcome to this stunning five-bedroom residence, perfectly located in this private gated road. This expansive property offers a harmonious blend of classic charm and modern convenience, making it an ideal family home. Upon entering, you are greeted by a grand double staircase that adds a touch of elegance and sophistication to the space. The ground floor has three spacious and versatile living areas, each featuring charming fireplaces, creating a warm and inviting atmosphere. These rooms are perfect for relaxing with family and entertaining guests. The large family dining room is ideal for hosting gatherings. The five generously proportioned bedrooms provide plenty of room for a growing family or guests, while the four well-appointed bathrooms offer both style and functionality. Each room is designed to maximize space and natural light, ensuring a bright and airy feel throughout. Outside, the property features expansive gardens, beautifully landscaped and dotted with mature, tall trees, offering both privacy and tranquility. This outdoor space provides endless opportunities for outdoor entertaining, children’s play, or simply unwinding in the peaceful surroundings. With the added benefit of a detached 3 bay garage. Sandringham Park is located for the excellent local schools, ACS International School, Danes Hill and Reeds, which sits adjacent to the development. Oxshott station is approximately 1.5 miles and offers a regular service into London Waterloo in around 35 minutes.
…By Annonceur International


Situated on the edge of the charming village of Cannington, Gurney Manor Mill is a unique property offering a wealth of possibilities. This historic home has successfully generated significant income through its bed-and-breakfast accommodation and a detached three-bedroom holiday cottage, making it an ideal investment and lifestyle opportunity and is perfectly situated to meet the demand from the nearby Hinkley Point workforce. Whilst originally part of The Manor House, Gurney Manor Mill has been renovated and lovingly restored over the past 30 years by the current owner so that this property seamlessly blends historical charm and character with modern conveniences, creating a truly exceptional home. Although there is a record of a mill on this site going back to 12th Century and part of the Manor goes back to 13th Century, It is worth noting that the property is not listed. The flexible layout provides endless possibilities, whether as a spacious four-bedroom family home with two individual bed-and-breakfast rooms and a holiday cottage, or as a two-bedroom residence with four letting rooms and the cottage. Set in 1.2 acres of gardens with millpond and stream creating an idyllic setting attracting an abundance of wild life. The property has also served as a venue for small wedding celebrations. STEP INSIDE Designed to provide flexible living space combined with income generation the entrance to the main house is approached via a covered area with two self-contained large double bedrooms with en-suite bathrooms – each room with its own unique theme providing a wealth of character and charm. A front door opens onto a hall way with a further two additional self-contained double bedrooms with en-suite bathrooms (these two rooms can also be incorporated within the main living space or used as letting rooms). The kitchen/breakfast room is a delightful space with vaulted ceiling and exposed beams combined with extensive range of modern units and fitted appliances. A breakfast bar enjoys the benefit of views to both the front and rear gardens through doors and windows to both aspects. Connecting utility and laundry rooms ensure there is ample space to meet the needs of the bed and breakfast/holiday let requirements. The galleried main reception room befits a property with 16th century medieval origins and provides a stunning living space nearly 50 feet long and 19 feet wide. Flooded by natural light from the large oak panelled glass doors and windows to both the front and rear aspect. Underfloor heating plus radiators and a wood burner ensure the room offers a cosy feel. At one end a hidden stair case leads to a first-floor double bedroom with en-suite bathroom and further additional living area on the second floor overlooking the main reception hall. Stairs from the far end lead to a galleried sitting area, perfect for reading and relaxing with views over the main reception hall and door directly to the large principle bedroom – with extensive range of wardrobes, dressing area and windows to the gardens. An en-suite bathroom compliments this private suite. There is under floor heating to the principle bedroom as well. At the far end of the house is the Wheel House room which has been carefully restored so that the wheel continues to operate today and is a wonderful feature. This room could be used for a number of purposes. A door leads to the entrance hall with two separate cloak rooms that have been essential in the past for functions. Large double hardwood doors open onto the courtyard area to the front of the house overlooking the gardens and pond and stream. THE OLD CART HOUSE With its own driveway, parking and garden area, The Old Coach House is the ideal arrangement for holiday lets or possibly change of use to an annexe (subject to planning) - The owners have exercised considerable skill in creating a beautiful property with a wealth of character with practical living space to suit all ages. A smart modern kitchen overlooks the patio area, whilst a generous living room has ample space to sit and relax/entertain. A ground floor bedroom with en-suite shower room is ideal for those who want accessible accommodation. An additional room approached from the front door could be converted into a further bedroom or reception room. On the first floor are two beautifully appointed double bedrooms with their own en-suite bathrooms. The property has its own gas central heating boiler and system. EPC - C STEP OUTSIDE Access to the main house leads to a driveway with parking area and double garage with electric roller doors, power and lighting and loft storage. A gate opens onto the large established courtyard located at the front of the house with areas set aside for relaxing and entertaining whilst overlooking the mill stream, pond and gardens. The gardens are a haven for wildlife with swans, kingfishers, otters, moorhens amongst many others. There are two areas of garden interconnected by foot bridges leading to grassed areas with established trees. In addition, there are the remains of the former miller’s cottage. Throughout the seasons the gardens, water features and location ensure that Gurney Manor Mill is the ideal place to spend time outdoors listening to the symphony of water rumbling in the stream or watching the visiting wildlife. A five bar gate to the rear of the property provides access to the Old Cart House with ample parking and a large area of garden laid to lawn that can be used as a garden for the main house or for The Old Carthouse. SELLER INSIGHT My husband and I bought Gurney Manor Mill in 1993 as a derelict Watermill and cattle barns. It was a dream to renovate an old watermill and although very daunting we gradually rebuilt it to what it is today, a thriving bed and breakfast and holiday let. We have had many happy years here and lots of lovely memories. An ideal location with waterfall and wildlife. Utilities and Services: We encourage you to check before viewing a property the potential broadband speeds and mobile signal coverage. You can do so by visiting https://checker.ofcom.org.uk Mains gas, water, electricity and drainage. Gas central heating in both properties. The property is not listed. Should a new buyer wish to continue the existing B&B and Holiday letting –The owner is happy for some of the furniture to be available for sperate negotiation. The owner has advised that in the past the B&B and Holiday Let produced a combined income of around £90,000. Business rates may apply on parts of the property if you have 6 or more people staying at one time The driveway leading to the entrance to the property is shared between the local farmer and the water board and Gurney Manor (owned by Landmark Trust).
…By Annonceur International


Occupying a prime position within one of Brentford's most prestigious gated waterfront developments, this exceptional five-bedroom townhouse offers an enviable blend of contemporary elegance, generous proportions, and an unrivalled lifestyle. Extending to approximately 1,773 sq. ft, this impressive residence is perfectly suited to growing families and discerning buyers seeking space, style, and convenience. Beautifully designed across multiple levels, the home boasts five spacious double bedrooms, four beautifully appointed bathrooms, three private balconies, and a superb terrace, creating an abundance of indoor and outdoor living space. Whether enjoying a morning coffee overlooking the water, entertaining friends on the terrace, or unwinding as the sun sets across the waterfront, every aspect of the home has been designed to embrace its exceptional setting. Residents enjoy the exclusivity and peace of mind of a secure gated development, complemented by a concierge service and allocated parking. Just moments from your doorstep lies Brentford's vibrant new High Street, where an array of independent cafés, acclaimed restaurants, boutique shops, and everyday amenities combine with excellent transport connections to offer the perfect balance between riverside tranquillity and city convenience. Families are exceptionally well catered for, with a selection of highly regarded schools nearby, while picturesque riverside walks, parks, and the nearby marina provide endless opportunities to enjoy the outdoors. Offered to the market chain free, this remarkable home presents an outstanding opportunity for a seamless purchase and immediate occupation. A reservation option is also available, offering additional confidence and flexibility for buyers wishing to secure this exceptional property. Combining luxury, lifestyle, and an outstanding waterfront setting, this is a truly rare opportunity to acquire one of Brentford's finest family homes. Early viewing is highly recommended.
…By Annonceur International


A sumptuous 1920's centre terraced family home which has been fully extended with a creative design led interior finish moments from the ever popular College & Chamberlayne Road of Kensal Rise.The house has been fully modernised with all the mod cons including air conditioning throughout.Spread over 3 floors, the ground floor hosts a formal living room with an open plan family room opening out onto a sun trap south facing garden, and a fully fitted garden studio.With 3 bedrooms on the first floor with fully fitted wardrobes in the two larger rooms and the principal suite on the top floor with en suite shower room.This stunning turn key family home is offered chain free.Quote Reference: 815927
…By Annonceur International


Occupying one of Friars Cliff's most coveted and discreet positions, these exceptional new residences represent a rare opportunity to secure a bespoke coastal home on the prestigious private road of Rook Hill Road. Situated just one road back from the beachfront, Rook Hill Road is regarded as one of the area's most desirable addresses. A peaceful, no-through road, lined with some of the areas finest homes, it offers a unique sense of privacy and tranquillity rarely found so close to the coast. At the end of the road is a pedestrian cut-through that provides direct access to the frontline. Designed by the highly regarded Glass Harbour Group, this striking detached residence will extend to approximately 5500 sq. ft. each and has been thoughtfully conceived to combine timeless architectural elegance with contemporary coastal living. Drawing inspiration from Mediterranean and Neoclassical design principles, this home will deliver beautifully proportioned accommodation, exceptional natural light and an uncompromising specification throughout. Privately approached via electric gated entrances, the home occupies a private plot surrounded by professionally landscaped gardens. The gardens have been designed to capture the afternoon and evening sun, creating the perfect setting for outdoor entertaining and relaxed coastal living. Internally, bespoke finishes and carefully curated interiors will provide a sophisticated yet welcoming atmosphere, with every bedroom benefitting from its own luxurious ensuite bathroom, ensuring exceptional comfort for both family and guests. Modern living is seamlessly integrated throughout, with intelligent smart-home technology, whole-house connectivity providing convenience, security and complete peace of mind. Sustainability is equally important, with Solar PV panels, Air souce heat pumps ensuring a high EPC rating is expected. Perhaps most appealing is the opportunity available to early purchasers. Those reserving off-plan will have the ability to personalise selected aspects of the internal layout and specification, creating a home tailored entirely to their individual lifestyle and requirements. All bespokely constructed by the esteemed Glass Harbour Group. Friars Cliff remains one of the South Coast's most sought-after destinations, renowned for its award-winning Blue Flag beaches, relaxed coastal atmosphere and exceptional quality of life. Whether as a primary residence, a luxurious second home or a strategic relocation from London, this is a setting that offers the perfect balance between exclusivity, convenience and natural beauty. Further information on the specification can be provided on enquiry. We would invite any viewer to see some of the stunning homes Glass Harbour Group have complete in the area, to understand the quality of this build. Tenure: Freehold EPC Rating: Estimated B Please note that CGI images are intended to provide an impression of the completed development and should not be regarded as an exact representation of the finished homes.
…By Annonceur International


Commanding an elevated position on the coveted Park Road, this beautiful home is a triumph of exquisite restoration and contemporary refinement. The magnificent villa, extends to nearly 4,500 square feet, offers some of the finest uninterrupted views across the English Channel, embracing the timeless romance of coastal living with effortless modern sophistication. Meticulously renovated by the current owners between 2021 and 2023, the villa retains the grandeur of its Victorian heritage—graceful cornicing, soaring ceilings, intricate herringbone flooring, and stately Victorian radiators—whilst introducing the luxuries of the present, including underfloor heating, double glazing, and bespoke finishes throughout. Every detail has been carefully curated to honour the property’s history, while elevating it to a rarefied standard of modern comfort. A sweeping gravel driveway sets a gracious tone on arrival, hinting at the exceptional lifestyle within. Beyond the newly constructed porch, a grand entrance hall welcomes with bamboo flooring and a palpable sense of space and light. The principal reception rooms flow seamlessly, offering an array of elegant, versatile spaces including a formal lounge, a refined sitting room, a private snug, and a cosy office. The kitchen is a masterpiece of design—anchored by a magnificent marble island, an Electric Fired AGA, and a suite of premium appliances—supported by a large, fully equipped utility room. To the east, a breathtaking wraparound living space encompasses a piano room / dining area, and sunroom, framed by floor-to-ceiling glass that floods the interiors with natural light and unveils mesmerising sea vistas. Bi-fold doors lead directly onto the sun terrace and gardens, seamlessly blending indoor and outdoor living. A secondary kitchen, W/C, and internal access to the spacious garage and workshop offer remarkable flexibility, with potential for self-contained accommodation if desired. Ascending the original Victorian staircase, the first floor continues the home’s narrative of understated opulence. The principal suite is a sanctuary of luxury, complete with a vast dressing room, his and hers en-suites, and private balcony from which to savour endless views over Shanklin Bay. Two further sumptuous double bedrooms, each with their own en-suites and one with a dedicated dressing room, provide generous, beautifully appointed accommodation. An additional en-suite bedroom and a flexible space, both at first-fix stage, await completion to create further bespoke living areas, games rooms, or a private studio. The villa’s grounds offer a rare blend of privacy and breathtaking beauty. The rear garden, thoughtfully landscaped with manicured lawns and vibrant borders, spills out to the coastal path, creating a seamless extension of the villa’s idyllic seaside setting. A sun terrace invites al fresco dining and sunset gatherings against the ever-changing backdrop of the Channel. Just a short stroll from Shanklin’s sandy beaches, the charming Old Village, and a convenient rail link to Ryde pier head, this detached home presents a unique opportunity to embrace the very best of island life. With easy access to London, renowned sailing waters, championship golf courses, and exceptional schools, this is more than a home—it is a coastal sanctuary for generations to come.
…By Annonceur International
'%20stroke='%23DDAA3A'%20stroke-width='1.909'%20stroke-linecap='square'%20stroke-linejoin='bevel'/%3e%3c/svg%3e)
Receive by email any new listing that may match your search criteria
Your criteria :
By validating this form, you accept the general conditions of use of Le Figaro Properties.
These agencies offer a selection of luxury properties vente in United Kingdom. Feel free to contact them for personalized assistance.
Ever-expanding London lives and breathes 24/7. History buffs can take a stroll back in time through the British Museum, whilst fashion-lovers can delight in bustling markets or pop into luxury boutiques in Knightsbridge and find the perfect house for sale in the United Kingdom.
If traditional village life, cricket and Sunday gastro-pub lunches are more your cup of tea, you can easily find a house for sale in the United Kingdom, from the rugged beauty of the Scottish Highlands to an idyllic stone-built cottage in the picturesque Cotswolds.
