Get early access to listings that match your criteria
Never miss an opportunity again. Our personalized alerts notify you instantly.

 English$ USD · m²
With easy access to mainland Europe, the UK appeals to future homeowners for its history, quaint villages with manicured lawns, red letter boxes, cream teas and stately homes such as Hampton Court or Atlantic facing Culzean Castle in Scotland, and its eclectic, vibrant capital where you can find the perfect house for sale in the United Kingdom.


Beautifully renovated and thoughtfully improved, Mo’s Nest, sits just seconds from rolling countryside and mere moments from Overton High Street and the mainline rail station. Professional interior design and impressive attention to detail have combined to create an extremely attractive, welcoming, and livable home that boasts large living spaces and even a media or games room. Light plays an important role in the way you can imagine living in this family-sized house. Huge windows command cinematic views downhill and up into the skies. The internal dining area opens onto a large covered terrace via floor-to-ceiling sliding glass doors - a truly enviable spot for your morning coffee. Glazed double doors from the two rear bedrooms lead directly onto the wraparound rear patios and soak in the views over celebrity-owned paddocks. A distinctive contemporary home on a quiet road close to all that Overton has to offer. Originally completed in 2000 to a high standard, this bespoke Scandinavian-inspired building has been entirely reimagined by the original family owners to meet the highest standards of modern living. Every care has been taken to make the most of the space and to create a flow that enhances both style and liveability. Glass walls, doors, and balustrades create an airy openness in an already very well-proportioned property. Sitting proudly on the curve of the road, Mo’s Nest stands out from the crowd in many enviable ways. A wonderful family home or an impressive property for entertaining? Both. The main porch-covered entrance, at the side of the property, opens onto a generous hallway and landing space that sweeps around to provide access to the first three bedrooms, family bathroom, and utility, then on into the living space; continuous light and feel, yet separated by glass panels and a glass door. The open-plan living, kitchen, and dining area will doubtless become the heart of this home, and it also boasts a large balcony area. This large and versatile space offers numerous layout possibilities for families or those working from home. The entirely new, quartz top kitchen includes larder cupboards, Neff appliances, and considered lighting solutions, as well as space for bar stools. Downstairs and the extra space you’ve always wanted… The wooden and glass staircase, with in-built bookshelves, leads to another large space which is currently configured as a reading area. Alongside the fourth bedroom and separate bathroom is a room of indulgence - perhaps a full cinema room, pool or games room, or hobby space. The hallway also leads into the garage and plant room. The Bedrooms Upstairs, the two largest bedrooms both contain fully lit, built-in floor-to-ceiling storage solutions. Both enjoy light from two sides. The principal bedroom is ensuite. Downstairs, the fourth bedroom also enjoys large built-in storage and a good-sized horizontal window. All the bedrooms are newly carpeted and extremely peaceful spaces. The smaller can comfortably fit two single beds or a double. Bathrooms All three bathrooms are luxuriously tiled and include Scandinavian-style walk-in wood-effect showers. The family bathroom also enjoys a beautiful freestanding roll-top bath. Clever little details and uses of space have resulted in feelings of warmth, style and comfort. Gardens & Surrounds The large driveway and double garage provide ample parking, and the main entrance benefits from stepless access. A combination of mature and newly planted trees and shrubs line entrances and will provide further privacy. Patios wrap around the side and rear and onto an enlarged dining area overlooking broad, separated paddocks. The garden is very private, yet open, and has been tastefully planted. Year-round comfort and environmentally friendly features throughout. No matter the weather outside, Mo’s Nest has been designed for a life of comfort. The long list of features includes wet underfloor heating, passive air vents between rooms, air-conditioning, and water softening. There is also a biofuel fireplace and a mains gas connection behind. The eco features also include solar panels, solar water heating, triple glazing, and a rainwater collection system. This home benefits from a good EPC rating of C, reflecting the care and investment made in its modernisation. Tenure: Freehold | Council Tax Band: G | EPC Rating: C Property Type : Detached Local Authority: Basingstoke and Deane Property Construction: Brick and block walls with a tiled roof Electricity Supply: Mains Water Supply: Mains Drainage: Mains Broadband: FTTP ultrafast full fibre broadband connection available – we advise you to check with your provider. Mobile Signal/Coverage: 3G/4G mobile signal is available in the area – we advise you to check with your provider. Parking: Garage for: 2 cars. Driveway for: 4+ cars. Further information: Solar panels Total Internal Floor: 2148 sq ft
…By Annonceur International


Quackers is an attractive and charming detached residence offering over 3,000 sq ft of versatile living space, set within beautifully private grounds of approximately half an acre in a peaceful semi-rural setting. Lovingly extended and enhanced over the years, the home combines generous proportions with a warm and welcoming ambience, making it perfectly suited for a family, those looking to downsize without compromise, or as a well-placed holiday retreat. The spacious and light reception hall sets the tone, leading to the principal living spaces. A 24ft sitting room, bathed in natural light and enjoying far-reaching garden views, offers an inviting space for relaxation, while the cosy snug, equally ideal as a dining room, flows effortlessly into the conservatory, perfect for year-round enjoyment of the gardens. The well-appointed kitchen/breakfast room, complemented by a separate utility and an adjoining sunroom, also opens directly to the garden, enhancing the seamless connection between indoors and out. A study could also suit as a home office, playroom, or ground-floor bedroom, together with a stylish shower room, completes the ground-floor accommodation. Upstairs, the landing leads to four generously proportioned double bedrooms. The principal suite, measuring an impressive 24’6” by 11’1”, features fitted wardrobes and a stylish en-suite bathroom with both a walk-in shower and freestanding bath. Two further bedrooms also benefit from fitted wardrobes, while a well-appointed family bathroom serves the remainder of the home. The property is approached via a gated gravel driveway, providing extensive parking with ample space for a boat or caravan. A detached double garage features an internal staircase to a first-floor room, offering excellent potential to complete a loft conversion into a home office, studio, or hobbies room. Adding to its versatility, a substantial timber workshop/store stands alongside, while purpose-built kennels can either remain or be removed at the preference of the next owner. The gardens wrap gracefully around the house, providing privacy and seclusion. Predominantly laid to lawn and framed by mature shrubs and trees, they are punctuated with patio areas ideal for al fresco dining, and a charming duck pond that gives the property its delightful name. Location Situated in the desirable Batchmere area, approximately five miles south-west of Chichester and just three miles from the coastal village of East Wittering, the location offers the perfect balance of countryside tranquillity and coastal charm. East Wittering’s beach, with its sweeping Solent views towards the Isle of Wight, is a haven for water sports enthusiasts, while the village provides a wealth of local amenities, including shops, cafés, and essential services. Just a short drive away, the renowned West Wittering Beach is celebrated for its expansive golden sands and clear, sheltered waters, ideal for swimming, paddleboarding, windsurfing, or simply relaxing in the sun. Chichester, only 20 minutes from the property, blends historic beauty with cultural sophistication, offering attractions such as the Festival Theatre, Pallant House Gallery, boutique shopping, and fine dining. The area is also home to the prestigious Goodwood Estate, host to world-class motorsport and horse racing events, and lies within easy reach of the South Downs National Park with its breathtaking landscapes and endless walking trails. Whether you are seeking a permanent residence or a weekend retreat, this is a location that offers a truly enviable lifestyle. SERVICES: Mains electricity, gas, water and drainage. Gas fire in the sitting room operates with bottled gas. Local Authority: Chichester District Council - Council Tax Band: E Title Register available upon request. Disclaimer While we strive to provide accurate information, buyers are advised to conduct their own due diligence. The responsibility for verifying aspects such as floods, easements, covenants, and other property-related details rests with the buyer. Our listing information is presented to the best of our knowledge and should not be solely relied upon for making purchasing decisions.
…By Annonceur International


What the owner says From the moment we first arrived here, we knew we had found somewhere special. The location has been one of the greatest joys of living here, quiet, elegant, and wonderfully convenient, with everything Broadstairs is loved for just a short stroll away. One of the greatest pleasures has been our proximity to the town centre, only minutes from the doorstep. Broadstairs’ charming high street, with its independent boutiques, artisan cafés, and friendly local businesses, has always felt like an extension of our home. Whether popping out for fresh bread in the morning or enjoying an evening drink, the town has a warmth and character that never fades. Equally delightful is how close we are to the beach. Viking Bay, with its golden sands and sweeping views, has been our go‑to place for morning walks, family days, and those spontaneous sunset moments that make coastal living so magical. The sea air, the sound of the waves, the sense of calm, it’s all just a gentle walk from the house. For commuters or visitors, the train station is conveniently nearby, offering high‑speed links to London. It has made travel effortless, whether for work, weekends away, or welcoming guests. Families will appreciate the excellent selection of schools within easy reach. Broadstairs is known for its strong educational options, and having them so close has always been a real advantage. Living here also means being part of a vibrant and culturally rich community. Broadstairs hosts a wonderful calendar of events throughout the year, and we’ve loved having them right on our doorstep. Folk Week, with its music, dancing, and joyful atmosphere, brings the town alive every summer. Dickens Week celebrates the town’s literary heritage with charm and creativity. The food fairs are a highlight too—showcasing local produce, artisan makers, and the best of Kent’s culinary scene. And of course, the restaurants. Broadstairs is blessed with an exceptional dining scene, from cosy seafront eateries to fine dining experiences. Being able to walk to so many outstanding places has been a luxury in itself. Everyday amenities, supermarkets, pharmacies, cafés, parks, and leisure facilities, are all close by, making life here both effortless and enjoyable. It’s a location that offers the perfect balance: peaceful residential living with the very best of Broadstairs just moments away. After many happy years, we can say with confidence that the location of 19 The Vale has been one of its greatest treasures. It offers not just convenience, but a lifestyle, coastal, cultural, connected, and truly special.
…By Annonceur International


A FINE AND SUBSTANTIAL GEORGIAN COUNTRY HOUSE SET IN 2.68 ACRES OR THEREABOUTS. THE WHITE HOUSE An elegant Georgian country house of manageable proportions with a classic rendered façade relieved by period sash windows surmounted by a slate roof and Listed Grade II, an indication of its architectural and historic interest. GROUND FLOOR To the ground floor a Portico period entrance provides access to a stunning reception room which provides an immediate indication of the calibre of this home and highlights elegance and grace from the era of construction. There are two formal reception rooms to the front of the property comprising a beautiful drawing room and fine sitting room. To the rear of the ground floor is a stunning contemporary living kitchen which opens into an adjacent room. The kitchen benefits from an extensive range of high quality gloss wall and base mounted units including a large central island and benefits from extensive integrated appliances. The ground floor accommodation is completed with practicalities including a rear hallway, guest cloakroom and utility room. FIRST & SECOND FLOORS The main central staircase rises from the reception hall to an elegant landing gallery and a further doorway connects to a rear/inner landing area. There are four good sized bedrooms (one with an adjacent dressing room) which share the use of two bespoke high quality bathrooms. It should be noted that one of the bedrooms is utilised as a home office with bespoke fitted furniture. The first floor can also be accessed from a secondary staircase from the ground floor rear hallway which continues to the second floor, providing two additional attic bedrooms. ESTABLISHED COUNTRY GARDENS The White House is set in delightful established country gardens offering a combination of sheltered stocked gardens, recreation areas and a paddock-ideal for a family to enjoy. The sale area extends to 2.68 acres. The gardens have been professionally landscaped to an exceptional standard. A gated entrance from the village main street opens to an access driveway culminating in a large vehicle court set to the front of The White House, providing extensive parking and turning facilities. The gated entrance also serves the adjoining recently converted barn conversion set on the northern side of The White House. Immediately to the rear there is a partially walled main garden area featuring a sunny terrace area and level shaped formal lawns relived by orchard trees and enclosed and protected by established beech hedging. EN-TOUT-CAS TENNIS COURT A superb leisure facility of a calibre suitable for all standards often is player. RIGHTS OF WAY The White House is sold subject to, and with the benefits of all rights of way, way leaves and easements that may exist over the property, whether mentioned within these particulars or otherwise. Specifically a shared approach drive in the ownership of The White House gives access to a separate barn conversion. OVERALL Overall, The White House offers the potential purchaser a wonderful opportunity to purchase a fine period home located with the high accessible and convenient village of Newton. LOCATON Newton is a small village which lies in the Nottinghamshire green belt on high level ground above the Trent Valley. Well served by the neighbouring market town amenities of Bingham, grouped around the Old Buttercross, and Radcliffe on Trent, The White House is conveniently situated. Nearby East Bridgford, a highly regarded Conservation village, offers a range of local amenities including St Peter's Primary school (outstanding rating) which has an enviable reputation, an accredited pre-school nursery, a new medical centre, an ‘active’ church, riding-livery stables, a post office/general store, news agent and a village inns. Sporting amenities include cricket and football clubs, a thriving tennis club and a bowling green grouped principally around Butts Field, close to the centre of East Bridgford. DIRECTIONS From Nottingham proceed out on the A52 towards Grantham, passing Holme Pierrepoint to your left hand side. At the RSPCA traffic lights turn left towards Radcliffe on Trent. At the mini roundabout proceed out on Shelford Road and continue for approximately 2 miles before eventually entering the village of Newton. Continue through the village and The White House can be found on the right hand side. TENURE Freehold SERVICES Mains electricity, oil fired central heating, drainage and water are understood to be connected to the property. VIEWING Strictly by appointment with Fine & Country Nottingham.
…By Annonceur International


A simply stunning four/five bedroom detached home, with substantial income potential on Matchams Lane, Christchurch. Nestled within an idyllic forest backdrop and enjoying an enviable sense of privacy, Aviary Lodge is an exceptional four/five-bedroom detached residence that seamlessly blends contemporary comfort with timeless character. Despite its wonderfully secluded setting, the property remains conveniently positioned within easy reach of major transport links, Bournemouth Hospital and Bournemouth Airport. Thoughtfully designed to provide versatile accommodation extending across two floors, the property offers an impressive balance of family living and guest accommodation. The first floor hosts two substantial principal bedroom suites, each benefitting from its own luxurious en-suite bathroom and spacious walk-in wardrobe, creating elegant and private retreats. On the ground floor, there are two further generously proportioned double bedrooms served by a beautifully appointed Jack and Jill en-suite, whilst a versatile reception room offers the flexibility to function as a fifth bedroom if required. At the heart of the home lies a stunning kitchen/breakfast room, thoughtfully designed for both everyday family life and entertaining. Characterful vaulted ceilings create a remarkable sense of space and light, whilst underfloor heating ensures year-round comfort. A separate utility room and walk-in pantry provide excellent practicality, complementing the home's impressive specification. The property's beautifully landscaped gardens further enhance its appeal, with enclosed front and rear gardens providing a peaceful outdoor sanctuary. Mature planting, a tranquil pond and a charming summer house create a wonderful setting for entertaining, relaxation and al fresco dining. A particular feature of Aviary Lodge is the detached triple garage, above which sits a self-contained annexe/studio offering excellent ancillary accommodation or additional income potential. Comprising its own bedroom and bathroom facilities, the annexe is currently generating approximately £1,000 per calendar month in rental income. Approached via electric gates, the property enjoys an impressive sense of arrival, with a substantial private driveway providing secure parking for numerous vehicles. Beyond its exceptional credentials as a family home, Aviary Lodge also represents a compelling investment opportunity. The property currently operates as a successful luxury holiday let, achieving an average nightly rate of approximately £700 and generating revenues in the region of £12,000 per month. This outstanding income potential, combined with the property's unique setting and versatile accommodation, creates a truly rare offering within the marketplace. Tenure: Freehold Council Tax Band: G EPC Rating: E
…By Annonceur International


Situated in the heart of Alnwick, just moments from the historic Market Square and Alnwick Castle, this exceptional offering presents a rare opportunity to acquire two outstanding homes within a single landmark setting. At its centre is Number One Clayport Street, one of Northumberland's finest Grade II* listed townhouses, complemented by The Old Post Office, a beautifully redeveloped and spacious three-bedroom cottage. Linking the two properties is a substantial private courtyard, providing ample parking and excellent space for outdoor living and entertaining. Dating from around 1760 and extending to approximately 3,910 sq. ft. over four floors, Number One Clayport Street is a magnificent stone-built townhouse and a distinguished example of Neo-classical architecture, originally designed by renowned architect William Newton. Sympathetically renovated and reconfigured by the current owners, the house beautifully blends contemporary family living with a wealth of retained and reinstated period features. Behind its striking Georgian façade, original sash windows, elegant mouldings, decorative coving and fine craftsmanship sit seamlessly alongside high-specification and contemporary finishes, delivering a home of architectural significance and modern luxury. Whether you’re seeking multi-generational living, a principal residence with ancillary accommodation, a second home with holiday letting potential, or even a distinctive boutique hospitality venture (subject to the necessary consents), this exceptional property offers a rare degree of flexibility. Combining architectural significance, generous accommodation and a prime central Alnwick location, it presents a unique opportunity to acquire one of the town's most impressive homes. Accommodation in Brief: Lower Floor Games/Entertaining Room Ground Floor Entrance Hall | Drawing Room | Snug | Kitchen/Dining/Family Room | Utility Room | WC | First Floor Principal Bedroom with En-Suite Bathroom | Double Bedroom with En-Suite Shower Room and Mezzanine Level | Double Bedroom with En-Suite Shower Room Second Floor Two Further Double Bedrooms with En-Suite Shower Rooms External Rear Courtyard Garden with Parking Accommodation The home is entered via stone steps, leading up to a grand, pillared, Georgian-style entrance. Ground Floor The truly stunning reception hall is filled with natural light from the large sash windows overlooking the town. This magnificent space sets the tone for everything that follows. Limestone-flagged flooring, beautifully restored period features and the striking contemporary glass balustrade staircase create a wonderful first impression while providing access to the upper floors and the impressive cellar level below. The elegant drawing room is beautifully proportioned, featuring oak flooring, a large sash window and a welcoming log-burning stove. It's the perfect room for relaxing, entertaining or simply enjoying the character and atmosphere of this extraordinary home. For those quieter moments, there's also a wonderful snug. Equally charming, with a wood-burning stove, it offers a cosy and inviting retreat away from the main living spaces. At the heart of the home, combining timeless character with modern practicality, the impressive kitchen/dining and living room is undoubtedly one of the standout rooms in the property. The handcrafted stone inglenook fireplace, complete with an AGA, creates a beautiful focal point, while the large central island, extensive cabinetry and generous dining area make it ideal for both family life and entertaining on a grand scale. Flooded with natural light, it's a space that feels welcoming, sociable and effortlessly functional. A useful utility room and WC complete the ground floor accommodation. Upper Floors Ascend the striking glass staircase to the two upper floors, where you'll find five exceptional bedrooms that could rival those in many luxury hotels. First Floor The first floor is centred around an impressive galleried landing, featuring a contemporary glass balustrade, striking walk-on glass floor and an original arched window that overlooks the kitchen below. The luxurious principal bedroom suite enjoys a spacious walk-in wardrobe and a beautifully appointed ensuite bathroom, complete with a bath and separate walk-in rainfall shower. Bedroom two is another generous double room, benefiting from a walk-in wardrobe and stylish ensuite shower room. Bedroom three offers a unique and characterful layout, incorporating a mezzanine area overlooking the bedroom, together with a walk-in wardrobe and ensuite bathroom. Second Floor A second staircase rises to the upper floor landing, where views can be enjoyed towards St Michael's Church. Two substantial double bedrooms occupy this level, both enhanced by impressive full-height vaulted and exposed beamed ceilings, walk-in wardrobes and contemporary ensuite shower rooms. Lower Level On the lower level, the original cellar has been transformed into a superb cinema and games room. The barrel-vaulted ceiling provides a dramatic backdrop, creating a unique space for entertaining family and friends. The Old Post Office Accommodation in Brief: Ground Floor Open Plan Kitchen/Dining/Living Room | Double Bedroom with En-Suite Shower Room First Floor Two Double Bedrooms | Family Bathroom Accommodation Accessed via the original arched entrance from Clayport Street, The Old Post Office offers a superb self-contained residence, ideal for extended family, guests, or as an income-generating opportunity. Arranged over two floors, with underfloor heating throughout, it provides generous and flexible accommodation, including a ground-floor bedroom with an en-suite shower room. The heart of the home is a striking open-plan kitchen, dining and living space, where a high-quality fitted kitchen, substantial central island and impressive vaulted ceiling create a bright and expansive setting. A wood-burning stove adds warmth and character, while a large picture window floods the space with natural light and frames views of the courtyard. Also on the ground floor, the principal bedroom is light and airy, enjoying a vaulted ceiling and courtyard outlook, together with a spacious en-suite shower room finished in a contemporary wet-room style. On the first floor, there are two further well-proportioned double bedrooms served by a stylish family bathroom. External The rear, walled courtyard is accessed from a stone-arched entrance on Clayport Street. Benefitting from ample parking for several vehicles, this private space offers the perfect opportunity to create a delightful outdoor living area for both properties to enjoy in the warmer months. Alnwick & The Area The properties enjoy a prominent position in the centre of Alnwick, a charming town steeped in history and character. Alnwick is renowned for its iconic landmarks, including Alnwick Castle, famously featured in the Harry Potter films, and the award-winning Alnwick Garden, home to the world’s largest treehouse restaurant and the magical Lilidorei play village. The town offers a rich selection of everyday conveniences, including supermarkets, newsagents, independent boutiques, wine bars, traditional pubs and highly acclaimed restaurants. Families are well served by excellent educational facilities for all ages. For those seeking independent education, Newcastle offers a variety of prestigious private schools that are easily reached by car or train. Additionally, the breathtaking Northumberland Coast, designated an Area of Outstanding Natural Beauty, lies just a short distance away. With its unspoilt beaches, historic castles, and scenic coastal walks, the area is perfect for those who enjoy outdoor adventures and seaside escapes. Distances: Morpeth – 19 miles | Newcastle City Centre – 33 miles | Alnmouth – 4.6 miles Nearest Stations: Alnmouth – 4.2 miles | Morpeth - 20 miles | Newcastle Station – 35 miles Nearest Airport: Newcastle International Airport – 31 miles Services: Mains Water, Drainage, Electricity and Gas | Gas Central Heating and Hot Water. These services have not been tested and no warranty is given by the agents. Tenure: Freehold Local Authority: Northumberland County Council Council Tax Band: One Clayport Street – Currently Small Business Rates | The Old Post Office A EPC Rating: One Clayport Street D | The Old Post Office C Mobile signal: All phone providers Broadband: Ultrafast FFTP – Download 8500 Mbps | Upload 8500 Mbps Viewing Arrangements: Via the vendors’ agent: Sarah Tuer - Fine & Country Newcastle and Northumberland The Estate Office, Rock, Alnwick, NE66 3SB Agents' Notes to Purchaser: Although we endeavour to furnish precise information, it is strongly recommended that buyers undertake their own thorough due diligence. The onus for verifying critical details, including but not limited to floods, easements, covenants, and other property-related aspects, lies with the buyer. Our listing information is presented to the best of our knowledge and should not be the sole basis for making purchasing decisions. None of the services, systems, or appliances listed in the details have been tested by us, and we do not assure their operating ability or efficiency. Buyers are encouraged to independently assess and verify all relevant information before making any commitments.
…By Annonceur International


What the owners say: Living on Hicks Forstal Road in Hoath offers a rare blend of tranquillity, heritage, and convenience, the kind of setting that feels deeply rural yet remains effortlessly connected to the wider world. It is a location chosen for its peace, its privacy, and its timeless Kentish charm. Nestled within the rolling countryside just outside Canterbury, Hicks Forstal Road is a place where mornings begin with birdsong, open skies, and the gentle quiet of village life. The surrounding landscape is quintessentially English: tree‑lined lanes, open farmland, and a sense of space that is increasingly hard to find. It is the perfect environment for those seeking a refined rural lifestyle without sacrificing modern convenience. Despite its serene setting, the location is exceptionally well connected. The nearby A28 and A299 provide swift access to Canterbury, Herne Bay, Whitstable, and the wider Kent coast, while Canterbury’s two stations offer high‑speed rail links to London, ideal for commuters or those who enjoy regular city visits. These travel links make the area feel both secluded and accessible, a balance that is increasingly sought after. Hoath itself is a welcoming village with a strong sense of community. Everyday essentials are within easy reach, with local shops, farm stores, and larger supermarkets just a short drive away. Canterbury’s vibrant centre, with its boutiques, restaurants, cultural venues, and historic cathedral, offers a wealth of choice for dining, shopping, and leisure. The surrounding area also provides excellent schooling options, both state and independent, making it a highly desirable location for families. For those who appreciate the outdoors, the opportunities are endless. Country walks begin the moment you step outside your door, with footpaths weaving through fields, woodland, and nature reserves. The coastline is close enough for spontaneous trips to the beach, seafood lunches in Whitstable, or sunset strolls along Herne Bay’s promenade. This is a place where life moves at a gentler pace, yet remains rich with possibility. Hicks Forstal Road is more than an address, it is a lifestyle. A place where you can enjoy the privacy of rural living, the convenience of excellent local amenities, and the cultural richness of Canterbury, all from the comfort of a beautifully situated home.
…By Annonceur International


Positioned within the exclusive Green Farm Barns enclave on the edge of the highly sought-after village of Tibberton, Carmencita is a striking architect-designed residence offering beautifully appointed accommodation, outstanding privacy and an enviable rural lifestyle within easy reach of thriving market towns such as Newport and Shrewsbury, and an array of excellent schools. This remarkable home combines thoughtful modern design with the tranquillity of the Shropshire countryside, creating a property that is both visually impressive and wonderfully practical for contemporary family living. Generous proportions, an abundance of natural light and a carefully considered layout ensure that the home feels both elegant and effortlessly liveable. Set within attractive wrap-around gardens and approached via a generous driveway providing parking for multiple vehicles, Carmencita offers a rare opportunity to acquire a distinctive property within a small and highly regarded rural location. The Property From the moment one arrives, Carmencita impresses with its architectural presence and sense of space. The home has been designed to maximise natural light and garden views throughout, creating bright, uplifting interiors that flow seamlessly between living areas. The principal reception rooms are both spacious and versatile, allowing the home to adapt easily to modern family life, entertaining or multi-generational living. Expansive glazing frames offer extensive views across the surrounding gardens, while carefully chosen materials and contemporary finishes create a sophisticated yet welcoming atmosphere. The heart of the home is the superb kitchen and living space — an area designed for gathering, cooking and socialising. High quality integrated appliances, including Bosch units, combine with elegant cabinetry and stylish finishes to deliver both form and function. From here, doors open effortlessly to the gardens, allowing indoor and outdoor living to blend beautifully during the warmer months. Elsewhere on the ground floor, additional reception rooms provide the flexibility required by modern families — whether as formal entertaining spaces, a home office, playroom or multi generational living. The overall layout has been carefully planned to provide a natural sense of flow while maintaining clearly defined spaces for relaxation and privacy. Bedrooms & Bathrooms Upstairs, the bedroom accommodation continues the theme of generous proportions and thoughtful design. The principal suite offers a particularly impressive retreat, providing a calm and private sanctuary away from the main living spaces. Large windows frame views across the gardens and surrounding countryside, while stylish bathroom fittings reflect the same high quality finish seen throughout the property, including elegant French sanitaryware and a private balcony with a delightful aspect. Additional bedrooms are equally well proportioned and ideal for children, guests or extended family members. The flexibility of the accommodation means the home can easily adapt to evolving family needs, including the possibility of guest suites, hobby rooms or further workspace. The opulent landing with its twin gable glass accentuates the feeling of space and natural light which flows effortlessly into the property. Gardens & Outside Space Carmencita sits within beautifully maintained wrap-around gardens that provide both privacy and a wonderful sense of connection to the surrounding countryside. The gardens offer generous lawned areas, ideal for family life, outdoor dining or summer entertaining. Mature planting and carefully considered landscaping help create a sense of seclusion while framing attractive views, while the sun terraces allow for indoor outdoor dining and socialising in equal measure. The driveway provides ample parking and practical access, ensuring the property works as well for everyday living as it does for hosting friends and family, and there remains planning permission at the time of writing, for a detached garage which could be a useful addition. This balance of space, privacy and setting makes Carmencita particularly special — offering the feel of a countryside retreat while remaining within easy reach of local amenities. Location – Tibberton Tibberton is widely regarded as one of the most desirable villages in the Newport area, known for its strong community spirit, charming rural surroundings and excellent local schooling. The village itself offers a highly regarded primary school, a welcoming community shop and a popular gastro pub, making it a particularly attractive location for families. Just a short drive away lies the historic market town of Newport, which provides a vibrant range of independent shops, cafés, restaurants and supermarkets, including Waitrose. The area is also exceptionally well placed for education, with Tibberton falling within the catchment area for the highly respected Newport secondary schools including Newport Girls’ High School and Haberdashers’ Adams Grammar School. For those commuting further afield, the location offers convenient access to the regional centres of Telford, Shrewsbury, Stafford and Wolverhampton, while the wider Midlands motorway network allows for quick and easy travel to Birmingham, Manchester and beyond. Lifestyle Life at Carmencita offers a rare combination: • The peace and beauty of the Shropshire countryside • A vibrant and welcoming village community • Access to outstanding schooling • Excellent connectivity to regional business centres and transport links • A distinctive architect-designed home perfectly suited to modern living Whether enjoying a quiet evening in the garden, entertaining friends in the expansive living spaces or exploring the surrounding countryside, this is a property designed to enhance everyday life. An Opportunity Not to Be Missed Homes of this individuality and quality rarely come to market within such a desirable village location. Carmencita represents a truly special opportunity to acquire a beautifully designed home in one of Shropshire’s most sought-after rural settings. Prospective purchasers are encouraged to arrange a viewing at the earliest opportunity in order to fully appreciate the space, setting and lifestyle that this exceptional property offers.
…By Annonceur International


The Granary is a well-presented barn conversion, situated near the village of Barlaston and close to the market town of Stone. The accommodation comprises of 6 bedrooms, 4 bathrooms and 3 reception rooms including a separate office. All presented to a high standard with lovely views over open fields to the rear as well as off-road parking to the front and rear. In summary, this property is a spacious family character home situated in a popular location. Services, Utilities & Property Information Tenure: Freehold Council Tax Band: F Local Authority: Stafford Borough Council & Staffordshire County Council EPC Rating: B (Valid until 21 April 2036) Property Construction: Standard (Barn Conversion/Mid-Terrace House) Electricity Supply: Mains Water Supply: Mains Drainage & Sewerage: Mains Heating: Mains Gas Broadband: FTTC Superfast Fibre Broadband connection available. We advise you to check with your provider. Mobile Signal/Coverage - 4G/5G mobile signal is available in the area. We advise you to check with your provider. Parking: Off Road Parking (Rear & Front) Special Notes: The Title Register contains Restrictive Covenants. Please speak to the Agent for further information. Total Internal Floor Area: 2896 sq ft
…By Annonceur International


Set behind electric gates on Elsham Top, this remarkably versatile country home, was thoughtfully designed and further developed by the current owners to make the very most of its exceptional setting. The property offers beautifully balanced accommodation including three reception rooms and an impressive open-plan living kitchen, all arranged to integrate seamlessly with the outstanding outside space. Extending to approximately seven acres, the grounds are a rare blend of leisure, lifestyle and nature—featuring mature gardens, a floodlit tennis court, a picturesque pond, areas of woodland, and a fully fenced paddock perfectly suited to equestrian use. A striking first impression begins at the electric gates, where a long tarmac drive leads through to a separate horseshoe sweep and onward to an oak-framed porch. Step Inside Stepping inside, the entrance hall feels warm and welcoming, finished with oak flooring and a staircase rising to the first floor, a modern ground floor cloakroom with a two piece suite is neatly positioned off the hall. From here, the accommodation flows into three principal areas. The main sitting room is a superb reception space—triple aspect, filled with natural light, and centred around a deep inglenook fireplace. Dual French doors open directly into the garden room, creating an easy link between everyday living and the entertaining spaces beyond. Across the hall, the formal dining room has been enhanced by an oak-framed bay window, giving it added presence and creating a refined space for hosting. Double doors (and an additional single door from the hall) open through into the heart of the home: a stylish open-plan kitchen, living and dining area designed for modern family life. The kitchen is fitted with quality high-gloss units and a matching central island, both topped with granite work surfaces and complemented by integrated appliances. A relaxed seating area is arranged around a deep brick-lined fireplace, while a further dining space provides a natural setting for casual meals. Above, a vaulted ceiling with roof windows, together with French doors and dual-aspect glazing, floods the room with light throughout the day. Practicality is equally well considered. Off the kitchen sits a home study with garden views, along with a spacious utility room with matching units and a boot room beyond, ideal for day-to-day country living. Beyond this lies the family’s favourite indoor space: an extensive garden room designed for year-round use. Full-width bi-fold doors open the room entirely to the outside in summer, while a contemporary wood-burning stove creates a cosy atmosphere through the winter months. The garden room also links back to the sitting room and opens onto the main terrace—perfect for larger gatherings and effortless entertaining. To complete the ground floor, there is a purpose-built air-conditioned gymnasium with shower, toilet, sauna and plant room, plus a second principal office—an excellent work-from-home space with vaulted ceiling, roof windows and bi-fold doors. Step Upstairs On the first floor, the bedroom accommodation is arranged with comfort and quality in mind. The principal bedroom forms part of a luxurious suite, enjoying dual-aspect windows and a generous bathroom with his-and-hers sinks, a double-ended freestanding bath and a large walk-in shower. One of the remaining bedrooms benefits from its own washroom with glazed shower and hand basin, while the other bedrooms are served by a stylish family shower room featuring a large walk-in shower, concealed-cistern toilet and travertine tiling. To the second floor is an additional room currently used as a cinema room, with vaulted ceilings and four roof windows fitted with blackout blinds, ideal as a teenager’s retreat, hobbies room or fifth bedroom. Step Outside The grounds are, quite simply, exceptional, extending to approximately seven acres and reflecting years of dedication, planning and careful maintenance by the current owners. The arrival is a standout feature in itself: tree and hedge lined, with the driveway leading to a gravelled approach where a striking pond sits surrounded by lush lawn with estate fencing. Nearby, an oak-framed garage and carport add practicality and visual charm before you even reach the house. Around the home, formal gardens are rich with structure and colour—defined by hedging, shrubs and floral beds—while the large south-west facing stone-flagged patio creates the perfect setting for outdoor dining and relaxed entertaining. Beyond the terrace is a dedicated leisure area with a fully enclosed tennis court complete with floodlights and a small summer house for viewing and refreshments, all framed by lawn. Further still, the fully enclosed paddock land is secure and well laid out with triple access points and high-quality post-and-rail fencing—ideal for equestrian use.
…By Annonceur International


Located in an area of Outstanding Natural Beauty, Hartdene Barns is an exclusive development of just nine new build homes with an exceptional backdrop of 37 acres of beautiful countryside. Nestled close to the quaint villages of Hartfield and Cowden, Cowden train station is less than a 5-minute drive or short 12-minute walk via a scenic off road public footpath from this home, providing train services to London Bridge and London Victoria in under an hour. The high street of Edenbridge is just 10 minutes away and offers convenient access to supermarkets including Waitrose, a post office and an enticing range of eateries. For international travel, Gatwick Airport is a short 35-minute drive away. The market towns of Sevenoaks and Tunbridge Wells are each less than a 30-minute drive boasting vibrant town centres with a number of outstanding restaurants, theatres, museums and art galleries. Hever Castle set in 125 acres of glorious grounds, is just 7 minutes' drive. Ashdown Forest, is nearby with miles of walking and cycling paths cut through river valleys and rolling hillsides. The 6500 acres is an unrivalled open space in the South East of England with wonderful views over the Sussex countryside. Book your appointment today to view this stunning new home! *Select images are of the show home for illustrative purposes only, finishes and layouts may vary.
…By Annonceur International

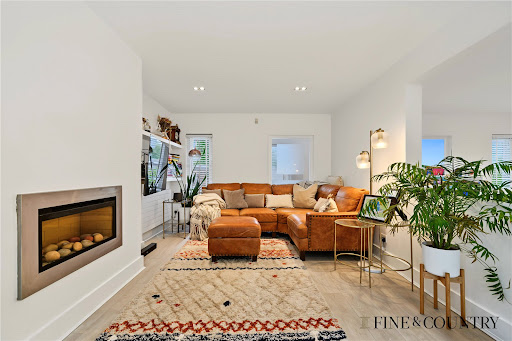


Key Features • Detached freehold family home extending to approximately 2,159 sq. ft • Five bedrooms and three bathrooms • Expansive open-plan reception and dining room with fireplace • Modern fitted kitchen with integrated appliances • South-east facing landscaped rear garden • Principal suite with en-suite bathroom, walk-in wardrobe and private balcony • Impressive loft suite with vaulted ceilings, extensive eaves storage and en-suite • Garage with potential for conversion (approved planning permission) and private driveway • Situated within the sought-after Mapesbury Conservation Area The Tour The detached red-brick elevation is distinguished by its strong architectural composition, with steeply pitched rooflines, generous fenestration and carefully considered proportions creating a calm and elegant street presence. A landscaped front garden, private driveway and integral garage complete the approach. Beyond the covered entrance porch, a welcoming hallway introduces the restrained material palette that continues throughout the house, where light finishes, generous proportions and clean architectural lines establish the contemporary character of the interiors. The rear of the house is arranged as a sequence of interconnected living spaces that extend effortlessly towards the garden. A spacious reception and dining room occupies almost the full width of the plan, where large, glazed doors frame the landscaped garden and allow natural light to travel deep into the interior throughout the day. A contemporary fireplace anchors the sitting area, while the open layout creates distinct spaces for dining and everyday family life without interrupting the sense of flow. Positioned alongside, the kitchen is finished with streamlined gloss cabinetry, integrated appliances and pale worktops arranged around a practical layout. Windows on two elevations ensure the space remains bright throughout the day, while views across the garden reinforce the connection between the interior and landscape. A separate study, currently used as a home gym, provides valuable flexibility and is accompanied by a guest cloakroom. The first floor is arranged around a central landing and accommodates four bedrooms. The principal suite enjoys a private balcony together with an en-suite bathroom and a walk-in dressing room. Three further bedrooms are served by a contemporary family bathroom, while a second balcony introduces additional light and an elevated outlook across the surrounding gardens. The top floor has been converted into a remarkable bedroom suite set beneath a series of vaulted ceilings. Rooflights draw daylight into the space, accentuating the changing geometry of the roofline and creating a calm, loft-like atmosphere. Bespoke joinery has been carefully integrated into the eaves, providing extensive concealed storage, while an en-suite bathroom and dedicated study area complete the accommodation. Throughout, the interiors are defined by a restrained palette of white walls, engineered oak flooring and soft neutral finishes that amplify the quality of natural light. The result is a series of calm, understated spaces that feel both contemporary and enduring. Outside, the south-east facing garden has been carefully landscaped to provide a series of distinct outdoor spaces. An elevated timber deck extends directly from the reception room, creating an inviting setting for dining and entertaining, before giving way to a broad lawn bordered by established planting. The detached garage provides secure parking and additional storage, while also presenting potential for future conversion, subject to the necessary consents. The Area Lydford Road sits within the heart of the highly sought-after Mapesbury Conservation Area, renowned for its tree-lined avenues, handsome period homes and strong sense of community. Gladstone Park is just a short walk away, offering over 85 acres of open green space, woodland walks, tennis courts, cafés and panoramic views across London's skyline. Residents are also within easy reach of the award-winning Mapesbury Dell, a hidden community garden celebrated for its wildlife, beautifully landscaped planting and year-round programme of free community events, while nearby Queen's Park provides further green space, playgrounds and additional tennis courts. Excellent transport connections are provided by Willesden Green Underground Station (Jubilee Line), offering fast services to Bond Street in approximately 13 minutes, while nearby Cricklewood Station provides Thameslink services to St Pancras, the City, Luton and beyond. The area is exceptionally well served by highly regarded schools, including Anson Road Primary School and Mulberry House, with several leading independent schools offering coach services nearby. Residents also benefit from an excellent selection of independent cafés, neighbourhood shops, fitness facilities and convenient access to Brent Cross and the wider North-West London road network. VIEWINGS - By appointment only with Fine & Country – West Hampstead. Please enquire and quote RBA. Please note: All descriptions, images and floor plans are provided for illustrative purposes only and do not form part of any contract. Fixtures, fittings, and features shown or described are not included in the sale unless specifically agreed during the conveyancing process. All measurements, distances and orientations are approximate. Buyers must satisfy themselves by inspection or otherwise.
…By Annonceur International


This property was our parents’ pride and joy and for more than four decades they revelled in the space, the history, the character and the location along a quiet no through road. Having direct access to the Military Canal footpath allows you to walk into Hythe in one direction or taking the country route the other way and even having the opportunity to spot some of the animals in the Port Lympne Animal Park. It is close to the dog friendly Unit 1 pub and craft centre and not far to Botolph’s Bridge pub restaurant. It is also a wonderful area for families with the sandy beach at Dymchurch not far away and plenty of places to go for walks and for anyone who enjoys fishing the canal offers good sport. With regard to education there are good local primary schools including Lympne and Dymchurch, excellent grammar schools in Ashford, Folkestone and Canterbury and first class private schools in Canterbury and Ashford. At the top of the hill is Lympne, most famous for Port Lympne Animal Park but also for its impressive castle that is now a fairytale wedding and events venue as well as having a Medieval Pub open most days and the Naughty Dog which is a very dog friendly restaurant. There is also the County Members pub and a restaurant and overnight accommodation at Port Lympne and the village also includes a convenience store and post office. However Hythe is only about five minute drive with its array of individual shops, restaurants and pavement cafés as well as a range of supermarkets including Waitrose and Sainsbury’s and the world famous Romney Hythe and District miniature railway as well as a plethora of sports clubs including the Sene Valley Golf Club. You can take a train from Westenhanger station but it is only about 20 minutes to Ashford for the high speed train and shorter journey times and it is not far to the M20 and Channel Tunnel for a trip to the Continent.
…By Annonceur International


An exciting opportunity to acquire a detached home that offers scope for modernisation with around four acres of land. The property comprises large garden room, hall, kitchen, utility room, three reception rooms, five bedrooms, two bathrooms, two cloakrooms, double garage, barn and outstanding four acre plot to include an orchard. A beautiful setting so viewings are essential. Please click on the property brochure and the video tab for full details of this property, or for more information or to arrange a viewing please contact Terry Robinson. Services, Utilities & Property Information: Tenure: Freehold Council Tax Band: G Local Authority: Buckinghamshire Council EPC Rating: C Property Construction: Standard construction – brick and tile Electricity Supply: Mains Water Supply: Mains Drainage & Sewerage: Septic tank Heating: Gas fired central heating Broadband: FTTH/FTTP Superfast broadband connection with a download speed of 80mbps is available. We advise you to check with your provider. Mobile Signal/Coverage: 5G mobile signal is available in the area. We advise you to check with your provider. Parking: Off road parking for 6 cars Total Internal Floor Area: 2,553 sq.ft Restrictions: Intending purchasers should note there is a development overage on the paddock of 30% of the uplifted value on receipt of planning permission for a period of 30 years. For further information please contact the agent. Please note that one or more trees within the property may be subject to a Tree Preservation Order. Prospective purchasers should make their own enquiries with the local authority to confirm any restrictions prior to exchange of contracts.
…By Annonceur International


Old Dairy represents a compelling fusion of heritage, flexibility and modern lifestyle living. With its versatile bungalow configuration, scope for bespoke personalisation, private driveway, detached garage and exceptional privacy, it offers a rare opportunity within a highly desirable Worcestershire setting. A home that is both immediately comfortable and rich with future potential - Old Dairy is ideally suited to those seeking something distinctive, adaptable and exceptionally well located. Tenure: Freehold Council Tax Band: G Local Authority: Wychavon EPC: Rating D Property Construction: Standard (brick and tile) Electricity Supply: Mains Water Supply: Mains Drainage and Sewerage: Mains Heating: Air source heat pump Broadband: FTTP full fibre ultrafast broadband connection available - we advise you to check with your provider. Mobile Signal/Coverage: 4G and some 5G mobile signal is available in the area - we advise you to check with your provider. Parking: Single garage and driveway parking for 8 vehicles Total Internal Floor Area: 2,600 sq ft Additional Information: The property can be configured to a bespoke format and finish. A deposit may be required to progress this work for completion date. Grade II Listed. Trees on the property subject to a Tree Preservation Order (TPO). Proposed development to rear of the property. Title Information: Wayleave consents: 1953 and 1996 – electricity lines/works allowed across the land. Water supply rights: 1987 and 2002 – rights for water pipes and access for repair/maintenance benefiting neighbouring land.
…By Annonceur International


Step inside: Step inside to a striking bespoke atrium, where a beautiful feature floods the space with natural light and creates an immediate sense of openness, drawing you into the heart of the home. The thoughtfully designed kitchen is both stylish and practical, featuring elegant Indian granite worktops, integrated fridge and freezer, and ample storage throughout. Designed with entertaining in mind, it also benefits from a dedicated dining area and a separate utility space, making it as functional as it is inviting. Just off the kitchen, you are welcomed into a truly breathtaking living room, where large windows frame far-reaching views across the Severn Vale and towards the Welsh hills. The ground floor further offers a formal dining room, ideal for hosting, along with a bright conservatory that provides direct access to the patio and gardens beyond. This level is completed by a well-proportioned double bedroom and a bathroom. To the first floor, the principal bedroom is a standout feature of the home, perfectly positioned to take full advantage of the stunning outlook, with doors opening onto a private balcony. The room also benefits from a generous en-suite and fitted storage, creating a comfortable and well-appointed retreat. This floor is completed by a further bedroom and an additional family bathroom, offering flexible accommodation for family or guests. The lower ground floor provides two further bedrooms, a family bathroom, and a useful utility space, offering excellent versatility. This level is particularly well suited to multi-generational living, guest accommodation, or potential for a more self-contained arrangement if desired. Step outside: Step outside and discover beautifully landscaped gardens set within approximately one-third of an acre, offering a wonderful sense of space and privacy. A long, private driveway leads to a double garage and a selection of outbuildings, including a gym and separate shed, providing excellent versatility. The gardens wrap around the property and are thoughtfully planted with an array of mature trees and vibrant flowers, creating a tranquil and secluded setting. Enjoy stunning, uninterrupted views across the Severn Vale and towards the Welsh hills, with the property also overlooking open fields within a designated conservation area, ensuring the outlook is preserved. Directions: W3W///limitless.ember.tempting Almondsbury is a village located in South Gloucestershire, just north of Bristol in southwest England. It sits near the junction of the M4 motorway and M5 motorway, making it an important transport hub. The village lies on slightly elevated land, offering views over the Severn Vale and toward Wales. Its location provides easy access to both urban areas and the surrounding countryside.
…By Annonceur International


Behind electric gates and approached via an impressive carriage driveway, this substantial detached family residence presents an exceptional opportunity to acquire a distinguished home combining generous proportions, versatile accommodation, and beautifully private surroundings. The property immediately creates a lasting impression with its grand approach and expansive frontage, offering both privacy and convenience. Upon entering, a welcoming and spacious entrance hall sets the tone for the accommodation beyond, creating an elegant first impression for both family and guests. The heart of the home is the beautiful dining kitchen, thoughtfully designed with extensive space for both everyday living and entertaining. Featuring Siemens double ovens, a hob and integrated fridge freezer, the kitchen enjoys direct access onto the rear garden and patio areas, seamlessly connecting indoor and outdoor living. Adjacent to the kitchen is a practical utility room with space for washing appliances and internal access to the double garage, where the boiler is also situated. The bright and inviting principal living room enjoys an abundance of natural light, creating a wonderful environment for relaxation and family gatherings. Complementing this is a further reception room, currently arranged as a games room and gym space, complete with specialist gym flooring and a mirrored wall, offering flexibility to suit a variety of lifestyles. The ground floor also benefits from a generously proportioned bedroom and a private en suite bathroom, ideal for guests or independent family accommodation. A guest w.c. completes the ground floor layout. To the first floor are three further substantial bedrooms, all benefiting from fitted storage and private en suite facilities, ensuring exceptional comfort and privacy throughout. The magnificent principal suite serves as a luxurious retreat, enjoying attractive views over the rear garden and featuring an elegant dressing area, spacious en suite bathroom, and additional hidden storage cupboard. Externally, the rear gardens provide a truly stunning setting; private, mature and beautifully maintained, creating a peaceful backdrop for family life. A superb patio terrace offers an ideal space for outdoor dining and entertaining. This family home is ideally located for everyday convenience and lifestyle, with nearby amenities including a Marks & Spencer Food Hall and Sainsbury’s. Leisure opportunities abound with the David Lloyd Club just a short drive away and several championship golf courses in the area. Families will appreciate the proximity to some of Yorkshire’s most highly regarded schools, including the Grammar School at Leeds, which is within walking distance. Combining impressive proportions, versatile living accommodation and an enviable setting, this exceptional family home offers refined living in a highly desirable location.
…By Annonceur International


A distinguished detached family residence of impressive proportions, positioned within one of Sevenoaks most desirable village settings. Set behind a private frontage in the heart of the picturesque village of Seal, Fir Trees is an elegant and substantial six-bedroom detached home offering beautifully balanced accommodation across an exceptional footprint. Combining classic family living with generous entertaining space, the property presents a rare opportunity to acquire a home of scale and presence within easy reach of Sevenoaks and central London connections. The property immediately impresses with its commanding appearance and well-proportioned layout, perfectly suited to modern family life. Internally, the home offers a wonderful sense of space and versatility, with three reception rooms providing the ideal arrangement for formal entertaining, relaxed family living and home working alike. At the heart of the house, the kitchen and family areas are designed for both everyday practicality and sociable gatherings, while large windows throughout ensure an abundance of natural light and a seamless connection to the surrounding grounds. The overall atmosphere is one of warmth, comfort and understated sophistication. The bedroom accommodation is equally impressive, with six well-appointed bedrooms arranged to provide flexibility for growing families, guest accommodation or multi-generational living. The principal suite offers a peaceful retreat, complemented by three bath/shower rooms serving the home. Externally, Fir Trees enjoys mature surroundings and a private setting, creating an enviable environment for outdoor entertaining and family enjoyment. The grounds enhance the sense of seclusion while retaining the convenience of village life quite literally on the doorstep. Seal remains one of the areas most sought-after villages, appreciated for its charming character, community feel and excellent accessibility. The nearby town of Sevenoaks provides an outstanding selection of boutique shops, restaurants and leisure facilities, together with highly regarded schooling in both the state and private sectors. Fast and frequent rail services from Sevenoaks Station offer direct links into London Bridge, Cannon Street and Charing Cross, making the property particularly attractive for commuters. Fir Trees represents a rare combination of substantial accommodation, village charm and prime Sevenoaks accessibility an exceptional family home designed for both everyday living and elegant entertaining. Location Seal remains one of the areas most sought-after villages, appreciated for its charming character, community feel and excellent accessibility. The nearby town of Sevenoaks provides an outstanding selection of boutique shops, restaurants and leisure facilities, together with highly regarded schooling in both the state and private sectors. Fast and frequent rail services from Sevenoaks Station offer direct links into London Bridge, Cannon Street and Charing Cross, making the property particularly attractive for commuters. Seller Insight Fir Trees has been a much-loved family home for many years, and from the moment we first arrived, it was the sense of space and calm that drew us in. Set within a wonderfully large plot, with generous gardens to both the front and rear, the house feels private, peaceful and beautifully established not overlooked, and framed by mature trees, including a magnificent ancient oak that has stood here for centuries. Inside, the house is solidly built, exceptionally spacious, and filled with natural light throughout the day. We have invested significantly in modernising the property, including new carpets, repainting, updated bathrooms, and extensive rewiring, plumbing and lighting upgrades. . The layout of the house is ideal for family life and entertaining alike. Day to day, one of our favourite things has been waking in the double-aspect bedroom, where the morning sun pours in and the garden feels like an extension of the room. Downstairs, the Mark Wilkinson kitchen is a particular highlight timeless, elegant and functional for everyday and special occasions. We have hosted countless gatherings over the years, and the welcoming lounge with its fireplace, space for bookshelves and ample space for family and friends has always been at the heart of the home. The dining room is equally generous, and both rooms open directly onto the rear patio, creating a seamless flow to the garden. . The patio and swimming pool have brought us so much joy, especially in summer. We have re-tiled the pool and installed an electric cover, making it safer for children and easier to enjoy year-round. There are also two double garages, incredibly useful for storage and everyday practicality. Fir Trees sits in the heart of Seal, with its charming high street of independent shops, cafés, restaurants and a welcoming pub. The girls grammar school is just a short walk away, Trinity School is also within easy reach, and Sevenoaks station is only a 10-minute drive. Backing onto prestigious Wildernesse Avenue and set within a conservation area, this is a rare and protected setting we will truly miss. Entrance Hall 11'8 x 12'6 (3.56m x 3.8m). Wooden door to front. Double glazed leaded light window to front. Beamed ceiling with downlights. Wood effect laminate flooring. Storage cupboard. Radiator. Oak staircase to first floor. Cloakroom 4'5 x 4'3 (1.35m x 1.3m). Double glazed leaded light window to front. Plain ceiling. Tiled flooring. Corner sink with mixer tap. Low level W.C. Radiator. Sitting Room 17'8 x 24'6 (5.38m x 7.47m). Double doors leading from the entrance hall to the sitting room. Double glazed leaded light window to front. Double glazed leaded light bay window to side. Double glazed Georgian style French doors with accompanying full length side windows to rear, overlooking the garden. Plain coved ceiling. Original wooden flooring. Stone fireplace with gas stove. Two radiators. Dining Room 16'7 x 13' (5.05m x 3.96m). Double glazed Georgian style French doors with accompanying full length side windows to rear, overlooking the garden. Plain coved ceiling. Original wooden flooring. Radiator. Kitchen/Breakfast Room 14'2 x 29'4 (4.32m x 8.94m). Kitchen area: Double glazed leaded light door to side. Triple aspect double glazed leaded light windows to front & sides. Stone flooring. Mark Wilkinson handmade kitchen with tall, wall & base units with granite worktops over. One & a half stainless-steel butler sinks with mixer taps. Integrated Bosch dishwasher. Britannia gas range with bespoke extractor hood over. Spaces for washing machine, tumble drier and fridge freezer. Radiator. Dining area: Double aspect double glazed leaded light windows to side and rear. Plain ceiling with downlights. Stone flooring. Mark Wilkinson handmade kitchen with base and wall display units with wooden worktops over. Built-in seating area. Radiator. Family Room 15'3 x 11'10 (4.65m x 3.6m). Double glazed Georgian style French doors with accompanying full length side windows to side. Double glazed leaded light window to rear. Plain coved ceiling. Wood effect laminate flooring. Radiator. First Floor Landing Double glazed leaded light window to front. Plain ceiling. Carpet. Radiator. Oak staircase to second floor. Storage cupboard with double glazed leaded light window to front. Main Bedroom 15'5 x 12' (4.7m x 3.66m). Dual aspect double glazed leaded light windows to side and rear. Plain coved ceiling. Carpet. Radiator. Ensuite Bathroom Double glazed leaded light window to side. Wooden ceiling with downlights. Tiled flooring. Floating sink in vanity unit. Mirrored cabinet. Walk-in shower. Low level W.C. Heated towel rail. Radiator. Local tiling. Extractor fan. Dressing Room 6'4 x 11'5 (1.93m x 3.48m). Plain ceiling. Carpet. Fitted wardrobes. Bedroom Two 18'1 x 19'11 (5.5m x 6.07m). Dual aspect double glazed leaded light windows to side and rear. Plain coved ceiling. Carpet. Fitted wardrobes. Built-in wardrobe. Radiator. Ensuite Wet Room Double glazed leaded light window to front. Plain ceiling with downlights. Tiled flooring. Sink in vanity unit. Open shower. Low level W.C. Heated towel rail. Fully tiled. Extractor fan. Bedroom Three 14'10 x 11'5 (4.52m x 3.48m). Double glazed leaded light window to rear. Plain coved ceiling. Carpet. Fitted wardrobes. Built-in wardrobe. Radiator. Family Bathroom Double glazed leaded light window to side. Plain ceiling with downlights. Tiled flooring. Corner bath with mixer taps and shower. Sink in vanity unit. Shower cubicle. Low level W.C. Heated towel rail. Fully tiled. Double door storage cupboard housing emersion heater. Fitted storage unit. Heated towel rail. Extractor fan. Second Floor Upper Landing Double glazed leaded light window to rear. Plain ceiling. Carpet. Fitted storage units. Bedroom Four 16'8 x 10'6 (5.08m x 3.2m). Double glazed leaded light window to front, side and rear. Apex ceiling. Wood effect laminate flooring. Fitted storage units. Radiator. Bedroom Five 15'7 x 10'6 (4.75m x 3.2m). Double glazed leaded light window to front and side. Apex ceiling. Carpet. Fitted wardrobes and unit. Radiator. Bedroom Six/Office 6'6 x 10'6 (1.98m x 3.2m). Double glazed leaded light window to front and rear. Plain ceiling. Carpet. Fitted storage and office unit. Eaves storage. Radiator. Dressing Room/Store 10'1 x 16' (3.07m x 4.88m). Double glazed leaded light window to rear. Apex ceiling. Carpet. Built-in unit housing water tank. Double Garage One 17'7 x 15'6 (5.36m x 4.72m). Up and over electric door to side. Windows to front. Personnel door to rear. Power and light. Tap. Plant Room 10' x 15'1 (3.05m x 4.6m). Door to rear. Housing pool equipment. Garage Double Two 15'7 x 18'4 (4.75m x 5.6m). Up and over electric door to front. Double glazed personnel door to rear. Window to side. Power and light. Shed 9' x 6'6 (2.74m x 1.98m). Grounds Established, secluded gardens with mature trees, including a six-hundred-year-old oak tree, shrubs and flower beds. Patio leading to the lawn and swimming pool. Air source heat pump. Transport Information Train Stations: Bat & Ball 1 mile Kemsing 1.4 miles Sevenoaks 1.7 miles Otford 1.9 miles Borough Green 3.8 miles The distances calculated are as the crow flies. Local Schools Primary Schools: Seal Primary School 0.3 miles Stone Street Primary School 2 miles Ightham Primary School 2.6 miles Borough Green Primary School 3.9 miles Plaxtol Primary School 4 miles Secondary Schools Weald of Kent Grammar School 0.4 miles Trinity School 0.5 miles Knole Academy 1.5 miles Sevenoaks School 1.8 miles Weald of Kent Grammar School Solefield School 2.2 miles Wrotham School 4 miles Private Schools Walthamstow Hall 1.5 miles St Michaels 1.8 miles Russel House 2 miles The New Beacon School 2.5 miles Radnor House 4.2 miles Tonbridge School 6.5 miles Information sourced from Rightmove (findaschool). Please check with the local authority as to catchment areas and intake criteria. Useful Information We recognise that buying a property is a big commitment and therefore recommend that you visit the local authority websites for more helpful information about the property and local area before proceeding. Some information in these details is taken from third party sources. Should any of the information be critical in your decision making then please contact Fine & Country for verification. Tenure The vendor confirms to us that the property is freehold. Should you proceed with the purchase of the property your solicitor must verify these details. Council Tax We are informed this property is in band H. For confirmation please contact Sevenoaks Borough Council. Appliances/Services The mention of any appliances and/or services within these particulars does not imply that they are in full efficient working order. Measurements All measurements are approximate and therefore may be subject to a small margin of error. Viewings Monday to Friday 9.00 am 6.30 pm Saturday 9.00 am 6.00 pm Viewing via Fine & Country North West Kent. Ref HA/CB/JT/260518 - HAR260106/D1
…By Annonceur International


A well-presented townhouse situated on the prestigious waterside marina at Priory Quay, Christchurch. Benefits include a 10m mooring, multiple South-West facing balconies and a sun terrace providing direct access to the yacht basin. Offered for sale without onward chain. Christchurch Town Centre is known for the historic 11th Century Priory, various shops, bars and restaurants. Christchurch railway station provides a mainline commute to London and Bournemouth Airport is approximately five miles distant. The Quomps are on the doorstep, featuring a splash park and seasonal events, and Convent Walk provides a picturesque riverside stroll alongside the Priory and the Castle ruins to Priory Quay. Priory Quay sits at the confluence of the two rivers: Avon and Stour, with boating access to both and an allowing a straight forward journey across the Solent to the Isle of Wight. Situated between the boatyard and sailing club, these townhouses embody waterside living and provide a tranquil escape from the busy day-to-day of standard life, whilst still encompassing all the conveniences of town-centre living. The ground floor accommodation comprises a boat room, that could be utilised as a third bedroom, ground floor WC, hallway with storage cupboard and a utility room. Accessed from the boat room is a sun terrace, facing the basin and a step down to the pontoon and 10m mooring. The first floor comprises the general living section of the home and is beautifully presented, with a kitchen/breakfast area to the front. The kitchen comprises a range of eye and base level units with some integrated appliances and built-in benches offer a breakfast area with views across the dining room, living room and to the river beyond. The living space is situated to the rear, a bright and airy space, with sliding doors out to a good size South-Westerly facing balcony. This particular townhouse is situated on the end of the terrace and so it offers far reaching open views across the river and to Hengistbury Head. The second floor comprises two well-proportioned bedrooms, both with vaulted ceilings. The main bedroom, situated on the rear, has an ensuite bathroom, whilst the second bedroom has an ensuite shower room. Both bedrooms offer built-in wardrobes. The principal suite also has a balcony with river views. The top floor features a crows nest roof terrace, a perfect private place to unwind in the evenings. Externally, there is a car port to the front and access to store cupboards, with some extra visitor spaces within the development. Some owners in Priory Quay chose to put a roller door to the front of the car port, creating a garage. Tenure: Freehold EPC Rating: D Council tax band: G Service charge: Approximately £2100 P/A
…By Annonceur International


A stunning Five bedroom barn style property built in 2009 and set within a gated development of three properties. Situated in Hare Street, Buntingford and backing onto farmland. There is plenty of parking for a large family, a gym and swimming pool. There is approximately 3770sq. Ft of accommodation in the main house, an annex which is 617sq.ft. plus two garages. There is potential to purchase more land, stables and more garages. There is oil heating, a shared sewerage plant system, EPC band D, council tax band G and no onward chain. Step Inside Entering the property into a light and spacious hallway with a cosy sitting room to the left, ideal for a quiet space to relax, watch the television or even use as a playroom for the children. To the right there are double doors leading you into the main family living room, a spacious room with wood burning stove and exposed beams, a study just off the living room and double doors leading you in a conservatory which is a light and great space for entertaining. This could be a relaxing room to sit and overlook the children playing in the pool or use as a formal dining area for when guests visit. The kitchen dining room is the heart of the home, spacious and recently redecorated with a feature island and plenty of space to sit as a family at the breakfast bar or formal dining with bi folding doors leading out to the patio area, pool and BBQ area. The kitchen flows nicely to the utility room, cloakroom and lobby where the oil boiler is housed with door leading to the garden. Leading on from the utility room is a gym, you do not even need to leave the house in the morning and can open the double French doors and enjoy the views of the countryside to the rear. On the ground floor is a beautiful guest room with full length windows and built in wardrobes and shower room. On the first floor a delightful master bedroom with vaulted ceiling, plenty of built in storage and a walk-in wardrobe. There is a feature apex window with amazing views to wake up to every morning. A creative staircase leads you up to the ensuite shower room. The second largest bedroom has a large walking wardrobe, there is a family bathroom and shower room and three further bedrooms plus plenty of storage in the eaves. The annex is approximately 617sq.ft, and finished to a modern, high standard. Step Outside The gardens are well maintained in the communal area and the private rear garden offers a large patio area with BBQ kitchen area, heated pool and a pool house and pump room with storage area and under cover seating area. There are two garages also included within the sale and more to be purchased if needed. Location This wonderful home is situated in Hare Street on the outskirts of Buntingford, Hertfordshire, surrounded by many country walks and pubs. This fabulous home is just 1.1 miles to Buntingford High Street, 8.8 miles to Royston, 9.8 miles to Baldock and 9.7 miles to Bishops Stortford. The nearby train stations of Royston, Stevenage, Ware, Bishops Stortford and Hertford allow so much choice when commuting into London when needed. For the frequent flyer it is 25.7 miles to Luton Airport, 15.7 to Stansted Airport and 59 miles to Heathrow Airport. Please note The property has oil fired heating, a sewerage treatment plant which is shared with the three neighbours which all contribute 1/3 to the costs which currently is approximately £800 per year. Council tax band G and EPC rating D. There are options to purchase more land, an annex, stable block and garages in excess of £1,400,000, happy to add individual elements, the total plot with everything included will be £1,800,000.
…By Annonceur International


Occupying a substantial and beautifully maintained plot, this stunning early Victorian detached home effortlessly combines period charm, character, and generous family living. Boasting four bedrooms and an impressive range of versatile outbuildings, which offer exceptional potential for a variety of uses, garaging or whether working from home, hobbies, leisure, or further ancillary accommodation (subject to any necessary consents). The accommodation is approached via an attractive character porch leading into a welcoming and spacious entrance hall. At the heart of the home is a beautifully appointed farmhouse-style fitted kitchen with dining area, flowing seamlessly into a delightful sun room overlooking the gardens. The ground floor further benefits from a study, music room, elegant sitting room, comfortable living room, utility/pantry, boot room and a downstairs WC, providing superb flexibility for modern family life. To the first floor, the impressive principal bedroom suite features a dressing room and luxurious en-suite shower room. Three further well-proportioned bedrooms are served by a family bathroom. Externally, the property truly excels. Extensive outbuildings offer enormous scope and versatility, while a driveway providing ample parking for numerous vehicles. The wonderful mature landscaped gardens to the rear of the home, create a private and picturesque setting with an abundance of established planting, lawns and seating areas. Great Oxenden lies on the Leicestershire / Northamptonshire border just approximately 3 miles south of Market Harborough. This pretty village benefits from a highly regarded pub with restaurant and a busy village hall. The village is in a wonderful rural setting with many lovely walks and bridle ways nearby. Market Harborough hosts a fantastic selection of amenities including independent stores, supermarkets, restaurants and bars. There is a mainline train station in the town centre with services to London St. Pancras taking approximately 60 minutes. The road network nearby is also superb with the A14, M1 and M6 all within easy reach. Schooling in the area is great with state schooling in Market Harborough and independent schools in Spratton, Oakham, Uppingham and Rugby. Local authority: Harborough district council Council tax band: G
…By Annonceur International


Sympathetically extended and presented in good order throughout, the property presents an impressive 2,200 sq. ft. of versatile accommodation, seamlessly blending the elegance of its heritage with the demands of modern family living. Behind its handsome bay-fronted façade lies a wealth of beautifully proportioned rooms, rich in original features including high ceilings, deep skirting boards, traditional architraves and attractive period fireplaces. ACCOMMODATION At the heart of the home, the principal reception rooms provide a wonderful sense of warmth and grandeur. The elegant sitting room and adjoining lounge both enjoy charming bay windows and feature fireplaces, creating inviting spaces for both relaxation and entertaining. The sitting room flows effortlessly into a superb dining kitchen, a true focal point of the home, beautifully appointed with contemporary cabinetry, granite work surfaces, a traditional electric AGA and a striking heavily beamed ceiling. A thoughtfully designed two-storey extension enhances the flexibility of the accommodation, creating an ideal space for multi-generational living. The ground floor incorporates a breakfast room, shower room and additional reception space, whilst upstairs a light-filled dual-aspect bedroom, currently utilised as a home office, enjoys delightful views across the surrounding countryside. This wing of the property offers excellent potential as a self-contained annexe for extended family members or dependent relatives. The first floor of the main house hosts three further bedrooms, including two particularly generous principal bedrooms enjoying picturesque views towards the village church. Both rooms retain much of their original charm, complete with cast-iron fireplaces and original built-in dresser units. A beautifully appointed family bathroom complements the accommodation, featuring a freestanding roll-top bath, separate contemporary shower and elegant traditional styling. OUTSIDE Externally, the property is equally impressive. Set behind a walled frontage, a sweeping gravel driveway provides extensive parking and leads through the landscaped gardens to a collection of attractive brick and pantile outbuildings. SELF-CONTAINED ANNEXE Converted from traditional brick and pantile outbuildings is a superb self-contained annexe, offering independent living accommodation comprising a reception room, kitchen facilities, double bedroom and stylish en-suite shower room. EQUESTRIAN FACILITES & PADDOCK LAND Beyond the formal gardens lies a truly exceptional equestrian facility. The grounds extend to approximately 1.7 acres and include well-maintained post-and-rail paddocks, a manoeuvre yard. Positioned discreetly behind the house, the equestrian amenities enjoy a wonderful open aspect across neighbouring countryside, creating an idyllic setting for those seeking a rural lifestyle without compromise. EXCELLENT RANGE OF HIGH QUALITY OUTBUILDINGS Arranged in a delightful courtyard arrangement are high quality timber outbuildings providing stabling, tack and feed rooms, and a substantial timber-framed barn. Offering extensive storage and garaging, the barn is perfectly suited to housing horseboxes, classic vehicles, machinery, or workshop space. HAWKSWORTH Hawksworth is an idyllic village located off the A52 in the triangle between the market towns of Bingham, Newark and Grantham accessible to the cities of Nottingham and Leicester, the A1 and M1. The village has its own church, part of which is used as the village hall and nearby primary schools are available in Aslockton and Orston which also have local public houses. Shopping facilities are located in nearby Bingham which also has a railway station with a Nottingham to Grantham link. The market town of Bingham is well equipped with local amenities including both primary and secondary schools, leisure centre, railway station with links to Nottingham and Grantham, range of local shops, doctors and dentists, several pubs and restaurants. Bingham is also conveniently located close to the A46 and A52 with further links to the A1 and M1 providing good road links to Nottingham and Leicester. TO CONCLUDE Rarely does a property combine such character, versatility and equestrian excellence within a village location of this calibre. TENURE Freehold SERVICES Main electricity and water are connected. Oli-fired central heating. Private drainage system.
…By Annonceur International


Set behind secure electric gates, a sweeping driveway guides you towards a home that is nothing short of extraordinary. Finished to an impeccable standard throughout, this magnificent six-bedroom residence combines timeless elegance with contemporary family living, offering an unrivalled lifestyle in one of North Leeds' most prestigious locations. Occupying a prime position within the highly sought-after suburb of Alwoodley, the property enjoys access to an exceptional range of local amenities, outstanding schools, championship golf courses and picturesque green spaces, all contributing to the area's renowned quality of life. Upon entering, you are welcomed by an impressive entrance hall, where an abundance of natural light creates an immediate sense of space and grandeur. The home has been thoughtfully designed to embrace modern open-plan living, centred around a spectacular kitchen, living and dining area that forms the true heart of the property. The bespoke kitchen is beautifully appointed with granite work surfaces, an eye-catching central island and an immaculate adjoining utility room. Expansive bi-folding doors seamlessly connect the interior to the stunning rear south-facing gardens, creating the perfect setting for both relaxed family living and sophisticated entertaining. The ground floor further benefits from a versatile study or snug with direct garden access, a generous double bedroom complete with wet-room ensuite facilities, a guest w.c. and an integral double garage. Ascending to the first floor, the opulent principal suite provides a luxurious private retreat. This exquisite space features a lavish ensuite bathroom, two walk-in dressing rooms, a dedicated study area and elegant double doors opening onto a substantial private balcony overlooking the beautifully landscaped gardens. The first floor also hosts four further generously proportioned double bedrooms, each enjoying the comfort and privacy of its own stylish ensuite bathroom. Two of these bedrooms additionally benefit from direct access to a second expansive balcony, offering delightful, elevated views across the grounds. Externally, this remarkable residence is complemented by extensive mature gardens, thoughtfully landscaped to provide an exceptional degree of privacy. A superb rear patio offers the ideal backdrop for outdoor dining and unforgettable gatherings with family and friends, while a charming summerhouse nestled within the grounds provides a peaceful sanctuary away from the main house. This truly outstanding home represents a rare opportunity to acquire a residence of exceptional quality and distinction in one of Leeds' most desirable addresses.
…By Annonceur International


This exceptional detached barn conversion is beautifully positioned within the charming hamlet of Twiston, occupying an overall plot of approximately 3.85 acres and enjoying breathtaking views across surrounding countryside, farmland, the Ribble Valley and beyond towards the Yorkshire Dales. The current owners have painstakingly created a true masterpiece, blending bespoke contemporary styling with the authentic charm and character expected of such a stunning home. An open porch set within the original barn arch, complete with flagged flooring and external WC, leads into a magnificent inner entrance with vaulted ceiling, exposed beams and timbers, together with a minstrel’s gallery overlooking the living space above. The flagged-effect flooring continues seamlessly into a truly fabulous farmhouse-style dining kitchen featuring a mix of fitted and freestanding units, electric AGA set within an arched recess, double bowl Shaws Belfast sink, integrated dishwasher, space for a tall fridge freezer and complementary stone-effect work surfaces. Leading from the kitchen is a useful utility/pantry with fitted storage, shelving, plumbing for a washing machine and tiled flooring. The kitchen also opens into a beautiful sitting area with a fully glazed rear elevation overlooking the gardens and countryside beyond. From here access is gained to a luxurious principal bedroom suite with double doors with discreet built-in wardrobes, feature carved headboard and a superb en-suite shower room with rainfall shower, marble topped vanity wash basin and WC. To the opposite side of the kitchen is a further generous double bedroom, also benefitting from its own stylish 3pc en-suite shower room. A staircase rises from the kitchen to an astonishing first floor living dining room, full of character with exposed beams and timbers, feature wood burning stove set within a beautiful fireplace, windows to the side and rear elevations, Velux roof lights and the striking minstrel’s gallery overlooking the entrance below. Also to the first floor is a charming 3pc bathroom with shortened roll-top bath, wash basin and WC, together with a further double bedroom with built-in storage. An internal door from the sitting area provides access to the integral garage with electric door, tiled flooring, external access door to the front and rear window. Steps rise to a highly useful additional room currently utilised as storage but could easily be a home office with WC off. This whole area offers excellent flexibility for further accommodation, workspace or potential annexe use, subject to any necessary permissions. Externally the property is approached via a beautiful cobbled driveway providing extensive parking and access to both the integral garage and separate car port, with additional gravelled parking areas beyond. The informal gardens to the front are immaculately maintained with lawns, stone flagged patios, mature planting and a stunning stocked rockery pond. A further enclosed stone-walled garden sits adjacent to the car port. There is a useful EV charging point. A stable building, currently utilised as a workshop with office area and sink facilities, offers further versatility to suit individual requirements. To the rear, the gardens perfectly adjoin open countryside and incorporate flagged patios, lawns, rockeries and mature planting together with a charming potting shed/summer house complete with wood burning stove. The additional land extending to approximately 3.64 acres and creates a truly magical setting, incorporating woodland, wild meadow and expansive lawns attracting an abundance of wildlife and enjoying some of the most spectacular panoramic views imaginable. From the upper section of the grounds the outlook stretches in magnificent fashion towards the Yorkshire Dales with breathtaking 180-degree aspects. There is also a possibility extra land may be available to purchase. A truly unique home of outstanding quality that simply must be viewed to be fully appreciated. Proof of funding will be required prior to arranging a viewing. Council Tax Band: G I EPC: D I Freehold
…By Annonceur International


Nash House is an elegant and substantial family home occupying a beautiful and private plot overlooking the historic Abbey Fields. Currently offering circa 3,600 sq. ft of versatile accommodation, this exceptional home provides a unique opportunity to further extend to create a substantially larger home, subject to planning permission, in the heart of Old Town Kenilworth. Ground Floor The property is entered via an impressive stone pillared covered porch into a welcoming reception hall. At the heart of the home is the impressive sitting room, a beautifully proportioned space extending to over 21 feet in length. Flooded with natural light from multiple windows and sliding doors overlooking the gardens, the room enjoys a wealth of character, and provides an elegant setting for both formal entertaining and relaxed family living. The dining room enjoys a lovely bay window and offers ample space for larger gatherings and entertaining. Positioned conveniently alongside the kitchen/breakfast room, the layout lends itself perfectly to modern family life. The kitchen/breakfast room is fitted with a range of cabinetry and integrated appliances, with space for informal dining and direct access to the outside terrace. A separate utility room provides additional practicality and storage. To the opposite side of the property, a versatile study creates an ideal home office or snug, and leads through to the garden room, a wonderfully peaceful space enjoying elevated views across the gardens and Abbey Fields beyond. The ground floor also benefits from guest cloakroom facilities. Lower Ground Floor The lower ground floor currently comprises a useful workshop and substantial storage room, offering excellent ancillary space with potential for a variety of uses including hobbies, gym, or further home office accommodation. First Floor The first floor provides five well-proportioned double bedrooms with three enjoying attractive outlooks over the gardens and Abbey Fields. The principal bedroom suite is particularly impressive, featuring a spacious bedroom, generous dressing room, and en-suite bathroom, creating a luxurious private retreat. Four further double bedrooms are served by a combination of en-suites and two family bathrooms, providing excellent accommodation for family and guests alike. The two bedrooms positioned over the garage can be accessed either from the first-floor accommodation or from a separate staircase leading up from a utility room/ kitchenette on the ground floor adjacent to the garage with separate external access. This arrangement allows the space to be easily adapted to create a self-contained annexe or semi-independent accommodation with its own separate access, ideal for multi-generational living, guest accommodation, or a home business. Outside Nash House occupies a beautiful and private plot, approached via a generous driveway providing ample parking and access to the large double garage. The landscaped rear gardens are a particular feature of the property, beautifully mature and thoughtfully arranged to maximise privacy and the stunning outlook across Abbey Fields. Predominantly laid to lawn with established planting and mature trees, the gardens provide a wonderful setting for both family life and entertaining. A substantial raised terrace extends from the rear of the property, creating a superb entertaining area perfectly positioned to enjoy the far-reaching views and evening sunsets over Abbey Fields. Location Situated on the highly regarded High Street in the historic part of Kenilworth, Nash House enjoys a truly enviable setting overlooking the renowned Abbey Fields, one of Warwickshire’s most picturesque parklands. The surrounding area offers a wealth of walking routes, open countryside, and leisure pursuits. The property is within easy walking distance of Kenilworth Old Town, with its excellent selection of independent shops, cafés, restaurants, and historic landmarks including Kenilworth Castle. Kenilworth is exceptionally well positioned for access to Warwick, Leamington Spa, Stratford-upon-Avon, and Coventry, whilst the nearby A46, M40, and motorway network provide excellent commuter links throughout the Midlands and beyond. Warwick Parkway, Coventry, and Leamington Spa railway stations offer direct services to London and Birmingham. The area is particularly renowned for its excellent schooling options, including both highly regarded state and private schools such as Princethorpe, Kenilworth School, Warwick Prep, Kings High School, The King’s School Warwick, and Bablake School. Freehold | EPC Rating E | Council Tax Band G Services, Utilities & Property Information Tenure - Freehold Council Tax Band G - Warwick District Council Property Construction – Standard – Brick walls with tiled roof, some small sections of flat felt roof Electricity Supply - Mains Water Supply - Mains Drainage & Sewerage - Mains drainage. The property is connected to a shared foul drain which is understood to be a private sewer located within/adjacent to the neighbouring property. Maintenance responsibility is shared; however, the vendor advises they have not been asked to contribute to any costs during their period of ownership. Buyers are advised to make their own enquiries regarding maintenance arrangements and potential liabilities. Heating - Mains Broadband - FTTP Broadband connection available - we advise you to check with your provider. Mobile Signal/Coverage – 4G and some 5G mobile signal is available in the area - we advise you to check with your provider. Parking - Double garage. Driveway parking for 4+ cars. Notes – The property is situated in Kenilworth Conservation Area. There are trees on the property with Tree Preservation Orders. The property is subject to restrictive covenants – please speak with the agent for further information. The seller has advised that a previous tradesperson indicated that the cellar ceiling may contain asbestos. This has not been tested or verified. Buyers are advised to make their own enquiries and obtain appropriate specialist advice if required. Directions - Postcode: CV8 1LY / what3words: ///dined.wishes.shirts
…By Annonceur International
'%20stroke='%23DDAA3A'%20stroke-width='1.909'%20stroke-linecap='square'%20stroke-linejoin='bevel'/%3e%3c/svg%3e)
Receive by email any new listing that may match your search criteria
Your criteria :
By validating this form, you accept the general conditions of use of Le Figaro Properties.
These agencies offer a selection of luxury properties vente in United Kingdom. Feel free to contact them for personalized assistance.
Ever-expanding London lives and breathes 24/7. History buffs can take a stroll back in time through the British Museum, whilst fashion-lovers can delight in bustling markets or pop into luxury boutiques in Knightsbridge and find the perfect house for sale in the United Kingdom.
If traditional village life, cricket and Sunday gastro-pub lunches are more your cup of tea, you can easily find a house for sale in the United Kingdom, from the rugged beauty of the Scottish Highlands to an idyllic stone-built cottage in the picturesque Cotswolds.
