Get early access to listings that match your criteria
Never miss an opportunity again. Our personalized alerts notify you instantly.

 English$ USD · m²


Exclusive Luxury Villa Complex. The complex comprises 15 exclusive residences, each situated on its own private plot, ensuring complete privacy and comfort. Every home boasts a private pool, a meticulously landscaped garden, and a dedicated barbecue area, providing the perfect setting for unforgettable gatherings with family and friends. This prestigious complex comprises 15 luxury villas, each offering breathtaking sea and mountain views. Every villa features a private garden and a private pool, ensuring ultimate privacy and relaxation. Located just 200 meters from the sea, this exceptional development provides the perfect blend of tranquility and coastal living. BUILDING AMENITIES ENERGY PERFORMANCE & COMFORT • Energy Class A+ – High energy efficiency for living comfort • Underfloor Heating & Chilling – Optional individual autonomy in each space • External Thermal Facade – Enhanced insulation for temperature stability • Energy-Efficient Frames – Triple-glazed windows for superior insulation • Heat Pump System – Efficient heating and chilling solution • Solar Water Heater – Sustainable hot water supply INTERIOR DESIGN & FINISHES • Modern Kitchen – Branded manufacturer countertop and cabinetry • Spacious closet – Storage in every bedroom • Flooring Options – Optional wooden flooring in bedrooms • Armored Entrance Door – Enhanced security for the residence • Premium Sanitary Ware – Built-in cisterns • Stylish Bathroom Furniture – Elegant and functional designs • Plastered Walls & Ceilings – Smooth and refined interior finish SMART HOME & TECHNOLOGY • Full Alarm & Fire Detection Pre-Installation – Ready for security system integration • Pre-Installation for Air Conditioning (A/C) – Convenient setup for future needs • Independent TV Antenna Installation – Seamless connectivity in all rooms • Internal Ethernet Network – High-speed wired internet access in every area • Pre-Installation for Future EV Charging – Ready for electric vehicle integration • Smart Home Capability – Optional future-ready technology for automation and control, depending on the construction stage LOUNGE AREA Each home features a private pool, a beautifully landscaped garden, and a dedicated barbecue area — creating the perfect ambiance for unforgettable gatherings with family and friends. VILLA AREA Luxury villa with sea and mountain views, private garden and private pool. PARKING :For 2 cars + Guest parking. REST AREAS:BBQ area, Private Pool Dining area, Lounge area. SEA: Distance from the sea 200m VILLA CHARACTERISTICS INDOOR SPACES: Levels: 3 Master Bedroom & Ensuite Bathrooms: 3 Guest WC: 1 Kitchen & Living Space Total Area: 150.5 m2 Auxiliary Spaces: 34.17 m2 OUTDOOR SPACES: Terrace: 80 m2 Lounge & Barbecue Area: ~120 m2 Private Pool Parking: Space for 2 cars Energy efficiency Interior design Smart home technologies Important reminder.
…By Annonceur International


Built in 2015, this four-bedroom villa covers 186 m2 on a 750 m2 plot, combining clean design with uninterrupted views over the Ionian Sea. Spread across three levels, the home has been planned to make the most of the natural light and the open surroundings. The main entrance opens into a spacious living area with large glass doors that lead straight out to a wide balcony — the perfect spot to unwind or share an evening meal outdoors. Inside, the open-plan kitchen connects easily with the dining space for eight, keeping the whole top level bright and sociable. Upstairs, the master suite feels private and calm, complete with an en-suite bathroom and a sea-facing balcony that captures the sunrise. Two more bedrooms share a generous bathroom, and both open directly to a shared terrace where the view stretches right across the coast. The ground floor offers an independent guest area — a one-bedroom space with its own kitchen, bathroom, and access to the pool terrace. Stepping outside, the private saltwater pool is surrounded by a comfortable sun deck, creating a peaceful setting framed by sea and greenery. Every detail of this property — from the natural light to the layout — reflects thoughtful design and lasting quality. Key Feature - 4 bedrooms, 4 bathrooms - Living area: 186 m2 | Plot: 750 m2 - Built in 2015 - Three-level design maximising natural light and sea views - Master suite with en-suite bathroom and private balcony - Open-plan kitchen and dining area - Self-contained guest apartment with private access - Private saltwater swimming pool - Air conditioning and heating throughout - Laundry room and guest WC - Parking and secure storage - Asking Price: €1,400,000 Who Are We Chase Real Estate Corfu is an established real estate agency based on the island of Corfu, Greece. Our team of experienced professionals is dedicated to making the process of buying or investing in property as smooth and hassle-free as possible. With local knowledge, international experience, and a deep understanding of the Corfu market, we guide buyers, sellers, and investors through every stage of the property journey — from first viewing to final contract. Our Comprehensive Buying Service Includes: * Property Sourcing - Finding the right villa, apartment, or plot that fits your needs and budget. * Property Viewings - Private and virtual tours across the island, arranged to suit your schedule. * Property Investment Planning - Guidance on return potential, renovation projects, and long-term strategy. * Negotiation & Contract Assistance - Expert support to secure fair terms and a smooth transaction. * ⚖️ Lawyer Coordination - Introduction to trusted local lawyers for due diligence and representation. * Tax Number & Bank Account Setup - Help obtaining your Greek AFM and opening a local account. * Golden Visa Assistance - Full support for buyers seeking residency through property investment. At Chase Real Estate Corfu, we combine professionalism, integrity, and personal attention — ensuring that every client, whether local or international, feels supported and informed at every step. Thinking of Buying Property in Corfu Purchasing a home on the island of Corfu is an exciting step — but there are key costs and processes you should know first. At Chase Real Estate Corfu, we help buyers from around the world make the process clear, secure, and stress-free. * Legal process: You'll need a Greek Tax Number (AFM), a local lawyer, and full due diligence to confirm ownership, boundaries, and building permits. * Purchase costs: Expect roughly 8-10 on top of the purchase price for taxes, lawyer, notary, and registry fees. * Reservation & contract: Once terms are agreed, a deposit secures the property. The final signing happens at the notary office where ownership is transferred to your name. Watch our short videos explaining the process, costs, and real-life investor advice in Corfu: Video 1: Buying Property in Corfu - Step by Step Video 2: Corfu Property Costs & Legal Checks Video 3: Investing in Corfu - What You Should Know ------------ Frequently Asked Questions 1. Can foreigners buy property in Corfu Yes. Foreign buyers — EU and non-EU alike — can freely purchase property in Corfu. You'll need a Greek Tax Number (AFM), proof of funds, and a local lawyer to represent you during the purchase. 2. What are the total costs of buying a property in Corfu Allow for approximately 8-10 in additional costs beyond the agreed purchase price. This covers transfer tax (3), lawyer and notary fees, and land-registry charges. Chase Real Estate Corfu provides full cost breakdowns for each sale. 3. What documents do I need to buy a home in Corfu You'll need a valid passport, a Greek Tax Number (AFM), and proof of funds. Your lawyer will prepare a power of attorney (POA) if you're not in Greece during signing, allowing them to complete the transaction on your behalf. ⏳ 4. How long does the buying process take Once due diligence and documentation are ready, most transactions complete within 8-12 weeks. For new builds or complex cases, it can take longer, but Chase Real Estate Corfu coordinates every stage to keep things moving efficiently. 5. Is buying property in Corfu a good investment Yes — Corfu remains one of Greece's strongest markets for long-term value and seasonal rental income. High demand, limited coastline development, and international appeal make it an excellent lifestyle and investment choice. ------------ Working With a Local Lawyer & Power of Attorney (POA) We strongly recommend that every buyer appoints a trusted local lawyer in Corfu. Your lawyer ensures the property is legally clear, handles tax registration, and represents you at the notary. If you're not in Greece, you can grant a Power of Attorney (POA) so your lawyer can sign on your behalf, making the process smooth and completely secure. Chase Real Estate Corfu can recommend experienced English-speaking lawyers to assist you throughout your purchase. ------------ For a full breakdown of legal steps, fees, and expert advice, read our Buyer's Guide or contact us to speak directly with our team. Contact Chase Real Estate Corfu Whether you're looking to buy, sell, or invest in property on the island, our team is here to help every step of the way. Get in touch with us today. * Phone: +30 690 627 4665 * WhatsApp: Message us on WhatsApp * ✉️ Email: [email protected] * Website: www.chaserealestatecorfu.com * Office Location: Main Street, Dassia, CorfuView on Google Maps Our office is open year-round and our agents are available by appointment for private viewings, investment consultations, or buyer introductions. We look forward to welcoming you to Corfu. Interested in Buying a Property in Corfu Learn more about our services at chaserealestatecorfu.com/buy Selling a Property in Corfu Discover more about our selling process at chaserealestatecorfu.com/sell Our Legal Services: Rest assured, our clients receive dedicated assistance from our experienced legal team at discounted prices. Learn more about our legal services at chaserealestatecorfu.com/legal
…By Annonceur International


Luxurious newly built Villa in Paros, with a total area of 233.68 sq.m., characterized by the unique balance between ecological awareness and luxury, with energy class A+. On the ground floor, with an area of 138.36 sq.m., the bright living room and the kitchen they form the central space, flanked by two comfortable bedrooms and two bathrooms. The basement of 78.94 sq.m. it includes two more bedrooms, two bathrooms and a spacious 16.38 m2 warehouse, ideal for storage. The luxurious waterfall pool offers moments of relaxation, while the private garden, irrigated by boreholes, adds natural beauty to the surroundings, completing the picture of a comfortable and sustainable lifestyle.Passive House. A Passive House is a type of building designed and built to very high energy efficiency standards, with the aim of reducing energy consumption for heating and cooling.These homes use natural energy sources and advanced insulation, airtightness and ventilation techniques to maintain a constant and comfortable temperature year-round, without the need for energy-intensive heating or cooling systems.So Passive House refers to those highly efficient buildings that minimize their energy footprint.Important NoticeThe energy performance certificate of the property is under issuance and will be available prior to the completion of the transaction, in accordance with applicable legal requirements.This advertisement is non-contractual and without acknowledgment of liability.The information contained in this advertisement is provided for information purposes and has no legal value. All measurements, characteristics and other details are subject to verification and may be modified without notice. The responsibility for the information regarding the property (area, condition, compliance of facilities) lies solely with the owner. Our office is not responsible for possible inaccuracies.In case of an urgent request for a visit, please register through the advertisement and send your full contact details to our local expert. Please contact us via SMS, WhatsApp or Viber, stating your name, property code and email, to facilitate follow-up and avoid wasting time due to phone calls, which are often of poor quality in Greece.The expert's contact details (phone and email) are available at the bottom of each ad on our website. Do not hesitate to see our other properties on [](https://ibphome .net) or [ibp .be](https://ibp. be).Real estate agency fees in Greece- Purchase and sale: The real estate agency fee for the purchase or sale of a property amounts to 3% of the total value of the main contract, plus VAT (24%).- Rent: The real estate agency fee corresponds to the amount of the rent, plus VAT (24%).Documents required for visitsFor each property visit, it is mandatory to present an ID card or passport, as well as the VAT number of the interested buyer, in accordance with law 4072/11.4.2012.
…By Annonceur International


Located in Voula, one of the most prestigious and sought-after areas of the Athenian Riviera, this outstanding villa offers a total living area of 500 sq.m., set on a private plot of 525 sq.m., just opposite of a park, combining elegance, comfort, and timeless quality.The property is arranged over three levels—basement, ground and first floor and features five spacious bedrooms and five bathrooms, providing an ideal layout for family living or high-end entertaining. Built in 1996, the residence stands out for its solid construction and refined architectural character.The home is equipped with underfloor heating and a heat pump system, ensuring optimal thermal comfort and energy efficiency throughout the year. Outdoor spaces include a private swimming pool and generous areas for relaxation, while two private parking spaces complete the property.This residence represents a rare opportunity to acquire a high-specification standalone home in a prime coastal location, offering privacy, luxury, and proximity to the sea, shopping, and essential amenities.
…By Annonceur International


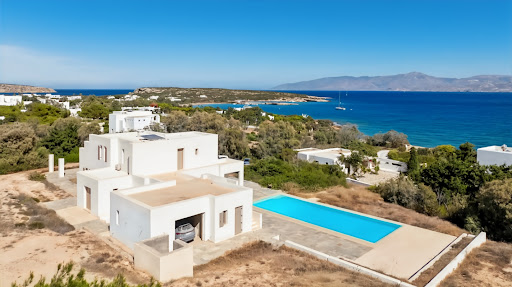


Located in the highly sought-after area of Santa Maria, this contemporary villa for sale offers refined island living just 100 metres from the sea and only a five-minute drive from Naoussa.Designed by a renowned architect, the property spans approximately 350 sq.m. and enjoys panoramic views over the Aegean Sea from every room. Its distinctive architectural identity sets it apart from traditional Cycladic design, combining clean lines with high-quality materials and timeless elegance.The interior features a spacious living and dining area, a sleek chocolate-toned kitchen, and a guest WC. A striking staircase leads to the master suite, which benefits from a generous private terrace, ample storage and a refined bathroom. Natural wooden floors, tall frames and solid wooden doors underline the level of craftsmanship throughout the residence.A separate guest apartment, comprising an independent bedroom and bathroom, ensures privacy for visitors, while a closed garage adds practicality and comfort.Outdoors, elegant stone columns suggest the potential for a shaded pergola overlooking an impressive swimming pool. Just steps from sandy beaches, this property represents a rare opportunity to acquire a distinctive coastal residence in one of Paros most desirable locations.
…By Annonceur International


Carved into the historic hillside of Halepa, Chania’s most prestigious and aristocratic neighborhood, these two exquisite villas — Felis & Iris — are offered as one singular, unified property. Blending architectural refinement, modern innovation, and breathtaking natural surroundings, the project presents a rare opportunity to own a home of distinction in one of the most sought-after destinations in the Mediterranean. With a total built area of 450 square meters, these two villas share a mirrored layout, designed to the highest construction standards and embodying a harmonious balance of contemporary Mediterranean aesthetics, environmental sensitivity, and cutting-edge comfort. Locally sourced stone and wood, large floor-to-ceiling windows, and organic geometries reflect the natural landscape, while the integration of smart technologies and eco-conscious infrastructure ensures a residence as intelligent as it is beautiful. Each villa is thoughtfully laid out across three levels, ensuring optimal flow, privacy, and uninterrupted views of the Aegean Sea. The basement level includes two private covered parking spaces per villa, with electric vehicle charging points, as well as generous storage areas, a dedicated boiler and machinery room for the swimming pool, and a WC. On the ground floor, a seamless open-plan layout connects the living room, dining area, and kitchen, extending onto expansive outdoor terraces that frame the deep blue horizon. A bedroom and full bathroom are also situated on this level, with direct access to the private landscaped gardens and the large swimming pool, creating an effortless indoor-outdoor lifestyle. The first floor of each villa features two spacious bedrooms, each with a private balcony that opens to the endless sea. These upper-level rooms are designed to capture natural light and serenity, and are complemented by two elegantly appointed bathrooms in each villa. The entire residence is elevated by its design philosophy — a contemporary tribute to archetypal Mediterranean architecture, where the interplay of light, natural materials, and landscape creates an atmosphere of understated luxury. Whether envisioned as a private home, a family retreat, or a flagship hospitality asset, Villas Felis & Iris offer the perfect canvas for refined island living. specifications Proper placement for maximum ventilation and lighting Full heat and hydro insulation, approved by Greek organization KENAK Fortified supporting structures for maximum strength (top quality concrete & steel S 500s) Microclimate: Fan coil split unit Electric water heater & Solar panel for hot water Separate water tank for greater autonomy Fitted wardrobes in all bedrooms Bathrooms and WC accessories of the most famous brands The interior design of the villa has been specifically designed by our experienced designers Private swimming pool each villa Water-sewerage system German aluminum windows and external doors’ frames with double, heat-insulating glazing, fitted insect nets and electrically-operated rolling shutters Bathrooms and toilets tiled with top quality tiles Video surveillance from a distance Exterior building lighting & land & pool Alarm system & cameras Spacious verandas & big balconies Italian floor tiles with non-slip tiles & marble a top quality Parking area & Landscaped garden with a barbecue, oven, and sink Fence around the plot Interior doors made from natural wood Restaurants & Coffee places nearby Maintenance services for the house upon request area description Halepa is one of Chania’s most distinguished and storied neighborhoods — a place where history, architecture, and culture come together in quiet harmony. Once home to consulates, diplomats, and the great Cretan statesman Eleftherios Venizelos, its streets are lined with neoclassical mansions, elegant villas, and whispers of a glorious past. Perched above the sea, Halepa offers breathtaking views, a peaceful atmosphere, and a refined sense of place that continues to inspire. Just minutes from the lively Old Town, yet worlds away in character, Halepa stands as a symbol of timeless sophistication — a neighborhood that speaks to those who appreciate beauty, heritage, and authenticity. Halepa enjoys excellent connectivity, with the city center of Chania just a five-minute drive away and easy access to public transport, major roads, and the airport. Its location offers both convenience and tranquility — ideal for year-round living or discerning visitors. Distances: Important reminder.
…By Annonceur International


Mirabello Villas is a luxurious four-bedroom residence within the prestigious Mirabello Villas Collection at Elounda Hills, Crete. The interiors are spacious and light-filled, opening onto a private infinity pool and expansive outdoor terraces, ideal for al fresco dining and relaxation. State-of-the-art amenities include premium appliances, climate control and luxurious finishes, ensuring an elegant and comfortable living experience. Mirabello Villas An attractive mix of twenty-one spacious 3-, 4- & 5-bedroom villas are situated at the heart of the Elounda Hills and provide spectacular uninterrupted views over Mirabello Bay. Managed by 1 Hotels & Homes, the Mirabello Villas are exquisitely designed to maximise the living experience and provide the finest contemporary indoor/outdoor living. Available in different styles created by three world-renowned architectural firms (Elastic, D73 and Makridis Associates), the generous accommodation (270-514 m2) is enhanced by floor-to-ceiling windows to maximise the light and views. Each residence benefits sits on a large plot (up to 2,200 m2) and incorporates a spacious terrace with large swimming pool, landscaped garden, and private parking. ARCHITECTURE The Mirabello Villas Collection at Elounda Hills benefits from climate responsive and environmentally sensitive design at its core. The position of the Mirabello Villa Collection affords owners complete privacy and serenity, and each villa has been carefully orientated to take advantage of the sunlight, sea breezes, and panorama of the sparkling Aegean Sea. Built to blend into the landscape—rather than dominate it—each one is designed to ensure that the magical setting of the natural amphitheatre of Elounda Hills takes centre stage. Designed to engage with their surroundings, the villas are centred around the outdoor living spaces, with floor-to-ceiling windows and doors which bathe the interiors with natural light throughout the day. Leading off large open plan living areas are bedroom suites, some with private terraces, offering quiet spaces to read or reflect. Contemporary, holistic interior design brings elements of the outside inside through the use of tactile materials, ergonomic furniture and lush green planting. Outside are generous, landscaped terraces, ideal for family and friends to gather to dine al fresco. INTERIORS Bathed in natural light, the open-plan layout of the Mirabello Villas allows for limitless possibilities—from quiet nooks for reading and relaxing (and, when necessary, working) to wonderful spaces for gathering and entertaining. The light in Crete has long been favoured by artists; it changes intriguingly throughout the day. Here, floor-to-ceiling windows take full advantage by blurring the boundaries between the inside and outside, seamlessly connecting the interior living areas with the large pool terraces outside. World-class materials, exquisite detailing and the finest quality of finish feature throughout the interior schemes. Threaded through each of the villas is a consideration for biophilic design—that is, one that fosters a constant relationship between man and the natural environment to promote creativity and improve the quality of life. Not only do the bespoke woodwork, stone accents and easy earthy tones add texture and warmth to the rooms but they also represent a constant connection to the terrain and craftsmanship of this majestic Greek island. Designed for year-round comfort, each villa is fitted with an integral climate control system for air conditioning and underfloor heating, as well as premium brand appliances, super-fast Wi-Fi, and state-of-the-art AV systems. INDOOR-OUTDOOR LIVING Each villa stands on a generous plot and is surrounded by a professionally landscaped garden brimming with a variety of native plants and flowers, which have been specially chosen to provide variety, colour and shade during the long summer months. All boast infinity-edge pools, spacious outdoor entertaining terraces and unobstructed views of the crystal clear water in Mirabello Bay and the surrounding hills. Choosing Mirabello Villa 734 in Elounda Hills comes with a host of exceptional benefits that go beyond just a luxurious home. Lifestyle & Design Benefits Biophilic Architecture: Designed to connect you with nature using organic materials, open spaces, and panoramic sea views. Private Infinity Pool & Outdoor Spaces Ideal for sun-soaked relaxation, entertaining guests, or peaceful evenings overlooking Mirabello Bay. Spacious Luxury With 415 m2 of interior space, 4 bedrooms, and top-tier finishes, it blends elegance and comfort seamlessly. Location Advantages Prime Seafront in Crete: Located in Elounda, one of Crete’s most exclusive destinations, known for its natural beauty, calm waters, and elite lifestyle. Easy Accessibility Less than 1 hour from Heraklion International Airport; only 30 minutes from the upcoming Kastelli International Airport. Sustainability & Wellbeing Eco-conscious design: Part of a development led by sustainability and wellbeing, with green building practices and natural integration. 1 Hotels&Homes Partnership: Benefit from the eco-luxury ethos of the globally renowned 1 Hotels&Homes brand. Amenities & Services Five-star resort living: Access to the full suite of Elounda Hills amenities, including a 5-star hotel, spa, wellness center, restaurants, and bars. Marina access Private marina for yachting enthusiasts. If Mirabello Villa 734 captures your imagination — or if you'd like to learn more about our other exquisite residences please don’t hesitate to get in touch. Looking forward to helping you find your dream home in Greece! ELOUNDA HILLS AT A GLANCE Important reminder.
…By Annonceur International


Contemporary beachfront villa with panoramic views and high-end amenities Located facing the Aegean Sea, this exceptional villa of 440 m² combines contemporary design, absolute comfort and a preserved natural environment. Designed to offer a unique living experience, it combines elegance, light and serenity in the heart of a 5,000 m² landscaped garden. Designed on three levels, the property comprises six bright bedrooms, including four suites with custom-made walk-in closets and refined bathrooms. The main living space, of approximately 90 m², opens onto the horizon thanks to large bay windows and direct access to the terrace where natural stone and noble materials from Italy, Germany and Switzerland are mixed. Outside, the 70 m² infinity pool echoes the sea, surrounded by large terraces, a 30 m² summer kitchen and two pergolas conducive to moments of relaxation. The carefully maintained landscaped garden is home to palm trees, cacti and fruit trees, with an integrated irrigation system for optimal comfort. Equipped with the latest technology, the villa benefits from a complete home automation system, underfloor heating and cooling, solar panels and an advanced security device. A 100 m² garage offers ample parking for vehicles, boat or jet ski. A rare opportunity on the Cretan coast, this villa combines European refinement and Mediterranean lifestyle. To arrange a private viewing or to obtain the complete file, contact our agency today.
…By Annonceur International


In the prestigious area of Dioni Pikermi, a set of two elegant maisonettes totaling 470 sq.m. is offered for sale, split across two levels: 260 sq.m. on the lower level, which includes the pool area, and 210 sq.m. on the upper level. Each maisonette is designed for comfort and functionality, with private bathrooms in every room, heating system, subscription TV, safe, and fully equipped kitchen with mini fridge, coffee and tea facilities, oven, as well as hair dryers and large bath towels.The lower level features 2 master bedrooms with en-suite bathrooms, 3 additional bedrooms, 2 more bathrooms, and an open-plan kitchen integrated with the living area, connected to the upper level by an internal staircase. The maisonettes are bright, airy and front-facing, offering sea views, garden space, and BBQ facilities. Ideal for permanent residence, investment, or holiday home use.
…By Annonceur International


Luxury Seafront Villa for Sale Sitia, Crete Private Villa Complex with Direct Access to the SeaAn elegant 178 sq m seafront property on a 1,042 sq m plot, setting a new standard of luxury in eastern Crete. Situated in a private and quiet location, just a 10-minute walk from the center of Sitia, the villa enjoys breathtaking sea views and direct access to a private beach.The design blends modern aesthetics with traditional Cretan architecture, creating an atmosphere of discreet luxury, perfectly integrated with the surrounding nature. The 900-square-meter landscaped garden, with palm trees, aromatic plants, and local flowers, creates an atmosphere of peace and refinement.Ideal as either a high-end private residence or a luxury tourist rental, this property represents an extraordinary investment opportunity in Crete.Main featuresBuilt area: 178 m² Land: 1,042 m² Composition: 3 fully furnished independent residences Bedrooms: 4 Living rooms: 3 Equipped kitchens: 3 Bathrooms with jacuzzi: 3 Guest toilets: 1 Total capacity: up to 14 people Panoramic sea view and direct access to the beach (10 m)Distribution of spaces1. Maisonette Central Building (79 m2, up to 6 people)Ground floor (36.5 m²): Living room with fireplace, sofa bed, open-plan kitchen, WC. First floor (37.15 m² + 10.13 m² balcony): Master bedroom with king-size bed and bathroom with jacuzzi. Second floor (18.49 m²): Double bedroom with private sea view terrace. 2. Deluxe Suite East Wing (49.41 m², up to 4 people) Living room, fully equipped kitchen, bathroom with jacuzzi, double bedroom, and private terrace with sea views.3. Superior Suite West Wing (50.05 m², up to 4 people) Similar layout to the Deluxe Suite, with a large living room, full kitchen, and panoramic terrace.Outdoor spacesPrivate 30m2 freshwater pool, relaxation area with stone pergola, sun loungers and lounge area, traditional stone oven and barbecue, handcrafted marble table for 14 people, 900m2 garden with palm trees, Cretan plants, flowers and scenic night lighting, private parking for 3 vehiclesEquipment and comfortAir conditioning in all rooms, Fireplace (Maisonette), LED satellite TV and high-speed Wi-Fi, Fully equipped kitchens (oven, stove, refrigerator, dishwasher, microwave, coffee maker, toaster), Washing machine, iron, safe, Jacuzzi in each bathroom, Baby cot and high chair, First aid kit, Fire extinguisher system, Solar water heating, Outdoor stone shower, Leisure equipment: bicycles, canoe, snorkelingLocation Sitia, CreteLocated on the eastern side of the island, Sitia is an authentic and peaceful resort, far from mass tourism, famous for its Blue Flag beaches, crystal-clear waters, and natural beauty.Nearby attractions:Sitia Archaeological Museum 200 m, Kazarma Venetian Fortress 600 m, Toplou Monastery 10 km, Vai Palm Forest 20 km, Richtis Gorge 16 km, Zakros Minoan Palace 45 km. Distances:Sea and private beach: 10 m, Sitia center: 300 m, Sitia Airport: 3 km, Heraklion: 129 km, Chania: 269 km, Connections:International flights to Heraklion and Chania; flights to Athens and the Greek islands from Sitia Airport; ferries from Piraeus to Heraklion and Sitia.An exclusive oasis of luxury facing the seaThis beachfront villa in Sitia offers:Absolute privacy with a private pool and direct access to the sea. Guaranteed performance as a luxury tourist facility. Refined design, modern comforts and harmony with nature. Well-kept Mediterranean garden, which gives elegance and serenity.A guided tour is highly recommended, as photographs fail to fully convey the atmosphere and quality of this unique property.
…By Annonceur International


**Unique Residential Complex for Sale in Aspus, Skyros – Stone Houses, Windmill, and Expansive Sea Views**Nestled in the picturesque area of Aspus in Skyros, this exceptional complex offers a one-of-a-kind opportunity to own a set of unique residences, each thoughtfully designed to capture panoramic views of the Aegean Sea and surrounding mountain landscapes. The complex comprises four houses and a distinctive windmill, all situated on a vast 20,000 sq.m. plot with a helipad, spacious yards, and a serene, private environment. Property Details:1. **Stone House (236 sq.m.):** - Built in 2006, this charming stone residence offers a spacious single-floor layout, featuring a cozy living area, an island kitchen with a traditional oven, and a mezzanine-level bedroom. The house includes a basement storage area, and an expansive yard that provides stunning views of the Aegean and nearby mountains. Adjacent to the house is a small traditional chapel, enhancing its charm.2. **Three-Level Windmill (200 sq.m.):** - This distinctive windmill residence features a bedroom on each level. The ground floor has a private courtyard, while the second level connects to a traditional-style house with a large terrace, three living areas, an additional bedroom with an en-suite bathroom, and a kitchen. The top level offers a spacious bedroom with a bathroom and a large terrace. Every level enjoys uninterrupted views of the sea and mountains, making this mill an extraordinary place to stay.3. **House by the Pool (120 sq.m.):** - Positioned right in front of the pool, this 120 sq.m. house includes three rooms: a living room with sliding windows offering unobstructed sea views, a small kitchenette or bar, and a large bedroom with an en-suite bathroom. The bedroom also has sliding windows for panoramic views and features electric aluminum shutters for comfort and convenience.4. **Hilltop House (75 sq.m.):** - This compact yet charming residence is located at the highest point of the plot, providing unmatched views and ample privacy. It includes a spacious yard with the potential for a private swimming pool, a designated parking area, a cozy living room, an elevated bedroom, a renovated bathroom, and a kitchen. Additional Features:- **Plot:** 20,000 sq.m. of land with a helipad for easy access.- **Amenities:** Each residence is equipped with air conditioning, oil central heating, private parking, and separate entrances. Small squares and pathways interconnect the residences, enhancing privacy and creating a cohesive yet individual feel for each unit.This complex is ideal for discerning buyers seeking a luxurious and tranquil living environment in Skyros or for those looking to establish a unique hospitality venture. With its blend of traditional architecture and modern amenities, the property offers an exceptional living experience surrounded by breathtaking natural beauty.---**Important Notice** The energy performance certificate of the property is currently in progress and will be provided prior to transaction completion in accordance with applicable legal requirements. This listing is provided for informational purposes and does not constitute a contractual obligation. All measurements, characteristics, and details are subject to verification and may change without notice. Responsibility for the accuracy of information regarding the property (size, condition, facility compliance) lies solely with the owner. Our agency assumes no responsibility for potential inaccuracies.**Brokerage Fees in Greece** - **Purchase and Sale:** The brokerage fee for buying or selling property is 2% of the main contract's total value, plus VAT (24%).- **Rental:** The brokerage fee for rentals is equivalent to one month’s rent, plus VAT (24%).**Required Documents for Property Visits** For all property viewings, presentation of a valid ID or passport and tax ID (AFM) is required as per Greek Law 4072/11.4.2012.For urgent visit requests, please register through the listing, and send your contact details to our local expert. Contact us via SMS, WhatsApp, or Viber, including your name, the property code, and email to streamline the process and avoid time-consuming phone calls. The contact details of the expert (phone and email) are available at the bottom of each listing on our website. Explore more of our properties at [ibphome. net](https://ibphome .net) or [ibp .be](https://ibp .be).
…By Annonceur International


This luxurious villa offers an exceptional living experience, blending contemporary elegance with the tranquility of nature. The property features 7 spacious bedrooms, each with its own private bathroom, providing comfort and privacy for all residents. The villa spans a total of 426 square meters and includes expansive living and dining areas, designed for both relaxation and entertainment. The fully equipped kitchen offers high-end appliances, and the villa is complemented by modern amenities such as a private pool, garden, and wellness facilities.Amenities:7 bedrooms with en-suite bathroomsTotal area: 426 m²Fully equipped kitchenSpacious living and dining areasPrivate outdoor pool and gardenBarbecue areaFitness center and hot tubPrivate parkingFree Wi-FiAirport transfer services availableThis stunning villa is ideal for those seeking a sophisticated lifestyle or an excellent investment opportunity.The energy performance certificate is under issuance and will be available before the transaction is completed. Disclaimer: The information is provided for informational purposes and is subject to verification. The responsibility for the property details lies solely with the owner. Visits: For an appointment, register via the ad and send your details to our local specialist via SMS, WhatsApp or Viber. Brokerage fee:Buy/Sell: 2% + VAT (24%)Required documents for visits: ID/Passport & VAT number, according to law 4072/2012.See more properties: ibphome net | ibp. be
…By Annonceur International


We proudly present an exceptional neoclassical residence for sale in Pangrati, just steps from the historic Kallimarmaro Stadium.Originally built in 1902, this distinguished residence has been fully restored with great respect for its architectural heritage, preserving its authentic features while integrating modern systems and high-quality materials.The residence exudes the timeless elegance of a bygone era, where light, stone, and wood define the atmosphere.Its architectural design harmoniously combines the original stone walls, exposed wooden beams, and oak floors, creating a unique sense of warmth and natural sophistication throughout.Developed across three levels,basement, ground floor, and first floor, the residence spans a total built area of 303 sq.m.On the ground floor (149.42 sq.m.), a bright open-plan layout unfolds, featuring a spacious living room with fireplace, dining area, and kitchen, designed for comfort and relaxed gatherings with family and friends.The kitchen, finished in wood and stone, combines functionality with timeless aesthetics, while a guest WC completes the level.A charming indoor atrium with a glass roof bathes the interior in natural light and connects directly to the veranda and garden, creating a seamless flow between indoor and outdoor living.A metal staircase leads to the basement, enhancing the architectural continuity between the levels.The first floor (127.91 sq.m.) hosts the private quarters of the residence. The master bedroom suite includes an en-suite bathroom, a wooden ceiling with exposed beams, and French-style doors opening onto balconies overlooking the picturesque street below.Two additional bedrooms, each with built-in wardrobes and abundant natural light, share a full bathroom with bathtub, while a third bathroom conveniently functions as a laundry area.A fourth room can serve as a home office, study, or walk-in dressing room.The basement (24.44 sq.m.) can be utilized as a storage room, wine cellar, or laundry space, according to the owner’s needs.The rooftop terrace offers an additional outdoor retreat, the ideal setting for sunlit mornings or tranquil evenings under the stars, surrounded by the timeless charm of Athens.Additional Features: Storage room, Internal staircase, Garden, Security door, Alarm system, Quiet neighborhood, Veranda, Autonomous heating with natural gas, Aluminum window frames.Location:Located in a peaceful neighborhood of Pangrati, just 9 minutes on foot from the Kallimarmaro Stadium and the National Garden of Zappeion.The Syntagma and Evangelismos metro stations are approximately 20 minutes’ walk, while the Acropolis and Plaka can be reached within 30 minutes.Kolonaki, with its luxury boutiques, fine dining venues, and the Attica department store, is only 20 minutes away on foot.The Evangelismos General Hospital is just 8 minutes by car, the nearest pharmacy is three blocks away, and within 10 minutes you will find both a garage and an AlterLife fitness club, meeting all daily lifestyle needs.Roumpos Real Estate
…By Annonceur International


A refined 200 m² Cycladic villa set just 3.3 km from the center of Naoussa, framed by private grounds of 4.04 stremmata (≈ 4,040 m²). Conceived for effortless island living, the residence blends calm interiors with generous outdoor areas, including two entrance courtyards (atria) totaling 79 m² that extend daily life under the sky.Clean architectural lines, spacious living and dining zones, and a well-planned kitchen create an inviting heart of the home, while the bedroom wing is designed for privacy and quiet. Broad verandas and sheltered corners invite alfresco moments from sunrise to sunset. The location balances seclusion and convenience, placing beaches, tavernas, and Naoussa’s cosmopolitan harbor within easy reach.HighlightsInterior living: 200 m²Private estate: 4.04 stremmata (≈ 4,040 m²)Two atria/courtyards: 79 m² in total3.3 km to Naoussa · Tranquil Cycladic settingIdeal as a private retreat or elegant hospitality residenceThe prices of the villas mainly depend on the chosen level of finishes as well as the total area used, including both indoor and outdoor spaces. The amount indicated is an approximate estimate intended to finalize the project.For further information or to receive a more detailed and personalized offer, please do not hesitate to contact us if interested.
…By Annonceur International


A rare seafront residence on the Athenian Riviera. This fully furnished, newly built 185 sq.m villa in Varkiza enjoys uninterrupted views over the Saronic Gulf and immediate access to the coast, blending discreet luxury, privacy, and modern technology.The luminous living area opens to expansive terraces and a landscaped garden, creating a seamless indoor–outdoor flow. The property offers 3 master bedrooms with en-suite bathrooms, a private elevator, secure garage, and smart-home systems for everyday comfort and security.Location: Only 25 minutes from central Athens and 20 minutes from the International Airport, with beaches, marinas, fine dining, and premium services at your doorstep.Key FeaturesAbsolute seafront position, panoramic sea views185 sq.m | Year built 2024 | Fully furnished3 master bedrooms with en-suite bathroomsLandscaped garden & large terracesSmart-home systemsGarage | Elevator | High privacy25’ to Athens | 20’ to AirportA residence that redefines coastal luxury—crafted for discerning buyers seeking an exceptional lifestyle by the sea.
…By Annonceur International


EXCLUSIVE from IBP Greece VILLA IN VOULA – 470 SQ.M. OF LUXURY Are you searching for your dream home? Do you long for peace of mind, or are you ready to invest?This stunning villa, adorned with handcrafted stonework both inside and out, spans four levels of absolute elegance. Imagine stepping into your own paradise with a private garden, a pool, and panoramic sea views from two spacious verandas.4 Spacious Bedrooms2 Bright Living Rooms2 Fully Equipped Kitchens4 Large Bathrooms + 2 Extra WCsIndoor Parking for 3-4 CarsPlayroom for Ultimate EntertainmentCentral Heating, Private Elevator, and much more...Only 3 km from the sea and 20 km from the airport, in a serene area with breathtaking sea views. This is a one-of-a-kind opportunity, waiting for you to discover.Let’s explore this gem together!Contact us for an exclusive visit.
…By Annonceur International


Discover this magnificent property under construction in Paros, Greece, offering an area of approx. 400 m². With its 10 rooms, including 4 spacious bedrooms, this house is the ideal place to enjoy relaxing moments with family or friends. Enjoy the comfort of air conditioning and sliding windows that let in natural light.This home ensures your exceptional comfort thanks to top-of-the-range finishes. You'll also find a summer kitchen area for convivial outdoor meals. Outdoor lighting highlights the charming landscapes surrounding the property, while the swimming pool offers a refreshing place to relax.For sports enthusiasts, there's the option of creating a children's playground, tennis court or padel court. Landscaped grounds of over 7000 m2.This property combines luxury and functionality, allowing you to fully enjoy the magnificent island of Paros and its breathtaking panoramas of the sea or neighboring islands.Delivery now soonThis description is not contractually binding. The information, illustrations, and plans are provided for informational purposes only and do not constitute a contract. This file and its contents may not be disclosed to third parties without authorization.
…By Annonceur International


Exceptional luxury villa of 250 sq.m. on a 700 sq.m. plot, in a unique location just 50 meters from the shoreline, offering unobstructed views of the Aegean blue. It is spread over two levels and features 6 spacious bedrooms, 4 elegant bathrooms, 2 comfortable living rooms, 2 dining areas, and 2 fully equipped high-end kitchens. The outdoor spaces include two luxury jacuzzis, 4 private parking spaces, and large terraces for unforgettable moments of relaxation overlooking the endless blue. The location is ideal, close to some of the best restaurants in the area, tennis courts, and a stunning sandy beach that will captivate you.DisclaimerThe energy performance certificate is under issuance and will be available before the transaction is completed. The information is provided for informational purposes and is subject to verification. The responsibility for the property details lies solely with the owner. Visits: For an appointment, register via the ad and send your details to our local specialist via SMS, WhatsApp or Viber. Brokerage fee:Buy/Sell: 3% + VAT (24%)Required documents for visits: ID/Passport & VAT number, according to law 4072/2012.See more properties: ibphome. net | ibp. be
…By Annonceur International


Discover this exceptional newly built 195m² villa in Agios Georgios, Corfu, a masterpiece of modern design and comfort. Set on an 804m² plot, this three-level residence offers stunning sea views, premium finishes, and top-tier amenities.Key Features:Three levels of luxury living with a spacious layoutFour bedrooms, four bathrooms, and one WC for ultimate comfortPrivate swimming pool (4x8m) surrounded by lush greeneryUnderfloor heating and fireplace for a warm and cozy atmosphereEnergy class A+ (high efficiency) with sustainable featuresSolar water heating, secure parking, and storage spaceSmart alarm system and secure door for peace of mindThis villa is the perfect holiday retreat or investment, offering privacy, elegance, and breathtaking views of the Ionian Sea.Prime Location:Agios Georgios Beach – 5 minPort of Corfu – 35 minCorfu International Airport – 40 minOld Town Corfu (UNESCO Heritage Site) – 40 minNOTE: Contact Emanuel for more details.Exclusive from IBP Home & Group.
…By Annonceur International


A rare architectural gem in the heart of Paros, this spectacular two-level residence offers 315.45 m² of refined interior space, surrounded by 93.35 m² of sun-soaked verandas and open-air design. With 4 en-suite bedrooms, a guest bathroom, and a versatile playroom/gym, every detail has been curated for privacy, space, and effortless island sophistication.This private home is part of a thoughtfully planned high-end development, featuring top-tier lifestyle amenities including a 41 m² private swimming pool, open-air corridor, private entrance, and 3-car indoor garage.Residents enjoy access to:
…By Annonceur International


Located in Megalo Neorio, Poros (Saronic Islands), this impressive 329 sq.m. villa sits on a 2,300 sq.m. plot with an olive grove containing around 15 trees, a boiler room, and water tanks. The villa spans two levels and offers expansive living areas. On the first level, you will find a large living room with a fireplace and bar, a WC, an open-plan dining area with kitchen, and a separate storage area for food. On the second level, there are 2 bedrooms, 1 bathroom, and an additional bedroom with an en-suite bathroom and a separate laundry area.The ground floor consists of an open-plan living/dining area with an open kitchen, 2 rooms, and 2 bathrooms. Additionally, there is a 100 sq.m. unfinished space with a plan for an independent house. This property is perfect for a vacation home with beautiful views, a garden, and plenty of outdoor living space. Disclaimer: The information is provided for informational purposes and is subject to verification. The responsibility for the property details lies solely with the owner. Visits: For an appointment, register via the ad and send your details to our local specialist via SMS, WhatsApp or Viber. Brokerage fee: Buy/Sell: 2% + VAT (24%)Required documents for visits: ID/Passport & VAT number, according to law 4072/2012.See more properties: ibphome. net | ibp. be
…By Annonceur International


Are you searching for your dream escape, a smart investment, or a luxurious family retreat in paradise?Are you tired of compromises? Ready for space, elegance, privacy, and instant return on investment?Introducing one of the most unique luxury estates in Corfu – a fully renovated, income-generating complex of three independent villas and three private studios, totaling 405 sq.m., nestled in a lush 3,722 sq.m. private olive grove with breathtaking panoramic views of the Ionian Sea.Property Highlights:Total built area: 405 sq.m. | Plot: 3,722 sq.m.3 Independent Villas (110 m² + 110 m² + 80 m²) – Each with its own private pool, private garden, and uninterrupted sea views3 Self-contained Studios (35 m² each) – Ideal for guests, family, or income8 Spacious Bedrooms | 6 Modern BathroomsFully furnished and equipped – High-end turnkey livingSmart features: Air-conditioning, home automation, internet, smart thermostatsRenovated in 2017 | Energy Certificate: bPremium Outdoor Living:Private pools with sea views for each villaBuilt-in BBQ, shaded dining terraceMature gardens with olive and fruit treesSolar panels, irrigation system, and ambient exterior lightingParking for 5+ cars inside a gated estateGuest WC & luggage facilitiesPathway access to Ypsos Beach (5–10 min walk)Ideal For:Families seeking privacy and comfortGroups or multi-generational livingInvestors – the estate is fully operational on short-term rental platforms, delivering immediate income and excellent ROIPrime Location – Points of Interest Nearby:Ypsos Beach – 5–10 min walkRestaurants, cafés, and nightlifeCorfu Old Town – 15 min driveMarina Gouvia – 10 min driveCorfu International Airport – 20 min driveCorfu General Hospital – 15 min driveWhether you dream of a tranquil Greek lifestyle, a luxury holiday base, or a high-yield investment – this property checks all the boxes.Live it. Rent it. Love it.This is your gateway to the Ionian dream.NOTE:All information is based on the latest updates provided by the seller. Energy Certificate: Class C. Brokerage fee applies. Viewings by appointment only with proof of ID.
…By Annonceur International


This fully renovated luxury detached house of 270 sq.m., set on a 250 sq.m. plot, is ideally located near the new Hellinikon development and offers unobstructed sea views. Spread across three levels, the residence features two kitchens, two living rooms, two bathrooms, two WCs, an attic, playroom, and storage room. Additional amenities include an internal staircase, fireplace, air conditioning, solar water heater, night tariff electricity, alarm system, and security door. The exterior spaces offer a private pool, garden, terraces, and parking. A perfect choice for families or as a high-return investment opportunity in one of the most prestigious areas of the Athenian Riviera.The energy performance certificate is under issuance and will be available before the transaction is completed. Disclaimer: The information is provided for informational purposes and is subject to verification. The responsibility for the property details lies solely with the owner. Visits: For an appointment, register via the ad and send your details to our local specialist via SMS, WhatsApp, or Viber. Brokerage fee: Buy/Sell 2% + VAT (24%)Required documents for visits: ID/Passport & VAT number, according to law 4072/2012.See more properties: | ibp.be
…By Annonceur International


Luxury Detached House 360 sq.m. in Voula – Panoramic Sea ViewLocated in one of the most prestigious areas of Voula, this impressive 360 sq.m. detached house is available for sale, developed across three levels (semi-basement, ground floor, and 1st floor) on a 285 sq.m. plot.The property offers exceptional comfort and functionality, featuring 6 spacious bedrooms (including 1 master), 3 bathrooms, 2 WC, 2 fully equipped kitchens, and generous living areas. The interior design blends elegance with practicality, while high-quality materials such as wood and marble flooring enhance its refined character.Built in 2005 and maintained in excellent condition, the residence includes autonomous oil heating per level, VRV system for independent cooling/heating per room, air conditioning, and solar water heater. Aluminum frames with double glazing ensure energy efficiency (Class B) and year-round comfort.The house is front-facing, bright, and dual-aspect, offering stunning panoramic sea views. Outdoor areas feature a private swimming pool, landscaped garden with trees, spacious verandas, and a BBQ area — perfect for relaxation and entertaining.Additional features include:Elevator, storage room, internal staircase, insect screens, security door, alarm system, security cameras, and guard house. It also offers 2 parking spaces (one underground and one outdoor).An outstanding choice for a family residence or a premium investment on the Athenian Riviera.Price: €2,000,000Goutos PropertiesContact Phone: +30 2109715711Email: [email protected]
…By Annonceur International


This unique 280 sq.m. villa in Porto Heli, Kranidi (Argolida), offers an elegant and peaceful retreat with panoramic views of the sea and the islands of Dokos and Hydra. Set on a 1,800 sq.m. plot, the residence is spread over three levels and features 5 bathrooms, 2 WCs, 2 living rooms, a fully equipped kitchen, and 5 bedrooms, each with a private terrace. The spacious outdoor area includes a 65 sq.m. pool, a fully organized barbecue, gardens, and parking spaces. The property is equipped with air conditioning, fireplace, solar water heater, storage room, and WiFi. Ideal for those seeking luxury living in a serene and natural setting. Disclaimer: The information is provided for informational purposes and is subject to verification. The responsibility for the property details lies solely with the owner. Visits: For an appointment, register via the ad and send your details to our local specialist via SMS, WhatsApp or Viber. Brokerage fee:Buy/Sell: 2% + VAT (24%)Required documents for visits: ID/Passport & VAT number, according to law 4072/2012.See more properties: ibphome. net | ibp. be
…By Annonceur International
'%20stroke='%23DDAA3A'%20stroke-width='1.909'%20stroke-linecap='square'%20stroke-linejoin='bevel'/%3e%3c/svg%3e)
Receive by email any new listing that may match your search criteria
Your criteria :
By validating this form, you accept the general conditions of use of Le Figaro Properties.
These agencies offer a selection of luxury properties vente in Greece. Feel free to contact them for personalized assistance.


