Get early access to listings that match your criteria
Never miss an opportunity again. Our personalized alerts notify you instantly.

 English$ USD · m²


An island hideaway located in an elevated natural setting. A place to enjoy the beauty of the Ionian sea, this minimalistic gem offers the longed-for privacy we all seek while smoothly integrating with its intense green surroundings. Hidden Gem is the definition of a home designed with both comfort and functionality in mind. A sustainable design, all its areas are finished to the highest of standards with care and attention to detail, form and function. Discover your best life living here, in one of the most scenic and beautiful parts of the Corfiot Northeast coast. Floor to ceiling glass doors bring the beauty of the outside in, filling the villa with a myriad of nature’s finest sea blues whilst seamlessly connecting the interior to the exterior spaces. With four bedrooms and five bathrooms there is plenty of space for families and friends to join in on the fun. The property benefits from expansive, manicured exteriors, featuring a 50sqm infinity pool, outdoor sunken lounge, a sun deck and pergola and a covered outdoor dining area with a BBQ. All areas are strategically designed to fully enjoy the stunning sea views of the North East coast. Photographs shown are indicative of the final product.
…By Greece Sotheby's International Realty


Where the hillside above Kalamaki meets the shore, a white-rendered villa of two storeys sits in its own terraced garden of olive, cypress, and bougainvillea, oriented to the open water and the mountains beyond. The terracotta roof and blue shutters catch the last of the afternoon light; from the pool terrace the view opens out, and the mountains hold the far shore in a long still line across the water. The living room occupies the upper floor, under a high gabled ceiling of pale timber beam and board. French doors open on two aspects onto the terrace, in the late afternoon, the light comes off the water through both sets simultaneously, and the room holds it evenly from end to end. Terracotta roof, blue shutters, pale timber ceilings — and the Ionian filling every window. A fireplace anchors the seaward wall; blue-grey sofas, a glass coffee table, and white cabinetry line the room around it. The dining area is adjacent: a long pale oak refectory table set under the same beamed ceiling, with French doors giving onto a pergola terrace above the garden and the sea. Seven bedroom suites are arranged across both floors, each with its own bathroom. The principal suite is on the upper level with direct terrace access; six further suites occupy the lower floor, opening onto the pool terrace. A family room on the lower level — tile-floored, with a pool table in pale oak, colourful canvases on white walls, and a staircase rising to the main floor — completes the lower floor. The pool terrace looks out over the water to the mountains; the beach is a path through the garden away. The pool terrace is the centre of the property’s outdoor life: a large rectangular pool in stone surrounds, a circular jacuzzi set into the paving alongside it, sunloungers ranged along the railing, and bougainvillea in deep pink running the length of the balustrade. The mountains across the water are visible from every position on the terrace. At the far end, a striped outdoor dining table sits under the open sky; behind it, the garden descends through olive and cypress toward the shore. A path through the garden leads down to the sand at Kalamaki Beach, the water calm and shallow at the shoreline. This property is eligible for both the Golden Visa and the Greek Non Dom Program.
…By Greece Sotheby's International Realty


A unique property in an idyllic, seaside location in Achinos, Fthiotida. Set on an expansive 35,000sq.m. plot, the estate spans 293sq.m. of living space and is enriched by 320 olive trees and 100 fruit trees, along with two private water wells. The main residence boasts an open-plan living and dining area with a striking double-sided fireplace, an open-plan kitchen, and an additional kitchenette. It features 1 master ensuite bedroom, 3 additional bedrooms, and 2 bathrooms. The second residence consists of a living room, kitchen, 1 bedroom, and 1 bathroom. The property also includes a 50sq.m. auxiliary building, comprising a storage area and staff quarters. Outdoors, the beautifully landscaped grounds feature a large garden, inviting veranda, multiple seating areas, BBQ facilities, and a traditional wood-fired oven. The property has an additional building capacity of 800sq.m., offering significant development potential, and is within walking distance of the sea. A remarkable property in one of Fthiotida’s most picturesque locations.
…By Barnes Greece


The peninsula road narrows as you arrive at Pezula, the dry-stone walls and open rock giving way to an organised quiet — a handful of houses set apart across 115,000 sqm of Mykonian hillside, each on its own plot, each turned toward the sea. The house of 210 sqm stands on 4,000 sqm of its own ground, low and white against the slope. The pool sits at the edge of the plot, its infinity line level with the open Aegean, with the scattered outlines of the Cyclades visible on the horizon. The outdoor terraces extend around it, arranged for both shade and sun across the day. Four bedrooms and four bathrooms are arranged across two floors — three on the upper level and a guest suite below. The interiors are furnished throughout with bespoke pieces and curated art, the finishes consistent from room to room, the overall tone quiet and considered. Age-old donkey paths meander through the peninsula, restored and in use, connecting the houses to a series of sandy coves. The nearest beach is 150 metres from the house on foot. Designed and built by one of Greece’s leading architectural practices, the house combines contemporary comfort with the materials and character of the island. The surrounding landscape opens onto an extensive network of trails connecting villages, centuries-old windmills, dovecotes, abandoned monasteries, and coves. Close by is Kardiani, an enchanting village, celebrated for its authentic atmosphere, marble craftsmanship, and vibrant local culture. Tinos offers a lifestyle rich in authenticity, where dramatic mountain scenery, terraced hillsides, and crystal-clear waters create one of the most captivating destinations in the Aegean. This property is eligible for both the Golden Visa and the Greek Non Dom Program.
…By Greece Sotheby's International Realty


A prime location, office space in one of the most sought-after sections of Athens for high-image offices. The property measures 228 sq.m. and extends across the second floor of a building on Amalias street facing the Zappeion Megaron and Gardens. It includes a large open space area, four additional rooms, a spacious kitchen, three bathrooms and a small storage room. The office space is endowed with breathtaking views from its interior and it is offered in very good condition. The property can also be utilized as a residential unit. It also benefits from a large veranda with unobstructed views towards the Zappeion Gardens and Temple of Jupiter.
…By Barnes Greece


Villa Sirius is a contemporary home of strong architectural clarity set on an expansive 3,412 sq.m. plot, defined by privacy, generous proportions, and a natural connection to its surroundings. Spanning 238 sq.m., the home is designed with a focus on proportion, light, and modern living. Clean lines and a refined aesthetic are complemented by expansive openings that draw in natural light and frame tranquil views of the surrounding landscape and the sea beyond. A home that unfolds naturally between interior comfort and outdoor living. Five en-suite bedrooms are integrated within a layout that prioritises privacy, comfort, and flow, with interior spaces opening naturally onto the outdoor living areas. At the centre of the outdoor spaces, a private swimming pool is framed by generous areas for lounging and entertaining, creating an inviting setting for relaxation and outdoor living. The expansive plot enhances the sense of seclusion, with ample space for landscaped gardens and time spent outdoors. A refined island setting that balances privacy, open views, and effortless outdoor living. Offered off-plan by established developers, Villa Sirius presents a compelling opportunity to acquire a design-led home with strong lifestyle appeal and long-term investment potential. Ideally positioned within easy reach of the island’s beaches and key destinations, the property balances privacy with accessibility, shaping a refined approach to contemporary island living.
…By Greece Sotheby's International Realty


Embraced by the landscape of Agios Sostis, Aerienne seems to hover between land and sky — a place where light, horizon, and architecture exist in effortless harmony. From its tranquil vantage point, the villa gazes across the Aegean toward Tinos town, Mykonos, and the distant silhouettes of neighbouring islands. With its southwest orientation, it is blessed by luminous sunsets that bathe the hills and sea in a warm, golden glow. Set on a 4,200 sq.m. plot, with an adjacent parcel offering further building potential, the villa spans approximately 350 sq.m. across three levels, masterfully balancing Cycladic authenticity with contemporary refinement. Whitewashed forms, stone walls, and open interiors frame unbroken views of sea and horizon, creating an atmosphere of calm sophistication. The main entrance opens into a welcoming dining area enclosed by natural stone and picture windows that capture the shifting light of the Aegean. An open-plan kitchen and spacious living room with a fireplace form the heart of the home, combining comfort with understated elegance. On this level, the primary bedroom offers privacy, warmth, and views that stretch beyond the imagination. Where architecture becomes atmosphere, and simplicity becomes grace. The upper level hosts an en suite bedroom opening onto a vast veranda — an intimate stage for sunrise and starlight, where the panorama unfolds in breathtaking clarity. The lower level includes three generous en suite bedrooms, a secondary sitting area, and utility spaces, offering effortless accommodation for family and guests. Within the villa’s grounds, a recently renovated guest house provides independence and tranquility, designed in the same spirit of refined simplicity. Outdoors, a barbecue area and shaded terrace invite slow, sun-drenched afternoons and convivial evenings overlooking the sea’s endless shimmer. With its exceptional views, harmonious architecture, and potential for expansion, Aérienne is a rare retreat that embodies the soul of Tinos — timeless, poetic, and profoundly serene. A home that captures not only the island’s light, but its quiet magic. This property is eligible for both the Golden Visa and the Greek Non Dom Program.
…By Greece Sotheby's International Realty


Villa Dryas is a contemporary off-plan home set on a generous 2,600 sq.m. plot, thoughtfully positioned to balance modern design with its natural surroundings in one of Kea’s emerging locations. Spanning 181 sq.m., the villa is designed to enhance light, views, and privacy throughout. Its northeast orientation welcomes gentle morning light and frames calming sea views just 500 metres from the water, ensuring a bright and peaceful living environment. Just 500 metres from the sea, with open views and quiet privacy. The home will feature four bedrooms, shaped by clean architectural lines and a contemporary aesthetic that emphasises simplicity and functionality. Expansive openings connect the interior with the surrounding landscape, creating a natural flow between indoor and outdoor spaces. A contemporary, design-led home set just 500 metres from the sea, balancing privacy, light, and open views. Developed off-plan by established developers, Villa Dryas presents a compelling opportunity to acquire a design-led home with scope for personalisation and strong long-term investment appeal. Ideally located just 4 km from Otzias and five minutes from the clear waters of Kastriani Beach, the villa offers both privacy and ease of access, making it well suited as either a holiday home or a contemporary island retreat.
…By Greece Sotheby's International Realty


On the south-west coast of Zakynthos, above the bay at Keri, Ambari is a two-storey stone villa with a wide flagstone terrace wrapping the ground floor on two sides. The house faces west, the open water stretching to a steep forested headland that rises cleanly from the sea. The approach arrives at a broad irregular-flagged terrace, warm underfoot by mid-morning. Lemon trees in fruit stand at the southern edge. A stone barbecue with two arched openings and a chimney sits at the upper level of the grounds, the wooded hillside directly behind it, and a separate flagstone seating area occupies the quieter corner beyond. Lemons heavy on the branch, warm from the sun, fragrant before they are touched. The ground floor opens as a combined living and dining space. The living room has a fireplace with a stone surround; sliding glass along the seaward face opens directly onto the terrace, and from the sofa the pool and the headland beyond are both in the same line of sight. The kitchen runs separately but adjacent — dark lower cabinetry, cream upper cabinets, a stone splashback, and a long solid timber dining table. The pool sits at the front of the property, framed by trees on both sides, the sea and the headland visible beyond. Three bedrooms and three bathrooms are arranged across the two floors. One bedroom opens onto a timber-decked terrace with a glass balustrade and green shutters; the wooded hillside fills the view behind, the pool lies directly below, and in the early morning, before the heat sets in, the shutters throw bands of shadow across the deck. Keri beach lies 1.3 km from the house; Zakynthos town and the island’s broader coast are within easy reach. This property is eligible for both the Golden Visa and the Greek Non Dom Program .
…By Greece Sotheby's International Realty


Discover the authentic charm of this villa + pool + sea views in Alonissos, a sophisticated retreat nestled within the compound of 4 exclusive villas. Inspired by the island’s natural beauty and traditional materials, the villa of 113 m2 (+11,8m2 storage room) on a plot area of 955m2 blends understated elegance with warm, organic character. The villa has a spacious living room with a fireplace and an open plan kitchen and features 2 bedrooms with king-size beds and two bathrooms. Designed for peaceful getaways, romantic stays, and relaxing moments close to nature, the maisonette offers a serene escape where comfort, style, and the untouched spirit of Alonissos come together beautifully.
…By Houses In Greece.com


Located on the western side of Paros, this beautiful 580 sq.m. villa is set on a 6,830 sq.m. plot and enjoys superb sunset views. Renovated in 2023, the property comprises a main house, two independent guest apartments, generous auxiliary spaces, and a private chapel. The main residence features bright and spacious living areas, a dining room, a fully equipped kitchen, and a secondary utility kitchen. The master bedroom, located on the main level, includes a large en-suite bathroom and a private balcony with a jacuzzi overlooking the landscape. On the lower level, there is a second lounge, a playroom, three additional bedrooms, a gym area, and two bathrooms, with direct access to the outdoor spaces. A separate building houses two independent apartments: one with two bedrooms, and the other with one bedroom plus an extra elevated sleeping area, ideal for additional guests. The exterior of the property offers great potential, especially the garden, which deserves a complete redesign to fully match the quality and character of the villa. The swimming pool has been covered, but the legal permit remains in place, allowing for its future restoration. The property also includes a sauna, storage areas, parking spaces, and a garage.
…By Houses In Greece.com


An atmospheric, luxurious property overlooking the Euboean Gulf, set in a privileged location in Kapandriti. Extending to 1,205 sq.m. and set on a sloping plot of 5,000 sq.m., the property offers privacy, uninterrupted vistas, and a remarkable sense of openness across all levels. The main residence comprises generous living and dining areas with a fireplace, a spacious kitchen, and 1 impressive master suite featuring a fireplace, a walk-in closet, and a large veranda overlooking the sea. The accommodation also includes 2 additional bedrooms sharing 1 bathroom, as well as an independent apartment with a living area, an open-plan kitchen, and 2 ensuite bedrooms. Further amenities include a range of auxiliary spaces, among them a gym with a sauna. The beautifully landscaped grounds feature a swimming pool and a pool house complete with a built-in BBQ, wood-fired oven, and kitchenette. A refined residence of exceptional construction quality and elegant aesthetics, offering unobstructed sea views in the area of Kapandriti.
…By Barnes Greece


Just outside the harbour of Fiskardo, Kyrene occupies landscaped grounds with uninterrupted views across the Ionian Sea. The terraces and heated infinity pool face the water, catching the afternoon light as it moves across the surface; Emplysi Beach, with its clear turquoise water, is a few minutes away on foot. The main house has three bedrooms. The master suite has a super king-size bed, a private bathroom, and a balcony facing the sea. The two further double bedrooms each have king-size beds and their own outdoor spaces looking over the sea and pool terrace, each with a private bathroom. Kyrene is just moments from both Fiskardo and Emplysi Beach, with sea views from the principal rooms and terraces. The principal living space is a single vaulted room of white-painted beams and local stone, open at both ends to the terrace and the sea beyond. Rattan seating, a solid oak dining table with bench, and a stone fireplace furnish the room; the kitchen runs along one side in light oak. Stone-tiled floors run through to the terrace. A separate guest studio contains two further bedrooms — one with a king-size bed, one with a queen-size — sharing a bathroom, along with its own sitting room and kitchenette. This property is eligible for both the Golden Visa and the Greek Non Dom Program .
…By Greece Sotheby's International Realty


Nestled in Porto Heli’s Agios Aimilianos region, Laurel is a brilliant seafront residence for those wishing to enjoy a Greek way of life in perfect privacy, surrounded by natural beauty and views of the sea. The residence has an underground floor with a large master bedroom and two extra bedrooms with a single bed each, all of them opening up onto their own beautiful verandas. In addition, there are two bathrooms and a large laundry room fitted with home appliances, facilitating families or residents opting for longer stays. On the ground floor there is a fully equipped kitchen, which also leads to a veranda, while the open plan living room makes for a special space to unwind, entertain and relax in. An additional guest bathroom is also to be found on the ground floor as well as a fireplace that proposes a wonderful winter hub for the colder seasons. Complete with sensational views towards the island of Spetses and a 40sqm pool, Laurel is encircled by lush gardens and stands out as a truly welcoming property. The décor’s aesthetic centres around shades of blue, bringing along an element of island beauty that instantly relaxes, while the inclusion of stone, both outside and within the property, connects the ensemble with its surroundings. Two master bedrooms are located on the property’s first floor, each of them benefiting from the privacy of an ensuite bathroom. Each room also hosts a mezzanine with two single beds, increasing each room’s sleeping capacity to four people and underlining the property’s inviting and group-friendly nature. Each of the rooms looks out on to a vast 23,8 sqm terrace, a gorgeous setting for lounging under the sun, simply taking in striking vistas of the sea, Laurel’s gardens and the pool below. Perfectly positioned, Laurel is only 4,5 km away from the nearest marina, an attribute guaranteed to entice yacht owners and lovers of seafaring adventures. Furthermore, the property is less than one kilometre away from the nearest beach while it also allows for explorations of nearby destinations and the town of Porto Heli, approximately 6 km away. What’s more, Laurel is sure to attract the culturally-inclined, as well, as it is situated less than an hour away from the impressive Ancient Theatre of Epidaurus. Combining the lightness of the sea with the upscale ambience of Agios Aimilianos and the allure of a peaceful retreat, Laurel makes for the ideal home in Porto Heli, for anyone in search of a sun-kissed home on the Greek mainland.
…By Greece Sotheby's International Realty


A beautifully maintained and carefully designed 120 sq.m. residence, developed over two levels, ideal for relaxing moments and wonderful family getaways, located in Isterni, Paros, just 10 minutes from Naoussa. The property is part of a well-kept complex of 6 residences of similar aesthetics and size, surrounded by a lush and vibrant garden with a shared swimming pool. On the ground floor, there is a warm and bright living room with a fireplace and stunning sea views, along with a fully equipped open-plan kitchen. On the same level, there is a comfortable bedroom overlooking the courtyard with various fruit trees, as well as a guest WC. On the lower level, there are two additional comfortable bedrooms, one bathroom, and a small storage room, offering practicality and comfort for family members or guests. The outdoor areas are ideal for entertaining and carefree summer living. The spacious veranda features a dining area perfect for gatherings with family and friends, offering breathtaking sea views with Naxos in the background. In the courtyard, there is a large BBQ area with a pergola and outdoor dining space, ideal for summer meals and evenings under the stars. A charming home that perfectly combines Cycladic elegance, comfort, and tranquility, in one of the most beautiful areas of Paros.
…By Houses In Greece.com


An authentic Cycladic residence, perfectly situated among the whitewashed alleys and traditional architecture of Folegandros’ picturesque Chora. Spanning 59sq.m. on a 45sq.m. plot, the property offers an authentic island living experience, full of traditional charm and character. Arranged over 2 independent levels, the property comprises a ground-floor apartment and an upper-level studio, providing versatility for personal use or as a high-potential investment. The ground-floor apartment features a bright living area with a kitchen, bathroom, and a raised bedroom in traditional Cycladic style, complemented by a small courtyard — an intimate outdoor space for relaxation. The upper-level studio includes a kitchenette, bathroom, and a 10sq.m. terrace with unobstructed views of the island’s charming landscape, offering a serene spot to enjoy Folegandros’ beauty. Combining timeless Cycladic charm with practical living spaces and upgrade potential, this property presents a rare opportunity on one of the Cyclades’ most beautiful and authentic islands.
…By Barnes Greece


A traditional property, surrounded by lush greenery, in the area of Zagori, in Ioannina. Situated on a 700sq.m. plot, there are 2 independent buildings of traditional architecture, with a total area of 322sq.m. The main residence is spread over 3 levels and consists of a living/dining area, an open-plan kitchen, 2 bedrooms, 2 bathrooms, a study area, a W.C., and a storage room. The second building offers a living/dining area with a fireplace, an open-plan kitchen, 2 bedrooms, 1 bathroom, and a W.C. The surrounding area offers beautiful views of the landscape and includes a seating area as well as a garage/storage space. A picturesque property that offers absolute tranquility in Zagori of Ioannina.
…By Barnes Greece


Set in a quiet location in Palaiokastro, just a few meters from the sea, this imposing residence is ideally positioned for privacy and comfort. The property has a total surface area of 314sq.m., is set on a 850sq.m. plot, and is developed over 2 levels. On the main level, there are bright living and dining areas with a fireplace, large openings overlooking the garden and the pool, as well as a fully equipped kitchen. On the same level, there is also a guest W.C. The upper level consists of the en-suite master bedroom with a balcony, 2 additional bedrooms and 3 bathrooms, as well as 1 bedroom with an additional loft-style area, ideal for use as an office or guest room. The outdoor area features an exceptionally landscaped garden with palm trees, a swimming pool with jacuzzi, and a fully equipped BBQ area. The property also offers practical storage space, 2 closed and 2 open parking spaces. The residence is located just 15 minutes from Heraklion International Airport, the University Hospital, and the city center. A distinctive property that combines quality construction, comfort, and the undeniable elegance of an imposing residence.
…By Barnes Greece


An exceptional maisonette in the enchanting region of Halkidiki, just a short walking distance from the sea. Offering a total living area of 129sq.m. and the exclusive use of a 453sq.m. private plot, this residence is part of a lovely development of 8 independent homes and unfolds over 3 levels, seamlessly connected by an internal staircase. The main level features a bright open-plan living and dining area with direct access to the outdoor spaces, an open-plan kitchen and 1 bathroom. The upper floor hosts 1 master en-suite bedroom with a private balcony offering uninterrupted views and a serene atmosphere. On the lower level, there are 2 additional naturally bright en-suite bedrooms. The beautifully landscaped outdoor area features a heated swimming pool, lush garden, generous terraces, an outdoor fire pit and kitchenette. Residents of the complex also enjoy access to the resort’s shared facilities, including private parking areas. An outstanding property, perfectly suited either as a private residence or investment opportunity in one of Greece’s most sought-after destinations, Halkidiki.
…By Barnes Greece


A unique maisonette within walking distance of the sea, ideally located in the enchanting region of Halkidiki. With a total built area of 129sq.m. and exclusive use of a 826sq.m. plot, the property is part of an exclusive development of 8 independent residences. The residence unfolds across 3 levels, seamlessly connected by an internal staircase. The ground floor features a bright living and dining area with an open plan kitchen and direct access to the outdoor living spaces, along with 1 bathroom. The 1st floor features 1 master en-suite bedroom with a balcony, providing unobstructed views. The lower level offers 2 additional en-suite bedrooms. The beautifully landscaped outdoor area includes a heated swimming pool, garden, spacious terraces, an outdoor fire pit, an outdoor kitchenette, and 2 parking spaces. The complex also offers a tennis court within the resort’s shared facilities, as well as additional parking spaces for visitors. An exceptional opportunity, whether as a private residence or an investment property, in one of Greece’s most sought-after destinations, Halkidiki.
…By Barnes Greece


A unique property in a prime and quiet location in Voula. The residence has a total surface area of 427sq.m., is situated on a corner plot of 452sq.m., extends across 4 levels, and enjoys beautiful sea views. The property consists of 2 independent maisonettes of 211sq.m. and 191sq.m., offering the flexibility to function either as one unified residence or as two autonomous homes. Each maisonette features a living room with a fireplace and large verandas overlooking the sea, a dining area, a spacious kitchen with a sitting area, 3 bedrooms including 1 master en-suite bedroom, an office space, 1 additional bathroom, and a guest W.C. The residence is further complemented by an independent maid’s room with a bathroom, a large underground garage, an elevator serving all levels, and underfloor heating. Outdoors, the property offers a large swimming pool with a jacuzzi and a beautifully landscaped garden with mature trees. A property that perfectly combines comfort and privacy in the beautiful area of Voula.
…By Barnes Greece


PAROS The ideal villa in Paros, just steps from Farangas Beach The ideal villa in Paros, just steps from Farangas Beach5.000.000 location pinPAROS Property ID: H-475 Located in the sought-after area of Farangas, on the southwest coast of Paros, this elegant 460 m² villa enjoys a rare setting, just 200 metres from one of the island’s most beautiful beaches. Set on a beautifully landscaped plot of 8,000 m², the property benefits from an ideal orientation, offering stunning sunset colours and a panoramic 180-degree sea view, while remaining well protected from the wind. The villa is centred around a spacious and bright living room, with large openings facing the expansive terrace, a white wooden pergola and a 96 m² swimming pool overlooking the sea. It also includes a fully equipped indoor kitchen, as well as an outdoor kitchen with a large dining table, perfect for hosting family and guests for open-air meals. The property features 8 elegant bedrooms, each with its own en-suite bathroom. The many outdoor areas, designed as open-air lounges, invite relaxation and allow residents and guests to fully enjoy the calm, the view and the natural beauty of the surroundings. The garden stands out for its character and layout, with numerous cacti, Mediterranean planting beds and olive trees. A peaceful yoga area surrounded by greenery, as well as a golf practice area facing the sea, complete this unique setting. Combining a privileged location, spectacular sea views, generous volumes, elegance and privacy, this villa perfectly reflects the Mediterranean art of living and represents an exceptional property on the island of Paros.
…By Houses In Greece.com

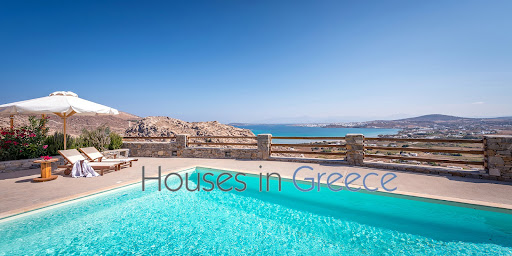
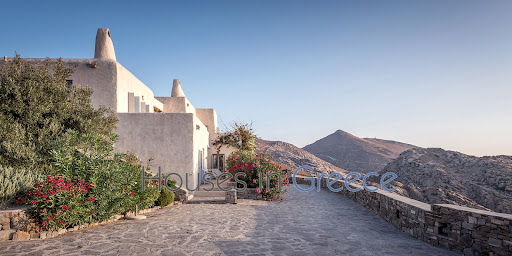
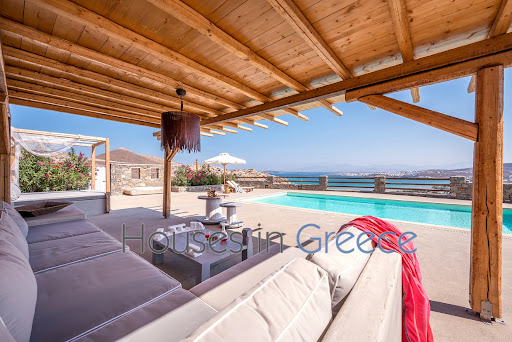

Exceptional Villa with panoramic Views and Investment Potential. It is an impressive villa that we are proposing for sale. Its location is idyllic: the villa is only 5 minutes from Naoussa and very close to the beautiful beaches of kolimbythres and monastiraki. The view is magical: it is the whole bay that offers itself to you with the beautiful Naoussa as a backdrop and the power that emerges from the impressive rocks of kolymbithres around the villa. The villa of 300 m2 is intelligently built so that everyone can enjoy its haven of peace. The six bedrooms with en-suite bathrooms each have their own private areas. The master bedroom has its own terrace with jacuzzi. The outdoor areas of the house as well as those around the beautiful pool are nicely arranged to enjoy every moment of the panoramic view of the villa.
…By Houses In Greece.com


An exceptional, bright villa in a privileged and peaceful location in the area of Makria Myti, close to the picturesque village of Alyki, in Paros. The residence offers a total living area of 345 sq.m. and is set on a 5,600 sq.m. plot, ensuring complete privacy while also providing easy walking access to a nearby beach. The ground floor features a spacious living area with a fireplace, a dining area, a stylish kitchen, 3 bedrooms with en-suite bathrooms, and 1 W.C. The lower level consists of 3 independent bedrooms, each with its own en-suite bathroom and direct access to a quiet interior courtyard, as well as a laundry area. The outdoor areas stand out for their stunning sea views and include a beautifully landscaped garden with trees, sitting and dining areas, a swimming pool, jacuzzi, and BBQ area, ideal for relaxation and entertaining. A particularly attractive property in an excellent location, combining comfort, privacy, and Cycladic beauty, in Paros.
…By Barnes Greece


An exceptional residence with unobstructed panoramic views of the North Euboean Gulf, situated in an amphitheatrical location in Nea Artaki. The property has a total built area of 393sq.m., situated on a 447sq.m. plot, and unfolds across 4 levels, just 150 meters from the sea. The main level features a living and dining area with a fireplace, an open-plan kitchen, a large balcony with sea views, 1 master en-suite bedroom, and 1 W.C. The attic level offers a comfortable sitting area / office space, 2 bedrooms, 1 W.C., and additional storage space. On the ground floor, there are 4 bedrooms, 3 of which enjoy beautiful sea views, along with 1 bathroom and a closed garage. The lowest level hosts a 73sq.m. independent apartment, with its own private entrance as well as internal access to the main residence. It consists of an open-plan living room with fireplace and kitchen, 1 bedroom, 1 bathroom, and a large sea-view terrace. The beautifully landscaped outdoor area features multiple seating and relaxation areas, as well as a stone-built BBQ, ideal for outdoor entertaining. A high-specification residence, within walking distance of the nearest beach, located in one of the most beautiful areas of Evia.
…By Barnes Greece

Receive by email any new listing that may match your search criteria
Your criteria :
By validating this form, you accept the general conditions of use of Le Figaro Properties.
These agencies offer a selection of luxury properties vente in Greece. Feel free to contact them for personalized assistance.


