Get early access to listings that match your criteria
Never miss an opportunity again. Our personalized alerts notify you instantly.

 English$ USD · m²


ATHENS Unique townhouse for sale in the historic heart of Athens Unique townhouse for sale in the historic heart of Athens2.300.000 location pinATHENS Property ID: H-1080 In the most high-end neighborhood of the city center, this residential townhouse,build in 1978, renovated in 2025, is the dream house of anyone looking to settle down in Kolonaki. Marasli street in particular, is one of the most sought after addresses in Kolonaki as it combines spectacularly the feeling of a local-like neighbourhood along with the intensity of a hip, all-in location, where every day something is going on. The neighbourhood is surrounded by the most renown commercial spots, parks, historic landmarks, high-end boutiques and award-winning F&B stores. The property’s proximity to everything in the city is also one of its strong perks, as it is only a 7 min walking distance (600 m) to Kolonaki square and a 5 min walking distance (460 m) to Evangelismos metro station. The best of this property, is that on the top of the Marasli townhouse building, there is a unique spacious veranda with amazing Lycabettus view in all of his glory.
…By Houses In Greece.com


A modern property offering unobstructed views of the sea and the town of Antiparos, located in the Agia Paraskevi area. The residence, designed by a renowned architectural firm, is currently under construction and is being developed on a 4,221sq.m. plot, with a total built area of 416sq.m. The layout includes a living room with large openings providing direct access to the terrace and the swimming pool, a spacious kitchen, and 1 master bedroom with an en-suite bathroom and a walk-in closet. Additionally, the property features 3 more bedrooms, each with en-suite bathrooms, large terraces with limitless views, and 1 guest W.C. The residence is designed with a lovely garden and pool. The property is offered at the stage of completed structural framework (concrete shell), allowing the buyer to choose materials and final finishes according to their preferences. An excellent choice, located in a peaceful area, close to the picturesque town of Antiparos.
…By Barnes Greece


Welcome to a stunning, modern villa in Voula. This newly built property offers a luxurious living experience with its sleek design and high-quality finishes. Located in the heart of the Athenian Riviera, Voula, the villa enjoys both privacy and easy access to amenities. Sports clubs, international schools, leisure activities, and the beachfront are all within a short distance. The meticulous design features top-of-the-line materials throughout. Expect marble countertops, beautiful marble and oak flooring, and elegant marble bathrooms. The villa is also conveniently offered fully furnished with high-quality furniture and appliances. This spacious villa offers 4 bedrooms, 4 bathrooms, and a guest WC across its 4 levels. An additional benefit is the fully equipped, self-contained guest house within the property. Unwind and entertain outdoors. The 3.6m x 11m private pool with a shaded deck and a covered dining area provides the perfect setting for relaxation and socializing. For further enjoyment, there's also a rooftop garden with scenic flora which offers a tranquil escape with stunning views. For added convenience, the villa features a 3-car garage, a spacious 50 sq.m. storage room, a playroom, and a laundry room. Additional amenities: The property boasts an elevator, a built-in BBQ area, central air conditioning, and individual heating controls on each floor. Voula: Luxury Meets Convenience in this prestigious Athenian Riviera suburb. Voula offers a tranquil escape, ideal for those seeking a peaceful retreat. Nestled amidst lush greenery and boasting pristine beaches with crystal-clear waters, Voula provides a picture-perfect coastal haven. Yet, despite its serene ambiance, Voula remains conveniently close to the vibrant heart of Athens. A short commute brings you to the city's bustling center, where you can explore renowned historical landmarks, immerse yourself in a thriving cultural scene, and experience the electrifying Athenian nightlife. W
…By Luxury Properties


Set above the western coastline of Lefkada, Kymon is an off-plan residence designed to follow the natural contours of the hillside while facing uninterrupted views across the Ionian Sea. Positioned within a private estate, the villa occupies an elevated setting shaped by mature Mediterranean vegetation and the dramatic topography of the island’s west coast. Its orientation towards the open sea informs every aspect of the design, allowing the architecture to engage directly with the changing light and expansive coastal landscape. The residence is conceived as a contemporary interpretation of Mediterranean architecture, combining clean horizontal forms with natural materials and carefully proportioned volumes. Rather than dominating its surroundings, the house is designed to sit comfortably within the terrain, using stone, timber and pale rendered surfaces to establish a visual connection with the landscape. Large openings frame the sea throughout the property, creating a continuous relationship between the interiors and the horizon beyond. The principal living areas unfold as a series of interconnected spaces oriented towards the view. Generous glazing allows natural light to move deeply into the house while maintaining an uninterrupted visual connection with the coastline. The architecture prioritises openness and flow, with interior and exterior spaces designed to function as a unified environment during the warmer months. Throughout the day, shifting light and reflections from the sea become an integral part of the atmosphere within the residence. A restrained palette of natural materials creates a sense of calm and continuity throughout the interiors. Softly textured surfaces, warm timber detailing and carefully balanced proportions bring depth and warmth to the contemporary design. Curved architectural elements introduce a subtle softness to the geometry of the house, while natural light enhances the material character of each space. The villa is designed to accommodate eight en-suite bedrooms, each positioned to maintain a strong connection with the surrounding landscape. The principal suite occupies a privileged position within the residence, oriented towards the open sea and the western horizon. Throughout the private accommodation, the emphasis remains on space, light and uninterrupted views rather than decorative gestures. The outdoor areas extend naturally from the architecture, creating a series of spaces that respond directly to the climate, orientation and topography of the site. Broad terraces follow the contours of the hillside and face the sea, while the infinity-edge pool is positioned to reinforce the visual connection between the property and the horizon. The overall design encourages a seamless transition between interior and exterior living, allowing the landscape to remain a constant presence throughout the residence. The elevated position above the coastline creates a strong sense of openness, with uninterrupted views across the Ionian and direct engagement with the changing character of the sea and sky. As the afternoon progresses, the western light moves gradually across the hillside and through the house, while the horizon remains the defining feature of the setting long after sunset.
…By Greece Sotheby's International Realty


Orizon occupies an elevated position on the southwest coast of Lefkada, set within a landscape of pine-covered hillsides and oriented towards uninterrupted views across the Ionian Sea. Positioned above the renowned beaches of Egremni and Porto Katsiki, the property is integrated into the natural topography, with contemporary architecture shaped by the contours of the land and the dramatic coastal setting. The approach unfolds gradually through the hillside, where the dense vegetation creates a strong sense of privacy and separation from the surrounding area. Rather than sitting above the terrain, the residence follows it, stepping across multiple levels that maintain a constant visual connection to the sea while creating distinct indoor and outdoor living environments throughout the property. At the heart of the villa, the principal living spaces are arranged beneath a double-height ceiling, with expansive glazing framing the coastline and allowing natural light to move through the interiors from morning until evening. The internal layout balances openness with architectural definition, creating a sequence of interconnected spaces that remain visually linked to the landscape beyond. A restrained palette of stone, timber and natural finishes reinforces the relationship between the architecture and its surroundings, while large openings connect the interior directly with the terraces overlooking the sea. The accommodation is distributed across the residence in a way that preserves both privacy and independence. Five en-suite bedrooms are positioned to capture views either across the Ionian or towards the surrounding woodland, each benefiting from direct access to outdoor space. Throughout the private areas, the emphasis remains on light, proportion and connection to the landscape, with carefully framed outlooks and natural materials creating a calm and consistent atmosphere. Outdoor living extends across a series of terraces that follow the natural levels of the hillside. The arrangement of these spaces takes full advantage of the property's elevated position, creating multiple viewpoints across the coastline while allowing different areas to function independently throughout the day. Whether positioned close to the main living areas or further into the landscape, each terrace maintains the same uninterrupted relationship with the sea and horizon beyond. The grounds continue into the surrounding hillside, where the property remains immersed within its natural setting. Recreational and wellness facilities have been incorporated discreetly within the landscape, allowing the wider environment to remain the defining feature of the estate. The combination of elevation, mature vegetation and extensive land creates a sense of privacy that is increasingly uncommon along the Mediterranean coastline. Orizon combines contemporary architecture with one of Lefkada’s most dramatic coastal settings. The elevated position, uninterrupted sea views and close relationship with the surrounding landscape create a residence shaped by the terrain itself, where the changing colours of the Ionian remain present from almost every part of the property throughout the day.
…By Greece Sotheby's International Realty


A premium property, ideally located next to Exarchia Square, on a bright street opposite a modern boutique hotel. The property, with a total area of 399 sq.m., spans the ground and 1st floor of a building that was fully reconstructed in 2000, preserving its original neoclassical façade. The 1st floor, measuring 210sq.m., offers of a renovated open-plan space, with a contemporary aesthetic. The ground-floor loft, occupies 166sq.m. and requires renovation, allowing it to be arranged according to the owner’s needs. The two levels have separate entrances, with the option to connect the two levels internally via a staircase. They feature large, bright openings and have access to an internal courtyard. The property also includes an underground parking space of 23sq.m. A distinctive property with significant development potential, located in one of the most central neighborhoods of Athens.
…By Barnes Greece


Set in one of Sounion’s most privileged and sought-after locations, this elegant villa enjoys a rare combination of privacy, natural beauty, and immediate access to crystal-clear blue waters. Surrounded by beautiful properties and just steps from one of the best swimming spots in the areaaccessible simply by crossing the streetthis residence offers a truly exceptional coastal lifestyle. Upon entering the property, you are greeted by a magnificent Mediterranean garden filled with vibrant bougainvilleas, lush lawn, a swimming pool and uninterrupted views of the sea. The outdoor spaces immediately convey a sense of serenity and understated luxury, perfectly complementing the villa’s refined architecture. Built on a generous 3,800 sq.m. plot, the villa offers approximately 350 sq.m. of living space arranged over three levels, with an internal elevator for added comfort. Ground Floor A welcoming entrance hall leads to a spacious living room with fireplace and an elegant dining area, both opening onto a large sea-facing terrace with captivating views of the garden and swimming pool. On the opposite side, a generous kitchen with breakfast corner provides access to the rear garden. A guest WC completes this level. Upper Floor The upper level is dedicated to the master bedroom , featuring a private bathroom and a large terrace offering breathtaking vistas of the Aegean and the islands of Kea, Kythnos, and Makronisos. Lower Floor The lower level includes a comfortable livingdining room with kitchenette, two bright bedrooms sharing a bathroom, and a third room currently used as a staff bedroom with en-suite bathroom. A laundry room and ample storage areas enhance practicality. Outdoor Areas & Amenities The beautifully maintained garden is a highlight of the property, abundant with flowers and mature plantings, creating a truly enchanting setting. A 50 sq.m. swimming pool invites relaxation, while the property also includes parking for up to 3 cars. Just one hour from Athens International Airport and five minutes from the iconic Temple of Poseidon, this villa offers an exceptional blend of charm, elegance, and unbeatable location.
…By Houses In Greece.com


In Exochi Voula, a detached house of 1.118 sq.m. is for sale on a plot of 1.6 acres, on 4 levels. The house has underfloor heating and was built in 1986 with excellent quality and attention to detail. In the basement of the house there are two spacious parking spaces, a maid's bedroom with bathroom and independent entrance, the boiler room, a large and a small storage room, as well as an exercise room with three bathrooms/showers. This level also includes a large exhibition room or playroom. On the ground floor is the main entrance of the house from the street, a hall, mini bar, office/library, two living rooms, dining room and a fully equipped kitchen with TV. There are also a laundry room, a storage room and a separate food storage room with refrigerators. The verandas of the house, located towards the south and west sector, offer wonderful views of Laimos and Kavouri. At street level and just below the terraces, there is a swimming pool with an independent house that includes a kitchen and a bathroom. The garden surrounds the plot, offering privacy and beautiful natural surroundings. On the first floor, the marble staircase leads to three en suite bedrooms, each with its own terrace and stunning views of Voula and Vouliagmeni. On the second floor, there is a large apartment with living room, kitchen and office space, offering unlimited views of the area and the sea. The house has 5 bedrooms and 6 bathrooms, with internal staircase and no elevator. On the plot there are two internal parking spaces and two outdoor spaces. This unique detached house combines luxury, comfort and stunning views, making it ideal for those who wish to live in one of Attica's most sought after destinations.
…By Houses In Greece.com


Elegant and full of character, this charming two-storey stone house enjoys a prime location on the island of Hydra, offering beautiful views over the sea and the village. With a total living space of 102 sqm set on a 163 sqm plot, the property is arranged over three levels: Street level: An elegant, elongated living space offering versatility of use (as a sitting area or bedroom), complemented by an additional bedroom and a bathroom. A wooden staircase leads to the upper level. Upper level: A beautiful, light-filled open-plan living space where the lounge, dining area, and open kitchen blend seamlessly, complemented by a sleeping area with a double bed and a bathroom. This level opens onto an elegant terrace offering lovely, unobstructed views. Top level: A spacious outdoor space offering breathtaking, unobstructed panoramic views over the port and the village. The outdoor areas unfold across three distinct terraces, one on each level, offering a true extension of the living space, designed for relaxation, and perfectly suited to enjoying the unique atmosphere and timeless charm of Hydra.
…By Houses In Greece.com


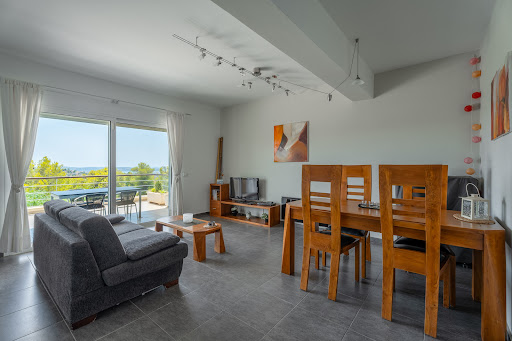
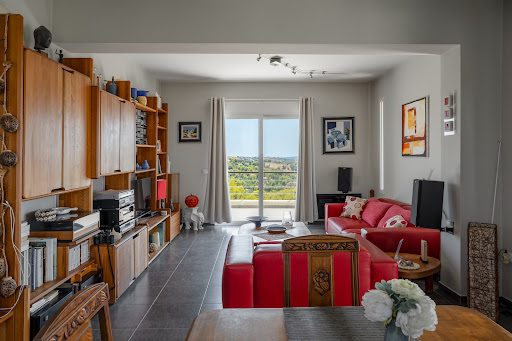
A nice property with a sea view, located in the area of Ververonda in Porto Heli. The 365sq.m. property is situated on a 4,122sq.m. plot, developed over 3 levels, and consists of 4 independent apartments. The apartments include a living/dining room, a kitchen, spacious terraces, and a total of 4 bedrooms and 4 bathrooms. The external area, surrounded by beautiful greenery, features a shared pool, a seating/dining area, a BBQ, a garage for 1 car as well as a large outdoor parking area. An interesting option, ideal for an investment, in Porto Heli.
…By Barnes Greece


Positioned on a hillside above the Aegean, this substantial Cycladic estate is arranged as three independent residences, each oriented towards open sea views and the changing light of the horizon. Set within a landscape of low stone walls and gently terraced ground, the property follows the natural contours of the site, creating a composition that feels closely connected to its surroundings while maintaining a strong sense of privacy and openness. Extending across approximately 645 sqm (6,943 sqft) of interior space on a 4,450 sqm (47,899 sqft) plot, the estate balances the scale of a large family compound with the character of a traditional island residence. The architecture draws on Cycladic forms and materials, combining whitewashed volumes, exposed timber ceilings and natural stone surfaces in a restrained and coherent manner. Deep-set openings frame views towards the sea, while the elevated position allows natural light and airflow to move comfortably through the interiors throughout the day. The principal residence forms the heart of the estate, with living spaces arranged to maintain a continuous relationship with the landscape beyond. Broad openings connect the interior to the terraces, while the proportions and materials create an atmosphere that feels calm, informal and rooted in the island setting. Sea views remain present throughout the main living areas, reinforcing the connection between the house and its surroundings. Four en-suite bedrooms are incorporated within the main residence, including a loft-style suite beneath the roofline. The private accommodation follows the same architectural language found throughout the property, with simple materials, carefully considered proportions and views directed either towards the sea or the surrounding hillsides. The elevated position of the estate allows the bedrooms to feel both open and sheltered at the same time. Two additional self-contained residences occupy the lower level of the property. Each has been designed as a complete home in its own right, allowing family members or guests to enjoy a degree of independence while remaining connected to the wider estate. Their architecture and interior character remain consistent with the principal house, creating a unified identity across the property as a whole. Outdoor spaces form a natural extension of the architecture. Terraces unfold across different levels of the site, creating a variety of settings that respond to the orientation of the land and the movement of the sun throughout the day. The swimming pool faces directly towards the sea, while shaded and open-air areas are distributed across the property to take advantage of both sunlight and prevailing breezes. The relationship between built space and landscape remains carefully balanced, allowing the surrounding views to remain the dominant presence. The overall configuration of the estate lends itself naturally to extended family living, accommodating multiple households within a single property while preserving privacy between them. At the same time, the surrounding landscape remains largely open, reinforcing the sense of seclusion while maintaining convenient access to nearby beaches and villages. As evening approaches, the changing colours of the sea and sky gradually become the focus of the setting, with the elevated position allowing uninterrupted views across the Aegean long after the day begins to fade.
…By Greece Sotheby's International Realty


A lovely traditional style house, located just 170 metres from the beautiful beaches of Marcello and Krios. The house offers a breathtaking view of the sea and the port of Parikia. The total surface area is 170 m², and it is an independent dwelling within a residential complex, built on a 1,000 m² plot. The property has seven rooms, including three bedrooms and three bathrooms (with the possibility of a fourth bedroom). The living room has a fireplace, and the kitchen is equipped with built-in furniture and modern appliances. Outside, there is a lovely swimming pool, a well-kept garden and a south-west-facing balcony. The location of the house is ideal, protected from the north wind and only a five-minute drive from Parikia . Krios is popular for its beautiful beaches within walking distance and its outdoor activities such as sailing, hiking and diving. This property combines privacy and convenience, making it an excellent choice both as a main residence and for tourism.
…By Houses In Greece.com


Welcome to your dream retreat on the enchanting island of Kea, where luxury meets serenity in this exquisite seaside villa. Nestled just over the sparkling Aegean Sea, this property offers a unique experience where you’ll feel like you’re aboard a private yacht, with breathtaking ocean and sunset views that captivate from every angle. Enjoy the best of both worlds—just a short stroll to a secluded beach perfect for a refreshing dip or a dive from the flat rocks just beneath the house.. For more beach options, Koundouros is a mere 5-minute drive away, where you can indulge in thrilling water sports, savor authentic Greek cuisine at local tavernas, and pick up essentials from the quaint Poissès mini market. Stunning Views: Wake up to panoramic sea vistas and the gentle sound of waves lapping against the shore. The villa’s elevated position ensures you’re never far from the horizon, with a feeling of floating over the azure waters. Designed for those who appreciate elegance and tranquility, the villa features spacious living areas with high-end finishes, inviting outdoor spaces for al fresco dining, and comfortable bedrooms that offer restful nights and splendid sunsets. The property boasts beautiful private terraces and swimming pool, perfect for sunbathing and entertaining while soaking up the sun-drenched Greek atmosphere. This villa on Kea is truly a gem, offering an unparalleled blend of seclusion and convenience, making it an ideal sanctuary for those seeking both relaxation and adventure. Don’t miss your chance to own a piece of paradise.
…By Houses In Greece.com


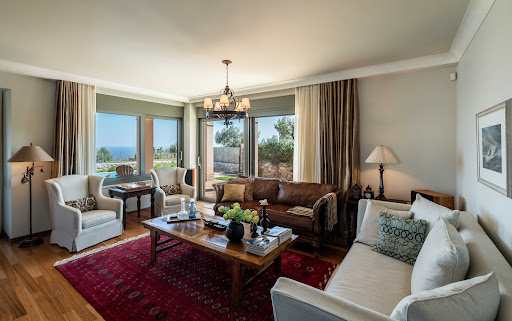

Azzure Vista occupies an elevated position above Neos Voutzas, overlooking the Aegean and the coastline of eastern Attica. Built in 2009, the residence is arranged across multiple levels connected by both staircase and elevator, with its layout carefully oriented towards the sea. From the principal rooms and upper levels, the view remains a constant presence, while the elevated setting allows natural light to move through the interiors from morning until evening. The architecture draws on Mediterranean influences while maintaining a practical approach to contemporary family living. Warm-toned rendered façades, tiled roofs and natural stone detailing create a sense of permanence and connection to the surrounding landscape. The house is set back within its plot, creating a feeling of privacy while remaining close to both the coastline and the wider Athens area. The main living level forms the heart of the residence, where the interior spaces are organised around openness, light and the relationship with the terraces beyond. Large glazed openings connect the living, dining and kitchen areas directly to the outdoor spaces, creating a natural continuity between inside and outside during the warmer months. Timber flooring, neutral finishes and generous proportions give the interiors a calm and welcoming atmosphere, while carefully positioned openings maintain uninterrupted sightlines towards the sea. The layout has been designed to accommodate both everyday family life and longer stays, with a series of interconnected living spaces that can function together or independently. Throughout the house, the emphasis remains on practicality, comfort and natural light rather than formal separation, creating interiors that feel equally suited to permanent residence and seasonal use. Accommodation is distributed across several levels, providing privacy and flexibility. The first floor contains the principal suite together with additional private living areas, while the uppermost level occupies one of the most privileged positions within the house, capturing expansive views across the water and surrounding hillsides. Further accommodation on the lower level creates a degree of independence for guests, extended family or staff, allowing the residence to adapt easily to changing requirements. The interior finishes remain restrained and cohesive throughout, combining custom joinery, integrated storage and softly coloured materials. Several rooms open directly onto balconies or terraces facing the sea, strengthening the connection between the house and its surroundings. The elevated position ensures that natural light remains a defining element of the interior experience throughout the day. Outdoor spaces are arranged to complement the architecture rather than compete with it. Terraces extend naturally from the principal living areas, creating a series of outdoor environments connected by the same sense of openness that characterises the interior. The elevated setting allows uninterrupted views across the coastline, while mature landscaping softens the edges of the property and enhances privacy. Situated within one of eastern Attica’s established residential neighbourhoods, Azure Vista combines accessibility with a quieter residential atmosphere. The coast, the Athenian Riviera and Athens International Airport are all within convenient reach, while the elevated position ensures a lasting connection to the sea. As daylight fades across the coastline, the horizon remains visible from the upper levels, reinforcing the relationship between the house and its setting above the Aegean. Eligible for both the Greek Golden Visa Programme and the Greek Non-Dom Programme.
…By Greece Sotheby's International Realty


Andromeda occupies a prominent position within Vaporia, the historic waterfront district of Ermoupolis where some of Syros’ most important 19th-century residences were built above the sea. Behind its restored neoclassical façade, the property balances the scale and elegance of the island’s mercantile architecture with a more intimate residential atmosphere. From its elevated position, views extend eastwards across the Aegean towards Tinos and Mykonos, while the distinctive shoreline of Vaporia unfolds directly below. Extending across approximately 770 sqm (8,288 sq.ft.), the residence has been meticulously restored with careful attention to its original proportions and architectural character. High ceilings, tall openings and generous room volumes preserve the sense of scale that defines the property, while a considered use of colour, natural materials and light introduces warmth throughout the interiors. The result is a residence that feels both historically significant and comfortably inhabitable, without sacrificing the integrity of its original design. The house unfolds through a sequence of interconnected reception and living spaces arranged around a central circulation core. Natural light moves through the interiors from multiple directions, filtering through tall glazed openings and reflecting across marble surfaces, timber floors and restored decorative details. Although substantial in scale, the layout maintains a sense of flow and continuity, creating spaces that feel welcoming rather than formal. Accommodation is arranged across several levels, with ten bedrooms integrated into the wider architectural composition of the residence. Each occupies a slightly different position within the house, allowing variations in outlook, light and spatial character while remaining connected through a consistent architectural language. Throughout the private areas, the emphasis remains on proportion, natural light and the relationship between interior spaces and the surrounding townscape. Outdoor areas are distributed throughout the property rather than concentrated in a single location. Courtyards, terraces and elevated levels create a gradual transition between the interior spaces and the wider setting of Vaporia. The rooftop terrace occupies the highest point of the residence, opening towards uninterrupted sea views and the skyline of Ermoupolis. Positioned within the architecture itself, the rooftop pool complements the composition of the house and reinforces its connection to the sea beyond. Vaporia remains one of the most architecturally significant neighbourhoods in the Cyclades, characterised by grand neoclassical residences, narrow stepped streets and a direct relationship with the waterfront. From the property, Miaouli Square, the Apollo Theatre, the harbour and the cultural centre of Ermoupolis are all within walking distance. The setting combines the atmosphere of a historic island capital with the practicality of a town that remains active throughout the year. Despite its scale and prominence, the residence retains a remarkable sense of calm. The changing light from the sea moves gradually through the interiors during the day, while the elevated terraces remain closely connected to both the waterfront below and the wider horizon beyond, reinforcing the property's enduring relationship with its maritime setting.
…By Greece Sotheby's International Realty


This beautiful maisonette enjoys a privileged location in Theologos, Fthiotida. The residence of 110sq.m. unfolds within a 500sq.m. plot and forms part of a semi-detached residence. The ground floor features a spacious open-plan living and dining area with a fireplace and a kitchen, all opening onto the pool and landscaped garden, creating a serene setting for relaxation and entertainment. Additionally, there are 2 bedrooms, 1 bathroom, and a loft. The 1st floor hosts a master en-suite bedroom with a balcony offering unobstructed sea views. Outdoors, the property boasts a swimming pool, a landscaped garden, a sitting area, two storage rooms, and 2 open-air parking spaces. A refined proposal for a summer retreat, in a seaside destination that beautifully combines authenticity with tranquility.
…By Barnes Greece


Discover this stunning, newly built, single-level villa of 200 m², ideally located between Naoussa and Santa Maria. Boasting breathtaking sea views, the property perfectly combines comfort, modern design, and elegance. The villa features 5 spacious bedrooms, each with its own en-suite bathroom, a large and bright open-plan living area with a fully equipped kitchen, a laundry room, and a guest WC. The outdoor spaces are just as impressive: enjoy a shaded dining area, a BBQ corner, an outdoor lounge overlooking a beautiful turquoise pool, as well as a charming inner courtyard. The rooftop access offers even more spectacular panoramic views of the sea. Set on a generous 4,000 m² plot, this exceptional property is located just 150 meters from the beach, offering peace and privacy while being close to the island’s most sought-after destinations.
…By Houses In Greece.com


Outstanding villa for sale in Paros-Lageri This beautiful, recently-built villa is ideally located just 3 kilometres from picturesque Naoussa. The view from the property is magnificent: the whole of the bay of Laggerie opens up to you, with the added bonus of enjoying the reflection of the sunset every evening. The pretty sandy beaches are less than 300 m from the house, and Santa Maria is less than a kilometre away. Everything has been planned to ensure you spend a wonderful stay: the house consists of a large, attractively furnished living area, a perfectly designed kitchen equipped for organising meals with family or friends, and six bright, spacious bedrooms with en-suite bathrooms (five with sea views). The exterior of the property is not to be outdone: a beautiful pergola protects the large sofa area facing the sea and the 70 m2 swimming pool, and there is an attractive, fully-equipped outdoor kitchen adjoining a large waxed concrete table for outdoor meals. The house is for sale furnished, fully air-conditioned, alarmed, with storage rooms, a utility room and lots of other things for you to discover on your next visit.
…By Houses In Greece.com


In the beautiful and very convenient region of Agios Petros lies this villa with pool for sale. The big plot of +/- 6.000 m2 is planted with trees, bushes and Mediterranean herbs and gives the impression of privacy while enjoying the views on the mountains and the sea. The main house (103,60 m2) is set on 2 floors with a spacious living room, an open plan kitchen, 2 bedrooms, a bathroom and a WC. Upstairs we have one of the bedrooms and a terrace with panoramic sea view. The main house has direct access to the wide veranda covered with a pergola and the swimming pool. On the same level of the veranda and the pool is a bathroom with shower and storage, as well as a big kitchen with oven and a fireplace, now used as a workshop. One floor beneath the main house is a separate guest apartment. On the edge of the plot, below the pool, we have 3 more small buildings: 2 bedrooms, kitchen and a bathroom. The property is 15 minutes walking to the sandy beach, taverns and cafés and 6 minutes car drive from the port of Gavrio.
…By Houses In Greece.com


Nestled in a peaceful green landscape, this exceptional villa with approximately 300 m² of living space sits on a 5,970 m² plot, offering a true haven of tranquility just a 20-minute walk from a sandy beach and local tavernas. Spacious, light-filled interiors, high ceilings and several terraces create a unique living atmosphere. On the ground floor, you will find an elegant 50 m² living room with fireplace, a modern open-plan kitchen, and two comfortable bedrooms, each with its own en-suite bathroom. Large French doors seamlessly connect the interior spaces with the terrace, the garden, and the 12 × 4 m swimming pool with a lounge area. The first floor features three additional bedrooms, including a large bedroom with a king-size bed and en-suite bathroom, as well as two further comfortable bedrooms. This level also includes an additional bathroom with an Italian-style shower. All rooms open onto a shaded terrace with beautiful views of the sea and surrounding hills. The second floor offers another spacious living room with a high wooden ceiling, fireplace, an open kitchen, an additional bathroom, a cloakroom, and access to a covered panoramic terrace, perfect for relaxing moments or entertaining guests. The villa enjoys breathtaking unobstructed panoramic 360°views of the sea and surrounding nature, while offering complete privacy, with the beach and traditional tavernas and supermarkets located just about 1 km away. Access is via a private asphalt road with no traffic, and the property offers high-quality features such as central air conditioning, a private well with filtration system, solar panels, excellent insulation, spacious terraces, landscaped gardens, and a carport for two cars + outside parking area.
…By Houses In Greece.com


Set in a peaceful natural location on Skiathos, this elegant villa enjoys a south-west orientation and stunning sea views. The villa offers approximately 278.12 m² of well-designed living space over four split levels, featuring six bedrooms, six bathrooms, three storage rooms, and private parking for four cars. Completed and extensively modernized between 2022 and 2024, it includes a newly built swimming pool with integrated whirlpool, a central hotel-grade air-conditioning system, fully renewed electrical installations, and a modern kitchen with premium Miele appliances. The outdoor areas feature landscaped gardens, four pergolas, a 30 m² wooden terrace below the pool, a BBQ area, and a fully automated irrigation system. The property also benefits from an autonomous water supply via a private well with filtration system, electricity from the public grid, and two septic tanks, ensuring reliable infrastructure and a comfortable, independent lifestyle throughout the year.
…By Houses In Greece.com


Techne is a contemporary villa set in an exceptional elevated position, offering sweeping sea views and beautifully composed indoor and outdoor living spaces. The villa unfolds across three levels, thoughtfully designed to balance openness, comfort, and privacy. Entry on the main level is through a striking golden door that leads into a spacious living room framed by wall-to-wall windows and high ceilings. Natural light fills the interiors, enhancing the generous proportions and refined finishes that define the home. Throughout the day the panorama evolves from deep blue waters to a softly illuminated coastline, with distant lights reflecting across the horizon after sunset. A large dining area occupies a central position, with seating for twelve and uninterrupted views toward the sea. The adjacent kitchen is equipped to professional standards, featuring a central island, double ovens, double sinks, and a refined palette of grey and white cabinetry. The upper level hosts the principal bedroom suite, complete with an impressive dressing room and a private bathroom. A second en-suite bedroom is also located on this floor. On the lower level, four additional en-suite bedrooms provide comfortable accommodation for guests. This level also includes a second chef’s kitchen, a small library, and two service rooms. A basement level provides ample storage. Throughout the villa, the quality of materials, furnishings, and finishes reflects careful attention to detail. Large openings connect the interiors seamlessly with the surrounding terraces, creating a natural flow between indoor and outdoor living. The outdoor spaces are designed for both relaxation and entertaining, with expansive lounging areas, outdoor dining spaces, and a fully equipped outdoor kitchen and bar. At the edge of the terrace, the infinity pool appears to merge with the horizon, offering an uninterrupted connection to the surrounding landscape. In the evening, the illuminated water reflects the night sky, creating a tranquil atmosphere overlooking the coastline. This property is eligible for both the Golden Visa and the Greek Non Dom Program.
…By Greece Sotheby's International Realty


Set within an attractive complex of 6 residences, this charming maisonette enjoys a privileged location in Livadi, Parnassos. The property has a total surface of 96sq.m, benefits from the exclusive use of a 676sq.m. plot and is developed over 3 levels. The ground floor features a bright living and dining area with a fireplace, an open-plan kitchen, and 1 bathroom. The upper level hosts a loft-style open bedroom area, adding character and a cozy atmosphere to the residence. On the lower level, there are 2 bedrooms with ensuite bathrooms, providing both comfort and privacy for residents and guests. An excellent opportunity for those seeking a mountain retreat in Livadi, just a short distance from the Parnassos ski resort.
…By Barnes Greece


Set within the countryside surrounding Aliki in southern Paros, Anais occupies a 4,100 sqm (44,132 sq.ft.) plot with open views towards Antiparos and the Aegean Sea. Positioned within an established landscape of cultivated land and mature Mediterranean planting, the property enjoys a sense of privacy while remaining closely connected to the coastline and nearby village life. The setting combines the openness of the southern Parian landscape with a distinctly residential atmosphere that has evolved naturally over time. Extending across approximately 267 sqm (2,874 sq.ft.), the residence reflects a traditional Cycladic approach to architecture, shaped by simplicity, proportion and a close relationship with its surroundings. The composition of low whitewashed volumes follows the natural character of the site, creating a house that feels settled within the landscape rather than imposed upon it. Terraces, external staircases and sheltered outdoor spaces are integrated into the architecture, allowing the property to respond naturally to light, views and seasonal winds. The interiors maintain the same sense of authenticity and ease. Principal living spaces are connected through arched openings and arranged to capture natural light from multiple directions throughout the day. Traditional architectural elements, including exposed timber ceilings and handcrafted detailing, contribute to a warm and understated atmosphere, while large openings maintain a continuous visual connection with the surrounding countryside and the sea beyond. The main living and dining areas form the centre of the house, creating a sequence of spaces that flow naturally towards the outdoor terraces. The layout prioritises openness and comfort, allowing the property to adapt equally well to quiet winter months and the more relaxed rhythm of summer living. Throughout the house, the emphasis remains on proportion, natural materials and the relationship between interior spaces and the landscape outside. Five bedrooms and three bathrooms are arranged across the residence, several enjoying direct access to terraces or elevated views towards Antiparos and the western coastline. The accommodation follows the same restrained architectural language as the principal living areas, with a focus on light, airflow and connection to the wider setting. Outdoor spaces form an integral part of the property. A series of covered terraces and sheltered areas extend the living environment beyond the walls of the house, while the surrounding grounds provide a gradual transition between the residence and the wider landscape. The orientation towards the west allows long views across the sea, particularly as the afternoon light settles over the coastline and the silhouette of Antiparos becomes more pronounced against the horizon. The property enjoys a peaceful position close to Aliki, one of Paros’ most established seaside villages, known for its harbour, waterfront tavernas and sheltered beaches. Punta, with direct access to Antiparos, is nearby, while the southern coastline of Paros remains easily accessible from the property. The combination of traditional architecture, mature surroundings and open sea views creates a residence that feels closely connected to the enduring character of southern Paros.
…By Greece Sotheby's International Realty


Positioned within the rugged landscape of Tinos, this single-level residence occupies an expansive 28,000 sqm plot with open views towards the sea and the neighbouring island of Syros. The architecture follows the natural contours of the hillside, combining traditional Cycladic forms with local stone construction in a way that allows the house to sit comfortably within its surroundings rather than stand apart from them. The residence is arranged across a series of interconnected interior and exterior spaces, with each part of the house oriented towards the landscape and the wide horizon beyond. Its elevated position creates a constant visual connection to the sea, while the surrounding terrain provides both privacy and a strong sense of immersion within the island’s natural environment. Inside, the atmosphere is calm and understated. Pale surfaces, exposed timber ceilings and carefully positioned openings create interiors that feel bright yet sheltered throughout the day. The principal living spaces are organised to maintain a continuous relationship with the exterior, allowing natural light, views and airflow to become integral elements of the experience of the house. A recently renovated kitchen incorporates authentic green Tinian marble, introducing a material closely associated with the island’s architectural heritage. The five en-suite bedrooms are arranged to provide privacy and independence while remaining connected to the wider composition of the residence. Each bedroom opens directly to the exterior, reinforcing the fluid relationship between the interior spaces and the surrounding landscape. Throughout the property, the layout encourages movement between sheltered areas, open terraces and quieter corners positioned across the site. Outdoor living forms an essential part of the architecture. The house extends naturally into a sequence of terraces and open-air spaces designed to respond to the orientation, views and climate of the island. A long swimming pool is positioned to face the western horizon, while the surrounding areas are organised to take advantage of shade, sea breezes and the changing character of the light throughout the day. Despite its sense of seclusion, the property remains well connected to the island, located approximately 15 minutes from Chora and within easy reach of nearby villages and beaches. The scale of the land, the careful integration of the architecture into the hillside and the uninterrupted views across the sea create a residence that feels closely tied to the landscape of Tinos. As the afternoon light moves across the island, the contours of the terrain gradually soften, while the horizon remains open towards Syros and the wider Cycladic seascape.
…By Greece Sotheby's International Realty

Receive by email any new listing that may match your search criteria
Your criteria :
By validating this form, you accept the general conditions of use of Le Figaro Properties.
These agencies offer a selection of luxury properties vente in Greece. Feel free to contact them for personalized assistance.


