Get early access to listings that match your criteria
Never miss an opportunity again. Our personalized alerts notify you instantly.

 English$ USD · m²


Impressive 275 sq.m. villa located in the settlement of Kamari, in southern Paros, with fantastic sea views, set in a location that combines the islands natural beauty with high-quality construction and contemporary aesthetics. The residence is arranged on a single level and features spacious, bright living areas, offering a high standard of everyday living. Open sea views are enjoyed from the living room and dining area, while the kitchen is integrated into the open-plan layout, ensuring functionality and seamless connection with the main living spaces. The interior layout connects directly with the outdoor area, where the terrace and swimming pool form a natural extension of the home, creating a unified environment for relaxation and entertaining. The property comprises three en-suite bedrooms and one guest WC, with two bedrooms enjoying direct access to the swimming pool and the third opening onto the garden. The outdoor space is carefully designed with a covered terrace featuring an electric pergola, a dining area, barbecue, and lounge space, offering ideal conditions for relaxing moments while enjoying the sunset. The villa also includes a closed garage, providing comfort and practicality. This is a high-quality property, located in a quiet settlement in southern Paros, in complete harmony with the islands natural landscape.
…By Houses In Greece.com


Villa Olmara is a newly built design villa set in the hills above Naoussa, commanding sweeping 180° Aegean views toward Naxos. Just minutes from the island’s most cosmopolitan town, it offers exceptional privacy, serenity, and generous indoor-outdoor living. A refined blend of minimalist Cycladic architecture and contemporary elegance, the residence was conceived by an award-winning Mykonian architect and crafted with natural materials that harmonize with the landscape. The approach winds through a private olive grove of over 65 mature trees, within a 6,250 sq.m. plot. The home features a bright open-plan kitchen with wide-opening doors framing the sea views, anchored by a dining table for up to 12, and a comfortable living area that opens to a covered outdoor lounge overlooking the pool and the Aegean. The villa offers six bedrooms, all with en-suite bathrooms and private terraces. Two bedrooms, including the master suite, are located on the first floor with beautiful views across the Aegean sea, Molos Valley and Ampelas, while two additional bedrooms on the ground floor enjoy expansive terraces, a shared lounge area, and sea views as well. Two independent studio suites provide added flexibility—one with direct access to the pool terrace and its own outdoor lounge with sea views, and a second in the basement with private entrance, kitchenette, and a characterful patio. The lower level also includes a gym/play room with table tennis, utilities, and ample storage. Approximately 450 sq.m. of interiors are complemented by 500 sq.m. of terraces and balconies. Outdoors, a striking 103 sq.m. overflow swimming pool with three depth levels anchors the property, while the southeastern orientation offers natural shelter from northern winds, enhancing year-round enjoyment of the BBQ, dining, and lounge areas. Additional features include a garage, covered parking, a private water well, underfloor heating, and high-quality construction throughout. Two adjacent plots are also available for buyers wishing to expand the estate or explore investment opportunities. The first is a 5,900 sq.m. parcel with a building permit for a 300 sq.m. villa with a subterranean part, offered at €750,000. The second is a 6,200 sq.m. plot with a building permit for a 300 sq.m. above-ground villa, offered at €580,000, together offering the potential to create a substantial private enclave in one of Paros’ most desirable locations. Naoussa is just a 7-minute drive away, the nearest beach is 7 minutes from the villa, and Paros airport can be reached in approximately 30 minutes. This property is eligible for both the Golden Visa and the Greek Non Dom Program.
…By Greece Sotheby's International Realty


An exceptional villa that combines elegant design with enchanting sea and sunset views, located near the picturesque village of Naoussa, in Paros. Built on a 6,200sq.m. plot, the residence spans a total of 460sq.m. and offers refined indoor and outdoor living spaces. The ground floor features a spacious living and dining area, a stylish kitchen, 3 bedrooms with en-suite bathrooms, and a guest W.C., all designed with comfort and style. On the upper floor, there are 2 impressive bedrooms with en-suite bathrooms and large terraces offering panoramic views of the Aegean Sea. Additionally, there is a guest house with 1 bedroom and 1 bathroom, a separate entrance, and parking spaces. The outdoor areas are truly impressive, featuring lounge areas around the pool, a BBQ, an outdoor dining area, and a beautifully landscaped garden, creating the ideal setting. A modern villa with unobstructed sea and sunset views from every angle, combining luxury and functionality in one of the most sought-after destinations, in Paros.
…By Barnes Greece


Set within the historic village landscape of Episkopio on Syros, this exceptional estate extends across approximately 6,236 sqm (67,125 sq.ft.) of terraced grounds, where three independent residences are arranged within a mature and carefully cultivated setting. The property has the atmosphere of a private hamlet, shaped by traditional stone walls, established planting and a network of pathways that connect the various buildings while preserving a sense of privacy and individuality throughout. The architecture reflects both the neoclassical heritage of Syros and the island’s rural building traditions. Rather than presenting itself as a single residence, the estate unfolds gradually across the land, with each house occupying its own position within the landscape and contributing to a composition that feels established, balanced and deeply rooted in its surroundings. At the centre of the estate, the principal residence is characterised by generous proportions, high ceilings and a strong sense of architectural symmetry. Tall openings allow natural light to move through the interiors throughout the day, while original materials and period detailing preserve the character of the house. Formal reception rooms and interconnected living spaces create an atmosphere of quiet elegance, and beneath the residence a substantial vaulted cellar introduces an entirely different architectural dimension, defined by stone, volume and naturally cool conditions. A second residence occupies a more secluded position within the grounds, oriented towards terraces and open views across the surrounding landscape. The architecture here feels lighter and more relaxed, with living spaces that maintain a close relationship with the outdoors. Broad openings and sheltered exterior areas allow the house to respond naturally to the climate, while its position within the estate provides both privacy and a strong connection to the wider setting. The third residence has been carefully restored in accordance with local architectural traditions and introduces a more intimate scale. Traditional construction methods and handcrafted detailing remain evident throughout, preserving the authenticity of the original structure while ensuring comfort and practicality for contemporary living. The grounds create a continuous sequence of outdoor spaces that reveal themselves gradually as one moves through the property. Changes in elevation, established planting and carefully positioned terraces create variety and depth across the landscape, while the mature character of the estate provides a sense of permanence rarely found in village properties. Throughout the day, shifting light moves across the stonework and gardens, reinforcing the calm rhythm of the setting. The estate combines historical character with exceptional flexibility of use, functioning equally well as a private family compound, a multi-generational retreat or a hospitality concept rooted in the architectural heritage of Syros. A curated collection of antique furnishings is included in the sale, further strengthening the continuity between the buildings and their historical context. Located a short distance from Ermoupoli yet sheltered within one of Syros’s oldest villages, the property balances accessibility with an unusual degree of privacy. Its scale, architectural integrity and relationship with the surrounding landscape create a setting that feels both connected to the island and quietly removed from it.
…By Greece Sotheby's International Realty


A beautiful house with unobstructed views of both mountain and sea, offering exceptional development potential, located in Nerotrivia, Evia. The residence of 280sq.m., is set on a 2,662sq.m. plot, spanning 3 levels, and enjoying panoramic views over the Evoikos Gulf. The main level comprises a spacious living room with fireplace, a dining area, an open-plan kitchen, 1 bedroom, and 1 bathroom. From this level, there is access to verandas with beautiful views. The upper level is arranged over 2 levels, separated by 2 small wooden steps, giving a particularly warm and traditional character to the property. This space offers multiple configuration possibilities and also features a small balcony with lovely sea views. The lower level includes 1 bedroom and 1 bathroom, while the remaining area is in semi-finished condition, currently at the masonry stage. The lush green outdoor area, due to its sloping terrain, offers amphitheatrical sea views from every point, and includes multiple auxiliary storage areas, a boiler room, and additional utility spaces. A truly charming property in a highly privileged location combining mountain and sea, with endless development potential, in the area of Nerotrivia, Evia.
…By Barnes Greece


An imposing seafront villa located in the area of Agia Pelagia, Heraklion, Crete. Built in a privileged, amphitheatrical position above the sea on a plot of 1,831sq.m., the property extends over a total surface area of 368sq.m., spanning 2 levels, and provides access to an exceptional beach. The main level hosts a bright living room with unobstructed views of the Cretan Sea, an open-plan sitting area with fireplace, a kitchen with dining area, and spacious verandas. On the same level, there is also 1 bathroom, as well as an independent staff area with its own entrance, kitchen, and bathroom. The upper level includes the master bedroom with a walk-in closet and two additional auxiliary spaces, as well as 2 more bedrooms sharing 1 bathroom. The property also features an independent guesthouse, consisting of a living room with fireplace, kitchen, 1 bedroom, and 1 bathroom, offering complete hosting autonomy. The outdoor area includes a landscaped courtyard, a pergola with seating area, a private 63sq.m. swimming pool, two BBQs, and 3 open parking spaces. A rare seafront residence combining an exceptional location and privacy in Heraklion, Crete.
…By Barnes Greece


An excellent property in a prime location with amphitheatrical views, in the area of Galaxidi. This stunning detached house of 514sq.m. is situated on a plot of 4,051sq.m. and spans 3 levels. On the ground floor, you will find a spacious and bright reception area with a cozy living room, a fully equipped kitchen, 6 bedrooms, each with its own en-suite bathroom, a W.C. and a storage room. All rooms have direct access to the lush garden. The 1st floor features a large living area with access to an expansive wraparound terrace offering panoramic views. This floor also includes a fully equipped kitchen, a W.C. and an additional bedroom. On the 2nd floor, there is 1 master bedroom with an en-suite bathroom and 2 additional bedrooms, which share a separate bathroom, ensuring flexibility and privacy in the use of spaces. The property is connected to the main water supply and includes a large overhead rainwater collection tank, used for irrigating the beautifully landscaped garden. The plot hosts 30 olive trees, along with almond, lemon, mandarin trees, and various other fruit-bearing trees and plants. A truly unique property that blends the tranquility of nature with the luxury of spacious living, in Galaxidi.
…By Barnes Greece


A villa of exceptional beauty, in a privileged spot, in Ekali. The property consists of 801sq.m. main areas and 502sq.m. of auxiliary spaces, it is located on a plot of 2.006sq.m.and it is built in 3 levels. The ground floor provides spacious receptions areas, 2 living rooms with their own fireplace, a large dining room, a kitchen with a sitting area and a fireplace, a cozy study, a cloakroom and a W.C. The impressive staircase leads to the 1st floor, featuring a stunning atrium and offering a sitting area, a large master bedroom with its own fireplace and spacious, marble bathroom and 3 en-suite bedrooms with a walk-in closet, 2 of which with a fireplace. On the lower level there is a gym, a playroom with direct access to the garden, an additional kitchen, changing rooms and a sauna. On this level there are also 2 maids rooms with their own bathrooms, a laundry room and a large garage. Outdoors the villa is surrounded by a wonderful garden with a large, heated swimming pool. The property offers an elevator that serves all levels, as well as a second staircase for private use. A very bright villa with a lot of potential in Ekali.
…By Barnes Greece


Discover unparalleled luxury with this stunning villa in Mykonos, a true gem of modern design and elegance. Located just 700 meters from the renowned Psarou Beach and a short drive from Mykonos Town, this exquisite property offers 1,000 square meters of refined living space on a generous 7,500 square meter plot. Built in 2022 and impeccably maintained, the villa showcases an exceptional blend of contemporary amenities and timeless style. It features eight spacious bedrooms, nine luxurious bathrooms, and an additional WC. The villa includes three state-of-the-art kitchens, a grand living and dining area, and five open parking spaces, ensuring ample room for both family and guests. The property is equipped with advanced climate control systems, including heating and air conditioning, as well as a water heating system. Sound insulation and energy-efficient aluminum frames with double-glazed windows guarantee comfort and tranquility. With an impressive A+ energy certificate, the villa combines eco-friendliness with luxurious living. The villa's interior is adorned with a mix of tile, wooden, and industrial flooring and is painted and furnished to the highest standards. Its southern orientation provides stunning panoramic views of the sea, Psarou Beach, and the surrounding nature. Additional features include a jacuzzi, swimming pool, garden, and playroom. The property also boasts a comprehensive security system, including an alarm, cameras, a fire extinguishing system, smoke detectors, and a safe. Enjoy the convenience of a smart home with internet access, satellite reception, and solar panels. The villa also features a BBQ area, bar, state-of-the-art gym, and heliport, ensuring the perfect blend of luxury and functionality. This is a rare opportunity to own a piece of paradise in the most sought-after location in Mykonos. Price: POR. KENNEDYS GROUP REAL ESTATE, contact phone: 6978137391, email: [email protected], website: https://www.kennedysgroup.com/
…By Kennedy's Group


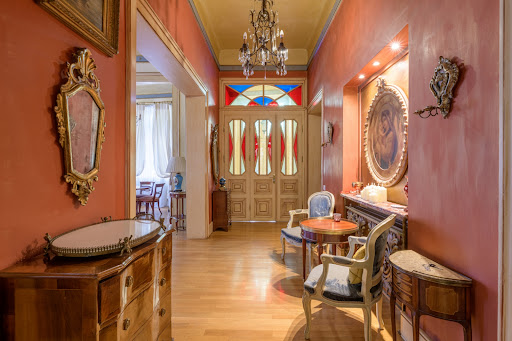
An elegant neoclassical residence with stunning views of the Acropolis from its rooftop terrace, located in one of Athens’ most beautiful neighborhoods, the Acropolis area. This rare property spans a total of 351sq.m., situated on a 191sq.m. plot, and is arranged across 3 levels. The home features impressive ceiling heights, exquisite decorative details, oak floors, and large windows that allow ample natural light and offer beautiful views. The ground floor hosts an open-plan living and dining area with a charming marble fireplace, a kitchen, 2 bedrooms, and 1 bathroom. This level opens to a beautiful Athenian courtyard. The 1st floor has its own private courtyard and separate entrance. It includes a spacious living room with access to a balcony offering views of the Museum and the Acropolis, a kitchen, 3 bedrooms, and 1 bathroom. The top level consists of a 15sq.m. loft that leads to an idyllic rooftop terrace with unobstructed views of the Acropolis. Additionally, the property includes an 80sq.m. basement. This unique property offers numerous possibilities for utilization in one of the city’s most sought-after locations, just steps away from the metro station and the pedestrian street of Dionysiou Areopagitou, near the Acropolis.
…By Barnes Greece


Situated on a prime 430 sqm corner plot in the prestigious coastal suburb of Varkiza, this exceptional contemporary villa offers 400 sqm of sophisticated living space designed for modern luxury and comfort. The residence features four spacious en-suite bedrooms, four elegant bathrooms, and an additional guest WC. Thoughtfully designed across multiple levels, the villa is equipped with a private internal elevator, ensuring effortless access throughout the home. Expansive living and dining areas blend seamlessly with outdoor spaces, creating an ideal setting for both family living and entertaining. The property also includes two secure underground parking spaces and is being constructed to the highest standards of quality and energy efficiency. Located just minutes from the beach, the Athenian Riviera, and vibrant local amenities, this is a rare opportunity to acquire a premium new-build residence in one of Athens' most sought-after seaside locations. Delivery: Ready in 18 months. Features:
…By Gadait International


Plot and concept: Plot with concept to create a luxurious 6 bedroom villa directly above the seafront in Nykiana with stunning views. The villa will consist of the main house with lounge, dining area, fully equipped kitchen and two master bedrooms both with ensuite. There will also be a further 4 guest bedrooms on ground level. The exteriors will offer a kitchen & dining area and numerous living & lounging areas. The highlight will be amazing 67m2 pool with a sunken sun deck which will offer unrivalled views over the Ionian Sea. Private parking area.
…By Gadait International


Sereno occupies an elevated hillside position overlooking the Aegean, with uninterrupted views extending across the water towards the surrounding coastline and neighbouring islands. Designed in the Cycladic architectural tradition, the residence is composed of whitewashed volumes, soft curves and natural stone elements that follow the contours of the terrain, allowing the house to settle naturally into the landscape. Throughout the day, the changing quality of light shapes the experience of the property, while after sunset the coastline begins to emerge gradually in the distance. Spanning 600 sqm across three levels, the residence has been planned to balance generous living spaces with a strong sense of privacy and connection to its surroundings. The interiors follow a restrained palette of pale stone, white surfaces and natural materials, creating spaces that feel calm, light-filled and closely connected to the views beyond. Rather than relying on decorative detail, the architecture draws its character from proportion, natural light and the constant presence of the sea. The principal living spaces occupy the upper level, where the house opens broadly towards the horizon. Large glazed openings connect the interior directly with the terraces, allowing the boundaries between inside and outside to recede during much of the year. The orientation ensures that sea views remain visible throughout the main living areas, while the arrangement of the spaces encourages a natural flow between different parts of the house and the landscape beyond. The middle level accommodates five en-suite bedrooms together with additional leisure spaces, while the lower level provides further guest accommodation and supporting areas. Several rooms open directly onto private terraces overlooking the sea, while others face quieter outdoor spaces integrated into the hillside. Throughout the residence, the architecture maintains a consistent language of simplicity and openness, allowing each level to remain connected to the setting while preserving privacy. Outdoor areas are arranged as a natural extension of the house itself. Broad terraces unfold across different levels of the property, creating a variety of spaces that respond to changing light, views and weather conditions throughout the day. The terraced configuration enhances the relationship between the architecture and the landscape while ensuring a notable sense of seclusion despite the openness of the setting. Sereno combines the scale of a substantial private residence with the restraint of traditional Cycladic architecture. The house remains visually composed within its surroundings, using orientation, proportion and natural materials to establish a lasting connection with the sea and the landscape that defines this part of the Aegean. As evening settles across the water, the horizon remains visible long after the sun has disappeared, with distant coastal lights gradually emerging across the bay. Eligible for both the Greek Golden Visa Program and the Greek Non-Dom Program.
…By Greece Sotheby's International Realty


In the beautiful area of Kypri, between Gavrio and Batsi, free standing house of 188m2 on a plot of 1.600m2 for sale. The views on the sea and especially the sun sets are breathtaking. It is only 300m from the sea and a few minutes drive to the beaches and Batsi or Gavrio with its taverns, cafés and super markets. The house has 3 floors, with 3 bedrooms, possibility of a 4rth, and 2 bathrooms, 1 WC. Surrounded by a lush landscaped garden, it has the space to built a pool. Other features: Fuel heating solar water heating A/C fireplace barbecue parking
…By Houses In Greece.com


Set on a hillside in North East Corfu, this contemporary residence is positioned to take full advantage of its elevated setting, with wide views extending across the sea and the surrounding countryside. Currently under construction and scheduled for completion in summer 2025, the villa combines clean architectural forms with natural materials, creating a house that sits comfortably within its landscape while maintaining a distinctly contemporary character. Arranged to maximise light, views and connection to the outdoors, the principal living spaces unfold across an open-plan layout facing the coastline. Expansive glazing spans the seaward elevations, allowing natural light to move through the interiors throughout the day while maintaining uninterrupted views from the main rooms. A restrained palette of stone, timber and neutral finishes creates a calm atmosphere, placing emphasis on the setting beyond rather than decorative detail. The transition between interior and exterior spaces is seamless, with terraces extending naturally from the living areas and reinforcing the relationship between the house and its surroundings. The accommodation will comprise five en-suite bedrooms, each positioned to benefit from natural light and views across the landscape. Large openings frame the changing colours of the sea and countryside, while the consistent use of natural materials throughout the private areas creates a sense of continuity across the house. The orientation allows morning light to enter the bedrooms gradually, giving each space a distinct atmosphere as the day unfolds. A lower-ground level introduces additional flexibility to the layout, with space that can be adapted to suit a variety of requirements, whether as a wellness area, private cinema, secondary living space or additional leisure facilities. This level complements the main accommodation while preserving the simplicity and flow of the principal living areas above. Outside, the architecture extends naturally into a series of terraces arranged around the pool and positioned towards the view. The outdoor spaces have been designed as an integral part of the property rather than a separate element, allowing the house to engage fully with its elevated position and the surrounding landscape. Carefully planned planting softens the architecture and strengthens the connection between the residence and its natural setting. The villa occupies a 2,157 sqm (23,218 sq.ft.) plot within one of Corfu’s most established residential areas, combining privacy with convenient access to nearby beaches, waterfront villages, tavernas and harbours along the island’s north-eastern coastline. As the light softens across the sea in the late afternoon, the elevated position reveals the full breadth of the surrounding landscape, reinforcing the sense of openness that defines the property. Please note that the images shown are architectural visualisations and are indicative of the completed property.
…By Greece Sotheby's International Realty


Elissia occupies an elevated position above Agios Stefanos on the north-east coast of Corfu, overlooking the sheltered bay and the Ionian Sea beyond. Following the natural slope of the hillside, the property is arranged so that almost every principal room maintains a direct visual connection with the water, while the higher position provides both privacy and uninterrupted views across the coastline towards the mountains of Albania. Arranged across three levels, the villa balances generous internal volumes with a layout shaped around the surrounding landscape. The architecture is defined by clean lines, pale façades and broad openings that maximise natural light throughout the day. Large areas of glazing draw the sea views deep into the interior, while the orientation allows the changing colours of the bay to remain a constant presence throughout the house. The principal living level is organised around a series of interconnected spaces that face directly towards the terraces and the sea beyond. Wide openings create a natural flow between the interior and exterior areas, reinforcing the relationship between the house and its setting. Throughout the day, light reflects from the water and moves gently through the interiors, while the elevated position allows cooling sea air to circulate naturally during the warmer months. The accommodation is distributed across the villa’s three floors, allowing each bedroom a sense of separation while maintaining the same connection to the surrounding landscape. Large openings frame views across the bay, and several rooms extend directly onto terraces positioned above the coastline. The interiors remain understated and bright, with a restrained palette that keeps attention focused on the setting beyond the windows. Outdoor living forms an integral part of the property. Broad terraces unfold around the villa and follow the contours of the hillside, creating a series of spaces oriented towards the sea. From the pool level, the view extends across Agios Stefanos harbour and along the coastline, while the elevated position preserves a sense of tranquillity despite the proximity of the village below. Although privately positioned above the bay, the property remains within walking distance of the beach and harbour, allowing convenient access to the waterfront and local amenities. Corfu Town and the international airport are approximately 45 minutes away by car, placing the villa within easy reach of the island’s principal services while maintaining the quieter character that defines this part of the north-east coast. The relationship between the house, the hillside and the sea is central to the experience of the property. From sunrise across the Ionian to the evening lights appearing gradually around the harbour below, the setting remains in constant dialogue with the landscape that surrounds it.
…By Greece Sotheby's International Realty


Positioned on the Kommeno Peninsula along Corfu’s east coast, this contemporary residence occupies a privileged setting with uninterrupted views across the Ionian Sea towards the Greek mainland. Surrounded by landscaped grounds within one of the island’s most established residential enclaves, the property combines generous proportions with a strong connection to its coastal setting, creating a residence designed as much around the views and natural light as the architecture itself. Arranged across multiple levels connected by elevator, the house is organised to maximise openness and visual continuity throughout. The principal living spaces unfold as a series of interconnected areas where large glazed openings frame the sea from almost every position. Clean architectural lines, neutral materials and carefully balanced proportions create a calm and understated atmosphere, while broad terraces extend directly from the interiors, allowing the relationship between the house and the landscape to remain constant throughout the day. The layout prioritises both flow and flexibility, with expansive reception areas arranged to accommodate everyday living as comfortably as larger gatherings. Natural light moves through the interior from morning until evening, enhanced by oversized openings and circular feature windows that introduce additional depth and character to the architecture. Throughout the residence, the emphasis remains on space, outlook and ease of movement rather than decorative detail. Five en-suite bedrooms are distributed to provide privacy and separation from the main living areas. Each enjoys a distinct connection to the surrounding landscape through private terraces, garden access or elevated sea views. The principal suite occupies one of the most advantageous positions within the house, taking full advantage of the outlook across the coastline while maintaining a sense of privacy from the rest of the residence. Upper-level accommodation introduces a softer architectural character through the use of pitched timber ceilings, creating variation while remaining consistent with the contemporary design language. The property has been conceived for year-round use, with dedicated wellness and leisure areas integrated naturally into the overall layout. These spaces extend the functionality of the residence beyond the summer season and contribute to the sense of self-sufficiency that characterises the house as a whole. Outside, the grounds descend gradually through a series of terraces that follow the natural contours of the site. The landscape has been organised into distinct outdoor environments, each positioned to take advantage of orientation, privacy and the surrounding views. From the principal terrace, the outlook extends across the coastline, nearby marinas and the wooded hillsides of Kommeno, with the sea remaining a constant presence throughout the property. As evening approaches, the changing light across the Ionian gradually gives way to the illuminated coastline beyond, while the residence itself remains sheltered within its landscaped surroundings. Contemporary in character yet carefully positioned within its setting, the property combines privacy, scale and a direct relationship with the sea in one of Corfu’s most sought-after coastal locations.
…By Greece Sotheby's International Realty


Mistral is positioned within landscaped grounds near Almyros Beach on the northern coast of Corfu, where contemporary architecture is balanced by a strong connection to the surrounding landscape. Set among olive groves and open countryside, the property has been designed to maximise natural light, privacy and the relationship between interior spaces and the outdoors, while remaining close to the shoreline and local amenities. The architecture is composed of clean horizontal forms arranged around generous terraces and open-air living spaces. Approached through a private entrance, the house unfolds gradually across the site, with its layout emphasising openness and fluid movement between different areas of the property. Wide terraces extend from the principal accommodation, creating a natural transition between the house and its surroundings, while the positioning of the buildings ensures both privacy and long views across the landscape. Inside, the interiors follow a restrained contemporary aesthetic defined by simplicity, proportion and light. Pale stone flooring, soft neutral finishes and full-height glazing create bright and comfortable living spaces throughout the day. The principal reception area combines sitting, dining and kitchen spaces within an open-plan layout, with large sliding openings connecting directly to the terraces beyond. The design prioritises transparency and natural light, allowing the landscape to remain a constant presence throughout the house. The relationship between indoor and outdoor living forms a central part of the property's character. Covered terraces and shaded areas provide comfortable spaces throughout the day, while the arrangement of the exterior areas allows the house to respond naturally to changing light and temperature. The overall design encourages a continuous connection with the surrounding environment, whether from the principal living areas, the terraces or the private accommodation. All four bedrooms are arranged with en-suite bathrooms and direct access to private outdoor space, ensuring natural light and a sense of independence throughout the accommodation. The same calm material palette continues across the private areas, creating consistency between the bedrooms and the principal living spaces. A sauna is discreetly incorporated into the layout, complementing the property's focus on comfort and wellbeing. The villa's location provides easy access to Almyros Beach, known for its long sandy shoreline and clear shallow water. Nearby tavernas, shops and everyday services remain within easy reach, while the surrounding area retains a relaxed and distinctly residential character. Throughout the day, changing light moves across the façades and terraces, reinforcing the sense of openness that defines the property and its connection to the wider Corfiot landscape.
…By Greece Sotheby's International Realty


An under-construction complex in an exceptional location at Groikos Bay, Patmos, just a few steps from the sea. This unique beachfront development spans on a 2,770sq.m. plot and offers a total built area of 752sq.m., distributed across 5 independent buildings. The main building features a spacious living room with dining area, kitchen, sitting area, 1 bedroom and a W.C. on the 1st floor, as well as a playroom, 3 bedrooms with en suite bathrooms, a wine cellar, laundry room and storage areas on the ground floor. The 2nd building accommodates a sitting area and 2 bedrooms with en suite bathrooms, and benefits from a large private terrace. The 3rd building comprises a living/dining area, kitchen, bathroom, W.C. and a large storage room on the ground floor, while the upper floor offers 2 bedrooms with en suite bathrooms and a private terrace. The 4th building is designated for use as a gym and includes an independent bathroom. The last building, partially subterranean, consists of a sitting area, kitchen, 1 bedroom, 1 bathroom and a closed garage. The property offers direct access to the sea, unobstructed expansive views and multiple outdoor seating areas. Project completion is scheduled for April 2027. An excellent opportunity with multiple development and investment potential in the Dodecanese.
…By Barnes Greece


A high-spec residence currently under construction, offering unobstructed views of the Aegean Sea, located in the Agios Georgios area of Antiparos. The property is part of a larger project comprising 4 independent residences, harmoniously integrated into the areas natural landscape. The residence is developed over 2 levels with a total surface area of 250sq.m. and is situated on a private-use plot of 500sq.m., offering privacy and uninterrupted views of the sea and the island of Despotiko. The architectural approach, using local stone, wood, and natural materials, blends the building seamlessly into its surroundings, combining contemporary aesthetics with a timeless character. The main level consists of a living room, dining area, open-plan kitchen, and a guest W.C. The lower level includes 4 bedrooms with en-suite bathrooms and terraces, one of which could be used as a guesthouse or maids room, as well as 1 laundry room and 1 storage room. Large openings connect the interior spaces with the outdoor areas, where the swimming pool, spacious terraces with seating areas under pergolas, and an atmospheric fire pit are located. Construction completion is estimated for the end of 2027, and the property will have an A+ energy efficiency rating. An exceptional property with unique views, on the picturesque island of Antiparos.
…By Barnes Greece


Occaso occupies an elevated position within the upper reaches of Oia, set away from the village’s busiest pathways while remaining deeply connected to the character of Santorini’s most recognisable settlement. From its vantage point, the property looks across the caldera towards the open Aegean, with uninterrupted sunset views unfolding above the volcanic landscape and the stepped architecture of the village below. Dating originally to the 17th century and protected by the Ministry of Culture, the building has been carefully restored with a focus on preserving its historic identity and architectural integrity. The property remains firmly rooted in Santorini’s traditional building heritage, expressed through vaulted interiors, substantial masonry construction, softly curved forms and the organic relationship between the structure and the terrain into which it is set. The restoration has respected these original characteristics while allowing the building to function comfortably within a contemporary context. Currently operating as a refined restaurant, the property also presents significant potential for conversion into a private residence. The existing layout unfolds through a sequence of interconnected spaces that reveal themselves gradually, creating a natural sense of progression throughout the building. Thick walls, arched volumes and carefully proportioned openings contribute to an atmosphere of calm and enclosure, while selected views towards the sea and the village maintain a constant connection to the surrounding landscape. One of the property's most distinctive historic elements is its original underground cistern, which has been preserved and integrated into the overall composition. More broadly, the architecture reflects centuries of adaptation to Santorini’s climate and topography, with sheltered spaces, substantial construction and carefully considered transitions between interior and exterior areas creating a sense of permanence that is increasingly rare. The outdoor areas unfold across a series of terraces positioned at different levels of the site, each oriented towards the caldera and the changing light across the volcanic cliffs. The highest point of the property opens onto panoramic views across the sea, the caldera and Oia itself. Throughout the day, the shifting sunlight alters the character of the architecture, accentuating the sculpted forms and textured surfaces that define the building. While deeply connected to Santorini’s architectural heritage, Occaso retains considerable flexibility for future use. Selected images included are AI-generated visualisations intended to illustrate the potential conversion of the property into a private residence while highlighting the adaptability of the existing structure beyond its current operation. Located within walking distance of Oia’s restaurants, galleries and boutique hotels, yet discreetly positioned away from the village’s busiest circulation routes, the property combines privacy, historical significance and a direct relationship with one of the most celebrated landscapes in the Aegean. As evening light settles across the caldera, the architecture gradually becomes part of the landscape itself, its historic forms framed against the sea and volcanic horizon beyond.
…By Greece Sotheby's International Realty


Ondina occupies an elevated position above the Aegean, where its architecture has been carefully arranged to follow the contours of the hillside while maintaining uninterrupted views towards the sea. Composed of layered stone-clad volumes, planted terraces and pale rendered surfaces, the residence balances contemporary Mediterranean design with a material palette drawn from the surrounding landscape. Rather than standing apart from its setting, the villa has been designed to sit comfortably within it, using natural textures and stepped forms that respond directly to the terrain. The approach reveals the property gradually through a sequence of terraces integrated into the hillside. The architecture combines openness and shelter, creating a strong connection to the landscape while maintaining privacy throughout the residence. Stone walls, shaded walkways and carefully positioned outdoor spaces establish a sense of continuity between the built environment and the natural topography, allowing the sea to remain a constant presence without overwhelming the experience of the house itself. The principal living level unfolds as a series of interconnected spaces where the boundaries between inside and outside are intentionally softened. Full-height glazing extends across the seaward façade, allowing natural light to move through the interiors while drawing the horizon deep into the house. The architecture prioritises proportion, clarity and material simplicity, with restrained finishes and carefully considered volumes creating a calm atmosphere throughout. The orientation of the residence, combined with shaded terraces and protected outdoor areas, allows the living spaces to remain comfortable across the warmer months while maintaining a close relationship with the landscape beyond. Accommodation has been arranged to maximise privacy while ensuring that each room remains connected to the surrounding setting. The principal suite occupies a more secluded position within the house and benefits from direct access to its own outdoor space and open sea views. Two further en-suite bedrooms continue the same architectural language, with generous openings and a seamless relationship between interior and exterior areas. An additional flexible room can adapt to different requirements, functioning as further accommodation or supplementary living space. Outdoor areas form a natural extension of the residence rather than a separate series of amenities. The terraces step gently with the hillside, creating a sequence of spaces that follow the contours of the land and maintain uninterrupted views across the coastline. The positioning of the villa enhances both privacy and airflow, while the landscaping reinforces the impression that the architecture emerges naturally from the terrain rather than being imposed upon it. The design reflects a practical understanding of contemporary island living. Deep overhangs, shaded circulation routes, natural stone surfaces and carefully considered orientation help moderate summer temperatures, while the stepped arrangement of the residence ensures both openness and protection from prevailing conditions. As evening light settles across the coastline, the villa takes on a quieter presence within the hillside. The layered forms, natural materials and uninterrupted relationship with the sea remain central to the experience of the property, with the changing colours of the Aegean providing a constant backdrop throughout the day.
…By Greece Sotheby's International Realty


A modern and independent maisonette located in Glyfada, built in 2004. This 246 sq.m. property is situated in Glyfada, just a short distance from Ellinikon. It is laid out over 4 levels and features an outdoor swimming pool on the ground floor and a jacuzzi on the terrace. The ground floor consists of a living room, a kitchen, and a WC. On the lower level, there is another sitting area, a kitchen, 1 bedroom, and 1 bathroom. The 1st floor offers 3 bedrooms with 3 bathrooms, while the 2nd floor is designed as a loft. The property is constructed with luxurious materials, has a modern character, and offers a small garden with a swimming pool on the ground floor, as well as a large balcony with a jacuzzi on the 2nd floor. An attractive property in the highly sought-after area of Glyfada.
…By Barnes Greece


Located in a very picturesque area of Serifos, this stunning house offers panoramic views of the port and the Aegean Sea. The residence has a total area of 235sq.m. and is situated on a 4,382sq.m. plot. The ground level features an open-plan living and dining area with a kitchen, 1 master bedroom with an en-suite bathroom and walk-in closet, as well as 2 independent bedrooms sharing 1 bathroom, ideal for hosting guests. On the lower level, there is a spacious open area that can be configured according to the owners needs, along with an additional bathroom. The property includes terraces with seating areas and a large garden offering exceptional views of the sea and the Cycladic landscape. A beautifully designed home that offers all modern comforts and is located close to the port and the stunning beaches of Serifos.
…By Barnes Greece


Meraki occupies a privileged waterfront position on the coastline of Kythnos, set within more than 4,000 sqm (43,056 sq.ft.) of terraced land overlooking the Aegean towards Serifos and Syros. Built into the natural contours of the hillside, the property follows the terrain through a series of interconnected levels that descend gently towards the sea. Reached by a country road that ends at the estate itself, the setting enjoys a notable sense of privacy while remaining closely connected to the surrounding landscape. Recently renovated, the property combines the simplicity of traditional Cycladic architecture with a restrained contemporary sensibility. Whitewashed volumes, natural stone and shaded outdoor spaces are integrated into the hillside, allowing the residence to sit comfortably within its surroundings rather than stand apart from them. The northeast orientation provides open views across the water while welcoming softer morning light into the living spaces and terraces throughout the day. The main residence extends across approximately 200 sqm (2,153 sq.ft.) and is arranged over two independently accessed levels connected through the outdoor spaces. The principal interiors are oriented towards the sea, with generous openings framing uninterrupted views across the bay. A palette of pale stone, white-painted surfaces and natural timber creates a calm and cohesive atmosphere throughout the house, while the layout encourages an easy relationship between the interior spaces and the landscape beyond. The living and dining areas open naturally onto a series of terraces that extend the daily living spaces outdoors. Rather than concentrating activity in a single area, the property unfolds through a variety of sheltered and open spaces positioned to respond to the changing light, sea views and prevailing breezes. This layered arrangement creates a sense of movement through the estate while preserving quieter corners throughout the day. Accommodation is distributed between the main residence and an independent guesthouse positioned on a lower level of the property. The main house contains four bedrooms, including one suite on the principal level and three further bedrooms above. Two additional bedrooms are located within the guesthouse, allowing guests a greater degree of privacy while remaining fully connected to the wider estate. The outdoor areas form an integral part of the property's character. Terraces, courtyards and landscaped levels follow the natural topography of the site, creating a continuous dialogue between architecture and landscape. From multiple vantage points across the estate, the view remains focused on the sea and the neighbouring islands beyond, while the changing colours of the water bring a subtle sense of movement to the setting throughout the day. The combination of waterfront positioning, privacy and thoughtful integration with the terrain gives the property a strong sense of place within the Kythnian landscape. As the afternoon light softens across the hillside, the architecture recedes into its surroundings and the horizon becomes the defining feature of the view. Eligible for both the Greek Golden Visa and Greek Non-Dom Programme.
…By Greece Sotheby's International Realty

Receive by email any new listing that may match your search criteria
Your criteria :
By validating this form, you accept the general conditions of use of Le Figaro Properties.
These agencies offer a selection of luxury properties vente in Greece. Feel free to contact them for personalized assistance.


