Get early access to listings that match your criteria
Never miss an opportunity again. Our personalized alerts notify you instantly.

 English$ USD · m²


Set on a hillside above Elia Beach on the southeastern coast of Mykonos, Icarus occupies a privileged position overlooking the Aegean Sea, with uninterrupted views extending towards Paros, Naxos and the distant horizon of the Icarian Sea. The residence is carefully integrated into the natural contours of the landscape, combining privacy, openness and a strong connection to its elevated coastal setting while remaining only a short distance from the beach below. The architecture follows a contemporary interpretation of Cycladic design, combining white-rendered volumes with natural stone elements and a restrained material palette that responds naturally to the surrounding landscape. Broad openings throughout the house frame the sea from multiple vantage points, while the orientation takes advantage of the views and provides shelter from the prevailing summer winds. Light moves continuously through the interiors, reinforcing the relationship between the house and the coastline beyond. The principal living spaces are arranged within a generous open-plan layout that connects seamlessly to the outdoor terraces. Natural materials and clean architectural lines create a calm and understated atmosphere, while large sliding openings allow the interior and exterior spaces to function as a single environment during the warmer months. The layout is designed to maintain uninterrupted visual connections towards the sea, ensuring that the landscape remains central to the experience of the house. Seven en suite bedrooms are distributed to provide both comfort and privacy, with each room positioned to benefit from natural light and carefully framed views. The accommodation follows the same restrained architectural language found throughout the property, favouring simplicity, proportion and a strong sense of tranquillity. The principal suite occupies a particularly privileged position, enjoying an elevated outlook across the coastline and surrounding bays. Outdoor living unfolds across a series of expansive terraces that step naturally with the topography of the site. The 75 sqm infinity pool is positioned along the seaward edge of the property, visually extending towards the horizon and reinforcing the connection between the house and the open water beyond. Covered and open-air terraces provide a variety of settings throughout the day, while the overall composition of the exterior spaces allows the architecture to remain closely connected to the landscape and the changing conditions of light. The lower level of the property incorporates dedicated wellness and leisure facilities, creating a self-contained environment designed for extended stays. The layout of the residence balances communal areas with more private spaces, allowing the house to function equally well as a family retreat or as accommodation for larger groups while maintaining a sense of separation between different areas of the property. Located less than 20 minutes from Mykonos Town and the international airport, and only moments from Elia Beach, Icarus combines a commanding hillside position with direct access to one of the island’s most sought-after stretches of coastline. As evening approaches, the changing colours of the sea and the distant islands gradually become the defining feature of the view. Eligible for both the Greek Golden Visa and the Greek Non Dom Programme.
…By Greece Sotheby's International Realty


Set within the sought-after area of Makria Myti in southern Paros, Felicita occupies nearly 9,800 sqm (105,486 sq.ft.) of landscaped grounds overlooking the Aegean Sea. Positioned a short distance from two sandy beaches, the estate has been carefully arranged to follow the character of the surrounding landscape, with natural stone, native planting and sheltered outdoor spaces creating a strong sense of privacy while maintaining an open relationship with the coastline. The architecture is composed of low stone-built volumes that sit comfortably within the terrain, connected by courtyards, terraces and shaded walkways. Rather than presenting itself as a single dominant structure, the property unfolds gradually across the site, allowing the landscape, sea views and changing light to shape the experience of moving through the estate. Throughout the day, sunlight filters through pergolas and across pale stone surfaces, creating a calm and understated atmosphere. The main residence is organised around an open-plan living and dining space facing the sea. Broad glazed openings connect the interior directly with the surrounding terraces, allowing the views and natural light to become an integral part of the living spaces. The interiors follow a restrained palette of natural materials and soft textures, with carefully proportioned rooms that emphasise comfort, simplicity and connection to the outdoors. The kitchen occupies a central position within the house, linking the principal living areas with a sheltered courtyard designed to provide protection from the prevailing summer winds. Two guest bedrooms are positioned on the main level, each with direct access to private outdoor spaces. Above, the upper floor is reserved for the principal suite, which occupies the most elevated position within the residence and captures uninterrupted views across the sea and neighbouring islands. Private terraces extend the accommodation outdoors, creating a series of secluded spaces oriented towards the horizon and the evening light. Separate from the main residence, the guest house has been designed as a self-contained extension of the estate. Its layout provides independence and privacy while maintaining visual and architectural continuity with the principal house. Together with an additional guest room, the accommodation totals seven en suite bedrooms distributed across the property. Outdoor living forms a natural continuation of the architecture. The swimming pool is positioned to face the sea, with generous terraces surrounding it and landscaped gardens softening the transition between the built environment and the wider site. A pool house anchors this part of the estate, creating an additional living area integrated into the outdoor setting and connected to a series of shaded spaces arranged for dining and relaxation. The scale of the grounds allows the property to retain a rare sense of privacy while remaining closely connected to the coastline and nearby beaches. As the afternoon light moves across the stone façades and terraces, the focus shifts naturally towards the open sea, with uninterrupted views extending across the Aegean towards the neighbouring Cycladic islands.
…By Greece Sotheby's International Realty


A wonderful under-construction maisonette located near the beach of Pounta, on the western side of Paros. The property is part of a modern residential project that includes a total of 7 independent villas, offering comfort and privacy. The residence has a total area of 151sq.m., is spread across 2 levels, and includes an exclusive-use plot of 773sq.m. On the ground floor, there is a bright living area with a dining space, an open-plan kitchen, 2 bedrooms with en-suite bathrooms, a guest W.C., a laundry room, and a storage room. The 1st floor features the master bedroom with its private bathroom and a large terrace with a seating area. Externally, the villa offers a beautifully landscaped garden with a swimming pool, a sitting area, and a dining area. Additionally, there is a roof terrace providing panoramic views of the Cycladic landscape. The maisonette stands out for its modern architectural design, contemporary infrastructure, and high-quality building materials. The property is expected to be delivered in the summer of 2027. An excellent property, ideal for both a holiday home and investment purposes, located just a short distance from Pounta Beach in Paros.
…By Barnes Greece


Nivelle occupies an elevated 4,153 sqm (44,703 sq.ft.) plot in Lagonisi, overlooking the Saronic Gulf and the rolling hills of the Athenian Riviera. Completed in 2023, the residence has been designed around openness, natural light and a continuous relationship with its surroundings. Contemporary in its architecture yet restrained in its expression, the house combines generous proportions with a calm and balanced atmosphere, where broad glazing and carefully considered volumes allow the landscape to remain a constant presence throughout the interiors. Arrival is discreet, with the residence gradually revealing itself as the approach unfolds through landscaped grounds. A double-height entrance establishes the scale of the house immediately, while large glazed openings frame views towards the sea from the moment of entry. Throughout the principal living spaces, the architecture prioritises transparency and flow, allowing daylight to move deep into the interior and creating a seamless connection between the house and its terraces. At the heart of the residence, the main living and dining areas extend across a series of interconnected spaces that open directly towards the gulf. Clean lines, natural materials and carefully proportioned volumes create an atmosphere that feels both contemporary and welcoming. The layout has been conceived to support everyday living as naturally as larger-scale use, with the interior spaces maintaining a strong visual connection to the landscape from almost every vantage point. A distinctive architectural bridge links the primary suite with a separate library and office wing, creating one of the defining spatial elements of the house while reinforcing the sense of openness between levels. Arranged across three levels, the residence includes seven bedrooms and eight bathrooms. The private accommodation adopts a quieter architectural language, with generous proportions, integrated detailing and large openings that frame sea views, landscaped gardens and the surrounding hillside. Several suites extend directly onto terraces, ensuring that the connection between the interiors and the outdoors continues throughout the private areas of the home. Outdoor living forms an integral part of the overall design. Broad terraces unfold around the residence, creating a sequence of spaces that follow the orientation of the site and the movement of the sun throughout the day. The swimming pool stretches across the front of the house, visually extending towards the sea beyond, while landscaped gardens soften the architecture and provide privacy without interrupting the views. The arrangement of the exterior spaces allows the residence to remain closely connected to its setting, balancing openness with a sense of seclusion. Technology and infrastructure have been incorporated discreetly throughout. Smart home systems manage lighting, climate and security, while underfloor heating, ducted air conditioning and integrated energy systems support comfortable year-round living. An elevator connects all levels, and covered parking is incorporated into the overall design without disrupting the architectural composition. Positioned above one of the most established stretches of the Athenian Riviera, Nivelle combines contemporary architecture with a strong connection to its surroundings. As evening light settles across the Saronic Gulf, the views gradually shift from open sea to the illuminated coastline beyond, reinforcing the relationship between the residence and its elevated setting. Eligible for both the Greek Golden Visa Programme and the Greek Non-Dom Programme.
…By Greece Sotheby's International Realty


This villa offers 147 m² of living space spread over two floors, with a 180 m² garden. It has three connecting bedrooms and three bathrooms. The bedroom on the ground floor has an en-suite bathroom (with shower, sink, and toilet) and a comfortable 180 cm wide bed. The two bedrooms on the first floor share a bathroom (also equipped with a shower, sink, and toilet) and each have a private veranda offering breathtaking views of the canals. A third bathroom (with shower, sink, and toilet) is located near the living room, allowing everyone to get ready comfortably in the morning. The villa is in excellent condition, with new closets, modern light fixtures, and new air conditioners and fans throughout the house. It also offers a range of amenities designed to make your stay as comfortable as possible, including a washing machine, dishwasher, built-in barbecue and heating, as well as two 230V outlets on the dock for charging your boat. A large double outdoor storage room allows you to easily store all your personal belongings. Other features: BBQ jetty of 16m Parking space Reserved spot on the beach
…By Houses In Greece.com


Set within the coastal town of Nea Artaki in Chalkida, just 50 metres from the waterfront, this contemporary residence was built in 2007 as a private summer home and is designed around openness, natural light and uninterrupted views across the Evoikos Gulf. The architecture combines clean linear forms with warmer natural materials and sheltered outdoor spaces, creating a house that remains closely connected to the coastline throughout the day. The property extends across 430 sqm (4,628 sq.ft.) on a 426 sqm plot, with the principal living areas positioned to face the sea. Large glazed openings and corner windows allow daylight to move deeply through the interiors, while the elevated orientation gives the upper levels and terraces clear outlooks across the water and the changing light of the gulf. Arrival is through a double-height entrance space where full-height glazing and a sculptural staircase establish the openness that continues throughout the house. The main reception areas unfold as interconnected living and dining spaces arranged around the sea-facing terraces and garden. Pale wood flooring, neutral surfaces and carefully balanced proportions create a calm interior atmosphere shaped primarily by light rather than decoration. Broad sliding openings connect the interior spaces directly to the terraces and pool, allowing the house to function easily between indoor and outdoor living during the warmer months. The kitchen is positioned adjacent to the dining area and connected directly to the exterior entertaining spaces, reinforcing the continuity between the interior and the garden. Throughout the residence, the layout balances openness with privacy, allowing the principal living spaces to remain visually connected to the coastline while the bedroom areas feel more secluded and quiet. The house includes four en-suite bedrooms arranged across the upper levels, several of which open onto private terraces facing the sea. The upper floors maintain uninterrupted views across the Evoikos Gulf, particularly during the evening when the changing light settles across the water. An additional attic level currently functions as a study and office area, separated from the main reception spaces and benefiting from softer natural light and greater privacy. Outdoor spaces are organised around a long swimming pool bordered by timber decking and planted areas that soften the edges of the architecture. Covered terraces create shaded sitting and dining areas facing the coastline, while the dedicated barbecue area extends the outdoor living spaces during the summer season. The close proximity to the sea allows natural airflow to move easily through both the terraces and interior rooms, particularly during the evening hours. Additional features include underfloor heating, alarm system, storage and utility areas, plant room and private parking. Despite its immediate relationship with the waterfront, the residence remains within easy reach of central Chalkida and mainland access routes to Athens, making it suitable both as a permanent residence and as a coastal home throughout the year. As evening settles across the gulf, the terraces begin to reflect the softer tones of the water while the lights along the coastline gradually appear beyond the garden.
…By Greece Sotheby's International Realty


A high-quality and aesthetically pleasing house with unobstructed sea and sunset views, located just a few steps from the beach in the greater area of Nea Artaki, Evia. The 430sq.m. property spans 3 levels and includes an additional attic. The main level features a living room with a fireplace, an open-plan kitchen with an island and dining area, and a W.C. All rooms have access to large terraces. The upper level includes 1 master bedroom with an en-suite bathroom, 2 additional en-suite bedrooms, a linen closet, and an attic. All rooms have spacious balconies, while the attic opens onto a large terrace. The lower level comprises a sitting area, 1 bedroom with an en-suite bathroom, a laundry room, a large storage area, and utility spaces. Every part of the house offers breathtaking views of the sea and the sunset. The meticulously landscaped outdoor area includes a swimming pool, a built-in BBQ with a kitchenette, a large dining area, multiple seating options, and an open parking space for two vehicles. An impressive property of high standards, offering stunning views in Evia.
…By Barnes Greece


An exceptional villa that combines elegant design, with breathtaking views of the sea and the sunset, located just a short distance from the town of Ierapetra, Crete. Built on a 3,000 sq.m. plot, the residence offers a total living area of 580 sq.m. and features refined interior and exterior spaces. It is arranged over 3 levels, all seamlessly connected by an internal elevator. The ground floor hosts 1 master bedroom with en suite bathroom, walk-in closet, interior courtyard, and a separate office area, along with 2 additional bedrooms, each with an en suite bathroom and direct access to the outdoor areas. On the same level, the wellness facilities unfold, featuring an indoor heated swimming pool with jacuzzi, lounge area, dining space, kitchen with BBQ, and one guest W.C., all set beneath an impressive glass roof. The upper level comprises the main living areas in an open-plan layout, including living room, dining area, and kitchen, with direct access to a spacious terrace. The lower level is configured as an independent guest area and includes an open-plan sitting area with kitchen, 1 bedroom, a bathroom, a playroom, as well as auxiliary spaces, a laundry room, and storage areas. The outdoor areas are thoughtfully designed with lounge spaces and wooden decks, offering comfort and functionality. The property includes 3 covered parking spaces, as well as ample additional space for extra parking. A residence of high aesthetic standards, combining contemporary architecture with generous spaces and offering unobstructed views of the sea and the sunset from every point, perfectly highlighting the unique charm of Crete.
…By Barnes Greece

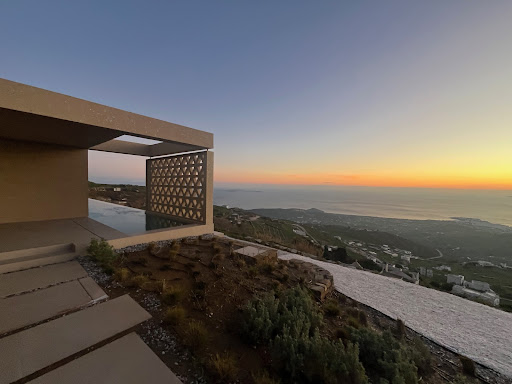


A Refined Retreat in Tinos - Archello AwardsRecognized Architecture Located in one of Tinos most sought-after locations, this newly built villa redefines luxury living. Completed in 2024 and set on an expansive nearly 8,000 sqm plot, this exceptional property offers unobstructed, panoramic views of Tinos, the surrounding Cycladic islands, and the endless blue of the Aegean Seacompletely free from visual disturbances like power lines or unfinished buildings. Conceived as an answer to a rare questionhow to inhabit beauty without disturbing itthe home becomes one with its landscape: discreet, respectful, and deeply rooted in its surroundings. Stone walls and sunken courtyards shelter the interiors from the wind while welcoming natural light. To the south, the horizon opens to Syros, Mykonos, Delos, Naxos, Paros, and Sifnos in a continuous sweep of uninterrupted sea and sky. A long canopy stretches above the living space, marking the houses presence without imposing on the land. The architecture is minimal yet thoughtful, where courtyards, shadows, and a narrow lap pool compose a continuous dialogue between earth, sea, and light. Notably, the villa has been recognized by the Archello Awards 2024 longlist in the category House of the Year (rural) Medium (150300 sqm)a distinction celebrating standout contemporary residential design. Spanning 240 sqm all on a single level, the villa blends understated sophistication with thoughtful design. The layout includes two spacious bedrooms with en-suite bathrooms, a guest WC, a luminous open-plan living area, a fully equipped kitchen, a walk-in pantry, Every element has been curated for comfort and performance from the heated pool and outdoor shower in the master suite, electric car charging facility to high-end amenities like Japanese smart toilets. Unique art pieces, including works by internationally acclaimed Japanese street artist Aiko, add a distinctive cultural flair to the space. There is also additional building potential, with the possibility to construct an extra 140 sqm on the land. This is not just a house it is a refined expression of inhabiting the Cycladic landscape with care, elegance, and meaning.
…By Houses In Greece.com

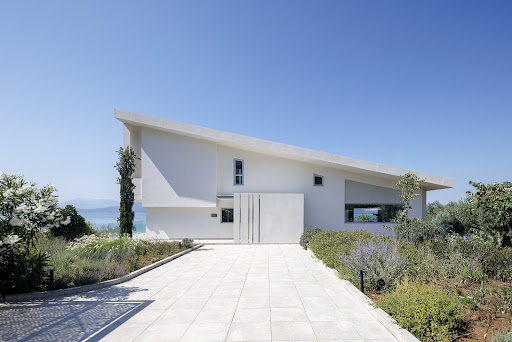


A privileged seafront property with stunning sea views, located in Loggos, Agios Konstantinos. The residence spans 272sq.m., is arranged over 3 levels, and sits on a seafront plot of 3,500sq.m. The main level features a living room with a fireplace, 1 bedroom, and 1 bathroom. Large openings in the living area lead to a spacious terrace, offering breathtaking views of the sea. The lower level includes a living/dining area, an open-plan kitchen, 2 bedrooms, 1 bathroom and a storage room. This level also provides direct access to the garden and the swimming pool. On the upper level is the master bedroom with its en-suite bathroom and an office area. From the balcony, the views of the sea and the swimming pool are truly magical. The meticulously landscaped outdoor area features an impressive 50sq.m. swimming pool, a covered sitting/dining area, an additional lounge area almost at sea level and a parking area. An impressive seafront property with magnificent sea views, ideal for both private use and investment in Agios Konstantinos.
…By Barnes Greece


This new modern house, 2,8 km from the Skala beach, offers 2 independent apartments. The ground floor (80m2) offers a spacious living room with exit to the terrace and the pool (30m2), an open plan kitchen, 2 bedrooms and 2 bathrooms. On the upper level (40m2) we have a living room with kitchen corner, 1 bedroom and 1 bathroom and a very big veranda with stunning views on the sea and on Zakynthos. Other features: - 2 parking spaces - A/C - solar hot water - South orientation - double glaze windows
…By Houses In Greece.com


This impressive traditional stone villa is in the quiet village of Tselendata, only a 6 minutes drive from the beautiful fishing harbor of Fiskardo with its cafes and taverns and 1,2 km from the stunning beach of Foki. The mansion (originally from 1830, totally renovated in 2006-2007) features 2 independent apartments and 1 duplex and offers a total of 227m2 living space. You will be impressed by the open spaces, the charm of the old but the comfort of the modern bathrooms - the peaceful outdoor patio will make you want to stay for ever.... We have a total of 5 bedrooms, 2 bathrooms, 3 kitchens and 2 living rooms. It is the ideal holiday home to gather with large family and friends! More features: - outside parking possible - south-east orientation - 2 storages - outside stone oven - 2 big water tanks - double glaze windows - electric heating
…By Houses In Greece.com


A newly built villa of exceptional aesthetics with a sea view, located in the Ysterni area of Paros. The villa is developed on a single level of 193sq.m., situated on a plot of 4,500sq.m., with direct access to the garden. It consists of a modern living room, kitchen, 4 bedrooms with en-suite bathrooms, 1 of which is independent and includes a kitchenette, making it ideal for use as a guesthouse. The property is surrounded by spacious terraces, seating areas with sea views, a well-maintained garden, and a swimming pool. This is a beautiful, newly built property, located a short distance from the picturesque town of Naoussa in Paros.
…By Barnes Greece


Lorin occupies a privileged position above Ligaries Beach on the southern coastline of Folegandros, where the landscape descends towards the sea and uninterrupted views extend across the Aegean. Set within approximately 11,658 sqm (125,486 sq.ft.) of land, the residence has been conceived as an extension of the hillside itself, following the contours of the terrain and drawing its character from the island’s natural topography rather than imposing upon it. The architecture remains low and discreet within the landscape, allowing the sea and surrounding terrain to retain visual prominence. Constructed with materials chosen for their affinity with the island, the residence sits comfortably within its setting, while planted roofs and carefully integrated forms soften the transition between the built environment and the land around it. The result is a property defined by its relationship with place, where architecture and landscape exist in quiet balance. Extending across approximately 277 sqm (2,981 sq.ft.), the interior spaces are shaped by simplicity, proportion and natural light. Carefully positioned openings frame views of the sea while drawing daylight deep into the house, creating a gradual movement between light and shade throughout the day. The material palette remains restrained and tactile, with surfaces and finishes selected to reinforce the calm, understated atmosphere that defines the residence. At the heart of the property, the principal living spaces face directly towards the coastline. Generous openings connect the interior with the terraces beyond, allowing the house to respond naturally to the climate and orientation of the site. Sea air moves through the living areas during the warmer months, while the constant presence of the horizon provides a visual connection to the landscape from almost every principal room. Five en-suite bedrooms are arranged to provide privacy while remaining connected to the wider composition of the house. Each enjoys its own relationship with the landscape, whether through direct sea views, sheltered outdoor spaces or carefully framed perspectives across the surrounding terrain. Throughout the private accommodation, the architecture maintains the same sense of restraint found elsewhere in the residence, favouring natural materials, controlled light and a strong connection to the setting. The outdoor spaces follow the contours of the hillside, unfolding naturally around the residence rather than existing as separate destinations. The property embraces the rugged character of Folegandros, allowing the surrounding landscape to remain largely untouched and preserving the sense of openness that defines this part of the island. Different terraces and outdoor areas respond to changing light conditions and views, creating a variety of perspectives across the sea and coastline. The proximity to Ligaries Beach remains one of the defining qualities of the property. The sea is visible from throughout the residence, creating a continuous dialogue between the architecture and the coastline below. The surrounding terrain provides a strong sense of privacy, while the elevated position ensures uninterrupted views across open water and towards the horizon. Lorin is a residence shaped by its setting, where the architecture derives its strength from restraint, proportion and a close relationship with the landscape. As the afternoon light settles across the hillside, the sea becomes the dominant element of the view, extending uninterrupted beyond the coastline and into the open Aegean.
…By Greece Sotheby's International Realty


Currently under construction in the hills of Aspro Chorio, Emelia is a contemporary residence positioned on an expansive 8,200 sqm plot in southern Paros. Designed as a single-level home, the property draws on the simplicity of Cycladic architecture while incorporating a more contemporary architectural language, creating a residence that sits naturally within its surroundings and maintains a strong connection to the landscape. The elevated position allows open views across the countryside towards the sea, while the generous scale of the land provides both privacy and a sense of openness. White volumes, natural stone surfaces and shaded architectural elements have been carefully composed to respond to the character of the terrain, allowing the house to integrate quietly into the hillside rather than stand apart from it. Extending across one level, the residence has been planned around ease of movement, natural light and a seamless relationship between interior and exterior spaces. The principal living areas unfold as a continuous open-plan environment, where broad openings frame the surrounding landscape and allow daylight to move through the interiors throughout the day. A restrained palette of natural materials, soft tones and textured surfaces creates a calm and grounded atmosphere, while the proportions of the spaces emphasise comfort and simplicity rather than formality. The layout has been designed to maintain a natural flow between communal and private areas, with every room benefiting from direct access to outdoor spaces and views towards the surrounding landscape. Large openings blur the distinction between inside and outside, allowing the house to respond naturally to the climate and rhythms of island living throughout the year. The main residence will comprise three en-suite bedrooms, each positioned to preserve privacy while remaining connected to the wider setting. The architecture of the private areas follows the same restrained approach found throughout the house, combining natural materials, carefully controlled light and simple detailing. A separate guest suite provides independent accommodation while remaining fully integrated into the overall composition of the property. Outdoor living forms an integral part of the design. Terraces extend naturally from the principal interior spaces, creating a series of sheltered and open areas that follow the orientation of the house and the contours of the site. The landscaped grounds have been conceived to complement the existing terrain, allowing the residence to settle comfortably within its surroundings while preserving uninterrupted views across the landscape. The elevated setting provides a strong sense of privacy and distance from neighbouring properties, while maintaining easy access to the beaches, villages and amenities of southern Paros. As the light softens towards evening, the surrounding hills and distant sea become an integral part of the experience of the house, reinforcing the quiet relationship between the architecture and its setting. Scheduled for completion within one year, Emelia presents a contemporary interpretation of Cycladic living, defined by simplicity, proportion and a thoughtful connection to the landscape of Paros.
…By Greece Sotheby's International Realty


A well-maintained residence, in a beautiful location offering impressive sea views, in the area of Pithari, in Chania. The property of 450sq.m. is located on a plot of 4,772sq.m. and is developed in 2 levels which are served by an elevator. The main level consists of a living room with a fireplace and a dining room providing unique sea views and overlooking the horizon. There is also a fully equipped kitchen with access to a terrasse, 2 bedrooms with a sea view, 2 bathrooms with jacuzzi, a spacious office and a W.C. The lower level offers an independent apartment with its own entrance. It features an open space with a living/dining area and an open plan kitchen. Also, there are 2 bedrooms and 1 bathroom. On the same level there are 2 closed parking spaces, as well as a spacious storage room. The residence provides underfloor heating. In the planted external area, there is a superb garden with olive trees and a large opening to the horizon. An excellent choice, in a charming place, providing an impressive view of the port of Souda.
…By Barnes Greece


Un manoir restauré de 1890, jouissant d’une vue dégagée sur le paysage insulaire et la mer, situé dans le village traditionnel d’Exo Gonia, à Santorini. Le bien de 561m² est implantée sur un terrain de 746m². Il se compose de 9 suites, dont 6 disposent d’un jacuzzi intégré. Toutes les suites bénéficient d’une vue sur la mer et le lever du soleil. Les espaces extérieurs sont magnifiquement aménagés et comprennent une piscine impressionnante, des espaces de détente /coin repas, ainsi qu’un BBQ. De plus, le bien se compose des espaces auxiliaires et est proposé avec un équipement complet. Une propriété néoclassique d’investissement, de haute qualité et d’esthétique, située à Exo Gonia de Santorini.
…By Barnes Greece


A prime property with stunning sea views, located in the area of Panormos in Tinos. The 298sq.m. complex is situated on a 507sq.m. plot and consists of a total of 4 buildings. Two of the buildings are independent three-story residences. On the main level, each residence features a living area with a built-in fireplace, a kitchen, and a spacious veranda with breathtaking sea views. The lower level includes 2 bedrooms with en-suite bathrooms, 1 of which is a master bedroom with a fireplace, as well as large balconies with pergolas and unobstructed views. The lowest level offers an autonomous guesthouse with an en-suite bathroom. Additionally, the complex includes 2 standalone buildings, configured into 4 luxurious suites. Each suite is fully autonomous, featuring a spacious bedroom with an en-suite bathroom, a fully equipped kitchenette, and a private courtyard with magnificent sea views. This exceptional property is ideal for investment purposes, located just a short distance from the beach in Tinos.
…By Barnes Greece


An unfinished, traditional complex with stunning mountain views located in the area of Arachova. The property spans a 551sq.m. plot and comprises 2 independent residences with a total area of 402sq.m., distributed across 3 levels. The main level of each residence includes a living room with a fireplace, a dining room, an open-plan kitchen, and a W.C. The attic consists of an open-plan bedroom/sitting area and 1 bathroom, while the lower level offers a master bedroom with an ensuite bathroom and walk-in closet, an additional bedroom, 1 bathroom, a sauna, and a storage area. The property features two external storage units, allows for the construction of a swimming pool and parking area, and offers the possibility of merging the two residences. The courtyard of the complex offers amphitheatrical views of the verdant landscape, providing an idyllic setting for relaxation. A compelling choice, ideal for private use or as an investment opportunity, in Arachova.
…By Barnes Greece


An unfinished, stone-built maisonette, with a captivating view of the mountain, located in the cosmopolitan area of Arachova. The property, with a total area of 201sq.m., is semi-detached with another maisonette and is spread over 3 levels. It is situated on a plot of 390sq.m. The main level features a living room with a fireplace, a dining room, an open-plan kitchen, and a W.C. The attic offers a combined bedroom/living area and a bathroom, while the lower level includes a master bedroom with an ensuite bathroom and walk-in closet, an additional bedroom, 1 bathroom, a sauna, and a storage room. The property also has an external storage space and provides room for the construction of a swimming pool and parking area. From the maisonette’s yard, the amphitheater-like view of the stunning lush landscape is unique, creating a sense of tranquility and enjoyment of nature. This traditional unfinished residence is an excellent choice for those seeking a mountain paradise or an investment opportunity in Arachova.
…By Barnes Greece


A majestic seaside villa in the prestigious area of Aleomandra in Mykonos. The property of 600sq.m. is located on a plot of 2,600sq.m. and is developed across 3 levels. The main level offers a luminous living room with an unobstructed view of the Aegean Sea, as well as a modern open-plan kitchen with a dining room. This space leads to an imposing infinity pool aligned with the sea. On this level, there is also a W.C. and 2 comfortable en-suite bedrooms. The upper level offers 3 en-suite bedrooms, 2 of which enjoy an unobstructed view of the Mykonian sunset. On the lower level, there are 4 independent guestrooms with en-suite bathrooms and access to the courtyard leading to the sea. The property also benefits from direct sea access and a parking area. A marvelous gated property in an unparalleled location.
…By Barnes Greece


An impressive semi-subterranean property with sea and sunset views, within walking distance of Vourkari, Kea. The property covers 230sq.m., is situated on a 1,977 sq.m. plot, and is part of a complex of 3 residences. The residence offers a living/dining area, an open-plan kitchen, 1 master bedroom with an ensuite bathroom, 3 additional bedrooms with ensuite bathrooms, a W.C. and a cloakroom. Large openings allow for unobstructed views of the endless blue and lead to the outdoor area, which features an impressive swimming pool, a sitting area, a dining area, a kitchenette, a BBQ, and a covered parking space. The property is expected to be completed in spring 2027. A semi-subterranean residence of high-quality construction and aesthetics, ideal for both private use and investment in Kea.
…By Barnes Greece


An exceptional stone-built property set within lush natural surroundings, just a few minutes from the center of cosmopolitan Arachova. The property consists of 2 independent residences sharing a party wall, with a total surface of 361sq.m., arranged over 3 levels situated on a 2,100sq.m. plot. The 1st residence occupies 227sq.m. and features a spacious reception area comprising a living room with a fireplace, a kitchen, and a dining area sheltered by an atrium, offering panoramic views of the Delphic landscape and the sunset. The residence includes 1 master bedroom with an en-suite bathroom, an additional en-suite bedroom, and a 3rd bedroom located in the attic. The lower level provides storage spaces. The 2nd residence offers 133sq.m. and includes a living room with fireplace and dining area with an atrium and views of the verdant mountain landscape, as well as a kitchen, 1 master bedroom, 1 bathroom, and a W.C. The attic features an additional bedroom, while the lower level includes 1 more bedroom with 1 bathroom. The exterior of the property offers various seating areas with enchanting views of the green landscape, as well as a parking area. A wonderful property, ideal both for personal use and as an investment, located in one of Arachova’s most picturesque areas.
…By Barnes Greece


An authentic Pelion-style residence in Zagora. The property consists of 2 buildings. The main house, with a surface area of 168 sq.m., is arranged on 2 levels. On the ground floor, one finds a spacious dining area, an open-plan kitchen, 1 bedroom, and 1 bathroom. On the 1st floor, there are 2 bedrooms with fireplaces, 1 bathroom, and a bright living room that leads to a balcony with panoramic views of the Aegean. The independent guesthouse, with a total area of 82 sq.m., includes on the ground floor an open-plan space with a kitchen and dining area, as well as 1 bathroom, while on the 1st floor there is 1 comfortable bedroom with a fireplace and a private balcony. Outdoors, the traditional stone oven with an adjacent storage room stands out, along with 2 additional storage spaces totaling 35 sq.m., as well as a designated parking area for 2 cars. An exceptional residence in a magical village of Pelion.
…By Barnes Greece


A charming, historic home in Milies, Pelion. The 158sq.m. maisonette consists of 3 levels. The ground floor features a comfortable and bright living room and the kitchen. On the mezzanine level, there is a second sitting area as well as a WC. The 2nd floor includes another sitting area, 1 bedroom, and 1 bathroom. On this level, there is access to a bright open gallery (“hayati”) with views over the entire village and even the sea. It is part of a complex of 3 residences with a beautiful internal courtyard. The property requires renovation and offers many possibilities for configuration. A charming property in a highly sought-after area.
…By Barnes Greece

Receive by email any new listing that may match your search criteria
Your criteria :
By validating this form, you accept the general conditions of use of Le Figaro Properties.
These agencies offer a selection of luxury properties vente in Greece. Feel free to contact them for personalized assistance.


