Get early access to listings that match your criteria
Never miss an opportunity again. Our personalized alerts notify you instantly.

 English$ USD · m²


Ionian Legacy is one of the most iconic private estates in the Ionian. Infinite care and a deep respect for tradition converge to create an exceptional home. The villa enjoys an extraordinary connection to the sea, with rare private access. Innovative design and modern technology elevate every detail. The villa features a virtually seamless glass frontage, framing an unparalleled panorama of the Ionian Sea. To the east, majestic mountains rise above unspoiled coastlines, with the ancient site of Butrint in clear view. To the south, the vista stretches across mainland Greece and the scattered Ionian islands. This creates one of the Mediterranean’s most sublime panoramas—a captivating tableau where two cultures meet across the shimmering straits. Comfort and space define the design. Contemporary elements are complemented by Indian and Moroccan artefacts, adding character and depth. The dramatic entrance opens into a spacious sitting room, where oak floors and exposed beams blend with the soft glow of LED uplighting. Remote-controlled curtains frame a breathtaking vista down the Corfu Channel towards Butrint. The muted furnishings are both comfortable and tasteful, with signature pieces like a grand piano and a bronze coffee table made from antique Jaipur doors. A colonial plantation ceiling fan enhances the villa's distinctive character. On the west side, a study opens onto the outdoor terrace, while the dining room, with a table for twelve, features a fireplace and cozy armchairs, ideal for relaxed gatherings. Ionian Legacy offers seven air-conditioned bedroom suites, each with an en suite bathroom, dressing room, and super king-sized bed The two master suites provide enhanced luxury with en suite baths, walk-in showers, dressing rooms, and private touches such as a landscaped terrace and Jacuzzi. Bedrooms three and four offer flexible layouts with twin bed options, his-and-hers walk-in showers and dressing rooms. The exclusive guest suite elevates your guest experience, offering a private sanctuary where comfort and breathtaking sea views combine. An independent guest suite includes bedrooms five and six, each with an en suite bath and shower. This suite also has a private sitting and dining room, a fully equipped kitchen, and a beautiful terrace with exceptional sea views. The kitchen is designed around a large granite island with bar seating. It features two ovens, a microwave, coffee machine, two warming drawers, a six-ring gas hob, and a TV. Additional spaces include a walk-in larder, staff office, and private staff entrance. Steps from the kitchen lead directly to the bar area and main pool terrace. Throughout the house, exquisite views are on display from every vantage point. Lawned terraces, mature trees, and vibrant plants frame the sea at every level. A fully equipped gym and a mosaic-tiled hammam steam room with heated stone seating cater to wellness and fitness. A lower-level pergola offers a sea-view setting for yoga. The private terrace adjacent to the upper master bedroom hosts a covered Jacuzzi beneath a thatched pergola, overlooking the sea. The cinema room features two oversized sofas, an 80-inch Samsung Smart TV, surround sound, Blu-ray player, Apple TV, and IPTV. Outdoors, the freshwater infinity pools are divided across two levels. The upper pool drains into the lower via a planted waterfall. Both pools feature a Pebbletec finish. A pool cabana provides a covered dining area, bar, and pool shower. For direct access to the sea, a private lift with glass doors descends three levels from the villa to the upper seafront terrace, which then leads to a lower bathing terrace with loungers and parasols. Two bedroom suites are located in a self-contained annex with a private entrance. This area includes its own sitting room, kitchen, and dining space, as well as private terraces connected to the main pool terrace. The property also holds a valuable additional building license for a two-bedroom guesthouse.
…By Greece Sotheby's International Realty


Florentina is positioned within the quieter residential quarter of Oia, where the village takes on a more private and residential character away from the busier caldera edge. Set within enclosed grounds and surrounded by mature landscaping, the property combines traditional Cycladic architecture with a rare sense of space, while remaining within walking distance of the centre of the village. The house unfolds through a sequence of interconnected interior and exterior spaces shaped by Santorini’s architectural traditions. Volcanic stone walls, softly curved forms and thick whitewashed surfaces create a sense of permanence and shelter, while the layout encourages a natural flow between the living areas, terraces and gardens. From various points throughout the property, views extend towards the sea, and the western orientation allows afternoon light to move gradually across the façades and outdoor spaces before sunset. Inside, the interiors retain the character of a traditional island residence, with vaulted ceilings, arched openings and gently textured surfaces creating continuity throughout the home. The principal living spaces are arranged around a central gathering area, where natural light enters through wide openings connecting directly to the terraces and gardens beyond. The atmosphere remains relaxed and authentic, with the architecture itself providing much of the character through its proportions, materials and handcrafted detailing. The kitchen follows the same approach, combining natural materials and traditional forms with modern functionality. Throughout the house, the design feels informal and established rather than newly created, reflecting the enduring simplicity that defines the island's older residences. Four en-suite bedrooms are distributed across the property, each maintaining the same architectural language of curved ceilings, recessed spaces and carefully positioned openings. The accommodation provides privacy while remaining connected to the wider house and gardens. An additional office creates flexibility for extended stays and year-round living. The outdoor areas form an integral part of the property, extending the living spaces into a series of sheltered and open-air environments. The grounds unfold through varying levels and pathways, creating moments of privacy alongside wider views towards the sea. Upper terraces benefit from open vistas across the Aegean, while lower garden areas feel protected and secluded within the landscape. The relationship between built space and outdoor space remains constant throughout the property, reinforcing a style of living centred on the climate and rhythms of the island. Florentina presents a more residential interpretation of life in Oia, combining traditional architectural character, generous outdoor space and a setting that balances privacy with proximity to the village. As the evening light settles across the western side of the island, the sea remains visible beyond the gardens, while the house retains the quiet atmosphere that defines this part of Santorini.
…By Greece Sotheby's International Realty


Architect-designed villa in Santa Maria. Situated just 100 meters from the sea, this villa, designed by a renowned architect, offers views of the Aegean Sea from every room in the house. The villa of 350 m2 is in Santa Maria, just 6 minutes from Naoussa, and within walking distance of magnificent sandy beaches. Its unique style clearly stands out from the usual buildings on the island. It features an original staircase design, very large windows and unusually high door frames, both inside and out. The impressive doors are made of solid wood, the floor is made of magnificent natural-colored wooden planks and the modern, sober chocolate-colored kitchen is fully equipped. The main house comprises a large living room with dining area, kitchen and guest toilet. The famous staircase leads upstairs to a beautiful bedroom with a large terrace, a spacious bathroom and plenty of storage space. An independent guest flat with bedroom and bathroom and an enclosed garage completes the property. Outside, large columns suggest the creation of an elegant pergola, next to a magnificent 75 m² swimming pool. Finally, the basement, accessible from the outside, houses two storage rooms and a machine room.
…By Houses In Greece.com
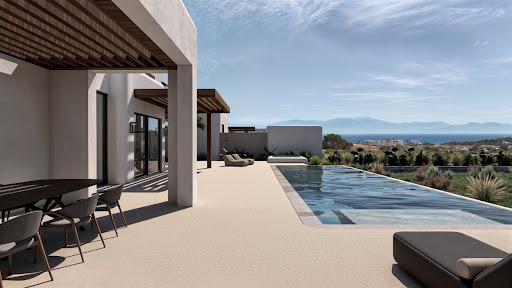


NAXOS House with pool for sale in Naxos House with pool for sale in Naxos1.250.000€ location pinNAXOS Property ID: H-1039 Rare Opportunity: Luxury Villa near the Sea A unique project for discerning buyers seeking elegance, privacy, and customisation. The building permit has been submitted for two twin luxury villas, and construction will begin as soon as a buyer is secured. The estimated construction time is 24 months. Located near Glyfada Beach. Set on a generous 4,000 sq.m. plot, each villa will offer a total of around 200 sq.m. of living space, including: * 120 sq.m. across the ground floor and first floor * 85 sq.m. basement Each residence will feature: * 4 spacious bedrooms, each with its own en-suite bathroom * A ground floor layout including a welcoming living area with fireplace, a modern kitchen, a guest WC, and a guest bedroom with en-suite * A first floor with an additional bedroom, bathroom, and access to a private terrace * A basement level with two naturally lit bedrooms (via English courtyard), two bathrooms, and utility areas Outdoor amenities include: * A summer kitchen and BBQ area * Sheltered outdoor dining with fireplace * Private swimming pool * Parking for 4 cars * Pre-installation for electric car chargers Buyers will have the opportunity to customise interior design and layout in collaboration with the architectural team. It could be an ideal option for 2 customers who wish to invest together. Designed by a renowned, award-winning architectural firm based in Athens, this project represents a rare blend of high-end aesthetics and lifestyle functionality.
…By Houses In Greece.com


A unique and atmospheric residence with stunning sea and sunset views, located in Vrontados, Chios. Dating back to 1890, this charming mansion spans 220 sq.m., is set on a 2,000 sq.m. plot, and is arranged over 2 levels, one of which has been recently renovated. The main level features an entrance hall, living room, dining area, kitchen, 2 bedrooms, and 1 bathroom, and opens onto a spacious veranda with breathtaking views. The ground floor includes an entrance hall, a comfortable sitting area, kitchen, 2 additional bedrooms, and 1 bathroom. The sitting area provides direct access to the courtyard and the lush garden. The beautifully landscaped, verdant grounds ensure privacy from neighboring properties and offer several outdoor seating areas with enchanting views. Additional features include a covered parking space, a storage room, and remaining building capacity. A truly atmospheric property, ideal both as a permanent residence or for use as a vacation rental, located in the picturesque area of Vrontados, Chios.
…By Barnes Greece


This exceptional villa has everything to satisfy the most discerning guests. It is above all its location that catches the eye, as it is just 200 meters from the magnificent sandy beach of Lolandonis. The 400 m2 house is undoubtedly cleverly laid out, with a pleasant living-dining room and a beautiful open-plan kitchen, 5 bedrooms, all spacious, with en suite bathrooms, wardrobe and sea views. The design work, both inside and outside the house, is second to none: an innovatively designed staircase and balustrades, a waxed concrete dining table embracing the pine in the garden, a unique and minimalist chapel to suit everyone's needs, black and white marble bathrooms… Finally, let's not forget the swimming pool, with its relaxation areas and pretty pool house, just waiting for you to enjoy some unforgettable moments.
…By Houses In Greece.com


Villa for sale in Farangas . The villa sits in the most protected and prestigious location on Paros It has it all: the sea view, the unique location of Farangas which offers a feeling of freedom, its southwest orientation with a view of the most beautiful sunsets. The villa consists of three separate buildings. The main house is comprised of a large double living room facing the sea, followed by the dining area and the pretty Cycladic kitchen. A few steps bring us to two bedrooms with en-suite bathrooms. Upstairs is the master bedroom with a large terrace and private bathroom. The basement is reserved for the laundry room and houses for the staff. The second building consists of a nice living room and two bedrooms with private bathroom and terrace overlooking the sea. Finally, the third building entails one bedroom with its own bathroom. The outdoor spaces are magical. The many terraces are a huge draw, either for family meals, or simply for isolated calm in a soothing landscape that invites contemplation.
…By Houses In Greece.com


This detached stone house, designed and built by a family of architects, is fully inspired by Cycladic tradition. The 410 m² of space is full of personality and elegance, making every corner of the house unique. The residence is surrounded by 4,030 m² of lush green grounds, just 300 metres from the beautiful Voutakos beach. The property is sold with the adjacent 8,000 m² plot, suitable for a house of up to 280 m², guaranteeing uninterrupted sea views and more direct access to the beach. The ground floor features a bright living room, an open-plan kitchen and two spacious bedrooms with en suite bathrooms and access to terraces opening onto the pool and garden. An inner courtyard with a small sitting area links the house to the four other bedrooms, two of which have en suite bathrooms and one with a shared bathroom. Finally, upstairs is the master bedroom, with its large balcony and panoramic sea views. The outside spaces are not to be outdone, with a large swimming pool, a delightful shaded dining room with barbecue, and a large park on the side of the house reserved for the olive grove. A unique place that offers total harmony with the natural environment and the authentic charm of the Cyclades. .
…By Houses In Greece.com


Pirgaki, in the south of Paros, is the location of this beautiful seaside villa. The area of Pirgaki is ideally set back from the excitement of the island, yet close to the most beautiful beaches of Paros, such as Golden beach or Lolandonis, and only a few minutes away from the pretty village of Drios . The single-storey property is built on a flat plot of land that is beautifully planted with olive trees and Mediterranean plants. The house has a large living room with fireplace followed by a beautiful open-plan white kitchen and three bedrooms with en-suite bathrooms. A second building houses the fourth bedroom with en-suite bathroom. Also: swimming pool 52 m2 guest wc, storage room and utility room. Caracteristics: doors & windows energy-efficient glasses EXPA., natural stone flooring from Morocco, Interior carpentry of walnut wood, VRV (Air conditioncooling &heating) by Daiking, Solar water heater system .
…By Houses In Greece.com


This villa in Andros is the perfect home for a large family! Set on a plot of 4100m2, it offers 2 floors. The ground floor features an open plan living room with fireplace and a well equipped modern kitchen as well as 2 large bedrooms with own bath for each and a guest WC. On the first floor we have 4 more bedrooms with 4 bathrooms and panoramic sea views; a spacious barbecue area with pergola at the pool can host many guests for unforgettable moments. A small guesthouse with kitchenette and bathroom completes this perfect holiday home. The house is equipped with a boiler for central fuel heating, the landscaped garden with lawn is maintained thanks to the water from the drilling.
…By Houses In Greece.com


Lumiere — A Corfu Estate Shaped by Light, Olive, and Sea Lumiere occupies a Corfu hillside where the Ionian opens wide below, and the olive groves climb behind. The estate composes the quintessential Corfiot summer — the one the Durrells knew, of cicadas at midday and the sea turning to hammered silver at dusk — into a residence built for the way that summer is actually lived: across thresholds, between shade and glare, with the doors open. A two-storey main house sits at the centre of the plot. Two earth-sheltered guest accommodations are positioned discreetly among the olives, reached by stone paths. The arrangement gives the estate generous interior space and, equally, the privacy that a Corfu summer demands when the house is full. Ground floor — the daylight rooms The kitchen and dining area open onto a terrace that runs the length of the house through floor-to-ceiling glazing. Beyond it, the pool; beyond the pool, the Ionian. The light here is the particular Corfiot light — white at noon, gold by six, the sea reading first as cobalt and later as bronze. A double bedroom with an en-suite shower room sits on this level, drawing the same view. Lower level — the cool rooms A sculptural staircase descends to the lower living room, anchored by a large energy-efficient fireplace for the cooler months and opening through glass doors directly onto the poolside terrace. Two further double bedrooms occupy this floor, each with its own en-suite bathroom; one carries a walk-in wardrobe. Both bedrooms step out to the pool, sustaining the indoor-outdoor rhythm that defines the estate. The guest accommodations among the olives Stone pathways thread through silver-leaved olive groves — the trees here are old, with the gnarled trunks the island is known for — to two earth-sheltered structures set apart from the main residence. The first is a double bedroom with a partially glazed ceiling, framing an upward view to the pool above and the sky beyond. The second is a complete guest suite: a sitting area, a compact kitchen, and a separate en-suite bedroom. The arrangement accommodates extended family, longer stays, or staff with the discretion such configurations require. The upper vantage A short walk above the main terraces brings a 360-degree prospect of sea and mountains — the orientation captures Corfu's celebrated sunsets, the hour when the air carries the resin of cypress and the heat begins to release from the stone. Specification and stewardship Lumiere is equipped for the long Corfiot season and the cooler months that follow: underfloor heating and cooling throughout, solar panels supporting the estate's energy efficiency, a comprehensive alarm system, an emergency generator, and substantial reserve water tanks. Landscaping and interior greenery are considered as one composition, drawing the olive grove inward and softening the architecture into its setting. Ownership context The estate is eligible for both the Greek Golden Visa programme and the Non-Dom regime — relevant for international buyers structuring a Greek residence as part of a wider European base. Corfu's combination of direct international access through Ioannis Kapodistrias Airport, an established expatriate community, and architectural restraint along its north-eastern coastline sustains a market that rewards estates of this calibre on resale and throughout the rental season alike. Lumiere is a residence in which the Corfiot summer composes itself around the architecture — the light, the olive, the sea, and the long quiet hours between.
…By Greece Sotheby's International Realty


Set on the hills above Pentati on Corfu’s western coast, Villa Nalya occupies a commanding position overlooking the Ionian Sea, with uninterrupted views extending across the open water and along the rugged coastline below. The house has been carefully positioned to follow the natural contours of the hillside, allowing the architecture to sit comfortably within the landscape while maintaining a constant visual connection to the sea. Arranged across two levels, the residence is defined by clean architectural lines, natural materials and an emphasis on openness. Large glazed elevations face west towards the horizon, bringing natural light deep into the interiors and ensuring that the surrounding landscape remains visible from almost every principal room. The palette of exposed concrete, local limestone, timber and glass creates a restrained atmosphere that feels both contemporary and closely connected to its setting. The main living level unfolds as a series of interconnected spaces oriented towards the sea. Full-height sliding glazing retracts completely, allowing the interior to extend naturally onto the terraces beyond. Throughout the day, reflected light from the water moves across the stone and concrete surfaces, while the elevated position of the house encourages natural airflow through the principal living spaces during the warmer months. The bedroom accommodation occupies the upper level, where the architecture becomes more private while remaining fully engaged with the surrounding landscape. Each room opens towards the sea through generous glazing and private outdoor spaces, with carefully considered proportions and natural materials creating a sense of calm throughout. Timber detailing softens the architectural lines, while the orientation of the house allows both light and ventilation to become integral elements of the living experience. Outdoor spaces are arranged as a continuation of the architecture rather than as separate elements. Broad terraces extend along the seaward façade, creating a sequence of spaces that respond to the changing position of the sun throughout the day. A roof terrace introduces an additional vantage point above the main structure, where the coastline unfolds in both directions and the relationship between hillside, sea and horizon becomes particularly apparent. The house is set within approximately 5,000 sqm (53,820 sqft) of terraced land, providing privacy and a strong sense of separation from neighbouring properties while preserving the character of the surrounding landscape. The elevated setting creates a feeling of seclusion, yet Corfu Town and many of the island’s beaches remain easily accessible. The combination of topography, orientation and architectural restraint allows the property to feel closely connected to its surroundings. As evening approaches, the western light moves gradually across the hillside and the horizon becomes the defining feature of the view, with the sea extending uninterrupted beyond the coastline below.
…By Greece Sotheby's International Realty


Illuminated by the bright Cycladic light, Escala offers a sense of tranquility. The infinity pool reflects the sky, creating a feeling of openness above the Aegean, with the eye naturally drawn to the distant coastline and the horizon. It’s a beautiful scene where the sky and sea meet in a peaceful and connecting way. Originally constructed in 2008 and currently under significant reconstruction, due for completion in June 2025, Escala presents a unique investment opportunity for a luxurious lifestyle in Kea’s sought-after Koundouros area. Situated just an hour by boat from the mainland, the property offers a tranquil Cycladic retreat on a substantial 4,000m² plot with a mature, landscaped garden, designed to maximize the seamless flow between indoor and outdoor spaces and capture stunning Aegean Sea and Koundouros Bay vistas. Sunrises and sunsets make this panorama a constantly changing and beautiful sight. The 200m² main villa is thoughtfully arranged with a spacious open-plan living area, a well-equipped kitchen, and two elegant ground-floor en-suite bedrooms. Two additional en-suite bedrooms on the lower level provide comfortable accommodation for family or guests. The charming 60m² guest house offers a private, self-contained space with a living area, kitchenette, and en-suite bedroom, ideal for hosting visitors. Own a piece of paradise in one of the most exclusive areas of Kea, just an hour by boat from the mainland. A separate 20m² service/guest room provides a versatile en-suite bedroom, suitable for staff or guests, ensuring both convenience and privacy. 30m² of auxiliary spaces complete the property, offering valuable utility and storage. Located just 300 meters from a secluded beach with crystal clear waters, Escala offers access to a refreshing coastal lifestyle. This villa offers an exceptional opportunity to own a piece of paradise in one of the most exclusive areas of the Cyclades, ideal for those seeking both privacy and a luxurious space for gatherings. This property is eligible for both the Golden Visa and the Greek Non Dom Program.
…By Greece Sotheby's International Realty


Set on the hillsides above Parikia, Tempus occupies a position that looks across the Aegean while remaining closely connected to the landscape of Paros. Designed by Aristides Dallas, the residence interprets traditional Cycladic architecture through a more sculptural and earthy vocabulary, combining terracotta-toned surfaces, geometric forms and carefully controlled spatial sequences. The architecture sits comfortably within its surroundings, drawing from the colours, textures and light of the island rather than contrasting with them. The approach unfolds gradually through a series of interconnected spaces that reveal the house in stages rather than all at once. Solid walls, sheltered transitions and framed openings create a measured progression through the property, balancing privacy with openness. Throughout the day, the terracotta-toned surfaces respond to the changing light, shifting in colour and reinforcing the strong relationship between the architecture and the landscape around it. Arranged entirely on one level, the residence is organised around a central courtyard that forms the heart of the property. This configuration allows natural light and airflow to move through the house while establishing a continuous dialogue between interior and exterior spaces. Covered passages and shaded terraces provide protection during the warmer months, while open sections of the plan maintain a constant connection to the surrounding views. The architecture responds carefully to the climate of the Cyclades, using orientation, shelter and natural ventilation to create comfortable living environments throughout the year. Inside, the material palette remains restrained and tactile, with textured plaster, natural stone, timber detailing and soft finishes creating a sense of warmth and permanence. Large openings frame both the internal courtyards and the distant sea, ensuring that the landscape remains present throughout the living spaces. The principal reception areas open directly onto the terraces, allowing the house to extend naturally outdoors while maintaining a strong visual connection to the horizon. The accommodation is arranged to provide privacy and independence, with six bedrooms distributed throughout the property and positioned to benefit from either sea views or sheltered outdoor spaces. The principal suite occupies a privileged position facing west, capturing the changing light across the water and the views towards Parikia below. A separate guest house provides additional accommodation while maintaining a clear relationship with the main residence through the continuity of materials, forms and landscape design. The outdoor areas are conceived as a sequence of interconnected spaces rather than a single terrace. The main pool is integrated within the architecture itself, protected from prevailing winds and surrounded by the warm tones of the residence. Across the property, shaded terraces, sheltered courtyards and open viewing points create a variety of outdoor environments, each responding differently to the light, views and topography of the site. Despite its strong architectural identity, the house remains deeply rooted in its setting. The composition of volumes, the use of natural materials and the careful management of light and shade create a residence that feels inseparable from the landscape around it. As the evening light settles across the hillside and the sea beyond, the architecture takes on a softer character, becoming part of the wider rhythm of Paros rather than standing apart from it.
…By Greece Sotheby's International Realty


A wonderful property of excellent construction in a very good location, in the area of Agairia, in Paros. The property is located on a nice sloping plot of 2,490sq.m., including 2 independent modern residences of 390sq.m. in total. They are situated in independent spots in the plot and they have the privilege to extend over a ground floor level with huge openings and unobstructed views. The 1st residence of 200sq.m. consists of a living room with a fireplace, a dining area, a kitchen, 3 bedrooms with their bathrooms, a W.C., a laundry, a storage room and a closed parking space of 41sq.m. providing direct access inside the house. The 2nd residence of 128sq.m. offers a living room with a fireplace, an open plan kitchen, 2 bedrooms with their own bathrooms, a W.C., laundry, storage room, 1 independent bedroom/guest room with a bathroom and a 21sq.m. closed parking space. Outdoors, each residence features a swimming pool, large terraces with sitting areas, dining rooms and BBQ. A very neat property, with wonderful aesthetics in the amazing area of Agkairia, in Paros Island.
…By Barnes Greece


If you're looking for a house near Naoussa, 100 meters from the beach, with 5 bedrooms, private pool and a real rental yield, then this house is definitely for you! This villa, in fact, is superbly well located as it is part of a pretty complex of houses, built 20 years ago, on the sea. Every year, the current owner has carried out ongoing maintenance and last year this house and its neighbouring house were completely renovated and redecorated using magnificent materials. The ground floor comprises a large living and dining room with a beautiful white kitchen at its center, followed by a large bedroom with en-suite bathroom. Upstairs is a large bedroom with en-suite bathroom and magnificent terrace. The lower floor is divided into three magnificent bedrooms with en-suite bathrooms and opens onto a large courtyard planted with trees. Facing the living room is a large paved area with a lovely 50 m2 swimming pool and a lovely pergola for outdoor dining. Finally, the house is located in a natural area protected from all new construction, close to a magnificent sandy beach, pleasantly away from the tourist beaches.
…By Houses In Greece.com


This wonderful 346 sqm villa is located in the beautiful settlement of "Kamari" in southern Paros. Every material, every piece of furniture, and every element of the residence has been carefully selected with taste and love, creating a distinct property of excellent quality and aesthetics. The villa is arranged in two houses. The main residence covers an area of 226 sqm on one level. A spacious living room welcomes us, where light flows in through a large window along the length of the living and dining area. The sea view is stunning, visible even from the kitchen opening to the living-dining area. The large openings of the house give the feeling of being outdoors, with the terrace and the pool seamlessly integrated with the indoor space. The main house includes 3 bedrooms, two of which have balcony doors and access to the pool, while the third opens onto the backyard and garden. There are a total of 2 bathrooms. The outdoor space of the terrace, partially covered with an electric pergola, is equipped with a large dining area, barbecue, lounge, and of course, offers a fantastic sunset view. In the second house, located on the lower level of the plot with an independent entrance, a 120 sqm residence has been designed with a guest room, 2 bedrooms with 2 bathrooms, a living room with a large window and an energy-efficient fireplace, and of course, a corresponding sea view. The terrace ensures complete privacy, with a pool (3.80 x 5.00 m), a built-in dining area, and a pergola protecting from the rain. An additional bathroom and laundry space have been designed in the internal courtyard of the residence. Both houses have a closed garage. Undoubtedly, this is a unique property for those who appreciate elegance, quality construction, and of course, the beautiful and picturesque Kamari.
…By Houses In Greece.com


For sale, an exceptional 380 sq.m. villa under construction, located in the hills of the Tzannes area in southeastern Paros. The villa offers panoramic views of Naxos and the stunning sandy beaches of Golden Beach. This single-story U-shaped residence is fully protected from the wind and includes 5 spacious bedrooms in the main building, a large living-dining area with an open-plan kitchen, ample storage space, a laundry room, and more. Additionally, there is a second, fully independent building on a lower level of the property, consisting of a kitchen, living room, bedroom, and bathroom, ideal for a small standalone apartment. The 4,360 sq.m. plot will be landscaped with pergolas around the villa and the apartment, offering unique spots to enjoy the view and relax by the beautiful swimming pool.
…By Houses In Greece.com
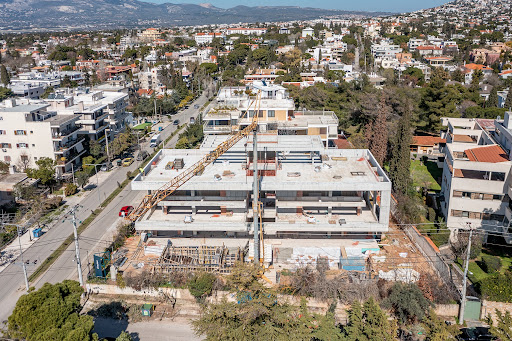

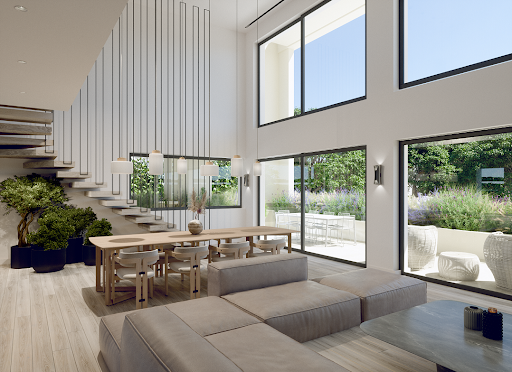


An exceptional under-construction maisonette, ideally located close to the center of Kifisia. This luxurious 225sq.m. residence is part of a contemporary complex of 4 homes, spanning 3 levels and designed for elegant and comfortable living. The 1st floor features a bright reception area with a living and dining space, a fireplace, and direct access to a spacious terrace, along with a kitchen, 1 en-suite bedroom, a cloakroom, and a guest W.C. On the 2nd floor, the master bedroom stands out with its en-suite bathroom and walk-in closet, complemented by 2 additional bedrooms, each with its own bathroom. The 3rd level leads to the impressive roof garden, which includes a lounge area with a fireplace, a kitchen, and a jacuzzi, creating a unique space for relaxation. The property also offers 2 underground parking spaces, a storage room, and a maid’s room in the basement. Expected completion: November 2025. A prime choice for those seeking a modern and luxurious lifestyle in Kifisia.
…By Barnes Greece


In an abundantly verdant setting, with magical views of the sea and flourishing surroundings, Emerald Grove is a warm and atmospheric island retreat, leading directly to a solitary beach cove. Step inside to be greeted by welcoming interiors, with high ceilings and plenty of light. With seven bedrooms plus a guest suite and nine bathrooms, the house is spacious and effortlessly displays a sense of modern elegance. The living room, with double height windows takes full advantage of the views and is a great space with polished wooden flooring and wonderful art collection. Private and secluded, Emerald Grove is a fusion of idyllic natural beauty and charm. This family haven enjoys outdoor areas of 11,000sqm which are all set against a backdrop of beauty, elevated above the sea and surrounded by trees. Within the grounds is a heated pool, adjacent to a covered dining and lounge area. Above here is a sunbathing area designed as a quiet vantage point from which to enjoy the views. A floodlit tennis court and table tennis add to the enjoyment and fun waiting to be had. A covered terrace is a great place to work out whilst enjoying the views and gym equipment is included in the many fitness facilities here. Emerald Grove is an Ionian paradise immersed in nature where fitness and wellbeing come first. This property is eligible for both the Golden Visa and the Greek Non Dom Program .
…By Greece Sotheby's International Realty


This house boasts several unique features that set it apart from others. First the location is simply perfect : you are walking distance to the best beaches but thanks to its elevated position you have amazing sea view. Second, it's very private even though the area is very coveted, nothing more can be build next to it. Third, the house is beautiful and in perfect condition. The whole mixed together is the very definition of luxury : chic, simple, serene and not flashy Its elevated position gives it an absolutely incredible view of the Aegean Sea, while remaining less than 200m from one of the island's most beautiful beaches. In the words of renowned Greek artist Yannis Tsarouchis, who described Greece as a place "where the light is silver and gold," this residence offers an experience that perfectly encapsulates this sentiment. In addition to all its qualities, this house is perfect for hosting family and/or friends. Its 4 bedrooms and 4 bathrooms, its interior and exterior areas, make it a perfect place to reunite your loved ones. Last but not least, it is sold with all its tasteful furniture. Just unpack your suitcase !
…By Houses In Greece.com


Située aux abords de la colline Taxiarchaki à Parikia, cette villa neuve de 390 m² offre une vue panoramique dégagée sur la baie de Parikia. Pensée pour répondre aux besoins modernes, elle comprend 4 chambres spacieuses, chacune avec sa salle de bain privée, ainsi qu’un WC supplémentaire pour les invités. Le vaste espace de vie, associé à une cuisine moderne entièrement équipée, s'ouvre sur la terrasse extérieure par de grandes baies vitrées, créant un lien naturel entre l'intérieur et l'extérieur. Les espaces de détente confortables, à l’intérieur comme à l’extérieur, la piscine de 52 m², les niveaux multiples et les grandes pièces dans toute la maison apportent une sensation de confort absolu recherchée dans une résidence moderne. Cette propriété est idéale pour un usage personnel ou comme investissement rentable, offrant une intimité totale, du luxe et des vues imprenables, à seulement 10 minutes en voiture du centre et du port de Parikia
…By Houses In Greece.com


This first-class new build is located in the south-east of the island, with breathtaking 180-degree sea views from Marpissa to Lolandonis. The villa is scheduled for completion in the summer of 2024. The villa comprises a large living room with dining area and semi-open-plan kitchen, followed by four en-suite bedrooms and a separate fifth bedroom with small kitchen and bathroom. The building is characterized by its slightly futuristic style, with huge bay windows on either side of the building: all the living areas of the house open out onto the blue Aegean Sea and communicate with the large terrace, the beautiful 95 m2 triangular swimming pool, the brazier area and the summer living-dining room. The fifth bedroom above the main house is an added bonus for friends or older children, while respecting everyone's independence. The large living room of over 120 m2 also offers a very special ambience thanks to its large windows at the back of the house opening onto courtyards, bringing in even more light and creating a homely atmosphere. Finally, in the basement, a large space of 80 m2 has been created for the entire house's storage, as well as the utility room, and possibly a small additional bedroom with bathroom. The construction is composed by two villas. only the lower villa is for sale. Indoor Characteristics: 480m2 total gross internal area 335m2 Main floor - bedrooms, kitchen, dining room, living room, wc 60m2 Guest House on different level 85m2 Basement - auxiliary areas Outdoor Characteristics: 95m2 infinity Pool Outdoor covered living area- External dining and BBQ- Courtyard- Outdoor Living with Fire Pit 4 Outdoor covered car parking areas
…By Houses In Greece.com


Nereida encapsulates everything an island villa should. Close to sandy beaches and picturesque seaside villages, it offers complete privacy and breathtaking views of the Aegean sea. This traditional stone villa is about Mediterranean summer living at its best. With all the modern comforts it invites you to slip off your shoes and settle into your very own island home away from home. Nereida shows off its chic island architecture which integrates beautifully with the Parian landscape. Soothing colors of dreamy blue, soft cream and white play well through the spaces to evoke a relaxing feeling. Minimal design style and large openings give way to stunning panoramic views over the island and the shimmering lights of distant Naxos. Standout features in the main living areas are Cycladic inspired curved walls, arched passageways and exposed wood beamed ceilings that convey warmth and charm to the living areas. From the bedrooms you can walk out onto cozy verandas and take in the scenery while reading your favorite summer novel. It’s easy to relax and entertain in Nereida’s outdoor living areas. The infinity pool is surrounded by shaded pergolas and daybeds where families and friends can enjoy a delicious summertime meal prepared on the outdoor barbeque. Those looking for more down time will appreciate serenity by the poolside after a refreshing morning dip. The gardens give a verdant tone accented by those hot pink flowering bougainvilleas. Nereida also offers a guest house ready to accommodate your visitors. The villa is situated within walking distance of the seaside village of Drios and its beach and is just a short drive to the golden sands of Chrisi Akti beach. This property is eligible for both the Golden Visa and the Greek Non Dom Program.
…By Greece Sotheby's International Realty


White Lilly is an elegant 570sqm villa located in the exclusive Vouliagmeni neighborhood of Athens Riviera. This attractive property is built on 680 sqm of land and is a perfect blend of privacy and beauty, ideal for those who value exclusivity and seclusion. White Lilly’s ground floor is a beautiful space, perfect for relaxing and entertaining. The floor-to-ceiling glass sliding windows bring in natural light and offer a stunning view of the garden. The open ceiling in the main living area adds to the spaciousness and calming ambiance. There are two spacious sitting areas with a cosy fireplace and direct access to the garden. Whether you want to lounge with a good book or entertain friends and family, these spaces provide the perfect atmosphere. The dining area is also a great spot to gather, with ample seating and a chic design, the eat-in kitchen is fully fitted with white cabinets and an American style refrigerator. On four-levels, the villa is interconnected with an elevator, making it easy to access all areas. White Lilly masterfully combines coastal living with a cosmopolitan city lifestyle and is close to the marina and the exclusive golden beaches of the Athens Riviera. The first floor includes two spacious bedrooms which feature large windows overlooking the pretty surroundings, a small single, en-suite bedroom and a family bathroom. Moving on to the second floor, you’ll find the owner’s suite that boasts a walk-in dressing room and an elegant marble bathroom complete with a jacuzzi and hammam. The veranda offers breathtaking views of the Athens Riviera, making it the perfect spot to relax and unwind. The lower level of the house is equally impressive with a large playroom or gym area, complete with its own kitchenette. An en-suite bedroom for staff and another room are also available, along with a convenient laundry room. This stunning home boasts a remarkable outdoor living experience, complete with exquisite gardens and a refreshing swimming pool. The beautiful and spacious lounging and dining areas, complete with a bbq, create a relaxing atmosphere that is perfect for enjoying the Athenian climate. The property also offers two parking spaces.
…By Greece Sotheby's International Realty

Receive by email any new listing that may match your search criteria
Your criteria :
By validating this form, you accept the general conditions of use of Le Figaro Properties.
These agencies offer a selection of luxury properties vente in Greece. Feel free to contact them for personalized assistance.


