Get early access to listings that match your criteria
Never miss an opportunity again. Our personalized alerts notify you instantly.

 English$ USD · m²


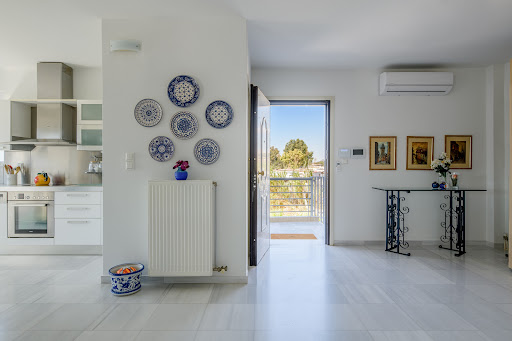


A wonderful residence with a beautiful sea view, located in a very nice neighborhood of Lagonisi. The property is situated on a 700sq.m. plot and occupies 380sq.m. which extend over 3 levels, serviced by an internal staircase and an elevator. The main level consists of a bright living/dining area with a fireplace, a kitchen, and a spacious veranda with a seating area. The upper-level features an office, 3 bedrooms with en-suite bathrooms and balconies that enjoy unobstructed views. The lower level offers a sitting/dining area with a kitchen, as well as an additional bedroom and 1 bathroom. Outdoors, the property is surrounded by a courtyard with a seating/dining area and includes a swimming pool, BBQ, and a garage for 3 cars. An interesting property, just a few meters from the beach, in Lagonisi.
…By Barnes Greece


Positioned on the volcanic slopes above Imerovigli, Villa Crystal enjoys an elevated setting overlooking Santorini’s caldera and the open waters of the Aegean. From its west-facing position, the property commands uninterrupted views across the sea towards Thirassia and Aspronisi, while the dramatic coastline of Santorini unfolds along the horizon. The location captures a quieter side of the island while remaining closely connected to both Imerovigli and Fira. The architecture draws on the simplicity of traditional Cycladic forms, combining whitewashed volumes, soft curves and clean lines that sit naturally within the volcanic landscape. Terraces unfold across multiple levels, creating a gradual transition between the built environment and the expansive views beyond. The orientation ensures that natural light remains a defining element throughout the day, while the western aspect provides direct views of the changing colours of the caldera and sea at sunset. The property is currently configured as three independent residences, each designed as a fully self-contained home with its own living areas, kitchen, bedrooms and outdoor spaces. This arrangement provides flexibility for a variety of uses while also allowing the property to function as a single residence if desired. The architecture maintains a strong sense of cohesion throughout, with vaulted ceilings, exposed timber elements and a restrained material palette that reflects the island’s architectural heritage in a contemporary and understated manner. Across the interiors, the emphasis remains firmly on space, light and connection to the surrounding landscape. Large openings frame the sea from the principal living areas, drawing the horizon into the house and allowing sunlight to move naturally through the rooms. The private accommodation follows the same approach, with carefully proportioned spaces and a calm architectural language that prioritises openness and views. Outdoor living forms an integral part of the property. Broad terraces extend towards the caldera, creating a sequence of spaces that engage directly with the landscape and the sea beyond. The elevated position enhances the sense of openness, while the arrangement of the exterior areas allows for both expansive views and more sheltered corners throughout the property. Despite its peaceful setting, the villa remains within walking distance of the restaurants and cafés of Imerovigli, while Fira is only a short drive away. Several beaches and quieter coastal areas are also easily accessible, providing convenient access to different parts of the island. The combination of its elevated caldera position, flexible layout and direct relationship with the surrounding landscape creates a property that feels closely connected to Santorini’s natural character. As evening approaches, the volcanic cliffs gradually soften in the changing light, while the horizon remains open across the Aegean towards the neighbouring islands.
…By Greece Sotheby's International Realty


*]:pointer-events-auto R6Vx5W_threadScrollVars scroll-mb-[calc(var(--scroll-root-safe-area-inset-bottom,0px)+var(--thread-response-height))] scroll-mt-(--header-height)" dir="auto" data-turn-id="535bbe9b-b946-4c3b-ba84-1bce8629185c" data-turn-id-container="535bbe9b-b946-4c3b-ba84-1bce8629185c" data-testid="conversation-turn-503" data-scroll-anchor="false" data-turn="user"> *]:pointer-events-auto R6Vx5W_threadScrollVars scroll-mb-[calc(var(--scroll-root-safe-area-inset-bottom,0px)+var(--thread-response-height))] scroll-mt-[calc(var(--header-height)+min(200px,max(70px,20svh)))]" dir="auto" data-turn-id="request-6a0d800c-8340-8327-b8d1-db31d586d20d-22" data-turn-id-container="request-6a0d800c-8340-8327-b8d1-db31d586d20d-22" data-testid="conversation-turn-504" data-scroll-anchor="false" data-turn="assistant"> Villa Freya sits above the Gulf of Elounda in one of eastern Crete’s most established coastal settings, positioned between Elounda and the fishing village of Plaka with uninterrupted views toward Spinalonga and the surrounding hillsides. Just 200 metres from the sea, the property combines the scale of a substantial family residence with the warmth and ease of a private Mediterranean retreat. From nearly every principal room, the landscape remains fully present — open water, rocky coastline, and the shifting blue tones of the gulf throughout the day. Built across three levels and carefully integrated into the slope of the land, the villa balances natural stone, timber flooring, and wide glass openings to create interiors that feel connected to their surroundings. The approach is framed by mature planting and palm trees, while the architecture steps gently down toward the gardens and pool terraces below. The main living spaces are generous yet restrained in atmosphere. Large sitting and dining areas open directly onto covered verandas overlooking the water, allowing the sea views to anchor the interiors without overpowering them. Stone-clad walls and warm timber surfaces add texture and depth, while soft neutral furnishings keep the focus on light and landscape. In the early evening, the reflection from the gulf moves softly across the ceilings and polished floors. The kitchen combines practical proportions with clean contemporary lines, positioned close to both indoor and outdoor dining areas for everyday family use and longer summer stays. Wide sliding doors create continuity between the interior living spaces and the shaded terraces outside, where long dining tables and lounge seating sit beneath timber pergolas facing the sea. The villa contains five bedrooms arranged to provide both privacy and flexibility. The principal suite occupies the upper floor and includes its own sitting area, creating a quieter, more secluded part of the house with elevated views across Elounda Bay. Additional guest bedrooms are distributed across the lower levels, many opening directly onto terraces or garden areas. Throughout the home, the materials remain consistent — pale timber floors, soft stone finishes, and light-coloured textiles that reflect the natural tones of the coastline. The outdoor areas form an essential part of daily life here. Landscaped grounds of approximately 3,800 sqm surround the villa, planted with mature palms, Mediterranean shrubs, and flowering greenery that soften the stone terraces and pathways. At the centre of the exterior spaces, the heated swimming pool faces directly toward the gulf, positioned to capture uninterrupted water views throughout the day. Shaded verandas and covered dining areas create sheltered spaces during the warmer hours, while the outdoor kitchen and BBQ area extend naturally from the main house toward the gardens. Despite its calm setting, Villa Freya remains within easy reach of both Elounda and Plaka, allowing quick access to restaurants, marinas, and the coastline of northeastern Crete. The combination of scale, privacy, sea frontage proximity, and established landscaping gives the property the atmosphere of a permanent family residence rather than a seasonal villa. Eligible for both the Greek Golden Visa Program and the Greek Non-Dom Program.
…By Greece Sotheby's International Realty


*]:pointer-events-auto R6Vx5W_threadScrollVars scroll-mb-[calc(var(--scroll-root-safe-area-inset-bottom,0px)+var(--thread-response-height))] scroll-mt-(--header-height)" dir="auto" data-turn-id="5cc9d58a-47e2-42da-9e80-e1fc1fe27ccb" data-turn-id-container="5cc9d58a-47e2-42da-9e80-e1fc1fe27ccb" data-testid="conversation-turn-445" data-scroll-anchor="false" data-turn="user"> *]:pointer-events-auto R6Vx5W_threadScrollVars scroll-mb-[calc(var(--scroll-root-safe-area-inset-bottom,0px)+var(--thread-response-height))] scroll-mt-[calc(var(--header-height)+min(200px,max(70px,20svh)))]" dir="auto" data-turn-id="request-6a0d800c-8340-8327-b8d1-db31d586d20d-38" data-turn-id-container="request-6a0d800c-8340-8327-b8d1-db31d586d20d-38" data-testid="conversation-turn-446" data-scroll-anchor="false" data-turn="assistant"> Pnoe is an exceptional seafront villa set along the unspoiled coastline of Andros, close to the charming seere, the gentle sound of the waves, refreshing sea breezes, and spectacular sunsets create an atmosphere of complete tranquility, where indoor and outdoor living blend effortlessly with nature. The residence has been thoughtfully designed to celebrate its privileged waterfront position. Expansive panoramic windows frame uninterrupted views of the Aegean, allowing natural light to fill the interiors while maintaining a constant visual connection with the sea. The spacious open-plan living area extends onto a generous covered terrace, providing an inviting setting for al fresco dining, entertaining, or simply enjoying the breathtaking coastal scenery. The bedrooms also benefit from captivating views over the sea and the beach below. The beautifully landscaped grounds further enhance the property's distinctive character. Planted with low-maintenance native Mediterranean species, the gardens feature a dedicated yoga area overlooking the shoreline, a private freshwater well, and a vegetable garden offering the opportunity to cultivate fresh, seasonal produce. These thoughtful elements reflect a lifestyle centered around well-being, sustainability, and a genuine connection with the natural environment. While the crystal-clear Aegean waters provide an exceptional setting for swimming just steps from the residence, the property also benefits from existing plans and utility connections for adding a private swimming pool, should the future owner wish to introduce one. Combining an extraordinary seafront setting, direct beach access, and a harmonious relationship with its surroundings, Pnoe represents a rare opportunity to experience the quieter, more authentic side of Cycladic living. Just a short distance from the picturesque harbor and vibrant atmosphere of Batsi, it offers an exceptional balance of peaceful seclusion and island convenience, making it an ideal private retreat for those seeking timeless Mediterranean elegance.aside village of Batsi. Surrounded by lush Mediterranean vegetation and the crystal-clear waters of the Aegean, the property offers a rare combination of natural beauty, privacy, and understated elegance, creating an idyllic retreat in one of the Cyclades' most authentic islands. Enjoying direct access to a secluded beach, Pnoe embraces a lifestyle defined by the sea and its surroundings. Eligible for both the Greek Golden Visa and the Greek Non Dom Programme.
…By Greece Sotheby's International Realty


Ianos is a west-facing residence positioned on the hills of Paros, with open views across the Aegean towards Antiparos and the neighbouring islands beyond. Drawing on the simplicity of traditional Cycladic architecture, the villa combines whitewashed volumes, natural stone and clean geometric lines with a contemporary layout designed around light, openness and the surrounding landscape. Arranged across two levels, the house is oriented to maintain a constant connection with the sea and the western horizon. The principal living areas occupy the heart of the residence, where large openings allow the interior spaces to extend naturally towards the terraces and gardens beyond. A restrained palette of stone, timber and white plaster creates a calm and informal atmosphere throughout, while the generous proportions of the rooms enhance the sense of openness. As the day progresses, the changing light moves through the house, gradually warming the interiors and reinforcing their connection to the landscape outside. The villa accommodates up to ten guests across five en-suite bedrooms, including an independent guest suite positioned separately from the main accommodation. The bedrooms are arranged to maximise privacy while maintaining views towards the sea, gardens or surrounding countryside. Throughout the private areas, the architecture remains intentionally understated, relying on natural materials, balanced proportions and carefully framed outlooks rather than decorative elements. Set within a 4,800 sqm plot, the property unfolds across a series of outdoor spaces that follow the natural contours of the hillside. The positioning of the residence allows uninterrupted views across the sea while maintaining a sense of seclusion within its surroundings. Broad terraces, landscaped gardens and open areas around the house create a gradual transition between architecture and landscape, allowing outdoor living to become an integral part of the experience of the property. Additional amenities are incorporated discreetly within the wider grounds, enabling the residence to accommodate extended stays and larger groups without compromising its residential character. Despite its peaceful setting, the villa remains within easy reach of Paros’ beaches, villages, restaurants and everyday amenities. As evening approaches, the west-facing position becomes one of the defining qualities of the property. The sea reflects the changing colours of the sky, while the neighbouring islands gradually emerge as silhouettes on the horizon before the lights of Antiparos begin to appear across the water.
…By Greece Sotheby's International Realty


Pandora is a newly built residence in Vouliagmeni, currently under construction and scheduled for completion in December 2026. Positioned within one of the Athens Riviera’s most established residential neighbourhoods, the property combines a strong architectural identity with a sense of privacy rarely found so close to the coastline. The sea, the Astir Peninsula and the amenities of Vouliagmeni are all within easy reach, yet the residence maintains the atmosphere of a secluded retreat. Rather than following the geometry of a conventional villa, the architecture is shaped through a series of interconnected volumes defined by soft curves and flowing lines. White surfaces, rounded forms and carefully controlled openings create a building that appears sculpted rather than constructed. The design allows natural light to move gently throughout the interior, while the arrangement of the volumes creates a gradual transition between private and shared spaces. Spanning approximately 525 sqm (5,651 sq.ft.) across three levels, the residence is organised around openness, fluidity and connection. Large glazed surfaces draw daylight deep into the interiors, while curved walls and softened transitions replace traditional corridors and rigid room divisions. Spaces unfold naturally from one to another, creating a calm and continuous sense of movement throughout the house. The principal living areas are defined by generous proportions, natural materials and a restrained palette. Timber, stone and textured finishes introduce warmth while maintaining the architectural clarity of the design. Broad openings connect the interior directly with the surrounding terraces and landscaped areas, allowing the house to remain visually engaged with its setting while preserving privacy from neighbouring properties. Five bedroom suites are arranged to maximise natural light and separation from the main entertaining spaces. Each is designed as a private environment within the wider residence, with direct access to outdoor areas and carefully considered proportions that reinforce the calm atmosphere found throughout the property. Integrated detailing and concealed architectural elements contribute to the sense of continuity between the private and communal areas of the house. Water forms an integral part of the architectural concept, appearing throughout the property as a unifying element rather than a decorative feature. Reflections animate the white surfaces and contribute to the changing character of the residence across the day. This relationship between architecture, light and water continues within the indoor wellness area, where the atmosphere remains quiet, sheltered and connected to the wider design language of the house. The property incorporates advanced smart home systems, integrated security, underfloor heating and cooling, and energy-efficient specifications achieving an A+ energy rating. Contemporary infrastructure is seamlessly integrated into the architecture, ensuring functionality without interrupting the purity of the design. Vouliagmeni remains one of the most desirable locations on the Athens Riviera, combining a residential character with immediate access to beaches, marinas, waterfront dining and year-round amenities. Pandora occupies a position that balances this accessibility with a notable degree of privacy, creating a residence equally suited to permanent living and seasonal use. Throughout the day, light moves across the curved surfaces of the architecture, softening edges and altering the perception of space. The result is a residence shaped not only by form, but by the way it responds to movement, privacy and the changing atmosphere of the Riviera. Scheduled completion: December 2026. Eligible for the Greek Golden Visa Programme.
…By Greece Sotheby's International Realty


Set on a hillside overlooking the eastern coastline of Serifos, Odele comprises three independent residences arranged across a 6,000 sqm (64,583 sq.ft.) plot. The property faces the open Aegean and neighbouring Cycladic islands, occupying a position defined by wide sea views, natural elevation and a strong connection to the island’s rugged terrain. The architecture follows the traditional language of Serifos, combining whitewashed volumes, local stone and timber detailing in a composition that sits naturally within the landscape. Positioned at different points along the slope, the residences are arranged to preserve both privacy and uninterrupted views, while allowing the property to function as a cohesive whole. Together, the houses provide 274 sqm (2,949 sq.ft.) of living space. The interiors are understated and closely connected to the character of the island, with a restrained palette of stone, plaster and timber creating a calm and timeless atmosphere throughout. Living areas open directly towards the sea through large openings that frame the surrounding landscape, while the orientation allows natural light to move gradually through the interiors from early morning onwards. The seven bedrooms and seven bathrooms are distributed across the three residences, creating flexibility for use as a private family compound or a hospitality-led retreat. Many of the bedrooms open directly onto terraces or outdoor spaces facing the sea and surrounding hills, reinforcing the relationship between the accommodation and the landscape beyond. Outdoor areas unfold naturally across the slope, creating a sequence of terraces and gathering spaces connected by the topography of the site. The elevated position captures constant airflow during the summer months, while the arrangement of the buildings provides shelter and privacy without compromising the views. At the centre of the property, the pool terrace extends towards the horizon, taking full advantage of the open outlook across the Aegean. Kentarchos Beach lies less than one kilometre away, while Chora remains a short drive from the property. Despite this accessibility, the setting retains a distinctly secluded character, surrounded by the raw landscape and open horizons that define this part of Serifos. Odele is shaped by the qualities that have long distinguished the Cyclades: simplicity, orientation and a close relationship with the land. From its elevated position, the property looks across an ever-changing landscape of sea, sky and hillside, where the first light of the day arrives uninterrupted from the eastern horizon.
…By Greece Sotheby's International Realty


Set within the historic landscape of Chios’ Kambos Valley, Villa Perivoli occupies more than 14,000 sqm (150,695 sq.ft.) of private grounds in one of the island’s most culturally significant settings. Positioned behind traditional stone walls on the north-western edge of Kambos, the estate forms part of a landscape shaped over centuries by aristocratic residences, cultivated gardens and a distinctive architectural tradition that remains unique within the Aegean. Approached through a long private drive, the property unfolds gradually within its mature surroundings, revealing a collection of historic stone buildings arranged around courtyards and terraces. Dating from the 15th century, the principal residence retains the architectural character for which Kambos is known, with thick masonry walls, vaulted ceilings, carved local stone and carefully proportioned openings designed to moderate light and temperature throughout the year. The result is a residence that feels deeply connected to its setting while remaining comfortable and functional for contemporary living. The main house extends across approximately 330 sqm (3,552 sq.ft.) over two levels. The interior spaces flow naturally from one room to another, creating an atmosphere that is intimate rather than formal. Traditional architectural elements remain central to the experience of the house, with curved ceilings, recessed openings and substantial stone walls providing both character and a sense of permanence. Natural light filters softly through the interiors, while views towards the surrounding grounds maintain a constant connection to the landscape beyond. The kitchen and dining areas continue the restrained architectural language of the residence, balancing historic character with everyday practicality. Throughout the house, the relationship between interior and exterior spaces remains particularly strong, with rooms opening naturally towards the courtyards and gardens during the warmer months. The upper level contains the private accommodation, where views extend across the estate and the wider Kambos landscape. A shaded veranda of approximately 25 sqm (269 sq.ft.) overlooks the grounds, while additional accommodation and workspace provide flexibility for extended stays or year-round residence. Complementing the main house, a separate stone-built residence of approximately 64 sqm (689 sq.ft.), dating from the 19th century, provides independent guest accommodation while maintaining privacy from the principal residence. The wider estate is defined by its scale and continuity rather than any single feature. Open areas, mature planting, stone-paved pathways and cultivated land combine to create a landscape that feels established and enduring. At the centre of the grounds, outdoor living spaces are integrated naturally into the estate, allowing the property to function comfortably throughout much of the year while preserving its historic character. The estate remains supported by an independent water supply and irrigation infrastructure that continues the agricultural tradition of Kambos. Throughout the seasons, the landscape changes subtly, reflecting the long-established cultivation cycles that have shaped this region for generations. Despite its secluded atmosphere, Villa Perivoli lies only five kilometres from Chios Town and within easy reach of the island’s coastline and medieval villages. The property combines historical authenticity, architectural integrity and a strong connection to the cultural landscape of Kambos, one of the most distinctive residential settings in Greece. Eligible for both the Greek Golden Visa and the Greek Non Dom Programme.
…By Greece Sotheby's International Realty


A beautiful residence with unobstructed views, located in the area of Kamilari, in Heraklion of Crete. The 157sq.m. property is situated on a 2.041sq.m. plot, spread over 2 levels, and belongs to the A+ energy class, offering modern comforts. The ground floor consists of a living/dining area, an open plan kitchen, 1 en-suite bedroom, and a laundry room. The upper level offers 1 master bedroom with an en-suite bathroom and access to a spacious terrace. Externally, the property is surrounded by lush greenery with an olive grove and features a swimming pool, as well as seating/dining areas. A modern residence in Heraklion of Crete.
…By Barnes Greece


A unique, preserved detached house in an excellent location, near the Dionysiou Areopagitou pedestrian street and the Herodus Atticus Theater, with immediate access to the foothills of the Acropolis. This rare detached home spans 273sq.m. across 4 levels, situated on a 189sq.m. plot, and offers an additional 89sq.m. of building allowance. Built in the early 1900s, it was fully renovated in 2011, preserving its original character and historical value. The ground floor features a bright living room with a fireplace, a dining room, an office, a kitchen with access to a charming courtyard, and a W.C. On the 1st floor, there are 2 bedrooms, one of which includes a dressing room and a sitting area, 1 bathroom, another bedroom with access to a large terrace, and a storage space. From this level, one can reach a spacious rooftop terrace adorned with tasteful plants and herbs, offering stunning views of the Acropolis. The lower level hosts a guest room, 1 bathroom, an office, storage, and access to a lovely Athenian courtyard of 90sq.m., featuring ornamental plants, 2 lemon trees, and 1 mandarin tree, creating a sense of peace and privacy. A rare detached house, rich in historical value, evoking memories of another era, in the area of Acropolis.
…By Barnes Greece
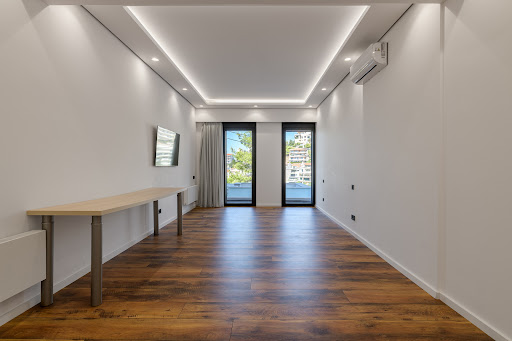
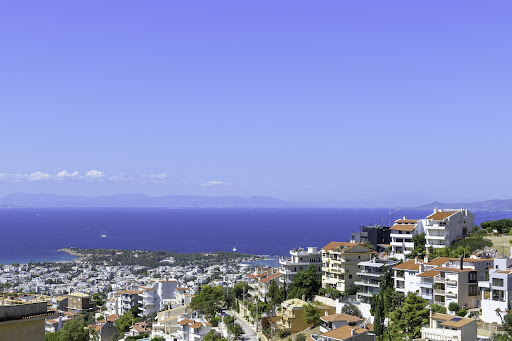


A modern luxury house offering a beautiful sea view, located in a prime and easily accessible area, in Panorama of Voula. The property of 550sq.m. is built on a 356sq.m. plot. It is developed in 5 levels, all connected by an internal elevator. It features 2 living rooms, a large open-plan fully equipped kitchen, 6 en-suite bedrooms and a W.C. The master bedroom occupies the upper level of the building including a walk-in closet, while it can also be used as an office. The property includes many beautifully designed outdoor spaces on all levels, a 26sq.m. pool on the ground floor, enjoying also stunning sea views. Lastly, the 200sq.m. basement offers a garage for 5 cars, a storage room, and the mechanical equipment. The residence was built according to modern technological standards. It belongs to energy class B+, and it features oil independent heating on each level, air conditioning, an alarm system, and easy management systems for all levels. For sale, fully equipped. An excellent residential choice, in Panorama of Voula.
…By Barnes Greece


Phoebe occupies a commanding waterfront position in Melissaki on the island of Kea, set directly above the shoreline with uninterrupted west-facing views across the Aegean. The property is arranged so that the sea remains present throughout, both visually and acoustically, while its elevated position allows the house to follow the natural contours of the coastline. From the terraces and principal rooms, the horizon extends across open water, while the changing afternoon light becomes a defining characteristic of the setting. Built across two levels and finished in a restrained palette of local stone, timber and pale surfaces, the villa has been designed around a continuous relationship between interior and exterior spaces. Covered terraces run along the main façade, creating a sequence of shaded and open areas that respond naturally to the climate and orientation of the site. The architecture remains simple and grounded, allowing the position of the house and the surrounding seascape to define the atmosphere. The upper level contains the principal living spaces, where the kitchen, dining area and sitting room are arranged in an open-plan layout facing the sea. Large openings connect directly to the terraces, allowing natural light and sea air to move freely through the interiors. The materials remain intentionally understated, with white-painted timber ceilings and neutral finishes reflecting the brightness of the island landscape. The result is a series of spaces that feel closely connected to the outdoors throughout the year. Five bedrooms are arranged on the lower level, many benefiting from direct access to private outdoor areas facing the water. The accommodation follows the same architectural language as the rest of the house, prioritising comfort, natural ventilation and a strong connection to the surrounding environment. A secondary kitchen on this level allows the accommodation to function with a degree of independence, making the layout particularly well suited to extended stays. Approximately 200 sqm (2,153 sqft) of terraces extend across the property, unfolding gradually towards the coastline below. The outdoor spaces are integrated into the architecture rather than treated as separate areas, creating a natural continuation of the living environment. The infinity pool is positioned to face directly towards the sea, reinforcing the uninterrupted relationship between the house and the horizon beyond. The landscaping follows the character of the surrounding Kea coastline, with the property integrated into the natural terrain rather than separated from it. Direct access to the water further strengthens this connection, allowing the house to engage closely with its waterfront setting while maintaining privacy and seclusion. Although peaceful and discreet, the property remains within easy reach of the port and the island’s main village. The combination of its waterfront position, west-facing orientation and direct relationship with the coastline creates a residence that is defined as much by its setting as by the architecture itself. As evening approaches, the light settles across the bay and the horizon becomes the dominant feature of the view, with the sea extending uninterrupted beyond the terraces.
…By Greece Sotheby's International Realty


A rare, high-end project with magnificent sea views, located near the Soros area. This 849sq.m. estate is situated on a prime 20,000sq.m. plot, embracing modern architectural trends. The main house features a spacious living room with a dining area, a beautiful kitchen, and 3 en-suite bedrooms. Large windows throughout the house provide seamless access to nature, blending the indoors with the stunning outdoor areas, which include seating spaces and shaded lounges. Additionally, the property offers a wine cellar, 2 staff apartments and utility rooms. Just a few meters away, there are 4 independent guesthouses with en-suite bathrooms, offering total peace and privacy. The beautifully landscaped garden creates a lush, eco-friendly environment. The estate includes an impressive 25m pool, an open-air cinema surrounded by olive trees, fruit trees and herbs, a 330sq.m. vineyard, and a unique tennis court, constructed using the bioclimatic rammed earth method. This property is designed for energy self-sufficiency, featuring solar panels and photovoltaic systems that adhere to the highest standards of efficiency and aesthetic appeal. A one-of-a-kind project, perfectly integrated into the natural landscape, designed by a renowned architectural firm, located in the captivating surroundings of Antiparos.
…By Barnes Greece


An exceptional villa, offering panoramic views on the northeastern side of Paros. The residence spans 575sq.m. and is situated on an elevated 8,000sq.m. plot, with only a small road separating it from the crystal-clear waters of the Aegean Sea. The ground floor features a spacious, bright living room, a dining area, a kitchen and 3 en-suite bedrooms. All rooms open onto terraces with stunning views and direct access to the garden. Additionally, there are 3 independent en-suite bedrooms on the same level, each offering privacy and access to beautiful terraces. The villa’s lower level includes a cozy sitting/TV room and 1 additional en-suite bedroom. The property also includes a maid’s room with its bathroom, a laundry room and storage spaces. Outdoors, the villa is surrounded by charming seating and dining areas, a large swimming pool, an outdoor kitchen with a BBQ, and a wonderful, well-maintained garden. This unique villa, distinguished by its high aesthetics and unobstructed views, is located just a short distance from the picturesque town of Naoussa in Paros.
…By Barnes Greece


A stunning residence with a beautiful view of the landscape, located in the lush suburb of Penteli. The property, spanning 289sq.m., is situated on a 2,500sq.m. plot and is spread over 2 levels, which are connected by both a staircase and an elevator. The ground floor consists of a spacious living/dining area with a marble fireplace, a kitchen, a W.C., and an additional sitting area with a fireplace and an open-plan kitchen, which offers access to the surrounding area. The upper level offers 4 bedrooms and 2 bathrooms. Outside, there is lush greenery with a paved courtyard, featuring seating/dining areas, an unfinished stone-build BBQ, 4 parking spaces, one of which is indoor, as well as storage spaces. A beautiful property in a central, yet quiet location in Penteli.
…By Barnes Greece


A wonderful seaside residence in a quiet neighborhood in Rovies, in Evia. The property spans a total of 450sq.m., it is situated on a 1,700sq.m. plot and it is developed in 2 levels. The ground floor consists of a living/dining area with a fireplace and a wonderful view of the sea, an open-plan kitchen, a master bedroom with an en-suite bathroom and a walk-in closet, 4 en-suite bedrooms, a study, a storage room, and a W.C. Additionally, it includes a guest apartment with an independent entrance that features a sitting area, a kitchen, and 1 bedroom with an en-suite bathroom. The upper level offers a living area with a fireplace and access to a spacious terrace with unobstructed sea views, 1 bathroom, an attic, and a storage room. Externally, the property is surrounded by beautiful greenery with a variety of trees and plants and includes a seating/dining area, a parking area and immediate access to the beach. A charming residence just a few meters from the sea, in Rovies of Evia.
…By Barnes Greece


A unique property in the area of Agios Georgios Nelias in Pelion. The property, measuring 340sq.m., consists of 2 beautiful buildings on a plot of 4,000sq.m. The main house, covering 240sq.m., is spread across 2 levels. The upper level, where the entrance is located, features a large living room with a fireplace, a dining room, a kitchen, and 1 comfortable bedroom with an en-suite bathroom. The living room and dining room enjoy unobstructed views of the Pagasitic Gulf. The lower level comprises 2 spacious bedrooms with 1 bathroom, a small sitting area, a laundry room and a storage room. The secondary house of 100sq.m. also consists of 2 levels. The upper level includes a living room with a kitchen and a W.C., while the lower level comprises 2 bedrooms, 1 bathroom and a storage room. The exterior spaces of the residences are entirely adorned with traditional stone, in line with the architectural and cultural tradition of Pelion. The 50sq.m. swimming pool harmonizes beautifully with the relaxation area and the BBQ with the outdoor fireplace. Additionally, almost every part of the garden offers exceptional sea views. A unique residence in an amazing location in picturesque Pelion.
…By Barnes Greece


A rare property right in front of the beach, with magnificent views, ideally located in Agios Georgios, in Antiparos Island. This corner plot of 12.000sq.m. offers the privilege of a 200m. coast line. It features a project of a marvelous 635sq.m. villa which benefits of direct access to a beautiful sandy beach. The villa features 7 bedrooms, 1 impressive master bedroom on the 1st floor which enjoys privacy, as well as 2 maid’s rooms. Outdoors, there is a lovely Mediterranean garden with a swimming pool and well-kept lounge/dining areas, all with unlimited views of the amazing sunset and Despotiko island. The villa is expected to be completed approximately 24 months after the signing of the contract. A unique choice of a high-end project, in the charming Aegean landscape of the cosmopolitan Antiparos Island.
…By Barnes Greece


Set within the hillsides of Aspro Chorio on the southeastern side of Paros, Eneria occupies a private 4,800 sqm (51,667 sq.ft.) plot with uninterrupted views across the Aegean towards Naxos. The residence has been carefully positioned to respond to its surroundings, combining privacy, natural light and a direct relationship with the landscape. Its low-profile architecture follows the contours of the terrain, allowing the house to sit comfortably within the island setting while maintaining a strong connection to the sea. The composition is defined by clean lines, white volumes and natural materials that soften the contemporary architecture and anchor it within the Cycladic landscape. Stone-clad elements and shaded pergolas provide texture and depth, while the orientation maximises both the views and the prevailing sea breeze. The result is a residence that feels open and connected to its environment throughout the year. Arranged across a single level, the house is designed around fluid movement between interior and exterior spaces. Floor-to-ceiling openings frame the sea from the principal rooms and allow daylight to move naturally through the interiors from morning until evening. A restrained palette of natural materials, soft earth tones and stone flooring creates a calm atmosphere that complements rather than competes with the surrounding landscape. At the heart of the residence, the main living areas unfold as a series of interconnected spaces facing the view. Wide openings connect the interior directly with the terraces beyond, reinforcing the sense of openness that defines the house. The proportions remain relaxed and practical, with the architecture focused on light, outlook and ease of living rather than decorative gestures. The three en suite bedrooms continue the same architectural approach, prioritising privacy, natural light and a constant visual connection to the landscape. Each room opens towards outdoor space, while the principal suite enjoys a particularly direct orientation towards the sea. Throughout the private areas, the design remains understated and cohesive, allowing the setting to remain the dominant presence. Outdoor spaces are arranged to take full advantage of the property's elevated position. The 14-metre swimming pool extends towards the horizon, while shaded terraces create a gradual transition between the house and the surrounding land. The grounds remain intentionally simple, preserving the natural character of the site and ensuring that the open views across the Aegean remain uninterrupted. As evening approaches, the changing light across the water becomes the defining feature of the setting. Underfloor heating, climate control systems and carefully considered insulation allow the residence to function comfortably throughout the year, responding equally well to the warmth of summer and the quieter seasons on the island. Located within easy reach of the beaches and villages of southeastern Paros, Eneria combines contemporary architecture, privacy and a strong connection to the landscape in one of the island's most peaceful residential settings. Eligible for both the Greek Golden Visa and the Greek Non Dom Programme.
…By Greece Sotheby's International Realty


An amazing property with a pool in the area of Chamolia, in Vravrona. The spacious 480sq.m. house spans across 3 floors and is deployed on a plot of 970sq.m. The ground floor includes a cozy living room with a fireplace and garden access, an open-plan kitchen, 2 bedrooms, and 1 bathroom. The 1st floor boasts a large living room with a fireplace and balcony, a separate kitchen, 2 bedrooms, 1 bathroom, and an additional W.C. The second floor offers a living room with a fireplace and a sea-view balcony, a fully equipped kitchen, a maid’s room with a bathroom, 1 bedroom with an attic, another bedroom, and 1 bathroom. On the basement there are auxiliary spaces used as a storage room. The lush garden features a swimming pool and a small house, ideal for a housekeeper or guest accommodation. A charming property, 5 minutes away from the sea in the area of Vravrona.
…By Barnes Greece
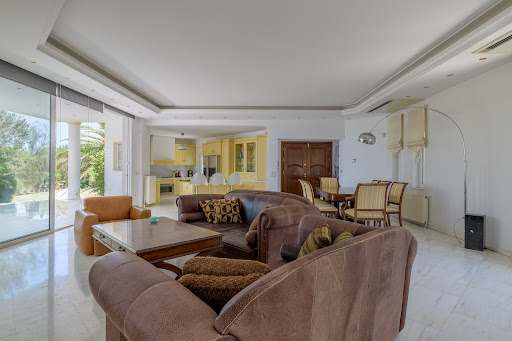
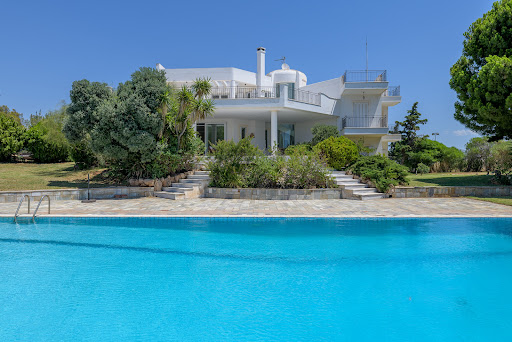


A wonderful house on a quiet hill with absolute privacy and unobstructed views, in Lagonisi. The property is built on a plot of 6,500sq.m. occupying 570sq.m. which extend over 3 levels all connected by an internal staircase and an elevator. The ground floor features large openings and direct access to the garden and the swimming pool and it boasts a beautiful living room with a fireplace, a dining area, and a kitchen. In addition, there are 2 bedrooms with en-suite bathrooms, 1 more bedroom and 1 bathroom. The 1st floor offers 1 large master bedroom with a walk-in closet and a large terrace with an amazing panoramic view. The lower level is configured with large windows that provide natural lighting and it consists of 1 large living room with a fireplace, a kitchen, 1 bathroom, a storage and a laundry. Externally, the residence is surrounded by a landscaped garden with unobstructed views, a swimming pool, a water drilling, and a tennis/basketball court. A marvelous property with a wonderful sea view in one of the best seaside areas of southern Athens.
…By Barnes Greece


Situated on the east coast of Lefkas, immersed in lush green hillsides, Villa Hestia has been ingeniously designed. Using natural materials and a variety of textures, it presents itself in keeping with the traditional surroundings whilst still oozing in style and luxury. Upon entering, a large living and dining area greats you with an unrivalled backdrop of the blue Ionian Sea and the ever-changing colors of the Acarnanian mountain range. The living area has large comfortable sofas and coffee table, the dining area has a designer teak dining table and between them is a 65” TV with sound bar. To the right of the entrance is a stunning kitchen area with breakfast bar. It has been cleverly designed to optimize all the area to the maximum with views to the forest at the back of the villa, whilst still keeping everything minimalistic. To the left is a walkway leading to a guest bathroom and the sleeping area, comprising two double, ensuite bedrooms, both which have been created and furnished using natural materials to create a calm and serene atmosphere. The entire first floor is dedicated to the master bedroom and with its amazing external areas. The spacious room is complete with ensuite bathroom, a sea view shower, walk-in wardrobe, and minibar facilities with glass doors leading onto the terrace. A spectacular outdoor terrace runs from the front to the side of the villa, offering amazing views, not only of the sea and islands in front but also of the green forests. Interiors are complete with 4 double bedrooms on the lower level of the property. The outdoor kitchen and dining area shows off al fresco dining at its best. Views of the grounds, pool and sea make the perfect setting for gathering around a unique large teak table that comfortably seats 14 people. Beyond this is the exterior lounge area that surrounds a beautifully designed 25m long infinity pool whith sunken seating at one end and a modern fire pit. The villa has been built on extensive grounds so therefore has many outdoor areas, both built and landscaped. Behind the villa, two hanging “cocoon loungers” have been positioned under the big trees in order to provide a perfect opportunity to relax and take in the Tuscany feel of the green surroundings. Beyond the lush green forests is the spectacular view of the Ionian Sea with the famous islands of Madouri and Scorpios. Mountains, waterfalls and the famous pure white sand beaches that have been voted some of the best in Europe are within easy reach. The location is ideal for sailing enthusiasts and is in general a famous area for yachting.
…By Greece Sotheby's International Realty


A lovely villa with stunning views in the area of Kambi in Kea. The 314sq.m. property is built on a plot of 2.050sq.m. and it is walking distance from the beach of Kambi. The ground floor consists of a living/dining area, an open-plan kitchen, 2 en-suite bedrooms, 1 additional bedroom, 1 bathroom and a WC. On the upper floor there is a separate house of 80sq.m. that offers a living/dining area with a fireplace, an open-plan kitchen and 2 bedrooms that share 1 bathroom. There is also an independent guesthouse as well as a maid’s room. Outdoors there an infinity swimming pool enjoying wonderful sunset views, and plenty of shaded and protected from the winds sitting areas, as well as 2 BBQs and a spacious parking area. A lovely property with wonderful views in the area of Kambi, in Kea.
…By Barnes Greece


Completed in 2024 in the Saint George area of Antiparos, Calma occupies an elevated position above the coastline with uninterrupted views across the Aegean towards Despotiko. The architecture follows the natural contours of the landscape, combining white rendered volumes and locally sourced stone in a composition that feels closely connected to its surroundings. Positioned within walking distance of the sea, the property balances a strong sense of privacy with direct access to the coastline and the understated character of the island. Extending across a single level, the residence encompasses 300 sqm (3,229 sq.ft.) on a 1,150 sqm (12,378 sq.ft.) plot. The design is defined by clean geometry, generous proportions and a careful response to the Cycladic climate. Wide openings frame the sea from almost every principal space, while sheltered terraces and stone-clad walls create a gradual transition between the built structure and the landscape beyond. Natural materials are used throughout, allowing the house to sit comfortably within the dry terrain and strong island light. The interior unfolds as a sequence of interconnected spaces organised around views and natural light. High ceilings and strategically positioned skylights draw daylight deep into the house, creating subtle changes in atmosphere as the sun moves across the sky. Large openings on multiple elevations establish a continuous visual relationship with the sea while encouraging natural cross-ventilation during the summer months. The restrained material palette and balanced proportions reinforce a sense of calm, allowing the surrounding landscape to remain the dominant presence throughout the home. Five en-suite bedrooms are arranged to maximise privacy and orientation towards the sea. Each enjoys its own relationship with the outdoors, whether through direct access to terraces, private exterior spaces or uninterrupted coastal views. An independent guest suite forms part of the overall composition while maintaining a degree of separation, allowing the property to accommodate visitors without compromising the privacy of the main residence. The outdoor spaces are conceived as a natural extension of the architecture. Broad terraces follow the line of the house and open towards the western horizon, where the view stretches across Despotiko and the open Aegean. The positioning of the residence allows changing light conditions to become a defining feature of daily life, from the brightness of the morning sun to the softer tones that settle across the coastline in the evening. Throughout the property, the relationship between architecture, sea and landscape remains constant. Calma is a contemporary island residence shaped by its setting, orientation and materiality. Thoughtfully integrated into the landscape of southern Antiparos, it combines architectural clarity with a quiet connection to the surrounding sea, stone and sky.
…By Greece Sotheby's International Realty


A beautiful stone-built residence with a sea view, situated in a central yet quiet location in Vourkari of Kea. The property, covering 245sq.m., is located on a 4,359sq.m. plot and is developed on multiple levels. It consists of a living/dining room with a fireplace and access to a spacious veranda with multiple seating areas and includes 1 master bedroom with an en-suite bathroom, 1 en-suite bedroom, 3 additional bedrooms, 2 bathrooms, a kitchenette, and a study. A traditional property, fully integrated with the surroundings, in Vourkari of Kea.
…By Barnes Greece

Receive by email any new listing that may match your search criteria
Your criteria :
By validating this form, you accept the general conditions of use of Le Figaro Properties.
These agencies offer a selection of luxury properties vente in Greece. Feel free to contact them for personalized assistance.


