Get early access to listings that match your criteria
Never miss an opportunity again. Our personalized alerts notify you instantly.

 English$ USD · m²


Located in the heart of Parikia, in one of the most charming parts of the traditional settlement, this unique property of 230 sq.m., set on a 320 sq.m. plot, is offered for sale. Built in 1920 and renovated over the years, the building has retained its distinctive character while combining traditional island architecture with modern comforts. At the center of the property lies an internal courtyard with pergolas and thoughtfully arranged seating areas, offering privacy and a welcoming atmosphere. The main residence is situated on the upper floor and comprises a kitchen with a dining area, a living room with a fireplace, one bedroom, a bathroom, and two verandas that can be enjoyed for relaxation or entertaining guests. On the ground floor, there is a professional kitchen, a bar area, a 20 sqm shop, two storage rooms, and a guest WC. The property also benefits from an active restaurant operating license, providing immediate opportunities for commercial use. Thanks to its location and layout, it can serve either as a private residence or as an investment opportunity, such as a boutique accommodation, a hospitality business, or a combination of residential and commercial use. There is also the possibility of exploring the construction of a swimming pool in the courtyard, subject to the necessary approvals and permits. Its location allows easy walking access to the port, the market, the beaches, shops, and all daily amenities, while Parikia remains one of the few destinations on the island that stays vibrant throughout the year. Please note that the sale excludes the furniture, decorative items, and personal belongings
…By Houses In Greece.com


Positioned within the landscape of southern Kefalonia, Aurelis is a contemporary coastal residence set on a 2,120 sqm (22,819 sq.ft.) plot with open views across the countryside towards the Ionian Sea. The property occupies an elevated position that allows it to remain connected to both the surrounding landscape and the distant coastline, while maintaining a strong sense of privacy within its setting. Extending across 400 sqm (4,305 sq.ft.), the villa is designed around light, orientation and a seamless relationship between interior and exterior spaces. The architecture follows a restrained contemporary language, combining clean lines, generous glazing and pale natural materials that respond softly to the changing conditions of the day. Large openings frame the surrounding landscape and draw natural light deep into the interior, while the elevated position encourages natural airflow throughout the warmer months. The principal living areas are arranged as a series of interconnected spaces that open directly onto the terraces beyond. Rather than separating the house from its surroundings, the architecture creates a continuous dialogue with the landscape, allowing views towards the sea to remain present throughout the main interior spaces. The design remains intentionally understated, relying on proportion, light and openness rather than decorative elements to define the atmosphere of the house. Five en-suite bedrooms are distributed to provide both privacy and a consistent connection to the exterior environment. Each suite benefits from natural light and carefully positioned views, while several open directly onto private terraces. The private accommodation follows the same calm architectural language as the rest of the residence, with a focus on simplicity, comfort and a close relationship with the landscape beyond. Outdoor living forms an integral part of the property. Broad terraces extend from the house and are organised around the infinity-edge pool, creating a sequence of open and sheltered spaces that follow the orientation of the site. The layout allows for movement between sun and shade throughout the day, while maintaining uninterrupted views across the surrounding countryside towards the sea. Additional recreational facilities have been incorporated discreetly within the grounds, preserving the overall sense of openness and balance across the property. Despite its contemporary character, the villa sits comfortably within its environment. The architecture remains low within the landscape, allowing the surrounding terrain and distant views to retain visual prominence. The absence of nearby development within the principal sightlines reinforces the feeling of privacy, while the open setting creates a strong sense of space in every direction. The beaches, villages and waterfront destinations of Kefalonia remain easily accessible, yet the property retains a notable sense of separation from the island’s busier seasonal areas. The combination of scale, privacy and modern infrastructure makes Aurelis equally suited to private use or extended seasonal occupation. As the light softens across the hills in the late afternoon, the landscape gradually shifts in colour and texture, while the sea remains visible on the horizon beyond, anchoring the view from the property throughout the day.
…By Greece Sotheby's International Realty


Casa Arcadia is positioned within the historic centre of Corfu Town, occupying an upper-floor setting among the layered urban fabric of the UNESCO-listed Old Town. Surrounded by the characteristic scale and rhythm of the historic quarter, the apartment enjoys an elevated outlook across the rooftops and architectural forms that define one of the Mediterranean’s most distinctive townscapes. Fully renovated, the property balances the proportions of a traditional Corfiot residence with a contemporary approach to living. Extending across 132 sqm (1,421 sq.ft.), the apartment is defined by generous ceiling heights, balanced volumes and a calm material palette that creates a sense of continuity throughout. Natural light moves easily through the interior, enhancing the openness of the spaces while maintaining a connection to the historic character of the building. The principal living areas unfold as a single, open-plan environment where the sitting room, dining area and kitchen are arranged within a cohesive layout. Large openings draw light deep into the interior, while carefully integrated architectural detailing allows the spaces to feel both refined and comfortable. The kitchen forms part of the overall composition rather than a separate room, contributing to the fluidity of the layout and reinforcing the apartment’s contemporary character. A balcony extends from the main living space, creating a direct connection to the surrounding cityscape. From here, the layered rooftops, church towers and historic facades of Corfu Town form an ever-changing backdrop throughout the day. The elevated position allows the apartment to remain connected to the atmosphere of the Old Town while maintaining a sense of privacy above the streets below. The three bedrooms continue the restrained architectural language found throughout the residence. Well-proportioned and quietly detailed, they prioritise comfort, natural light and simplicity of design. Original elements retained within the renovation provide subtle references to the building’s heritage, while the overall atmosphere remains contemporary and understated. The bathrooms are finished with clean architectural lines and carefully selected materials that complement the wider interior palette. Despite its central location, the apartment benefits from a sense of calm rarely associated with a historic town centre. The substantial construction of the original building, combined with modern upgrades including double glazing and air conditioning, creates comfortable year-round living within the heart of Corfu Town. The property places daily life within walking distance of the Liston, the Old Fortress, the waterfront and the cultural landmarks that define the island’s capital. More than its proximity to these destinations, however, Casa Arcadia is distinguished by its position within the historic centre itself, where the architecture, scale and rhythm of the Old Town remain an integral part of everyday life.
…By Greece Sotheby's International Realty


A brand-new, high-aesthetic villa with sea views in the area of Pirgi, Mykonos. This exceptional 805sq.m. property offers absolute privacy and refined Aegean elegance. Built on a 6,500sq.m. plot, the estate consists of a three-level main residence and two independent guesthouses, one of which includes a private spa. The villa features spacious living and dining areas, a fully equipped kitchen, a W.C. for guests and 8 en-suite bedrooms with king-size beds and large verandas with panoramic views of the Aegean Sea and the breathtaking Mykonian sunset. The outdoor areas stand out for their sea-view lounge spaces, heated infinity pool, additional private heated pools in front of the bedrooms, and a tennis court. The property also includes a private spa, gym, private chapel, smart home technology, and advanced security systems. A truly unique residence with unobstructed views of the endless blue of the Aegean Sea, combining luxury, privacy, and premium amenities in Mykonos.
…By Barnes Greece


Akron occupies a waterfront position above the Cretan Sea, with panoramic views across the rocky coastline and open water. Set on 1,832 sq.m. between the bays of Lygaria and Agia Pelagia, the five-bedroom property enjoys a close connection with its coastal setting, with two beaches within walking distance and the sea visible from many of its principal spaces and terraces. The house follows the contours of its elevated plot, with terraces arranged across different levels and the swimming pool positioned overlooking the water. From around the property, the outlook moves between open sea, rocky coves and the surrounding headlands, giving the coastline a constant presence. Throughout the house, the architecture maintains a close connection with the setting. Offering a total built area of 413 sq.m., Akron comprises the main house, two independent guest houses and additional auxiliary space. The main house is arranged over two levels and includes three generously proportioned bedrooms, each with an en-suite bathroom. The principal bedroom opens onto a private balcony overlooking the coastline and sea. Light-filled living and dining areas are arranged across different levels, with large windows, glazed doors and arched openings framing the scenery beyond. A fireplace anchors the living room, while the kitchen offers generous preparation space, a breakfast bar and an adjoining dining area. White and soft neutral tones keep the interiors bright, allowing the blues of the sea and sky to provide the colour. Surrounded by endless shades of blue, filling every outlook with coastal beauty. Balconies and terraces extend from the interiors, while broad areas of glazing bring the horizon into the living spaces. A 50 sq.m. atrium provides an additional area within the house, while a sea-view fitness room adds to the amenities. Two independent guest houses, each with a private bathroom, provide additional accommodation for family and guests while remaining separate from the principal house. Outside, the focus turns naturally towards the sea. Terraces create a series of areas for dining, entertaining and relaxing, including a covered dining terrace looking directly across the water. The swimming pool occupies its own elevated terrace with wide sea views, accompanied by a pergola for shade. An outdoor kitchen with built-in oven and barbecue provides a dedicated setting for summer dining and entertaining. A further 50 sq.m. auxiliary area incorporates storage, a shower and WC serving the swimming pool and exterior spaces. Established planting and stone-paved terraces follow the natural levels of the site and soften the architecture. What sets Akron apart is its relationship with the coastline, woven into daily life. From the terraces and balconies to the pool and living spaces, views extend across the water, rocky shoreline and surrounding headlands, while the beaches of Lygaria and Agia Pelagia are within walking distance. Here, the sea is not simply something to look towards, but an integral part of the setting. This property is eligible for both the Golden Visa and the Greek Non Dom Program.
…By Greece Sotheby's International Realty


A stunning villa, designed by a renowned architect, in the suburb of Voula. The recently constructed villa, built with the finest materials, spans 4 levels and offers 1,165sq.m. in total. The ground floor features spacious reception areas, a kitchen with a pantry, and a day-to-day living and dining area. This level provides direct access to the outdoor areas with the garden and the lovely swimming pool. The 1st floor includes the master bedroom, that offers sea views, 3 additional bedrooms, 2 bathrooms and a living room with a kitchenette. The terrace level provides a 65sq.m. studio with a kitchenette and 1 bathroom. From this level there is unobstructed views to the sea and the mountain. The lower level consists of spaces both for main and auxiliary use. The main spaces include an apartment with a sitting area, 1 bedroom and 1 bathroom and access to the garden. The auxiliary spaces feature 2 maid’s rooms, kitchen, 1 bathroom, parking, pool changing rooms, storage rooms etc. The property is of high-quality construction, with an energy class of A, and features underfloor heating, as well as a photovoltaic system on the building’s roof. Lastly, special amenities of the property include a gym and sauna, security cabin at the main entrance and an internal elevator that connects all levels, among others. A one-of-a-kind property, located in a prestigious neighborhood, in Voula.
…By Barnes Greece


An under-construction property of high aesthetics, offering stunning views of the Aegean Sea, located close to Livadia and Monastiria beaches in Antiparos. Set on a 13,658sq.m. plot, this impressive cave-style residence with a total surface of 617sq.m. is an architectural gem that harmoniously blends contemporary design with Cycladic elements. The property is developed across 3 independent buildings, offering a total of 8 bedrooms and 3 swimming pools, ensuring a high level of comfort and privacy. The main residence features a spacious living room, a dining area, a modern kitchen, 5 bedrooms with en-suite bathrooms and private verandas, one of which is the master bedroom with a walk-in closet, along with a wine cellar and a guest W.C. Outdoors, a spectacular 260sq.m. swimming pool dominates the space, highlighting the uniqueness of the residence. The two additional independent cave-style residences function perfectly as luxury guesthouses, offering complete autonomy and privacy. The first includes 1 bedroom with an en-suite bathroom, while the second offers 2 bedrooms with en-suite bathrooms. Each is complemented by a private 30sq.m. swimming pool, creating a fully equipped, high-standard hospitality environment. The property boasts an A+ energy rating, featuring photovoltaic panels, underfloor heating, and an advanced VRV air conditioning system, ensuring maximum energy efficiency throughout the year. The villa is expected to be completed around autumn 2027. An exceptional property designed by a renowned architectural firm, seamlessly integrated into the enchanting landscape of Antiparos.
…By Barnes Greece


Paros – Îles des Cyclades : Villa Hestia, Luxe, Confort et Vue sur la Mer Villa de prestige – 410 m² – Terrain privé – 4 chambres – 4 salles de bain – 8 personnes Alliant architecture cycladique traditionnelle et luxe moderne, la Villa Hestia est une propriété exceptionnelle de 410 m² située sur l’île de Paros. Nichée dans un emplacement privilégié avec une vue imprenable sur la mer Égée, elle offre élégance, confort et intimité pour une expérience unique sur l’île. Caractéristiques Exclusives : Intérieurs Luxueux et Fonctionnels • 4 chambres spacieuses, chacune avec salle de bain privative • Séjour lumineux et ouvert avec salon et espace salle à manger • Cuisine moderne entièrement équipée • Conçue pour accueillir confortablement jusqu’à 8 personnes • Décoration contemporaine mêlant éléments cycladiques traditionnels et modernité Espaces Extérieurs Exceptionnels • Piscine privée avec terrasses pour se détendre et profiter du soleil • Espaces repas et lounge extérieurs avec vue panoramique sur la mer • Jardins paysagers permettant de profiter pleinement du climat méditerranéen Emplacement Idéal • Vue imprenable sur la mer Égée • Proximité des plages, restaurants et villages pittoresques • Parfait équilibre entre intimité et accès aux attractions de Paros • Idéale pour des vacances en famille ou entre amis Un Bien Clé en Main • Vendue entièrement meublée et équipée • Idéale comme résidence secondaire ou location haut de gamme • Architecture combinant style cycladique traditionnel et confort moderne Vivez l’Exclusivité avec Gadait International La Villa Hestia incarne le luxe, la modernité et la sérénité de Paros. Pour plus d’informations ou pour organiser une visite privée, contactez Gadait International. Entrez dans un monde où le charme traditionnel rencontre le luxe moderne et laissez-vous séduire par l’art de vivre à Paros.
…By Gadait International


Offrant un mélange parfait de design moderne, de confort absolu et d’intimité, cette villa exceptionnelle de 140 m² située à Parikia, Paros, représente une opportunité rare en bord de mer. Nichée sur un terrain privé de 862 m², à seulement 50 mètres de la célèbre plage de Marcello et face au port de Parikia, elle allie élégance, fonctionnalité et emplacement privilégié pour une expérience de vie unique. Caractéristiques Exclusives : Espaces intérieurs modernes et lumineux • 3 chambres principales, chacune avec salle de bain privative • WC invité supplémentaire • Grand espace de vie ouvert comprenant cuisine contemporaine, salon et salle à manger • Buanderie / rangement pour plus de praticité • Vue directe sur la mer depuis le salon et certaines chambres Espaces extérieurs exceptionnels • Piscine privée avec larges terrasses pour se détendre ou recevoir des invités • Accès au toit offrant une vue panoramique imprenable sur la plage et la baie • Jardins et terrasses parfaitement aménagés pour profiter du climat méditerranéen Emplacement Idéal • À seulement 50 mètres de Marcello Beach • Proximité immédiate du port de Parikia, des commerces, restaurants et animations • Une combinaison parfaite entre intimité et accessibilité aux lieux incontournables de l’île Un Bien Clé en Main • Vendue entièrement meublée et équipée, prête à emménager • Design minimaliste moderne, lumineux et fonctionnel • Idéale pour une résidence secondaire, une résidence principale ou un investissement locatif haut rendement Détails du Bien : • Surface habitable : 140 m² • Terrain : 862 m² • Chambres : 3 • Salles de bain : 3 • Année de construction : 1972, entièrement rénovée • Distance de la mer : 50 m • Distance du port : 3,4 km • Distance de l’aéroport : 13,8 km • Performance énergétique : B Vivez l’Exclusivité avec Gadait International Cette villa incarne le luxe, la modernité et le raffinement en bord de mer. Pour plus d’informations ou pour organiser une visite privée, contactez dès maintenant Gadait International. Entrez dans un monde où le luxe rencontre la mer, et laissez-vous séduire par l’art de vivre à Paros.
…By Gadait International


Villa Prestige – 4 Chambres – 5 Salles de Bain – Vue sur la Mer & Accès Plage Découvrez Villa Akoya Pearl, une villa de luxe en bord de mer idéalement située sur la magnifique île de Paros dans les Cyclades. Conçue pour accueillir jusqu’à 9 personnes, cette propriété exceptionnelle offre un parfait équilibre entre confort, élégance et charme méditerranéen, avec un accès direct à la plage et des vues panoramiques sur la mer Égée. Caractéristiques Exclusives • Espaces spacieux : 4 chambres et 5 salles de bain, dont plusieurs en-suite pour un confort et une intimité optimaux. • Structure flexible : Villa principale avec 3 chambres en-suite et appartement séparé avec 1 chambre et salle de bain complète. • Harmonie intérieur/extérieur : Séjour et salle à manger ouverts, s’ouvrant sur les terrasses extérieures et les vues sur la mer, alliant design cycladique classique et confort contemporain. • Deux cuisines : Cuisine intérieure entièrement équipée et espace cuisine extérieur pour des repas en plein air avec famille et amis. Vie Extérieure & Style de Vie • Piscine privée : Profitez d’une baignade avec vue panoramique sur la mer Égée. • Accès plage : À quelques pas des plages de sable, offrant l’avantage rare d’un accès direct au rivage. • Terrasses et espaces lounge : Plusieurs espaces ombragés ou ensoleillés, idéals pour dîner, se détendre ou profiter du soleil méditerranéen. Emplacement Privilégié dans les Cyclades Villa Akoya Pearl est nichée dans le secteur pittoresque d’Ambelas à Paros, offrant un accès facile aux plages locales, aux attractions à proximité et à la culture vibrante de l’île. Son emplacement est parfait pour ceux qui recherchent tranquillité et proximité des commodités et activités de la côte égéenne. Idéal pour Séjours de Luxe et Investissement Que ce soit pour une résidence de vacances inoubliable, une location haut de gamme ou un refuge privé pour famille et amis, Villa Akoya Pearl incarne l’essence du luxe cycladique : intimité totale, panoramas à couper le souffle et design pensé dans les moindres détails. Pour photos haute définition, informations détaillées ou visite privée, contactez Gadait International.
…By Gadait International


Villa Prestige – 3 Chambres – 3 Salles de Bain – Vue Panoramique sur la Mer Découvrez Villa Piso, une villa de luxe située sur les hauteurs de Piso Livadi à Paros, offrant des vues panoramiques spectaculaires sur la mer et le port. Conçue pour accueillir confortablement jusqu’à 6 personnes, cette propriété exceptionnelle allie élégance cycladique, confort moderne et intimité, pour une expérience inoubliable dans les Cyclades. Caractéristiques Exclusives • Espaces spacieux : 3 chambres et 3 salles de bain, toutes pensées pour le confort et la tranquillité des occupants. • Structure flexible : Villa principale avec 3 chambres en-suite, idéal pour famille ou amis. • Harmonie intérieur/extérieur : Séjour et salle à manger ouverts, s’ouvrant sur les terrasses avec vue sur la mer, combinant design cycladique traditionnel et confort contemporain. • Cuisine équipée : Cuisine intérieure moderne et espace extérieur avec barbecue et four à pain pour des repas en plein air. Vie Extérieure & Style de Vie • Piscine privée : Profitez d’une baignade avec vue imprenable sur la mer Égée. • Terrasses et espaces lounge : Plusieurs terrasses ombragées et ensoleillées, idéales pour dîner, se détendre ou admirer le coucher de soleil méditerranéen. • Proximité de la plage et du port : Accès facile aux plages locales et aux commodités de Piso Livadi, restaurants et activités nautiques à proximité. Emplacement Privilégié dans les Cyclades Villa Piso est idéalement située dans un cadre pittoresque, offrant la combinaison parfaite entre tranquillité et accès aux attractions locales, permettant de profiter pleinement de la beauté et de la culture dynamique de Paros. Idéal pour Séjours de Luxe et Investissement Que ce soit pour une résidence de vacances, une location haut de gamme ou un refuge privé, Villa Piso incarne l’essence du luxe cycladique : intimité, panoramas exceptionnels et design pensé dans les moindres détails. Pour photos haute définition, informations détaillées ou visite privée, contactez Gadait International.
…By Gadait International


Villa Moonrise – Villa de Luxe – 5 Suites – Piscine Privée – Paros, Cyclades Découvrez Villa Moonrise, une villa de luxe exclusive située sur l’île magnifique de Paros, au cœur des Cyclades. Nichée dans un cadre naturel préservé, cette propriété contemporaine allie architecture raffinée, confort moderne et vues panoramiques sur la mer Égée et l’île de Naxos. Intérieurs élégants et espaces dédiés au bien-être Conçue pour accueillir jusqu’à 10 personnes, Villa Moonrise propose : • 5 suites spacieuses, chacune avec salle de bain privative pour confort et intimité. • Des espaces de vie lumineux avec de grandes baies vitrées offrant des vues imprenables sur la mer. • Un design contemporain mêlant matériaux naturels, lignes épurées et finitions haut de gamme inspirées du style de vie cycladique. Vie extérieure exceptionnelle Profitez du style de vie méditerranéen avec : • Piscine privée à débordement offrant une vue sur la mer Égée. • Terrasses spacieuses pour repas en plein air, réceptions ou moments de détente. • Espaces lounge et zones ombragées pour savourer le lever et le coucher du soleil en toute sérénité. Emplacement privilégié à Paros – Cyclades Villa Moonrise allie tranquillité et proximité des sites emblématiques de l’île : • À seulement 5–6 minutes des plages de sable fin comme Paralia Glifades. • À proximité de Naoussa, village le plus pittoresque de Paros, réputé pour son port, ses restaurants et son charme authentique. • Près des sites culturels, attractions locales et activités nautiques. Une opportunité rare d’investissement de luxe Villa Moonrise est idéale pour : • Séjours familiaux ou groupes, • Résidence secondaire prestigieuse, • Investissement haut de gamme dans l’une des destinations les plus prisées de la Méditerranée. Pour des photos haute définition, informations détaillées ou visite privée, contactez Gadait International.
…By Gadait International


Stone House by the Sea in the Mani Peninsula A Rare Property in the Heart of Alypa Bay Nestled in the beautiful bay of Alypa, one of the most iconic coastal settings in the Mani Peninsula, this authentic stone house enjoys an exceptional waterfront location. Sheltered from mass tourism, Alypa is renowned for its crystal-clear waters, traditional Maniot tower houses, and timeless atmosphere, making it one of the most remarkable landscapes in the Southern Peloponnese. The bay gained international recognition as a filming location for Tempest (1982), directed by Paul Mazursky and starring John Cassavetes, Susan Sarandon, and Gena Rowlands. Its unique natural beauty continues to captivate visitors seeking authenticity and tranquility.
…By Demeures De Grèce

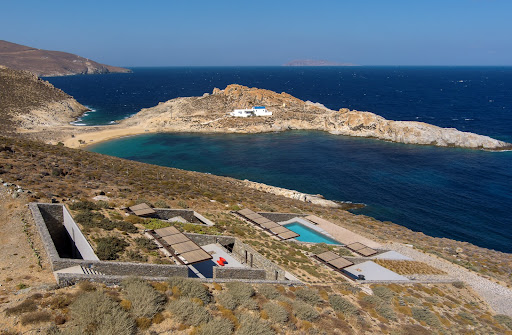
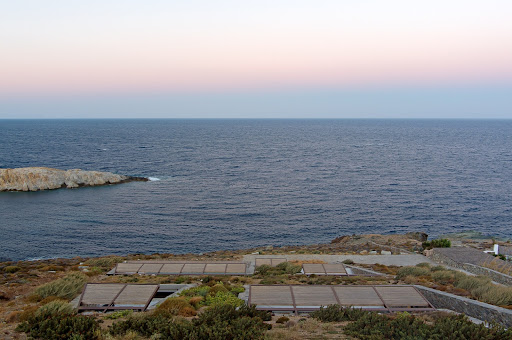


A stunning villa with a distinctive architectural design on the island of Serifos. Set on a 6,000 sq.m. plot near the beach of Agios Sostis, this 365 sq.m. residence blends contemporary elegance with breathtaking surroundings. The main house unfolds across two levels. The ground floor features a spacious living and dining area with an open-plan kitchen, seamlessly connected to the swimming pool and offering panoramic views of the beach. On the same level, there is a master bedroom with an en-suite bathroom and a private terrace, a maid’s room with its own bathroom, and a guest W.C. The upper level hosts two en-suite bedrooms, as well as an additional bedroom and a bathroom. Each room opens onto a terrace, framing spectacular vistas of the sea and the sunrise. Adjacent to the swimming pool, a self-contained guest house offers a bedroom, a bathroom, and a kitchen, ensuring privacy and comfort for visitors. Designed to provide absolute tranquility, the property is strategically sheltered from the winds while offering uninterrupted views of the sea, the picturesque church of Agios Sostis, and the island of Vous. A truly unique villa that embodies a modern, minimalistic aesthetic, perfectly harmonizing with the serene landscape of Serifos.
…By Demeures De Grèce


Située sur un terrain de 4 029 m² dans le prestigieux Houlakia, ce projet de villa exceptionnel offre des vues panoramiques sur la mer Égée et les couchers de soleil. Conçue par un architecte grec de renom, elle allie l'architecture cycladique traditionnelle à un luxe contemporain et à de vastes espaces de vie intérieurs et extérieurs. Actuellement à l'état brut, la villa peut être acquise telle quelle pour 2 500 000 € ou livrée entièrement achevée, conformément au design proposé et aux spécifications convenues. Caractéristiques clés • Superficie de la propriété : 400 m² • Cinq ou six suites, selon la configuration choisie • Cinq ou six salles de bains attenantes • Suite principale avec piscine privée et vues sur le coucher de soleil • Vues panoramiques sur la mer Égée • Piscines à débordement • Espaces de vie et de salle à manger spacieux • Cuisines intérieures et extérieures • Bar extérieur et espace barbecue • Terrasses paysagées et solariums • Foyers et espaces de divertissement • Espace yoga et Pilates • Systèmes domotiques et de sécurité • Chauffage par le sol et panneaux solaires
…By Gadait International


Cette exceptionnelle résidence en bord de mer de 610 m², conçue par un architecte à Kavouri, s'étend sur cinq niveaux et constitue un sanctuaire privé, s'élevant au-dessus des vestiges préservés d'une ancienne colonie grecque. Son emplacement privilégié sur la Riviera athénienne la place à quelques instants du Four Seasons Astir Palace, de l'Astir Marina, avec les criques de sable de Kavouri à distance de marche et le lac de Vouliagmeni et la plage d'Astir à seulement quelques minutes. Conçue pour un mode de vie raffiné et une qualité durable, la résidence offre cinq suites de chambres avec salle de bains privative, de vastes espaces de vie et de divertissement, des terrasses paysagées, des vues panoramiques sur la mer et une piscine privée sur le toit. Un spa KLAFS dédié, une salle de fitness Technogym, un système d'air filtré HEPA et un système d'eau purifiée créent une expérience de bien-être privée complète, tandis qu'une performance énergétique certifiée de classe A garantit une efficacité et un confort exceptionnels. Caractéristiques de la propriété • 610 m² d'espace de vie répartis sur cinq niveaux • Emplacement en bord de mer de premier choix à Kavouri • Cinq suites de chambres avec salle de bains privative • Cinq salles de bains • Étage entier dédié à la suite principale • Suite d'invités privée avec salle de bains privative • Deuxième salon et salle à manger au niveau du toit • Bureau privé • Piscine sur le toit et terrasse ensoleillée • Jardins et terrasses paysagés • Terrasse couverte avec salon extérieur • Vues panoramiques sur la mer • Spa KLAFS dédié • Salle de fitness Technogym • Classe énergétique certifiée A • À quelques minutes du Four Seasons Astir Palace, de l'Astir Marina, de la plage d'Astir et du lac de Vouliagmeni • Environ 10 minutes de Glyfada • Environ 15 minutes de l'Ellinikon Piscine supplémentaire : Privée Vue : Mer Niveaux Niveau m² Ch. Salon Cuisine Sdb WC Balcon
…By Gadait International


An elegant detached residence located in a quiet area, just 100 meters from the sea, in the beautiful coastal town of Kineta. The property is set on a 647sq.m. plot, and is developed over 2 levels. The main level spans over 114sq.m., features a bright living and dining area with a fireplace, a kitchen with a daily dining space, 2 comfortable bedrooms, and 1 bathroom. The lower level consists of a spacious open-plan area, ready to be configured according to the needs and preferences of the new owner, offering excellent potential for further development. This level also includes a parking area. The outdoor space provides inviting sitting areas, a well-maintained garden, and a dedicated BBQ area. The property has a remaining building allowance of 102sq.m. A wonderful seaside property with great potential for customization, in the charming area of Kineta.
…By Barnes Greece


Spacious 300 sq.m. Single-Storey Family Home for Sale in Isterni, Paros Located just 10 minutes from Naoussa and only 500 metres from the beautiful beach of Isterni, this spacious 300 sq.m. single-storey family home enjoys a peaceful and highly sought-after setting. The property sits on a 6,000 sq.m. plot, fully enclosed by stone walls. The house features an impressive living room with soaring ceilings and a fireplace.. A separate kitchen, complete with a pantry/laundry room, opens onto a large covered outdoor dining area at the rear of the house, featuring a built-in barbecueperfect for enjoying long summer lunches and dinners in the shade. The home offers five bedrooms, two of which have fireplaces. Three spacious bedrooms benefit from en-suite bathrooms, while two additional bedrooms share a bathroom. The property would benefit from some modernization, while its windows and doors, wooden floors and timber ceilings remain in excellent condition. This is an outstanding opportunity to acquire a substantial family home in one of Paros’ most desirable locations, ideal as a summer retreat or as a comfortable year-round residence
…By Houses In Greece.com


Petrothalassa | Elegant Coastal Villa Moments from the Sea Nestled in the sought-after area of Petrothalassa, just a short stroll from a peaceful sandy beach, this charming stone-built villa offers an exceptional lifestyle on the Argolic Gulf, combining Mediterranean elegance, privacy and effortless access to some of Greece's most desirable destinations. Ideally positioned near Ermioni, Porto Heli and the prestigious Kilada Hills Golf Resort, the property also provides convenient access to the cosmopolitan islands of Spetses and Hydra, making it an ideal retreat for both private enjoyment and entertaining. The villa is set within approximately 1,500 sqm of beautifully landscaped grounds planted with mature olive trees and Mediterranean vegetation. A private well ensures efficient irrigation throughout the garden, maintaining the lush outdoor environment year-round. Designed for seamless indoor-outdoor living, the property features generous stone terraces, shaded lounge and dining areas, a pergola with barbecue facilities and a large swimming pool, which can be converted to a seawater system if desired. The main residence offers approximately 250 sqm of living space and has been thoughtfully designed to maximise natural light and comfort. The accommodation includes three bedrooms, an office that can also serve as a guest bedroom, and three shower rooms. The spacious open-plan living, dining and kitchen area opens directly onto a large covered terrace with beautiful views over the garden, pool and surrounding landscape. Benefiting from a southern orientation, the villa enjoys sunlight throughout the day. An independent guest studio complements the main house and features a spacious bedroom, kitchenette and shower room, providing ideal accommodation for visitors, staff, a home office or premium rental use. One of the property's most attractive features is its immediate proximity to the sea. The beach is located approximately 60 metres from the villa and is accessible via a flat, easy walk, a particularly rare advantage in the region. Highlights Beach and sea access within approximately 60 metres Flat and easy access to the shoreline Approx. 10 minutes from Ermioni Easy access to Porto Heli and Kilada Hills Golf Resort Close to the islands of Spetses and Hydra Approx. 2.5 hours from Athens and Athens International Airport Landscaped gardens with private well Independent guest studio Excellent primary residence, holiday home or investment opportunity A refined coastal property offering authenticity, comfort and an exceptional location in one of the most desirable areas of the Peloponnese Riviera.
…By Demeures De Grèce


Set in an elevated seafront position in Karousades, North Corfu, this impressive villa enjoys sweeping views across the Ionian Sea and spectacular sunsets from its coastal setting. Surrounded by extensive private grounds and mature Mediterranean vegetation, the property offers an exceptional sense of space and seclusion. The gardens unfold towards the sea, with established trees, open lawns and a large swimming pool positioned to take full advantage of the panoramic outlook. The property also includes a beautiful olive grove with 45 olive trees. Arranged over three levels, the villa offers four bedrooms and four bathrooms, together with generous living and entertaining spaces. The principal living areas open towards covered terraces and the sea beyond, creating a natural connection between the interiors and the surrounding landscape. A spacious kitchen and multiple outdoor dining and relaxation areas make the property particularly well suited to relaxed summer living and entertaining. An elevated coastal retreat where uninterrupted Ionian views define the experience of home. All of the bedrooms enjoy beautiful sea views, while broad terraces and shaded verandas provide numerous vantage points from which to appreciate the setting throughout the day. Outside, the infinity pool forms the focal point of the gardens, complemented by expansive terraces, a covered dining pavilion and mature landscaping. From its elevated position directly above the coastline, the property commands uninterrupted views across the water towards the distant islands and mountains. Despite its wonderfully private setting, the villa remains within easy reach of the beaches, villages and amenities of North Corfu. Combining an exceptional seafront position, panoramic Ionian views, memorable sunsets and generous private grounds, this is a distinctive coastal residence in one of North Corfu’s most appealing locations.
…By Greece Sotheby's International Realty


An exceptional 18,500 sq.m. seaside estate, located just 7 km from Skiathos Town, offering direct access to its own private beach. The estate, with a total built area of 2,084 sq.m., is set on gently sloping, pine-covered grounds, enjoying uninterrupted sea views. Centered around the main residence, the estate unfolds into a collection of independent guesthouses and ancillary buildings, complemented by a separate caretaker’s house. Discreetly positioned parking areas are thoughtfully distributed throughout the property, while a private internal road connects all buildings down to the beach. The property features 11 bedrooms and guest suites, each with en-suite bathrooms, complemented by elegant indoor and extensive outdoor living spaces. It also includes five staff bedrooms and a private elevator. A heated swimming pool with a bar, forms at the heart of the estate, set on a beautifully landscaped paved terrace and surrounded by lush greenery. Near the beach, a seaside kiosk with BBQ facilities, a kitchenette, and storage for water-sports equipment provides an ideal space for entertaining and enjoying the coastal setting. The 170-meter-long private sandy beach, features crystal-clear waters and a private jetty. A rare find in Skiathos, combining privacy, direct access to the sea, and the timeless charm of the island.
…By Barnes Greece


A Cycladic stone-built property, with breathtaking views, in the area of Otzias in Kea. The property consists of 2 independent residences of 208sq.m. in total, built on a plot of 4,500sq.m. with a panoramic view of the Otzias bay. The ground floor of 98sq.m. consists of a living room/dining room with a fireplace, an open plan kitchen, 2 bedrooms and 2 bathrooms. The lower level of 110sq.m. features a living/dining room, an open plan kitchen, 2 bedrooms, 1 bathroom and a storage room. The property throughout offers spacious terraces and an outdoor area with a fitted BBQ, many possible seating areas, the possibility of building a swimming pool and an amazing view of Otzias and the sunset from all areas. A very beautiful property, build in harmony with the Cycladic environment, offering a panoramic view, in Otzias of Kea.
…By Barnes Greece


A quiet maisonette in an excellent location, situated on a pedestrian street in one of the most beautiful and sought-after neighborhoods of Pagkrati. The property occupies the 1st and 2nd floors of a small building constructed in 2004, offering a total surface area of 159 sq.m. The residence is dual-aspect and exceptionally bright. As the only residence occupying these 2 floors, it offers a high level of privacy. The 1st floor comprises a bright entrance hall and living area, an open-plan kitchen, and 1 bathroom with a shower. Access to the 2nd floor is via an impressive internal staircase. This level features 1 bedroom, 1 bathroom, and an additional small room, which could be used as a children’s room, guest room, or home office. On the ground floor, the property includes an independent 18 sq.m. space with its own entrance, currently used as an office. The space is currently connected to the maisonette, but it can easily be separated and function independently. A particularly distinctive feature is the shared rooftop terrace, offering unobstructed and spectacular views of the Panathenaic Stadium (Kallimarmaro) and the Acropolis. The rooftop also features a small kitchenette. The maisonette also comes with 2 parking spaces and a storage room. The building features an elevator and well-maintained common areas. A residence with distinctive architectural character and refined aesthetics, located in one of the quietest and most privileged areas of Pagkrati.
…By Barnes Greece


A luxurious seafront residence in a privileged location in Kokkini Hani, Heraklio, Crete. This exceptional detached property is arranged over 4 levels, offering a total surface of 480sq.m. on a plot of 505sq.m., with a unique connection to the endless blue of the Cretan Sea and unobstructed views towards the island of Dia. On the ground floor, the residence features a bright living and dining area with a fireplace, a fully equipped kitchen, a guest WC, and 1 bedroom with an ensuite bathroom. The 1st level comprises 1 ensuite bedroom with a walk-in closet and a jacuzzi on its private terrace, as well as 2 additional ensuite bedrooms. On the upper level, there is the master bedroom with an ensuite bathroom and a jacuzzi on its private terrace, along with 1 additional ensuite bedroom. The lower level includes a gym, playroom, sauna, a maid’s room, 2 enclosed parking spaces, and additional areas offering multiple possibilities for use. The outdoor areas highlight the seafront character of the residence, featuring a swimming pool, a pergola with BBQ, a wood-fired oven, and a lounge area, ideal for relaxing moments by the sea. The direct access to the sandy beach further enhances the uniqueness of the property. The residence is located just 10 minutes from Heraklion International Airport and 15 minutes from the city centre, combining the privacy of a seafront home with immediate access to essential infrastructure. A unique property that combines privacy, luxury, and an exceptional location by the sea, in enchanting Crete.
…By Barnes Greece


An exceptional newly built residence in a prime and peaceful location in Agios Stefanos, Attica, enjoying beautiful open views towards the lush Kouremenos Hill. Occupying a 285sq.m. plot, the property offers a total living area of 351sq.m. and comprises 2 independent, identical floor-through apartments on the 1st and 2nd floors, each designed to high specifications. Each residence features a spacious living room with a fireplace, an open-plan kitchen with a breakfast area, expansive terraces overlooking the surrounding greenery, 1 master bedroom with an en-suite bathroom, 2 more bedrooms, 1 additional bathroom and a guest W.C. On the lower level, each apartment benefits from a private area of approximately 35sq.m., offering excellent flexibility to be used as a playroom, gym, or home office, according to the owner’s requirements. The lower level also includes 3 enclosed parking spaces and 2 storage rooms. A lovely property in one of the most tranquil residential neighborhoods of Athens’ northern suburbs.
…By Barnes Greece
'%20stroke='%23DDAA3A'%20stroke-width='1.909'%20stroke-linecap='square'%20stroke-linejoin='bevel'/%3e%3c/svg%3e)
Receive by email any new listing that may match your search criteria
Your criteria :
By validating this form, you accept the general conditions of use of Le Figaro Properties.
These agencies offer a selection of luxury properties vente in Greece. Feel free to contact them for personalized assistance.


