Get early access to listings that match your criteria
Never miss an opportunity again. Our personalized alerts notify you instantly.

 English$ USD · m²


In a quiet, green area, just steps from the center, we offer a new villa project. The villa is spread over three floors, each served by an elevator. The first floor features a spacious living room and separate kitchen, leading to a large balcony and porch. The sleeping area includes a bedroom with balcony access, a walk-in closet, and a bathroom. The ground floor features five bedrooms, all with balcony access, a bathroom, and utility rooms. The basement includes two cellars, a bathroom, and a triple garage with a fourth outdoor parking space. The private garden features a 7.50 x 2.50 m swimming pool. Padenghe sul Garda is an elegant municipality located on the southwestern shore of Lake Garda, nestled among rolling hills and overlooking breathtaking views. This town is renowned for its prestige and quality of life, combining the lake's natural beauty with a tranquil and refined atmosphere. Coldwell Banker Real Estate, located in the historic heart of Desenzano del Garda, at Piazza Malvezzi 23, just steps from the old port, is the hub of our operations on Lake Garda and the surrounding area. Our headquarters reflects our philosophy: welcoming, elegant, and professional, it is the place where supply and demand for exclusive properties meet. We specialize in finding and promoting prestigious properties, guaranteeing our clients personalized and attentive service, meeting every luxury real estate need.
…By Annonceur International


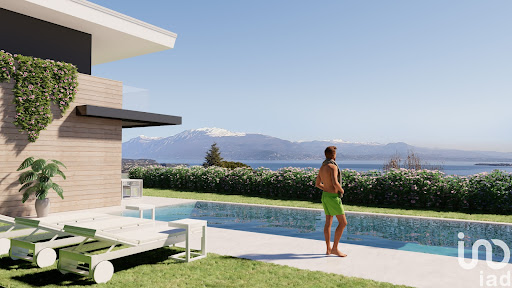
There are places that, at first glance, seem to have always known us, that reflect our deepest desires. Lake Garda, in all its magnificence, welcomes you to a unique experience, enjoyed through the windows of the villas of the Lamiabenaco project.The Nausicaa and Didone Villas are designed to channel natural light, making each space a symphony of simple and pure elegance. Here, every detail is designed to make you feel at home, as if these spaces had always been waiting for you.Each villa offers a private entrance and a large porch overlooking a private garden, creating an outdoor living area ideal for moments of relaxation and serenity. The perfect combination of functionality and sophistication is expressed through high-quality finishes, creating spaces where comfort and elegance harmoniously coexist.Additionally, each villa features a private pool and sauna, ensuring a complete wellness experience.Villas Lamia and Penelope: Elegance, Comfort, and Versatile Spaces for Your Well-Being.Villas Lamia and Penelope are spread across two floors, offering a perfect combination of style and functionality. On the ground floor, a large and bright living area invites conviviality and relaxation, becoming the heart of the home. The modern and well-equipped separate kitchen is the ideal setting for preparing meals in style, while a convenient guest bathroom completes the practicality of this floor.The first floor is dedicated to the sleeping area, featuring three spacious double bedrooms, each with a spacious walk-in closet to perfectly organize your wardrobe. Two elegant bathrooms, featuring high-quality finishes and refined design, ensure maximum comfort and functionality.In the basement, in addition to a double garage, a large basement offers ample, versatile space, perfect for entertaining, family gatherings, or recreational activities. An additional gym allows you to maintain an active and healthy lifestyle without having to leave the house.Villas Lamia and Penelope strike the perfect balance between elegance and functionality, creating spaces where refined design meets absolute comfort. Every detail is designed to ensure high standards of well-being and quality of life, making every return home a unique experience.Experience Lake Garda in a new dimension.Find out more at: www.lamiabenaco.com
…By Annonceur International


There are places that, at first glance, seem to have always known us, that reflect our deepest desires. Lake Garda, in all its magnificence, welcomes you to a unique experience, enjoyed through the windows of the villas of the Lamiabenaco project.Villas Lamia and Penelope: Elegance, Comfort, and Versatile Spaces for Your Well-Being.Villas Lamia and Penelope are spread across two floors, offering a perfect combination of style and functionality. On the ground floor, a large and bright living area invites conviviality and relaxation, becoming the heart of the home. The modern and well-equipped separate kitchen is the ideal setting for preparing meals in style, while a convenient guest bathroom completes the practicality of this floor.The first floor is dedicated to the sleeping area, featuring three spacious double bedrooms, each with a spacious walk-in closet to perfectly organize your wardrobe. Two elegant bathrooms, featuring high-quality finishes and refined design, ensure maximum comfort and functionality.In the basement, in addition to a double garage, a large basement offers ample, versatile space, perfect for entertaining, family gatherings, or recreational activities. An additional gym allows you to maintain an active and healthy lifestyle without having to leave the house.Villas Lamia and Penelope strike the perfect balance between elegance and functionality, creating spaces where refined design meets absolute comfort. Every detail is designed to ensure high standards of well-being and quality of life, making every return home a unique experience.Experience Lake Garda in a new dimension.Find out more at: www.lamiabenaco.com
…By Annonceur International


Ref: EB 26651 New Luxury Villa with Extraordinary Lake View in an Exclusive Setting of Designer Villas. If you're looking for an iconic home on Lake Garda, this villa represents much more than a simple property: it's an uncompromising living experience, where luxury, design, and views blend in perfect harmony. Nestled in a secluded hillside setting comprised entirely of villas, the property enjoys a prime location, just minutes from the area's main amenities and attractions: golf courses, beaches, historic towns, and cycling routes. A perfect balance between privacy and a dynamic lifestyle. Newly built (expected completion in 2026) and rated A4 energy class, the villa stands out for its contemporary architecture and top-quality materials, designed to ensure maximum comfort, efficiency, and living comfort. The large floor-to-ceiling windows frame a simply breathtaking lake view, offering unique views at any time of day. Surrounded by a manicured private garden, the property is enhanced by a spectacular panoramic infinity pool and elegant outdoor porches, ideal for fully enjoying the outdoors. Completing the luxury experience is a refined indoor skimmer pool, further enhancing the residence's exclusivity. Spread across four levels connected by an internal elevator, the villa offers extraordinarily spacious and functional spaces: a dramatic 130 sq m living area, five bedrooms with en suite bathrooms and walk-in closets, a second 150 sq m living area on the lower level, also with lake views, as well as leisure and wellness spaces such as a home theater, gym, and spa area. There are also utility rooms including a laundry room, ironing room, and cloakroom. The property includes an independent staff apartment and an impressive garage of approximately 300 m2, ideal for housing a car collection. A residence designed for those who want to experience Lake Garda at its most exclusive: with sports, nature, relaxation, and a vibrant food, wine, and cultural scene, this location continues to be one of the most sought-after destinations internationally. A unique investment, intended for those who are not satisfied. The information is indicative and does not constitute a contractual element.
…By Annonceur International


Ref: EB 2838-26643 Villa Pied dans l'eau with private dock, park and furnishings included. Location Context In the prestigious setting of Lake Garda, in Padenghe sul Garda, a unique lakefront property nestled in a secluded setting yet convenient to all amenities. An exclusive location that combines absolute privacy and accessibility. General Features Villa of approximately 400 square meters on a private lot of over 2,500 square meters, surrounded by a highly landscaped park. Three independent driveways ensure functionality and privacy. Open lake views and direct access to the water. Architecture Design Designed by a renowned architect, the villa features an elegant contemporary style, with thoughtful integration between indoor and outdoor spaces. Spaces are designed to maximize light, views, and living comfort, with high-end furnishings included. Internal Distribution Lower floor: four large bedrooms, each with en suite bathroom. Upper floor: open-plan living area with living room, dining area and kitchen overlooking the lake, bathroom and pantry. Outdoor Spaces Lifestyle Equipped outdoor kitchen and barbecue area, swimming pool with solarium, and large panoramic terrace. Spaces designed to fully enjoy the natural setting and lakefront views. Exclusive Plus Private dock with direct lake access and mooring options: a distinctive feature of absolute rarity that gives the property a unique value. Technology Efficiency Energy efficiency class A+++, state-of-the-art systems, integrated home automation, and advanced climate control and air exchange systems ensure maximum energy efficiency. Garage Large underground garage with capacity for up to six cars. Investment Value A high-end property, ideal as a prestigious residence or a secure, long-term real estate investment in one of Lake Garda's most sought-after areas. The information is indicative and does not constitute a contractual element.
…By Annonceur International


Villa Luminis is located in Bardolino, in a quiet area, where the view of Lake Garda enters the rooms through large windows. It is a modern, bright and spacious villa, designed for those looking for comfort, elegance and a high-level context, both as a main residence and as a holiday home. The living area, paved with helicopter concrete, modern and of great aesthetic impact, is a large open space with living room and kitchen with island that give direct access to the outdoor porch and the private garden. An ideal space to live all year round. On the upper floor there is the sleeping area, with three bedrooms, one of which has an en suite bathroom and a large panoramic terrace overlooking the lake. On the lower floor there are two other bedrooms and service areas. The villa has a total of four bathrooms, a very large garage with space for several cars and convenient outdoor parking. Built in 2005 and with attention to every detail, Villa Luminis is a complete solution for those who want to experience Lake Garda with class and with spaces suitable both as a main residence and as a holiday home. Contact us for more information or to arrange a private visit.
…By Annonceur International


Perched atop a scenic hill overlooking the Gulf of Cugnana, this stunning turnkey villa enjoys a prime location close to Portisco Marina, pristine beaches, and all the amenities of Olbia. The property showcases refined rationalist architecture, perfectly integrated into the rugged natural landscape.Expansive floor-to-ceiling windows frame breathtaking views and flood the spacious open-plan living area with natural light. The living space seamlessly extends դեպի the garden, where a private swimming pool creates an ideal setting for outdoor relaxation.On the ground floor, an elegant bedroom with an en-suite bathroom offers comfort and privacy. This level also includes a guest bathroom, a functional laundry room, and a large storage area.Upstairs, two bedrooms boast spectacular sea views, each with its own en-suite bathroom. Two additional bedrooms, also with private bathrooms, provide further space and flexibility, perfect for hosting guests.The property is completed by three parking spaces, two of which are covered.This villa represents the perfect opportunity for those seeking a move-in-ready home that combines tranquility, natural beauty, and convenient access to everything needed for an unforgettable Sardinian lifestyle.The information contained in this listing is for guidance only and is non-binding. Property availability and details are subject to verification.
…By Annonceur International


Exclusive Countryside Estate with Two Restored Farmhouses – Emilia Romagna Located in the municipality of Zocca, in the heart of the Bolognese Apennines, this refined countryside estate offers privacy, panoramic views and exceptional investment potential. The property extends over nearly 5 hectares of private land and includes two fully restored farmhouses for a total of 910 sq.m. The main building (540 sq.m.) features large reception spaces, a spectacular double-height living area with panoramic windows, multiple bedrooms with en-suite bathrooms, and an independent apartment. The second building (370 sq.m.) hosts six independent apartments, ideal for guest accommodation or rental activity. Renovated with modern anti-seismic standards, the estate combines traditional architecture with contemporary comfort, including underfloor heating with heat pump, photovoltaic system (15 kW), solar panels, alarm system and high energy efficiency. Surrounded by nature with open views over the hills, the property offers the possibility to create a panoramic swimming pool and develop outdoor living areas. Perfect as a luxury private residence or boutique hospitality business, it represents a rare opportunity in one of Northern Italy’s most authentic and increasingly sought-after regions. Key features: 910 sq.m. total living space 2 buildings 6 independent apartments 9–10 bedrooms, 13 bathrooms 48,298 sq.m. land Modern systems and energy efficiency Strong hospitality and investment potential Distances: Bologna 40 km Modena 39 km Maranello 30 km Bologna Guglielmo Marconi Airport 37 km
…By Annonceur International


Luxury Sea-View Villa with Private Park and Pool – Northern Sardinia Located in the municipality of Sassari, in the coastal area of Platamona, this prestigious villa offers a rare combination of proximity to the sea, privacy, and excellent connectivity. Just minutes from the beaches of the Gulf of Asinara, the property enjoys a strategic position ideal for both residential living and international investment. Recently renovated to high standards, the villa combines contemporary design with advanced technology and refined comfort. Set within a private park of 12,000 sqm, the property ensures total privacy and features a large swimming pool, perfect for enjoying Sardinia’s climate and outdoor lifestyle. Arranged over two levels and connected by an internal designer elevator, the villa offers generous and well-organized interiors. The ground floor hosts a spacious open-plan living area with chef’s kitchen, dining space and reception area, all connected to a large veranda overlooking the garden and pool. This level also includes three bathrooms, technical rooms, and a 54 sqm garage. The first floor is dedicated to the sleeping area, with six double bedrooms, five bathrooms, and a walk-in closet. A panoramic terrace completes the floor, offering open views and an ideal setting for relaxation and entertaining. Equipped with advanced home automation, alarm system, full Wi-Fi coverage, dual heating and cooling system, and independent water supply with artesian wells, the villa guarantees comfort, efficiency, and autonomy. Key features: 618 sq.m. living space 12,000 sq.m. private land 6 bedrooms, 8 bathrooms Swimming pool and panoramic terrace Internal elevator Advanced home automation and security systems Garage 54 sq.m. Ideal for private residence or hospitality use Distances: Platamona Beach 2 km Porto Torres 7 km Sorso 7 km Alghero-Fertilia Airport 38 km Olbia Costa Smeralda Airport 114 km A unique opportunity for international buyers seeking a high-end villa with sea views, modern systems, and strong investment potential in one of Sardinia’s most accessible coastal areas.
…By Annonceur International


Villas in Puglia with a private pool rarely offer this combination of architectural distinction and direct sea views. This villa in Carovigno is positioned 2 kilometres from the beaches of Torre Guaceto, reachable by bicycle, and extends over approximately 300 sqm (3,229 sq ft) of living space set within a 15,000 sqm (3.7-acre / 161,459 sq ft) plot. The architectural design is inspired by the work of Mexican architect Luis Barragán, combining Modernism with deeply rooted traditional principles. The property was published in AD (Architectural Digest) and is offered through , specialists in Puglia property for international buyers.The villa comprises approximately 300 sqm (3,229 sq ft) on a 15,000 sqm (3.7-acre) plot, with four bedrooms and three bathrooms. A separate, independent annexe of approximately 50 sqm (538 sq ft) provides the option for self-contained guest accommodation, fully independent from the main residence. The principal living area is a large sea-view sitting room with built-in stone seating and a dining table accommodating twelve guests, which opens directly onto an 18-metre (59 ft) saltwater pool dimensioned for lap swimming. A spacious sea-view kitchen adjoins the living area. The interior colour palette draws on the reddish-brown tones of the surrounding olive groves. Entry is via a solid timber door; from the threshold, the pool is visible in the far distance as a deliberate chromatic contrast with the atmospheric interior, which reveals itself gradually as the eye adjusts from light to shade. Furnishings, artworks, and personal objects complete the spatial experience as rooms open up. The 15,000 sqm (3.7-acre) grounds are planted with olive trees. The independent annexe of 50 sqm (538 sq ft) is suited for use as a guest suite with full privacy from the main house.For further information or to arrange a viewing, please contact . Our team provides dedicated purchase assistance for international buyers, supporting every stage of the acquisition from the initial enquiry through to completion of the notarial deed of sale.
…By Annonceur International


In a residential area of Manerba del Garda, we offer two detached villas under construction.The villas, designed on a single level, plus a large basement, offer generous spaces and top-quality finishes.On the ground floor, there's a large open-plan living area with a guest bathroom and large windows that open onto a covered porch, perfect for relaxing al fresco. The sleeping area consists of two bedrooms, a spacious hallway, and a bathroom.The basement is equally functional: ironing room, laundry room, storage room, engine room, bathroom and a triple garage of over 55.25 m.Outside, a large garden hosts a private 32 m swimming pool.The villa is equipped with state-of-the-art systems and offers the possibility, upon request, of being purchased fully furnished, for a turnkey solution.This villa represents a unique opportunity to live in a modern and luxurious residence, immersed in the tranquility and greenery of Manerba del Garda.Manerba del Garda is a charming town located on the western shore of Lake Garda, known for its beautiful beaches and rich historical and natural heritage. The famous Romantica Beach is one of the largest and most popular on the lake, perfect for those who love relaxing by the water.Coldwell Banker, founded in 1906 in San Francisco, is a world-renowned real estate network, recognized for over a century as a benchmark in the global market. Our brand is synonymous with reliability, excellence, and innovation, appreciated by the most discerning clients for the quality of our services and our international presence. With over 3,300 locations and more than 100,000 agents in 44 countries, our global network allows us to connect buyers and sellers around the world.Coldwell Banker Real Estate, located in the historic heart of Desenzano del Garda, at Piazza Malvezzi 23, just steps from the old port, is the hub of our operations on Lake Garda and the surrounding area. Our headquarters reflects our philosophy: welcoming, elegant, and professional, it is the place where supply and demand for exclusive properties meet. We specialize in finding and promoting prestigious properties, guaranteeing our clients personalized and attentive service, meeting every luxury real estate need.
…By Annonceur International


Luxury Villa for Sale in Buguggiate, Varese – Lake and Mountain View, Swimming Pool, Spa and PrivacyPrestigious modern villa for sale in Buguggiate, one of the most sought-after residential areas at the entrance to Varese, Lombardy. This luxury property offers over 600 sqm of refined living space, panoramic views of the lake and mountains, and exceptional privacy — just minutes from the city center, Lake Varese and the A8 Milan-Varese motorway junction.Key Features – Luxury, Safety and Comfort•Private swimming pool surrounded by 6,000 sqm of landscaped garden•Maximum security:•Armored access to the sleeping area•Complete CCTV video surveillance system•Automatic gates with electronic code•Dead-end driveway location• Shatterproof and sound-absorbing glass, reinforced fixtures• Intrusion alarm system and video surveillance•Advanced home automation:•Intelligent control of lights, climate and security•Eight satellite/DGT TV systems•Triple garage (about 70 sqm)•Wellness area and SPA: Turkish bath, Jacuzzi, fully equipped gym•Air-conditioned wine cellar•Independent apartment: two rooms + bathroom with separate entrance•Panoramic terrace overlooking Lake Varese and Monte Rosa.________________________________________Ground Floor – Elegant Living Area and Safe Sleeping Area•Main entrance: access with electronic code•Living area: large open plan living room with large sliding windows and direct access to the panoramic terrace•Kitchen: spacious and modern, with double-sided fireplace shared with the living room•Guest bathroom: contemporary design•Sleeping area (protected by armored access):•Master suite: two walk-in closets, en suite bathroom with bathtub and shower• Second bedroom: private bathroom and mezzanine used as a hobby area•Third bedroom: bathroom with bathtub and shower•Studio: ideal for remote work or reading•Panoramic terrace on two sides with breathtaking views of Lake Varese and Monte Rosa________________________________________Basement – Wellness, Entertainment and Functionality•Second living area: fireplace, pool table, lounge and dining area with direct access to the garden•Fitness area and SPA: equipped gym, bathroom, Turkish bath and Jacuzzi•Air-conditioned wine cellar•Triple garage (about 70 sqm)________________________________________Independent ApartmentSeparate entrance for self-contained unit with two rooms and bathroom — perfect for guests, staff or rental use.________________________________________Outdoor Spaces and Location•Garden: approx. 6,000 sqm with mature trees and manicured lawn•Swimming pool: ideal for relaxation and entertainment•Privacy: exclusive location on a dead-end driveway•Accessibility: close to the Lake Varese cycle path, city services and main road connections•Strategic position:•10 minutes from the center of Varese•Quick access to the A8 Milan-Varese motorway•Close to the Lake Varese cycle path
…By Annonceur International


Located in the northern part of Tuscany, this villa enjoys a strategic position on the outskirts of Empoli, in an area known for its tranquility and lush greenery — offering the privacy of the countryside together with the convenience of being close to the city and its services.The property, with a total internal surface area of approximately 351 sqm, is arranged over two above-ground floors and a semi-basement level, complemented by several terraces and balconies.The villa has been renovated in a modern style, featuring clean, modular lines, high-quality finishes and materials, and soft, neutral tones that enhance the sense of space.The ground floor hosts a large living area with a double living room divided into a dining zone, two sitting areas, and an open-plan American-style kitchen with pantry. The entire space is particularly bright thanks to the large glass walls covering two sides of the room, which open onto the patio and the garden. On the same level, there is also a guest bathroom and a storage room.Upstairs, the sleeping area includes a master bedroom with en-suite bathroom, walk-in closet, and private terrace; adjacent are four single bedrooms, each with its own balcony, and a shared bathroom. These rooms, too, are airy and sunlit, with French doors overlooking the garden.The semi-basement level, which can also be accessed from outside, features a spacious hobby area with lounge, billiard room, and gym, as well as a large space used as an office and laundry area, plus a bathroom.Outdoors, the property boasts several areas such as porches and patios designed as relaxation and dining spaces, ideal for hosting guests. It is surrounded by a beautifully maintained lawn garden, well defined and easily customizable according to personal needs.Access to the villa is marked by a large parking area suitable for several cars.The location is highly sought after for its proximity to the main attractions of northern Tuscany. Indeed, Florence — the quintessential cultural capital of the region and all of Italy — is just a short distance away.
…By Annonceur International


We present a remarkable complex of modern villas, beautifully situated in a quiet enclave, just beyond the bustling city of Milan. This exceptional property, completed in 2010, offers a harmonious fusion of contemporary design and advanced technologies, paying homage to Lombardy's traditional architectural heritage. Spanning a large area of 1,000 square meters, the property consists of three distinct residences. The main villa, measuring 420 square meters spread over three levels, is a masterpiece of modern living, offering luxurious spaces designed for comfort and style. A secondary residence, with 200 square meters of versatile living space on three floors, is ready to be customized, allowing future owners to create an interior layout that fits perfectly into their lifestyle. In addition, an 80-square-meter caretaker's house ensures convenience and privacy for home management. Set in 1.5 acres of meticulously manicured gardens, the property offers a serene setting ideal for outdoor relaxation and summer entertaining. There is also an opportunity for expansion with an adjacent 4,000-square-meter lot, ready for development, which has significant investment potential. The majestic entrance of the villa welcomes you through a private driveway, leading to a charming courtyard adorned with floral accents. Inside, the ground floor reveals an exceptional open plan layout, with a triple living area equipped with an elegant modern fireplace, two dining areas, a state-of-the-art kitchen with a central island and an elegantly furnished guest bathroom. The upper floor houses an opulent master suite, complete with a private sun terrace, an en-suite bathroom with double sinks, a Jacuzzi and a sensory shower. A custom-made walk-in wardrobe, which reaches double the height and served by two staircases, adds a touch of sophistication. This floor also includes a guest bedroom with en-suite bathroom and an additional versatile space with access to another private terrace. For health and wellness enthusiasts, the lower floor offers a range of amenities, including a gym, laundry room and spa area designed for a sauna, steam room and indoor pool with counter-current system, for a luxurious relaxation experience. A garage with a capacity for up to 15 vehicles underlines the practicality and convenience of the property. This villa represents a rare opportunity to acquire an impeccably designed and constructed residence, where every detail reflects a commitment to luxurious living in one of Italy's most sought-after regions.
…By Annonceur International


Modern Panoramic Villa with Dual Pools and 270° Lake Views – Stresa, Lake Maggiore The Location Perched 600 m above sea level in the prestigious hills of Stresa, this new luxury villa offers commanding views of Lake Maggiore and the surrounding Alps. Just minutes from the Golf Club Des Iles Borromées and less than an hour from Milan, Lugano, and Malpensa Airport, it’s an address that balances tranquility, prestige, and perfect accessibility. The Property Part of an exclusive high-end project under full renovation, this 400 m² detached villa redefines modern living with architecture that merges glass, stone, and light. Designed as both a private residence and an international retreat, it features landscaped gardens, multiple terraces, and top-tier leisure amenities. Design & Layout The ground floor opens into expansive, light-filled living areas with floor-to-ceiling windows framing the lake. Sliding doors lead to panoramic terraces and outdoor dining zones. The first floor hosts 4 bedrooms and 5 bathrooms, each with private balcony or terrace, ensuring comfort, privacy, and breathtaking views. Wellness and entertainment take center stage with two swimming pools — an in-ground pool with retractable cover and a rooftop infinity pool — plus a fitness area, solarium, and elevator connecting all levels. Seven private parking spaces complete this rare offering. Key Features Living area: 400 m² – Bedrooms: 4 – Bathrooms: 5 – Garden: landscaped – Pools: 2 – Gym & Solarium – Terraces with 270° views – Elevator – 7 parking spaces – Start: Oct 2025 | Delivery: Mar 2027 Why Invest A rare fusion of design, leisure, and location, this villa offers unmatched panoramic living in one of Italy’s most exclusive lake destinations. Ideal as a primary home or international vacation residence, it combines scenic beauty, world-class amenities, and long-term value in the heart of Lake Maggiore. Distances Stresa town center – 5 km Arona – 25 km Verbania – 16 km Domodossola – 45 km Lugano (Switzerland) – 50 min Milan city center – 90 km Milan Malpensa Airport – 50 km Interested? Contact me to receive a full property presentation with detailed specifications and plans. I’ll be happy to arrange a private tour and show you every feature of this exceptional villa overlooking Lake Maggiore.
…By Annonceur International


This elegant villa, featuring contemporary lines and bright, airy interiors, is spread over four levels with a total area of approximately 540 sqm, surrounded by a refined private garden of around 4,000 sqm, meticulously maintained to ensure privacy and tranquility.On the ground floor, the living area offers spacious and welcoming rooms, where large windows let in natural light and create a seamless connection with the porticos and the surrounding greenery. The kitchens with islands and dining areas provide functional and convivial spaces, perfect for enjoying the home throughout the day.The first floor is dedicated to the main sleeping area, comprising ten bedrooms, each with an en-suite bathroom and access to large panoramic terraces offering stunning views of the Apuan Alps. The second floor hosts an additional three bedrooms, two bathrooms, and two private terraces, ideal for moments of complete relaxation.The basement level, accessible both internally and externally, includes two bedrooms, two bathrooms, and two cozy living areas with kitchens, perfect for accommodating guests or staff.Outside, the garden surrounds the property and features a magnificent infinity pool with a whirlpool area and solarium, creating a private oasis of wellness and relaxation. The villa also offers dual pedestrian and vehicular access, ample parking for up to six cars, and an electric vehicle charging station.Forte dei Marmi is one of the most elegant destinations in the Versilia region, renowned for its well-kept beaches, refined restaurants, and luxury boutiques. It offers an exclusive yet relaxed atmosphere, perfect for those seeking the sea, comfort, and a high quality of life. The town center is lively with trendy venues, historic markets, and cultural spaces such as the Fortino and Villa Bertelli, which host exhibitions and concerts. Nestled between the sea and the Apuan Alps, the landscape is ideal for walks or cycling along the coast. It is a destination that combines beauty, elegance, and tranquility, loved by those looking for a charming stay in Tuscany.1.8 km from the sea2.5 km from the center of Forte dei Marmi35 km from Lucca40 km from Pisa Airport
…By Annonceur International


Sanremo Building Plot with Approved Project for a Contemporary Sea View VillaJust 900 metres from the sandy beaches of the Foce district, building plot with an approved project for the construction of a contemporary villa with swimming pool and panoramic sea views.The indicated price is based on a careful but purely indicative evaluation. A detailed specification and final budget can be tailored according to the buyer's individual requirements and preferences.This modern villa is arranged over several levels connected by a practical private lift.The living areas will feature floor-to-ceiling glass walls and open onto spacious terraces, all perfectly exposed to the sun and overlooking the stunning Mediterranean Sea.This residence combines contemporary architecture with the beauty of its natural surroundings. Designed by renowned local architects, the four-bedroom villa has received considerable praise for its bold design and elegant balance between aesthetics and functionality. The layout has been carefully conceived to create a seamless flow between indoor and outdoor living spaces, ideal for both relaxation and entertaining.The architects have embraced a clean and refined style, combining simple forms with premium materials in harmony with the surrounding landscape.The villa will comprise: Basement level: approximately 233 sqm including technical rooms, lift, cellar, gym, spa and garage for 3 cars. Living area: a bright and welcoming space featuring a modern kitchen with dining area, ideal for entertaining. The spacious living room is designed as the heart of the home, with every room opening onto terraces enjoying sunshine and panoramic sea views. A guest bathroom completes this level. A few comfortable steps lead to the intermediate level where part of the sleeping area is located. Sleeping area: two bedrooms of approximately 21 sqm each, both with private bathrooms. A further suite of almost 50 sqm with bathroom and walk-in wardrobe adds a luxurious touch. Each bedroom benefits from a private terrace with sea views. Top floor: connected by the internal lift, this impressive level offers approximately 50 sqm of versatile space with access to a panoramic sea-view terrace. It could become a private apartment for a family member, a home office, or even a fifth master bedroom with a private wellness area. Swimming pool: approximately 57 sqm Landscaped lawn garden: approximately 1,250 sqm Large outdoor parking areaThe interior layout and finishes can be customised to reflect your personal taste and create a truly unique villa in Sanremo.The property is located in a prestigious residential area with convenient private access. The neighbourhood is peaceful, secure and perfectly positioned: 5 minutes from the motorway towards Monaco and Nice International Airport 5 minutes from the beaches 10 minutes from the centre of SanremoThe purchase proposal is highly flexible and can be adapted to individual preferences. Several acquisition options are available, including the purchase of the property during construction or the acquisition of the fully completed turnkey villa.The overall investment can be calculated according to your specific requirements, allowing the project to be tailored to your expectations and lifestyle.
…By Annonceur International


Contemporary villa with pool and panoramic views for sale in Seborga. In a quiet location surrounded by greenery, contemporary villa for sale in Seborga offering modern design, comforts such as underfloor heating, and enjoying a splendid open view of the Montenero Park.This exclusive villa for sale in Seborga is beautifully furnished and covers about 340 m², of which approximately 180 m² is living space on two levels. On the ground floor there are two bedrooms, two large bathrooms, a utility room, and a living room with direct access to the garden. Upstairs, connected by a modern resin staircase, is the fabulous open-plan living area with a relaxation area and dining area with open kitchen, interspersed with a charming central double-sided fireplace. Behind the living room is the third bedroom with private bathroom. The fabulous large sliding glass doors open the living area to the outside, where a 180 m² panoramic terrace houses the swimming pool. The lower floor is completed by approximately 150 m² of space including a large garage, laundry room, pool equipment room, and cellar, all connected internally.The large flat garden of 1,535 m² surrounds the villa for sale in Seborga, where there is also a small wooden annexe in need of renovation.An elegant modern villa for sale in Seborga, built in 2021 perfectly integrated into the natural surroundings, ideal for those who want to live in a private, high-quality environment just a few minutes from the Ligurian pristine sea.
…By Annonceur International


Luxury Villa with Infinity Pool & Spa – Gradara, Marche Region The Location In the heart of Gradara, one of Italy’s most beautiful medieval towns, this villa stands between rolling hills and the Adriatic coast. Famous for its castle and timeless romance of Paolo and Francesca, Gradara offers culture, gastronomy, and stunning views. The surrounding countryside invites exploration — from wine routes to nature trails — while nearby beaches and cultural centers like Pesaro, Rimini, and Urbino are just a short drive away. The Property Perched on a gentle hill, the villa enjoys panoramic views across 13 hectares of land cultivated with olive and cherry trees. Designed for harmony between elegance and nature, it features wide terraces, a 16×4 m infinity-edge pool, jacuzzi, and wellness area with a Finnish sauna overlooking the hills. Three private wells supply the gardens and pool area. The interior spans 508 m² across four levels, blending natural light, contemporary design, and refined materials. Every space opens toward the landscape, creating a seamless indoor–outdoor flow perfect for modern country living. Interiors & Layout Basement: double garage, spa zone with Finnish sauna, jacuzzi, shower, and bathroom. Elevator and internal stairs connect all levels. Ground floor: bright living room with fireplace, fully equipped kitchen, study, dining room, pantry, bathroom, and a covered panoramic terrace for outdoor dining with views over the pool and gardens. First floor: 2 double bedrooms, 1 single bedroom, 2 bathrooms, and 2 storage rooms (one convertible into a 4th bedroom). External access via an independent staircase. Second floor (attic): a large adaptable space ideal as an office, fitness area, or guest suite. Key Features Land: 13 hectares – Living area: 508 m² – Floors: 4 – Bedrooms: 3 (expandable to 4) – Bathrooms: 5 – Garage: 2 cars – Heating: yes – Sewage: connected – Pool: infinity-edge + jacuzzi – Spa: Finnish sauna – Elevator: yes – Wells: 3 private. Why Invest A rare fusion of luxury, privacy, and wellness, this property is ideal for those seeking an exclusive residence or a high-end holiday retreat near Italy’s Adriatic Riviera. Its vast land, spa, and pool area make it ideal for private enjoyment or hospitality use, appealing to international buyers who value panoramic views, refined comfort, and proximity to cultural landmarks. Distances Cattolica 20 km, Pesaro 12 km, Misano Circuit 15 km, Urbino 35 km, San Marino 45 km, Baia Vallugola beach 4.5 km, Rimini Airport 30 min, Bologna Airport 1 h 20 min. Interested? Contact me for a detailed description and full property presentation.
…By Annonceur International


- MILANPrestigious and modern attached and detached villas within a new resort of villas only with gardens, private swimming pools, garages and private parking spaces.The property is located in a splendid green area, surrounded by 3 city parks such as City Wood, Cave park and agricultural park for an excellent quality of life and air, a few steps from all services and the harbor club, 5 minutes away from the San Siro stadium and the city center, a few steps from the Gallaratese ring road junction and convenient for motorway access.The resort is located in a truly strategic position, within the circle of Milan city but in a green oasis in total tranquility, in an internal and safe position, within a private park equipped with common video surveillance, perimeter alarm and direct access at the park.The project involves the construction of attached and detached villas, all equipped with swimming pool, car park and gardens.Detached villa:380 sqm property spread over 4 levels plus 500 sqm of private garden with swimming pool, 420 sqm of terraces.Internally the property will be arranged as follows:In the basement, wide garage for 4 cars, technical room, laundry, bathroom, large multi-use underground area (cinema room, gym, fully equipped tavern, wellness room, etc.)On the ground floor there is a large quadruple living room overlooking the covered terrace and the 20 linear meter swimming pool, internal and external kitchen, bathroom, 500 sqm garden, 4 parking spaces.On the first floor 5 bedrooms, 3 bathrooms, walk-in closet, perimeter terrace.On the second floor, a large sun terrace of 200 sqm.The property will also be equipped with a private internal lift. 2.000.000,00Attached villa:190 sqm property spread over 4 levels plus 250 sqm of private garden with swimming pool, 210 sqm of terraces.Internally the property will be arranged as follows:In the basement there is a technical room, laundry room, bathroom, large multi-use underground area (cinema room, gym, equipped tavern, wellness room, etc.)On the ground floor there is a large double living room overlooking the covered terrace and the 10 linear meter swimming pool, internal and external kitchen, bathroom, 250 sqm garden, 2 parking spaces plus an external parking space.On the first floor 3 bedrooms, 2 bathrooms, perimeter terrace.On the second floor, a large sun terrace of 100 sqm. 1.200.000,00The properties will be equipped with all the latest generation comforts and energy saving systems for energy class A including, high-quality performing thermal fixtures, advanced heat pump systems for underfloor heating and cooling, forced mechanical ventilation, perimeter thermal and acoustic insulation, photovoltaic panels and solar panels for each house, home automation system with remote management.The properties can be customized on the buyer's layout with the support of a team of architects and designers, high quality coverings with a wide choice of marble, stoneware and parquet.Made-to-measure furnishing package available for all villas to be designed according to the buyer's layout and taste.ENERGY EFFICIENCY: AGo to the listing: https://www.studio-valle.com/en/milano/ VALLE REAL ESTATEFlaminia S.r.l.Real estate and investments24121 Bergamo -- ItalyV.le Vitt. Emanuele II n. 65Ph. +39 035 231588WhatsApp: +39 [email protected]: StudioImmobiliareValleTwitter: ValleRealEstateSkype: Valle-Real-Estate
…By Annonceur International


Massarosa, hamlet of Corsanico, just 18 km from Viareggio, for sale splendid villa of about 600 square meters with enchanting panoramic views of the Tyrrhenian Sea, including the islands.The property is on three levels: on the ground floor there is a large living room of about 200 square meters with fireplace, kitchen, closet, bathroom. On the first floor there are 3 bedrooms with private bathrooms, a study room and a large hallway currently equipped as a gym. Going up again to the second floor there is a large living room with fireplace, a kitchenette, a bedroom with bathroom and a large terrace from which you can enjoy a wonderful view of the sea, on clear days you can see all the islands in front of the Tyrrhenian coast including Corsica.New bathrooms, floors and walls.Euro 2.400.000 amad543
…By Annonceur International


Wonderful contemporary villa for sale in Andora with spectacular sea view. Villa Hera is a contemporary villa for sale in Andora that has recently been completely refurbished according to the highest energy and architectural standards, located in a unique position, dominant but close to amenities and the sea, it enjoys stunning, unspoiled views from East to West in a perfect continuity solution. This contemporary villa for sale in Andora has been completed with luxury, refined and minimalist finishes, which give a modern style to this home and elevating it to absolute rarity on the properties landscape in the West Liguria. A comfortable lift connects the large garage to the 2 residential floors, eliminating any architectural barrier; the lower residential floor of the modern villa for sale in Andora offers two guests house completely independent, with panoramic terraces and spectacular sea views. Perfect solutions for guests in order to have for absolute privacy. The main floor of the villa for sale in Andora is a true masterpiece of fusion between smart architectural choices and the surrounding natural landscape, the huge windows allow to have an incredible sea view both in the days of sun, as during the clear nights when it is possible to admire the moon projecting its sparkling light on the water in dancing in a show of colors. Externally the villa for sale in Andora has a fantastic panoramic swimming pool with great privacy, several cozy and shaded areas, as well as a grove, panoramic and with Mediterranean scents, above the house. The villa for sale in Andora is technologically incredibly performing, equipped with solar and photovoltaic panels, it is an almost passive building, also enriched by home automation, allowing full distance control; internally it is finished with care and wisdom and offers a special experience thanks to all the possible comforts.
…By Annonceur International


New-Build modern villa with panoramic sea views for sale in Cervo. Exclusive opportunity to acquire a contemporary new-build villa located in the heart of the prestigious Olive Trees Park in Cervo, just a few steps from the waters of the Ligurian Sea. This impeccably designed property combines cutting-edge architecture with unparalleled natural beauty, offering a luxurious living experience in one of Italys most sought-after coastal destinations.This state-of-the-art villa hosts a generous living area, featuring a capacious living room meticulously designed for ultimate relaxation and socializing. The innovative architectural design includes an automated roof system, allowing residents to look at the starlit sky from the comfort of their home, enhancing the indoor-outdoor living experience that is much popular in the Mediterranean lifestyle.The property boasts 3 elegantly crafted bedrooms, each designed to provide sanctuary and tranquility, reflecting a commitment to comfort and style in every detail. The villas exterior is equally impressive, with expansive terraces that provide an idyllic setting for enjoying the gentle Mediterranean climate and the stunning sea views. The substantial plot includes ample space for a potential swimming pool, designed to complement the scenic landscape seamlessly.Additional amenities include 2 covered parking spaces, with extra provisions for uncovered parking, ensuring ample vehicle storage. The surrounding parkland of the villa acts as a natural amphitheater, offering shelter from the wind, complete privacy, and direct access to the untouched beauty of the region. Mature olive trees adorn the plot, adding to the serene and enchanting ambiance of the property.Situated a stones throw from the historic center of Cervo, this villa is perfectly placed to enjoy the rich cultural heritage, exquisite gastronomy, and vibrant maritime traditions of the region. This property represents a harmonious blend of modern luxury and the serene allure of nature, making it an ideal choice for discerning buyers seeking a sophisticated yet peaceful retreat.
…By Annonceur International


Villa Bigallo - The Legacy of Monte PilliA chapter of history, written in modern luxuryJust seven kilometers from the heart of Florence, on a majestic hill that once housed the ancient Castle of Monte Pilli, stands a property without equal: Villa Bigallo. This is not just a restoration; it is a rebirth. A project of the highest quality that has revived the spirit of a medieval fortress, transforming it into a 21st-century stately home, where history blends with uncompromising contemporary elegance.Dominating history, enjoying beautyHere, where the noble lords of yesteryear watched over the communication routes, today one of the most spectacular viewpoints over the City of the Lily unfolds. From this privileged position, the view encompasses the entire historic center: the sinuous flow of the Arno with its iconic bridges, Brunelleschi's majestic dome, Palazzo Vecchio, and the Basilica of Santa Croce. In the background, the hills of Fiesole and the Apennines complete a picture that is a living work of art.A restoration that honors the pastThe meticulously restored manor house is a masterpiece of balance. The generous proportions of the rooms, the large windows, and the impeccable details coexist in harmony with modern comforts and cutting-edge technologies, such as armored doors and windows and a private elevator. On the first floor, two splendid master suites, each with a luxurious bathroom and walk-in closet, offer a peaceful retreat, enhanced by a breathtaking panoramic terrace.A complete estate, a world apartThe estate is set in 18 hectares of private parkland, a realm of absolute privacy that includes:-Two independent guest houses, ideal for guests or staff.- A private chapel, the ancient Oratory of San Martino, which echoes centuries of history and devotion, now an integral and exclusive part of the property.- A circular swimming pool with cover, set in a lush garden.-Ample storage space and garages.-The possibility of a private helipad, for unparalleled connectivity.A unique opportunityVilla Bigallo is not simply a house; it is a piece of Tuscan history regained. It is an opportunity to own not only a residence of unparalleled refinement, but also a legacy. A place where time seems to have stood still, while offering everything that modern luxury requires.A confidential negotiation for a priceless asset.
…By Annonceur International


Medicean Estate The Luxury of Living HistoryIn the most authentic heart of Tuscany, where the rolling hills chase each other in golden silence and the air is scented with cypress and memory, the Fattoria Medicea once again shines like a rediscovered jewel.Once the residence of the noble Medici dynasty, it has been restored to its original splendor thanks to a meticulous renovation commissioned by Prince Borghese and his family, who have preserved its historic soul while enriching it with modern comfort and contemporary vision.Walking through its courtyards and grand halls is like stepping back in time: the vaulted ceilings, ancient stones, and soft reflections of light dancing across frescoed surfaces evoke centuries of art and civilization.Today, these spaces welcome those seeking an extraordinary home, where past and present meet in a rare and perfect balance.Over 6,500 square meters of harmonious living space include 35 completed apartments and 20 new units ready to be customized to ones own style, all opening onto a private courtyard of over 10,000 square meters a secret garden where one can breathe in the peace and timeless beauty of another era.Each apartment, elegant and luminous, is designed to offer comfort, refinement, and privacy, while fostering a sense of community, with spacious common areas, venues for events and gatherings, and conference rooms bathed in natural light.Living here means embracing the authentic Tuscan spirit, surrounded by Renaissance villages, vineyard-covered hills, and Europes most renowned thermal spas:the healing waters of Montecatini and Monsummano, the underground magic of Grotta Giusti, the natural waterfalls of Saturnia, and the rejuvenating treatments of Chianciano Terme.The location is strategic and perfectly connected:Florence and its international airport are just 30 minutes away, Pisa 40, Bologna and the Versilia coast one hour, Rome and Milan three hours.An open gateway to the world, yet immersed in the peaceful heart of the most beautiful countryside in Italy.And all around lies the most vibrant and international side of Tuscany: universities and research centers, schools of art and design, world-class companies, and a cosmopolitan community that makes this region one of the most desired destinations on Earth.Here, time slows down but life becomes richer.You work, study, and live in harmony with nature and culture, surrounded by beauty, history, and inspiration.Fattoria MediceaA residence, a retreat, a dream.The true luxury of living Tuscany.
…By Annonceur International

Receive by email any new listing that may match your search criteria
Your criteria :
By validating this form, you accept the general conditions of use of Le Figaro Properties.
These agencies offer a selection of luxury properties vente in Italy. Feel free to contact them for personalized assistance.





