Get early access to listings that match your criteria
Never miss an opportunity again. Our personalized alerts notify you instantly.

 English$ USD · m²


VILLA IL COLLE - AN AUTHENTIC CORNER OF TUSCANY Villa Il Colle represents a rare opportunity in the heart of Tuscany: a private retreat in a panoramic location that combines quality of life with proven profitability. Nestled in the hills of Pierle, just minutes from Cortona, it is a charming property ideal both as a residence and as an investment. The villa is already well established as a successful accommodation business on Airbnb, with excellent reviews, high visibility, and consistent demand. In recent years, it has generated excellent results thanks to efficient and well-structured management. A qualified local team is already in place, taking care of guest reception, cleaning, maintenance, and booking management, allowing the future owner to seamlessly take over an already functioning system. The property is ideal for those who want to experience Tuscany for a few weeks a year while maintaining a lively income during the rest of the year. This combination allows you to transform a second home into an asset capable of sustaining itself and generating value over time. The villa's configuration also makes it suitable for co-ownership between two families. Detailed financial data is available upon request. COMPOSITION The villa is spread over three main buildings for a total of approximately 530 m2. The main farmhouse features a spacious living room with a period fireplace, an eat-in kitchen, a bright dining room, a study, and a guest bathroom. Upstairs are two bedrooms with stunning views and two bathrooms. The basement, with independent access, offers two bedrooms with private bathrooms, ideal for guests or a hospitality business. A few steps away, the second unit has two more bedrooms and two private bathrooms, while on the lower floor there are a cellar and storage rooms. The third building is a large space with windows and ceilings over four meters high, currently used as a relaxation and games area, but easily adaptable to a hobby room, study, or atelier. STATE AND FINISHES The renovation, personally supervised by the owner, has enhanced the farmhouse's authentic soul with a simple and refined style. The bright and airy interiors are characterized by light colors, natural materials, and details that combine Tuscan tradition with contemporary elegance. The result is a warm, serene, and welcoming environment, where balance and attention are felt in every space. OUTDOOR SPACES Outside, the property offers a panoramic swimming pool with a covered veranda, relaxation area, and barbecue, perfect for outdoor living in any season. A small two-story panoramic tower offers an enchanting view of the surrounding hills. The land, approximately 1.6 hectares, surrounds the farmhouse with olive trees, trees, and well-kept green areas, guaranteeing privacy and tranquility. COMFORT AND EQUIPMENT The villa is in excellent condition, with air conditioning, LPG heating, a private well, and Wi-Fi. The stone facades, the ceilings with exposed beams and the wooden floors keep the Tuscan character intact, while the brightness and the attention to details make each room warm and welcoming. USE AND POTENTIAL Villa Il Colle is perfect as a private residence for those who want to live in the quiet of the Tuscan countryside, but it also lends itself to a charming accommodation, thanks to the division of the spaces and the number of existing bedrooms. Some parts of the property also offer the possibility of future expansions or customizations. POSITION The property is located in a hilly and panoramic position, a short distance from the Pierle Castle and about 25 minutes from Cortona. The area is quiet but not isolated, with the main services reachable in just a few minutes. The access road is unpaved for about 2 km, and the villa is well connected to Arezzo, Perugia, Siena, and Florence, as well as the train station with direct connections to...
…By Annonceur International


A wonderful exclusive property on Lake Garda In the heart of Italy, amidst light, Mediterranean scents, and timeless landscapes, there is a place where every day begins with beauty and tranquility. On the most panoramic peak of Padenghe sul Garda stands an ultra-luxury residence that is more than just a home, but an invitation to live every moment to the fullest. Contemporary architecture and nature blend in perfect balance, for those seeking more than a home: a place where they can truly feel at home. Spread over three levels, the property is designed to offer true luxury: the kind that doesn't flaunt, but welcomes. On the ground floor, a large living room with open kitchen and three bedrooms, two with en suite bathrooms and wardrobes, combine comfort and functionality. The rooftop features a terrace with a swimming pool and solarium: a private space to host friends, relax, or simply enjoy the breathtaking view. The customizable basement can be converted into a spa, gym, home theater, or anything you desire. There are also guest spaces, a private laundry room, and a double garage. Every space is designed to inspire, simplify, and protect. Advanced home automation with biometric access lets you manage everything with a touch: lights, climate control, security, and music. The technology is there, but it's invisible. You need it, without disturbing you. Living on Lake Garda is a privilege filled with genuine emotions: exclusive sports, private marinas, gourmet restaurants, golf, and nature. This house is freedom, beauty, silence. It's protection, privacy, care. Every service, from security to maintenance, is designed to free you from every worry. Every detail, to make you feel simply at home. This is not just a house. It's a place where every day can be a holiday. Where you can choose the pace of your life, always.
…By Annonceur International


Exclusive detached villa in Salò, overlooking Lake Garda Nestled among the most elegant hills of Salò, with a view that encompasses the sparkling waters of Lake Garda, stands an extraordinary villa. A dream home, where timeless luxury meets the authentic beauty of nature. In this peaceful corner, where the greenery blends with the blue of the lake and the silence is broken only by the song of birds and the rustling of leaves, the villa reveals itself as an architectural poem. Designed for those who desire excellence in every detail. Spread across multiple levels, the property offers breathtaking views from every angle. Two elegant porticoson the ground floor and in the basementoffer spacious, airy spaces for relaxing or sharing special moments. The panoramic terraces, on the ground and first floors, offer breathtaking views of the lake. Inside, the villa boasts eight bedrooms: master suites, guest rooms, and staff quarters, each space designed for comfort, privacy, and prestige. The seven bathrooms, finished with premium materials, transform every daily gesture into a ritual of well-being. The green heart of the house is a meticulously maintained garden, embellished with a gazebo overlooking the lake: a place where dining becomes an immersive experience of beauty. The scenic infinity pool, perfectly integrated into the landscape, seems to merge with the lake water in a surprising visual harmony. Three balconies offer further privileged views of nature. The interiors combine elegance and functionality: five spacious walk-in closets, a private study, a private gym, a separate laundry room, and a splendid panoramic glass sauna for moments of pure relaxation. The basement features a second kitchen and additional bedrooms, ideal for creating a separate apartment. Completing the property is a large quadruple garage, perfect for safely storing multiple vehicles. Salò is one of Garda's most refined gems, renowned for its historic center, classy boutiques, gourmet restaurants, and high quality of life. Living in this villa means choosing a lifestyle of harmony, elegance, and authenticity. This is not just a house. It's an emotion that renews itself every day, a refuge where beauty is evident in every detail. A place where true luxury means feeling completely at home.
…By Annonceur International


In a unique tourist setting, in the enchanting Contrada Lamandia of Monopoli, there is an exceptional property that stands out for its extraordinary beauty. This design villa, located a few steps from the coast, captures the attention with its extraordinary architecture and stimulates the imagination of anyone who contemplates it. The residence, recently built, enjoys a privileged location just 30 minutes drive from the airports of Bari and Brindisi, ensuring easy access. Immersed in a residential area in continuous evolution, this villa is an exclusive oasis where privacy and serenity come together, creating an enveloping environment of comfort and luxury. The house, a perfect combination of aesthetics and technology, consists of two separate buildings that occupy a total area of 550 square meters, with 3 bedrooms and 5 bathrooms. These bodies are completely independent but connected by large windows that create a harmonious transition between the interior and exterior spaces. Equipped with an advanced home automation system, the villa offers unprecedented security and control. The main villa is spread over two floors: on the ground floor there is the living area with common areas, while on the upper floor there are two luxurious suites, creating a symphony of luxury and comfort. The second structure, more intimate, is on two floors, with the living area on the ground floor and a suite on the upper floor. The vast private garden, a work of art on an area of 10,000 square meters, houses a unique 24-meter infinity pool, with crystal walls that seem to defy gravity. The solarium area and a gazebo complete the magical atmosphere, ready to welcome every guest. A dream wellness area offers moments of complete relaxation, with Hammam, sauna and a heated pool of 14 meters, equipped with counter-current swimming and whirlpool. In the garden, there is an option to buy an outbuilding of 200 sq m, with an elegant project already approved, ready to take shape. Five bedrooms, each with its own bathroom, and a private pool in the garden will create a space of unparalleled comfort. For golf enthusiasts, the luxury continues with a professional Golf Putting Green, illuminated with 9 holes to be used even in the evening.
…By Annonceur International


Meina, in the renowned hillside location with fabulous lake view, we offer for sale a modern detached villa of future construction with swimming pool and private garden. This prestigious villa is built according to the most modern construction technologies, inspired by maximum living comfort and energy saving, combining elements of modernity and design that will be perfectly integrated with the landscape context in which it is located. The property will be equipped with the latest generation systems and fine materials that will contribute to making it an example of luxury and refinement. Arranged on two levels with large open kitchen, 3 bedrooms, 3 bathrooms, garage for 4 cars, cellars, laundry room, gym, sauna and generous living spaces very bright characterized by large panoramic windows overlooking the garden that extends until it meets the colors of the lake. The offer of this splendid home is completed by the panoramic terraces and the wonderful garden with lake view and large infinity pool. The images represent the style indicated for the interior and exterior design. Delivery scheduled for July 2025. For information: G. Tabacariu: 0322240482. The city of Arona is located on the Piedmont shore of Lake Maggiore and is crossed by the Vevera stream, which flows into the lake here. The surrounding area is covered by low hilly reliefs of morainic origin (called motti), incorporated into the Lagoni di Mercurago Natural Park where, in 1860, the first pile-dwelling settlement found in Italy was identified. Most of the municipal territory is also hilly, with altitudes that gradually slope from north to south (and from west to east in the town center) from 513 m in Motto Mirabello (near the Dagnente hamlet) to 195 m on the lake shore. The hilly reliefs are generally covered by woods that occupy more than half of the Arona territory, 33% of the surface is covered by urbanized areas and 9% by meadows or pastures; smaller percentages are used for parks, gardens and green sports areas (2.3%), vegetable gardens, orchards, nurseries and vineyards (1.7%), uncultivated herbaceous land (1%) and arable land (0.4%).[7] Located in the southernmost part of the lake, Arona is approximately 37 km from the provincial capital Novara, but only thirty km from Milan-Malpensa airport.
…By Annonceur International


Newly built villa with sea view and exclusive location in Messina Nestled in a beautiful natural setting, this recently built villa is located on a hill with breathtaking views of the sea, the Ganzirri Lakes and the suggestive Torre del Faro. Situated in a residential area with a tourist vocation, it offers the perfect balance between tranquility, comfort and quick access to enchanting beaches. Main features: The villa is spread over a large living area, designed to ensure maximum comfort. It includes: 7 spacious and bright bedrooms4 bathrooms with high quality finishesA large laundryA main living area with lounge and open plan kitchen, designed to welcome and live together, with convenient access to the outside2 attic terraces ideal for moments of relaxationA large panoramic terrace, perfect for breakfasts in the morning sun, with a spectacular view of the Strait of Messina and the lakes.Outside, the property has a terraced land of about 1200 square meters, enriched by a well-kept English-style garden, ornamental palms, a barbecue area and a swimming pool built with a traditional structure. Efficiency and sustainability: The villa was designed respecting modern criteria of comfort and eco-sustainability, reaching energy class A3. 11 kW photovoltaic systemSolar panels for hot water production (300 litres of storage)Thermal break windows with triple glazingHigh quality thermal insulation and finishing detailsChiller heating systems and provision for gas and electric systems.Services and amenities: The villa benefits from two sources of drinking water: a condominium-owned well and the AMAM municipal services. Operating expenses are low, thanks also to the presence of limited condominium spaces (only 5 villas in total in the complex). Strategic position: Thanks to its hilltop position just 50 metres above sea level, the villa enjoys a unique view and an ideal microclimate. Hospitals: Papardo (4 km), IOMI orthopedic (700 m)Supermarkets and shops: within 3 kmBars, restaurants and pastry shops: numerous and easily accessibleBeaches and tourist facilities: very popular, within 3 kmSports activities: rowing, tennis, five-a-side football and bowls nearbyConnections: Reggio Calabria Airport: 15 km to Caronte ferry terminalCatania Airport: 109 kmMotorway: entrance 13 kmPublic transport: bus stop 400 m, central railway station 15 kmTourist attractions: The villa is ideally located for visiting some of the most popular destinations in Sicily and Calabria: Aeolian Islands (easily reachable from the port of Milazzo at 50 km)Taormina, Giardini Naxos and Castelmola (40 km)Etna volcano and Catania (100 km) This extraordinary property represents a unique opportunity for those seeking a prestigious residence in one of the most fascinating areas of Messina, with all the comforts and services within easy reach.
…By Annonceur International


Luxury Villa with Infinity Pool & Smart Energy Systems – Ragusa, Sicily The Location Nestled in the hills of Ragusa, this exceptional detached villa offers privacy, comfort, and modern elegance within a 2,500 m² landscaped plot. The setting captures the essence of Sicily’s natural beauty, surrounded by olive groves and orchards, while remaining close to local shops, restaurants, and the coast. The property’s location ensures both serenity and accessibility, with Catania Airport just 87 km away. The Property Fully renovated in 2017, the villa spans 550 m² over three floors and features the highest energy efficiency rating (Class A4). The residence combines Italian design, sustainable living, and cutting-edge technology. Systems include underfloor heating, Aermec heat pump, photovoltaic system (14 kW), solar thermal panels, and a home automation network managing lighting, irrigation, air conditioning, and security. A 30 kVA generator, LED lighting, and surveillance cameras complete the setup. Interiors & Layout Ground floor: elegant living areas flow into a fully equipped kitchen, study, TV lounge, and guest bathroom. The master suite includes a walk-in closet and en-suite, complemented by a guest bedroom with private bath. First floor: a bedroom with en-suite bathroom, offering privacy and panoramic views. Basement: garage, workshop, gym (Technogym-equipped), maid’s apartment, laundry, pool bathroom, and technical rooms. The level is fully isolated by a drainage trench for humidity control. Outdoors & Land The property includes 7,500 m² of agricultural land with a citrus grove, 100 olive trees, 100 pomegranate plants, and two greenhouses for tropical and seasonal crops. The 15×5 m saltwater infinity pool, heated by 12 solar panels, anchors the landscaped 2,100 m² garden. A suspended vegetable garden and irrigation system (fed by a 12 m³ tank and private well) complete this eco-sustainable retreat. Key Features Living area: 550 m² – Land: 7,500 m² – Bedrooms: 4 – Bathrooms: 6 – Floors: 3 – Garage: Yes – Heating: Underfloor, Aermec heat pump – Pool: Heated saltwater infinity – Energy class: A+A4 – Photovoltaic: 14 kW – Generator: 30 kVA – Security: Cameras + alarm system. Why Buy It This luxury villa represents the pinnacle of modern Sicilian living — sustainable, elegant, and completely self-sufficient. Ideal as a private residence or luxury rental, it offers resort-style comfort with minimal energy impact. Every system and detail reflects meticulous engineering and timeless style, making it one of Ragusa’s finest homes. Distances Catania Airport 87 km – Coast 0.5 km – Ragusa center 6 km – Modica 18 km – Noto 40 km – Syracuse 70 km. Interested? Contact me for a detailed presentation and private tour of this extraordinary villa.
…By Annonceur International


Nestled in the scenic hills between Bologna and Modena, this prestigious estate is set at an altitude of approximately 400 meters, offering breathtaking panoramic views over the surrounding countryside.The property features two historic buildings, completely restored in 2019 through a meticulous renovation that blends the charm of the original architecture with contemporary elements such as expansive glass walls, elegant iron-and-wood staircases, high-end finishes, seismic reinforcement, and solar panels.Set in a peaceful and private natural environment, the estate includes panoramic terraces, a beautifully landscaped garden, and approximately 5 hectares (12 acres) of private land. Its flexible layout makes it ideal both as a luxurious private residence and as a high-end hospitality business, with six fully furnished apartments and infrastructure in place for a modern, fully equipped restaurant.The Estate Comprises Two Main Buildings:The first building includes six luxury apartments, fully furnished with designer pieces — perfect for guest accommodations or boutique hospitality.The second building spans three levels:Ground floor: a spacious open-plan living area with floor-to-ceiling windows connecting seamlessly to the outdoors, a modern kitchen, two bathrooms, and a separate staff apartment with living room, kitchen, bedroom, and bathroom.First floor: a striking living area with vaulted ceilings and exposed beams, large panoramic windows, two bedrooms, two bathrooms, and a study area.Lower level: a large storage area.Additionally, the property includes two ruins (approximately 210 sqm and 60 sqm) that can be restored to expand the estate further, and there is also the possibility of easily installing a swimming pool (as shown in the available renderings).Advanced Features and Comfort:Video surveillance system with motion sensorsCentral satellite systemHeat pump heating systemIntegrated wall-mounted central vacuum systemPrivate water wellPrime Location:Located in Zocca, in a unique and elevated position in the Bolognese/Modenese Apennines, the property offers absolute privacy and serenity, while being just a 30-minute drive from Bologna and its international airport — offering both seclusion and accessibility.
…By Annonceur International


Exclusive Luxury Villa with Panoramic Views over the Aeolian Islands and Stromboli Coccorino Mare (Capo Vaticano) High Documented Profitability 7% Flat TaxIn the heart of the renowned Costa degli Dei (Coast of the Gods), between Capo Vaticano and Tropea, stands this extraordinary luxury villa of approximately 500 sqm. Recently renovated, it is located in the prestigious area of Coccorino Mare, one of the most exclusive and sought-after destinations on the Calabrian Tyrrhenian coast.Just 300 meters from the splendid private beach of Coccorino Mare, this residence dominates the Tyrrhenian Sea from a privileged and unique position. Every corner of the property opens up to an unparalleled view of the Aeolian Islands and majestic Mount Stromboli, offering spectacular sunsets each evening that transform the landscape into one of the most fascinating settings in the Mediterranean. The elevated position ensures absolute privacy, tranquility, and an atmosphere of rare exclusivity.The proximity to the local railway line, used exclusively by rare regional trains, was addressed with the utmost attention during the design phase. The entire villa was built using latest-generation soundproofing materials, ensuring perfect acoustic insulation and a premium level of living comfort.From a construction standpoint, the property represents absolute excellence. Built on solid pillars with certified concrete foundations, it offers maximum stability, safety, and construction quality, guaranteeing an investment destined to last over time.Thanks to its exclusive location, premium finishes, and high level of comfort, the villa generates a significant turnover from holiday rentals, which is fully documentable. It is considered one of the most requested holiday residences on the Calabrian coast and has been chosen over time by personalities from the worlds of entertainment, fashion, and business as a private residence and location for exclusive events.The property also represents an attractive opportunity for international buyers wishing to benefit from the Italian 7% Flat Tax regime, reserved for foreign retirees who transfer their residence to specific municipalities in Southern Italy.The VillaThe property is distributed over three levels.BasementLarge tavern/lounge areaBathroomTechnical roomThree-car garageGround FloorElegant open-space living area with an open-plan kitchenLarge living roomPantryLaundry roomWalk-in closetThree bathroomsThree bedrooms, all with direct access to the outdoor spacesUpper Floor (Completely Independent)Refined living area with access to the panoramic terraceTwo bedrooms, one with views of the Aeolian Islands and direct outdoor accessOne bathroomOutdoor SpacesThe outdoor area has been designed to offer an authentic luxury experience. The heart of the property is the magnificent 50 sqm panoramic saltwater swimming pool with a large solarium, from which you can admire extraordinary sunsets over the sea, the Stromboli volcano, and the entire Aeolian archipelago. An exclusive place where elegance, privacy, and nature blend in perfect harmony.Comfort and TechnologyThe villa is equipped with:A 10.935 kWp photovoltaic system with 27 panels and a 20 kW storage battery systemAir conditioning in all roomsAlarm systemHigh-speed Wi-Fi connection throughout the property
…By Annonceur International


Set amidst the peaceful countryside of Carovigno, Villa Rotonda is an exceptional property that seamlessly blends contemporary design with the authentic beauty of Puglia. Created by renowned Italian architects, its striking concentric layout harmonizes with the surrounding olive groves, bringing nature into every part of the home. The villa offers four thoughtfully designed double bedrooms, each with its own distinctive style and atmosphere. The master and junior-master suites are particularly noteworthy, each featuring a private covered veranda area—perfect for moments of quiet relaxation or enjoying the views in privacy. At the heart of the home, a bright and spacious living area with curved walls and expansive windows fosters a strong connection to the outdoors. The property is designed to celebrate alfresco living, with two exceptional outdoor spaces. On the ground level, a covered dining area with a sliding roof provides a shaded retreat for entertaining or quiet meals. Above, the expansive roof terrace, equipped with a barbecue, offers stunning sea views and an unforgettable setting for evenings under the stars. The grounds, spanning twenty-five thousand square meters, are home to rich fertile soil, ancient olive trees and a private pool. Ready to move into, Villa Rotonda offers a rare opportunity to own a meticulously designed and prestigious property in one of Puglia’s most sought-after locations. Elevated roof terrace with sea view, perfectly positioned for sunset entertaining 25,000 sqm of land with established ancient olive grove and authentic Puglian landscape Swimming pool set within mature grounds, enjoying all-day natural light Distinctive circular architecture, designed to create a seamless connection between interior and landscape Contemporary kitchen with central island, anchoring the main living space
…By Annonceur International


IT'S VERY CLOSE! Villa Ponente, in all its elegance, is almost ready for delivery.Imagine waking up in the morning surrounded by the tranquility and spectacle of nature, with a panorama that captures the eye and warms the heart. Villa Ponente, located in the most exclusive area of Costermano sul Garda, represents a luxurious environment, where modernity and nature come together in an enchanting embrace. This villa is like a real architectural pearl, with large windows framing the wonderful gulf of Lake Garda.On the first floor of Villa Ponente, you will find a large open space living room of 70 square meters that combines elegance and functionality, ideal for entertaining guests and enjoying moments of pure relaxation. The huge windows of the living room open onto a terrace of 46 square meters, offering a priceless view of the lake and creating a light and airy environment.Going down to the ground floor, the sleeping area includes three spacious bedrooms, one of which boasts an en-suite bathroom and a walk-in closet, ensuring privacy and comfort. The property includes two other bathrooms, a practical laundry room and a large garage, which can also be used as a cellar.Outside, the Villa is surrounded by a private garden, perfect for those who want to relax or entertain themselves in the open air. The swimming pool, located in front of the house, is ideal for moments of pure pleasure and relaxation.If you are looking for a second home that is synonymous with comfort, luxury and sustainability, Villa Ponente is for you. Contact us to find out how this dream can become your reality. Don't miss the opportunity to be the first to call this masterpiece of modernity on Lake Garda home.
…By Annonceur International


Exceptional newly built Villa located in a hilly area of Particular Modern Architecture - Large Windows, Terraces, Solarium and Swimming Pool, Jacuzzi Area - Splendid Private Garden partly flat! Arranged on two floors, the villa has a total area of about 280-300 square meters. Large living area with modern kitchen, one bedroom, terrace and two bathrooms on the first floor; Fitness area, Jacuzzi and Sauna, two bedrooms and a bathroom on the ground floor. Large porch overlooking the pool and the lake. Excellent plant engineering, high energy class, in the process of being defined. www.lagomaggiorehouse.it
…By Annonceur International


In a fabulous green position, about 15 minutes from the beaches of Lake Maggiore and Arona, for sale a very modern villa with enchanting views, swimming pool and large land, still to be built. Interior area of over 350 square meters, luxury finishes, to choose from, large windows, high-level systems. Possibility of customizing the project. Garden and land for a total area of about 15000 square meters. Wonderful Opportunity of Modern and Super Technological Villa. Photovoltaic systems, cooling system, home automation, etc. are planned. www.lagomaggiorehouse.it See more
…By Annonceur International


Villa Carovigno stands immersed in a 2.5 hectare olive grove, capturing a refined sense of rural privacy only minutes from the beach and local amenities. This villa Carovigno is newly built, crafted with a focus on clean modernity and sculptural presence. The living spaces find rhythm in an open plan centered by a luminous gathering room, where curved walls and a fireplace create calm. Four distinct bedrooms include two master suites and two junior suites, each with its own bathroom, ensuring both comfort and seclusion.The kitchen is fully equipped and complemented by both formal and informal dining areas, including a versatile covered veranda sheltered beneath a bold circular sliding roof that calibrates shade throughout the day. Ascend the external stairs to a roof terrace framed by sea views, where a barbecue and sitting area set the stage for meals and evenings cooled by Mediterranean breezes. Throughout, the furnishings present recognized design brands, underscoring a commitment to detail.Outdoors, a 12 by 4 meter swimming pool is positioned within mature olive trees. Additional amenities include internet wi-fi, air conditioning, security service, electric gate, videophone, and covered parking. For those seeking a property that elevates design in a gentle natural setting, this villa in Carovigno offers a striking balance.
…By Annonceur International


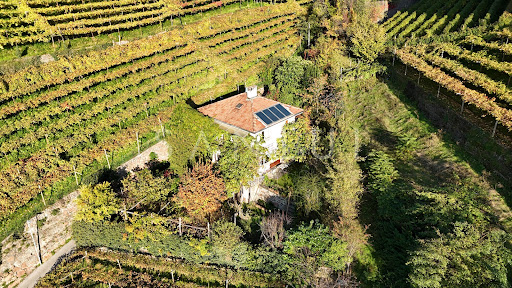

Nestled on the green hillside of Santa Maddalena di Sotto, this property offers extraordinary potential: a preliminary, non-approved concept study envisions the construction of a modern villa featuring spacious living areas, a wellness zone, and large panoramic terraces.The existing building (constructed in 1934 and extended in 1965) can be demolished and replaced with a new structure of up to 1,000 m³, free from conventional restrictions. The study outlines the opportunity to create a unique architectural masterpiece meeting the highest standards.Key Facts- Garden area: approx. 460 m²- Possibility for demolition and new construction up to 1,000 m³Proposed layout in the study:- Spacious living and dining area with terraces- Several bedrooms with en-suite bathrooms- Wellness area with sauna, whirlpool, and gym- Garage and technical roomsHighlights- Hillside location with panoramic views over Bolzano- Maximum privacy and tranquility just minutes from the city center- Full design flexibility for bespoke architectural solutions
…By Annonceur International

Receive by email any new listing that may match your search criteria
Your criteria :
By validating this form, you accept the general conditions of use of Le Figaro Properties.
These agencies offer a selection of luxury properties vente in Italy. Feel free to contact them for personalized assistance.



