Get early access to listings that match your criteria
Never miss an opportunity again. Our personalized alerts notify you instantly.

 English$ USD · m²


Main Features: Large surface area (Historic farmhouse + 5 independent apartments) Ten bedrooms and over ten bathrooms in total 85-hectare estate (25 ha arable land, 60 ha woodland) Panoramic swimming pool with natural water source and sea view Annex used as an art studio and large social spaces internal Description: Located in a dominant hillside position with breathtaking views stretching from the valley to the sea, we offer for sale a prestigious and historic hospitality estate. The heart of the property is the ancient farmhouse, masterfully renovated to preserve its original architectural features. On the ground floor, the large professional kitchen serves as the hub of the house, complemented by a spacious dining room, a cozy lounge, a study, a recreation room, and a bathroom. The upper floor houses the main sleeping area with four large bedrooms, each with an ensuite bathroom. The complex has been expanded with a new section featuring five independent apartments, tastefully furnished in Tuscan style, ideal for immediate tourist rental income. External Description: The property is nestled within a lush and well-tended park, enhanced by a charming pergola in front of the kitchen, perfect for outdoor dining. Among the outbuildings, an annex currently used as an artist's studio stands out. The true gem of the estate is the large panoramic swimming pool, fed by a natural water source, overlooking the valley and the Tuscan coastline. The farm covers 85 hectares of land, including 25 hectares of arable land (perfect for organic crops or livestock) and 60 hectares of woodland. The location is strategic: immersed in the silence of nature yet a short distance from Tuscany's main art cities and the beaches of the Etruscan Coast. Distances: Montecatini Val di Cecina Center: 5 km Volterra: 20 km Sea (Cecina/Marina di Bibbona): 28 km Bolgheri: 25 km Pisa Airport: 70 km Siena: 85 km ref. A9591MR029
…By Annonceur International


ITALY, TUSCANY, AREZZO, CORTONA VIDEO: The senses awaken as soon as you enter the avenue that leads to this marvellous country house, which dates from the 1600s and was for many years the summer residence of a noble Cortonese family. A meticulous restoration has preserved its true character and fine original architectural elements, combining the elegance of the original building with all the comfort, services and facilities of a sound hotel tradition. The villa offers an exceptional setting: the gentle Tuscan hills and an incomparable view of the town of Cortona silhouetted on the horizon as if protecting the villa. The grounds host an elegant swimming pool (18 m x 9 m), a spacious patio surrounded by majestic ancient oak trees, vineyards and olive groves, and a charming well in working order. Inside, the villa offers elegant and welcoming areas decorated with old prints and period paintings. The 6 hectares of land include 1 hectare of vineyard. The property is the perfect solution for anyone choosing this selected property for its location and the various opportunities the area offers. Rooms Whether guests occupy the rooms found in the main country house or those located in the annex, their need for peace will be guaranteed. From the windows, the gentle panorama of Tuscan hills and the typical scents of the Cortona countryside: The doors of the elegant three storey main house open into the areas, featuring stone fireplaces and original terracotta floors, typical of the local architecture. Here guests can relax and read, or chat as they sip a drink. The curtains and soft carpets that furnish the hall echo the muted architectural tones, and elements from sixteenth century altars add a particularly original decorative touch. The hall leads to the living room with its sofas and tables for relaxing. A stone staircase rises to the first floor where some of the 15 rooms are located, furnished with valuable antique furniture. Other rooms have been created in the adjacent annex, each different in shape, dimensions and furnishings, but all decorated with valuable pieces of antique furniture and tastefully co-ordinated soft furnishings that add to them charm and atmosphere. Rooms of all types are equipped with satellite TV, minibar, safety deposit box, internet connection and large bathrooms featuring either a hydromassage bathtub or hydromassage shower. Every room has a marvellous view of the Tuscan countryside; some have an independent entrance from the hotel grounds, others again on the second floor have romantic mansard ceilings. Energy class: F. 101 kWh/m2 p.a.
…By Annonceur International


Key features Main villa area: 250 sqm over 3 levels Guest houses: 2 independent units Land: 8,600 sqm fenced with centuries-old olive trees Swimming pool: resin pool with hydromassage Terrace: 35 sqm with panoramic views of the sea and hills Location: Etruscan Coast hills, near Cecina, 15 minutes from the sea Condition: excellent, tastefully furnished with reclaimed materials Description This stunning property is located in the picturesque hills of the Etruscan Coast, just 15 minutes from the sea and close to Cecina, a renowned seaside destination. its strategic position provides easy access to iconic locations such as Pisa, Florence, Volterra, and San Gimignano. Pisa international Airport is less than an hour away. Completely fenced and surrounded by nature, the estate guarantees privacy and tranquility. The private entrance leads to the main villa of 250 sqm, a guest house connected to the main building by a covered walkway, and a second independent guest house nearby. interior layout: Ground floor: spacious open-plan dining area, large living room, well-equipped kitchen with access to a covered furnished terrace, and a bathroom with a shower. First floor (80 sqm): three double bedrooms, one with a walk-in closet, a bathroom with a hydromassage tub, and a 35 sqm panoramic terrace with outdoor furniture offering breathtaking views of the Val di Cecina hills and the sea of the Etruscan Coast. Basement: fitness room with a full bathroom (shower and WC). Guest houses: The first guest house, adjacent to the main villa, features a large living room with a kitchenette, one bedroom, and a bathroom. The second guest house, located nearby, includes a dining/kitchen area, one bedroom, one bathroom, and a storage room. Outdoor and amenities: The 8,600 sqm agricultural land hosts centuries-old olive trees, native plants, and a beautiful resin swimming pool with hydromassage. Outdoor spaces include a patio, barbecue area, and a large paved area around the pool for relaxation. The property is furnished with care, using reclaimed materials to create a unique and charming atmosphere. Currently rented during the summer, this villa is ideal as a private residence or an investment opportunity. Ref. A1190RV99956
…By Annonceur International


Set in the heart of the unspoiled Mediterranean maquis and surrounded by spectacular granite rock formations. this extraordinary estate spans 1.5 hectares in a truly unique location. offering uninterrupted views of the islands of Mortorio and Tavolara.The property includes a main villa and an independent guest house. offering a total of 10 bedrooms and 8 bathrooms. thoughtfully distributed to ensure privacy and comfort for both family and guests. With 5 fully equipped kitchens and 3 spacious living rooms. it is ideal for hosting large gatherings or operating as an exclusive retreat.Built in authentic Sardinian style. the residence is characterized by high-quality materials: local stone. fine wood. handcrafted tiles. and meticulously finished details. A charming fireplace adds warmth and elegance to the interior spaces.Outdoors. a stunning panoramic swimming pool blends seamlessly into the natural surroundings. offering moments of pure relaxation with spectacular sea views.A refined and serene sanctuary – perfect for those seeking something truly special on the Costa Smeralda.The information contained in this listing is for guidance only and is non-binding. Property availability and details are subject to verification.
…By Annonceur International


Nestled in the untouched hills of Tuscany, just a short drive from the charming village of San Miniato, is a beautiful estate for sale. The property is perfectly situated between Pisa and Florence and is easily accessible via a well-maintained, 1 km unpaved road. it is located only 10 minutes away from the nearest amenities, making it an ideal location for those looking to enjoy a peaceful retreat while still being close to everything. The estate encompasses 16 hectares of land, including a main farmhouse, a guest house, a storage building, and an infinity pool. The main building is an impressive 550 sqm on two storeys, featuring a large hallway, kitchen diner, dining room, and spacious living room with a fireplace. Additionally, there are two double bedrooms with en-suite bathrooms that have independent access from the outside, and are wheelchair accessible. The first floor comprises six bedrooms with en-suite bathrooms, two of which have walk-in closets. The renovations have been done to an extremely high standard, with marble sinks in the bathrooms and Venetian plaster in some rooms. The heating and cooling system uses heat pumps and a photovoltaic plant, and the house is connected to mains water. The property also includes two annexes. The first guesthouse is 70 sqm and comprises a living room/kitchen, bathroom, double bedroom, and an 8 sqm loggia. The second annexe is currently used for storage but can easily be converted into an additional apartment. The estate's most notable feature is the infinity pool, which has an hydro-massage area and is surrounded by umbrellas, sunbeds, and a pool house with a loggia and bar. The garden is equipped with an irrigation system and features Roman statues, and there are several paths leading to the pool area and various viewpoints throughout the estate. The sale includes all high-quality furniture and equipment, making it an excellent opportunity for anyone looking for a luxurious and fully-equipped property in Tuscany.
…By Annonceur International


Key Features Type: Agritourism with 27 hectares of land Location: Heart of the Tuscan Maremma, near Grosseto and the beaches of Castiglione della Pescaia and Marina di Grosseto Surface: Manor house: approx. 180 sq m on 2 levels 6 buildings with 10 independent apartments (3 three-room, 7 two-room) for a total of 500 sq m Accommodation: Total capacity of 27 guests, fully furnished and independent units Pool: 70 sq m pool with equipped outdoor area Restaurant: Fully equipped kitchen, outdoor dining area, and a second pool (32 sq m) Agricultural land: 27 hectares, including: 12 hectares of orchards and olive groves with 400 certified organic trees Arable land and storage areas Facilities: 52 kW photovoltaic system, 80-meter deep well Additional services: Parking, small soccer field Energy Class: To be defined Description This agritourism property for sale is located in the peaceful Tuscan Maremma countryside, just a few kilometers from Grosseto and the beaches of Castiglione della Pescaia and Marina di Grosseto. Offering a unique blend of relaxation, nature, and agricultural activities, the estate is a perfect opportunity for those looking to start or expand a hospitality business. Buildings and Accommodation The property features a 180 sq m manor house on two levels. The ground floor includes a spacious living room with a fireplace, a fully equipped kitchen, a bathroom, and a laundry room. The first floor, accessed via an internal staircase, houses 3 bedrooms and 2 bathrooms. Guests can stay in 10 independent apartments (3 three-room and 7 two-room units) spread across 6 buildings, totaling 500 sq m. Each apartment is tastefully furnished and equipped with private outdoor spaces. Outdoor Spaces and Hospitality Services The agritourism features a beautiful 70 sq m swimming pool surrounded by a large relaxation area with sun loungers and umbrellas. Additionally, the property includes a restaurant with a fully equipped kitchen, an outdoor dining area, and a second 32 sq m pool dedicated to restaurant guests. Agricultural Land and Sustainability The 27-hectare agricultural land includes 12 hectares of orchards and olive groves with 400 certified organic trees, as well as arable land and a former barn of approximately 200 sq m used for equipment storage. The property is energy and water sustainable, thanks to an 80-meter deep well and a 52 kW photovoltaic system installed in 2011. Potential Uses With its combination of accommodations, agricultural activities, and hospitality facilities, this property is ideal for an agritourism business or an exclusive resort. its strategic location and natural surroundings make it a perfect investment for those seeking privacy without compromising convenience. Reference: A7631TA2393935A
…By Annonceur International


In the Impruneta countryside, in a hilly position, a short distance from the historic center of Florence, a property structured as a farm is for sale, with a splendid 15th-century Leopoldina farmhouse on several levels, some of which have been perfectly restored.The square-shaped structure with a typical dovecote turret is spread over two main floors, plus an upper level. The ground floor comprises a large, well-equipped eat-in kitchen, a dining room, a veranda, and a spacious living room. The first floor comprises four bedrooms, all with en suite bathrooms, and a living room with a beautiful fireplace and panoramic views. The attic/dovecote features an additional bedroom with a private bathroom.The estate also includes two independent annexes that expand the property's flexibility and potential. The first annex houses three independent apartments: two elegantly designed one-bedroom apartments with open-plan living areas and integrated kitchens, and a two-bedroom apartment. The second annex, currently used as a large loft-style playroom, offers further versatility: ideal as a creative space, a gym, an entertainment area, or additional guest accommodation.The fully fenced garden totals 8,000 square meters and includes a swimming pool with an outbuilding and a gym area of approximately 100 square meters. The property is surrounded by 8 hectares of land, including an olive grove (approximately 1,600 trees), as well as 180 square meters of agricultural structures located on the hill below, which could be developed and transformed as needed.Large private garage and plenty of parking.It is served by public aqueduct, wells, city gas, and fiber optic cable.The property is currently a farm with a farm holiday permit for hospitality and food service for events.Ideal as a luxury residence in Tuscany or as a real estate investment near Florence, this property represents a perfect combination of elegance, tradition, and strategic location.Euro 4,500,000 VILL99
…By Annonceur International


This magnificent luxury farm is for sale, nestled in the greenery of the Valdarno, between the Florentine and Arezzo plains. The property, spread over a hill of 89 hectares, offers a spectacular view of the main cities of Tuscany, reaching as far as Lake Trasimeno. A unique environment, characterized by refined design and exceptional quality of the living units. The main villa represents the heart of the property, where elegance and comfort merge into a luxurious and welcoming space. The interiors are finely furnished with designer elements that highlight the uniqueness of the structure. The two residential units, consisting of a living area with kitchen, bedroom, and bathroom, are tastefully furnished with attention to detail, creating a cozy and sophisticated atmosphere. A modern and refined kitchen provides the perfect venue for hosting events and exclusive dinners. A third unit, a studio apartment located in the nearby village, offers additional hospitality options. The property is surrounded by a vast green area that includes vineyards and olive groves, symbols of the Tuscan tradition. The riding school with stables and reception is ideal for equestrian enthusiasts, offering well-equipped and maintained spaces. The dairy allows for the production of high-quality cheeses, adding an additional touch of authenticity and tradition to the property. The farm is equipped with all the necessary comforts for recreational and productive activities. The panoramic view, given by the altitude of 900 meters above sea level, offers a unique perspective on the surrounding territory. The unspoiled nature and the possibility of engaging in outdoor activities make this property a true paradise for those seeking a blend of luxury and tranquility. The designer furnishings and attention to detail lend a timeless elegance to all living units, creating a unique environment.Located in the heart of the Valdarno, the property enjoys a strategic position between the Florentine and Arezzo plains. Bordered by the ridges of Pratomagno to the east and the Chianti mountains to the west, the area is renowned for its vineyards and olive groves, some of which belong to prestigious brands. The natural beauty and proximity to the main Tuscan cities make this farm an ideal choice for those wishing to live immersed in Tuscan tradition and luxury.Terranuova Bracciolini is an enchanting hamlet located in the heart of Tuscany, known for its charming blend of history, culture, and nature. Founded in the 13th century, it preserves a rich architectural heritage with cobblestone streets and picturesque squares. Surrounded by green hills and vineyards, it offers breathtaking views and a peaceful atmosphere. Its strategic location allows for easy exploration of art cities such as Florence, Arezzo, and Siena. Famous for its gastronomy, Terranuova Bracciolini is the ideal place to savor the authentic flavors of Tuscan cuisine and immerse yourself in the local tradition.➢Property → Services: 9 km ➢Property → Terranuova B.: 12 km ➢Property → Arezzo: 27 km ➢Property → Florence: 60 km ➢Property → Siena: 70 km
…By Annonceur International

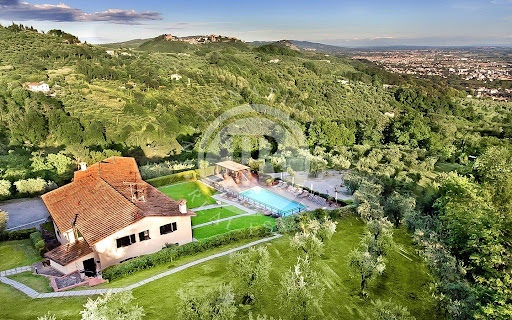


This villa is located in an extremely panoramic position very close to Montecatini Terme, in Tuscany. It offers excellent privacy and breathtaking views, surrounded by olive and fruit trees on a large plot of land. Recently renovated, the property represents an excellent investment as a hospitality structure. The villa, spread over three floors totaling 600 sqm, boasts luxurious and spacious interiors. On the ground floor, a large and bright living room with a kitchen offers an ideal environment for socializing. A basement with a second living room completes the indoor space. The villa features 11 bedrooms and 13 bathrooms, finely furnished and equipped with every comfort. Surrounded by a well-maintained garden of 10,000 sqm with ancient olive trees and fruit plants, the villa enjoys a panoramic pool with a solarium, ideal for relaxation and enjoying the breathtaking view. The parking area provides convenience and security, completing the external features of this prestigious residence. The villa represents an excellent investment as a hospitality structure, thanks to its ample size and strategic location near Montecatini Terme. The possibility of accommodating numerous guests in an elegant and refined environment, with high-quality services, makes it perfect for exclusive events and luxury stays.Montecatini Terme is a renowned thermal resort located in the heart of the Valdinievole region of Tuscany. The town is famous for its thermal waters, which have attracted visitors seeking wellness and relaxation since Roman times. Surrounded by lush hills and olive groves, Montecatini Terme is characterized by elegant Liberty-style buildings, well-maintained parks, and a vibrant cultural atmosphere. In addition to the thermal baths, the town offers a wide range of activities, including shopping, restaurants, and cultural events, making it an ideal destination for those seeking a rejuvenating break in the charming Tuscan countryside.➢Villa → Montecatini Terme: 2.8 km ➢Villa → Forte dei Marmi: 62 km➢Villa → Pisa: 46 km ➢Villa → Viareggio: 58 km ➢Villa → Florence: 55 km ➢Villa → Livorno: 75 km
…By Annonceur International


Typical Tuscan farmhouse with farm in San Gimignano, in the heart of Chianti Classico. Description The splendid farmhouse of about 850 square meters of total internal surfaces has a very long history, which began in its most recent phase 400 years ago. It was in fact in the seventeenth century that the farmhouse was built, to support a flourishing agricultural activity, which has remained practically unchanged to the present day. The old farmhouse, finely renovated, has been divided into six comfortable apartments, all characterized by considerable surface. The smallest apartment, designed for four people, has an area of about 60 square meters, while the largest extends over 90 square meters, in addition to terraces and balconies. The apartments have progressive numbers to indicate the size of the same. The first is the largest, the sixth is the smallest, but no less comfortable. All apartments are in fact equipped with two bathrooms with shower, each with a large living room with kitchenette, as well as two large and comfortable bedrooms. The old tool shed has been finely renovated to house the bar and provide guests with an indoor communal gathering area. Outdoor spaces The location is completely panoramic, on the top of a hill from where it is possible to observe the 360° view of the Tuscan hills and the famous towers of San Gimignano, visible both from the poolside and from the windows and terraces. Each apartment has a private and equipped area in the garden with table, chairs and barbecue and the swimming pool offers a panoramic view of San Gimignano. The large parking lot allows parking for cars in the shade of the olive trees. Thanks to the tourist activity, the current owners have been able to give new vigor to the agricultural activity. In addition to sowing crops, such as wheat, sunflower, rapeseed, they dedicate themselves to over 800 olive trees to produce an excellent extra virgin olive oil and to 4 hectares of vineyards that produce excellent grapes, including the highly prized Vernaccia di San Gimignano. State and finishes The property has been recently and perfectly renovated preserving the traditional Tuscan style and is equipped with all the features to make your stay comfortable and unforgettable. Potential uses The estate is the best place to spend a holiday in absolute relaxation, in an enchanted natural setting, away from the noise and frenzy of city life, but at the same time very close to urban centers of historical character among the most beautiful in the world, and to the comforts of modern life. Location The strategic location, in the center of Tuscany, makes it ideal as a starting point for visiting the other itineraries of the region, in a short time it is possible to reach any tourist resort. In addition to being only 4 km from the medieval historic center of San Gimignano, the property is located 30 km from Siena, 40 km from Florence and Pisa and 80 km from Lucca and Volterra.
…By Annonceur International


Set amidst the unspoiled landscape of Gallura, not far from San Giovanni and just a 15-minute drive from the nearest beach, this beautiful stazzo is a traditional Sardinian country home that blends rustic charm with sustainable, modern living.Built in classic style with authentic details, the stazzo is harmoniously integrated into the surrounding Mediterranean scrub. Great emphasis has been placed on self-sufficiency and environmental consciousness: a photovoltaic system, a 100-meter-deep well, three water tanks with a total capacity of 30,000 liters, and an advanced rainwater collection system allow for an independent lifestyle in the heart of nature.The property is surrounded by an olive grove of around 170 trees – a Mediterranean dream with potential for small-scale olive oil production. A concrete plunge pool offers a refreshing retreat on hot summer days.Despite its peaceful, secluded setting, the vibrant town of Olbia – with its international airport, port, shops, and services – is just a short drive away. The property also enjoys fast access to a number of breathtaking beaches along the northeast coast of Sardinia, from the quiet bay of Porto Istana to the glamorous Costa Smeralda.A place of silence, wide open spaces, and authentic Sardinian spirit – perfect for those seeking a lifestyle of sustainability, serenity, and proximity to the sea.The information contained in this listing is for guidance only and is non-binding. Property availability and details are subject to verification.
…By Annonceur International


Renowned and historic organic farm nestled in the Sienese hills in an excellent panoramic position near the delightful medieval village of Radicondoli. The farm, with about 1000 square meters of internal surfaces, is embellished by its 1100 hectares of land, 750 hectares of which are hunting reserves. Description The prestigious property consists of the main farmhouse of 1000 square meters as well as a cellar, an apartment, 23 ruins, two sheds and the old stables. The main house, an old stone stable perfectly restored, is immersed in total privacy and confidentiality with magnificent panoramic views. Developed on two floors, it houses on the ground floor the hunters' rooms used as a hunting and fishing station well equipped, the exclusive reception room, the kitchen and a bathroom. Through the imposing internal staircase you reach the first floor housing the sleeping area consisting of 3 suites with living room, large bedroom, bathroom and terrace as well as 3 other double bedrooms and 3 bathrooms. An adjoining apartment consists of a living room, 2 bedrooms and 2 bathrooms. As many as 23 ruins or farmhouses of about 600 square meters each to be restored are located within the land of the property. Finally, two sheds for agricultural activity and the old stables are nearby. Outdoor The estate has 1100 hectares of land all fenced, of which 750 hectares are used as a hunting reserve as well as 100 hectares of forest and arable land and a small olive grove with family production. There are 30 km of private roads inside the property, of which 15 km can be traveled by public transport. The land is wild with slopes, a shallow lake of about 4 hectares of surface is perfect for irrigation and sport fishing. Agriculture has always been the main activity of interest of the company with quality production chains and sale of wholesale products such as corn, spelt, wheat, chickpeas and flax. The manor house is surrounded by its well-kept private garden. To embellish the indoor swimming pool with every service and panoramic view from the large windows. The pergola and the stone loggia are used as a relaxation area and convivial moments with friends. State and finishes The main house has been excellently renovated with original materials both inside and outside, with an important work of recovery of the originality of the structure that has maintained all its authentic flavor without sacrificing modern comfort. The stuffed animals, hunting trophies of the owners make the salons unique. The finishes are typical Tuscan such as terracotta floors, beams, antique wood and original stone. Potential uses Ideal property for those who want to continue and increase the agricultural and hunting activity perfectly started of the company. Perfect as a holiday home for those who love hunting and for those who want to relax in the green hills of Siena. Location Strategic location, a stone's throw from all the main services of the delightful medieval village of Radicondoli and a few kilometers from the renowned cities of Siena and Florence as well as from the towns of Chianti with prestigious wineries and wine and gastronomic routes.
…By Annonceur International


Siena elegant Villa for Sale in a historically prestigious residential area, a few steps from the historic center and with a breathtaking view of the city and the nearby countryside. Built at the end of the 600s, the entire complex consists of the central body, the Villa, an extension of it used as a private apartment, a chapel, two panoramic terraces, large warehouse rooms of about 280 square meters, two garages, a lemon house, a chicken coop, another independent apartment, as well as a vegetable garden with 80 olive trees, centuries-old tunnels and an eighteenth-century theater. The complex is bound by the Superintendence of Fine Arts. The Villa as a central complex is spread over three floors and was completely renovated in 1958 with high quality materials, maintaining its original charm. It needs modernization and renewal. The main entrance leads onto a large living room, which leads to two sitting rooms, large dining room, half bathroom, large kitchen and pantry. On the first floor there is a large living room and loggia respectively billiard room and sitting room, as well as 4 large bedrooms and 2 large bathrooms. On the top floor there are two service bedrooms and bathroom, a walk-in closet, attics and technical rooms. It is sold partially furnished, with high quality furniture that integrates perfectly with the style of the Villa. The quadruple exposure ensures natural light in every corner of the house, creating a warm and welcoming atmosphere. The adjoining property, directly joined by the central body, but with a private entrance, consists on the ground floor of a large living area, kitchenette and service bathroom; on the first floor a double bedroom, two singles, bathroom and sitting room.Don't miss the opportunity to move to one of the most prestigious areas of Siena, surrounded by the beauty of the Tuscan countryside and convenient to all services. Confidential negotiation. Ref. 66115L
…By Annonceur International


Villa Giulia Diffused Farmhouse - CASARZA LIGURE (Genoa) Diffused agritourism An Exclusive Retreat Between the Sea and the Hills Immerse yourself in the timeless elegance of Villa Giulia, an extraordinary property nestled in the hills of Casarza Ligure overlooks the splendid coasts of the Ligurian Sea, more precisely Sestri Levante. This unique investment combines historic charm, modern comforts, and a breathtaking natural setting, offering a rare opportunity for those looking to live or invest in a truly special location. Main Features Total surface area: 600 m2 renovated with high quality finishes, divided into independent apartments and common spaces. Private land: 13,000 m2 of hill, perfectly exposed to the south and surrounded by centuries-old olive groves. Complementary Buildings: Spa and Relaxation Area: Independent 80m2 building already renovated. Laundry and Technical Spaces: Perfectly organised and functional. Buildable Volumes: 400 additional m2 for future developments. Pool and Outdoor Spaces: Pool designed to blend harmoniously with the landscape and large terraces overlooking the sea. Sustainability: Structure designed according to ecological principles, with renewable energy and materials natural. Interior Space Details Apartments: 4 three-room apartments with accessible and fully furnished bathrooms. 2 four-room apartments with panoramic terraces and independent entrances. 4 two-room apartments with private whirlpool tub. Shared Spaces: A large living room with fireplace and semi-furnished kitchen, perfect for hosting guests guests or create a convivial atmosphere. Additional Properties: Villa Thierry (147 sq m) with sea view, 30 sq m terrace, luxury outbuilding and garden private. Strategic Location Just 10 minutes from the beaches of Riva Trigoso and Sestri Levante, Villa Giulia is the ideal starting point for Explore the wonders of Liguria and beyond. With hiking trails, tourist destinations, and cities of art. Easily accessible, this property is a perfect combination of relaxation and discovery. Price 1,100,000 Euros (including land, outbuildings, main buildings, and tax incentives of 150,000 Euros). Your Opportunity to Invest in Paradise Villa Giulia isn't just a property: it's a vision. Whether you're looking for a hospitality investment opportunity or a retreat where you can experience true sustainable luxury, this is your home. occasion. Contact us today to arrange a private viewing or for more information.
…By Annonceur International


Splendid Tuscan-style villa of 600 square meters in total, perfectly restored, with land of 10 hectares, panoramic swimming pool, in the heart of the Tuscan hills in Monsummano Terme. DescriptionThis stunning and majestic 600 sqm property offers plenty of indoor and outdoor seating areas. Spread over three floors, the majestic property is an emblem of Tuscan history and design: the architecture reflects the Tuscan tradition, guaranteeing a timeless experience. The 11 rooms, spread over three floors where every single room is well characterized, boast terracotta floors, en-suite bathrooms and well-kept furnishings. The 15 bathrooms, one in each room and 4 service bathrooms, guarantee privacy and comfort. Two living rooms with fireplace, one of which is on the ground floor with a bar, a fully equipped kitchen and a splendid gym, complete the interior spaces of this unique villa. An enchanting oasis of greenery and comfort, perfect for experiencing the true essence of Tuscany and enjoying a panoramic view. Outdoor The villa is surrounded by a vast land of 10 hectares with orchard, olive grove and a forest for walks, through a tree-lined avenue that leads to the property is accessed via an automatic wrought iron gate that leads to a large parking lot. The private infinity pool with a beautiful solarium area offers a breathtaking view of the surrounding hills and Montecatini Terme; In addition, a small, well-equipped gym has been created within the property, with a changing room equipped with showers and bathrooms. To complete 3 gazebos with table and equipped barbecue where you can relax comfortably or have an aperitif by the pool enjoying the sunset. State and finishes The enchanting property has been restored with care and taste by the owners with a conservative recovery of originality, in perfect Tuscan style and the comfort of modern life blends perfectly with the classic. The facades are plastered, each window has shutters. The exposed beams, the antique furniture, the paintings, the terracotta floors, the original stone stairs and the ancient fireplaces make the property unique, in the spirit of tracing the roots in the past. A state-of-the-art alarm system has recently been installed in order to guarantee additional comfort but also safety in all areas of the property.Potential uses Perfect residence as a holiday home in a strategic location in Tuscany and ideal for continuing and increasing the accommodation business excellently started by the owners. Location Strategic location, halfway between the most important Tuscan art cities of Florence, Lucca and Pisa as well as their airports, from the renowned resorts of Chianti Classico and the prestigious seaside resorts of Versilia or the Tuscan Maremma. Less than 10 minutes from the highway.
…By Annonceur International


Farmhouse located in the municipality of Casarza Ligure, in the hilly hamlet of Nansola (300 meters above sea level). Located on the hill behind Casarza Ligure, it allows you to easily reach many places of interest: Sestri Levante, Cinque Terre, Gulf of La Spezia, Genoa.Possibility of taking over the existing agricultural company.The structure, renovated with quality materials and finishes, consists of several residential units and common service rooms.Building A: three two-room apartments (living room with kitchenette, bedroom and bathroom) with four beds each, (the one on the ground floor is suitable for the disabled), as well as a reception room on the ground floor.Building B: two residential apartments, one of 80 sqm and one of 90 sqm on two levels.Building C: a single bedroom and two double bedrooms on the ground floor and a double bedroom on the first floor. For a total of 7 beds.There is also a restaurant/breakfast/relaxation room with oven, wood-burning stove and fireplace as well as the restaurant kitchen, bathroom and dressing room for the disabled.The property also includes: a private parking for 20 cars, private access road with the possibility of additional parking; a rustic house to be completely restored; three technical rooms almost completed and the possibility of building for a further 440 cubic meters; about eleven hectares of land, of which about two are DOP olive groves, about one thousand square meters of vegetable garden, 500 square meters of small fruits, an anti-intrusion chicken coop sized for 30 hens, a 100 square meter greenhouse.The renovation works are almost completed, the arrangement of the outdoor spaces remains to be carried out. More information, images and videos on request.
…By Annonceur International


Immerse yourself in the timeless elegance of this luxury villa, an oasis of tranquility nestled in the picturesque Lucchese countryside. An opulent residence that enchants with its sumptuous spaces and exquisite finishes. Within this three-story, 450 sqm residence, you'll find an environment that seamlessly blends classic charm with modern comforts. With 7 bedrooms and 8 bathrooms, there's ample space for guests and family. The two kitchens, finished with fine materials, beckon to gourmet cooking. The interiors boast refined details in wood and terracotta, vaulted ceilings, and stone walls, creating an atmosphere of authentic elegance. Outside, a majestic 8x12 meter pool sprawls in the lush 9000 sqm garden, offering a perfect place to relax and entertain. The excellent exposure provides breathtaking views of the Tuscan countryside, while privacy is assured by its secluded location. This residence boasts ample parking for your convenience and security. Every detail has been carefully curated, from the premium finishes to the exquisite wooden furnishings, to offer a home that embodies true luxury. Living here means embracing the Tuscan lifestyle with all its nuances of beauty and sophistication. Located in the renowned Lucchese countryside, this villa offers a privileged position immersed in nature, yet with easy access to nearby city services and attractions. Enjoy the tranquility of the Tuscan countryside without sacrificing the comforts of modern living.Lucca, the enchanting Tuscan city surrounded by imposing Renaissance walls, boasts a unique atmosphere blending history, culture, and scenic beauty. Its charming cobblestone alleys, medieval squares, and historic landmarks such as the Guinigi Tower and San Martino Cathedral captivate visitors. Known for its summer music festivals and renowned gastronomy, Lucca is a treasure to discover, where the past harmoniously merges with the present.Property → Lucca: 7.2 km Property → Services: 2 kmProperty → Pisa: 16.7 km Property → Firenze: 84.6 km Property → Highway: 4 km
…By Annonceur International


Set amidst the iconic rolling hills of the Chianti, one of Italy’s most celebrated landscapes, this extraordinary 19th-century estate represents a rare opportunity to acquire a fully restored historic property of architectural significance and refined elegance.Currently operated as a high-end hospitality retreat, the estate is equally suited as a private luxury residence, boutique hotel, or strategic lifestyle investment in one of Europe’s most desirable regions.The EstateThe property comprises:Main Villa – approximately 900 sqm (9,687 sq ft)Guesthouse / Tuscan farmhouse (dependance) – approximately 225 sqm (2,422 sq ft)Landscaped park and private grounds – approx. 4,000 sqmPrivate wooded parkland – approx. 1,000 sqmPanoramic swimming pool with lounge areaPrivate parking for approximately 25 vehiclesThe villa enjoys full exposure (North, South, East, West), ensuring exceptional natural light throughout the day.The Main VillaThe historic villa extends over multiple levels, including a beautifully appointed top-floor loft level.Ground FloorAn elegant portico entrance leads to a reception area, professional kitchen, refined lounge, formal dining room, and service areas. The interiors blend preserved historic features with modern systems and high-end finishes, following a meticulous restoration respectful of the estate’s heritage.First and Second FloorsThese levels host spacious suites and junior suites ranging from 35 to 75 sqm (377–807 sq ft), featuring:Original stone fireplacesCustom-built kitchens (masonry or concealed kitchenette)Separate living areasPanoramic terracesViews over the Tuscan hills, gardens, and private woodlandThe artistic inspiration evokes the timeless harmony of Renaissance masters such as Michelangelo Buonarroti, Leonardo da Vinci, and Raffaello Sanzio, reflecting a setting deeply rooted in culture and beauty.Top Floor (Loft Level)Three elegant en-suite bedrooms with sloped ceilings, offering intimacy and charm.Private Luxury Couple’s SpaA distinctive feature of the estate is the exclusive, soundproofed private spa suite, designed as a true retreat:Lymphatic-drainage hydro-massage tub with chromotherapyEmotional showerSteam bath in refractory materialPellet fireplaceElectrically retractable cabrio-style roofDolby Surround 3D sound system with BluetoothCinema projection screen with privacy functionCertified technical systems and moisture-rated installationsAn exceptional wellness environment rarely found in private estates of this scale.The Guesthouse (Dependance)The adjacent restored Tuscan farmhouse offers three independent units, plus technical rooms at ground level. Renovated with the same attention to authenticity and quality, it seamlessly combines traditional architecture with contemporary comfort.Ideal for extended family stays, guest accommodations, or premium rental offerings.Accommodation CapacityThe estate includes:6 apartments3 additional double bedroomsUp to 38 guest accommodationsDeluxe communicating apartments (85 to 125 sqm / 915 to 1,345 sq ft) suitable for large families or groupsThe flexible layout supports boutique hospitality operations, private events, retreats, or exclusive residential use.Grounds & Outdoor LivingThe property is surrounded by tranquil, landscaped grounds including:Relaxation areas within the parkPanoramic swimming poolPrivate woodlandSecure, spacious parkingThe setting ensures privacy, serenity, and immersion in the Tuscan countryside.Location & PrestigeSituated in one of Italy’s most sought-after regions, the estate benefits from proximity to internationally renowned cultural centers such as Florence and Siena.The area is known for its privacy, refined lifestyle, and notable residents nearby, including international entrepreneurs, artists, and high-profile individuals who have chosen the Tuscan countryside as their European retreat.An Exceptional Investment OpportunityThis property represents:A historically significant architectural assetA fully operational luxury hospitality estateA prestigious private residence optionA high-value investment in the enduring Tuscan luxury marketA rare opportunity to acquire a timeless estate where heritage, nature, and modern luxury exist in perfect harmony.Confidential information, financial details, and private viewings are available upon request. In collaboration with White hare Srl.
…By Annonceur International


This stunning farmhouse is an extraordinary property in excellent condition that combines classic Tuscan elegance with a picturesque location. The property is fully equipped and is sold furnished, so it is ready to be used immediately. The farmhouse has a total of nine tastefully decorated rooms, each with a private bathroom, offering comfort and privacy of a high level. The offer is completed by a large panoramic restaurant which, with its view and atmosphere, creates the ideal setting for breakfast, dinner or special occasions. A separate villa-style apartment is available to the managers or owners and harmoniously complements the available space. Outside, a well-kept swimming pool and a whirlpool invite you to relax and offer guests and owners moments of relaxation with an incomparable view. The entire property impresses with its elegant and classic Tuscan-style furnishings and the well-kept general condition. The farmhouse includes about 11 hectares of land with about 600 olive trees, supplemented by woods and meadows. The elevated position offers a breathtaking view of the surrounding landscape and underlines the special character of this property. A rare opportunity for those looking for an established farmhouse with style, substance and great potential in a dream location.
…By Annonceur International


This extraordinary hotel complex was completely renovated with great care between 2006 and 2019 and today is in excellent condition. The property combines historic charm with modern comforts and is ideal for a high-level accommodation business in a Tuscan setting. The hotel has a total of eight tastefully furnished apartments, distributed in different buildings. Four apartments are located in the elegant manor house, two more in the adjacent farmhouses and two more units in a renovated barn. An architectural highlight is the original consecrated church from the eighteenth century, which impressively underlines the historical character of the estate. Guests have access to a restaurant with about 45 seats and a bar licensed for the sale of alcohol. The gastronomic offer is completed by a separate breakfast room and a bioclimatic veranda that makes your stay pleasant in any season. A reception guarantees a professional and impeccable service. The outdoor area offers a spacious saltwater pool with an area of approx. 100 m², which invites you to relax and rest. In addition, the property has an exclusive SPA area with whirlpool, sauna, Turkish bath, emotional shower and relaxation room: a real highlight for the most demanding guests. The technical equipment meets modern requirements: a photovoltaic system with battery storage and a solar thermal system help to ensure an efficient and sustainable energy supply. An asphalted access road ensures a comfortable arrival, while a Free-Zanz system effectively protects against mosquitoes. The property is located just three minutes from Dicomano and is therefore easily accessible, without having to give up the tranquility and beauty of the landscape. Overall, it is a well-equipped hotel property, immediately operational, with great charm and multiple possibilities of use.
…By Annonceur International


In the most panoramic place of Donnalucata, what the Arabs called Aijn Lu Kat, source of the hours, stands the ancient this ancient palace, restored and re-functionalized with continuous references to the territory, its colors, its architectural tradition, without renouncing comfort of a modern residence. Eleven rooms, gathered in two residences, including 4 suites, twenty-four beds, a restaurant and an open-air living space, a few meters from the port from which the old fishing boats still depart to sail the Sicilian channel. Each room has its own peculiarity, from the two-seater bathtub to the Turkish bath and the emotional shower. From the portholes you can observe the sea, the horizon line that looks towards Malta, sometimes seeing it. Valuable materials, one-of-a-kind, custom-made pieces, each carefully studied: floors, bathroom fixtures and decoration, everything is the result of careful architectural design and skilful planning, this marvelous structure is placed in the premium dimension of hospitality. In the Hall, elegance and design blend in perfect balance. The glass staircase is the element that connects and harmonizes the individual parts giving a shiver of light between white and scratched black. The floors of the rooms and the restaurant are made of mosaic with materials selected in Marrakech. Over a million tiles, individually made by expert craftsmen, have been placed manually, giving life to elaborate geometries. Each area of the hotel reveals the artist's touch, starting with the outdoor relaxation area of the hotel where it is possible to admire the installations of the Austrian sculptor Erwin Hauer. Rooms. Spacious and welcoming, the standard rooms have hand-made floors to give a touch of originality to the particular design created ad hoc up to the bathrooms. Some of these rooms have been designed to have innovative comfort developed in height due to the presence of the loft bed, which therefore offers a living space with a sofa underneath Design has not been spared even for the disabled room which boasts an interesting interplay of ancient fir trunks to interrupt the high ceiling above the beds, to dampen the excessive height effect. Furthermore, the headboard of the beds was obtained from a section of oak trunk from 1864, skilfully worked and adapted to the logistical and comfort needs. The Superior rooms are large and precious, in terms of furnishings and colours, immersed in a dreamlike atmosphere that enhances the landscape. The beauty and refined design are also transferred to the furnishings, all site specific, for maximum comfort. One is amazed by the enchanting panorama, which can be admired from the ancient balconies, where the blue of the sky blends with the turquoise of the sea. For each single environment, photographic images taken in the places of the Sciclitano and Sicilian territory were chosen, by specially selected professionals. The print was developed on valuable metal supports and applied directly to the walls with particular care to avoid logistical damage. The sparkle of the white bathroom cladding is given by the precious sivac marble from the deposits of Macedonia; while the depth of the black stone, so vibrant, comes from India and is a granite composed of a compact and fine grain size. A corner by the sea that becomes the protagonist of the environment where you can breathe a pleasant sensation of freshness. Elegant and welcoming, the Junior Suite is full of suggestive and elaborate elements, such as the round bed, the enormous bathtub and the magnificent blue glass door. The lightness of the elements present and the candid atmosphere make this room the ideal place for healthy relaxation. Elegant, welcoming and original, the Suites have been conceived with a single objective: to convey the perception of luxury and a high quality of rest. They have a suggestive small terrace with porthole overlooking the sea and offer guests all...
…By Annonceur International


Just 10 minutes by car from the center of Verbania Intra, in a sunny and elevated hillside position, this stunning south-facing villa offers breathtaking lake views, a heated pool, and a beautifully landscaped garden.Spread across three levels, the home is thoughtfully designed with functional and well-defined living spaces—ideal for everyday living and ultimate relaxation.The layout is as follows:Main Floor: Entrance into a bright and airy living room, sleek modern kitchen, and bathroom. A spacious panoramic terrace provides the perfect spot to enjoy unforgettable sunsets and sweeping lake views.Lower Floor: Connected by an elegant spiral staircase, this level features two comfortable bedrooms, a generous bathroom, and a fully glazed room currently used as a home office—perfect for working in an inspiring setting with spectacular views.Basement Level: A wellness retreat including a large sauna room, fitness area, laundry, bathroom, and direct access to a terrace with a heated, illuminated, and retractable pool—ideal for year-round enjoyment.The lush garden offers a private haven for outdoor living.Top-quality finishes throughout: underfloor heating on the main levels, an advanced alarm system, and an automatic irrigation system.The villa is being sold fully furnished with designer pieces and is move-in ready.
…By Annonceur International


In the heart of the historic center of Galatina, a city rich in history and charm, stands a magnificent seventeenth-century sky-earth building, recently renovated with quality materials that respect the historicity of the property, combining tradition and innovation. This prestigious building, of about 750 square meters, is an authentic architectural jewel, equipped with solar panels and classified in energy class A4.Passing through the fascinating entrance portal, you enter an enchanting courtyard that immediately excites and invites you to discover the wonders of this extraordinary building. On the ground floor, a cave spa with a whirlpool pool provides an oasis of relaxation, while a study area adds functionality and convenience.The main entrance, with its historic staircases, tells centuries of history and leads to the first floor, where a private residential apartment of 300 sqm welcomes you with a sumptuous lounge, a refined dining room, a study, three elegant bedrooms and three bathrooms, as well as a modern kitchen and two terraces. The vaulted ceilings in Lecce stone, original from the time of construction, give a touch of authenticity and majesty.Going up to the second floor, we find a luxury tourist residence, perfectly furnished and cared for in every architectural and emotional detail. The lounge and dining room offer direct access to a beautiful terrace between the rooftops of Galatina, while the modern kitchen is equipped with state-of-the-art appliances. The four bedrooms, all with en suite bathrooms, are a hymn to comfort and luxury, with large, bright spaces decorated with refined taste.The multilevel terraces on the top floor offer a breathtaking panoramic view of the historic center of Galatina, allowing you to enjoy an exclusive and evocative atmosphere. Here, it seems to touch the sky, immersed in a setting that excites and enchants.This building represents the perfect fusion of luxury, elegance and history, offering a unique living experience in the heart of Salento. A true masterpiece that invites you to live a dream in one of the most fascinating cities in Italy.
…By Annonceur International


SBART-1200 OUR EXCLUSIVE Prestigious Villa in the Heart of Tuscany.Elegance, Technology, and Comfort in a Strategic Location between Florence, Siena, and Arezzo.In one of Tuscany's most charming areas, within a well-served town center offering a wealth of amenities, we offer for sale an exclusive villa that combines style, modernity, and functionality. Located in the heart of the Florence-Siena-Arezzo triangle and a short distance from the renowned Chianti region, this residence represents the ideal solution for those seeking a prestigious home in one of Italy's most beloved regions.Main Features: Total surface area 450 m2 spread over three levels, with large, bright and well-organized rooms. The ground floor (150 sq m) features a spacious living area with direct access to the entrance garden and a private courtyard equipped with an outdoor kitchen, perfect for al fresco dining. A convenient driveway with a gate allows for access and parking within the property.On the first floor (150 m2) the sleeping area consists of spacious and bright bedrooms, with access to a large livable terrace.On the second floor there is a large attic (150 m2), a versatile space suitable for multiple uses, with an additional panoramic terrace.There are 3 living room areas, 1 eat-in kitchen, dining room,4 bedrooms, plus other functional and well-distributed rooms.4 Modern Bathrooms with high-quality finishes and elegant design.Outdoor spaces: entrance garden, private furnished courtyard (a real outdoor living room with outdoor kitchen), 2 large terraces, gated driveway and internal parking.Comfort and innovative technologies are the protagonists: latest-generation photovoltaic panels for optimal energy efficiency, an advanced home automation system for intelligent management of systems (lights, climate, security) even remotely, Energy Class A3 (guaranteeing low consumption and sustainability), integrated air conditioning for maximum comfort in every season.Location: The Heart of TuscanyThe villa is located in a well-served residential area, equipped with all comforts and services, just a few minutes' walk from the train station and with quick connections to the main Tuscan cities: just 30 minutes by train from Florence.Siena and Arezzo are also easily reachable.Close to the Chianti area, famous for its wines and unique landscapes.An ideal location for those who want to live in Tuscany with all the comforts of a town, without giving up the charm of the art cities and surrounding countryside.Other Pluses: 150m2 multipurpose attic: ideal as a study, gym, relaxation area, or creative space, private entrance with guaranteed privacy and autonomy.
…By Annonceur International


A short distance from the sea and the beaches of Sanremo, we are offering for sale a prestigious and beautiful Liberty-style villa with panoramic views and a garden overlooking the sea, located in a quiet and exclusive residential area. The property boasts splendid sea views, large outdoor spaces and meticulous finishes, characterised by high-quality materials such as teak parquet flooring, Carrara marble and Murano chandeliers, and is spread over three levels: On the main floor, you are welcomed by an elegant entrance hall leading to a bright double living room with fireplace and access to a large terrace overlooking the sea. A large dining room, a kitchen with direct access to the terrace, a bathroom and a study/staff room complete the floor. The ground floor is dedicated to the master bedroom and comprises two large bedrooms, a bathroom, a dressing room, a lounge (easily convertible into a third bedroom) with access to the magnificent large garden, and a laundry room with bathroom. An external staircase connects to the second floor, which has been converted into a separate flat, comprising a living room with kitchenette, terrace with sea views, two bedrooms and two bathrooms. Possibility to restore the internal staircase connecting to the same. The property also has a spacious and comfortable garage for storing up to four cars. The villa is in perfect condition both inside and out, equipped with air conditioning and an alarm system. Outside, a well-kept garden of approximately 180 square metres with rare palm trees and citrus trees surrounds the house, while the terraces, with a total area of approximately 280 square metres, offer ideal spaces for outdoor living all year round. The villa also has the space necessary for the installation of an internal lift, which would allow all four levels of the house to be connected comfortably, ensuring practicality and comfort without altering its architectural elegance. Supermarkets, cycle paths and beaches are only 50 metres away, making this villa an ideal solution both as a main residence and as a prestigious beach house. A short distance away is also the longest cycle path in Europe, which connects Sanremo to nearby coastal towns, offering splendid views of the sea. Sanremo, the pearl of the Riviera dei Fiori, is one of the most renowned towns in Liguria, known for its mild climate, lush vegetation and elegant charm that has always distinguished it. Home to the Italian Song Festival, it offers a unique blend of culture, sea and lifestyle. Its well-kept beaches, lively historic centre, exclusive shops and modern marina make it ideal for both year-round living and as a holiday destination. Its proximity to Monte Carlo and the French Riviera, combined with its quality of life and natural beauty, makes Sanremo one of the most sought-after destinations in the Mediterranean.
…By Annonceur International
'%20stroke='%23DDAA3A'%20stroke-width='1.909'%20stroke-linecap='square'%20stroke-linejoin='bevel'/%3e%3c/svg%3e)
Receive by email any new listing that may match your search criteria
Your criteria :
By validating this form, you accept the general conditions of use of Le Figaro Properties.
These agencies offer a selection of luxury properties vente in Italy. Feel free to contact them for personalized assistance.




