Get early access to listings that match your criteria
Never miss an opportunity again. Our personalized alerts notify you instantly.

 English$ USD · m²


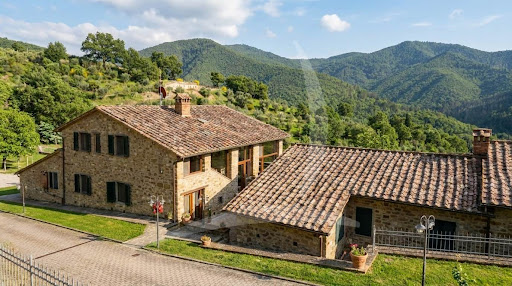
Prestigious historic manor house of about 2000 square meters completely renovated in the very first and rolling hills above Florence. Recently converted into an agri-resort with restaurant, 2000 sqm Italian garden, 3.5 hectare olive grove, large swimming pool and Spa under construction. Description On the large panoramic terrace the main entrance and immediately the reception area welcomes us. The property has 22 rooms of 5 different types, each embellished with its en-suite bathroom and the highest standards of quality and service. With views of the gardens of the villa and the magnificent Tuscan countryside. Each has a particular name, designed and furnished to enhance passions. On the ground floor, the convivial restaurant with its own products offers flavors of the beloved traditional Florentine cuisine. On the lower floor there is a disco area and a special 400 square meter Spa soon to be opened in the suggestive cellars to offer incredible regenerating and relaxing experiences. Wellness path with whirlpool pool, relaxation area, Finnish sauna, hammam, steam bath, emotional path and peeling corner. Finally, two large halls are used for meetings and an ancient consecrated chapel ideal for celebrating enchanting weddings is part of the property.Outdoor spaces The villa is surrounded by the majestic Italian garden of 2000 square meters with an imposing driveway and immersed in its centuries-old park of cypresses and beeches embellished with an exclusive terrace on the tree and an extensive surrounding olive grove of 3.5 hectares. A beautiful outdoor swimming pool in a panoramic position, with chromotherapy lighting and a large solarium is the perfect setting for relaxation on hot summer days. Two large terraces, one main in the sun and one at the back shaded for delicious outdoor dining. The outdoor area dedicated to parking is large.State and finishes Exclusive resort recently renovated with attention and artistic taste in perfect Tuscan style respecting the original characteristics. The start-up is excellent, the service is attentive and professional. The rooms are cared for in every detail and with a warm and welcoming atmosphere. The rooms are in classic Tuscan style furnished with period furniture, terracotta floors, antique wood window frames, coffered ceilings or exposed wooden beams and terracotta tiles, decorations on the walls. The perfect location to host artistic events, shows, concerts and theatrical plays thanks to the spaces with excellent acoustics.Potential uses The current property with its agritourism activity ensures important annual profits and is willing to maintain its permanence in the management for a number of years to be agreed. Also ideal as a main residence or for holiday use for large families.LocationMagical and relaxing location perfect for discovering Tuscany with its breathtaking landscapes in every season, history, tradition, culture and taste. Strategic location just a few km from the main services of the panoramic city of Fiesole. Renaissance Florence is only a 20-minute drive away. Chianti with its gastronomic itineraries and the prestigious Versilia are nearby.
…By Annonceur International


Panoramic villa with infinity pool and sea view for sale in OspedalettiLocated on the first hill of Ospedaletti, this refined recently built villa enjoys a beautiful panoramic sea view and offers a perfect balance of elegance, comfort and privacy.The location is particularly convenient, with easy access to the town centre, amenities and the sea, making the property ideal both as a main residence and as a prestigious holiday home on the Ligurian Riviera.The villa is arranged over three well organised levels. On the garden floor, there is a spacious and bright living area with guest bathroom, a kitchen with dining area and a practical pantry, spaces designed to enjoy the home in a comfortable and convivial atmosphere.On the upper floor, the sleeping area includes a master bedroom with walk in wardrobe and en suite bathroom, as well as two further double bedrooms, both with private bathrooms. The layout ensures comfort and privacy, making the villa particularly suitable for families looking for independent and functional spaces.On the lower ground floor, with independent entrance, there is a large studio apartment with bathroom, laundry room and pergola covered terrace, an ideal solution for guests, staff accommodation or for creating an independent area dedicated to relaxation.The property is completed by a large 123 m² garage, directly connected to the house, a rare and particularly valuable feature for a villa on the Riviera.The outdoor spaces are one of the main strengths of the property: large panoramic terraces, a barbecue area, a well maintained garden with trees and Mediterranean vegetation, as well as a infinity pool overlooking the sea.An ideal solution for those looking to buy a villa with swimming pool and sea view in Liguria, in a quiet and private position, just a short distance from the centre of Ospedaletti and the sea and at only 45 minutes from Nice International Airport.
…By Annonceur International


A Contemporary Residence in VersiliaPrime Coastal Location – Forte dei Marmi, ItalyLocated in the prestigious Caranna district of Forte dei Marmi, one of Italy’s most sought-after luxury seaside destinations, this exceptional villa offers a rare opportunity to acquire a refined residence just moments from the Mediterranean coastline.Renowned for its privacy, elegance, and international clientele, Forte dei Marmi has long been a preferred destination for discerning buyers seeking the finest in Italian lifestyle, design, and real estate.Property OverviewThis exclusive villa combines sophisticated architecture with timeless Italian design, offering:Internal surface: 245 sqm-Bedrooms: 5-Bathrooms: 5-Private swimming pool-Outdoor lounge areas-Private parking spaces-Independent staff quartersInterior Design & FinishesEvery detail of the villa has been carefully curated to create a seamless blend of luxury and comfort.Premium Materials-Natural travertine stone flooring-Dark oak parquet-Bespoken architectural detailing-Copper roofing and premium external finishesDesigner FurnishingsThe property is sold fully furnished with pieces from internationally recognized luxury brands, including:-Baxter-De Padova-Carl Hansen & Søn-Flou-Barovier & Toso-Davide Groppi-Paola Lenti-RodaThese exclusive furnishings elevate the residence into a turnkey luxury home ready for immediate occupancy.Living SpacesThe villa offers bright and elegant interiors designed for both private living and entertaining.Main Living AreaAn expansive open-plan reception area features:-Formal dining area-Designer lounge-Floor-to-ceiling natural light-Direct access to the outdoor terraces-Gourmet KitchenA fully equipped designer kitchen includes:-Premium integrated appliances-Wine storage-Induction cooking-Functional contemporary layout-Private Sleeping AreaThe night area provides a peaceful retreat with:5 spacious bedrooms3 en-suite bathroomsAdditional guest bathroomsLuxury built-in wardrobesPrivate terraces overlooking the gardensEach room has been designed to ensure privacy, comfort, and understated elegance.Outdoor LifestyleOne of the villa’s most appealing features is its seamless connection between indoor and outdoor living.External Features-Private landscaped garden-Swimming pool-Covered outdoor lounges-Alfresco dining spaces-Premium outdoor furniture-High privacy settingThe outdoor areas perfectly capture the refined coastal lifestyle that defines Forte dei Marmi.Modern Sustainability & TechnologyThe property is equipped with advanced systems for efficiency and security:-9 kW photovoltaic system-15 kW energy storage battery-Heat pump system-Fan-coil climate control-Security glazing-Alarm system pre-installation-Centralized TV systemThis combination of luxury and sustainability makes the residence ideal for international buyers seeking a modern Italian home.Why Forte dei MarmiForte dei Marmi is internationally recognized for:Exclusive beach clubsMichelin-starred restaurantsDesigner boutiquesPrivate atmosphereStrong property value retentionHigh seasonal rental demandIts strategic location offers easy access to:-Pisa International Airport-Florence-Lucca-Cinque Terre-The Tuscan countrysideThis villa represents an outstanding opportunity for: Private family residence Luxury holiday home Income-producing rental property Long-term capital preservationA Rare Italian Coastal ResidenceThis villa offers the perfect combination of:Location. Design. Privacy. Lifestyle.A refined residence for buyers seeking a prestigious home in one of Italy’s most exclusive coastal destinations.Detailed financial information, floor plans, and private viewing arrangements available upon request.Private negotiation - In cooperation with White Hare Srl
…By Annonceur International


A Renaissance Residence on the River, Between Mantua and Lake Garda.Nestled in the heart of the Lombard countryside and overlooking the tranquil waters of theMincio, this remarkable historic residence traces its origins back to the 16th century.Commissioned by the Gonzaga family and traditionally attributed to Giulio Romano or his school, the property stands as an authentic testimony to the Mantuan Renaissance, preserving the elegance, proportions and architectural character that made this period so extraordinary.The villa enjoys a privileged position within the Mincio Regional Park, offering open views across the river and surrounding countryside. Directly in front of the property runs the renowned cycling route connecting Peschiera del Garda and Mantova, widely regarded as one of Europe's most beautiful bike paths. Following the river through charming villages, protected natural landscapes and historic landmarks, it ultimately reaches the shores of Lake Garda, less than thirty minutes away.The property has been carefully restored in recent years, preserving its historic identity while enhancing comfort and functionality. Original roof structures, exposed beams and period architectural details reflect the exceptional quality of the restoration and the enduring craftsmanship of the building.The residence is arranged over two principal floors and currently comprises two independent apartments.The upper floor hosts the villa's most impressive spaces: a magnificent reception hall of approximately 100 square metres, ideal for entertaining, a generously sized kitchen, four bedrooms and an expansive bathroom enriched with decorative details and historic frescoes.The ground floor accommodates a second residential unit featuring elegant living areas with fireplaces, a kitchen, bedrooms and bathrooms. Two historic porticos characterize this level: one serving as the main entrance to the residence, while the other opens directly towards the river, creating a seamless connection between the interior and the surrounding landscape.Above, a vast attic with original exposed timber beams offers a fascinating insight into the building's construction and highlights the excellent condition of the roof structure.Outside, the property enjoys a unique relationship with the river and the natural environment. The gardens, swimming pool and direct river access create an atmosphere of peace and privacy rarely found in properties of such historical significance.More than a historic residence, this is a place to experience a uniquely Italian lifestyle, surrounded by art, nature and centuries of history, just a short drive from Lake Garda.Goito is an Italian municipality located in the Province of Mantua. It has approximately 10,000 inhabitants and is located in the northern part of the Mantua province, on the right bank of the Mincio River, in a strategic area halfway between Mantua, Brescia, Verona, and Lake Garda. Due to its location, it has always been an important road junction and a transit point for historic routes such as the ancient Via Postumia.The municipality has several places of historical and cultural interest, such as Goito Castle and its ancient medieval towers, and Villa Moschini, an imposing historic building with a park designed in the 18th century.The municipal landscape is typical of the Lower Po Valley, shaped by the Mincio River and characterised by cultivated fields, canals and nature trails along the riverbanks.Coldwell Banker, founded in 1906 in San Francisco, is a world-renowned real estate network, recognized for over a century as a benchmark in the global market. Our brand is synonymous with reliability, excellence, and innovation, appreciated by the most discerning clients for the quality of our services and our international presence. With over 3,300 locations and more than 100,000 agents in 44 countries, our global network allows us to connect buyers...
…By Annonceur International


BOLGHERI, COMPLETELY RENOVATED RESORT WITH POOL AND TENNIS COURT. Castagneto Carducci, Bolgheri, surrounded by hills and vineyards, 500 sq m residence hotel for sale, suitable for tourist accommodation. The property is spread over three levels and comprises: the ground floor features a large hall equipped with a bar for lunches and breakfasts, and four residential units, including two studios and two one-bedroom apartments, each with its own private entrance, porch, and garden. The first floor and attic contain eight additional suites complete with kitchens and bathrooms. The property includes a 6,000 sq m garden with a synthetic tennis court, swimming pool with large solarium, gazebos, and barbecue area. Access via a private gate, tree-lined driveway, covered parking spaces with photovoltaic panels. Exclusive 30kW solar greenhouse. The property is sold fully furnished. Euro 2,150,000 CV-PA201
…By Annonceur International


Set high above the sparkling bays of Porto Cervo, in the exclusive hills of Pantogia, this exceptional villa is far more than a residence—it is a celebration of beauty, innovation, and the unparalleled lifestyle of the Costa Smeralda.Offering approximately 500 square metres of living space, the property has been designed to embrace light, space, and breathtaking views. Expansive floor-to-ceiling windows frame the endless shades of blue, allowing the sea to become an integral part of everyday living.The villa offers the possibility of creating up to six or seven luxurious bedrooms, making it the perfect retreat for family and guests alike. Contemporary living areas combine elegant design with absolute comfort, creating an atmosphere of effortless sophistication.Equipped with the latest BTicino Smart Home technology, every aspect of the residence can be controlled remotely via smartphone, from lighting and climate control to security and technical systems. Conceived as a true Green House, the villa features photovoltaic panels, solar energy systems, a large water storage facility and high-performance thermal insulation, ensuring exceptional energy efficiency and sustainability.The property is delivered fully furnished with carefully selected designer furniture, creating interiors that are both stylish and welcoming.Outside, a world of Mediterranean luxury unfolds. The spectacular infinity pool appears to merge seamlessly with the horizon, while expansive terraces provide the perfect setting for entertaining and relaxation. A fully equipped outdoor kitchen, elegant BBQ area, traditional wood-fired pizza oven, sophisticated lounge spaces and a panoramic jacuzzi invite residents to enjoy unforgettable days and magical evenings overlooking the sea.An advanced alarm and video surveillance system ensures complete privacy and peace of mind, while the spacious garage accommodates up to four vehicles.More than a villa, this is a lifestyle statement. A place where architecture meets nature, technology serves comfort, and every sunset becomes a private performance over the shimmering waters of the Costa Smeralda.The information contained in this listing is for guidance only and is non-binding. Property availability and details are subject to verification.
…By Annonceur International


Nestled in the sought-after coastal setting of Baja Sardinia, this fully renovated semi-detached villa offers a refined blend of modern design and Mediterranean lifestyle.From the very first moment, the attention to detail is evident: high-quality materials, tasteful fully furnished interiors, and a harmonious design concept create an atmosphere that is both elegant and inviting. Every space has been curated with exceptional style, offering an immediate sense of comfort and sophistication.The upper floor features a bright living area with an open-plan living room, modern kitchen, and a charming winter garden with dining area. Large glass surfaces frame breathtaking sea views and seamlessly connect indoor and outdoor living. This level also includes a guest WC and a beautifully designed bedroom with en suite bathroom.On the lower level, two additional bedrooms each come with their own en suite bathrooms. One spacious room offers great versatility, while the second bedroom with a French bed provides a more intimate and cozy retreat.The outdoor area is a private sanctuary: a swimming pool surrounded by a small, well-kept garden, perfect for relaxing under the Sardinian sun while enjoying the stunning sea view.The property also includes a covered parking area for two cars and is delivered key-ready.A home that offers more than just space – it offers a lifestyle. Elegant. Mediterranean. Exceptional.The information contained in this listing is for guidance only and is non-binding. Property availability and details are subject to verification.
…By Annonceur International


Main Features: Approx. 4,300 sqm surface Twenty-eight bedrooms and thirty bathrooms Historic 16th-century villa, expanded between 1776 and 1780, on several levels with elevator italian-style garden, panoramic terrace, 19x8 meter swimming pool, tennis court, and frescoed chapel 25-hectare estate with olive groves, lavender fields, and ancient woods Exclusive location in the heart of Chianti Classico, just a short distance from Siena internal Description: This one-of-a-kind residence, known as Villa Del Santo, rises among the hills of Chianti Classico and enchants with its centuries-old history and timeless atmosphere. The interiors perfectly blend historical elegance and modern comfort, featuring antique wooden ceilings, terracotta floors, original mural decorations, and refined spaces designed to welcome guests and large families. The twenty-eight bedrooms, each with its own bathroom, guarantee absolute privacy and exclusive comfort. The villa is equipped with an internal elevator, autonomous biomass heating, a photovoltaic system under construction, and is offered fully furnished. A Renaissance chapel frescoed by Arcangelo Salimbeni adds a touch of spirituality and prestige. External Description: Outside, the villa is surrounded by a 25-hectare park featuring an italian garden, a large panoramic terrace, olive groves, lavender fields, and ancient woodland, offering spectacular scenery and complete privacy. A 19x8 meter swimming pool, tennis court, and numerous private paths invite guests to fully enjoy the natural environment and live unique experiences. The dominant position ensures enchanting views over the Chianti hills and fast connections to Siena and Tuscany's main destinations. Distances: Siena: 20 km Radda in Chianti: 12 km Castellina in Chianti: 18 km Florence: 60 km A1 Motorway: 30 km Florence Airport: 75 km ref. A1190RV78129
…By Annonceur International


La Villa/ The Manor 1.845mq-41ivelli-72vani Completamente immersa nell'amena campagna toscana vanta l'antica bellezza di un borgo storico completamente autosufficiente nei secoli passati. Gia intorno al 1635 troviamo il vecchio podere ehe costituira in seguito il nucleo della fattoria, successivamente acquistato da Francesco I dei Medici. Nel 1769 Pietro Leopoldo (Granduca di Toscana dal 1765-1790 e successivo lmperatore D'Austria) si reca personalmente a vedere la fattoria e nel 1777 da inizio ai lavori di ampliamento e ristrutturazione degli edifici ehe proseguiranno fino all'unificazione d'ltalia. Completely immersed in the charming Tuscan country side boasts the ancient beauty of a historical hamlet back in the days self-sufficient. You already find the estate that will constitute the core of the farm back in 1635, which was bought by Francesco I dei Medici afterwards. In 1769 Pietro Leopoldo (Granduca of Tuscany 1765-1790 and afterwards emperor of Austria) goes personally to visit the Tenuta and in 1777 he starts the extension and renovation of the buildings that will continue until the unification of ltaly. 41 Ettari di terreno Risalente agli inizi del secolo XVIII. Struttura maestosa e romantica, incastonata da giardini all'italiana e boschi di lecci. All'ingresso una splendida magnolia simboleggia dignita e perseveranza, tipico ornamento floreale delle ville di questa epoca e anche un simbolo beneaugurante. 1 quattro cancelli come punti cardinali, un'antica limonaia a lato della villa e aviary di uccelli rimandano la mente ad un passato elegante e ricercato. Dating the early eighteenth century. Majestic and romantic structure, surrounded by ltalian gardens and forests of oak. At the entrance a beautiful magnolia symbolizes dignity and perseverance, typical floral ornament ofthe villas ofthis period, is also a symbol of good wishes. The four gates as cardinal points, an old limonaia on the side of the villa and bird aviaries recall to mind an elegant and sophisticated past. La Chiesa / The Church 41 Ettari di terreno Accanto alla villa si erge una deliziosa chiesa voluta dal Granduca ehe nel 1787 costitul la Parrocchia sotto il titolo di San Leopoldo per tutti gliabitanti Nel 1825 su ordine di Leopoldo 11° (ultimo Granduca fino il 1861) la pianta rettangolare fu sostituità da una pianta circolare e dotata di cupola su disegno dell'lng. Ferdinando Corsini. La chiesa ha un portico a 6 colonne con capitello lonico. Affreschi impreziosiscono l'interno ed il portale architravato sotto il portico. Tutt'ora consacrata sotto la diocesi di Montepulciano - Chiusi - Pienza permette a chi lo desidera la celebrazione di matrimoni e altri eventi con funzione religiosa. L'intero parco ehe få da cornice alla chiesa e un'ottima location per allestimenti di cerimonie anche non religiose. Next to the Villa stands a delicious church wanted by Granduca who in 1787 establishes the parish under the title of San Leopoldo for all the inhabitants . In 1825 on request by Leopoldo 2nd (last grand Duke until 1861) the rectangular map was replaced by a circular map featuring a cupola designed by Ferdinando Corsini. The Church has a gateway with 6 pillars with lonic capitello Frescoes adorn the interior and the architrave portal on the porch. Still consecrated under the Diocese of Montepulciano - Chiusi - Pienza allows those who wish the celebration of weddings and other events with religious function. The entire park, which surrounds the church is an excellent location for productions of even non-religious ceremonies. La Suite/ The Suite All'interno della villa una suite prestigiosa puo ospitare la coppia nella sua prima notte di nozze. 80 mq finemente arredati con mobili d'epoca e pregiati dettagli sono la cornice ideale per romantiche notti all'insegna del lusso, per vivere un emozionante tuffo nelpassato e perdere la percezione del tempo con tutte le comodita appositamente personalizzate. Within the villa's a prestigious Suite can accommodate the couple in their first wedding night. 80 mq, elegantly furnished with antiques and fine details are the ideal setting for romantic nights of luxury, to live an exciting dive into the past and lose the perception oftime with all the comfort specially customized. Oltre 1.700 mq di annessi trasformati in mini-appartamenti, magazzini, cantine, ristorante e uffici. La lin1onaia / The lemon house Nella limonaia (1890) il Granduca d'lnverno conservava gli alberi di limone, mentre la Limonaia d'Estate diventava un salone da the e una sala per ricevimenti. The lemon room dates from 1890. Here the Granduca conserved his Lemon trees in winter. 1n the summer it was a tearoom and lounge for receptions. La cantina / The wine cellar La cantina risale al 1778 ed e un luogo unico per eventi indoor. The wine cellar dates from 1778 and is a unique space for indoor events. Over 1,700 square meters of annexes transformed into mini-apartments, warehouses, cellars, a restaurant and offices. La locanda delle scuderie / The Restaurant Accostamenti di sapori Toscani e abbinamenti di ottimi vini nell'antica scuderia Leopoldina, trasformata in un ambiente raffinato con un grazioso giardino. Combination of Tuscan flavors and fine wines in the ancient stable Leopoldina, transformed into a refined setting with a graceful garden. 111nuseo / The 1nuseu1n II museo, in passato un vecchio granaio, mostra i certificati dell'azienda agricola, (1867), le attrezzature agricole, vinicole, olearie, un reparto scuderie e una collezione ornitologica (1900). The old barn, now a museum, shows all the certificates of the farm, (1867) the agricultural tools, of the wine and oil production, the saddlery and an important ornithological collection (1900). Events La Tenuta e una location di grande fascino, immerso in un magnifico parco secolare. Vi accogliera nei suoi spazi ampi e multifunzionali per organizzare il vostro evento. The Tenuta is a fascinating historical location, immersed in a medieval Park, that welcomes you in the various, multifunctional spaces for the organization of your event.
…By Annonceur International


A place that welcomes, surprises and remains in the heart Nestled in a natural setting of rare beauty, this prestigious Tuscan-style property is a true oasis of charm, perfectly integrated into the surrounding landscape and composed of several expertly renovated buildings. The main residenceThe main villa retains all the charm of rural Tuscan architectureexposed stone, wooden beams, original terracottareinterpreted with modern comforts and bright spaces.The spacious living areas, professional kitchens, and convivial spaces recall the warm atmosphere of country homes.The rooms, all different from each other, offer a harmonious balance between rustic charm and contemporary details, with modern bathrooms and quality finishes.Historic Buildings and New FunctionsFormerly known as Podere Scheto, the estate included barns and warehouses used for agricultural purposes.During the renovation, these spaces took on new functions:a large theater, ideal for events, ceremonies, or recreational activities; additional residential units, now part of the hospitality business; perfectly organized technical rooms and service spaces Accommodation Structure and Internal SpacesThe total commercial area is approximately 1,096 m, divided into:12 studio or two-room suites currently used for hospitality: main residence, theater for events, restaurant with indoor and outdoor dining areas, various utility rooms, storage rooms, cellar, and attic. The typical Tuscan farmhouse atmosphere has been maintained throughout, with warm materials, wood, and restored fireplaces. The RestaurantFully equipped, it is available all year round:Warm and welcoming interiors for the winter, outdoor service in the charming Piazzetta, perfect for breakfasts, tastings and summer dinners immersed in the breeze of the hills. Outdoor Spaces and AmenitiesThe property is surrounded by a magnificent private park with cypress and olive trees, which frames:Panoramic swimming pool with solarium, pergolas and outdoor dining areas, stone courtyards and picturesque views, large relaxation areas surrounded by greenery, versatile spaces for hospitality, events, retreats, and recreational activities.The estate is completed by:11 hectares of land, with particular attention to approximately 900 organically grown olive trees. Also within the company grounds is a particularly important area for growing white truffles, recognized by the Tuscany Region. There are also 8 covered parking spaces, a large parking lot with uncovered spaces, and a charging station for 2 electric vehicles. Efficiency and TechnologyThe property is equipped with:Photovoltaic system of approximately 20 kW; advanced technological systems for water supply, hot water production and heating A Unique Estate to Live or HostThis property represents an exclusive and versatile solution: perfect as a prestigious private residence, but also as a charming accommodation facility for high-end hospitality, events, or retreats immersed in nature. A place where authenticity, comfort, and landscape blend together in a truly unique living experience.
…By Annonceur International


Key features Main villa area: 250 sqm Dependance: 2 units with independent entrances Land: 8,600 sqm with ancient olive trees Swimming pool: resin pool with hydromassage Terrace: 35 sqm with panoramic views of the sea and hills Location: Tuscan hills near Cecina, 15 minutes from the sea Condition: excellent, furnished with restored original materials Description Located in the Tuscan hills, just 15 minutes from the sea, this stunning property is near the popular coastal town of Cecina. it enjoys a prime location, offering easy access to iconic destinations like San Gimignano, Pisa, Florence, and Volterra. Pisa international Airport is less than an hour's drive away. The estate spans a fenced 8,600 sqm plot featuring ancient olive trees, and includes a 250 sqm main villa, two independent guest houses, a resin swimming pool with hydromassage, and a 35 sqm panoramic terrace offering breathtaking views of the hills and the sea. The main villa is distributed over three levels: Ground floor: spacious open-plan dining and living area, a well-equipped kitchen with access to a furnished covered terrace, and a bathroom with a shower. First floor (80 sqm): three double bedrooms (one with a walk-in closet), a bathroom with a hydromassage tub, and access to the panoramic terrace. Basement: fitness room with a private bathroom (shower and WC). The first guest house, adjacent to the main villa, features a large living room with a kitchenette, one bedroom, and a bathroom. The second guest house, nearby, consists of a dining/kitchen area, one bedroom, a bathroom, and a storage room. The property is in excellent condition, with unique and evocative furnishings made from restored original materials, adding authentic charm. Currently rented during the summer months, this estate is ideal for those seeking a Tuscan-style home close to amenities while enjoying peace and privacy. Ref. A1190RV86918
…By Annonceur International


Main Features: Total building surface area of approx. $800\text( sqm)$ (20 rooms) Eleven bedrooms (up to 13) and twelve bathrooms (up to 14) Organic estate of $17\text( hectares)$ with olive grove and arable land suitable for vineyards Panoramic swimming pool ($12\times 6\text( m)$) with hydro-massage Energy efficiency: $6\text( kW)$ photovoltaic system Exclusive hillside position in Sansepolcro, Valtiberina Heating: Autonomous LPG and full furnishings included internal Description: On the enchanting hills of Sansepolcro, in Valtiberina, we offer for sale a splendid organic agricultural estate spanning $17\text( hectares)$ with an established agriturismo business. The property, beautifully renovated between 2002 and 2019, consists of various rural buildings totaling approximately $800\text( sqm)$. The main farmhouse of $335\text( sqm)$ develops over three levels: the ground floor houses a restaurant with a professional kitchen, panoramic veranda, dining hall with a bar corner, and guest bathrooms; the upper floor, accessed via an external staircase, features four bedrooms (two en-suite, two sharing a bathroom). The farmhouse is completed by two independent apartments: the first with a living-dining area, kitchen, and two en-suite bedrooms; the second with a living room, kitchenette, and one en-suite bedroom. The $140\text( sqm)$ annex offers two additional independent apartments with a total of four bedrooms and four en-suite bathrooms (one featuring a mezzanine). in the pool area, the $60\text( sqm)$ pool house is prepared for conversion into two guest apartments. External Description and Technology: The estate is nestled within a lush garden of approximately $4,000\text( sqm)$ and surrounded by $17\text( hectares)$ of private organic land, featuring $100$ productive olive trees, one hectare of woodland, and arable land ideal for planting vineyards. The panoramic $12\times 6\text( m)$ swimming pool with hydro-massage and Roman steps is set on a wide solarium terrace with two relaxation areas nestled among the olive trees, a $15\text( sqm)$ changing/laundry room, and a $20\text( sqm)$ technical room. The farm is completed by a $230\text( sqm)$ agricultural shed equipped with a $6\text( kW)$ photovoltaic system. Water supply is guaranteed by private wells and natural springs, ensuring total autonomy. Access is convenient via a $500\text( m)$ well-maintained unpaved road. Distances: Sansepolcro Center: 4 km Arezzo: 38 km Perugia: 70 km Perugia Airport: 65 km Florence: 115 km ref. A1190TA12837
…By Annonceur International


In the prestigious Olgiata area, a few kilometers from Rome, immersed in a constantly maintained park, in front of the golf course, with day and night guard, imposing and prestigious single-family villa of total sqm. 800 and a private garden of about 3500 square meters with swimming pool.LocationThe villa is located within the exclusive Olgiata area, where we find the famous Golf Club of the same name, just about 25 km from the center of Rome, 30 minutes by car. The area is monitored 24 hours a day by a security service that controls access and exit, a feature that makes it one of the very few examples of gated community existing in Italy. The area is characterized by a large size of green areas and its well-known villas that also include the residences of numerous personalities from the world of sports and entertainment. There are three clubs in the area: the Olgiata Country Club, the Olgiata Golf Club and the Equestrian Clubs. There are three entrances: the North Entrance from the Olgiata viaduct and the South Entrance from Via Antonio Conti; and the new third pedestrian entrance. You can get there from Fiumicino airport, just 40 km away, about 50 minutes by car, or from Termini Station, 30 km away, 40 minutes by car.Golf, Riding Stables and SchoolsThe Olgiata golf course, unique in its kind, is one of the best courses in all of Rome, and has hosted two World Golf Championships.The Olgiata Equestrian Center is one of the most prestigious and extensive in the Roman area, ideal for children and horse lovers, with the possibility of keeping them on the property, or at the stables at the end of the road.The main international schools (St. Georges & American Overseas and Saint Dominique) are located on the Via Cassia, the main road leading to Olgiata; they can be reached in 10 and 20 minutes respectively.Description of buildingsThis splendid property is about 800 square meters, enjoys a lush private park of about 3500 square meters, full of fruit trees and with an enjoyable swimming pool surrounded by a solarium. The Villa is divided into three floors; On the ground floor we have the large entrance hall, equipped with fine boiserie, which leads to the living area, consisting of a spacious double living room with high ceilings with fine white wooden beams. The living area is equipped with large windows that make it bright and allow you to directly overlook the private garden and the pleasant swimming pool. In the dining room there is a characteristic fireplace. The kitchen is modern and extremely well equipped, complete with every accessory, oven, refrigerator with freezer, as well as a comfortable dining table and a dining room. Also on the ground floor there are three double bedrooms each with its own en-suite bathroom, and comfortable built-in wardrobes. The furnishings are tasteful, the design and colors find a harmonious synthesis.From the living room, via a staircase, you access the upper floor, where we still have the sleeping area with a large double bedroom with closet and en-suite bathroom with a large shower, the other two bedrooms are served by a comfortable bathroom with a large bathtub. The lower floor, also above ground, can be accessed both from inside the villa via comfortable stairs, and from an independent entrance. The lower floor is used as a hobby area, study area, laundry, gym, fitness, wine cellar, sauna and Turkish bath with chromotherapy. In addition to a room for the projection of films. Outdoor SpacesThe property, set in a park of over 600 hectares, is surrounded by a private garden of about 3500 square meters. It is a Villa from the 70s, renovated with taste and skill by the owners, giving importance to the latest generation systems, photovoltaic systems on the roof and the solar thermal system. The property is welcoming, sunny and joyful, outside we have a large garden with wonderful fruit trees. In front of the living room there is a large terrace furnished with comfortable sofas, dining table. The swimming pool is surrounded by a solarium area equipped with sun loungers and umbrellas, and a second porch with comfortable sofas and dining table allows you to enjoy magical moments in company. The BBQ in the garden is perfect for barbecues with friends.State and FinishesThe Villa, in perfect condition, enjoys excellent finishes and elegant interior and exterior design touches. The fixtures and systems are new and up to standard. There is also a photovoltaic and solar thermal system.. Potential use The Villa lends itself to a large family or to the reception of numerous guests: the large halls and comfortable outdoor spaces allow you to organize parties, receptions, events.
…By Annonceur International


There is a place, hidden among the hills of Martina Franca, where time seems to have slowed down. Where the white stone tells ancient stories and the scent of the forest enters through the windows early in the morning. This is where this 19th century farmhouse stands, a corner of authentic Puglia, ready to welcome those who dream of a different, slower, truer life. Built over two centuries ago, this elegant home is spread over two levels, for a total of approximately 1,091 square meters. A large space in which every corner retains the charm of tradition and opens up to new possibilities. Whether you want to live there with your family, transform it into a hospitality facility or make it a creative retreat, here you will find the perfect setting. Inside, 18 spaces await you, carefully distributed across 9 bedrooms and 12 bathrooms, designed to offer comfort, privacy and a sense of sincere welcome. Each room seems to tell a story, each detail reflects the love with which this house has been preserved over time. The fully equipped eat-in kitchen is the beating heart of the home: a space where cooking becomes a daily ritual to be experienced together. Outside, however, the real wonder: a private garden immersed in the greenery of a lush forest, where nature is the absolute protagonist. Here there are no orderly olive groves, but the spontaneous and living beauty of the trees, the paths, the quiet. The property also offers a terrace and a balcony, perfect for enjoying the view of the landscape and listening to the sounds of the forest at sunset. All accompanied by 10 uncovered parking spaces and a warehouse useful for tools, hobbies or small agricultural activities. Technologically, the house is ready: independent methane heating with radiators and radiant panels, PVC and wood frames for perfect insulation, alarm system for your peace of mind. The property is partially furnished and free at the deed, ready to welcome new tenants and new dreams. This is not just a house: it is a lifestyle choice, a return to the essential. In one of the most fascinating areas of Puglia, among white villages, baroque art and uncontaminated nature, a place where you can truly find yourself awaits you.
…By Annonceur International


Main Features: Type: Prestigious villa Size: 1,520 m2 Bedrooms: 8 Bathrooms: 6 Terrace: 120 m2 with panoramic view Garden: 10,000 m2 (completely fenced) Pool: 5x9 m Artesian well: Yes Rainwater collection well: Yes Parking: Yes interior Description: This prestigious Tuscan villa is located in the heart of a small village on one of the Pisani hills, in a strategic position. The villa spans three floors, totaling 1,520 m2, and is decorated with frescoes dating back to the second half of the 1700s and the early 1800s. On the ground floor, there are a large frescoed living room, a waiting room, a consecrated chapel, a living room with frescoes, a kitchen with a large fireplace and oven, a storage area, laundry room, ironing room, custodian's quarters, dining room, and study. An ornate staircase leads to the first floor, which includes a large study area, a bedroom with private bathroom, a living room with frescoes depicting a Roman war, and another study with a fireplace and access to a 90 m2 terrace. The third floor is dedicated to guest accommodation and includes several rooms with bathrooms, and an entrance with stairs leading to the panoramic 120 m2 terrace offering a 360-degree view of the Pisani hills. The villa is sold furnished (excluding personal furniture and paintings). Exterior Description: The villa is surrounded by an exclusive garden of 10,000 m2, fully fenced, with a 5x9 m pool. The property also has an artesian well and another well for rainwater collection. The villa's elevated position offers breathtaking panoramic views, and the terrace on the top floor (120 m2) allows for a 360-degree view of the stunning Pisani hills. Distances: Pisa: 34 km Florence: 75 km Lucca: 65 km Beaches: 34 km Pisa Airport: 34 km rif. A1190RA16454
…By Annonceur International


Main Features: * 11,840 sqm surface * 60 rooms, 20 bedrooms, 25 bathrooms * Agritourism with swimming pool, 5-hectare park * Restored historic buildings, restaurant, solar panels * Expansion potential (2 buildable hectares) * Strategic location between Umbria and Tuscany * Excellent condition, furnished internal Description: This stunning agritourism for sale in Castiglione del Lago, at the border of Umbria and Tuscany, is set within a traditional 19th-century farmhouse beautifully restored to retain its authentic charm. interiors feature original wooden beams, stone walls, and terracotta floors, creating a warm, rustic atmosphere while offering modern comforts. The property includes several buildings: the main house hosts seven independent apartments, while three old barns have been converted into independent cottages, offering diverse accommodation solutions. in total, there are 10 units with 20 bedrooms, all traditionally furnished and air-conditioned. Each unit comes with fully equipped kitchens, living areas, and covered terraces, ensuring private spaces for every guest. A highlight is the restaurant housed in the former stables, featuring elegant brick-vaulted ceilings and seating for 80 indoors plus 60 outdoors—perfect for group dinners, events, or banquets. The entire estate is powered by solar panels, ensuring energy self-sufficiency and reduced running costs. External Description: Set within approximately 5 hectares of landscaped parkland, the estate includes orchards, vegetable gardens, a hazelnut grove, and an area for farm animals, providing guests with an authentic Umbrian countryside experience. The panoramic swimming pool offers relaxation and fun during summer days, while football and tennis courts (to be restored) add recreational options. Two hectares of buildable land come with approved plans, offering scope for further tourist-accommodation development up to an additional 8,300 cubic meters. The location is ideal for exploring Lake Trasimeno and the main cultural centers of Umbria and Tuscany, making the property perfect for international guests seeking nature, art, and wellbeing. Accessibility, development potential, the quality of spaces, and the historical setting make this agritourism a rare opportunity for those seeking a high-end investment in the heart of italy. Distances: Lake Trasimeno: 8 km Cortona: 20 km Montepulciano: 25 km Perugia: 40 km Arezzo: 45 km Siena: 70 km A1 Motorway: 18 km Perugia Airport: 55 km ref. A1190TA86987
…By Annonceur International


Nestled in the peaceful Tuscan countryside and located just 3.5 km (2.1 miles) from the pristine beaches of Marina di Castagneto Carducci, this newly renovated detached villa offers the perfect balance of complete privacy, modern comfort, and seaside convenience. Situated in one of Tuscany’s most prestigious areas—famous worldwide for its Bolgheri wines and historic villages—this estate represents a premium lifestyle opportunity.The Villa (approx. 200 sqm / 2,150 sqft):The property is beautifully distributed over two levels, designed to maximize natural light and ensure a seamless indoor-outdoor living experience:Ground Floor: A grand, sun-drenched living room featuring expansive floor-to-ceiling glass windows overlooking the private park; a formal dining area; a fully equipped eat-in kitchen; two spacious bedrooms; and a master bathroom with a bathtub.First Floor: An exclusive master suite providing total privacy, complete with a private en-suite bathroom and a newly renovated walk-in shower.The Grounds & Private Park (approx. 4,000 sqm / 1 acre):The villa is surrounded by a meticulously landscaped private garden, ideal for outdoor living and entertaining. It features:A premium outdoor jacuzzi/wellness pool.A fully equipped brick BBQ and dining area.Three covered parking spaces.The Olive Grove & Land Value (approx. 21,000 sqm / 5.2 acres):An extraordinary added value to this property is the adjacent agricultural land parcel. It hosts over 100 mature olive trees in full production. Crucially, this land features its own independent entrance entirely separate from the villa. It is the ideal layout for those wishing to produce their own private high-quality Extra Virgin Olive Oil, manage an agricultural hobby, or simply enjoy an expansive natural buffer ensuring absolute, uncompromised privacy.Key Features:Location: Castagneto Carducci (Livorno), TuscanyDistance to sea: 3.5 kmCondition: Recently fully renovated, move-in readyAsking Price: € 1,600,000 including furnitureConfidential negotiations. Contact us to receive detailed floor plans or to arrange an exclusive private viewing.
…By Annonceur International


Luxurious Estate with Pool, Equestrian Facilities, and Helipad in the Green Heart of RomeIn the heart of the Insugherata Nature Reserve, a protected oasis of over 2,200 hectares of non-buildable agricultural land, we are pleased to offer for sale an exclusive estate, immersed in nature and complete privacy, just 13 km from the center of Rome.The property enjoys a panoramic hillside position and is surrounded by more than two hectares of perfectly maintained flat land. A rare and secluded setting, ideal for those seeking absolute tranquility without giving up proximity to the city.With a total covered area exceeding 2,000 sqm, the estate comprises multiple buildings. The main house is a 1,200 sqm manor, spread over three above-ground levels plus a basement. The interior spaces impress with timeless elegance and the highest quality finishes. The ground floor is almost entirely dedicated to reception areas, with spacious dining rooms adorned with antique French pink marble fireplaces, fine parquet floors, and exquisite stucco-decorated ceilings. Peperino marble features throughout the bathrooms and staircases, providing continuity and prestige to the spaces.The property is equipped with bulletproof and insulated glass and includes a 25 sqm safe room, ensuring maximum security.The sleeping quarters feature six large bedrooms with fireplaces, each with an en-suite bathroom, designed as fully independent mini-apartments. The attic level hosts an elegant independent apartment, perfect for guests or family members. Additionally, there is a separate unit with its own entrance for staff accommodation.Outside, the residence is surrounded by a garden of approximately 2 hectares, rich in trees and fruit plants, featuring a 20x10 meter swimming pool with solarium, a gazebo nestled among roses and aromatic plants, and two large wooden porticos ideal for relaxation and entertaining.Beyond the large driveway, there is a caretakers annex of approximately 50 sqm, 22 horse stables, and a 3,000 sqm riding arena complete with exercise and training paddocks.The estate also includes a helipad with a dedicated hangar and an additional building adjacent to the pool of approximately 500 sqm over four levels, divided into nine ready-to-use apartments, ideal for hospitality or accommodation purposes. Two silos currently used as storage facilities are also present, with the potential for conversion into residential units.The property is served by two artesian wells, a GPL system with three 3,000-liter tanks, and electricity and telephone connections to the urban network.A truly prestigious estate, unique of its kind, combining nature, privacy, comfort, and exclusive amenities, representing a rare opportunity in the Roman real estate market.
…By Annonceur International


Key features Surface: 400 sqm on three levels Bedrooms: 4 Bathrooms: 5 infinity pool with panoramic view Land: over 10,000 sqm interior Description: This modern villa is spread over three levels and has been fully renovated with high-end materials and design curated by a professional architect. The ground floor features a large triple living room with full-height windows, a professional kitchen with an elegant dining area, a study, and a guest bathroom. The first floor includes three spacious bedrooms, one with an en-suite bathroom, and an additional full bathroom. The fully windowed lower level offers a multi-functional space including a home cinema, gym, sauna, hot tub, a fully equipped kitchen, guest bedroom, and two bathrooms. The home is sold fully furnished with sophisticated taste and great attention to detail. Exterior Description: Located on a panoramic hilltop, the villa is surrounded by more than 10,000 sqm of manicured grounds with an infinity pool overlooking the valley, offering total privacy and tranquility. A large equipped loggia provides the perfect setting for outdoor meals and entertaining. The property also includes a private garage, spacious parking area, and multiple independent entrances. The layout allows for division into two separate living units or conversion into a boutique hospitality retreat. Distances San Miniato town center: 5 km Empoli: 15 km Florence: 45 km Pisa: 50 km Florence Airport: 40 min ref. A8312RV2454697A
…By Annonceur International


Main Features: Approx. 450 sqm surface Eight bedrooms and six bathrooms Eighteen total rooms Three-story villa with panoramic views over Arezzo Large living room with an original 13th-century fireplace Two kitchens, including an open-plan kitchen with fireplace and stone oven Veranda overlooking the city Study and laundry room Private swimming pool with changing rooms and bathrooms Terraced and manicured garden About 1 hectare of land with olive grove (200 trees) and vineyard Autonomous heating Fully furnished Excellent condition High potential as a private residence, agritourism, event venue, or holiday home internal Description: This beautiful villa is set on a hill just a few kilometers from Arezzo's center and boasts breathtaking panoramic views of the city. The property is spread over three levels for a total of approximately 450 sqm and welcomes guests into bright, elegantly furnished rooms. The ground floor features a stunning panoramic veranda, perfect for relaxing and enjoying the city's skyline. The spacious living room is highlighted by a rare, original 13th-century fireplace that adds a unique historical charm, while the kitchen is functional and ideal for entertaining. On the first floor are six large bedrooms and four bathrooms, as well as a laundry area. The open-plan kitchen with fireplace and stone oven opens onto a welcoming living area, creating the perfect space for family gatherings and dinners. The basement level is designed as an independent unit, featuring a bedroom, a study (or second bedroom), a living room with fireplace and two large windows facing the pool, and a bathroom. Every interior detail is carefully chosen to combine sophistication and comfort, retaining a warm and welcoming ambiance through traditional materials and high-quality finishes. External Description: The villa is surrounded by a multi-level, well-maintained garden filled with charming corners for relaxation, reading, or hosting private events. From the garden, you can enjoy breathtaking views of Arezzo, the same vistas that inspired Piero della Francesca's masterpieces. The private pool, with changing rooms and two dedicated bathrooms, is set in a panoramic location and is the focal point of outdoor summer living—perfect for swimming, relaxing, or hosting parties and receptions. The property's approximately one hectare of land includes 200 productive olive trees and a small vineyard, ideal for those wishing to produce their own oil and wine or start a small agricultural business. Complete privacy is ensured by the villa's dominant and secluded position, while proximity to the city center makes it convenient and easy to reach in just a few minutes by car. Distances: Arezzo city center: 5 km Supermarket: 3 km Train station: 6 km Arezzo Hospital: 8 km Florence: 75 km Siena: 60 km Florence Airport: 90 km ref. A1190RV6483
…By Annonceur International


Main Features Type: Agriturismo with farmhouse and cottages Size: 400 sqm Rooms: 15 ensuite rooms, 32 beds Bathrooms: 5 Extras: Swimming pool, spa, wine cellar, restaurant, outdoor fitness track interior Description This estate, located between Umbria and Tuscany, was fully renovated in 2014. The main building, originally an Olivetan monastery from the 15th century, has been transformed into a refined agriturismo with 15 ensuite rooms, all equipped with modern amenities. The ground floor features a reception area, TV lounge, bar, wine cellar, professional kitchen, bathrooms, a reading/game room, and an ancient refectory adapted into a 70-seat restaurant. The rooms are all furnished with comfort in mind, and the property is ideal for hosting tourists, as well as weddings and special events. Exterior Description The property is accessed through an iron gate and paved road. The garden features a 7x14 meter saltwater swimming pool with an infinity edge, surrounded by a sun deck and aromatic plants. The estate spans 12 hectares, including vineyards, an olive grove with 390 trees, and arable land. The park also includes relaxation areas, an outdoor fitness area, and ample parking space. Attached to the main building is a complete spa with a sauna, Turkish bath, heated pool with panoramic views, four wellness treatment rooms, and changing rooms. Additionally, the property has a separate laundry room and agricultural machinery storage. Distances Citta della Pieve: 10 km Montepulciano: 20 km Lake Trasimeno: 15 km Orvieto: 35 km Siena: 50 km ref. A1190TA33887
…By Annonceur International


Largo dell'Olgiata Prestigious villa with pool surrounded by greenery Within the exclusive Olgiata district, renowned for its privacy, 24-hour security, and elegant residential settings, we offer for sale a splendid representative villa of approximately 620 square meters, surrounded by a magnificent 3,500 square meter private park full of tall trees and cared for in every detail. The private and quiet property stands out for its spaciousness, bright rooms, and refined finishes, offering a perfect balance of elegance, comfort, and functionality. The heart of the villa is the large triple living room with large windows overlooking the garden and the scenic pool, ideal for relaxing and socializing. Adjacent to the living room is a refined dining room, perfect for entertaining guests and enjoying the home in an elegant and welcoming atmosphere. The fully furnished and equipped kitchen is designed for those who love living and sharing. The main sleeping area is also on the ground floor, consisting of the refined master suite with an elegant en-suite bathroom and views of the greenery, as well as two further bedrooms, both with private bathrooms. The first floor features three more bedrooms with bathrooms, as well as a study and a hobby room, versatile spaces perfect as a work area, relaxation area, or space dedicated to leisure. The property also features: Large swimming pool surrounded by greenery, an outbuilding for guests or staff, a garage for four cars, a large cellar, seven bathrooms in total, a large and bright veranda, ideal as a living area with dining and relaxation area, a gym in the garden A one-of-a-kind residence, ideal for those wishing to live in one of the capital's most prestigious settings, an oasis of tranquility just minutes from central Rome.
…By Annonceur International


Exclusive newly built villa with breathtaking panoramic sea views, designed in a contemporary architectural style!The total living area is approximately 230 sqm, complemented by spacious terraces. The villa is set on a plot of around 3,000 sqm in the municipality of Diano Marino (IMPERIA), in the heart of the Italian Riviera.The property enjoys stunning front-facing views over the sea and the bay, surrounded by olive groves and Mediterranean nature, ensuring complete privacy, tranquility, and exceptional sunlight throughout the day.The villa is located just a few minutes from the sandy beaches, the center of Diano Marina and all essential amenities. This area is highly appreciated for its mild year-round climate, high level of safety, and outstanding quality of life. The proximity to marinas and convenient connections to Monaco, France and Switzerland make this property ideal both as a permanent residence and as a prestigious VACATION home.Built in 2025, the villa stands out for its modern architecture and the use of premium-quality materials. Natural stone, expansive panoramic windows, and clean architectural lines create a harmonious blend of contemporary design and Mediterranean aesthetics. The property also features an internal panoramic elevator.The GROUND FLOOR hosts the sleeping area, consisting of two spacious double bedrooms and two designer bathrooms one with a bathtub and the other with a walk-in shower. This level also includes a laundry room and technical areas.The FIRST FLOOR features an impressive open-plan living area with direct access to the pool, designed to maximize comfort and the enjoyment of seaside living. The space includes a lounge area, dining area, and modern kitchen. Large panoramic windows frame the sea views and open onto spacious terraces totaling approximately 340 sqm the perfect setting for outdoor relaxation and entertaining guests. This level also includes a third bedroom with an en-suite bathroom with shower.A distinctive highlight of the villa is the magnificent infinity pool overlooking the sea, visually merging with the horizon and creating a truly spectacular atmosphere. The outdoor areas private garden, terraces, summer kitchen, and lounge spaces have been meticulously designed and are ideal for embracing the Mediterranean lifestyle.The property also offers approximately 14 parking spaces, particularly convenient for hosting guests and accommodating a large family.From a technical perspective, the villa meets the highest modern standards: 12 kW photovoltaic system; underfloor heating with heat pump; hot/cold air conditioning system; advanced smart home system; internal panoramic elevator; surveillance and alarm systems; aluminum window systems with triple glazing.Energy class A3 ensures high energy efficiency and environmental sustainability.This property is a unique opportunity for those seeking an exclusive contemporary villa with panoramic sea views, combining architectural elegance, complete privacy, and perfect harmony with the beautiful natural surroundings of Liguria.
…By Annonceur International


Silence, space, panorama. Not as a promise. As a natural condition of the place. In the heart of the Umbrian countryside, strategically located between Orvieto and Todi, this estate dominates the landscape with poise and privacy. Surrounded by nature, light, and silence. The property extends over approximately 4 hectares of land, with two independent farmhouses renovated according to earthquake-proof criteria and designed to combine privacy and hospitality. The main farmhouse, approximately 350 square meters, retains an authentic yet perfectly functional structure: spacious rooms, a dining room with exposed stone walls, a large fireplace, a kitchen, a pantry, and six bedrooms with private bathrooms. The spaces maintain generous proportions and a natural continuity between interior and exterior. The second farmhouse, approximately 500 square meters plus a porch and basement storage room, features a more flexible layout: three- and two-room apartments, independent bedrooms with bathrooms, and spaces already organized for immediate use. This configuration allows for welcoming guests without compromising privacy and independence. Outside, the project opens naturally: a 12x6 pool with a large solarium, a wooden gazebo, green pathways, and mature vegetation including cypress, oak, elm, maple, olive, and fruit trees. A little further on, a black summer truffle ground adds agricultural value and character to the land. The entire perimeter is completely fenced and served by two automated entrances with video surveillance. The renovation, which took place in several phases between 1994 and 2005, maintained the original character while introducing contemporary systems and equipment: solar panels for domestic hot water, air conditioning, a water softener, a municipal aqueduct, and independent systems for each farmhouse. Sight remains one of the most difficult elements to describe. The view sweeps across hills, woods, and contours that change with the light throughout the day. The landscape remains open, deep, and continuous. Perfect as an established hospitality business, the property is equally suited to being lived as a prestigious, private and representative estate. This is a property that doesn't need any atmosphere building. He already owns it.
…By Annonceur International


Prestigious Villa with Sea View in AnacapriDescriptionImmersed in the timeless elegance of the island of Capri, in one of the most exclusive areas of Anacapri, this splendid luxury villa for sale represents a rare real estate opportunity. A few minutes from the heart of the historic center, the property stands out for its panoramic position with enchanting sea views, while ensuring maximum privacy and tranquility. The villa is spread over several levels harmoniously connected to each other, for a total internal area of about 300 square meters. The rooms are large, bright and perfectly distributed: the sleeping area houses five elegant bedrooms and seven total bathrooms, ensuring maximum comfort and privacy even for large guests. The interiors tastefully blend modern and traditional style, with quality materials, custom-made furnishings and architectural details with attention to every detail.OutdoorWhat makes this property even more unique is the extraordinary garden of about 4,100 square meters, a true Mediterranean-style botanical paradise, full of tropical plants, flowering bougainvillea, centuries-old olive trees and shady corners where you can relax in absolute peace. At the center of this green space stands a magnificent infinity pool, equipped with every comfort: sunbathing area, equipped relaxation area and a breathtaking sea view that frames the entire property, offering unforgettable views of the sea of the Gulf of Naples.State and FinishesThe villa is in impeccable condition, the result of careful renovation and constant maintenance. The systems are of the latest generation, the finishes are of a high level and the materials chosen with care to enhance the Capri identity of the house: terracotta floors, handcrafted ceramics, fine fixtures, home automation systems and integrated air conditioning.Potential usePerfect as a luxury private residence, this villa also represents a formidable investment opportunity: the layout of the spaces, the number of rooms, the exclusive location and the unique atmosphere make it ideal for starting a charming accommodation facility, such as a boutique hotel, villa for high-end weekly rentals or residence for private events.LocationAnacapri, the most authentic and private part of the island of Capri, is renowned for its relaxed atmosphere, breathtaking landscapes, and unspoiled nature. The villa is located in a strategic position, a short distance from the main services, but immersed in a quiet and private setting. The proximity to the historic center, the panoramic paths and the famous points of interest such as Villa San Michele or the Monte Solaro chairlift, makes it perfect both as a holiday home and as a main residence.
…By Annonceur International

Receive by email any new listing that may match your search criteria
Your criteria :
By validating this form, you accept the general conditions of use of Le Figaro Properties.
These agencies offer a selection of luxury properties vente in Italy. Feel free to contact them for personalized assistance.




