Get early access to listings that match your criteria
Never miss an opportunity again. Our personalized alerts notify you instantly.

 English$ USD · m²


Welcome to a masterpiece of luxury lifestyle! This stunning modern villa has been meticulously renovated in 2020 with unwavering attention to detail, presenting itself as the ultimate expression of sophistication and style. Set on a sprawling 3,093 m2 plot, the residence seamlessly integrates contemporary design with high quality craftsmanship, offering a spacious living area of 289 m2.Entering through the imposing double doors, you are greeted by a striking entryway featuring an elegant curved industrial-style staircase and wood in the center of the expansive open-concept living room.At one end, the kitchen presents itself as a culinary haven with a sophisticated breakfast bar and stools, pristine white units, sleek black marble surfaces and state-of-the-art appliances, including a handy steam oven. Take advantage of the sliding doors to access a charming rear terrace with a wooden deck adorned with a dining table, creating the perfect setting for enjoying alfresco dining.The kitchen has two additional accesses: one leading directly to the rear garden and the other leading down to a spacious pantry/laundry room, with a double door that also opens to the rear of the property.Harmoniously integrated with the dining space, decorated with tall windows and sliding doors leading to an outdoor living area, seamlessly connected to the attractive pool area at the front of the property.The living area, illuminated by natural light coming in through tall windows and two sets of double sliding doors, shares both the outdoor space, which is accessed from the dining area, and the larger triple sliding doors that lead directly to the pool area. A touch of elegance is added with black marble surrounding the wood burning stove.The home features an impressive entrance with a cobblestone driveway and water fountain that welcomes visitors. The double garage offers ample space for vehicles and additional storage. The property is surrounded by a security fence and has a full security system to ensure peace of mind for residents. In summary, this property is a masterpiece of design and functionality, offering a luxurious and comfortable lifestyle in a stunning setting.The custom wooden dining table and coffee table match the wooden staircase and complement each other perfectly. A well-appointed bar area with stunning views and a black marble tiled toilet add to the appeal of this first floor.Ascending the impressive staircase to the upper level, one discovers a gallery with a central glass ceiling, expansive windows and glass balustrades. The master bedroom basks in beautiful distant ocean views and features a walk-in closet. The master bathroom exudes luxury in shades of black, with a two-person whirlpool tub offering breathtaking views, double sinks, a shower and toilet partitions.Two guest bedrooms, each with magnificent views, provide a haven of comfort. These well-appointed rooms share the luxury of a spacious Jack and Jill bathroom, a testament to exquisite design. The bathroom is decorated with luxurious black marble tiles with sleek stainless steel borders, achieving a harmonious fusion of modern aesthetics and timeless elegance. Subtle indicators of high quality are evident throughout, exemplified by the presence of frosted glass doors and a central air conditioning system that seamlessly provides both heating and cooling.Immerse yourself in the outdoor oasis, where meticulous landscaping has transformed the garden into a harmonious combination of aesthetics and functionality. The carefully selected design, which encompasses elegant tiles, stamped concrete pathways, color-mixed gravel and strategically placed artificial turf for easy maintenance, ensures a visually appealing and easy-to-maintain outdoor space. An irrigation system has been integrated to nurture the lush vegetation, which includes palm trees and a variety of mature plants that create a vibrant and welcoming atmosphere.At the front of the property is a 32 m2 swimming pool for moments of relaxation and leisure. The pool area is thoughtfully designed with a solar shower and elegant lounging areas, esparto umbrellas and comfortable sun loungers to enjoy the sun in style. Adding an artistic touch to the landscape, a striking black ball-shaped water fountain becomes a focal point, providing a soothing aural backdrop. Further adding to the visual appeal are two black horse statues, each decorated with the distinctive stamp of Louis Vuitton symbols, creating a unique and elegant touch that seamlessly fuses luxury with artistic expression.On the far side of the property, there are several more elements to discover. The main attraction is the Tahiti Bar, with sliding glass panels and side access, along with a large covered terrace equipped with a table for eight, a perfect space for entertaining guests. There are also white animal statues.Additionally, the property features a container adapted as a bedroom with a sitting area, a second container intended for storage (between the two containers is a double parking space) and a smaller unit that serves the function of both storage and a full shower room, enhancing the versatility of the property. At the far end, there is a covered enclosure intended for family pets when temporary separation is required. All of these outdoor spaces are topped with thatch, harmonizing perfectly with the aesthetics of the Tahiti bar.Final details worth mentioning: alarm system and exceptional location at convenient distances from local attractions: 2 minutes drive from La Geoda de Pulpí, 6 minutes from Aguilón Golf, 7 minutes from San Juan de los Terreros beach, 10 minutes from Pulpi, 14 minutes (11.5 km) from Águilas city center and 40 minutes from Mojácar Playa Shopping Center. This residence epitomizes a lifestyle of opulence and convenience.
…By Annonceur International


Located in the charming area of El Mojón, this exclusive villa offers a unique living experience with stunning sea views. The property is just 1 km from the coast, allowing you to enjoy the sea breeze and relaxing walks on the beach. Additionally, its proximity to the airport, 42 km away, facilitates international travel, making it an ideal choice for both permanent residence and vacation getaways. This villa is an exceptional opportunity for those seeking a home in a privileged setting, with all the necessary amenities to enjoy a luxurious and comfortable lifestyle. OUTDOOR AREAS The exterior of the villa is designed to maximize enjoyment of the Mediterranean climate. It features a private garden offering a green space for relaxation and recreation. The terrace is perfect for outdoor dining or simply relaxing while taking in the scenery. Additionally, the property includes a solarium, ideal for sunbathing in total privacy. The presence of a private pool adds a touch of luxury, allowing you to cool off on hot days and enjoy unforgettable moments with family and friends. INDOOR AREAS The interior of the villa is meticulously designed to offer maximum comfort and functionality. With a total of 5 bedrooms and 5 bathrooms, each space is intended to provide privacy and comfort. Porcelain tile floors add a touch of elegance and are easy to maintain. The villa is equipped with modern appliances, ensuring all daily needs are met. Electric shutters and a video intercom add an additional level of security and convenience. Additionally, the property includes a garage, providing a secure space for vehicle parking.
…By Annonceur International


Located in the sought after residential area of Las Brisas, this contemporary villa offers an effortless blend of modern design, privacy and relaxed Mediterranean living. Set on a 1,200 m² plot in the heart of Nueva Andalucía's renowned Golf Valley, the property combines beautifully designed interiors with inviting outdoor spaces, all just minutes from Puerto Banús, Marbella and some of the Costa del Sol's most prestigious golf courses.The villa spans 476 m² of bright, open living space where floor to ceiling glazing allows natural light to flow throughout the home while creating a seamless connection with the gardens and terraces. The open plan layout brings together the living room, dining area and fully equipped contemporary kitchen, creating an elegant yet welcoming environment for both everyday living and entertaining. Premium materials, clean architectural lines and carefully selected finishes give the interiors a timeless, understated character.Five spacious bedrooms provide comfortable accommodation for family and guests, with the principal suite offering a generous walk in wardrobe and a beautifully finished en suite bathroom. Large windows enhance every room with natural light, while maintaining privacy and a strong connection to the landscaped surroundings.Outdoor living has been designed to make the most of Marbella's year round climate. Generous terraces provide multiple lounge and dining areas alongside a fully equipped outdoor kitchen, creating the ideal setting for entertaining. The private swimming pool is complemented by a stylish sunken chill out area, while the landscaped gardens provide a peaceful backdrop for relaxing in complete privacy.The lower level adds a dedicated leisure space featuring a games area with billiard table, a private sauna and a versatile gym or yoga studio, creating a home that balances relaxation, wellbeing and entertainment under one roof.Las Brisas is one of Nueva Andalucía's most established and desirable residential neighbourhoods, renowned for its championship golf courses, peaceful atmosphere and excellent connectivity. International schools, fine dining, boutique shopping, Puerto Banús and Marbella's Golden Mile are all within a short drive, while the AP-7 offers convenient access to Málaga Airport and the rest of the Costa del Sol.Combining contemporary architecture, resort inspired amenities and an outstanding location, this turnkey villa presents an exceptional opportunity for buyers seeking a permanent residence, stylish holiday home or investment in one of Marbella's most prestigious golf communities.
…By Annonceur International


Located in the charming town of Benissa, this villa offers an ideal setting for those seeking an exclusive home on the Costa Blanca. With a modern and functional design, this property presents itself as a perfect option to enjoy a Mediterranean lifestyle. The villa features a layout that maximizes comfort and privacy, making each space a welcoming and elegant place. OUTDOOR AREAS The exterior of the villa is a true oasis of tranquility. It features a private garden that invites you to enjoy the sunny climate of Benissa. The terrace is perfect for relaxing or hosting outdoor gatherings. Additionally, the villa has a private pool, ideal for cooling off during the warm summer days. These outdoor spaces are designed to offer maximum comfort and privacy, allowing you to enjoy outdoor living in an exclusive setting. INDOOR AREAS Inside, the villa stands out for its contemporary design and high-quality finishes. The porcelain tile flooring adds a touch of elegance and durability to the spaces. The property features three bedrooms, each equipped with built-in wardrobes that optimize storage space. The three bathrooms are designed to offer functionality and style. The villa includes modern appliances, ensuring that every detail is designed for the comfort of its residents. Additionally, the video intercom provides extra security and peace of mind.
…By Annonceur International


Located in the charming town of Benissa, this villa offers an ideal setting for those seeking an exclusive home on the Costa Blanca. With a modern and functional design, this property presents itself as a perfect option to enjoy a Mediterranean lifestyle. The villa features a layout that maximizes comfort and privacy, making each space a welcoming and elegant place. OUTDOOR AREAS The exterior of the villa is a true oasis of tranquility. It features a private garden that invites you to enjoy the sunny climate of Benissa. The terrace is perfect for relaxing or hosting outdoor gatherings. Additionally, the villa has a private pool, ideal for cooling off during the warm summer days. These outdoor spaces are designed to offer maximum comfort and privacy, allowing you to enjoy outdoor living in an exclusive setting. INDOOR AREAS Inside, the villa stands out for its contemporary design and high-quality finishes. The porcelain tile flooring adds a touch of elegance and durability to the spaces. The property features three bedrooms, each equipped with built-in wardrobes that optimize storage space. The three bathrooms are designed to offer functionality and style. The villa includes modern appliances, ensuring that every detail is designed for the comfort of its residents. Additionally, the video intercom provides extra security and peace of mind.
…By Annonceur International


Located in the charming town of Benissa, this villa offers an ideal setting for those seeking an exclusive home on the Costa Blanca. With a modern and functional design, this property presents itself as a perfect option to enjoy a Mediterranean lifestyle. The villa features a layout that maximizes comfort and privacy, making each space a welcoming and elegant place. OUTDOOR AREAS The exterior of the villa is a true oasis of tranquility. It features a private garden that invites you to enjoy the sunny climate of Benissa. The terrace is perfect for relaxing or hosting outdoor gatherings. Additionally, the villa has a private pool, ideal for cooling off during the warm summer days. These outdoor spaces are designed to offer maximum comfort and privacy, allowing you to enjoy outdoor living in an exclusive setting. INDOOR AREAS Inside, the villa stands out for its contemporary design and high-quality finishes. The porcelain tile flooring adds a touch of elegance and durability to the spaces. The property features three bedrooms, each equipped with built-in wardrobes that optimize storage space. The three bathrooms are designed to offer functionality and style. The villa includes modern appliances, ensuring that every detail is designed for the comfort of its residents. Additionally, the video intercom provides extra security and peace of mind.
…By Annonceur International


pDiscover a unique villa in picturesque Benissa, ideal for those looking to buy new housing on the Costa Blanca. With a modern and functional style, this property becomes the perfect choice for those seeking to enjoy the authentic Mediterranean lifestyle. REMAX Inmomás offers you a layout that prioritizes comfort and privacy, making every corner cozy and sophisticated./ppThe exterior of this villa is a haven of serenity, with a private garden that invites you to take advantage of the sunny climate characteristic of Benissa. The spacious terrace is ideal for both relaxing and hosting outdoor events. Additionally, it features a private pool, perfect for the warm days of the Mediterranean summer. These outdoor spaces are designed with maximum comfort and privacy in mind, offering an exclusive outdoor experience./ppInside the villa, the contemporary design is complemented by high-quality finishes. The porcelain stoneware floor not only adds elegance but also durability to the rooms. Three bedrooms equipped with built-in wardrobes optimize storage without sacrificing style. Each of the three bathrooms combines functionality and modern design. The inclusion of current appliances ensures total comfort for its residents, while the video intercom adds an extra level of security./p
…By Annonceur International


Designer detached villa with swimming pool on a plot of 2,100m2 approx. This property has an area of approx. 395m2 and consists of a spacious living room with fireplace and fitted and equipped integrated kitchen of approx. 90m2, 4 bedrooms, fitted wardrobes, 2 bathrooms, toilet, laminate parquet floors, hot and cold air conditioning ducts, pre-installation of heating, porch of 50m2 approx., large gardens with swimming pool, terraces, Garage of 90m2 approx. Almost new.
…By Annonceur International


Just a few minutes’ walk from the square in Sóller lies this authentic Mallorcan house with a floor area of approximately 270 m2, a property full of character, with spacious rooms and a magnificent private garden – ideal for those seeking a traditional home that they can modernise and adapt to their own style. From the entrance, the house retains features that reflect its Mallorcan essence: high ceilings with wooden beams, large arches, traditional woodwork and original details that lend character to every room. The property is spread over several floors. On the ground floor, there is a spacious entrance hall, from which the various areas of the house are accessed, as well as a garage with direct access from inside. On the main floor are the living room, dining room and kitchen – spacious areas offering numerous possibilities for reconfiguration and modernisation. The property retains the characteristic atmosphere of Sóller’s village houses, with generous rooms, woodwork and traditional features. The sleeping area comprises three bedrooms, some of which offer pleasant views of the surrounding countryside and the Serra de Tramuntana mountains. On the upper floor, there are spacious porches offering new possibilities for use and enjoyment. One of the great attractions of this property is, without a doubt, its private garden. A rare find right in the centre of Sóller, surrounded by greenery and fruit trees, where you can enjoy the peace and quiet, create different outdoor settings, relaxation areas or an al fresco dining area. The garden also features several traditional outbuildings, which further expand the property’s potential. The property requires updating and refurbishment, but retains an architectural framework with immense potential to restore all the charm of an authentic Mallorcan house and transform it into a magnificent family home, second home or personal project in one of Mallorca’s most special villages. **Key features: * Approximately 270 m2 of floor area * 3 bedrooms * 1 bathroom * Garage * Large private garden * Porches * Outbuildings * Wooden beams and traditional features * Views of the Serra de Tramuntana * A few minutes’ walk from the centre of Sóller * Property in need of updating A property with character, outdoor space and enormous potential, in a location that is hard to find right in the heart of Sóller. Asking price: €1,200,000. Agency fees included and payable by the seller. The price is subject to the taxes and charges legally applicable to the buyer, depending on the type of transaction: ITP or VAT/AJD, notary and registration fees.
…By Annonceur International


Exclusive House with Spectacular Sea Views. The property stands out for its generous indoor and outdoor spaces, breathtaking panoramic views over the city and the sea, and a comprehensive range of amenities, making it an ideal home both for permanent residence and for enjoying extended stays on the Costa Brava. Layout and Features The main house comprises: •5 bedrooms. •2 living rooms, providing spacious living areas. •Fully equipped kitchen. •3 bathrooms. •Large terrace of approximately 70 m2. •Lower terrace of approximately 50 m2, equipped with a barbecue area. •Summer kitchen. •Laundry area. •Wine cellar or basement of approximately 50 m2. •Independent heating system powered by diesel. One of the property's main attractions is its magnificent outdoor area, which includes a spectacular swimming pool, together with a separate pool area equipped with a bathroom and storage room. The plot also features a garden with fruit trees and a large parking area with space for approximately 5 vehicles. Independent Guest House The property also includes an independent 62 m2 guest house, equipped with a kitchen and bathroom, providing comfortable and private accommodation for family members or guests. Privacy and Exceptional Views The combination of a 2,400 m2 plot, extensive outdoor areas, a large swimming pool, garden, guest house and panoramic views of the sea and the city makes this property an especially attractive option for those seeking space, privacy and tranquillity in Lloret de Mar. A property offering multiple possibilities and exceptional outdoor spaces for enjoying the Mediterranean climate of the Costa Brava all year round. - Conservation status: move in -Property Transfer Tax (ITP): Current Rate -Notary and registry fees according to official tariff -AICAT Registration Number 9652 -API Number A12695 -NOT A LARGE PROPERTY HOLDER
…By Annonceur International


Exclusive Estate with Multiple Independent Units and Exceptional Potential in the Guadalhorce Valley Set in a privileged location between Málaga and Marbella, this unique property offers privacy, generous space, and outstanding open views across the valley and surrounding mountains. Just a few minutes from the charming town of Alhaurín el Grande —even within walking distance— it combines the peace of the countryside with convenient access to all amenities. The estate sits on a plot of 8,000 m2 and features a total built area of approximately 510 m2, complemented by extensive terraces and outdoor areas designed to fully enjoy the climate and natural surroundings. Layout and Accommodation The property comprises: A main residence with four spacious suites, each with independent access, en-suite bathroom, fully equipped kitchen, and private outdoor space. Two additional fully equipped apartments: one with two bedrooms and another with one bedroom, both offering a living area, kitchen, terrace, and accessibility adaptations. In total, the estate offers 7 bedrooms, 7 bathrooms, and 6 kitchens, allowing for a highly flexible use as a private residence, a rental investment, or a combination of both. Interior Spaces The main house stands out for its character and generous proportions, featuring: A large living room with natural stone walls and a wood-burning stove A spacious kitchen-dining area with central island high-quality finishes A unique games room carved into the rock A separate office Several terraces with panoramic views The interiors blend rustic charm with high-quality materials, high ceilings, and carefully selected finishes throughout. Outdoor Areas & Leisure The exterior is one of the property’s most outstanding features: A large saltwater swimming pool with a distinctive design, perfectly integrated into the landscape, including a waterfall and sunbathing areas Covered outdoor kitchen next to the pool Shower facilities, guest toilet, and service area Dedicated space for an outdoor gym or wellness area Mature landscaped gardens with a wide variety of fruit trees, palm trees, and greenery Ornamental pond and open areas with multiple possible uses, including space for animals Location Approximately 30 minutes from the Costa del Sol and Málaga Airport Just a few minutes from Alhaurín el Grande, both by car and on foot Private setting with excellent access, without being isolated Beautiful natural surroundings with panoramic views over the Guadalhorce Valley Features and Utilities Air conditioning throughout Central heating via radiators High-speed fibre optic internet Automatic irrigation system and water storage tanks Its benefits from mains water supply and also belongs to the local water community, providing access to low-cost water during the summer months for pool maintenance and garden irrigation Gated entrance with automatic access and video intercom Investment Potential The property currently holds a tourist rental licence, making it ideal for holiday rental business. Its independent layout allows for flexible management, combining private use with income generation. There is also potential for alternative uses such as retreats, events, or further accommodation development. Price: €1,800,000 A rare opportunity due to its size, layout, and versatility, located in one of the most sought-after inland areas of the Costa del Sol. Please feel free to contact us for further information about this exceptional property. Disclaimer: The information provided is for guidance only and does not constitute a contractual agreement. It may be subject to errors, omissions, price changes, or withdrawal from the market without prior notice. All measurements are approximate. No agency fees will be charged to the buyer in this transaction.
…By Annonceur International


Spectacular Mediterranean Ibiza-style villa with five bedrooms, three kitchens, three bathrooms, spacious living-dining room, and porch with terrace overlooking the bay of Altea, all on a 1844m2 plot with pool, gardens, terraces, and parking for eight vehicles located just a few minutes’ walk from the picturesque historic center of Altea. This impressive villa has been completely renovated and redecorated with top-quality materials and unique features. On the ground floor, we have a spacious living-dining room that opens directly to the porch and the large outdoor terrace from which we can see the bay of Altea and Albir. On this floor, we have a fully furnished and equipped kitchen with high-end appliances. On the upper floor, we have the master bedroom with an en-suite bathroom and a second smaller bedroom. With direct access from the back porch, we have an independent studio with a bed, table, kitchenette, and full bathroom. In the lower part of the villa, we have an independent two-bedroom apartment with sauna, full bathroom, living-dining room, and kitchen. All with direct access to the pool. The plot has 1844 square meters which includes the heated pool with salt chlorinator, a pergola with food preparation area, several palm trees, parking for at least eight vehicles (two covered spaces), lawn area, chill-out area, and gardens. It is located in a very quiet area close to the historic center of Altea and the Palau. Within a few minutes’ walk, we have many restaurants, supermarkets, shops, and public transport.
…By Annonceur International


This modern detached villa in El Portitxol, Jávea, stands on a plot of 1,000 m2 and offers 222 m2 of living space. The property has 3 bedrooms, 3 bathrooms and a spacious, light-filled layout with a strong connection between indoors and outdoors. On the ground floor are the living-dining room with a fireplace, a fully equipped open-plan kitchen, two bedrooms with en-suite bathrooms and a practical laundry and utility room. The third bedroom is located on the upper floor and features an en-suite bathroom, a walk-in wardrobe and a large private terrace with unobstructed views of the green surroundings. Surrounding the villa is a mature Mediterranean garden with palm trees, automatic irrigation and outdoor lighting. The heated private swimming pool features an automatic cover, spacious terraces and an outdoor shower. There is also a separate barbecue area and an outdoor kitchen with a dining area, as well as an outdoor toilet. Thanks to the various seating and dining areas, the outdoor spaces can be enjoyed to the full all year round. The property faces north-west and enjoys the sun particularly in the afternoon and at sunset. Furthermore, the villa features a spacious private carport with solar panels, additional solar panels on the roof, a fully fenced plot and automatic entrance gates. Please contact our team if you would like more information or to arrange a viewing.
…By Annonceur International

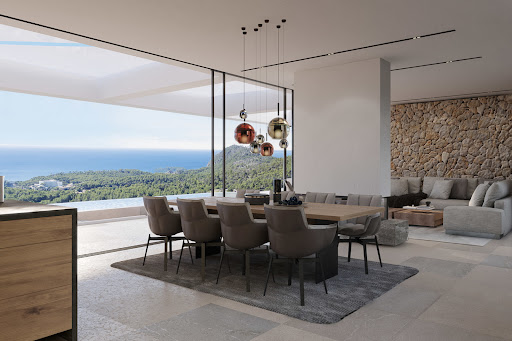


This elegant and modern newly built villa is located elevated above Peguera in the exclusive southwest of Mallorca and offers incomparable views of the sea and the bay of Camp de Mar.The best building materials, contemporary architecture, perfect design, location and furnishings speak of this property, which offers an exclusive living space with a constructed area of around 350 m².An interior courtyard provides an additional atmosphere.The villa is distributed over three floors connected by a lift.The ground floor impresses with a spacious living/dining room with an open-plan kitchen, a bedroom with an en-suite bathroom and a guest toilet.On the first floor there are four bedrooms with en-suite bathrooms and a dressing room.The basement includes a laundry room, a space for free design and a technical and storage room.The wonderful outdoor area features a cosy infinity pool, several terraces and a Mediterranean garden. This unique offer is completed by a garage with space for three or four cars.FIRST FLOOR4 bedrooms, 4 bathrooms, 1 dressing roomGROUND FLOOREntrance, living/dining room, kitchen, 1 bedroom, 1 bathroom, 1 toilet BASEMENTUtility room, technical room, storage room, space for free designEXTERIORSwimming pool, terraces, garden, patioOTHERSGarage 3-4 cars
…By Annonceur International


Villa de lujo con vistas al mar en Altea Hills (urbanisation privada con seguridad 24/7) Precio: 6.490.000 € Habitaciones: 6 Dormitorios: 5 Baños: 6 Tipo de propiedad: Villa en España Superficie construida: 470 m2 Parcela: 1.560 m2 Obra nueva Moderna villa con vistas panorámicas al mar Mediterráneo, Altea y Benidorm desde todas las estancias: dormitorios, baños, salón, comedor y cocina, situada en la exclusiva urbanización cerrada y vigilada 24 horas Altea Hills. Orientación sur. La vivienda se distribuye en tres plantas conectadas por un ascensor acristalado y una impresionante escalera: Planta 1: garaje para dos coches, vestidor, lavandería y amplio trastero. Planta 2: cuatro amplios dormitorios con baños en suite y armarios empotrados. Cada dormitorio y baño cuenta con grandes ventanales. Todos los dormitorios disponen de cama doble grande. Planta 3: dormitorio principal con dos grandes vestidores, baño con ducha y bañera, aseo independiente. Salón conectado con comedor y cocina, detrás de la cual se encuentra una gran despensa. En el hall, baño de invitados. En el exterior encontramos una amplia terraza de aproximadamente 300 m2 y una piscina infinity de unos 50 m2 (4,4 m x 11,3 m, profundidad 1,3 m). En la terraza, junto a la cocina, hay una zona de barbacoa cubierta. Equipamiento: cocina totalmente equipada, baños con sanitarios completos (incluyendo bidé y urinario), persianas “full blackout” que garantizan total privacidad, así como persianas que bloquean la luz solar permitiendo disfrutar de las vistas durante todo el día, sistema domótico KNX, instalación fotovoltaica que proporciona electricidad gratuita durante el día más de 300 días al año en la Costa Blanca, vivienda totalmente amueblada. La propiedad ha sido terminada con materiales de muy alta calidad y se vende completamente equipada y amueblada. Proyecto del reconocido estudio de arquitectura RGB Arquitectos y construido por ENE Construcciones. Distancias: supermercado 3,2 km, puerto 5 km, centro de Altea 7,2 km, centro de Calpe 9,8 km. Más información bajo solicitud. No dude en ponerse en contacto con nosotros.
…By Annonceur International


Exclusive Estate with Multiple Independent Units and Exceptional Potential in the Guadalhorce Valley Set in a privileged location between Málaga and Marbella, this unique property offers privacy, generous space, and outstanding open views across the valley and surrounding mountains. Just a few minutes from the charming town of Alhaurín el Grande —even within walking distance— it combines the peace of the countryside with convenient access to all amenities. The estate sits on a plot of 8,000 m2 and features a total built area of approximately 510 m2, complemented by extensive terraces and outdoor areas designed to fully enjoy the climate and natural surroundings. Layout and Accommodation The property comprises: A main residence with four spacious suites, each with independent access, en-suite bathroom, fully equipped kitchen, and private outdoor space. Two additional fully equipped apartments: one with two bedrooms and another with one bedroom, both offering a living area, kitchen, terrace, and accessibility adaptations. In total, the estate offers 7 bedrooms, 7 bathrooms, and 6 kitchens, allowing for a highly flexible use as a private residence, a rental investment, or a combination of both. Interior Spaces The main house stands out for its character and generous proportions, featuring: A large living room with natural stone walls and a wood-burning stove A spacious kitchen-dining area with central island high-quality finishes A unique games room carved into the rock A separate office Several terraces with panoramic views The interiors blend rustic charm with high-quality materials, high ceilings, and carefully selected finishes throughout. Outdoor Areas & Leisure The exterior is one of the property’s most outstanding features: A large saltwater swimming pool with a distinctive design, perfectly integrated into the landscape, including a waterfall and sunbathing areas Covered outdoor kitchen next to the pool Shower facilities, guest toilet, and service area Dedicated space for an outdoor gym or wellness area Mature landscaped gardens with a wide variety of fruit trees, palm trees, and greenery Ornamental pond and open areas with multiple possible uses, including space for animals Location Approximately 30 minutes from the Costa del Sol and Málaga Airport Just a few minutes from Alhaurín el Grande, both by car and on foot Private setting with excellent access, without being isolated Beautiful natural surroundings with panoramic views over the Guadalhorce Valley Features and Utilities Air conditioning throughout Central heating via radiators High-speed fibre optic internet Automatic irrigation system and water storage tanks Its benefits from mains water supply and also belongs to the local water community, providing access to low-cost water during the summer months for pool maintenance and garden irrigation Gated entrance with automatic access and video intercom Investment Potential The property currently holds a tourist rental licence, making it ideal for holiday rental business. Its independent layout allows for flexible management, combining private use with income generation. There is also potential for alternative uses such as retreats, events, or further accommodation development. Price: €1,800,000 A rare opportunity due to its size, layout, and versatility, located in one of the most sought-after inland areas of the Costa del Sol. Please feel free to contact us for further information about this exceptional property. Disclaimer: The information provided is for guidance only and does not constitute a contractual agreement. It may be subject to errors, omissions, price changes, or withdrawal from the market without prior notice. All measurements are approximate. No agency fees will be charged to the buyer in this transaction.
…By Annonceur International


This Mediterranean finca, built in 2000, is located on a plot of approximately 16,500 m² between the village of S'Arraco and the coastal town of Sant Elm. It is southwest facing and offers panoramic views of the valley and mountains.On the first floor is the main living area, which includes two bedrooms, two bathrooms (one en suite), living-dining room with fireplace, laundry room and a modern equipped kitchen.On the ground floor there are two independent guest apartments with a total of three bedrooms, two bathrooms and each of them with a living room and kitchen.A well-maintained garden with Mediterranean plants as well as several covered and open terraces and a wonderful 30 m² swimming pool invite you to enjoy the outdoors.There is also an animal stable, a garage and several parking spaces on the property.FIRST FLOORLiving room, dining room, kitchen, utility room, 2 bedrooms, 2 bathrooms (one en suite)GROUND FLOOR3 bedrooms, 2 bathrooms, 2 living rooms, 1 kitchen, 1 kitchenette OUTDOORSTerraces, swimming pool, garden, parking spaces, covered parking
…By Annonceur International


This exceptional set of villas in Son Font, Calvià, is ideal for those who appreciate tranquility and nature without sacrificing maximum comfort. Its privileged southwest orientation guarantees, in addition to sun throughout the day, spectacular sea and panoramic views.The main villa stands out for its modern and contemporary style. Clean lines, high-quality materials and sophisticated design create an elegant atmosphere. Elements such as central air conditioning, underfloor heating, integrated sound system, a photovoltaic system for electricity generation, solar thermal energy for hot water and a heat pump underline its high technical standards.The ground floor has three bedrooms, each with an en-suite bathroom, a bright living-dining room with access to the outdoor area and a modern kitchen.In the basement there is a gym with sauna, shower and toilet, a laundry room and two storage rooms.The highlight is its spacious outdoor area, which offers a stunning infinity pool, outdoor kitchen, manicured garden and several terraces to enjoy the sun and views.The guest villa, on the other hand, sports a charming Mediterranean style. Originally built in 1973, it has been renovated over the years to suit today's living standards. Its natural stone floors, air conditioning (hot/cold), solar system and central heating guarantee comfort all year round.A cosy entrance patio leads to the house, which has an entrance hall, two bedrooms with en-suite bathrooms, a living-dining room with access to a covered terrace, kitchen and guest toilet.In the basement there is another bedroom, a second living room, a laundry room, a bathroom and an office. From here you can directly access the pool terrace, from where you can also enjoy stunning sea views and panoramas.This villa also has a generous outdoor area with a swimming pool, barbecue and terrace.Both villas have private wells with their own water, with double garages and ample parking spaces.1. MAIN VILLAGROUND FLOOREntrance, living-dining room, kitchen, 3 bedrooms, 3 bathrooms (en suite), guest toiletBASEMENTGym, sauna, shower, toilet, laundry room, machine room, storage roomsEXTERIORGarden, infinity pool, covered and uncovered terraces, garden, pool houseOTHERSDouble garage, parking spaces2. GUEST VILLAGROUND FLOOREntrance, living-dining room, kitchen, 2 bedrooms, 2 bathrooms (en suite), guest toiletBASEMENTLiving room, bedroom, bathroom, laundry room, officeEXTERIORCovered and uncovered terraces, swimming pool, patio, barbecue areaOTHERSDouble garage, parking spaces
…By Annonceur International


Located in the charming town of Benissa, this villa offers an ideal setting for those seeking an exclusive home on the Costa Blanca. With a modern and functional design, this property presents itself as a perfect option to enjoy a Mediterranean lifestyle. The villa features a layout that maximizes comfort and privacy, making each space a welcoming and elegant place.OUTDOOR AREASThe exterior of the villa is a true oasis of tranquility. It features a private garden that invites you to enjoy the sunny climate of Benissa. The terrace is perfect for relaxing or hosting outdoor gatherings. Additionally, the villa has a private pool, ideal for cooling off during the warm summer days. These outdoor spaces are designed to offer maximum comfort and privacy, allowing you to enjoy outdoor living in an exclusive setting.INDOOR AREASInside, the villa stands out for its contemporary design and high-quality finishes. The porcelain tile flooring adds a touch of elegance and durability to the spaces. The property features three bedrooms, each equipped with built-in wardrobes that optimize storage space. The three bathrooms are designed to offer functionality and style. The villa includes modern appliances, ensuring that every detail is designed for the comfort of its residents. Additionally, the video intercom provides extra security and peace of mind.
…By Annonceur International


The Los Hidalgos de la Duquesa Project offers an exclusive set of 9 luxury villas with 4 bedrooms all en suite,strategically locatedin the charming town of Manilva, in Malaga. These luxurious residences are characterized by its large gardens and its own privatepool, providing owners with a unique living experience in a incomparable environment.Each of the Los Hidalgos de la Duquesa villas includes two parking spaces, providing convenience and ease of access forresidents. Designed with families in mind who want to enjoy the exceptional climate ofthe Costa del Sol, these residences offer morethan 320 days of sunshine a year, inviting you to enjoy the outdoors in the spacious terraces.The interior spaces are integrated with the environment through large windows that flood every corner with light.Located nearthe prestigious area of Sotogrande, the Los Hidalgos de la Duquesa villas are surrounded by fields golf courses andrenowned marinas, such as Puerto Banús, La Duquesa and Sotogrande, offering residents a wide range of leisure activities.In addition, the area has excellent communications and a wide variety of services, such as supermarkets, restaurants, cafes,pharmacies, health centers, public transportation, local businesses,recreational facilities such as gyms and tennis courts, as wellas banks and ATMs. The proximity to the Highway A-7 facilitates access to other areas of the region.The Duquesa and Castillo Beaches are just a 4-minute walk away, while the Duquesa Castle,Manilva archaeological museum, isjust 7 minutes away, offering residents a wide range of cultural and recreational activities.The villas meet the A+ standard in energy efficiency, which means they consume little energy and emit less CO2, reducing operatingcosts and minimizing environmental impact.
…By Annonceur International


Spacious house in Sant Vicenç de Montalt with garden, swimming pool and tourist license, just steps from the sea, in the heart of a very quiet and highly sought-after residential neighborhood.This completely renovated house of 557 m², set on a 1,735 m² plot, offers large spaces, exceptional natural light and a perfect balance between the charm of the original character and modern comfort. Privileged location, close to the sea, Port Balís, town center, beaches, golf course and international schools, just 35 km from Barcelona.Ground floor: open-plan living-dining room and kitchen with island opening onto the garden, 2 suites with dressing rooms and direct access to the exterior, office convertible into a double bedroom, laundry room and guest toilet. Some spaces, currently used as a massage room, Pilates area or covered porch, are fully modular.Upper floor: 2 double suites, 1 double bedroom with sea and mountain views, main suite of approximately 60 m².Exterior: swimming pool surrounded by natural lawn, large garden, covered porch for 4 vehicles and parking.Located in Sant Vicenç de Montalt, 08394Renovated second-hand houseUsable area: 311 m²Built area: 557 m²Plot area: 1,735 m²6 bedrooms6 bathroomsGarageTerraceBalconyGardenPrivate swimming poolStorage roomTourist licenseEnergy Certificate: 16WXCZ59SEnergy Consumption kWh/m² Year: 202 (E)ITP: Current rateNotarial and registration fees according to scheduleAICAT: 8564
…By Annonceur International


Detached Renovation Project in the Heart of Mijas PuebloSet in a sought-after mountainside position in the heart of Mijas Pueblo, this detached house presents an exciting renovation opportunity in one of Mijas most established residential areas. Offering generous proportions, a private pool, and far-reaching open views across the sea, mountains, town and surrounding landscape, the property combines an enviable setting with excellent potential.Built in 1968 and distributed over three floors, the house offers approximately 305 m² of built area on a 583 m² plot. The current layout comprises five bedrooms, four bathrooms and a spacious living room, complemented by a fully fitted kitchen. The property is sold fully furnished and is in need of renovation, providing the opportunity to modernise and personalise the interiors while retaining the character, scale and practical layout of the existing home.The south-facing orientation allows the property to benefit from excellent natural light and its elevated position creates a wonderful sense of space, with open views extending towards the Mediterranean, surrounding mountains and Mijas Pueblo.Outside, the property features a private swimming pool, private terrace and uncovered terrace, creating several areas to enjoy the peaceful surroundings and panoramic outlook. The combination of outdoor space, orientation and views makes this an attractive setting for both year-round living and entertaining.One of the property's key advantages is its location. Situated in the heart of Mijas Pueblo, it offers the tranquillity of a hillside residential setting while remaining within close proximity of the village centre, local restaurants, shops and everyday amenities.A rare opportunity to acquire a substantial detached house with pool in the heart of Mijas Pueblo, offering exceptional potential as a renovation project and the chance to create a bespoke home in a truly privileged setting.
…By Annonceur International


This beautifully renovated villa is located on Marbella's prestigious Golden Mile, offering the perfect combination of privacy, style, and convenience. Set on a generous 1,080 m² plot with 410 m² of beautifully designed living space, the south-facing property enjoys a private garden, swimming pool, and an exceptional location just minutes from the beach and Marbella's finest amenities.Designed for modern family living, the villa features five spacious bedrooms and six bathrooms. The bright, open-plan living and dining area flows seamlessly into a fully fitted contemporary kitchen, creating an ideal space for everyday living and entertaining. Additional rooms include a guest bedroom, home office, utility room, and storage room, while fitted wardrobes and elegant furnishings ensure the home is ready to move into.Recently renovated to a high standard, the property offers year-round comfort with air conditioning, central heating, and double glazing throughout. Every detail has been carefully considered to create a stylish yet practical home.Outdoor living is equally impressive. Spacious covered and open terraces overlook the landscaped private garden and swimming pool, providing the perfect setting for relaxing or hosting guests. A barbecue area and private sauna add to the villa's lifestyle appeal, while a carport and secure entrance provide everyday convenience and peace of mind.Ideally positioned on Marbella's Golden Mile, the villa is within easy reach of renowned restaurants, boutique shopping, international schools, golf courses, the beach, Marbella town, Puerto Banús, and excellent transport links. This is an outstanding opportunity to enjoy one of Marbella's most sought-after addresses, where luxury, convenience, and the Mediterranean lifestyle come together.
…By Annonceur International


Luxurious villa in the heart of Fuengirola, just 150 meters from the beach. This stunning property offers convenience and elegance, located near shops, restaurants, and the church. With a price of 2,900,000, this recently renovated villa features private parking, a private garden, a spacious terrace, and a pool. The home boasts modern amenities such as air conditioning, fitted wardrobes, satellite TV, a utility room, and an en-suite bathroom. Perfectly suited for a family or as a holiday retreat, this villa combines comfort and an unbeatable location near all essential services.
…By Annonceur International


This modern villa is located above Nova Santa Ponsa and offers beautiful mountain and sea views.Due to its orientation, you can enjoy many hours of sunshine on the plot of approximately 900m². On an area of approximately 285m² it has a total of three bedrooms and four bathrooms (three of them en suite). A separate guest apartment can easily be created.The upper floor consists of a bright living-dining room, a high-quality fitted designer kitchen, a second kitchen, a master bedroom with bathroom and a toilet.The ground floor has two more bedrooms, one with a sauna, three bathrooms (two en suite) and a large gym that can easily be converted into a guest apartment.A wonderful terrace area with infinity pool and a garden invite you to live outside all year round.This offer is completed with a double garage.FIRST FLOORLiving-dining room, open plan designer kitchen, second kitchen, master bedroom, en-suite bathroom, office, toiletGROUND FLOOR2 bedrooms, 3 bathrooms (2 en-suite), gymEXTERIORTerrace, garden, infinity pool, double garage
…By Annonceur International
'%20stroke='%23DDAA3A'%20stroke-width='1.909'%20stroke-linecap='square'%20stroke-linejoin='bevel'/%3e%3c/svg%3e)
Receive by email any new listing that may match your search criteria
Your criteria :
By validating this form, you accept the general conditions of use of Le Figaro Properties.
These agencies offer a selection of luxury properties vente in Spain. Feel free to contact them for personalized assistance.





