Get early access to listings that match your criteria
Never miss an opportunity again. Our personalized alerts notify you instantly.

 English$ USD · m²


EXCLUSIVE VILLA WITH SPECTACULAR VIEWS New construction villa in Calpe with excellent views of the Sea, Peñón, and the bay of Calpe. High tech villa with excellent high standing construction materials. The House is built on 3 levels, connected by an interior elevator. The house has home automation, BBQ area, Chillout area, underfloor heating, Design garden, infinity pool. Located in the Maryvilla de Calpe urbanization, a short distance from the beach and all the necessary services.
…By Annonceur International


NEW BUILD LUXURY VILLA IN ALTEA Beautiful New build detached villa located in the prestigious urbanization of Altea . Fantastic villa distributed over three floors and has 4 spacious bedrooms and 5 bathrooms. On the ground floor, you find a large living room with sitting and dining areas, with a large bedroom with en suite bathroom, an open kitchen, terrace at the back of the property and a large pool deck at the front with infinity pool. On the 1st floor, you will find one spacious bedroom, 2 bedrooms with en-suite bathrooms with beautiful views of the sea and surrounding area. Bedrooms have large windows which allow a lot of natural light to come in. If you take a stairs or elevator, you can reach spacious solarium with amazing panoramic mountains and sea views and of the Altea . Altea is located 50km from Alicante, 10km from Benidorm and 130km from Valencia. The area is very well connected to highway N332 and AP7, which leads you to the airport of Alicante in aprox. 35 mins.
…By Annonceur International


Located in Alicante, Finestrat, this exclusive residential project features an exquisite collection of 17 luxury villas. Each villa is meticulously designed to provide breathtaking panoramic sea views from all angles of the main façade. The villas boast two floors, a solarium, an interior garden with an intermediate floor, an infinity pool, and private parking. To ensure maximum convenience, each villa is also equipped with an elevator. The modern design and comprehensive amenities stand out, offering expansive living rooms and master bedrooms with en-suite bathrooms on the upper floor, complete with a solarium. On the ground level, residents enjoy direct access to a contemporary infinity pool and a spacious terrace. This setup creates the ideal environment for holiday enjoyment, relaxation, and taking in the stunning sunsets and sea views. With a surface area ranging from 460 m2 to 486 m2, these properties are designed to meet the highest standards of luxury living. Situated in the vibrant city of Finestrat, Complex offers a charming blend of cultural richness and modern amenities. With 4 bedrooms and a price tag starting and ending at 1,400,000 €, this development represents the epitome of elite coastal living.
…By Annonceur International


NEW BUILD LUXURY VILLA IN ALTEA Beautiful New build detached villa located in the prestigious urbanization of Altea . Fantastic villa distributed over three floors and has 4 spacious bedrooms and 5 bathrooms. On the ground floor, you find a large living room with sitting and dining areas, with a large bedroom with en suite bathroom, an open kitchen, terrace at the back of the property and a large pool deck at the front with infinity pool. On the 1st floor, you will find one spacious bedroom, 2 bedrooms with en-suite bathrooms with beautiful views of the sea and surrounding area. Bedrooms have large windows which allow a lot of natural light to come in. If you take a stairs or elevator, you can reach spacious solarium with amazing panoramic mountains and sea views and of the Altea . Altea is located 50km from Alicante, 10km from Benidorm and 130km from Valencia. The area is very well connected to highway N332 and AP7, which leads you to the airport of Alicante in aprox. 35 mins.
…By Annonceur International


This magnificent mansion is located in a small, prestigious gated community consisting of only 7 villas. The location is unique in that it is so close to everything, but still has the atmosphere of its own paradise, along with its panoramic views. There is 24-hour security which means it is only accessible for residences and guests, making it very private. An impressive century gate gives access to the courtyard, paved with stones from an ancient Roman road. As you enter the house through a large spectacular wooden door and you reach the entrance hall which overlooks the first floor balcony. A ceiling window allows natural light to fill the room. The beautiful staircase chiseled into a block of marble leads to both the lower and upper floors. Naturally, an elevator is also installed as an alternative to the staircase. On the upper floor there are 3 spacious bedrooms and a large living room that could be converted into a bedroom. All en-suite bedrooms have en-suite bathrooms and a spacious dressing room can be accessed from the master bedroom. Each room also has a private balcony from where you can enjoy the panoramic views. The atrium in the center of the house also brings light and fresh air to the property. On the main floor you will find a separate living/dining room, an oversized living room, additional office and spacious kitchen. The atrium is enjoyed with its lovely water display and the living room leads toThe lush garden with lots of privacy and again beautiful panoramic views. Adjacent to the long pool is a separate pool house with dining area, bathroom and dressing room.The lowest level offers a cinema, a wine cellar and a games/billiards room. Also a separate guest/staff apartment with its own entrance is on this level. The house has been built with the most exquisite materials.A pellet burner provides hot water in combination with solar energy that helps keep energy costs in check.
…By Annonceur International


Discover the exclusivity of living in a luxury residence with panoramic sea views. This stunning 3-bedroom, 3-bathroom home stands out for its spaciousness, boasting a built area of 415 m2, offering an unparalleled lifestyle in a privileged enclave of the Costa del Sol. The property has been designed to provide maximum comfort and elegance, featuring high-quality materials and top-tier finishes. The intelligent layout optimizes every square meter, creating spacious and bright areas. The main living room, with large windows, opens onto a private terrace where you can enjoy spectacular sea views. The fully equipped kitchen, fitted with state-of-the-art appliances, blends functionality and design in a sophisticated setting. Each of the three bedrooms offers privacy and comfort, with built-in wardrobes and en-suite bathrooms designed with luxurious details and premium materials. The master bedroom features a spacious walk-in closet and direct access to the terrace, making it a true haven of tranquility. Located in an area that balances nature and sophistication, this exclusive residence provides easy access to some of the best beaches in the region, as well as renowned golf clubs such as Cabopino, Río Real Golf, and Santa María Golf Club. Additionally, its proximity to fine dining restaurants, shopping centers, schools, and essential services ensures absolute convenience. Another major highlight is its excellent connectivity, with great road access allowing you to reach: Marbella city center in 15 minutes Puerto Banús in under 20 minutes Fuengirola and Mijas in 20 minutes Sotogrande in 50 minutes Gibraltar in just over an hour Enjoy year-round sunshine, the sea breeze, and an atmosphere of exclusivity. This is a unique opportunity to live in one of the most coveted locations in the Mediterranean, where every day becomes an experience of luxury and comfort.
…By Annonceur International


Set within one of the most exclusive and private residential enclaves on the Costa del Sol, this exceptional villa in La Reserva de Sotogrande offers a rare combination of sophistication, space, and tranquillity. Positioned in a tranquil and elevated setting, the property is designed to deliver a lifestyle defined by privacy, comfort, and seamless integration with its natural surroundings.With a generous plot of 2,707 m² and a total built area of 995 m², the villa is distributed across four levels, offering four spacious bedrooms, four bathrooms, and three additional guest toilets. The south-facing orientation ensures abundant natural light throughout the day, while also enhancing the connection between indoor and outdoor living.The architectural design focuses on expansive social areas that flow effortlessly into the surrounding landscape. Large terraces, open-plan interiors, and carefully curated outdoor spaces create an environment where everyday living and entertaining feel natural and balanced. The result is a home that offers both presence and discretion, with a strong emphasis on wellbeing and refined comfort.La Reserva de Sotogrande is widely recognised as one of southern Europe’s most prestigious residential destinations. Known for its low-density planning, security, and natural beauty, the area offers a unique lifestyle centred around privacy and quality of life. Residents enjoy access to world-class amenities, including championship golf courses, a private beach club and lagoon, equestrian facilities, tennis and paddle clubs, and an internationally renowned school.The surrounding environment combines sea, countryside, and rolling hills, creating a setting that feels both exclusive and connected. Sotogrande’s marina, fine dining, and social scene are just a short drive away, while Gibraltar and international transport links are easily accessible, making it an ideal location for both permanent living and second-home ownership.With construction expected to be completed within approximately 33 months, this villa represents an outstanding opportunity to secure a contemporary residence in one of the most private and desirable communities on the Costa del Sol, where design, location, and lifestyle come together in perfect balance.
…By Annonceur International


Prestigious Mediterranean villa for sale in El Tosalet, Jávea – Elegance, spaciousness and security in an exclusive urbanizationLocated in the private and secure urbanization of El Tosalet, in Jávea – one of the most coveted on the Costa Blanca – this magnificent villa of 360 m² stands out for its classic Mediterranean style, its arches in Tosca stone and its authentic charm. It has a concierge service and security 24 hours a day, which guarantees tranquility, privacy and absolute peace. Built on an exceptional plot of more than 4,000 m², this unique property offers uncommon privacy, while staying close to the Arenal beach. The landscaped garden, richly populated with palm trees, pines, eucalyptus and native plants, surrounds a 10×5 meter swimming pool with a spacious seating area. Two of the four plots can be sold separately, providing excellent development potential. The villa is distributed over two levels: On the main floor: a naya with stone arches that opens onto a large terrace with partial sea views, an entrance hall, a bright living room with fireplace, dining room, completely renovated independent kitchen with attached laundry room, and a guest toilet. On the lower floor: a second living room with fireplace, billiard room, three bedrooms, three renovated bathrooms, all spacious, bright and with central heating. The property also has a wine cellar, a garage with an electric car socket and new facilities in the kitchen, bathrooms and terraces. An exceptional opportunity to acquire a property with character, large land, in a privileged environment that combines comfort, security, Mediterranean charm and investment potential.
…By Annonceur International


This brand-new single-family villa in Benissa offers a total area of 202 m², situated on a 1720 m² plot that guarantees privacy and space. The house consists of three bedrooms and three bathrooms, spread over two floors, creating a comfortable and functional environment. Highlights include modern features such as cold and hot air conditioning, underfloor heating, and a fully equipped kitchen, all with a sunny design that enhances natural lighting.The property includes a large private garden and a private pool, ideal for enjoying the outdoors. Additionally, it has terraces that complement the relaxation areas and a garage for added convenience. The condition is impeccable, being an almost new property with less than five years of age.Located in La Fustera, this home is situated in a quiet residential area that offers an ideal setting for those looking for quality of life close to the sea and nature, while maintaining good access to local services.
…By Annonceur International


Property Overview Located in the beautiful town of Estepona, this exclusive villa offers an unparalleled living experience. With sea views, the property is just 130 metres from the coast, allowing you to enjoy the sea breeze and the relaxing sound of the waves. Designed for those seeking luxury and comfort, this villa is ideal for those who desire a home in a privileged setting. The property type is a villa, ensuring privacy and exclusivity in every corner. Summary of Features & Location Property Features: Location: Estepona, Costa del Sol. Beach Distance: Just 130 metres from the coast. Views: Sea views. Layout: 7 bedrooms and 10 bathrooms. Flooring: Porcelain tile floors for elegance and easy maintenance. Storage: Built-in wardrobes optimising storage space. Climate Control: Air conditioning for year-round comfort. Security: Video intercom for peace of mind. Outdoor Areas: Private Garden: Perfect for relaxation or outdoor activities. Terrace: Additional space to enjoy sea views, ideal for outdoor dining or relaxing. Solarium: Extra space for sunbathing in total privacy. Private Pool: Adds a touch of luxury, allowing refreshment on hot days without leaving home. Indoor Areas: Bedrooms: 7 bedrooms, each designed to provide a cosy and private space. Bathrooms: 10 bathrooms ensuring convenience for all residents and visitors. Design: Maximum comfort and functionality throughout. Safety & Security: Video intercom system for enhanced security. Amenities & Lifestyle Nearby: Location: Estepona – a beautiful town on the Costa del Sol. Beaches: Close to Playa de la Rada and the coastal promenade (Paseo Marítimo). Old Town: Charming whitewashed houses, flowery streets, and Plaza de las Flores. Dining: Local gastronomy in chiringuitos and restaurants. Culture: Festivals including Easter Week and San Isidro Fair. Nightlife: Vibrant nightlife in the area. Lifestyle: Relaxed, welcoming Mediterranean lifestyle with close-knit community and outdoor living. Education: Close to local and international schools in the Estepona area. Healthcare & Accessibility: Excellent access to healthcare facilities in Estepona. Well-connected to the A-7 motorway for travel to Marbella, Sotogrande, Málaga, and Gibraltar airports. This exclusive villa in Estepona represents a rare opportunity to acquire a spacious luxury home just 130 metres from the sea. With 7 bedrooms, 10 bathrooms, a private pool, garden, terrace, solarium, sea views, and a location in one of the Costa del Sol's most charming towns, this property offers discerning buyers the perfect blend of privacy, comfort, and Mediterranean lifestyle.
…By Annonceur International


SEA VIEW This exceptional contemporary residence, built in 2013 on a 467 m2 plot, stands as a premier address in the sought-after Los Pinos-Politur neighbourhood in Platja d'Aro. Spanning 339 m2 of built space across three levels, facing due south and enjoying a panoramic view over the Mediterranean, it combines all the hallmarks of privileged living just 250 metres from the beach and within easy walking distance of shops, restaurants and city centre amenities. On the main level, a bright living room with a fireplace opens onto a designer kitchen fully equipped with high-end appliances, all extending onto a terrace from which the sea view is absolutely breathtaking. A bedroom with an en-suite bathroom, a guest WC and a storage area complete this living level. On the upper floor, a night hall leads to two double bedrooms sharing a full bathroom, as well as a master suite with a dressing room, private bathroom and direct access to a private terrace. An additional storage area completes this floor. The lower level offers a large garage accommodating up to four vehicles, a laundry room and a versatile space that can easily be converted into a guest bedroom, gym or home cinema as needed. Outside, a private swimming pool surrounded by sun-drenched terraces and a fitted barbecue area create a truly Mediterranean relaxation space, ideal for making the most of the Costa Brava climate. The property also stands out for its modern technological features: solar panels for hot water production, underfloor heating on the upper floor, home automation system, air conditioning, double-glazed wooden windows and the possibility of installing a lift serving all levels. Do not hesitate to contact the Kaylam Realty team for further information or to arrange a viewing. We are at your disposal to answer all your questions and guide you through your property project.
…By Annonceur International


Located in the prestigious area of Cancelada on the New Golden Mile, this impressive villa combines privacy, generous living spaces, and outstanding potential in one of the Costa del Sol’s most desirable locations. Set on an expansive 2,000 m² private plot and just a short stroll from the beach, the property offers an exceptional lifestyle surrounded by tranquility and convenience.The villa features 5 spacious bedrooms and 4 bathrooms, with bright and airy interiors enhanced by its ideal southwest orientation, allowing natural sunlight to flow throughout the home all day long. The generous living areas create a warm and welcoming atmosphere, perfectly suited for both comfortable family living and entertaining guests.Outside, the property is surrounded by mature landscaped gardens that provide a true sense of privacy and serenity. A large private swimming pool sits at the center of the outdoor space, accompanied by expansive terraces and relaxation areas designed to enjoy the Mediterranean climate year-round.While the villa is move-in ready, it also presents a fantastic opportunity for renovation and modernization, making it an excellent investment for buyers looking to create a bespoke luxury residence in a prime coastal setting.Ideally positioned on the New Golden Mile, the property is within easy reach of renowned golf courses, international schools, fine dining, Marbella, Puerto Banús, and Estepona, while still maintaining a peaceful residential atmosphere just moments from the sea.This is a rare opportunity to secure a substantial villa with exceptional potential in one of the most sought-after and rapidly growing areas of the Costa del Sol
…By Annonceur International


An opportunity to acquire a historic property, currently operating as a fully renovated rural tourism accommodation. The estate has been granted permission to be converted into a 4-star hotel with up to 25 suites, including a spa and fitness area, and is situated in a natural setting that guarantees privacy and a chance to unwind. Historically, this enclave served as a resting place for Roman legions departing from Tarraco on new expeditions. The property currently features six operational suites and four under construction, a 200 m2 dining room, a fully equipped kitchen, and a café. Layout: The property is organized over three floors: Ground floor: reception, café area, 200 m2 dining room, kitchen, storage, and restrooms. The caretaker’s apartment is also located on this floor. First floor: 5 suites, two with terraces. Second floor: 5 suites, 4 of which are under construction. The zoning plan allows for the project to be expanded with: — A spa area on the southern boundary, featuring massage rooms, offices, a multipurpose room, and an indoor pool. — 9 suites on the ground floor in the west wing, each with its own private garden. — 5 suites on the first floor (4 suites + 1 apartment), all with private terraces. — Outdoor area with a pool and sports facilities (tennis and paddle tennis). The property has several private wells. Located in La Selva del Camp, in the heart of Baix Camp, the property is surrounded by Mediterranean forest, offering a well-established rural setting with a high level of privacy. Excellent access to major points of interest: 20 minutes from Reus and its airport, 25 minutes from Tarragona and its beaches, 30 minutes from the Monastery of Poblet, and just over an hour from Barcelona.
…By Annonceur International


Property Overview In a quiet cul-de-sac in the heart of Nueva Andalucía stands an exclusive new residence, currently under construction and due for completion soon. This project perfectly combines contemporary minimalism with natural elements, creating an elegant, warm, and relaxed atmosphere. Its design features large floor-to-ceiling windows, clean lines, and customized finishes, maximizing the entry of natural light and guaranteeing privacy thanks to the tropical vegetation that surrounds the property. Summary of Features & Location Property Features: Location: Quiet cul-de-sac in the heart of Nueva Andalucía. Status: Currently under construction, completion due soon. Design: Contemporary minimalism combined with natural elements. Architecture: Large floor-to-ceiling windows, clean lines, and customized finishes. Privacy: Tropical vegetation surrounding the property ensures privacy. Natural Light: Design maximizes entry of natural light. Outdoor Areas: Infinity Pool: Spectacular infinity pool. Terraces: Multiple sunny terraces. Garden Lounges: Cozy garden lounges surrounded by lush vegetation. Outdoor Living: Every corner designed for relaxing or entertaining. Indoor Areas: Style: Sophisticated and contemporary with open, functional layout. Bedrooms: Spaciously designed en-suite bedrooms. Bathrooms: Spa-inspired bathrooms. Kitchen: Open-plan kitchen equipped with top-quality materials. Finishes: High-end finishes with attention to detail. Design: Timeless design that is both modern and welcoming. Safety & Security: Located in a quiet cul-de-sac in the secure, prestigious Nueva Andalucía area. Amenities & Lifestyle Nearby: Location: Heart of Nueva Andalucía – one of Marbella's most sought-after areas. Golf: Close to the renowned Golf Valley with courses including Las Brisas, Aloha, and Los Naranjos. Puerto Banús: Minutes from luxury marina, shopping, and dining. Beaches: Short drive to the coast. Lifestyle: Perfect blend of tranquility and access to world-class amenities. Education: Close to prestigious international schools in the Nueva Andalucía and Marbella area. Healthcare & Accessibility: Excellent access to Marbella's private hospitals and clinics. Well-connected to the A-7 motorway for travel to Málaga and Gibraltar airports. This exclusive new residence in the heart of Nueva Andalucía represents a rare opportunity to acquire a contemporary home in a quiet cul-de-sac setting. With its minimalist design, floor-to-ceiling windows, tropical vegetation for privacy, infinity pool, and high-end finishes, this property offers discerning buyers the perfect blend of modern elegance, comfort, and an unbeatable location on the Costa del Sol.
…By Annonceur International


Brand new villa project located in Nueva Andalucía, Marbella. The property is situated on a south-oriented plot of 1,237 m² in an area known as the Golf Valley due to its high concentration of top-tier courses, including Los Naranjos Golf Club, Real Club de Golf Las Brisas, and Aloha Golf Club.The residence consists of 360 m² of built area and more than 180 m² of additional covered and uncovered terraces. The location provides access to international educational institutions such as Aloha College, Svenska Skolan Marbella, and The American College in Spain, all within a short drive. Puerto Banús, with its marina, beaches, and commercial services, is five minutes away by car.The ground floor occupies 160 m² and contains an open kitchen, lounge, and dining area totaling 100 m², along with three en-suite bedrooms featuring walk-in closets. The first floor covers 40 m² and is dedicated to a master bedroom with an en-suite bathroom, dressing room, and a 120 m² terrace. A 160 m² semi-basement includes a sauna, jacuzzi, gym, laundry room, bathroom, and a multifunctional room suitable for a guest bedroom or studio.The exterior includes a pool with ecological filtration, a tropical shower, a pool house, and landscaped gardens. Technical features include an A+ energy rating, aerothermal climate control, solar panels for self-consumption, and home automation. The construction uses certified sustainable materials and reinforced concrete, with a delivery time of 24 months. The layout and design can be modified according to client preferences.
…By Annonceur International


Luxurious modern 3bedroom villa in Finestrat with infinity pool and panoramic sea viewsExplore the charm of a modern villa in Finestrat. Welcome to this stunning contemporary villa in the Balcón de Finestrat area, a place where modernity meets nature and comfort. With a builtin surface of 224 m² on a 749 m² plot, this property offers a generous and welldistributed space, ideal for those looking for a spacious and functional home.Perfect Layout The villa features three spacious, welllit bedrooms and three elegant ensuite bathrooms, each designed with builtin wardrobes and electric blinds for comfort and style. The openplan layout allows for a natural flow between spaces, creating a welcoming and vibrant atmosphere. The living room, with direct access to the outdoor areas, is the perfect place to relax or entertain guests, enjoying the natural light that floods the home. Additionally, for added convenience, the villa has an elevator, making it suitable for guests with mobility issues.Unparalleled Amenities Equipped with ducted air conditioning and underfloor heating throughout the villa, as well as double glazing, this home guarantees an optimal climate yearround. The openconcept design of the fully equipped kitchen with a center island is complemented by modern finishes, making it the ideal heart of the home for those who love to cook. The villa also features a convenient laundry room and a guest toilet, providing extra functionality.Outdoor Spaces to Enjoy The property's exterior is equally impressive. The infinity pool, surrounded by a charming, lowmaintenance Mediterraneanstyle garden and a terrace area—both covered and uncovered—is a perfect retreat from the Mediterranean sun with spectacular panoramic sea views. The southfacing orientation allows you to enjoy the splendor of the sun throughout the day, making every moment outdoors a memorable experience.Security and Connectivity The villa is located within a private complex, offering security through a security gate and an installed alarm system. It has private parking for two vehicles with an automated pergola. Furthermore, the good connections to the town of Finestrat, Benidorm with its beaches and vibrant nightlife, and the equally charming Villajoyosa are an advantage, providing easy access to essential shops, stores, and services.Energy Efficiency Certifications Committed to sustainability, this property has Category A energy and emissions certifications, reflecting high energy efficiency and a commitment to environmental protection.Discover the perfect combination of modernity, comfort, and style in this exceptional villa in Balcón de Finestrat. A home awaits you to begin a new phase full of unforgettable experiences.
…By Annonceur International


Property Overview Located in the prestigious area of Marbella, this exclusive villa is situated on the front line of the Cabopino golf course, offering panoramic views and an unparalleled living experience. With a distance of only 1 km from both the sea and a golf course, the property ensures quick access to recreational activities. Additionally, the airport is 40 km away, facilitating international connections. This unique villa combines luxury and comfort in a privileged setting, featuring advanced security systems with artificial intelligence and robotics. Exclusive Inclusions: One-year golf membership for one person at the prestigious Cabopino Golf Land Rover Defender (available for a full year) Access to a private boat moored at Cabopino port Summary of Features & Location Property Features: Location: Prestigious Marbella – frontline Cabopino golf course. Layout: 3 bedrooms with built-in wardrobes and 4 bathrooms. Sea Distance: 1 km from the sea. Golf Distance: 1 km from the golf course. Airport Distance: 40 km from the airport. Views: Panoramic golf and sea views. Technology: Home automation system; advanced security systems with artificial intelligence and robotics. Outdoor Areas: Private Pool: Invites relaxation and sunbathing. Pergola: Provides shaded area for outdoor gatherings or moments of tranquility. Private Garden: Adds nature and privacy, creating a personal oasis. Terraces: Spacious terraces extending living space outdoors. Indoor Areas: Bedrooms: 3 bedrooms with built-in wardrobes. Bathrooms: 4 bathrooms ensuring convenience. Appliances: Modern appliances included. Automation: Home automation system for easy home management. Common Areas: Landscaped Areas: Green spaces complementing natural surroundings. Safety & Security: Advanced security systems with artificial intelligence and robotics. Amenities & Lifestyle Nearby: Golf: Frontline to Cabopino golf course; one-year golf membership included. Beach: 1 km from the sea. Boat: Access to a private boat moored at Cabopino port. Transport: Land Rover Defender included for a full year. Airport: 40 km from the airport. Lifestyle: Unparalleled living experience combining luxury, comfort, and recreational access. Education: Close to international schools in the Marbella area. Healthcare & Accessibility: Excellent access to Marbella's private hospitals and clinics. Well-connected to the A-7 motorway for travel to Málaga and Gibraltar airports. This exclusive villa represents a unique opportunity to acquire a luxury property on the frontline of Cabopino golf course in prestigious Marbella. With panoramic views, private pool and garden, advanced security systems, and exceptional inclusions such as a one-year golf membership, a Land Rover Defender, and access to a private boat, this property offers discerning buyers an unparalleled lifestyle on the Costa del Sol.
…By Annonceur International


Welcome to a home where elegance meets everyday ease — a modern villa crafted to elevate your lifestyle through thoughtful design, luxurious finishes, and seamless indoor-outdoor living. Spread across two expansive levels, the ground floor opens into a bright, open-plan layout where the living and dining areas flow effortlessly into a designer kitchen with a generous island — perfect for both intimate family moments and stylish entertaining. A chic lounge area connects directly to a sun-soaked porch, ideal for gatherings or quiet relaxation in complete privacy. Floor-to-ceiling glass doors lead to a serene outdoor haven featuring cozy lounge areas, a sunken seating nook with a fire feature, an outdoor kitchen, and a stunning infinity-edge pool — all designed to create your own secluded sanctuary. Upstairs, three spacious bedrooms provide peace and privacy for the whole family. The master suite is a true retreat, complete with a walk-in wardrobe, a beautifully appointed en-suite bathroom, and a striking glass feature offering sweeping views of the golf course greens — all with direct access to a private terrace for those tranquil morning coffees or sunset moments. Set within the prestigious La Cala Golf community in Mijas. Ideally nestled in the heart of the resort, this luxurious villa is just a short distance from all the amenities of La Cala Golf, as well as the charming town of La Cala de Mijas and its renowned golf courses. This bespoke property is being finished to the highest standards, featuring top-quality materials and exceptional craftsmanship throughout. Perfectly positioned between the golden beaches of the Mediterranean and the sophistication of Marbella, La Cala Golf offers a peaceful retreat with convenient access to the best of the Costa del Sol. Just 30 minutes from Marbella’s iconic marina, luxury dining, and designer boutiques, and equally close to Málaga Airport, the resort combines tranquil natural surroundings with superb connectivity to the region’s most sought-after destinations. Just 5 minutes from the La Cala Resort Clubhouse & Hotel & Spa. • The beautiful street of Entrelagos is nestled right in the middle of the golf course. • The street ends in a cul de sac, providing maximum privacy and quietness. • The front line golf guarantees unobstructed views.
…By Annonceur International


Total surface area 365 m², villa plot area 1251 m², usable floor area 300 m², single bedrooms: 4, 4 bathrooms, built-in wardrobes, fireplace, kitchen, dining room, state of repair: in good condition, garage (over 2), garden (own), utility room, furnished, facing south, swimming pool (own), sunny, terrace, lands: marble, inner courtyard.
…By Annonceur International


Just a few steps from the Mediterranean Sea, this extraordinary property represents a unique opportunity for those seeking a residence where location, space, and privacy come together in an exceptional setting. Situated on the seafront, with panoramic views stretching across the horizon and an uninterrupted connection to the natural surroundings, it offers a lifestyle that is increasingly difficult to find in today’s market. The main residence is distributed over three levels, thoughtfully designed to maximize natural light and make the most of the spectacular Mediterranean views. Every room enjoys a close relationship with the outdoors, creating a serene atmosphere where the sea becomes an integral part of everyday life. The main floor features an elegant open-plan living area where the lounge and kitchen blend seamlessly into a bright and spacious environment. A full bathroom completes this level, designed to provide both everyday comfort and an ideal setting for entertaining. On the upper floor, several bedrooms enjoy breathtaking sea views, complemented by a spacious kitchen-dining area and two full bathrooms. The layout ensures privacy and independence while allowing natural light and Mediterranean vistas to be enjoyed throughout the home. The top floor is undoubtedly one of the property's most exclusive spaces. A bedroom with direct access to a large private terrace, an additional kitchen, and a barbecue area create a privileged setting for long evenings overlooking the sea, watching the changing colors of the horizon throughout the day. As an exceptional addition, the property includes a unique open-plan loft of approximately 130 sqm, complete with its own kitchen and bathroom. Its impressive ceilings, rising over five meters in height, provide remarkable architectural character and an extraordinary sense of space, offering endless possibilities for residential, professional, or creative use. The estate also features a second independent residence connected to the main property. Comprising four bedrooms, two bathrooms, a spacious living room, and an impressive terrace of approximately 80 sqm with an outdoor kitchen and barbecue area, it provides the perfect accommodation for guests, extended family, or complementary residential use. In total, the property offers approximately 365 sqm of built area, extensive sea-facing terraces, six bedrooms, built-in wardrobes, east-facing orientation, individual heating, and an excellent state of preservation. Its location is undoubtedly one of its greatest assets. Just 50 meters from the sea, in a peaceful and exclusive environment, the property also benefits from excellent access to services, schools, sports facilities, and shopping areas. Properties offering privileged access to the Mediterranean, such versatile spaces, and such a distinctive residential configuration are becoming increasingly rare. This is an exceptional opportunity to enjoy a seafront residence where architecture, light, and landscape merge in perfect harmony. A property where the Mediterranean is not merely admired through the windows—it becomes part of everyday life. Note: The sale price does not include real estate agency fees, equivalent to 3% of the final purchase price, nor notary fees, land registry costs, or applicable taxes, which may vary depending on the purchase price and the buyer’s individual circumstances.
…By Annonceur International


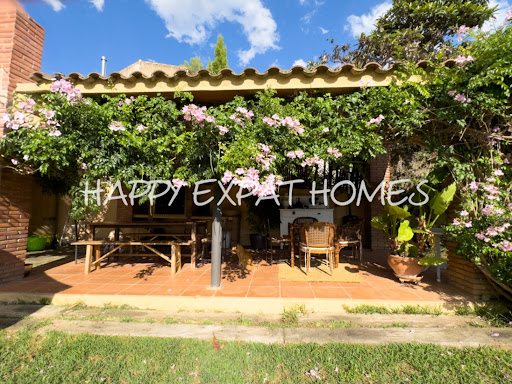

This charming country home sits on 10 hectares of peaceful nature, ideal for those seeking a quiet lifestyle or looking to start a business just minutes from Sitges. n a privileged setting, a charming historic farmhouse rises, blending the essence of the past with the present. Equipped with spacious stables and riding arenas, this space is authorized for educational purposes, as well as for restoration and rural tourism. It’s an ideal place to connect with nature and tradition.For Horse Lovers:Space for up to 8 horses, with 5 stables, 3 covered outdoor stalls, and 3 without a roof.Multiple paddocks and parking areas.Main House (450m²):Ground floor: Large kitchen and dining room, open living room with cosy fireplace, extra dining space, bathroom, and utility room.First floor: 2 bedrooms with shared bathroom.Master suite: Private bathroom.Separate apartment: Own entrance, living room, kitchen, bedroom, and bathroom.Additional Features:Private water well.Solar panels for sustainable energy.Beautiful garden and covered porch.Forest land available for tree harvesting.Annex (Escoleta):Currently a forest school/kindergarten for children up to 6 years.Includes a large room, kitchen, and 2 bathrooms, adaptable for various uses. This is a unique chance to live sustainably in a serene setting with endless potential for personal or business projects. Contact us today for more information or a viewing! The price does not include taxes (ITP, VAT or AJD, as applicable), notary, land registry, or other purchase costs. As a guide, buyers should allow approximately 12–13% on top of the purchase price. We will be happy to provide a full and transparent breakdown of all costs.
…By Annonceur International


Villa Älva is a brandnew home set in Can Girona, one of the most prestigious residential areas in Sitges. The property is defined by its modern design, elegant simplicity, and the use of highquality materials such as natural stone, oak wood, and brass finishes. Built on a 1,250 sqm plot, the villa offers approximately 460 sqm of living space, distributed over three levels. It comprises 6 bedrooms and 4 bathrooms. The main floor features a generous openplan living and dining area with impressive 3.6metrehigh ceilings and large floortoceiling windows that capture stunning Mediterranean views while creating a seamless flow between indoor and outdoor spaces. The exterior has been carefully designed to embrace the Mediterranean lifestyle, with a 10metre swimming pool, a relaxing lounge area with a firepit, an outdoor kitchen, and multiple terraces oriented towards the sea. The primary suite includes a walkin wardrobe, a bathroom finished in natural stone, and access to a private terrace. Additional features include a bright, naturally lit gym, a separate guest apartment, and a garage with space for three cars. Ideally located next to the Terramar Golf course, the villa combines privacy and open views, while being just a few minutes from the centre of Sitges and around 20 minutes from Barcelona International Airport. The price does not include taxes (ITP, VAT or AJD, as applicable), notary, land registry, or other purchase costs. As a guide, buyers should allow approximately 12–13% on top of the purchase price. We will be happy to provide a full and transparent breakdown of all costs.
…By Annonceur International


Gently accommodated in the exclusive residential area of Maresme. Just 20 minutes from Barcelona and 8 minutes from the coast. The house is completely renovated. Contemporary interiors provide a comfortable living setting with panoramic ocean views. The design is accentuated by the large windows that bathe the interiors in light. The outdoor space includes the barbecue area - summer kitchen, swimming pool and several large terraces. Upper floor: magnificent living room open to the kitchen that is perfect to receive and enjoy the magical panoramic views. The serene master bedroom offers a large walk-in closet and a full bath. In addition, there are two other double bedrooms, plus a bathroom. The lower floor: three double bedrooms, a small kitchen, two bathrooms and a guest toilet. Extra equipment: laundry, automatic irrigation, alarm, exterior carpentry with double glazing, built-in wardrobes, water tank, internet, storage rooms. In addition, the garden has a stepped area for an organic garden.
…By Annonceur International


Location: This spectacular luxury villa is located in a quiet and established area of Moraira, in the province of Alicante. Just 3.1 km from the center of Moraira and its beaches, and 1.5 km from supermarkets, cafes, and restaurants, its location offers a perfect balance between privacy and proximity to all services. The Home: Built on a plot of 828 m², the villa offers panoramic views of the sea and neighboring urbanizations. It is spread over three floors connected by internal stairs and a comfortable lift.Upper Floor: Access to the home is via this floor, where we find two spacious double bedrooms, each with its ensuite bathroom and private terrace. Outside, there is a closed garage and an additional parking area.Main Floor: On this floor, there is the entrance hall, a guest toilet, a laundry room, a modern fully equipped openplan kitchen, and a large livingdining room with direct access to the porch and the spectacular outdoor area with terrace, infinity pool (12 x 4.5 m) and barbecue. Additionally, this floor has two more bedrooms, both with ensuite bathrooms.Basement: A versatile floor that includes a game room, a multifunction room, a music room, a second laundry room, a full bathroom, and a guest toilet. Equipment:Heat pump system for hot water and underfloor heating.Air conditioning by ducts (cooling/heating).Solar panels.LED lighting.Builtin wardrobes.Electric shutters.Interior alarm, preinstallation for external alarm, and security cameras.Rectangular infinity pool of 12 x 4.5 m.Barbecue area and garden.Automatic access doors.Southern orientation, ideal for maximizing natural light. An exclusive property, perfect for those seeking a modern, functional home with a wellthoughtout design in one of the most soughtafter destinations on the Costa Blanca.
…By Annonceur International


Contemporary villa with south-facing orientation, heated pool and guest apartment for sale in Solpark, Moraira The southern light flows through this villa from the early hours of the day, reflecting across the pool, the open terraces and the Mediterranean vegetation that surrounds the property with a pleasant sense of intimacy. In Solpark, one of the most established and sought-after residential areas of Moraira, the home offers a serene, luminous and protected way of living, designed to enjoy the Mediterranean climate throughout the year. Presented by COSTA HOUSES Luxury Villas S.L ®, this property combines privacy, contemporary comfort and a particularly versatile layout, ideal both as a permanent family residence and as a high-end holiday home on the Costa Blanca North. The architecture follows a contemporary language of clean lines, white volumes and graphite contrasts, with large window openings that connect the interior with the main terrace and pool area. The landscaping, with palm trees, tropical vegetation, white walls and natural stone, reinforces the feeling of a private retreat, creating an elegant and discreet atmosphere. The main floor concentrates the heart of the home: a spacious open-plan living and dining area, a fully equipped modern kitchen and a direct relationship with the exterior, where the terrace, lounge, outdoor dining area and heated pool become a natural extension of daily life. The south-facing orientation allows constant light to be enjoyed, creating warm, open and very pleasant spaces in every season. On this same level there are three comfortable bedrooms and two modern bathrooms, including a master suite with en-suite bathroom and direct access to the terrace and pool. The interiors maintain a sober and contemporary aesthetic, with neutral tones, continuous flooring, warm textiles and decorative details that add character without losing serenity. The lower floor adds a distinctive value to the property thanks to a fully equipped guest apartment with two bedrooms, a living area, kitchen and access to private terraces. This configuration offers independence and flexibility for hosting family or friends, or even for creating a self-contained space adapted to different needs. In addition, the villa features a large multifunctional area currently used partly for leisure, fitness and storage, with potential to become a cinema room, wellness space, games room or private relaxation area. A villa ready to move into, where privacy, light, functionality and outdoor living come together in a contemporary Mediterranean proposal with particular appeal for the international buyer.
…By Annonceur International
'%20stroke='%23DDAA3A'%20stroke-width='1.909'%20stroke-linecap='square'%20stroke-linejoin='bevel'/%3e%3c/svg%3e)
Receive by email any new listing that may match your search criteria
Your criteria :
By validating this form, you accept the general conditions of use of Le Figaro Properties.
These agencies offer a selection of luxury properties vente in Spain. Feel free to contact them for personalized assistance.


