Get early access to listings that match your criteria
Never miss an opportunity again. Our personalized alerts notify you instantly.

 English$ USD · m²


BARNES presents this charming village house located in the historic centre of Ullastret, one of the most characterful villages in the Baix Empordà. Built in stone and ready to move into, the property combines the charm of traditional architecture with the comfort required for year-round living. Arranged over three floors, the house offers a practical and versatile layout. The entrance level features a living room that can also be used as a guest bedroom or home office, together with a guest WC and an entrance area with useful storage space. The first floor comprises two bedrooms: one benefits from an en-suite bathroom, while the second is served by a separate full bathroom located just outside the room. The top floor is dedicated to the living area, featuring an open-plan living and dining room centred around a fireplace and opening onto a terrace, ideal for enjoying the sunshine and the open views over the historic centre of Ullastret and the Empordà countryside. The house benefits from central heating and is presented in excellent condition, making it an ideal choice as either a permanent residence or a second home in the heart of the Empordà. For further information, please contact us or visit BARNES Costa Brava.
…By Barnes Costa Brava


A truly unique property that combines family living, investment potential, and extensive business opportunities in a privileged location. Fully legalized and registered, with AFO granted in 2022, this impressive estate offers privacy, accessibility, and 360° panoramic views towards Sierra Chica, Sierra Gorda, Sierra de Alhaurín, Coín, and Alhaurín.Access is via a paved road from the main thoroughfare, allowing entry for large vehicles and facilitating any activity related to storage, logistics, or vehicle collecting.Main ResidenceThe main villa, laid out on a single level, features 3 spacious bedrooms and 2 fully renovated bathrooms with high-quality finishes. The home has been comprehensively updated and includes air conditioning throughout, a pellet stove, a modern fitted kitchen, an auxiliary kitchen-laundry room, an ample open-plan living-dining area, a walk-in closet, and an en-suite bathroom in the master bedroom.Outside, there are several sunny terraces, a barbecue area, a fully refurbished private pool, a newly built well, water tanks, an outdoor sound system, and meticulously landscaped gardens with a great variety of fruit trees and native vegetation.The entire estate is fenced and gated, equipped with an electric gate, carport, and a comprehensive video surveillance system to ensure maximum security.Independent 2-Bedroom ApartmentAbove the main residence is an independent apartment with a private entrance, 2 bedrooms, 1 bathroom, and its own terrace. Ideal for holiday rentals, guest accommodation, or multigenerational families.Warehouse and Auxiliary SpacesThe property includes an impressive warehouse of approximately 180 m² with over 7 meters in height, accessible for trucks and articulated vehicles. This is an ideal space for storage, workshops, vehicle collections, sports equipment, or business activities.Next to the warehouse, there is an independent one-bedroom apartment and an additional storage room with potential to be converted into further accommodation, subject to the relevant permits.Ample Parking and Additional LandThe front area features an extensive parking surface with capacity for over 20 vehicles, motorhomes, boats, or machinery, including ample space for maneuvering and unloading 40-foot containers.Additionally, the estate features an extra paddock-type plot with multiple possibilities: equestrian use (subject to permit), fruit tree planting, or any other agricultural or recreational project.Strategic LocationLocated a short distance from Mijas, La Cala de Mijas, Fuengirola, Marbella, and Málaga International Airport, the property benefits from excellent connections to the Costa del Sol. Beaches, golf courses, schools, shops, and a broad gastronomic selection are less than 20 minutes away.An exceptional opportunity for those seeking a large family home, a property capable of generating income through rentals, or a versatile space for business activities, storage, or vehicle collecting.Properties of this calibre are extremely difficult to find on the market. We recommend arranging a viewing as soon as possible.
…By Selection Med


Charming Villa for Sale in Ibiza with 6 Bedrooms, Private Pool, Independent Accommodations, and Excellent Rental PotentialLocated in a peaceful and privileged setting, just 15 minutes from Santa Eulària des Riu, 20 minutes from Ibiza Town, and 27 minutes from Ibiza Airport, this charming property offers an exceptional lifestyle in the heart of the island. Set on a completely flat and fully usable 4,600 m² plot, with total privacy and no direct overlooking neighbors, this exclusive finca combines Mediterranean charm, comfort, and excellent income potential.With a total built area of approximately 380 m², the property comprises a main house, several independent spaces, large outdoor leisure areas, and numerous features designed both for year-round living and as an investment for holiday rentals.Main HouseThe main house has been designed to offer spacious rooms and a perfect connection between indoor and outdoor living. Large entrance hall, spacious living room with integrated bar area, games room, independent office, fully equipped separate kitchen, dining room with direct access to the pool and outdoor areas. Two bedrooms in the main house, 25 m² principal suite with en-suite bathroom, one additional full bathroom, independent accommodations; the property also features several independent spaces that offer excellent guest capacity and strong rental potential. Apartment located below the pool with two bedrooms. Each bedroom has its own private en-suite bathroom, independent living area, independent dwelling located below the main house, two bedrooms, one full bathroom, independent space ideal for guests, staff, or holiday rental.Outdoor Areas: large swimming pool, jacuzzi, outdoor billiards area, barbecue area by the pool, fully equipped outdoor kitchen, professional pizza oven, traditional bread oven, outdoor porch with decorative pond.Fully fenced property, total privacy, no direct views from neighbors.Land and agricultural features: The 4,600 m² plot is completely flat and fully usable. Fruit trees, large greenhouse for growing vegetables, chicken coop, private well ensuring water autonomy, several storage areasTechnical rooms, Equipment and Comfort: The property features modern installations that ensure comfort and autonomy throughout the year. Hot and cold air conditioning. Oil-fired central heating. Solar panel installation. Private well, security camera system, private gym, storage and utility spaces, Investment potentialThanks to its unique layout, independent accommodations, usable land, and strategic location near Ibiza’s main points of interest, this property represents an excellent opportunity as a primary residence or second homeTechnical SheetProperty type: Charming villa / FincaBuilt area: 380 m²Plot size: 4,600 m²Total number of bedrooms: 6Bedroom layout:2 bedrooms in the main house2 bedrooms with private bathrooms in the apartment below the pool2 bedrooms in the independent dwelling below the main houseTotal number of bathrooms: 5Bathroom layout:1 en-suite bathroom in the principal bedroom1 full bathroom in the main house2 private bathrooms in the apartment below the pool1 bathroom in the independent dwelling
…By Selection Med


Welcome to this extraordinary investment opportunity! We present to you an entire building in a prime location with two floors and an area that previously operated as a licensed restaurant. This property offers endless possibilities, from keeping it as a restaurant plus two floors, to transforming it into an impressive residence with sea views. With its own history and distinctive character, this building has an elevator and two large terraces that provide panoramic views of the sea, a unique and attractive feature. In addition, there is space to create two independent floors, ideal to maximize its value and versatility. The location is unbeatable, on the seafront, which guarantees that any future project will benefit from the spectacular views and the direct connection with the coastal environment. The current state of the property is to be reformed, which allows the new owners to unleash their creativity and carry out a project that reflects their unique vision. If you are looking for a unique opportunity in an exceptional location and with immense possibilities, this complete building is the perfect option. Feel free to contact us for more details. We look forward to visiting you and exploring all the opportunities this gem has to offer!
…By Spain Sotheby's International Realty


Modern house with sea views in Santa Cristina opposite the Pinya Rosa botanical garden. The property was built in 2008 and is distributed over 3 levels. The main floor has an entrance hall, a large living-dining room with access to the garden, a fully equipped open plan kitchen, an office, a bathroom, a pantry and laundry. On the first floor there are three double bedrooms, two bathrooms and a master suite with its own bathroom. The lower floor has a storage room, garage for two cars and a spa. The house also has a garden with a swimming pool and a small living room. Extras: double garage, alarm, security cameras, lift, underfloor heating, air conditioning, fitted wardrobes, shutters and others.
…By Spain Sotheby's International Realty


Luxury Contemporary Villa for Sale in Rio Real Marbella | Panoramic Sea Views, Golf Location & Prime Investment Opportunity This stunning villa, fully renovated in 2023 with the finest materials, is south-facing and offers a panoramic view of the Mediterranean Sea and the Strait of Gibraltar, in a setting of total privacy with no overlooking neighbors. Elevator connecting all levels 4 en-suite bedrooms, each with private terrace, walk-in dressing room, and automatic blackout curtains Entire top floor dedicated to the master suite, with private terrace, direct access to the Technogym-equipped fitness room & sauna High-end Gaggenau kitchen appliances + Liebherr wine cellar Heated 60 m² swimming pool, landscaped garden, 2-car garage Full home automation system, blinds and curtains on every window, UV-protection films on all south-facing windows A strategic investment: The proximity of the upcoming Four Seasons Marbella luxury resort, just 5 minutes away, represents a rare opportunity in a location that is set to increase in value significantly over the coming years. Key distances: Airport: 35 min | Marbella Center: 6 min | Puerto Banús: 13 min | Golf: 1 min | Beach: 4 min | Restaurants & bars: 4 min | Shops: 5 min Turnkey luxury living, only 2 km from the beach and less than 5 minutes to Marbella downtown. #Marbella #MarbellaVilla #VillaForSale #LuxuryVilla #MarbellaRealEstate #CostaDelSol #LuxuryRealEstate #SpainProperty #LuxuryHomes #PropertyForSale #MediterraneanLifestyle #DreamHome #ExclusiveProperty #InvestInMarbella #RealEstateSpain #SeaViewVilla #GolfProperty #MarbellaLifestyle #RioReal
…By Lovely Planet Properties Costa Del Sol


Detached villa of 510 square meters with five bedrooms, garden, and pool in Vistahermosa. Located in one of the most prestigious residential areas of El Puerto de Santa María, this property enjoys a privileged location near the beach, the golf course, and El Buzo Club, in addition to a wide range of services, shops, and dining options. The house features 510 square meters built on a 1,367 square meter plot and is spread over three floors. Its architecture, marked by an elegant access arch, leads to spacious and bright interiors, where wooden floors add warmth and continuity to the spaces. It offers five bedrooms and five bathrooms. The fully equipped kitchen includes a pantry and direct access to the garden. The exterior houses a mature garden with mature vegetation and a private pool, providing a highly private environment to enjoy the outdoor lifestyle characteristic of the Costa de la Luz. The plot also has its own well for the maintenance of the garden areas. The basement floor includes a large garage with storage space, while a cellar and a room for meetings and leisure complete the property. A family residence located in one of the most established areas of the Cadiz coast, just minutes from the sea and surrounded by sports, nautical, and leisure facilities.
…By Spain Sotheby's International Realty


Just 5 minutes from the beautiful beaches of Sa Riera and Platja del Raco in the area of Sa Punta, we find this modern house of new construction, built with quality materials, exhibits an impeccable design where natural stone is a protagonist. The house is divided into two living levels, the day area and the night area... We access the house from a first terrace with an unobstructed view of the sea and the surrounding hills. We go down a first level and we are in the bright day area, with a spacious living room connected to the open kitchen. These two fully glazed facades with high sliding windows connect and unify the interior and exterior spaces of the house where we find the pool and a generous terrace. On the first floor we find the 4 double bedrooms, two of them en suite with their own bathroom, the other two sharing the third bathroom that completes this floor. Each room has its own access to the beautiful porch area, which also connects directly to the pool area on the upper floor ... perfect to take advantage of the long summer evenings. The house has air conditioning system and also has underfloor heating, electric shutters in the night area and home automation system, which guarantees comfort for year-round living. In addition, the house has a garage for one car and bicycles, motorcycles, beach equipment ... you can also park inside the property, two or three cars, the entire plot is fully fenced and is accessed from a corten sliding door. The outdoor area is planted with trees and native vegetation with automatic irrigation. An ideal house to enjoy during long stays and also all year round, thanks to its good location, you can walk in ten minutes to some of the most beautiful beaches of the Costa Brava and ten minutes drive from the beautiful village of Begur. The property is being finished and will be delivered in June 2025.
…By Barcelona & Costa Brava Sotheby’s International Realty


Casa Vilaró is an iconic property and one of the earliest examples of rationalist architecture in Spain, designed in 1929 by architect Sixte Illescas. Located in the Gràcia district and just steps away from Gaudí’s famous Park Güell—a prime expression of Barcelona’s natural beauty and modernist art—Casa Vilaró stands out with its avant-garde design of clean lines and white façades, a true milestone of its time. This residence offers a smart layout across two levels, maximizing functionality and comfort. The main floor features a spacious living room with large windows that not only fill the space with natural light but also offer panoramic views of the garden and surroundings. The terrace and garden encircle the house, creating a harmonious connection between indoor and outdoor spaces. Inside, the house preserves several original elements that highlight its historical value: rationalist-style furniture, built-in wardrobes, glass doors, floors, bathrooms, and display cases that embody the spirit of functional design. Each detail was chosen to emphasize the simplicity and aesthetic purity of the rationalist movement, which favors comfort and visual clarity over unnecessary ornamentation. As an added advantage, Casa Vilaró holds a tourist license, making it an appealing investment for those interested in its potential in the tourism sector. This license allows for attracting visitors seeking a unique experience in Barcelona, especially those drawn to the historical architecture and avant-garde essence of this exceptional property.
…By Barcelona & Costa Brava Sotheby's International Realty


Located in one of the most exclusive and sought after residential areas of Empuriabrava, this elegant villa offers an exceptional Mediterranean lifestyle, just steps away from the canals and within walking distance to the beach. The property sits on a plot of 770 m² and has 288 m² constructed area. It stands out for its ample spaces, excellent natural light and a careful connection between the interior and exterior areas. It has private covered parking, garage and swimming pool. As an added value, the house has a separate room currently used as a massage room, which includes a bathroom with shower and can easily be transformed into a studio, guest suite or wellness space. The exterior has been designed for enjoyment and relaxation, with a pleasant garden, summer kitchen and rest areas, ideal to take advantage of the mild climate of Empuriabrava throughout the year. On the first floor, spacious and bright living-dining room with fireplace, separate kitchen, two bedrooms and a bathroom. On the second floor, two bedrooms, one of them en suite with dressing room and bathroom, office and access to two terraces with unobstructed views. The two large terraces offer abundant natural light and open views, providing a sense of privacy and tranquility. The property is sold unfurnished, offering the future owner the possibility to customize the interiors to their liking. An ideal residence for international buyers looking for privacy, comfort and proximity to the water and the beach, in one of the most exclusive destinations on the Costa Brava.
…By Barcelona & Costa Brava Sotheby’s International Realty


Spectacular new house, under construction, designed to combine luxury, comfort and sustainability, with sea and mountain views. Located on a plot of 419 m², this property, close to the center of Vilassar de Dalt, is well connected to Barcelona and a few minutes from the beaches of the Maresme. With an area of 308 m², the house is distributed in spacious and bright spaces: An open-plan living-dining room designed to share moments with the family. A modern and fully equipped kitchen. 4 comfortable bedrooms and 4 bathrooms of contemporary design. An office or multipurpose area, ideal for telecommuting or relaxation. Interior elevator, which provides comfort and accessibility on all floors. Outside, you will find a panoramic terrace, a private balcony and an exclusive swimming pool, all accompanied by a garage with capacity for two vehicles. With energy certification A, this home not only guarantees maximum savings, but also a real commitment to the environment. Expected delivery: 1st quarter 2026. The construction is in phase of facade and exterior carpentry.
…By Barcelona & Costa Brava Sotheby's International Realty


Sotheby's International Realty presents this exceptional, newly built contemporary villa located in the prestigious Mas Nou residential community in Platja d'Aro, one of the most exclusive residential areas on the Costa Brava. Facing entirely south, the property enjoys extraordinary natural light throughout the day and breathtaking views of the sea and mountains. Its expansive glass surfaces allow the Mediterranean landscape to become part of every room, creating a seamless transition between indoor and outdoor spaces. The home stands out for its contemporary architecture, clean lines, and a careful selection of high-quality materials and finishes, where elegance and comfort are combined with a layout designed for everyday living. The main floor features a spacious, open-concept area that integrates the living room, dining room, and kitchen into a sophisticated and welcoming atmosphere. The designer kitchen, centered around a large island, faces the floor-to-ceiling windows, allowing residents to enjoy the views while cooking or spending time together. This floor opens onto a spacious terrace, ideal for enjoying the Mediterranean climate year-round. The upper floor features four bedrooms, all with en-suite bathrooms, as well as a magnificent, generously sized master suite equipped with a walk-in closet and private bathroom. The rooftop is one of the property’s most exclusive spaces, featuring a spectacular panoramic terrace that invites you to gaze out at the sea, relax in the chill-out area, or enjoy pleasant gatherings around the barbecue. Designed to offer the highest level of comfort, the villa features an elevator with access to all floors, spacious interior areas, and a garage with capacity for several vehicles. A unique residence that combines contemporary design, privacy, functionality, and spectacular views in one of the most coveted locations on the Costa Brava.
…By Barcelona & Costa Brava Sotheby’s International Realty


Representative mansion in an emblematic location above the sea on a private plot of almost 6,000 m² with several buildings. The main house is a traditional Mediterranean style mansion that was built in 1982, but was completely renovated in 2009. Main house, ground floor: large entrance hall, main living room with fireplace, dining room, living room, kitchen - all with access to the garden; guest bathroom, wine cellar, laundry room and pantry. 1st floor: master suite with shower and whirlpool bath, dressing room, terrace, two bedrooms en suite, two rooms sharing a bathroom and a terrace. On the top floor there is an office with a bathroom, which can be converted into a large master suite. Communal services: A large porch with barbecue, pool changing rooms with toilet and shower, sauna, service area and garage for 5-6 cars plus outside parking. Guarding house/guest house: three bedrooms, living-dining room, two bathrooms, terrace. Extras: alarm system, automatic irrigation, electric blinds, parquet and marble floors, 100m2 salt water pool with a counter-current swimming system and jacuzzi, also has a private tennis court, three wells, gas central heating, elevator, etc. In the heart of the Costa Brava, we find the town of Sant Feliu de Guíxols, a traditional fishing village, with its beautiful fishing port and its charming pedestrian streets, full of shops, a mixture of tradition and modernity that we can enjoy all year round. Its beautiful coast, together with its exclusive urbanizations, such as Punta Brava, Casanova or Les Penyes, make San Feliu de Guíxols one of the favorite destinations on the Costa Brava and one of the most desired in the whole Mediterranean.
…By Barcelona & Costa Brava Sotheby’s International Realty
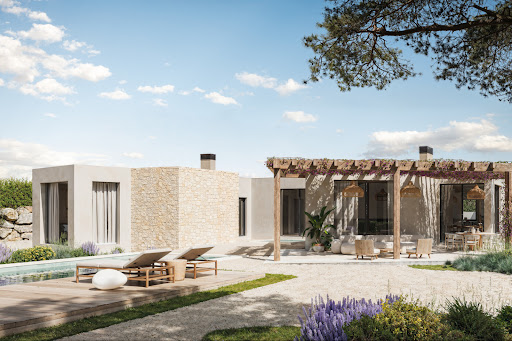


Fantastic new construction project in one of the most prestigious developments in the area of Aiguablava, Begur. Just 5 minutes drive from the bay of Aiguablava and the beautiful village of Begur this property will enjoy unbeatable views, surrounded by the protected green area of Ses Falugues. On a plot of more than 2,000 m², this modern villa will be built, designed to blend in with the natural environment and offer panoramic sea views. Its two levels, carefully distributed, provide functional and elegant spaces, perfect to enjoy a relaxed and sophisticated lifestyle. On the second floor we will find the day area, starting with the entrance hall that will lead us to the fabulous open living-dining room that connects directly to the outdoor area with covered terrace. The open kitchen, perfectly equipped, is a modern and sophisticated space, ideal for food lovers. On this floor we will also find four en-suite bedrooms, one of them with access to its own terrace. The lower floor perfectly combines relaxation and functionality. In addition to the two bedrooms en suite you will find the gym and spa, equipped with sauna and jacuzzi, is the ideal place to take care of your well-being. Functional spaces such as the laundry room and storage areas complete this floor. The outdoor spaces of the villa have been designed to offer a unique outdoor living experience. A Mediterranean garden creates a relaxing and natural environment. The infinity pool, with its minimalist design, becomes the protagonist of the space, offering panoramic sea views. The chill-out area, with modular sofas and an outdoor fireplace, are perfect for enjoying the good weather. Several terraces, with different orientations, allow you to enjoy the sun at any time of the day. This property represents a unique investment in one of the most promising areas of the Costa Brava.
…By Barcelona & Costa Brava Sotheby’s International Realty


Located in the exclusive and sought after area of S'Antiga, this spectacular villa, built in 2018, offers an exceptional sense of retreat, tranquility and privacy. The property is located on an outstanding flat plot, planted with many trees and flowers, all surrounded by a protected natural environment of extraordinary beauty that guarantees total privacy. This is a luxury home designed to be enjoyed all year round, where every detail has been carefully thought out to offer comfort, spaciousness and functionality. The property enjoys abundant natural light, spacious interiors and stunning open views of the sea and the Medes Islands. The high quality materials have been selected with great care, and the finishes executed with the utmost care, prioritizing both aesthetics and durability and low maintenance. The house has a large living-dining room connected seamlessly with the outdoor areas, a fireplace and a glassed-in wine cellar. The fully equipped kitchen has been designed for food lovers, incorporating induction and gas hobs, plenty of storage space and direct connection to the outdoor dining area. The property has five double bedrooms. On the main floor there are two en-suite bedrooms and another two sharing a full bathroom. The upper floor is entirely dedicated to a spectacular master suite, which has a private terrace with views, full bathroom with shower and bathtub, outdoor shower and a double desk area. In the basement is located an impressive multipurpose room distributed in different environments, including library, games room, gym, private cinema, sauna with two showers and a full bathroom, becoming a real space for wellness and relaxation. Property exclusively at Sotheby's International Realty.
…By Barcelona & Costa Brava Sotheby’s International Realty


This spacious house from 1985 was built on a plot of more than 3.300m2 with beautiful sea views and a southern exposure. On the main floor we enter a spacious and bright living room with direct access to a terrace with spectacular sea views. The equipped kitchen is separate and has direct access to the west terrace, the porch and the garden. A good sized laundry room completes this area. This floor also has two bedrooms, with sea views and access to the terrace. The first one is en suite with its complete bathroom and fitted closets, the second one is a double bedroom with its bathroom in front. On the second floor, we find three bedrooms, the first single and the second double, both sharing a bathroom with shower. The third is the master suite of the house with fitted closets, bathroom and access to the terrace with wonderful sea views. On the first floor there is an en suite bedroom with its bathroom. There is also a leisure room with a bar that can be a TV room, gym, game room ... and a generous garage for a car, motorcycles .... In front of the house is a large swimming pool surrounded by a terrace area with a spectacular sea view. At the back of the house with infinite view to the forest there is a porch that can be closed where we find a BBQ area and that is a few steps from the kitchen. The great advantage of this property is that regardless of the weather you can enjoy outdoor living thanks to its various spaces and terraces all with beautiful views. The garden of the property has a large tennis court. This property is ideal as a second home and as an investment opportunity, as it offers a good return as a vacation rental property.
…By Barcelona & Costa Brava Sotheby’s International Realty


This spectacular villa with modern lines is located in a nice residential area, 600 m from the beach. On the main floor is the living area, a spacious and bright space with double height ceilings, a fireplace and dining area, a guest toilet, modern Snaidero brand kitchen , all overlooking a beautiful courtyard and accessing the cosy terrace and garden with pool. From this room there is access to a large loft with an office. The night area is separate and has two double bedrooms sharing a bathroom and the Master suite with a dressing room and own bathroom, and a terrace overlooking the sea. All bedrooms have garden access. There is also an independent suite with a balcony overlooking the sea. On the lower level, with direct access to the house, there is a guest suite, laundry room, a toilet, a spa with Jacuzzi, sauna and a wine cellar with Home Cinema. Extras: Automatic watering system, alarm, own well, bulletproof Schuco glass, music in the house and garden, 2 car garage, staff apartment, heated pool, underfloor heating, sea views, etc. In the centre of the Costa Brava, Sant Antoni de Calonge, a seaside town, stands out for its beautiful beaches and coves as well as its diverse selection of nautical and leisure activities during all the year. Their magnificent houses and exclusive villas are located in the charming residential areas like Mas Vilar, Puig Ses Forques and Torre Valentina, from where the coastal pathway brings us the essence of the Costa Brava where the pines, enamored with the Mediterranean, lean on the sea to kiss it...
…By Barcelona & Costa Brava Sotheby’s International Realty


This finished house has been built with the best construction materials, ensuring a high-end thermal and phonic insulation. Designed for a family who want to be together but at the same time independent or to live and have two rented apartments. On the first floor, it consists of a bedroom with a dressing room and a bathroom with shower. A living room dining room open kitchen, access to a porch of 50m2 and its swimming pool, from where you can appreciate the visits to the sea. We find a bedroom suite with its dressing room. From the living room a door leads to a staircase that takes us to the upstairs. There are currently 6 bedrooms, 2 bathrooms and 2 toilets. In addition two rooms that can be used as living room kitchen, each with access to a terrace overlooking the sea. The kitchens are not installed, but all the installations are there. This space is like 2 apartments, they can be separated by putting a door and we will be left with 2 identical apartments with 3 bedrooms, 1 bathroom and 1 toilet. The house is very luminous, very pleasant, in addition it has a garage of about 32 m2. It is between Llança village and Port de la Selva. Come and discover the ! You will love it
…By Barcelona & Costa Brava Sotheby’s International Realty


This exceptional property is situated in a prime location just a few hundred metres from the beach (Riells) and a short distance from the centre. The property is divided into two houses, which could also be connected. The well equipped main house was built in 2003 and consists of a living room, dining room, kitchen with breakfast area and a master suite with dressing room and bathroom with sauna. There is also another bedroom, a bathroom, an office and a laundry room. In front of the living area is the covered terrace and the garden with Mediterranean landscaping and 16*4m heated pool. All rooms can be heated separately via underfloor heating. The wooden floors, the high-quality materials and the many extras such as split air conditioning and triple security glazing create a noble ambience. The basement consists of an enormous underground garage, which can be reached via a staircase or a lift. It consists of several technical rooms, storage rooms, an office with bathroom and another bedroom with its own bathroom. There is also a bodega and a party room with a complete kitchen and bar. There is parking for at least six cars. The annexe consists of three bedrooms, a bathroom, guest toilet, laundry room, kitchen with dining area and living/dining room. This is an ideal place to accommodate guests or staff. An exclusive property just a stone's throw from the sea, the beach promenade and the beautiful centre of L'Escala.
…By Barcelona & Costa Brava Sotheby’s International Realty


Exceptional South-Facing Villa with Panoramic Sea Views in Levantina, Sitges Situated in the highly sought-after residential area of Levantina in Sitges, this contemporary south-facing residence boasts truly breathtaking panoramic sea views. Recently and meticulously renovated, the property showcases a sophisticated design and a versatile layout, perfectly suited to families or those working from home. Arranged across three levels, the villa comprises four bedrooms and three bathrooms. On the middle floor, an expansive open-plan living and dining area flows seamlessly into a fully equipped modern kitchen, leading out to a generous south-facing terrace that captures sweeping vistas of the Mediterranean. This level also features three bedrooms and two elegant bathrooms. The upper floor has been styled as a self-contained apartment, offering a living room with its own south-facing terrace, a kitchen, a bathroom, and a bedroom - an ideal space for guests or extended family. The lower level provides a versatile multi-purpose area, ample storage, and a covered terrace, all awaiting personalization to suit the new owner's tastes. This floor enjoys direct access to the garden and swimming pool area. The garden and pool are currently under construction and will be completed prior to handover. This exceptional property is perfectly suited as a primary residence for a couple or family, or as an exquisite weekend retreat or holiday home. Contact us today to arrange a viewing of this stunning villa with unparalleled sea views.
…By Sitges Sotheby's International Realty


This elegant, south-facing residence offers 284 m² of floor space on a 379 m² lot and is spread over three floors, designed to provide maximum comfort and an excellent quality of life. The property was built with high-quality materials and meticulous attention to detail. The main floor welcomes you with a distinguished entry hall leading to an office, ideal as a workspace or reading nook. The spacious living-dining room, featuring a fireplace, flows seamlessly into a modern open kitchen, creating a warm and sophisticated atmosphere. This level also features a bathroom, laundry room, storage room with built-in closets, and a magnificent porch with an outdoor kitchen, barbecue, and seating area overlooking the pool. The first floor features four bedrooms, all with private terraces and built-in closets. The master suite features an elegant bathroom with a shower and jacuzzi, while the other three double bedrooms share a spacious bathroom with a shower. The basement houses one of the home’s most unique spaces: a cozy wine cellar with a bar and living area, perfect for relaxing and entertaining in an intimate, thoughtfully designed setting. Outside, the property features a 10 x 5-meter private pool, a terrace, a garden, and outdoor parking for three vehicles. It also includes a two-car enclosed garage, an alarm system, heating, air conditioning, double-glazed windows, and electric blinds. Located in a prime area, close to the center of Empuriabrava, shops, and restaurants, the home is less than a ten-minute walk from the beach and very close to the marina, with the possibility of securing a boat slip. An exceptional opportunity to enjoy the authentic Mediterranean lifestyle.
…By Barcelona & Costa Brava Sotheby’s International Realty


Spain Sotheby's International Realty Sitges presents Balcón del Mar, an architectural piece without comparison on the Mediterranean coast. This property transcends the concept of housing to become a living testimony of Sitges' heritage, located in the most coveted enclave of the old town. Medieval Heritage and Constructive Excellence Erected at the end of the 17th century on the remains of the old medieval castle, the residence stands in front of the emblematic San Sebastián Beach, flanked by the Church of San Bartolomé and the Cau Ferrat and Maricel museums. Its stone and brick façade, the backdrop for international productions, houses an interior of absolute nobility: iron beams, Catalan vaulting and original cobblestone pavements that evoke the aristocracy of another era. A Unique Sensory Experience The main entrance welcomes us with a wrought iron staircase that anticipates the noble hall. From here, the legendary Balcony of the Sea overlooks the Mediterranean, offering an immersive experience of serenity and infinite views. The social area is completed with a stately dining room, kitchen and a private gallery space bathed in natural light. Privacy and Versatility The second floor houses three double bedrooms, including a historic master suite. The upper level is conceived as an independent luxury retreat: a master suite with private living room, stone fireplace and a solarium terrace offering the most privileged panoramic view of the Sitges coastline. To live in Balcón del Mar is to own a fragment of Catalan history under the constant lullaby of the waves. An investment in heritage and lifestyle that cannot be compared.
…By Sitges Sotheby's International Realty


Located in the beautiful village of Arenys de Mar, in the Maresme region, on the north coast of Barcelona, this house is a real architectural jewel. An Indian house from 1910, located in the center of the town and very close walking distance to the beach, which has been completely restored, respecting all its essence and adding a modern and avant-garde touch, with high quality finishes. In this property, elegance and sophistication are the protagonists. With an area of 332 m², this house offers spacious and comfortable spaces. It has three large living rooms, a modern kitchen, four en-suite bedrooms and four bathrooms. To enjoy the outdoors, the property offers three terraces, three balconies and an interior garden of 150 m², perfect for relaxing. Elegant details are present in every corner, with high coffered ceilings, exterior wooden shutters and interior woodwork. The LED lighting system creates a cozy and modern atmosphere, while the air conditioning and heating circuit, centralized, but with independent operation in each room, ensures comfort throughout the year. In addition, the house has an interior elevator that connects all floors, and an attached garage, connected at ground level. It also has a wine cellar. The location of this property is unbeatable. Arenys de Mar is a fishing village, famous for its fishing port, one of the most important of the Catalan coast. Only 40 km from Barcelona, well connected by highway, road and train. The beach is only a five minute walk away.
…By Barcelona & Costa Brava Sotheby's International Realty


This fantastic property offers a perfect balance between comfort, contemporary design and a privileged central location in Sitges. Located in one of the most sought after residential areas, it enjoys a quiet and sophisticated setting with easy access to all amenities, stores and public transport. The property is distributed over three floors. The upper floor houses two spacious bedrooms, both with en-suite bathrooms, designed to ensure maximum privacy and comfort. Each room stands out for its generous dimensions, elegant modern finishes with high quality materials and excellent natural light throughout the day. The main floor, at the entrance level, is the heart of the house. It has a cozy living room with fireplace and a fully equipped kitchen with high-end Gaggenau appliances. This floor is completed with an entrance hall, a guest toilet and additional storage rooms. On the first floor, a large multipurpose room with fireplace opens directly onto the private garden with swimming pool, ideal for relaxing and enjoying the outdoors. This floor also includes an office, a storage room, a laundry area and a technical room. This first floor is suitable to be renovated to add a third bedroom and a bathroom. An ideal property for a couple or a small family wishing to live with tranquility and style in one of the most exclusive areas in the center of Sitges, enjoying an excellent quality of life. This property is offered exclusively through Sotheby's International Realty. Contact us to arrange a visit.
…By Sitges Sotheby's International Realty


This exceptional property in the center of Cadaqués is one of the oldest and most iconic houses in the village. It was acquired in 1969 as a ruin by the British artist Richard Hamilton and restored with great sensitivity, preserving its historical essence. Since then it has remained in the same family and is now on sale for the first time in decades. Architect Franco Bombelli defined it as the best house of its kind in Cadaqués. Centuries of history coexist with contemporary details integrated with balance. In 2011, his son carried out a respectful update: new electrical and plumbing installations, air conditioning and renovation of floors and bathrooms, keeping its aesthetics intact. Distributed over three floors, it is accessed through an arched stone portal with the emblem of the Casa de Ampurias that leads to a spacious foyer. On the first floor there is a laundry room, a vaulted dining room connected to the kitchen and a large living room also vaulted with a wood stove and two sitting areas, both with access to a private garden of 125 m² with raised flowerbeds and slate paving, ideal for outdoor dining. The second floor houses three bedrooms, including a vaulted bedroom with altar and baptismal font reinterpreted by Hamilton. The master suite has an en-suite bathroom and Juliet balcony overlooking the garden. A double-height hallway with skylight provides light and ventilation. The floor plan is completed with a guest bathroom and a room with fireplace, terrace and outdoor access. On the second floor, an artist's studio with skylight, fireplace, air conditioning and sink gives access to the roof terrace with views of the church, the old town and the sea. It includes a large double garage in Port Alguer. It offers potential for up to six bedrooms and three bathrooms without losing its historic character.
…By Barcelona & Costa Brava Sotheby’s International Realty
'%20stroke='%23DDAA3A'%20stroke-width='1.909'%20stroke-linecap='square'%20stroke-linejoin='bevel'/%3e%3c/svg%3e)
Receive by email any new listing that may match your search criteria
Your criteria :
By validating this form, you accept the general conditions of use of Le Figaro Properties.
These agencies offer a selection of luxury properties vente in Spain. Feel free to contact them for personalized assistance.




