Get early access to listings that match your criteria
Never miss an opportunity again. Our personalized alerts notify you instantly.

 English$ USD · m²


Newly Built Luxury Finca Near Cas Concos – Contemporary Design, Privacy, and Mediterranean Essence In a privileged natural setting in the southeast of Mallorca, just a short distance from Cas Concos, lies this extraordinary newly built finca, a property designed for those seeking privacy, cutting-edge architecture, and a Mediterranean lifestyle without sacrificing maximum comfort. Set on a spacious plot and surrounded by nature, the home masterfully combines contemporary lines, minimalist inspiration, and noble materials that reinterpret traditional Mallorcan architecture with sophistication. Natural stone, wood, large glazed surfaces, and a carefully planned lighting create a warm, elegant, and timeless atmosphere. With approximately **580 m2 of constructed space**, the finca stands out for its generous spaces, extraordinary brightness, and a layout designed to enjoy both everyday life and special moments with family and guests. The main entrance surprises from the first moment, with an impressive combination of marble, dark wood, and indirect lighting that enhances the sensation of spaciousness and exclusivity. The heart of the home consists of a spectacular open-concept living-dining room, visually connected to the exterior through large windows. An elegant wall clad in natural stone, with an integrated wood-burning fireplace, subtly separates this area from the modern kitchen, fully equipped and designed with high-quality finishes. The property features **5 bedrooms and 5 bathrooms**, offering independence, comfort, and privacy. On the upper floor, there are two spacious bedrooms with en-suite bathrooms, in addition to a magnificent master suite with a dressing room, private bathroom, and its own terrace, conceived as a true personal retreat. The lower floor expands the possibilities of the home with two more bedrooms with their respective bathrooms, a wine cellar, fitness area, office or multifunctional room, and various technical and service spaces. The exterior has been designed for living Mallorca year-round. Spacious terraces, relaxation areas, a barbecue area, and a spectacular **infinity pool** integrate perfectly into the landscape, creating a constant connection between architecture and nature. An outdoor shower and different environments allow for moments of absolute tranquility under the Mediterranean sun. The property also incorporates an advanced self-sufficient energy system, combining efficiency, sustainability, and cutting-edge technology, an added value that reinforces its exclusive character. During the day, the architecture plays with natural light, creating unique contrasts and perspectives; as night falls, carefully considered exterior lighting transforms the finca into a sophisticated and extraordinarily welcoming setting. This is an exceptional property for those who value design, privacy, and construction quality in one of the most authentic rural settings in Mallorca. Location Cas Concos is one of the most charming villages in the southeast of Mallorca, known for preserving the essence of traditional Mallorcan rural life, surrounded by gentle hills, cultivated fields, almond trees, fig trees, and Mediterranean nature. Its tranquil and authentic atmosphere allows for a high quality of life while maintaining excellent connections to some of the island's most attractive destinations. Within a short distance are **Felanitx, Santanyí, Portocolom, Cala d'Or, and Campos**, towns that offer a wide selection of restaurants, shops, markets, and services. The spectacular coves and beaches of the southeast, such as Cala Mondragó and various enclaves along the coast of Cala d'Or and Por.
…By Annonceur International


IMPORTANT: To receive a prompt reply containing further information, please provide us with your telephone number.Nestled in the sought-after heart of Nueva Andalucia, this luxurious LA-style home offers a truly exceptional living experience. With breathtaking views overlooking the Golf Valley and the majestic La Concha mountain, this fully loaded residence features five bedrooms, seven bathrooms, a dedicated TV and entertainment lounge, a spacious garage accommodating up to four cars, and an enviable infinity pool.Every detail of this home has been meticulously crafted to the highest specifications, resulting in a residence that epitomizes exquisite design and unparalleled luxury. From the moment you step inside, you will be captivated by the impeccable attention to detail and the seamless integration of elegant architecture and modern amenities.Indulge in the epitome of luxury living with spacious living areas, refined finishes, and an abundance of natural light that floods the interiors, creating a sense of openness and tranquility. The property boasts a thoughtfully designed TV and entertainment lounge, providing the perfect space for relaxation and leisure activities.The home's magnificent infinity pool beckons you to immerse yourself in its inviting waters, while simultaneously offering stunning views of the surrounding Golf Valley landscape. This outdoor oasis provides an ideal setting for entertaining guests or simply enjoying the ultimate in outdoor living.Located in one of Marbella's most prestigious areas, this extraordinary residence offers both exclusivity and convenience. Immerse yourself in the ultimate luxury lifestyle in this LA-style home, designed to exceed expectations and provide a truly extraordinary living experience in Nueva Andalucia.At Roccabox Property, we redefine the real estate experience by providing clients with an exceptional property ownership journey through our unwavering commitment. Our comprehensive suite of services goes beyond the conventional to ensure that your investment marks the beginning of a new chapter in your life rather than just being a transaction. Enjoy the ease of international relocation with our specialised Golden Visa services, where we handle the complexities on your behalf to offer you and your family a smooth pathway. Say goodbye to bureaucratic hurdles with our complimentary N.I.E. assistance, which saves you time and ensures a hassle-free start to your Spanish venture.
…By Annonceur International


IMPORTANT: To receive a prompt reply containing further information, please provide us with your telephone number.Discover a captivating collection of three hacienda-style villas within the esteemed gated community of The Hills in La Quinta. These remarkable properties boast breathtaking panoramic sea views and are situated in one of the most sought-after locations in Benahavis, Spain. With sensational architecture that blends rustic Mediterranean elements, these villas offer a truly charming and elegant lifestyle in one of Europe's most desirable destinations.Meticulously designed by Cogitari Homes, each villa has been crafted with meticulous attention to detail to ensure an exceptional quality of life for its residents. The thoughtful design maximizes space and natural light, resulting in a smart and efficient distribution throughout the living spaces. Every aspect has been carefully considered to provide an optimal living experience that seamlessly combines functionality and aesthetic appeal.Immerse yourself in an unparalleled lifestyle within one of the most prestigious areas of Benahavis. These new villas present a unique opportunity to embrace a life of sophistication, elegance, and tranquility in an enviable setting.At Roccabox Property, we redefine the real estate experience by providing clients with an exceptional property ownership journey through our unwavering commitment. Our comprehensive suite of services goes beyond the conventional to ensure that your investment marks the beginning of a new chapter in your life rather than just being a transaction. Enjoy the ease of international relocation with our specialised Golden Visa services, where we handle the complexities on your behalf to offer you and your family a smooth pathway. Say goodbye to bureaucratic hurdles with our complimentary N.I.E. assistance, which saves you time and ensures a hassle-free start to your Spanish venture.
…By Annonceur International


Clean lines, fluid spaces, and cutting-edge architecture define this impressive newly built villa in Cala Vinyes. Designed around the concept of warm minimalism, the residence sits on a 1,500 sqm plot with over 900 sqm of built area, where contemporary design and state-of-the-art technology take center stage. The home offers an open-plan layout optimized for natural light and seamless visual flow. Its interiors feature five hotel-style suites with custom-designed en-suite bathrooms. The central living space seamlessly merges a spacious living-dining area with a sleek, fully integrated high-end kitchen. Oversized, floor-to-ceiling panoramic windows and soaring ceilings blur the boundaries between the interior and the surrounding nature. Designed for a dynamic and efficient lifestyle, the property integrates advanced home automation, underfloor heating, ducted air conditioning, a versatile space tailored to create a personalized wellness zone with a sauna and gym, and an industrial-style glass wine cellar. Energy efficiency and technical infrastructure are ensured via photovoltaic panels, a centralized water softener, and reverse osmosis water purification. The outdoor area showcases architecturally inspired landscaping: expansive terraces, naturally ventilated chill-out zones, and a geometric swimming pool with an integrated jacuzzi. Completing the property is a covered three-car garage equipped with a fast EV charging station. The ultimate expression of contemporary lifestyle and signature design in southwest Mallorca.
…By Annonceur International


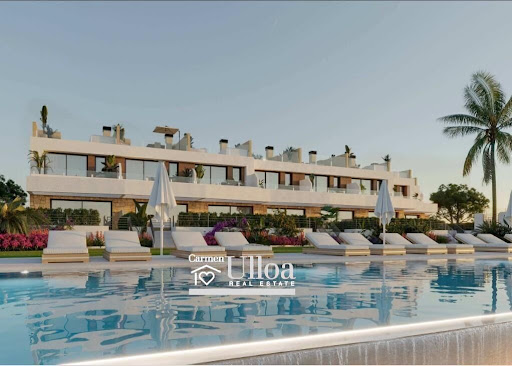


TOWNHOUSE DESIGNED FOR OUTDOOR LIVING Living by the sea changes the way you experience every day. Natural light, open spaces and proximity to the Mediterranean define this contemporary villa, designed to make outdoor living just as comfortable and enjoyable as the interiors. The property offers 3 bedrooms, 3 bathrooms, with a modern layout that enhances the sense of space and creates a natural flow between the different areas. The living and dining area integrates seamlessly with the kitchen and opens onto the terraces and private garden, visually extending the main living space and creating an inviting setting for relaxing and spending time together. The terraces and garden play a central role in the home. Designed to make the most of the Costa Blanca climate for much of the year, they provide the perfect setting for breakfast outdoors, gatherings with family and friends or simply enjoying peaceful moments by the sea. On the upper floor, the private solarium adds another highly desirable space. This generous terrace is prepared for the installation of a jacuzzi, barbecue area and outdoor kitchen, allowing you to create a private setting in which to enjoy the surroundings and long Mediterranean evenings. The property forms part of a residential development designed around wellbeing and outdoor living, featuring an infinity pool, heated jacuzzi, sunbathing and relaxation areas, outdoor gym, calisthenics area, pickleball and multi-sports court, Zen Deck and Mediterranean-inspired gardens. Its location combines tranquillity and proximity to the sea with convenient connections and nearby services. Small coves and coastal walks form part of the immediate surroundings, while the TRAM provides easy access to Playa de San Juan, Alicante and other destinations along the Costa Blanca. An excellent property for those looking to establish their home by the Mediterranean or enjoy a second residence offering outdoor spaces, privacy and a particularly attractive location. Key distances: Playa de San Juan: approx. 4 km. Alicante city centre: approx. 18 km. Alicante-Elche Miguel Hernández Airport: approx. 30 km. Contact us now for further information and to arrange your viewing! Legal notice: The information provided is for guidance purposes only, is non-binding and may be subject to change without prior notice. The price does not include purchase costs and taxes (notary fees, Land Registry fees, ITP/VAT, AJD or mortgage financing costs), which are payable by the buyer in accordance with current regulations. Professional Real Estate Agent No. 692 — Registry of Real Estate Agents of the Valencian Community No. 1862.
…By Annonceur International


IMPORTANT: To receive a prompt reply containing further information, please provide us with your telephone number.This magnificent five-bedroom villa offers a truly exceptional lifestyle, blending contemporary elegance with the relaxed charm of the Costa del Sol. Designed for those who appreciate both comfort and sophistication, this brand new property boasts an inviting atmosphere where every detail has been carefully considered. With breathtaking sea, mountain, garden, and pool views, the villa provides a stunning backdrop for both everyday living and entertaining guests.Spanning an impressive 458m² of built space on a generous 983m² plot, the villa features four luxurious bathrooms, a spacious living room, and a stylish dining area. The open plan, fully fitted kitchen is equipped with modern appliances, complemented by a separate laundry room and ample storage. Fitted wardrobes throughout the bedrooms ensure plenty of space for personal belongings, while the private garage offers secure parking.For those seeking relaxation and recreation, the property includes a private swimming pool, a beautifully landscaped garden, and a covered terrace ideal for alfresco dining or enjoying the panoramic vistas. The villa is further enhanced by a dedicated gym, cinema room, wine cellar, and games room, making it perfect for family life and entertaining. Additional highlights include air conditioning, central heating, and an advanced alarm system for peace of mind.Conveniently located near amenities, transport links, shops, schools, restaurants, and leisure facilities such as golf courses, beaches, and a children’s playground, this villa delivers the ultimate in Costa del Sol living. Whether enjoying a barbecue on the private terrace or exploring the vibrant local scene, this property represents a rare opportunity to experience luxury, comfort, and convenience in one of Spain’s most sought-after regions.At Roccabox Property, we redefine the real estate experience by providing clients with an exceptional property ownership journey through our unwavering commitment. Our comprehensive suite of services goes beyond the conventional to ensure that your investment marks the beginning of a new chapter in your life rather than just being a transaction. Enjoy the ease of international relocation with our specialised Golden Visa services, where we handle the complexities on your behalf to offer you and your family a smooth pathway. Say goodbye to bureaucratic hurdles with our complimentary N.I.E. assistance, which saves you time and ensures a hassle-free start to your Spanish venture.
…By Annonceur International


Positioned in an elevated setting within Nueva Andalucía's Golf Valley, this contemporary five-bedroom villa combines clean architecture, generous interiors and carefully designed outdoor spaces with open views towards the Mediterranean and La Concha. Completed in 2020, the north-east facing residence occupies a 1,226 m² private plot and offers 558 m² of built accommodation across three levels, creating a spacious home with a clear separation between social, private and leisure areas.The architecture is defined by contemporary lines, full-height glazing and generous openings that make the most of the elevated position. Natural light reaches deep into the interiors, while the relationship between the living spaces, terraces, gardens and infinity pool creates a strong sense of continuity throughout the main level. The design is contemporary without relying on excessive detailing, with proportions and functionality taking centre stage.The main floor forms the social heart of the residence. An open-plan living and dining area connects directly with the outdoor spaces, while a high-specification kitchen with premium appliances provides a practical and sociable setting for everyday living and entertaining. Large sliding doors open towards the terraces, landscaped gardens and private infinity pool, allowing the interior to transition naturally into the outdoor environment.Three bedroom suites are also located on this level, providing comfortable accommodation for family or guests while maintaining a close relationship with the gardens and terraces. Their arrangement allows the main floor to function as a self-contained living environment, with the principal suite reserved for the more private upper level.Occupying the entire upper floor, the principal suite offers an unusually private retreat within the villa. Its generous proportions are complemented by a substantial walk-in wardrobe and refined en-suite bathroom, while the elevated position provides some of the property's most attractive views. From here, the Mediterranean coastline and La Concha form a natural backdrop, giving the principal bedroom a particularly strong sense of space and privacy.The lower level introduces a more relaxed dimension to the home. A second living room provides an informal space away from the main entertaining areas, creating flexibility for family life, guests or quieter evenings. A private gym and dedicated wine bodega complete this level, adding practical leisure and entertaining facilities while keeping the main living spaces uncluttered.Outside, the landscaped gardens surround the villa with a considered combination of greenery and open space. The infinity pool provides a natural focal point, while the terraces create areas for outdoor dining, lounging and enjoying Marbella's climate. The south-east orientation allows the outdoor spaces to benefit from sunlight throughout much of the day.The villa forms part of a small collection of just five newly built residences, giving the setting a low-density character while retaining the established appeal of Nueva Andalucía. The Golf Valley is particularly valued for its proximity to several of Marbella's leading golf courses, as well as international schools, restaurants, everyday amenities and Puerto Banús.The location also provides convenient access to Marbella's coastline and Golden Mile, while the surrounding residential streets offer a quieter environment away from the more active coastal areas. This balance between privacy, golf and accessibility makes Nueva Andalucía one of Marbella's most established residential destinations.With its 558 m² of built space, 1,226 m² plot, private infinity pool, three-level layout and elevated views towards the Mediterranean and La Concha, this villa offers a well-balanced contemporary home in the heart of Nueva Andalucía's Golf Valley. The dedicated principal level, flexible lower-floor spaces and seamless connection between the main living areas and gardens make it equally suited to permanent living or use as a Marbella retreat.
…By Annonceur International


OCEAN LODGE · Luxury villa in AbamaBarreras Realty presents Ocean Lodge, an exclusive villa located in Abama, on the prestigious southwest coast of Tenerife. Contemporary architecture, Atlantic views, and a carefully curated selection of high-end materials define a residence designed for privacy, elegance, and comfort.One of its main attractions is its spectacular private swimming pool with a waterfall, perfectly integrated with the outdoor areas. The movement of the water, the gardens, and the spacious terraces create different environments for relaxing, entertaining guests, and enjoying Tenerife's exceptional year-round climate.On the upper level, the rooftop solarium offers a privileged space to enjoy the views, the Abama landscape, and the sunsets over the ocean.The quality of the property is especially evident in its interiors. A careful selection of Porcelanosa materials, with large-format porcelain flooring, elegant wall coverings, and natural wood details, brings continuity and warmth to the different rooms. Soft tones and textures enhance the natural light and complement an architecture of clean, contemporary lines.The Porcelanosa kitchen combines design and functionality with high-end materials and Miele appliances. Its layout offers generous work surfaces and integrated storage solutions. The fitted wardrobes and walk-in closets maintain the same level of quality in the sleeping areas.The bathrooms are presented as authentic private wellness spaces, with large-format Porcelanosa surfaces, premium matte titanium-finish taps, recessed showers, and indirect lighting. The attention to detail creates elegant, serene, and welcoming environments.A private elevator connects the four floors of the residence. The floating solid wood stairs, accompanied by integrated LED lighting, provide a distinctive architectural element, while the frameless glass railings promote visual continuity and allow light to flow between the different spaces.The property features ducted air conditioning integrated into the ceiling, with individual room control, as well as an aerothermal system aimed at improving energy efficiency and comfort.High-performance aluminum joinery and thermal insulation glazing contribute to interior well-being. The lighting combines indirect light, recessed elements, and various decorative points to create different atmospheres throughout the day.Its location in the exclusive Abama setting allows you to enjoy golf, tennis, gastronomy, and proximity to the beach, in one of the most recognized residential enclaves in the south of Tenerife.A unique property where architecture, water, landscape, and design combine to offer an exceptional way to enjoy Tenerife and the Atlantic.At Barreras Realty, we would be delighted to provide you with additional information about the property, its features, layout, materials, and equipment, as well as organize a personalized viewing.Furthermore, we offer you a personalized service, including, if you wish, advice on furniture and decoration to adapt each space to your style and way of living.
…By Annonceur International


Set within the gated and highly secure community of Monte Mayor in Benahavís, this Andalusian-inspired villa enjoys a privileged elevated position with sweeping panoramic views across the mountains and the Mediterranean Sea. Approached via a private gated road, the property delivers a strong sense of arrival, privacy, and exclusivity from the moment you enter.The main residence has been designed around space, light, and connection to its natural surroundings. Four well-proportioned en-suite bedrooms are located within the main house, each oriented to maximise natural light and capture the surrounding landscape. The interiors reflect a timeless architectural approach, combining classic proportions with refined finishes and a calm, elegant atmosphere throughout.A separate guest apartment provides additional flexibility, offering a private bedroom and lounge area ideal for visiting family, guests, or staff accommodation. This separation enhances both privacy and practicality without compromising the coherence of the estate.Outdoor living is a defining feature of the property. Multiple terraces extend the living spaces outward, creating distinct areas for relaxation and entertaining. A covered BBQ area and gazebo provide an inviting setting for al fresco dining, while the infinity-edge swimming pool sits prominently against the backdrop of the mountains and coastline, reinforcing the home’s strong connection to its surroundings.The lower level is dedicated entirely to leisure and wellbeing, transforming the villa into a year-round residence. A stylish bar area and entertainment lounge with pool table are complemented by a private cinema room, fully equipped gym, and an extensive spa area featuring a sauna, indoor heated pool, and jacuzzi. This level ensures the home remains equally enjoyable during the cooler months, offering a complete lifestyle environment within the property itself.Monte Mayor is known for its low-density setting, natural beauty, and high level of security, offering a peaceful alternative to the more densely populated coastal areas while still providing convenient access to Benahavís village, Marbella, international schools, golf courses, and the wider Costa del Sol.This villa represents a rare combination of classic architectural character, panoramic views, and comprehensive lifestyle amenities within one of Benahavís’ most private residential enclaves.
…By Annonceur International


Positioned frontline to the Mediterranean on Estepona’s prestigious New Golden Mile, this is a grand beachfront residence designed to combine scale, elegance and exceptional coastal living. With direct access to the beach, panoramic sea views and expansive landscaped grounds, the property offers a rare sense of privacy and tranquillity within one of the Costa del Sol’s most sought after waterfront locations.The villa welcomes residents and guests through a dramatic double-height entrance hall, where exposed wooden beams and a statement chandelier establish the refined architectural character of the home. From the outset, the interiors balance classic Mediterranean influences with generous proportions and an abundance of natural light.Two elegant living rooms unfold towards the sea-facing terraces, creating sophisticated yet comfortable spaces for both entertaining and everyday living. Large openings frame uninterrupted Mediterranean views while allowing seamless access to the outdoor living areas. A formal dining room further enhances the villa’s entertaining capacity, while the bright contemporary kitchen with central island combines practicality with understated refinement.The ground floor also accommodates two spacious en-suite bedrooms finished with marble bathrooms, providing comfortable guest accommodation with convenient access to the principal living areas.Occupying a privileged position on the upper floor, the principal suite has been designed as a private retreat overlooking the coastline. The suite includes a dedicated lounge area, two dressing rooms and expansive sea views that reinforce the villa’s exceptional beachfront setting. Five additional bedrooms complete the upper level, offering generous accommodation for family and guests while maintaining privacy throughout the home.The lower level introduces substantial functional space, including a 600 m² basement garage with capacity for up to ten vehicles, alongside dedicated staff accommodation. This level has been designed to support the practical requirements of large-scale coastal living without compromising the villa’s overall elegance and flow.Externally, mature landscaped gardens surround the residence, creating a calm and secluded environment that transitions naturally towards the beachfront. A large swimming pool anchors the outdoor living spaces, while expansive terraces provide multiple settings for relaxation, dining and entertaining against the backdrop of the Mediterranean Sea.Located on the New Golden Mile, the villa enjoys close proximity to renowned beach clubs, golf courses, fine dining restaurants and luxury hotels. Puerto Banús, Marbella and Estepona centre are all easily accessible, while excellent AP-7 connectivity ensures convenient travel across the Costa del Sol and towards Málaga Airport.Combining direct beach access, substantial living space and timeless Mediterranean elegance, the property represents a rare opportunity to acquire a distinguished frontline beach estate in one of Southern Spain’s most exclusive coastal settings.
…By Annonceur International


Positioned within the exclusive gated community of Monte Mayor in Benahavís, this remarkable contemporary villa combines striking architecture, expansive interior volumes, and uninterrupted panoramic views across the Mediterranean coastline and surrounding mountains. Set on an elevated plot of over 2,000 m², the property offers exceptional privacy and a seamless connection to the natural landscape while remaining within easy reach of Marbella, golf courses, and the coast.Designed with a strong architectural identity, the villa spans multiple levels connected by a private lift and defined by clean lines, floor-to-ceiling glazing, and carefully considered open spaces. A dramatic double-height dining area and sunken living room create an immediate sense of scale and sophistication, while natural light floods the interiors throughout the day. The open-plan layout enhances both functionality and flow, balancing refined entertaining spaces with comfortable day-to-day living.The property features four spacious bedroom suites and a selection of additional living areas designed to elevate the lifestyle experience. The principal suite enjoys a private and tranquil atmosphere with expansive views, while every bedroom has been designed with comfort, privacy, and elegant proportions in mind. High-quality materials, bespoke finishes, full domotics, underfloor heating, and individual climate control systems ensure a modern living experience defined by both comfort and precision.The lower level has been conceived as a private wellness and entertainment retreat. Rarely found in contemporary hillside properties, the basement enjoys natural light and sea views while housing an impressive 24-metre heated indoor pool, sauna, cold plunge pool, fully equipped gym, stylish bar area, wine bodega, cinema room with seating for sixteen guests, secondary lounge, and laundry facilities. The result is a residence equally suited to relaxation, entertaining, and extended stays throughout the year.Outdoor living is central to the property’s design. Expansive terraces frame the villa and lead toward a spectacular 24-metre infinity-edge swimming pool overlooking the coastline. Multiple chill-out areas, landscaped gardens, and a fully equipped outdoor kitchen and lounge create a setting tailored to the Mediterranean lifestyle, offering effortless transitions between indoor and outdoor spaces from morning through evening.Monte Mayor is recognised for its low-density environment, natural surroundings, and high level of privacy and security. Located within the hills of Benahavís, the community offers a peaceful residential setting while remaining within comfortable reach of Marbella, Puerto Banús, championship golf courses, international schools, fine dining, beach clubs, and AP-7 connectivity for convenient access across the Costa del Sol.Combining contemporary architecture, exceptional wellness amenities, and panoramic views within one of Benahavís’ most secure and tranquil enclaves, this villa represents a rare opportunity to acquire a highly sophisticated home designed for modern Mediterranean living at the highest level.
…By Annonceur International


Exclusive luxury villa with panoramic views of the sea, La Gomera and AdejeIn the charming and exclusive town of Adeje, a unique opportunity arises to acquire a stunning villa that perfectly combines luxury, comfort, privacy, contemporary design and a privileged location .From the moment you step inside, the property surprises with its bright, modern and carefully designed interiors, where every detail has been thought out to create an elegant, welcoming and functional environment.The house boasts 182 m² of living space and a meticulously planned layout designed to maximize every inch. Its rooms flow seamlessly together, creating a sense of spaciousness and harmony throughout the home.The property features four spacious bedrooms , all equipped with fitted wardrobes and en-suite bathrooms , providing a high level of privacy and comfort for both the owners and their guests. The main floor also includes an elegant guest toilet .One of the elements that gives the home a particularly exclusive character is its climate-controlled wine cabinet, a refined space designed for wine lovers and created to preserve and enjoy a selection of wines in optimal conditions.Comfort and energy efficiencyThe villa has been designed to offer maximum comfort year-round. It features advanced hot/cold air conditioning in every room , guaranteeing a pleasant temperature regardless of the season.Energy efficiency is another of the property s major attractions, thanks to a powerful 11.5 kW solar panel installation, designed to optimize energy consumption and improve the efficiency of the home.An exceptional exteriorThe true star of this property is, without a doubt, its spectacular outdoor area.From the spacious main terrace, you can enjoy breathtaking panoramic views of the Atlantic Ocean, the island of La Gomera and the entire surroundings of Adeje , creating a unique setting both during the day and at sunset.The various outdoor spaces have been designed to fully enjoy Tenerife s privileged climate. The spacious terrace offers numerous possibilities: relaxing in the sun, enjoying a meal with family and friends, hosting al fresco dinners, or simply unwinding while gazing at the ocean.The outdoor area also features a complete gas kitchen , perfect for preparing meals and organizing meetings without having to leave the outdoor space.The private heated pool adds an extra level of comfort and exclusivity. It is equipped with a professional counter-current swimming system , ideal for those who wish to maintain a fitness routine as well as for enjoying moments of relaxation and privacy in their own home.The balconies and terraces complement the outdoor spaces and allow you to enjoy the views from different points of the property.Elegance and comfort, ready to move inThe property is sold fully furnished , with elegant, contemporary and high-quality furniture, carefully selected to maintain the harmony and exclusive character of each room.The property also features a covered carport with space for two vehicles , providing comfort and functionality to everyday life.The layout, outdoor spaces and available surface area also offer possibilities for adaptation and customization according to the needs of the new owner.A property that represents a lifestyleThis villa is much more than a home. It s a property designed to enjoy a privileged lifestyle in one of Tenerife s most exclusive destinations.The combination of panoramic views of the sea and La Gomera, four bedrooms with en-suite bathrooms, a heated swimming pool with counter-current swimming, a large terrace, an outdoor kitchen, a heated wine cellar, comprehensive air conditioning, solar installation, high-quality furniture and parking for two vehicles makes this residence a truly exceptional opportunity.Perfect both as a main residence and a luxury second home , it offers privacy, comfort and all the amenities needed to enjoy Tenerife all year round.A unique villa for those seeking more than just a house: an exclusive home, extraordinary views and an exceptional lifestyle.Contact us to arrange a private visit and personally discover every detail of this magnificent property.
…By Annonceur International


Nestled atop a hill in the heart of the desirable Mas Alba residential neighborhood, this architect-designed villa offers 344 m² of built area (including 249 m² of living space) on a 634 m² plot, providing a peaceful living environment just 5 minutes from Sitges. The property features a spacious, sun-drenched living area seamlessly combining a lounge, dining room, and top-of-the-line open-plan kitchen. The sleeping area consists of three magnificent private suites, including an exceptional master suite with a generous custom walk-in closet. Styled with refined modern décor, the home is equipped with cutting-edge amenities, including an A/A energy rating, aerothermal system, and integrated air conditioning. This prime location balances hilltop tranquility with immediate proximity to international schools and direct access to the C-32 highway for a quick commute to central Barcelona.
…By Annonceur International


Situated in an elevated position within Roca Llisa, this unique residence combines contemporary architecture, privacy, spaciousness and spectacular 360º panoramic views over the Mediterranean landscape. The architecture has been conceived by a renowned international designer and architect, who has developed a project where local materials, references to the Mediterranean and traditional craftsmanship of Ibiza are reinterpreted from a contemporary perspective. A true ode to the craftsmanship of the place and a tribute to the vernacular architecture of the island. The property has 6 bedrooms and is distributed in two completely independent residential modules, designed under the same architectural and interior design concept, offering privacy and independence without losing aesthetic coherence. The first module has large living areas distributed in two living rooms, one indoor and one outdoor, with a kitchen and guest toilet. The interior spaces open onto a spacious terrace with a private pool, facing southwest. On the upper floor there is a study area, the master bedroom with a large dressing room and en-suite bathroom, and two terraces to enjoy the stunning views. The second module maintains the same architectural language and interior design. It has an elegant living room with ethanol fireplace, and a large designer kitchen equipped with Gaggenau. In this area we find 5 complete double bedrooms. The different living areas open onto several terraces in different orientations, allowing you to enjoy the views and the Mediterranean light throughout the day, from the first rays of sunrise to sunset. One of them stands out for its generous dimensions and is particularly suitable as a guest bedroom. The villa also incorporates a private hammam, mini gym, laundry and various storage spaces. It also has a complete water infrastructure with three cisterns and treatment and purification systems. Outside, we find a private access for vehicles, manicured gardens surround the property, providing a quiet and private environment. ROCA LLISA · IBIZARoca Llisa offers a private residential environment surrounded by nature, pine forests and coast, maintaining an excellent connection with the main points of the island. Santa Eulalia del Rio is 10 minutes away, while Ibiza Town, Marina Botafoch and Talamanca are 15-20 minutes away, beaches and coastal coves such as Cala Olivera or Cala Llonga and the Ibiza Golf Club 10 minutes away. A RESIDENCE WITH ITS OWN IDENTITYAn exceptional property that brings together signature architecture, 360º views, two independent modules, a private pool, six bedrooms, large terraces, a hammam and a mini gym. A contemporary interpretation of Ibiza's Mediterranean essence, where materials, textures and local craftsmanship are integrated with the landscape to create a residence with its own character.
…By Annonceur International


Elegant semi-detached home of 241 m2, located in the exclusive and peaceful Incogolf residential development, opposite Torrequebrada Golf Course, offering impressive open and panoramic views over the golf course. The property has been recently and completely renovated, offering a modern, comfortable and move-in-ready home in a peaceful residential setting surrounded by nature. The property is distributed over two main floors plus a third floor dedicated to a solarium and leisure area, as well as an independent 30.26 m2 studio, cleverly created by making use of the natural slope of the land. GROUND FLOOR The main floor features a welcoming entrance hall providing access to the different rooms. It includes a guest toilet, a spacious and bright kitchen with dining area, and a generous living room with a pleasant connection to the outdoors through a terrace, where you can enjoy the surroundings and magnificent views over the golf course. FIRST FLOOR – BEDROOM AREA The first floor is dedicated to the sleeping area and comprises three spacious bedrooms. Two of the bedrooms share a bathroom, while the master bedroom benefits from an en-suite bathroom and spectacular views over Torrequebrada Golf Course. SOLARIUM AND LEISURE AREA The upper floor is home to one of the property's most special spaces. The large terrace has been enclosed and transformed into a magnificent leisure area, creating a versatile and comfortable space to enjoy all year round, with access to two terraces from which the views over the golf course become even more spectacular. A perfect space for entertaining family and friends, relaxing or simply taking in the landscape and tranquillity of the surroundings. INDEPENDENT 30.26 m2 STUDIO One of the property's great added values, offering multiple possibilities for use: guest accommodation, space for family members, a professional office or an excellent opportunity to generate rental income. It is currently rented. DEVELOPMENT AND PARKING The property is located within a gated, residential development that is particularly peaceful, with a pleasant community atmosphere and a communal swimming pool where residents can enjoy relaxing moments in beautifully maintained surroundings. Outdoor parking next to the property with space for up to three vehicles. An especially attractive property for those seeking space, privacy and quality of life opposite Torrequebrada Golf Course, whether as a permanent residence or a second home. In compliance with Decree 218/2005 of October 11, approving the Regulation on Consumer Information regarding the sale and rental of homes in Andalusia, the client is informed that applicable notary and registry fees, taxes (ITP or VAT + AJD), and other expenses inherent to the sale are not included in the price.
…By Annonceur International


A sophisticated villa that combines timeless contemporary design with authentic Spanish character, located in the prestigious area of Balcón al Mar in Jávea.Completely renovated with soul — rebuilt from scratch preserving the original structure, with top quality materials, this home offers interiors full of light, intelligent comfort and timeless elegance. Every corner of this house, where each bedroom has its own bathroom, reflects high-level craftsmanship and meticulous attention to detail: clean lines, neutral tones, natural textures and wood, with subtle local accents. Main floor:Spacious and bright open-concept space, high ceilings, fireplace and panoramic views. Fully equipped kitchen with island and integrated furniture that seamlessly connects to the dining room and living area, opening through floor-to-ceiling windows to the terrace with stunning views of the Montgó.Guest bedroom and full bathroom on the same floor. Lower floor (-1):Private master suite with dressing room, en-suite bathroom and own terrace with views. Two additional bedrooms, each with an en-suite bathroom, ensure comfort and privacy. Design and features:Natural contemporary interiors: wood, stone, glassSmart underfloor heating, with independent control per roomCentral air conditioning discreetly integrated using elegant linear diffusersState-of-the-art kitchen with large island and high-end appliancesFitted wardrobes with natural veneer finishesSeparate living and dining roomPremium finishes and carefully designed lightingExterior:Mosaic-lined swimming pool prepared for heatingMediterranean garden with exotic plants and automatic irrigationCovered terrace for dining and chill-out areaPrivate and quiet settingKey data:Location: Jávea, Costa BlancaPlot: 874 m² | Living Area: 260 m²Bedrooms: 4 | Bathrooms: 4Views: Sea, Cumbre del Sol and MontgóParking: Garage + space for several vehiclesWhy it is unique:A perfect harmony between contemporary elegance and Mediterranean soul — designed to offer comfort, beauty and lasting tranquillity. Elia Living. Modern living with an authentic soul.
…By Annonceur International


4 Bedroom Panoramic Sea View Villa with an Infinity Pool in Benissa Alicante Located in Benissa on the Costa Blanca, this property is set in the La Fustera area, surrounded by Mediterranean landscapes and panoramic coastal scenery. The area combines a peaceful residential atmosphere with convenient access to the beaches, coastal towns and amenities of the Marina Alta. Benissa, Calpe and Moraira provide a wide range of restaurants, shops, leisure facilities and cultural attractions. The villa for sale in Benissa, Alicante, is located 1.2 km from La Fustera Beach, 1.4 km from nearby restaurants and cafés, 2.0 km from Cala de la Llobella, 6 km from Calpe, 8 km from Benissa town, 9 km from Ifach Golf Club, and approximately 83 km from Alicante Airport, providing convenient access to national and international destinations. The villa is situated within an exclusive and tranquil residential setting, with the architecture integrated naturally into the hillside. Outdoor areas include spacious terraces, a landscaped garden and an infinity pool, while covered parking provides space for two vehicles. The three-level villa features four en-suite bedrooms, including a principal suite, alongside spacious open-plan living, dining and kitchen areas. Extensive floor-to-ceiling glazing fills the interiors with natural light and frames uninterrupted Mediterranean views, while natural stone, contemporary finishes, home automation, underfloor heating, air conditioning and an internal lift enhance comfort and functionality. ALC-01285
…By Annonceur International


In this house of modern construction has been careful to detail both its design, distribution and its quality. Excellent finishes and technically perfect, to achieve maximum comfort in the home. In addition to a design of straight lines of large interior spaces and communicated with each other, its location and orientation are unbeatable. The house is distributed over two floors and its design is designed to achieve maximum privacy. On the main floor, the wide hall separates the kitchen and service area from the dining area, lounge, terrace with sea views, office and indoor pool. On the lower floor, the bedrooms are distributed with independent exits to the garden. From the entrance to the property we see its distribution in two areas, the house itself and the garage area for three cars with the annex guest apartment composed of bedroom, bathroom, kitchen and living room. It also highlights the indoor pool and garden very careful with trees, palm trees and even a golf putt all highlighted with beautiful night lighting.
…By Annonceur International


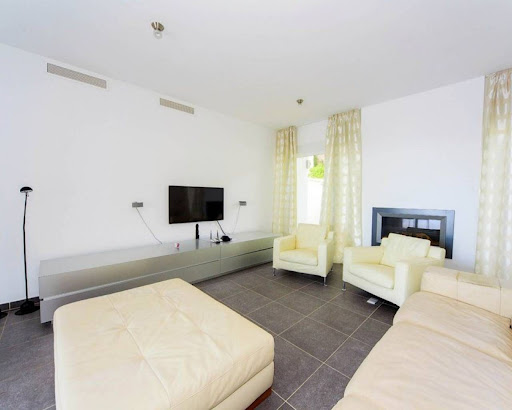

Villa is built on 2 floors, the upper floor is the main one with its surface of 275 m2, consists of: 3 bedrooms, 3 bathrooms, large living room with access to the open terrace, entrance hall, large American kitchen, large living room, laundry room.The ground floor, surface of 125 m2 consists independent apartment for guests, living room, 1 bedroom and kitchen equipped with a bathroom.The Villa is equipped with underfloor heating, air conditioning system, appliances, furniture, alarm, intercom, fitted wardrobes, electric shutters.[IW]
…By Annonceur International


House, Buy | Spain, Costa del Sol, Malaga, Benalmadena Coast**Single-Family Home for Sale in Benalmádena Costa**Discover this spectacular single-family home located in Benalmádena Costa, just 5 minutes from the beach. This 530 m² property on a spacious plot of almost 1,300 m² combines a rustic and modern design that you'll love. The ground floor features a large split-level living-dining room, an open-plan kitchen, and a bedroom with an en-suite bathroom, as well as a guest toilet for added convenience. The approximately 80 m² porch is perfect for enjoying the gentle Mediterranean breezes.The first floor houses three spacious bedrooms, each with its own bathroom, offering privacy and comfort. From the large terrace, you can enjoy stunning sea views, ideal for relaxing at sunset. The 200 m² basement is a versatile space that can be adapted to your needs, with an additional guest toilet.Enjoy unforgettable moments in the private garden with a pool and barbecue area, perfect for gatherings with family or friends. The south-facing orientation guarantees natural light throughout the day, while the high-quality flooring, wood, and glass add a touch of elegance. The property also has air conditioning and electric heating, ensuring maximum comfort year-round.With access adapted for people with reduced mobility, this house is suitable for everyone. Don't miss the opportunity to live in a luxurious and private setting. Contact us for more information and come visit your future home![IW]
…By Annonceur International


Discover this impressive detached villa that combines the elegance of Castilian design with high-quality materials. Its exposed brick façade and spacious interiors create a welcoming and functional atmosphere, ideal for large families or as a tourist investment. The property has several well-distributed rooms as well as two independent apartments, offering multiple living options. Outside, you will enjoy a private pool surrounded by green areas perfect for relaxing in the sun; a sun terrace is also included where you can contemplate the panoramic views of the Sierra Helada. This is undoubtedly an attractive project both for family residences and for transforming into a hostel due to its privileged location between nature and urbanization.
…By Annonceur International


Beautiful independent villa for sale in the Golden Mile, with a privileged location and south-facing orientation.This spacious two-level house is located just a 5-minute drive from the beach, Puerto Banus, Marbella, and all amenities.Measuring 640m, the main floor features an entrance hall, a large and bright living room with sea views, direct access to the pool and tropical garden, dining room, equipped kitchen, and 5 bedrooms with en-suite bathrooms.On the first floor, you will find a cozy study with a fireplace and a large terrace that can be enclosed and converted into a guest apartment. Additionally, the property includes a large outdoor parking area and a garage for three vehicles.Don't miss the opportunity to acquire this wonderful property with 640m built, 5 bedrooms, 5 bathrooms, terrace, built-in wardrobes, storage room, south orientation, on a 3,000m plot, and a garage space.
…By Annonceur International


In one of the most exclusive and residential areas of Esplugues de Llobregat, just a few minutes from Barcelona, is this extraordinary protected palatial farmhouse from 1732, a unique property that combines historical heritage, privacy and quality of life.The property is part of a listed stately estate and corresponds to 21% of the complex, including the west wing of the farmhouse with a total of 643 m² built, distributed over two floors, as well as terraces, porches and outdoor patios.Surrounded by greenery and gardens, the property enjoys:- 1,348 m² of private perimeter garden- Possibility to build a private pool- Access to a spectacular 2,966 m² communal garden with sculptures and a children's areaThe architecture preserves the soul of the great historic Catalan residences, with spaces full of character, high ceilings, vaults, noble materials and a layout designed to enjoy both family life and social representation.The property offers:- 5 bedrooms (3 en suite)- Spacious master suite with private terrace- Two large lounges- Monumental library with barrel vault- Formal dining room and daily dining room- Fully equipped bright kitchen- Mediterranean central courtyard of 60 m²- Private garage for two cars- Study areas, dressing rooms and multipurpose roomsOf particular note are:- The natural luminosity of all rooms- The indoor-outdoor connection- The tranquility and privacy of the surroundings- The architectural personality of each spaceThe renovations carried out between 1987 and 2007 have made it possible to update comfort and functionality while respecting the original essence of the property.The house also has:- Radiator heating- Air conditioning- PVC windows with double glazing- Alarm and security systemLocated in the historic centre of Esplugues, the property is close to:- International schools- Sant Joan de Déu Hospital- Finestrelles Shopping Center- Premium sports clubs- Fast track access to Barcelona and the airportAn unrepeatable property for those looking for history, privacy and a unique residence near Barcelona.NOTICE: In accordance with the provisions of Art. 20.1.c) of Royal Legislative Decree 1/2007, of 16 November, General Law for the Defence of Consumers and Users, it is reported that: Price and Operating Expenses: The advertised price of the property does not include taxes and purchase and sale expenses (notary, registry, etc.). Furniture and Vehicles: It is reported that any furniture or vehicle that appears in the images is merely decorative and is not part of the sale. Only the real estate is sold, unless expressly stated otherwise in the description of the listing.NOTICE: The advertised price is the sale price of the property and does not include taxes or expenses associated with the purchase that are payable by the buyer under applicable legislation, such as notarial and land registry fees, among others.The applicable taxes will depend on the circumstances of the transaction and the buyer.Furniture, vehicles and any other items that may appear in the photographs are shown for informational or decorative purposes only and are not included in the sale unless expressly stated otherwise in the property description or expressly agreed between the parties.
…By Annonceur International


Atypical and contemporary canal view villa, heated swimming pool, garage, High-end services Discover this superb architect-designed villa of atypical and contemporary style of approximately 220 m² built, built on a plot of 520 m² in the heart of the Marina of Empuriabrava. Ideally located on a wide and sunny canal with a southern exposure, this property offers optimal comfort in all seasons and is sold fully furnished. A smart layout & 4 master suites A contemporary and bright distribution designed to preserve the privacy of all: On the Ground Floor: An elegant and fluid entrance hall. A large living / dining room very bright thanks to large bay windows opening onto the outside. A fully equipped and friendly modern American kitchen. 1 First master suite on one level with its private shower room and WC. 1 separate toilet with dedicated laundry area. Upstairs: 3 additional master suites, each equipped with its own private bathroom with WC. The Master Suite: One of the suites has a private terrace with panoramic views of the canal. Exclusive Nautical Services & South-facing Garden L'Atout Nautique: A 12-metre private mooring line located on a wide canal. Swimming & Relaxation: A large salt-heated swimming pool, equipped with a counter-current swimming system for your sports or relaxation sessions throughout the year. Outdoor Living: 520 m² plot of land landscaped with beautiful south-facing sun terraces, complemented by a barbecue area and an outdoor bar, perfect for your outdoor receptions. Technical Equipment & Modern Home Automation Thermal Comfort: Reversible air conditioning and heating with remote programmable management, room by room. Energy & Security: Hot water production by aerothermal energy, high-security alarm system and high-speed Internet connection. Parking & Storage: 1 closed garage + private parking on the property. Check out our listings to discover other villas for sale
…By Annonceur International


This extraordinary residence redefines the standard of modern luxury from the get-go. A majestic hall welcomes you with a sense of grandeur that extends throughout the entire house. The spacious living room impresses with its extraordinary dimensions, offering an exceptional feeling of spaciousness and brightness that enhances every corner. Elegant large-format marble floors extend throughout the interior, bringing a timeless sophistication. The kitchen, an exceptional centerpiece, has been meticulously designed and furnished by the prestigious firm Fendi Casa, combining aesthetic elegance with first-class functionality. Every detail, from the refined carpentry to the perfect integration of materials and finishes, denotes quality. Floor-to-ceiling windows flood the spaces with natural light and offer stunning panoramic views that can be enjoyed from both the main floor terraces and the spacious solarium. On the upper floor, the roof terrace is designed as a private retreat. A stunning swimming pool becomes the heart of this outdoor sanctuary, while its generous layout offers the perfect setting to incorporate a bespoke bar or outdoor kitchen, ideal for entertaining guests or relaxing in style. This property is more than just a home; It is an expression of refined lifestyle. Carefully designed for those who appreciate exceptional craftsmanship, exclusive materials, and unmatched views, it offers a living experience that balances beauty, comfort, and sophistication in perfect harmony. Solarium. En-suite bathroom. Jacuzzi. Bar. Barbecue.
…By Annonceur International

Receive by email any new listing that may match your search criteria
Your criteria :
By validating this form, you accept the general conditions of use of Le Figaro Properties.
These agencies offer a selection of luxury properties vente in Spain. Feel free to contact them for personalized assistance.


