Get early access to listings that match your criteria
Never miss an opportunity again. Our personalized alerts notify you instantly.

 English$ USD · m²


This exceptional luxury designer villa in Son Vida combines modern architecture, the highest construction quality, and one of Mallorca's most sought-after locations. Set on a hillside, the property enjoys breathtaking panoramic views of the surrounding nature and picturesque landscape. Large floor-to-ceiling windows flood the villa with natural light, creating an impressive and elegant living atmosphere. High-quality materials, stylish designer furniture (included), and an exclusive designer kitchen with a cooking island emphasize the luxurious character of the property. The villa offers four bedrooms en suite, including a spectacular master suite with a walk-in wardrobe and a freestanding bathtub. An office, a laundry room, and an elegant fireplace area further enhance the comfort of this home. The outdoor area features a beautifully landscaped garden with west orientation, allowing for spectacular sunsets. A stunning 25-meter pool, a sauna, a stylish wine cellar (bodega), and a private football field create an exceptional lifestyle and leisure experience. A garage for four cars, air conditioning throughout the house, and numerous other high-end features make this villa an exclusive retreat of the highest standard.
…By Annonceur International


Incredible 337m2 villa divided into two floors, with four spacious bedrooms, partially renovated, with garage, parking, large pool and 2500m2 plot that includes gardens, fruit trees and mini golf course.~This unique property in the area has a large entrance and parking with capacity for up to five vehicles as well as a garage with capacity for two more.~On the ground floor we have a spacious living room with large windows, a large semi-independent kitchen fully equipped, furnished and with paneled appliances, as well as a dining area. From this room you can directly access the garage. On this floor we have an area renovated in 2020 with a double bedroom, dressing room and full bathroom.~On the upper floor we have another 2 independent living rooms, one of them with a fireplace. Here we also have three spacious bedrooms with fitted wardrobes and all lead directly onto terraces at both the front and rear of the house. The terrace surrounds the upper floor, providing great light to all rooms. On this floor we also have a full bathroom.~The 2500m2 estate includes a large swimming pool, solarium area, a shaded patio, fruit trees, gardens and even its own mini-golf course.~It is located in a very quiet and safe residential area, a few minutes by car from the center of Albir and 10 minutes from Benidorm.~This is a unique property that deserves to be visited to be appreciated. ref:AC-05465/10244
…By Annonceur International


Housing with a basement, ground floor and first floor that stands out for its contemporary appearance and attention to detail. The façade of the house is made up of several cubes of different sizes and heights, which are interspersed creating an irregular geometry. These cubes are carefully arranged to achieve a modern and attractive aesthetic, while maintaining a sense of subtlety. This volumetric arrangement generates a play of light and shadows on the façade which adds depth and dynamism to this house. The plot has an area of 800 square meters. Located in a recently urbanized area with excellent connections to both Altea and La Nucía. Road access is via a ramp that allows outdoor parking at ground floor level. Pedestrian access to the home, in turn, is configured through a staircase that connects the street level with the ground floor level. The choice Large windows and openings strategically located on the façade allow natural light to enter the interior and create a visual connection between the interior and exterior. In addition, these elements provide panoramic views of the surrounding environment, making the most of the beauty of La Necia's landscape. The garden follows the same geometric composition as the house, which creates a feeling of continuity and cohesion between the interior and exterior. Textures on the ground, such as the pavement, pool and garden areas, are intelligently combined to enhance the geometry of the plot. This creates a sense of order and balance. The swimming pool is a central feature in the garden design. Its irregular shape is related to the composition of the façade and the geometry of the house in plan, which adds coherence to the overall design. In addition, the pool is strategically located to serve as an exterior connection between the different levels of the plot and the house. GROUND FLOOR: This level is conceived as the main level of the house and houses the day rooms. The entrance to the house It is carried out from the façade parallel to Calle San Marino, which allows the access route to be as direct as possible. In the entrance hall we find a guest toilet and vertical communication, which allows the route to the different spaces of the home to be carried out directly. This hall also separates the day area from the main room with en-suite bathroom, located on this floor. The day area is configured as an open space connected to each other. In this way, the kitchen-dining room are arranged in the same space, in continuity with the living room, which is understood as a differentiated space thanks to its difference in level and height. Through two steps, you access this space, which is raised in double height, giving it greater presence.FIRST FLOORThe first floor of Casa EME is distributed in two en-suite bedrooms with a dressing room, both of similar size. Both rooms have a direct view of the sea and their interior design aligns with the home's overall focus on the use of natural and quality materials. Special attention is paid to details, and the arrangement of furniture and lighting is carefully planned to guarantee comfort. From this floor, there is access to an outdoor terrace where the outdoor furniture is built, creating integrated spaces. in the architecture of the home that allows you to enjoy the outdoor space with views that reach from Puig Campana and the Serra de Bérnia to the sea. ref:AC-05380/10244
…By Annonceur International


DETACHED VILLA WITH STUNNING GARDEN AND POOL IN SANTA CLARA URBANISATION – MARBELLA We are pleased to present this villa located in the exclusive Santa Clara Golf urbanisation in Marbella, a gated residential area known for its tranquillity and security. Built on a generous 1,065 m2 plot, this property stands out especially for its spectacular large garden, ideal for enjoying outdoor living. Surrounded by the Santa Clara Golf Marbella course, the villa offers an unbeatable natural setting with open green views, making it a perfect choice for golf lovers and those who appreciate an outdoor lifestyle. Here, the comfort of a modern residence is perfectly combined with the charm of living immersed in nature. The property offers 224 m2 distributed over two floors, featuring spacious, bright areas with great potential to be transformed into a luxury residence tailored to the new owner’s taste. On the ground floor, there is a large living-dining room with direct access to the garden, ideal for enjoying the Mediterranean climate and outdoor living. The kitchen is independent and fully equipped. This floor also includes an en-suite bedroom with fitted wardrobes, perfect as a guest room or as a ground-floor master bedroom. The upper floor comprises three additional bedrooms, all with en-suite bathrooms and fitted wardrobes, ensuring comfort, privacy, and independence for family members or guests. The property also features an independent apartment with its own full bathroom, ideal for guest accommodation, staff quarters, or even as a private office or workspace. Outside, the well-maintained garden and private swimming pool invite relaxation and entertainment in a peaceful, natural environment. This villa represents an excellent opportunity both as a permanent residence or a second home. Unfurnished and with a versatile design, it allows the buyer to adapt it to their own style and needs. Located just 10 minutes from Marbella town centre and with quick access to all essential services, this is a property with great potential to become a true home in one of the most sought-after areas of the Costa del Sol. Contact us to arrange a viewing. Price: €4,900/month Deposit: 2 months Rent guarantee insurance required (at the tenant’s expense) Option to purchase also available – please enquire for further details.
…By Annonceur International


Discover this impressive 1,721 m2 property, with access from two streets and independent entrances, ideal both as a family residence and as an investment.~~The main house, of approximately 450 m2, is distributed over spacious and bright areas and features a lift, providing comfort and accessibility between the different floors. On the ground floor, there is a large living room, a modern fully equipped kitchen, a separate dining room, three comfortable bedrooms and two full bathrooms. On the first floor, an exceptional living area opens onto a large sunny terrace, perfect for relaxing or enjoying outdoor gatherings. On the top level, the property offers a spacious solarium, ideal for making the most of the climate and outdoor views.~~In addition, the estate includes an independent annex that adds great value. On the ground floor, there is a garage for two cars, while the upper floor houses a charming guest apartment of approximately 100 m2, comprising a living room with open-plan kitchen, a spacious bedroom and a private bathroom.~~In total, the property offers 4 bedrooms, with the possibility of creating a fifth bedroom, and 3 full bathrooms, plus 1 exterior guest toilet.~~For added convenience, the property includes an additional carport parking area which, together with the garage, totals approximately 50 m2, as well as a pleasant interior patio with a covered terrace, perfect for enjoying outdoor moments all year round.~~Outside, the property also features a swimming pool with a removable cover, allowing the bathing season to be extended and this space to be enjoyed with greater comfort.~~A unique property thanks to its spaciousness, privacy, versatility and excellent potential, perfect for living, hosting guests or investing. ref:AC-05907/10244
…By Annonceur International


Spectacular three-storey independent villa located in an exclusive area of Albir.~~The property is located on a 1,000 m2 plot where we can find: a private pool, porch, barbecue area and a low-maintenance garden. This villa is unique in the area both for its size and for its facilities, qualities and layout. It has a useful area of 537 m2 distributed over three floors connected by a lift.~~The impressive ground floor of 182 m2 has a spacious and bright living-dining area with a cosy fireplace, access to a covered terrace, kitchen, laundry room, toilet and a luxurious and elegant library with fireplace.~~On the first floor of 149 m2, we find four bedrooms with 2 large dressing rooms and two bathrooms.~~On the basement floor of 205 m2, it has a heated pool, parking area for two vehicles, wine cellar, a bedroom and a full bathroom. This is not a semi-basement with plenty of lighting, ventilation and finishes, which make it similar to any other high-rise apartment.~~This home offers you everything you may need to live in maximum comfort, spacious and luxurious spaces with the best qualities. This is a unique property in the area. ref:AC-05513/10244
…By Annonceur International


Great villa in Alfaz del Pi. The property has been rebuilt in 2004. All distributed in a plant, plus a basement. The house consists of a spacious living room, dining room, independent kitchen with utility room, five bedrooms, three bathrooms, one of them en suite with Jacuzzi and a toilet. Basement with living room and games area. Hot / cold air condition and oil central heating. Marble floors. Garden with automatic irrigation, 5x12 meter pool, park, barbecue and carport for several cars. New plumbing and electrical installations. ref:4440-EV/10244
…By Annonceur International


Architectural gem with panoramic views in Conil, LanzaroteOptima Estate proudly presents this exclusive 350m² villa, set on a generous 8,000m² plot in the hills of Conil. With breathtaking views of the Atlantic Ocean and a nearby volcano, the home blends natural beauty, timeless architecture, and artistic heritage.Inspired by César ManriqueBuilt in the late 60s/early 70s by a Norwegian-English couple who knew César Manrique, the property reflects an organic design philosophy—integrating nature, light, and form through thick walls, solid wood, and large glass openings.Interior HighlightsThe handcrafted wooden entrance doors open to a bright, spacious lounge with floor-to-ceiling windows, a sculptural fireplace, wooden beams on the ceiling and sea views.A vintage kitchen connects to a utility patio, and the adjacent dining room is ideal for family meals. A guest WC completes this wing.Sleeping QuartersThe large master suite features a walk-in wardrobe, ensuite bathroom, and terrace access.The opposite wing offers 3 more double bedrooms and 2 full bathrooms—one styled with Positano tiles, another originally designed as a private library with custom shelving.Outdoor LivingA shaded terrace runs the length of the house with access from every room. Native gardens, open landscapes, and a 12.5×3.5m heated pool create an idyllic setting. A exterior double garage complete this house.Condition & OpportunityWhile structurally sound, the villa invites full renovation, offering a chance to modernize while preserving its soul and character.The sale includes original furnishings and most of the artwork, carefully maintained by the current owners.Property Summary: 350m² built | 8,000m² plot 4 double bedrooms | 3 bathrooms Ocean & volcano views | Heated pool Artistic and architectural heritage Covered terraces | Furnished with artwork Exclusive to Optima EstateContact Optima Estate to schedule a private visit..When dealing with Optima Estate you benefit of:- Treating with the longest established Real Estate Agency in Playa Blanca- Multilingual professional agents that will listen to you and will guide you towards your best investment, assisting you through all steps of the purchase (bank account, solicitor, notary, translation, taxes…)- If you intend to holiday let , Optima Estate has a sister company: optimavillaslanzarote, dealing with holiday villa rentals since 2005. - Large experience with complete building of a property (varios properties entirely built by us ) as well a refurbishing and decoration. We can tour you around some of these villas.
…By Annonceur International


Exclusive and only development in one of the best and fastest growing areas of the Costa del Sol, on the beachfront, 3 and 4 bedroom apartments and penthouses for sale with impressive terraces and solariums that allow for the most spectacular views of the Mediterranean. A construction that highlights the high quality of the materials and the latest technologies in lighting, access control and alarms. All of this in a perimeter-closed urbanization that guarantees the privacy of the owners with common areas that contain everything necessary to make the homes a true luxury. SPA, outdoor infinity pool, social club and private gym.
…By Annonceur International


Located in the prestigious area of Puig del Molí (S'Agaró), this exclusive new build detached house stands out for its contemporary design, clean lines and careful distribution on three levels. An ideal opportunity for those looking for comfort, style and proximity to the sea in one of the most sought-after areas of the Costa Brava.Key features:- 274 m² built on a plot of 446 m²- Spacious, bright and functional spaces- Living-dining room with large windows and access to a terrace with partial sea views- Open plan kitchen to the living space- 4 double bedrooms, one of them en suite with dressing room and private bathroom- 2 additional full bathrooms- Closed garage for two vehicles and storage room- Private pool and garden facing south-eastOff-plan sale estimated delivery in 12 months- A home designed for family comfort, built with high quality finishes, efficient air conditioning, large openings that maximise natural light and an ideal layout for living all year round or enjoying long stays on the Costa Brava.More information is available upon request.NOTICE: In accordance with the provisions of Art. 20.1.c) of Royal Legislative Decree 1/2007, of November 16, General Law for the Defense of Consumers and Users, it is reported that: Price and Operating Expenses: The advertised price of the property does not include taxes and sales expenses (10% VAT, AdJ, notary, registry, etc.). Furniture and Vehicles: It is reported that any furniture or vehicle that appears in the images is merely decorative and is not part of the sale. Only the real estate is sold, unless expressly stated otherwise in the description of the listing.NOTICE: The advertised price is the sale price of the property and does not include taxes or expenses associated with the purchase that are payable by the buyer under applicable legislation, such as notarial and land registry fees, among others.The applicable taxes will depend on the circumstances of the transaction and the buyer.Furniture, vehicles and any other items that may appear in the photographs are shown for informational or decorative purposes only and are not included in the sale unless expressly stated otherwise in the property description or expressly agreed between the parties.
…By Annonceur International


In the exclusive Mas Nou urbanization, in the heart of the Costa Brava, you will find this stunning villa that combines luxury, comfort and privacy in a privileged natural environment. Its southeast orientation allows you to enjoy spectacular sunrises and sunsets from the house, especially from its large panoramic terrace.The property stands out for a saltwater pool of 10 × 5 meters, with a depth of up to 2 meters, surrounded by a landscaped garden, full of color and corners designed for relaxation and disconnection.Distribution and spaces:The house has four bedrooms, three of them en suite, and a single bedroom, all with built-in wardrobes and large windows that flood the rooms with natural light.The day space consists of an elegant living-dining room, a cosy office/library and a large additional room of approximately 40 m², versatile and full of possibilities: games room, gym, creative studio, etc.All the rooms have been designed with a criterion of spaciousness and brightness, highlighting the high ceilings and the fluidity between interior and exterior.Exterior and surroundings: Outside, in addition to the large pool and garden, the villa has a private garage and several outdoor spaces designed to enjoy the magnificent Mediterranean climate all year round.Located in one of the most sought-after residential areas of the Costa Brava, the property offers easy access to beaches, marinas, prestigious golf courses and the vibrant shopping and gastronomic offer of Platja d'Aro.NOTICE: In accordance with the provisions of Art. 20.1.c) of Royal Legislative Decree 1/2007, of 16 November, General Law for the Defence of Consumers and Users, it is reported that: Price and Operating Expenses: The advertised price of the property does not include taxes and purchase and sale expenses (notary, registry, etc.). Furniture and Vehicles: It is reported that any furniture or vehicle that appears in the images is merely decorative and is not part of the sale. Only the real estate is sold, unless expressly stated otherwise in the description of the listing.NOTICE: The advertised price is the sale price of the property and does not include taxes or expenses associated with the purchase that are payable by the buyer under applicable legislation, such as notarial and land registry fees, among others.The applicable taxes will depend on the circumstances of the transaction and the buyer.Furniture, vehicles and any other items that may appear in the photographs are shown for informational or decorative purposes only and are not included in the sale unless expressly stated otherwise in the property description or expressly agreed between the parties.
…By Annonceur International


This luxury villa in Alcaidesa is characterized by its privileged location, stunning views of the Mediterranean Sea and the golf course, and spacious spaces with high-quality finishes. It boasts a private pool, gardens, and terraces, offering a tranquil and exclusive atmosphere. It stands out for its modern and elegant architecture, with clean lines and high-quality materials. The interior spaces are spacious and bright, designed to maximize views of the sea and the natural surroundings. It boasts well-maintained gardens, spacious terraces with seating and barbecue areas, and a private garage. Alcaidesa is an exclusive residential area on the Costa del Sol, known for its natural beauty and tranquil atmosphere. It is located between Sotogrande and Gibraltar, offering easy access to amenities while maintaining its serene atmosphere. Italian interior doors, solar panels 11kWt. All inside and outside tiling will be Porcelanosa big sizes, more or less 1X1m. Kitchen will be SieMatic fully equipped with Liebherr, Gaggenau, technic. Wardrobes italian brend Novamobili. Doors Italian brend Albed. Cabinets and sinks in the bathroom, taps are Villeroy & Boch, Duravit, Bernstein, Hansgrohe. Windows and doors are Cortizo. 22 Solar panels, 11kWt. (Battery not included in the price). Spot and LED lighting (chandelier not included). Elevator optionally (not included). Gym without exercise equipment.Wooden floor in bedrooms (not hitted). Floor hitting in living room, dining room and kitchen room, bathrooms. Daikin cooling and hitting system. Garden with an automatic water irrigation system. Outside facade and garden lighting.Entrance and garage automatic gates.Big stone walls around the plot. The work began in August 2025 and will be completed in 2026. Luxury villa in Alcaidesa is characterized by its privileged location, impressive views of the Mediterranean Sea and the golf course, and large spaces with high-quality finishes. Private pool, gardens and terraces, offering a quiet and exclusive environment. It stands out for its modern and elegant architecture, with clean lines and high quality materials. The interior spaces are spacious and bright, designed to maximize views of the sea and the natural environment. Well-kept gardens, spacious terraces with rest areas and barbecue, with private garage. Alcaidesa is an exclusive residential area on the Costa del Sol, known for its natural beauty and peaceful atmosphere. It is located between Sotogrande and Gibraltar, offering easy access to services, but maintaining its serene atmosphere. Italian interior doors with 11 kW solar panels. All tiling, both interior and exterior, will be large-format Porcelanosa, approximately 1 x 1 m. The kitchen will be SieMatic, fully equipped with Liebherr, Gaggenau and technical equipment. Italian wardrobes from the Novamobili brand. Italian doors from the Albed brand. Bathroom cabinets and sinks taps: Villeroy & Boch, Duravit, Bernstein and Hansgrohe. Windows and doors: Cortizo. 22 11 kW solar panels (battery not included in the price). Spot and LED lighting (chandelier not included). Optional elevator (not included). Gym without equipment. Wooden floor in bedrooms (no heating). Heating in living room, dining room, kitchen and bathrooms. Daikin cooling and heating system. Garden with automatic irrigation system. Exterior lighting for façade and garden. Automatic entrance and garage doors. Large stone walls around the plot. Construction began in August 25 and ends at the end of 2026.
…By Annonceur International


In La Veleta, it is not easy to find a truly spacious home just steps from the sea. Many properties offer location, but fall short on space, privacy or layout when real room is needed. This detached villa is set only 100 metres from the coast and offers 800 m2 built on an 800 m2 plot. It features seven double bedrooms and seven bathrooms, allowing comfortable living without compromising privacy. The private pool, terrace with views and sauna complete a home designed to be enjoyed all year round. The closed underground garage adds daily convenience, while nearby hospitals and family areas provide practical peace of mind beyond the location. At Agrucasa, we speak English, Polish, Russian, Ukrainian and Spanish, guiding you through the process with clarity and legal care. If you are looking for genuine space by the sea in one of Torrevieja’s most established areas, contact us to arrange a private viewing.
…By Annonceur International


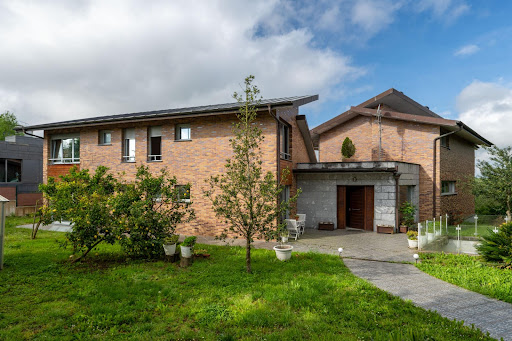


A villa that stands out for what really matters: distribution, light and comfort. This two-family villa on Paseo Oriamendi offers a particularly comfortable layout, where the connection with the outside and functionality make the difference from the first moment. Upon entering, a cosy hall leads to a home designed for day-to-day use. On the right-hand side, we find a large kitchen, overlooking the garden and direct connection to the dining area, allowing a fluid and very practical circulation between spaces. The living-dining room, divided into two rooms, also opens from the hall itself, creating a feeling of spaciousness and continuity. One of the great values of this house is located on the main floor: it has two large bedrooms with direct access to the garden, something unusual and in high demand, along with two full bathrooms. The master bedroom, located at the back for greater privacy, has an en-suite bathroom and dressing room, configuring a comfortable and well-resolved space. On the upper floor is the additional rest area, with three large bedrooms and two full bathrooms. From the hallway, the house surprises with an open view of the living room, thanks to its great height, providing a unique architectural feeling and a lot of personality to the whole. The property is completed with a large common area that includes a garage with capacity for several vehicles, a large choco ideal for meetings and celebrations, as well as an additional space perfect as a gym or leisure area, and a garden. Located on Paseo Oriamendi, one of the most valued residential areas of San Sebastian, this property combines tranquillity, privacy and quality of life without sacrificing proximity to the centre. Surrounded by nature and with open views, it is an ideal location for those looking for space and calm in their day-to-day lives, with all services and connections just a few minutes away.
…By Annonceur International


Welcome in the prestigious Altea Hills, an exclusive enclave on Spain’s stunning Costa Blanca. This premium villa, completely renovated in 2024, offers unparalleled comfort, privacy, and modern living amenities. With a total living area of 475.44 m² across three floors, this villa boasts 5 bedrooms and 7 bathrooms, making it perfect for family living and hosting guests. The guest floor ensures privacy and comfort for your visitors. The house features underfloor heating and central air conditioning, ensuring year-round comfort. The exterior is equally impressive, with spacious terraces, a beautifully landscaped garden with fruit-bearing trees, and a swimming pool with multi-colored lighting. A BBQ area adds to the charm, creating a wonderful space for entertaining or relaxing. Security is paramount, with features such as a Smart Home system, electric locks, an alarm system, and electric shutters. Solar panels provide hot water, and the villa comes equipped with a built-in safe. For convenience, an internal elevator connects all floors. Parking includes a garage with electric vehicle charging and outdoor space for 2 cars. Located between the picturesque towns of Altea and Calpe, Altea Hills offers breathtaking views of the Mediterranean Sea and surrounding mountains. The urbanization is known for its high security and privacy, making it the perfect retreat. Despite its tranquility, key infrastructure is nearby, including Alicante International Airport, just a 50-minute drive away. This is more than a home; it’s a lifestyle of luxury, comfort, and beauty in one of the most sought-after locations on the Mediterranean coast.
…By Annonceur International


Discover these exclusive luxury villas in Cape Palos, a unique development of only two separate homes located on the seafront and just 100 metres from the beach. Designed to offer maximum privacy, comfort, and a total connection with the Mediterranean, these properties represent an exceptional opportunity for those seeking a modern villa on the coast of Murcia.Each villa has been built with top-quality materials and a carefully crafted specifications list that combines contemporary design, energy efficiency, and premium finishes. The reinforced concrete structure, thermal and acoustic insulation with mineral wool, and KÖMMERLING PVC exterior carpentry with low-emissivity double glazing ensure thermal and acoustic comfort throughout the year.The stunning sea views are perfectly integrated with the outdoor spaces, featuring a private garden with artificial grass, palm trees, and an automated irrigation system, spacious terraces, solarium, and an elegant pergola ideal for enjoying the Mediterranean climate. The spectacular private pool incorporates a saltwater chlorinator, LED lighting, waterfall, jacuzzi bench, and sunbed beach, creating a truly private oasis.Inside, the villas offer functional and bright layouts with up to 3 bedrooms and 3 bathrooms. The homes feature floor-to-ceiling white lacquered interior doors, fully equipped fitted wardrobes with LED lighting and Soft Close system, as well as top-quality ceramic flooring indoors and outdoors.The designer kitchen comes fully equipped with integrated Bosch appliances, Ascara or Neolith countertops and coverings, a central island, and multiple premium storage solutions. The bathrooms include Roca The Gap series sanitary ware, matte black taps, and large-format showers with designer screens.Designed for a modern and sustainable lifestyle, the villas are equipped with ducted air conditioning with independent zoning, a mechanical ventilation system compliant with the CTE, photovoltaic solar installation, and an electric vehicle charging point compatible with Wallbox.Furthermore, the private basement includes a motorised garage, multifunction room/wine cellar, room with English patio, lift, and ample storage spaces.An exclusive development in Cape Palos where luxury, technology, design, and location come together to create a unique home facing the Mediterranean Sea.
…By Annonceur International


Positioned frontline to the prestigious La Quinta Golf Course, this beautifully renovated townhouse offers an exceptional combination of contemporary comfort, panoramic views and a highly sought after location in Benahavís. Enjoying a desirable south east orientation, the property captures sweeping views across the fairways, the Mediterranean, surrounding mountains and open countryside, creating a peaceful setting just minutes from Marbella and Puerto Banús.Arranged across three levels, the home offers 198 m² of thoughtfully designed living space, complemented by more than 82 m² of terraces that extend the living experience outdoors. The bright open plan layout creates a natural flow between the living, dining and kitchen areas, while large openings allow natural light to fill the interiors throughout the day. A stylish fully fitted kitchen integrates seamlessly into the main living space, complemented by modern finishes, a fireplace and carefully selected furnishings that are included in the sale.The townhouse features four generously proportioned bedrooms and four bathrooms, including three en suite bedrooms, providing both privacy and flexibility for family living or welcoming guests. Every room has been designed with comfort in mind, combining clean contemporary styling with practical features such as fitted wardrobes, air conditioning and excellent storage. A guest toilet further enhances the functionality of the home.Outdoor living is one of the property's defining features. Four terraces and a private garden provide a variety of spaces for relaxing, dining and entertaining throughout the year. Whether enjoying breakfast overlooking the golf course, spending afternoons in the sun or unwinding as the evening light settles across the mountains, each outdoor area takes full advantage of the spectacular surroundings. Residents also benefit from access to a beautifully maintained communal swimming pool and a private carport.La Quinta is one of Benahavís' most desirable residential areas, renowned for its peaceful atmosphere, championship golf course and excellent connectivity. Marbella, Puerto Banús and the beaches are all within a short drive, while an outstanding selection of restaurants, international schools, sports facilities and everyday amenities are close at hand. The AP-7 motorway also provides convenient access to Málaga Airport and the rest of the Costa del Sol.Offering modern interiors, generous outdoor spaces and uninterrupted frontline golf views, this turnkey townhouse is an excellent choice as a permanent residence, holiday home or investment in one of the Costa del Sol's most established golf communities.
…By Annonceur International


Brand new renovated luxury home in “Nova Alella”.We present this spectacular house in Alella, in a privileged area that offers tranquility and proximity to the sea.The property, which has 315 m² built on a plot of 823 m², has been completely renovated with high quality finishes and a modern and elegant design.Distributed on three floors: ground floor for garage and storage rooms. In the day area there is a living room with an open kitchen of 60 m², which connects directly to the private garden, creating an ideal space to enjoy the outdoors.The garden includes a fantastic swimming pool, an elegant pergola and a fireplace, perfect to enjoy in any season.In the night area, it has 4 bedrooms, 2 full bathrooms, 1 toilet and a separate laundry area for greater comfort.Built in 2007, the house has been completely renovated, offering a home ready to move into. Located in one of the best areas of Alella, it is just a few minutes from the centre and well connected to Barcelona.A unique opportunity to live in one of the most exclusive areas of the Maresme!
…By Annonceur International


This exceptional newly built villa has been designed to offer a perfect balance between contemporary architecture, outstanding materials, technology and a carefully considered connection with its surroundings.The project revolves around spacious, light-filled interiors, with generous open-plan areas and a layout designed to make the most of the home both in everyday life and when entertaining. The interiors combine large-format technical stone flooring in warm ivory tones, oak flooring in the bedroom areas, wood panelling and special textured finishes that add warmth and sophistication.The living areas flow naturally towards the outdoor spaces and the Mediterranean-inspired garden surrounding the property, creating a private and peaceful atmosphere. The exterior features an outdoor kitchen and dining area, a designer barbecue and gas fireplace, together with a carefully selected variety of trees and plants typical of the local landscape.One of the property's main features is its outdoor swimming pool, finished in the same technical stone used throughout the house. It includes integrated lighting, a saline filtration system, heat-pump water heating supported by photovoltaic panels, and an automated cover to help maintain the water temperature.The main kitchen, designed by Poliform or a similar high-end brand, is fully equipped with premium Miele appliances or equivalent. An additional outdoor kitchen is incorporated into a pleasant covered terrace, with dining area, barbecue and sink, creating the perfect setting for enjoying the Mediterranean lifestyle throughout the year.Comfort is also a key element of the design. The property features an aerothermal climate-control system with independent control in each room, underfloor heating and KNX home automation, allowing the climate, heating and lighting to be managed from touchscreens throughout the house and remotely.Energy efficiency has been integrated into the project from the outset. The construction incorporates high-performance thermal and acoustic insulation, while the design makes use of renewable energy sources. A 5,000-litre rainwater collection tank is also installed for garden irrigation.In the bedrooms, oak flooring, fully fitted wardrobes and carefully designed lighting create warm and relaxing spaces. The master bedroom also features particularly sophisticated details, including integrated washbasins and bronze finishes.The result is an elegant contemporary home designed down to the smallest detail for those seeking quality, privacy, comfort and a Mediterranean lifestyle, without compromising on the latest technology or energy efficiency.A property conceived not simply as a home, but as a place to live and enjoy.
…By Annonceur International


This villa is located in a well-known residential area, just 2 kilometers from the center of Alfaz del Pi. Built on a flat plot, the home stands out for its brightness and spacious rooms throughout. Upon entering, you are welcomed by a large hall with a full bathroom. From here, you can access a wide double-height hallway and the spacious living room, which leads to a covered terrace. On this main floor, there are four spacious bedrooms—two of them with small balconies—and the master bedroom with direct access to the covered terrace. There are two full bathrooms, one of them en-suite to the master bedroom. Additionally, there are two kitchens: a smaller one adjacent to the main kitchen, which also connects to the living room and the covered terrace. All rooms are equipped with hot/cold air conditioning and central heating. There is also direct access to the garage. From the large covered terrace, you can access a solarium with panoramic views of the sea and the mountains, as well as the garden area. In this low-maintenance garden, there is a swimming pool with a jacuzzi, both with salt water, a bathroom, and access to the lower floor, the garage, and parking space for two cars. The pool has its own water pump, and there is a water tank for the garden and pool. On the lower floor, on one side, there are two independent apartments, each with its own entrance, two bedrooms, living room, kitchen, and a full bathroom. They have been recently renovated and are equipped with hot/cold air conditioning. On the other side of the house, there is an additional apartment with one bedroom, a full bathroom, kitchen, and hot/cold air conditioning. This area also includes a garage with space for two cars and two large storage rooms. This house is in excellent condition, centrally located, and perfect for a large family or for those who receive frequent guests. All services are nearby, and the sea is only 10 minutes away by car.
…By Annonceur International


Modern newly built villa, located in an exclusive residential area of Empuriabrava, on a wide canal with a private mooring of 14.20 m.On the ground floor, there is a spacious suite, ideal for guests or as a master bedroom, along with an open-plan living-dining room with large windows that connect to the terrace, the pool, and the canal, creating a perfect atmosphere to enjoy the outdoors.The upper floor hosts three additional bedrooms, all with en-suite bathrooms, ensuring privacy and comfort for family or friends.The exterior offers parking space for several vehicles.A perfect opportunity for those looking for an elegant residence with a nautical style.Request more information or schedule a visit. ref:533
…By Annonceur International


The new luxury is having space, privacy, and time. In El Saladar, Almoradí, we find a property that represents a way of understanding luxury much more linked to quality of life than to trends. A Mediterranean-style villa built in 2008, set on a private plot of 7,170 m2, surrounded by citrus trees and designed to enjoy space, tranquility, and outdoor living. The main house has 242 m2 and four spacious double bedrooms, all with en-suite bathrooms, as well as a guest toilet. The master bedroom includes its own dressing room and an independent space designed as an office, providing functionality and privacy within the suite itself. The materials and finishes reflect the quality with which it was conceived, including elements such as Macael marble. But it is when stepping outside that this property acquires a truly special personality. A spectacular covered porch of 125 m2 practically becomes a second home: equipped outdoor kitchen, wood oven, a large table with capacity for 20 guests, and different rest areas. A space designed for long meals, gatherings with friends, and those moments when there is no rush to end the day. In front of it, 52 m2 of private pool next to a jacuzzi area, surrounded by tranquility and nature. The villa also features an elegant 70 m2 Mediterranean-style interior patio, which brings light, privacy, and that architectural character so typical of Mediterranean houses. Surrounding it are auxiliary spaces such as the laundry room, pantry, and machinery room. On the plot, we also find 74 m2 of garage and storage, in addition to large areas of land dedicated to citrus trees, mainly orange trees. Access to the house starts from a spacious front porch, from which one can appreciate the expanse of the plot and welcome vehicles among the vegetation and orange trees. In total, 493 m2 built within a 7,170 m2 estate. But the figures only tell part of the story. The true uniqueness lies in the feeling of coming home and having your own space around you. In having breakfast while watching the orange trees, spending a morning by the pool, slow cooking in the wood oven, gathering twenty people around a table, and ending the afternoon in the jacuzzi, without noise and without hurry. This is another concept of luxury. The luxury of having space. Of having privacy. Of having time. And being able to live the Mediterranean in an authentic way.
…By Annonceur International


IMPORTANT: To receive a prompt reply containing further information, please provide us with your telephone number.Spectacular Recently Renovated Villa in Montealto, Benalmádena. This exceptional villa, recently renovated with the finest materials and finishes, is now ready for you to call home!Nestled in the peaceful neighborhood of Montealto in Benalmádena, this 5-bedroom, 4-bathroom villa is just steps away from a plethora of amenities, leisure activities, and services, including public and private hospitals, major supermarkets like Mercadona and Lidl, and much more. Plus, you can reach the beach in just over 5 minutes by car.The villa is thoughtfully designed across two levels: Ground Floor:A grand entrance welcomes you into the home. A game room provides endless entertainment options. A bedroom with an en-suite bathroom offers comfortable living. The spectacular kitchen is equipped with high-end Siemens and Bosch appliances, including two refrigerators (one American-style and one with a separate freezer), top-notch washing and drying machines (both HAIR brand), an open island that connects seamlessly to the dining and living area. A guest bathroom adds convenience. A gallery, dining room, laundry room, and an ironing space complete this level.Upper Floor: A spacious landing area leads to two huge double bedrooms that share a generously sized bathroom.The master bedroom boasts an en-suite bathroom for your ultimate comfort. The villa boasts ample outdoor space, featuring expansive terraces, inviting porches, and even fruit trees. The generously sized swimming pool has been completely renovated to provide a refreshing oasis on warm summer days.What sets this villa apart is its eco-friendly features, including 27 solar panels and their corresponding battery system, ensuring energy efficiency. Additionally, a water softener serves the entire house. This villa is bathed in natural light and offers the utmost privacy.At Roccabox Property, we redefine the real estate experience by providing clients with an exceptional property ownership journey through our unwavering commitment. Our comprehensive suite of services goes beyond the conventional to ensure that your investment marks the beginning of a new chapter in your life rather than just being a transaction. Enjoy the ease of international relocation with our specialised Golden Visa services, where we handle the complexities on your behalf to offer you and your family a smooth pathway. Say goodbye to bureaucratic hurdles with our complimentary N.I.E. assistance, which saves you time and ensures a hassle-free start to your Spanish venture.
…By Annonceur International


An investment in which the most difficult stage is already behind you: the plot, utilities and part of the structure are standing. For sale a project of four independent villas in Finestrat, destined to be taken over in its current state, and then completed by construction and commercialization. Four units in two typologies, 244-247 m² of usable area of each villa, 1,711 m² of plot in total and a private swimming pool of 19.20 m² and extensive terraces at each villa. The offer is addressed to an investor ready to quickly take over the project, conduct shortened due diligence and close the transaction within the agreed deadline. Finestrat combines the mountain landscape with the infrastructure of developing residential development. The surroundings of the investment are already equipped: roads, sidewalks and neighboring buildings under construction. The golf course is in the immediate vicinity and the beaches of the Costa Blanca are within easy reach. Design The investment includes four independent villas in two functional variants: twice type A and twice type B. Differences in area between types are small, which facilitates consistent price positioning of the entire offer. 4 independent villas in one project 2 typologies – 2 x type A and 2 x type B 244-247 m² of usable area of one villa 1,711 m² of total plot area 19.20 m² of private pool and extensive terraces at each villa Current project status A significant part of the work has already been done. The buyer takes over the investment at the stage where the utilities and foundations are closed and the construction begins. earthworks and retaining walls slabs and foundations of subsequent units reinforced concrete construction of the body parts Utilized access roads and sidewalks at the plot Before finalizing the transaction, the condition and quality of the works performed, the completeness of the documentation, the status of permits, as well as the budget and schedule for the completion of the investment must be verified. Location The location combines the resort values of the Costa Blanca with developing residential development and infrastructure. This supports both the retail model of the finished villas and the investment model of exit after the completion of the project. golf course in the immediate vicinity of the investment residential environment with roads, sidewalks and developing buildings convenient access to beaches and the Mediterranean coast ---- Virtual Tour: https://kuula.co/share/collection/7TV8K
…By Annonceur International


NEW BUILD VILLA IN TORRE DE LA HORADADA Modern New Build villa near Higuericas beach in Torre de la Horadada. The villa consists of a plot of 618 m2, with 344 m2 constructed. Villa has 5 bedrooms: two of them with complete bathroom and dressing room. Kitchen furnished with top quality materials to be chosen by the owner, including electrical appliances, following an open concept with the dining room surrounded by large windows that provide throughout the day a pleasant light and direct access to the pool and private garden areas completely finished. Air conditioning (hot/cold) by ducts included. Taking care to the smallest detail in the finishes, using the highest quality materials, personalized design and luxury without forgetting the maximum comfort, we achieve the enjoyment of housing both in summer and in the mild winter, making it habitable throughout the year. In addition to a covered garage area for 2 vehicles and parking for another car. Villa located 100m from the Higuericas beach, in Torre de la Horadada, a paradise in all aspects, where you can enjoy the immensity of the Mediterranean Sea, the promenade, refreshing swims in the sea, water sports, sailing, surfing, snorkelling and just 8 km from Lo Romero Golf, one of the 21 golf courses on the Costa Blanca. 5 minutes from the marina of La Torre de la Horadada and 10 minutes from the marinas of San Pedro del Pinatar, and the best restaurants where you can enjoy the best Mediterranean cuisine. Not forgetting the proximity of the AP7 motorway that connects our residential with two airports with international destinations, 44 km from Corvera and 75km from El Altet, Alicante. The nearest town to the area where the development is located is Pilar de la Horadada, 1 km away, a quiet town with all kinds of services, schools, health centres, police, pharmacies, etc. There are also two commercial areas nearby, the Dos Mares Shopping Centre in San Javier, a 5 minute drive away and La Zenia Boulevard in Orihuela Costa, a 15 minute drive away.
…By Annonceur International

Receive by email any new listing that may match your search criteria
Your criteria :
By validating this form, you accept the general conditions of use of Le Figaro Properties.
These agencies offer a selection of luxury properties vente in Spain. Feel free to contact them for personalized assistance.


