Get early access to listings that match your criteria
Never miss an opportunity again. Our personalized alerts notify you instantly.

 English$ USD · m²


BARNES presents this exclusive property in Cabrils, a residence full of character located at the end of a quiet residential area, in a privileged setting in Maresme, offering privacy, spaciousness, and breathtaking views of the Mediterranean Sea. The property, approximately 600 sqm built on a 2,500 sqm plot, stands out for its presence, generous layout, and extraordinary connection with the surrounding landscape. Surrounded by a mature garden with abundant trees, a swimming pool, relaxation areas, and outdoor spaces designed to be enjoyed all year round, the property offers a serene, private, and deeply Mediterranean lifestyle. From the very first moment, the house conveys a sense of elegance and spaciousness thanks to its stately entrance, designed to highlight both the architecture and the arrival experience. Distributed over three floors, the property combines spacious rooms, natural light, and multiple living areas for family and social life. The house features two large living rooms located on different levels, allowing for independent and versatile spaces for relaxation, daily living, or entertaining guests. The two fireplaces add warmth and character to the home, reinforcing the feeling of a spacious, welcoming, and lived-in residence. The kitchen, spacious and bright, enjoys pleasant views and integrates naturally into the daily life of the home. It is a practical, comfortable space with great potential, designed both for family living and entertaining. The sleeping area includes a spectacular master suite with a private bathroom featuring a jacuzzi, a walk-in wardrobe, and an additional space ideal for a gym, private office, or wellness area. The property also offers two additional en-suite bedrooms and three further bedrooms, allowing comfortable accommodation for a large family or flexible adaptation to different needs. In total, the property features five bathrooms, one of which is located next to the swimming pool, particularly practical for outdoor use. Beside the pool there is also a charming gallery conceived as a transitional space between the house and the garden, perfect for enjoying summer meals, relaxing moments, or outdoor gatherings. The exterior is one of the property’s main highlights. The 2,500 sqm plot offers a charming garden with mature trees, a beautiful swimming pool, and various areas from which to enjoy the surroundings. The large panoramic terrace, with open views of the Mediterranean, is one of the home’s most distinctive spaces: a privileged place to enjoy the light, silence, and beauty of the landscape. Its location, at the end of the residential area, enhances the sense of privacy and tranquility while maintaining close proximity to the center of Cabrils, services, international schools, and excellent connections to Barcelona and the Maresme coastline. A unique property due to its size, plot, views, and potential. A residence with remarkable presence, designed for those seeking spaciousness, privacy, and an authentic Mediterranean quality of life in one of Cabrils’ most sought-after locations. Legal notice: In accordance with current Catalan regulations, please note that the published price does not include notary fees, land registry fees, or applicable taxes such as Property Transfer Tax (ITP) or, where applicable, VAT and Stamp Duty (AJD). These amounts may vary depending on legislation and the value of the property.
…By Barnes Maresme


Description This villa showcases the perfect balance between cutting-edge design and Mediterranean lifestyle. Every detail has been thoughtfully considered, from the open-plan interiors with floor-to-ceiling windows to the seamless connection between indoor and outdoor spaces. The home invites natural light throughout the day, creating a warm and airy atmosphere. Enjoy the exclusivity of a private swimming pool, rooftop terrace with panoramic views, and a master suite with its own private terrace. Set within a gated community with concierge services, this property ensures privacy, security, and peace of mind while being just moments away from Ibiza’s most celebrated beaches, dining spots, and vibrant nightlife.Marketed by Dils Lucas Fox (Lucas Trading, S.L., company registration number B64125438), acting as a real estate intermediaryThe information provided is for information purposes only, based on details supplied by the owner, and is subject to change. It does not constitute a contractual offer.
…By Dils Lucas Fox Ibiza


Nestled in one of Ibiza’s most sought-after locations, this beautifully designed villa combines contemporary architecture with Mediterranean elegance. This stunning property boasts a rooftop terrace with a jacuzzi and panoramic sea views, offering the perfect spot to relax and unwind. It features a private swimming pool surrounded by a beautifully landscaped garden, creating an oasis of tranquility. The floor-to-ceiling windows allow for maximum natural light, enhancing the modern and spacious feel of the home. Inside, the contemporary open-plan kitchen seamlessly connects to the living areas, ideal for both everyday living and entertaining. The property also includes a private underground garage and multiple terraces, including an exclusive main suite terrace, for added privacy and comfort. Located in a gated residential community with 24/7 concierge services, this property offers both exclusivity and comfort in equal measure. Please contact us for further information.Marketed by Dils Lucas Fox (Lucas Trading, S.L., company registration number B64125438), acting as a real estate intermediaryThe information provided is for information purposes only, based on details supplied by the owner, and is subject to change. It does not constitute a contractual offer.
…By Dils Lucas Fox Ibiza


Description This villa showcases the perfect balance between cutting-edge design and Mediterranean lifestyle. Every detail has been thoughtfully considered, from the open-plan interiors with floor-to-ceiling windows to the seamless connection between indoor and outdoor spaces. The home invites natural light throughout the day, creating a warm and airy atmosphere. Enjoy the exclusivity of a private swimming pool, rooftop terrace with panoramic views, and a master suite with its own private terrace. Set within a gated community with concierge services, this property ensures privacy, security, and peace of mind while being just moments away from Ibiza’s most celebrated beaches, Cala Conta, Cala Tarida, dining spots, and vibrant nightlife.Marketed by Dils Lucas Fox (Lucas Trading, S.L., company registration number B64125438), acting as a real estate intermediaryThe information provided is for information purposes only, based on details supplied by the owner, and is subject to change. It does not constitute a contractual offer.
…By Dils Lucas Fox Ibiza


BARNES presents this spectacular fully renovated house, ideally located in the very heart of Sant Feliu de Guíxols, just 150 metres from the beach. The property offers a perfect blend of comfort, design, and functionality. It features three bright bedrooms and two full bathrooms, making it ideal both for family living and as a holiday residence. The fully equipped kitchen blends seamlessly with a spacious, light-filled living area, creating a warm and modern space to share unforgettable moments, all spread over three levels. On the top floor, you will find a magnificent terrace of approximately 37 sqm, perfect for sunbathing, enjoying outdoor meals, or simply taking in the surroundings. The property also includes a fully equipped laundry room. The duplex has been tastefully decorated using high-quality materials and finishes, with great attention paid to every detail to ensure maximum comfort. The property benefits from built-in wardrobes, heating, air conditioning, and an excellent south-facing orientation, ensuring natural light throughout the day. Located on a first-floor exterior level in a building without a lift, it is in excellent condition and was fully restored in 2025. A unique opportunity to live in or invest in one of the most sought-after areas of the Costa Brava. Please do not hesitate to contact us for further information about this outstanding village house, or discover more at www.barnes-barcelona.com.
…By Barnes Costa Brava


Located in one of the most privileged residential areas of Moraira, this exclusive private complex consists of just six villas of contemporary Mediterranean architecture, designed to blend in in perfect harmony with the surrounding landscape. Surrounded by a lush pine forest and located just minutes from the beaches, coves and amenities of the town, this gated community offers tranquillity, security and exclusivity, with spacious plots carefully designed to ensure the independence of each residence.This residential complex represents a unique opportunity to acquire a new build property finished and ready to enjoy. Of the six villas that make up the complex, five are currently available, distributed in three different typologies that share the same standards of quality, design and comfort.Villa Oxalis is located on an exclusive private plot of approximately 900 m² and enjoys a privileged south, east and west orientation, which guarantees abundant natural light throughout the day and pleasant views of the sea and the Mediterranean landscape. Its contemporary architecture has been conceived to blend naturally into the environment, offering a comfortable and functional layout with three bedrooms, four bathrooms and large panoramic terraces, framed by private gardens and elegant outdoor spaces.The house is distributed over two levels carefully designed to maximise the views and the connection with the outside. The main floor houses a bright open-concept living-dining room with integrated kitchen and large central island, creating a spacious and welcoming social space that opens directly onto the terraces and pool through large sliding windows. On this same floor there are two double bedrooms, both with full bathrooms, as well as the garage for two vehicles and the auxiliary service areas. The orientation of the main rooms allows you to enjoy views of the sea and the surrounding green areas from practically anywhere in the house.The upper floor is reserved entirely for the spectacular master suite. This space has a bedroom, a large dressing room, an elegant en-suite bathroom with a freestanding bathtub and access to an extraordinary panoramic terrace of more than 70 m² from which open views of the sea, the valley and the natural environment of Moraira can be contemplated. Thanks to its elevated position, the suite enjoys exceptional privacy and a privileged connection with the Mediterranean landscape.The outdoor spaces have been designed to become a natural extension of the house. The spacious main terrace is articulated around a private swimming pool of 36 m², an outdoor bathroom, solarium areas, seating areas and an elegant pergola ideal for meals and outdoor gatherings. Mediterranean gardens surround the property and integrate with the adjacent pine forest, creating an atmosphere of tranquillity and privacy where you can fully enjoy the Costa Blanca climate all year round.Villa Oxalis also incorporates a complete high-end equipment that includes ducted air conditioning, aerothermal system, integrated home automation, alarm with video surveillance, photovoltaic panels, exterior carpentry with thermal break, high-performance glazing and a kitchen equipped with integrated Bosch appliances. All this within the exclusive gated residential Moraira Natura, where the privacy of a detached villa is combined with the security and tranquillity of a carefully designed community.We invite you to personally discover Villa Oxalis and to experience a way of life where contemporary architecture, sea views and Mediterranean nature come together in perfect harmony. #ref:KV153V
…By Koch & Varlet Luxury Realtors


Located within the exclusive gated community of El Madroñal, the villa is set on an expansive 5,344 m² plot surrounded by mature gardens, palm trees, and elevated views of the Mediterranean coastline and surrounding hills. With 531 m² of built space, the property combines classic Mediterranean architecture with spacious interiors and a seamless connection to its outdoor environment.The villa offers four bedrooms and four bathrooms, with each suite designed to maximise privacy, natural light, and access to terraces or garden views. Warm wood finishes, vaulted timber ceilings, natural stone elements, and large windows create a timeless aesthetic throughout the home, while the layout provides generous proportions across all living areas.The main living and dining spaces open directly onto the landscaped gardens and pool area, creating an effortless indoor-outdoor lifestyle. A fully equipped kitchen, multiple entertaining spaces, and elegant reception rooms make the property equally suited to family living and hosting guests. The outdoor areas include covered terraces, dining spaces, and a pavilion overlooking the swimming pool, all designed to take advantage of Marbella’s year-round climate.Additional features include a private cinema room, extensive terraces, manicured grounds, and secure gated access within one of Marbella’s most sought-after residential enclaves. Combining privacy, scale, and a prime location on the Golden Mile, Camoján Gate 6 offers a refined lifestyle in one of the area's most prestigious addresses.
…By Solvilla
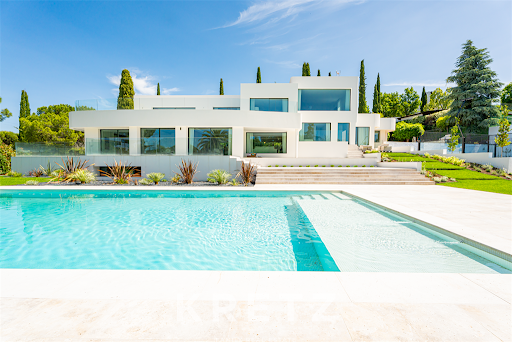


Located in a privileged setting surrounded by nature and just 15 minutes from central Madrid, this exclusive newly built villa sits on an impressive plot of nearly 3,000 m². With 1,679 m² of built space, the property stands out for its bright design, spacious layout, and top-quality finishes. Spread across multiple split levels, it features a double-height living and dining room, a high-end, fully automated kitchen, five en-suite bedrooms, and a spectacular primary suite with a custom UECKO walk-in closet. The lower level is entirely dedicated to leisure, offering a gym, spa area, private cinema, and a wine cellar. Outside, you'll find a saltwater pool, professional paddle tennis court, landscaped gardens, and a fully equipped outdoor kitchen. The home also includes advanced security systems, a guardhouse, elevator, integrated Bowers & Wilkins sound system, and luxury details throughout. An extraordinary residence where comfort and design merge seamlessly with the natural surroundings.
…By Kretz Spain - Family Real Estate


Lucas Fox presents this splendid villa with great elegance and character, recently renovated and located in the prestigious Ses Costes area in Aiguablava, just 1.5 kilometers from the beach of the same name, the charming port of Fornells and the lively centre of Begur. The property is distributed over two floors and offers spacious, bright and perfectly designed spaces to enjoy comfort and the Mediterranean lifestyle. On the main floor , a large living room opens onto a spectacular terrace with endless sea views, ideal for relaxing or spending time with family. This floor also includes a spacious, fully equipped kitchen diner , a full bathroom , a cozy dining room, the main bedroom with private bathroom , and a bedroom designed to accommodate up to four people with two bunk beds. Additionally, there is a separate bedroom with private bathroom, accessible from the terrace, providing extra privacy for guests. The lower floor has two spacious double bedrooms, each with its own private bathroom, which also offer privacy. The exterior of the property features spacious terraces with panoramic views of the Mediterranean, a private pool surrounded by a solarium and cozy corners to enjoy the sunny climate of the Costa Brava. The villa also includes a separate apartment with a living-dining room access onto a terrace, an open-plan kitchen, a full bathroom , and a double bedroom . In addition, there is a garage and an exterior parking area. A unique property in a privileged location, ideal both as a family-friendly residence and a dream second property . The property is located in Begur, in the Ses Costes area. The approximate location is indicated in accordance with current regulations. It has a constructed area of 428 m². The property is in good condition. The total sale price is €1.695.000. The price indicated does not include taxes or expenses associated with the sale, which, according to current legislation, are the responsibility of the buyer. In this case, the Property Transfer Tax (ITP) will apply (VAT and Stamp Duty when it is a new build). Notary and land registry fees are also not included. The property has an available energy efficiency certificate. The certificate of occupancy is currently being processed. Registration numbers AICAT 13225 and API 4089 are visible in accordance with applicable legislation. Large Property Owner Status: No.Marketed by Dils Lucas Fox (Lucas Trading, S.L., company registration number B64125438), acting as a real estate intermediaryThe information provided is for information purposes only, based on details supplied by the owner, and is subject to change. It does not constitute a contractual offer.
…By Dils Lucas Fox Costa Brava


Historic finca with tourist licence and panoramic countryviews in San AgustínSet atop a hill in the municipality of San José, this traditional finca with over 400 years of history perfectly blends authentic Ibicenco architecture with elegant contemporary design. Can Dar is a peaceful retreat surrounded by nature, just minutes from the charming village of San Agustín and some of the most renowned beaches on Ibizas southwest coast. Its elevated position guarantees privacy, tranquility, and an intimate connection with the islands rural landscape, while still allowing easy access to restaurants, services, and beach clubs.The main house offers 450 m² of built area on a generous 25,000 m² plot and benefits from a valuable tourist licence, making it an attractive investment with excellent rental potential. The interiors preserve many original features, including natural stone walls and traditional sabina wood beams, creating a warm and authentic atmosphere. There are seven bedrooms and five bathrooms, with several spacious suites enjoying private terraces and outdoor showers. The comfortable living room with fireplace and the dining area for up to fifteen guests provide inviting spaces for gathering with family and friends. The fully equipped kitchen combines functionality with timeless character.Outside, the finca reveals a series of carefully designed spaces dedicated to relaxation and outdoor living. A swimming pool surrounded by an elegant teak terrace forms the heart of the exterior areas, complemented by several chill-out corners where one can enjoy the peaceful surroundings. The impressive yoga dome overlooking the hills offers a unique setting for wellness activities and meditation. The estate also includes an organic vegetable garden, reinforcing the property's connection with nature and sustainable living.A private well together with an osmosis filtration system provides high-quality drinking water throughout the property. Energy is supplied by solar panels and supported by a generator, ensuring efficiency and a high degree of self-sufficiency.A finca full of soul, history, and comfort, offering an authentic Ibiza lifestyle and ready to be enjoyed or successfully rented from day one. #ref:038
…By Inmobiliaria Villa Contact


Traditional Andalusian residence featuring Regionalist architecture, a central courtyard and preserved original architectural elements. Located in one of the most historic areas of Baena, this distinguished Andalusian manor house preserves much of the Regionalist architectural style developed during the 1920s and 1930s. Known locally as the “Casa de la Señorita Julia”, the property stands out for its architectural presence, generous proportions and the preservation of numerous original features linked to traditional Andalusian design. The house was designed in 1925 by architect Fernando Callejas, a disciple of Aníbal González, incorporating an arcaded central courtyard, interior galleries, stained-glass windows and handcrafted ceramic tilework. Property Overview The residence is arranged over four levels around a magnificent central courtyard covered by an original glazed metal skylight. Its layout offers multiple possibilities for residential, cultural or tourism-related projects. The ground floor begins with a spacious entrance hall leading to the central courtyard and the various rooms throughout the property. One of the home's most remarkable features is the grand white marble staircase with bronze balustrade, complemented by original ceramic tiles from Mensaque y Rodríguez. The property also retains original hydraulic floor tiles, historic woodwork, wrought-iron grilles, stained-glass windows and an old wine cellar in the basement with vaulted ceilings and exposed original walls. The upper floor provides access to a large terrace overlooking the historic centre of Baena and the surrounding countryside of Córdoba. Main Features Detached manor house 10 bedrooms 9 bathrooms Arcaded central courtyard Original glazed skylight White marble staircase Stained-glass windows Original hydraulic floor tiles Terrace Storage room Property requiring renovation Central Courtyard and Architectural Layout The central courtyard serves as the structural and visual heart of the house, organising circulation, natural light and ventilation throughout the property. The interior galleries and glazed skylight reinforce the Regionalist character of the residence. Original Materials and Heritage Value The house preserves numerous original features representative of early twentieth-century Andalusian architecture. Particularly noteworthy are the handcrafted ceramic tiles, historic woodwork, wrought-iron details and hydraulic flooring. Terrace, Basement and Auxiliary Spaces The upper terrace provides an attractive outdoor space with open views over both the town and surrounding landscape. The basement contains a historic wine cellar of significant architectural interest, featuring vaulted ceilings and original masonry walls. Potential Uses Thanks to its size and location, the property is well suited as a private residence, heritage accommodation, institutional headquarters or a project linked to cultural and historical tourism. There is also the possibility of acquiring separately an adjoining commercial premises with independent access. Baena and Its Historic Setting Located in the province of Córdoba, Baena is renowned for its rich architectural heritage, traditional Andalusian character and the landscapes of the Cordoban countryside. Ideal Buyer Profile This property is particularly suited to buyers interested in Andalusian architectural heritage, cultural projects or historic residences with restoration potential. The combination of Regionalist architecture, a central courtyard, original materials and a historic location makes this property a rare opportunity within the Andalusian heritage market. At Hispálica Propiedades, we understand that homes like this are defined not only by their architecture, but by the experiences they offer. That is why we accompany our clients throughout the entire process, from the initial analysis to completion, with a personalised and professional approach. Request information about this property Speak with Mercedes Purchase costs, taxes, land registry fees and notary fees are not included in the sale price.
…By Hispalica Propiedades


Lucas Fox presents this magnificent stone townhouse, located on a quiet street in the historic centre of Begur, a few minutes' walk from all amenities and the main town parking lot. This charming property with character has been completely renovated with quality materials and is ready to move into. It features a traditional style with all the comforts of a modern property and also has a tourist license, making it an excellent opportunity as a permanent residence, second property , or investment. On the ground floor we find a welcoming entrance hall, a beautiful living room with fireplace, a fully equipped kitchen with dining room area, a guest toilet and a spectacular exterior space with terrace, garden and pool, ideal for enjoying the Mediterranean climate in total privacy. The first floor houses an elegant ensuite bedroom and views of Begur Castle, as well as two spacious double bedrooms that share a full bathroom . The property has all modern amenities: heating, air conditioning, a remotely controllable home automation system and an alarm. A unique property due to its location, charm and amenities, just a two-minute walk (400 meters) from the main parking lot of Begur and a few minutes' car from the best beaches of the Costa Brava. Please feel free to contact us for more information or to arrange a visit.Marketed by Dils Lucas Fox (Lucas Trading, S.L., company registration number B64125438), acting as a real estate intermediaryThe information provided is for information purposes only, based on details supplied by the owner, and is subject to change. It does not constitute a contractual offer.
…By Dils Lucas Fox Costa Brava


La Torre de Llambilles is a historic property located in the centre of the village of Llambilles, just minutes from Girona, and is officially listed in the Inventory of the Architectural Heritage of Catalonia. The building reflects the area's noble past and holds a prominent, elevated position with open views across the surrounding countryside, offering a strong sense of privacy and calm. Its architectural character is evident throughout, with an east-facing façade reinforced by buttresses, a striking Gothic arch on the ground floor, traditional wooden beam ceilings on the first floor, and preserved medieval details such as the original stone doorway with decorative imposts. The property requires a complete renovation, providing a rare opportunity to restore and adapt a significant example of Catalan heritage. Its generous proportions and layout allow for the creation of at least ten en-suite bedrooms, together with large communal spaces, terraces and gardens, making it suitable either as a substantial private residence or as a rural hospitality project. Llambilles is known for its peaceful rural setting while enjoying excellent connections to Girona, the Costa Brava and Barcelona, and is particularly appealing to cyclists, hikers and those drawn to the natural landscape. Once restored, La Torre de Llambilles has the potential to become a distinctive residence or destination, combining historical character, panoramic views and a strategic location in one of the most sought-after areas of northeastern Catalonia. Please contact us for further information.Marketed by Dils Lucas Fox (Lucas Trading, S.L., company registration number B64125438), acting as a real estate intermediaryThe information provided is for information purposes only, based on details supplied by the owner, and is subject to change. It does not constitute a contractual offer.
…By Dils Lucas Fox Gérone


Lucas Fox presents this elegant villa located on a quiet street, just 2 km from Sa Tuna beach and 1 km from the charming centre of Begur. Located in an elevated position, the property enjoys exceptional light and unique panoramic views encompassing both the sea and the mountains. The property is spread over two floors, carefully designed to offer comfort, privacy, and a seamless connection with the natural environment. The main floor houses a spacious and bright living-dining room with a fireplace, a fully equipped open kitchen, and large windows that open onto a panoramic terrace and a heated pool, perfect for enjoying all year round. On the lower floor , we find a cozy reading room in the hall, which access to three double bedrooms en suite, all with built-in wardrobes and direct access to a terrace with sea views. There is also a fourth double bedroom , also with unobstructed views. On the rooftop, the property offers a chill-out area ideal for relaxing while gazing at Sa Tuna Bay and the picturesque skyline of Begur. The property has exterior parking for two vehicles and a garage. Please do not hesitate to contact us for more information or to arrange a visit.Marketed by Dils Lucas Fox (Lucas Trading, S.L., company registration number B64125438), acting as a real estate intermediaryThe information provided is for information purposes only, based on details supplied by the owner, and is subject to change. It does not constitute a contractual offer.
…By Dils Lucas Fox Costa Brava


Lucas Fox presents this house on a completely flat plot , notable for its excellent orientation, providing abundant natural light throughout the day in Lloret de Mar. The property features quality finishes and a functional layout . Furthermore, its location is unbeatable, with access to various amenities just minutes away. The renowned El Trull restaurant is less than a 5-minute walk away, while Canyelles Beach, with its charming marina and varied gastronomic offerings, is just a 5-minute car or 10-15 minute walk away. Notable restaurants in the area include Gammarus, Sybius, the marina restaurant and bar, and a beach bar located at the end of the beach. The house is located in Cala Canyelles, one of the most exclusive areas of the Costa Brava, known for its natural surroundings, tranquility, and proximity to the sea. Just a few minutes away by car is Lloret de Mar, an internationally renowned destination that combines spectacular beaches, first-class amenities , and a diverse range of dining and entertainment options, both day and night. The town center is home to the region's most exclusive shops and renowned venues, while its residential areas offer a peaceful and relaxing atmosphere. The property is spread over a single floor, making it particularly comfortable. Upon entering, we find a spacious and bright living-dining room with direct access to the terrace and garden with pool, an ideal space to enjoy the outdoors. The kitchen is separate and has an annex utility room . The bedroom area features four bedrooms, all with excellent natural light. The main bedroom is spacious and comfortable, while the other three offer versatile functions to accommodate different needs, such as children's rooms, guest rooms, or study. It also has two complete bathrooms, well-designed for added convenience. Exterior, the property features a beautiful garden with automatic irrigation, a private pool, and a barbecue area. It also has a garage with capacity for two cars. The property has a city gas connection, air conditioning, and an alarm system. Contact us for more information.Marketed by Dils Lucas Fox (Lucas Trading, S.L., company registration number B64125438), acting as a real estate intermediaryThe information provided is for information purposes only, based on details supplied by the owner, and is subject to change. It does not constitute a contractual offer.
…By Dils Lucas Fox Costa Brava


Located in Palau, a prime area of the city of Girona, this magnificent villa unfolds across a sprawling area of 309 square metres, settled comfortably on a generous 719 square metre plot. The property greets visitors with a spacious three-car garage, which also hosts a dedicated entertainment room, perfect for hosting casual get-togethers or unwinding after a long day. On the ground floor of the villa we have the entry hall, a large well-equipped kitchen space that leads to the garden, dining and living room. Both from the kitchen and living room you gain access to the beautiful garden with different sitting and entertainment areas. On the same floor, the villa also boasts a convenient home office and a comfortable bedroom, offering both functionality and restful retreat for guests. The first floor is home to the expansive main bedroom, complete with an en-suite bathroom and a private terrace. Two additional bedrooms on the same level share a separate, elegant bathroom, ensuring space and comfort for all residents. This luxurious villa holds a prime location, offering unrivalled views of the majestic mountains that form a stunning backdrop to the property. Even more breathtaking is the sight of Girona's iconic cathedral from your own balcony. In the garden, you will find a variety of areas designed for relaxation and enjoyment. One such retreat is the refreshing pool area, a perfect respite on those warm days. There is also a barbecue area, where you can entertain guests or enjoy long summer dinners. From the property you are at walking distance from Pericot where you have all the facilities like restaurants, supermarkets, International schools and many more. Please contact us for more information and to arrange a viewing.Marketed by Dils Lucas Fox (Lucas Trading, S.L., company registration number B64125438), acting as a real estate intermediaryThe information provided is for information purposes only, based on details supplied by the owner, and is subject to change. It does not constitute a contractual offer.
…By Dils Lucas Fox Gérone


This spectacular house, situated on the seafront on a cliff at a medium height, is located in the quiet and private Cala Tortuga. Although it enjoys an exclusive location, it is within walking distance of the sea and a few minutes by car from all essential amenities . The property has been completely renovated and offers large windows, panoramic sea views and very comfortable rooms. The house consists of four bedrooms, five full bathroom , a garage with capacity for two cars, a cinema room, a spacious open-plan living-dining room and an impressive swimming pool with jacuzzi. The property is located at the end of a cul- access -sac and is accessed by a ramp that is suitable for both cars and pedestrians. The ramp leads directly to the main entrance and the garage, both connected to the interior of the house. On the main floor , we are welcomed by an open-plan living-dining room with a TV area and an office area with panoramic sea views from every corner. On this same floor there is a lobby, a full bathroom with a shower and an open-plan kitchen with a central bar-style island and a fireplace. The room is surrounded by a terrace. On the first floor, we find three double bedrooms, two of them with private bathroom. The upper floor houses the main bedroom, which like the rest of the house, offers unbeatable views. This floor features a large bathroom, a cinema room, an additional large bathroom and a laundry room. Exterior, the property offers a spectacular swimming pool with jacuzzi. The entire property has heat pump heating and double-glazed windows, for greater comfort and energy efficiency at any time of year. All floors are connected by the elevator and the internal staircase. Please do not hesitate to contact us if you would like more information and to arrange a viewing of this property.Marketed by Dils Lucas Fox (Lucas Trading, S.L., company registration number B64125438), acting as a real estate intermediaryThe information provided is for information purposes only, based on details supplied by the owner, and is subject to change. It does not constitute a contractual offer.
…By Dils Lucas Fox Costa Brava


Lucas Fox presents this spectacular and luxurious house in one of the most exclusive areas of the Costa Brava. The property is located within a private residential complex with security. It offers exceptional panoramic views of the bay of l'Estartit, Cap de Creus, the Medes Islands and the entire Empordà, up to the Eastern Pyrenees. The house is spread over three floors. On the main floor , we find a large and bright open-plan space with large windows that open completely. From here you can access the terrace and the garden, which has a 40 m² infinity pool . The room includes a living-dining room and a fully equipped kitchen diner . This floor is completed with a ensuite bedroom and a guest toilet. On the upper floor , there are three double bedrooms, one of them with a private bathroom. The main bedroom has large windows with stunning sea views, a cozy reading area and a spacious bathroom with a shower. The other two bedrooms share a full bathroom . On the lower ground floor, there is an impressive multipurpose room, a wine cellar and a toilet. This property is ideal both as a holiday home and to live all year round and enjoy the charm of the Costa Brava, with easy access to hidden coves and unique landscapes. Contact us for more information or to schedule a visit to this impressive villa, in the heart of the Costa Brava.Marketed by Dils Lucas Fox (Lucas Trading, S.L., company registration number B64125438), acting as a real estate intermediaryThe information provided is for information purposes only, based on details supplied by the owner, and is subject to change. It does not constitute a contractual offer.
…By Dils Lucas Fox Costa Brava


Lucas Fox presents this magnificent villa, located in one of the most privileged locations on the Costa Brava. This impressive house with a contemporary design, distributed over two floors, offers spacious, bright spaces and spectacular views of the sea and the charming bay of Aiguablava. Upon entering the main floor , we are greeted by a spacious and elegant living room with dining room, both with abundant natural light and with direct access to a huge covered terrace, perfect for enjoying the surroundings at any time of the year. This floor also has a modern and fully equipped kitchen, a bedroom with its private bathroom, a pantry and a guest toilet. This floor is completed with a garage with capacity for two cars. On the lower floor we find four spacious bedrooms with private bathrooms. Three of them enjoy fabulous sea views. In addition, there is a second living room with kitchen, ideal for family gatherings or social events, with direct access to a terrace that connects to the private garden and the pool. This property offers a unique combination of luxury, comfort and an unbeatable location. Please do not hesitate to contact us for more information or to schedule a visit to this exclusive house in Begur.Marketed by Dils Lucas Fox (Lucas Trading, S.L., company registration number B64125438), acting as a real estate intermediaryThe information provided is for information purposes only, based on details supplied by the owner, and is subject to change. It does not constitute a contractual offer.
…By Dils Lucas Fox Costa Brava


This stunning new development villa, currently under construction, is perfectly situated in the sought-after area of Sa Riera, just a short walk from the beautiful Sa Riera beach. Designed to capture open mountain views and bathed in natural sunlight thanks to its southeast orientation, the property promises an exceptional blend of modern comfort and Mediterranean charm. Set on a generous 600 m² plot, the villa is thoughtfully distributed over two levels. At street level, residents will find convenient parking with both a closed garage and an exterior parking space. The upper floor is dedicated to the main sleeping area, featuring a spacious main suite with access to a large private terrace, an ideal spot to enjoy the morning light or evening tranquility. Two additional double bedrooms, each with built-in wardrobes, share a well-appointed family bathroom. The main living area is located on the lower floor, designed as an open-concept space that seamlessly connects the living, dining, and kitchen areas. Large glass doors lead to a generous outdoor terrace equipped with an alfresco dining area, perfect for entertaining and enjoying the mild Costa Brava climate. This level also includes a comfortable ensuite double bedroom and a separate complete bathroom. A few steps below the main terrace, the beautifully designed pool area and garden provide an inviting space to relax and soak in the serene surroundings. The villa will be equipped with all modern comforts, including an efficient heating and air conditioning system, shutters, and high-quality finishes throughout, ensuring a cosy and functional home for year-round living. Completion is expected by the end of 2026, offering a unique opportunity to own a contemporary villa in one of Begur’s most desirable coastal locations. Please contact us for further information.Marketed by Dils Lucas Fox (Lucas Trading, S.L., company registration number B64125438), acting as a real estate intermediaryThe information provided is for information purposes only, based on details supplied by the owner, and is subject to change. It does not constitute a contractual offer.
…By Dils Lucas Fox Costa Brava


Dils Lucas Fox presents this exclusive contemporary villa in Serra Brava, one of the most tranquil and sought-after residential areas in Lloret de Mar, nestled in a natural Mediterranean setting. The recently completed property stands out for its modern lines, high-quality construction, and meticulous contemporary architecture. The property has recently been completed and is therefore in impeccable condition, completely ready to move into. The project boasts a modern and elegant design, prioritizing natural light and a seamless connection between the interior and exterior. The completed construction allows for a true appreciation of the property's final result, eliminating the usual uncertainty associated with off-plan projects. The property is distributed over several floors and offers spacious open areas, large windows and spectacular terraces with an orientation designed to make the most of natural light and unobstructed views of the green surroundings and the sea. The day area features a living-dining room that connects directly to the exterior space and private pool, ideal for everyday living as well as for enjoying gatherings and extended stays on the Costa Brava. The night area comprises three bedrooms and three bathrooms, with a comfortable and functional layout . The main bedroom offers ample privacy and access to the outdoor terraces. The property also boasts a spectacular panoramic rooftop terrace, perfect as a chill-out area or solarium. Exterior, you'll find a private swimming pool, a barbecue area, several terraces, and pleasant gardens nestled in the natural surroundings of Serra Brava. The house also features a private garage for two vehicles and modern finishes designed for year-round comfort. One of the great attractions of this property is precisely that the construction is already complete, so the property can be seen in its finished state. Therefore, it is an excellent option as a primary residence or as a high-end second home on the Costa Brava.Serra Brava is an area especially appreciated for its tranquility, privacy, and proximity to some of the most beautiful coves on the Costa Brava, such as Cala Canyelles. All of this is within easy reach of Lloret de Mar and approximately an hour from Barcelona. Applicable taxes (Property Transfer Tax/VAT/Stamp Duty), as well as notary fees, registration fees, and other costs associated with the sale, are not included in the price. For new build, a 10% VAT rate applies. The total cost of the purchase may vary depending on the buyer's profile and the terms of the transaction, which can be detailed upon request. Property marketed by Dils Lucas Fox (Lucas Trading, SL with CIF B64125438), acting as a real estate intermediary, with AICAT number 13225 and API 4089. The information provided is for informational purposes only, based on data provided by the property owner, and may be subject to change. It does not constitute a contractual offer.Marketed by Dils Lucas Fox (Lucas Trading, S.L., company registration number B64125438), acting as a real estate intermediaryThe information provided is for information purposes only, based on details supplied by the owner, and is subject to change. It does not constitute a contractual offer.
…By Dils Lucas Fox Costa Brava


We present this spectacular detached south-facing villa , with stunning open views of the sea and the natural surroundings, located on a total plot of 2,860 m² (including additional buildable plot ). Built in 1970 and completely renovated in 2023 with high-quality finishes, the property offers 478 m² of built space distributed in a functional and versatile way. The main property has 5 spacious bedrooms and 4 bathrooms, as well as multiple kitchens, allowing for ideal organization for both family-friendly use and tourist rentals. Exterior , a magnificent outdoor kitchen on the solarium stands out, perfect for enjoying the Mediterranean climate year-round. The property includes 2 separate apartments with their own access , ideal for guests or holiday rentals. Exterior , there is an elegant 13 x 4 meter saltwater pool, spacious terraces on different levels, and relaxation areas with complete privacy. Additional building plot The property includes an adjacent plot of 600 m² (already integrated into the total 2,860 m²), where up to an additional 240 m² can be built, representing an excellent opportunity for future expansion or investment. A unique property that combines views, privacy, profitability and development potential, ideal both as a main residence or second property and for investors looking for a consolidated asset in the holiday rental market.Marketed by Dils Lucas Fox (Lucas Trading, S.L., company registration number B64125438), acting as a real estate intermediaryThe information provided is for information purposes only, based on details supplied by the owner, and is subject to change. It does not constitute a contractual offer.
…By Dils Lucas Fox Costa Brava


This exclusive property in Cala Margarida stands out for its privileged location, exempt from the restrictions of the Coastal Law, which makes it a unique opportunity on the Costa Brava. It consists of three independent registered properties, located on the Palamós coastal path in La Fosca, just 50 meters from the protected area of Cap Gros. The property offers impressive views, one of the best in Cala Margarida, thanks to its southerly aspect and its elevated position 20 meters above sea level. This elevated position also offers stunning views. Protects the house from sea storms. The house, built between 1960 and 1965, has a total area of 230 m², distributed in four large bedrooms, a kitchen renovated in 2020, a bright entrance hall, a dining room, a study, a 70 m² solarium terrace, three additional terraces , two complete bathrooms and a 25 m² basement. The property comes equipped with air conditioning, heating by air pumps and electric radiators, fireplace, built-in wardrobes and PVC, aluminum and wood enclosures. The property is in good condition and is in the process of obtaining energy certification. In addition, it has two exterior parking spaces for annual rental next to the property and is connected to the general mains gas network. With a great location, this three-storey detached house offers the ideal space and comfort to enjoy coastal living. For more information about the location of Cala Margarida and its community, do not hesitate to contact us.Marketed by Dils Lucas Fox (Lucas Trading, S.L., company registration number B64125438), acting as a real estate intermediaryThe information provided is for information purposes only, based on details supplied by the owner, and is subject to change. It does not constitute a contractual offer.
…By Dils Lucas Fox Costa Brava


Lucas Fox presents this spectacular house for sale in L'Escala, located in the exclusive area of Punta Montgó, one of the most coveted places on the Costa Brava. This comfortable property enjoys a southerly aspect , providing abundant natural light throughout the day. It boasts a spacious 304 m² of living space on a 602 m² plot . Furthermore, it offers stunning panoramic sea views. The house is distributed over several levels designed to take full advantage of the views. On the access floor , at street level, there is a parking space, an study ideal for working from home, a storage room , and a terrace for enjoying the outdoors. On the main floor , there is a bright living-dining room with an open-plan kitchen in a welcoming and modern space, with direct access to a terrace offering spectacular views of the Mediterranean. A guest bathroom is also located on this level. The lower floor houses three bedrooms, one of them with its own private bathroom, as well as a full bathroom and direct access to the garden and private pool, where you can enjoy the Mediterranean climate all year round. The property is completed by a convenient laundry area and a sauna. This property in Punta Montgó is perfect both as a main residence and a luxury second property on the Costa Brava, thanks to its privileged location, sunny orientation and stunning sea views. The property is located in Roses, with the approximate location indicated in accordance with current regulations. It has a constructed area of 304 m² and a usable area of 137.30 m². The property is in good condition. The total sale price is €1,250,000. The indicated price does not include taxes or expenses associated with the sale, which, according to current legislation, are the responsibility of the buyer; in this case, the Property Transfer Tax (ITP) will apply. It also does not include notary or land registry fees. The property has an available energy efficiency certificate. The certificate of occupancy, number CHG01048022***, is available upon request. Registration numbers AICAT 13225 and API 4089 are visible in accordance with applicable legislation. Large Property Owner Status: No.Marketed by Dils Lucas Fox (Lucas Trading, S.L., company registration number B64125438), acting as a real estate intermediaryThe information provided is for information purposes only, based on details supplied by the owner, and is subject to change. It does not constitute a contractual offer.
…By Dils Lucas Fox Costa Brava


Situated in a highly practical location in a quiet residential area, just a 10-minute walk from the Palamós seafront and beach and a stone’s throw from the shops, swimming pool and sports centre, this new private development of four luxury semi-detached houses is scheduled for completion in spring 2025. The houses are constructed using high quality materials and finishes and incorporate the latest design and technology features. Each house is spread over three levels. On the lower ground level, we find a private garage with room for two cars and further storage, in addition to a space for the washing machine and dryer. On the ground floor we find the open-plan living room and fully-fitted kitchen where large sliding doors provide an abundance of natural light and open out onto the terrace and garden. On this floor, we also find an office/bedroom and a bathroom. On the upper floor we find the large main bedroom with a walk-in dressing room, bathroom and private terrace overlooking the garden. We also find on this floor two further double bedrooms with fitted wardrobes and a bathroom. Each house benefits from its own private garden, terrace and salt-water swimming pool and is fitted with air conditioning and central heating via a heat pump. More details including floor plans can be provided upon request.Marketed by Dils Lucas Fox (Lucas Trading, S.L., company registration number B64125438), acting as a real estate intermediaryThe information provided is for information purposes only, based on details supplied by the owner, and is subject to change. It does not constitute a contractual offer.
…By Dils Lucas Fox Costa Brava
'%20stroke='%23DDAA3A'%20stroke-width='1.909'%20stroke-linecap='square'%20stroke-linejoin='bevel'/%3e%3c/svg%3e)
Receive by email any new listing that may match your search criteria
Your criteria :
By validating this form, you accept the general conditions of use of Le Figaro Properties.
These agencies offer a selection of luxury properties vente in Spain. Feel free to contact them for personalized assistance.




