Get early access to listings that match your criteria
Never miss an opportunity again. Our personalized alerts notify you instantly.

 English$ USD · m²


Modern luxury villa, 90% finished, located on a corner walled plot, with easy maintenance garden. Magnificent sea and panoramic views. Quiet area. The house has 3 floors connected internally. The main floor comprises of: entrance hall, livingdining room with access to the pool and a large terrace, open kitchen with island, 1 guest toilet, 2 double bedrooms with fitted wardrobes, 1 family bathroom and 1 storage room. The upper floor consists of: double bedroom with dressing room, ensuite bathroom and access to a private terrace. The basement, very spacious, consists of a garage and a large storage room with a covered terrace with potential to have a gym or hobby room, by internal staircase you access the second basement. Additional features include: PVC windows, double glazing and solar control, underfloor heating with aerothermal system, ducted air conditioning, electric gate, natural stone walls around the plot and 10,000 l water deposit.
…By Annonceur International


Discover this modern luxury villa on the Costa Blanca, built in 2020, located in a quiet residential area between Benissa and Calpe. This exceptional property is ideal for those looking for privacy, comfort and proximity to the sea, just 2 km from La Fustera Beach and 1.5 km from supermarkets and amenities. With a southwest orientation, the villa enjoys abundant natural light and beautiful Mediterranean sunsets, as well as sea views from the upper terrace.Layout The property is distributed over 3 floors, two of them internally connected, offering spacious and functional living areas.Main floorEntrance hallGuest toiletModern openplan kitchen with breakfast bar and dining areaSpacious living room with builtin woodburning fireplaceCovered terrace (porch)3 double bedrooms with fitted wardrobes, all with ensuite bathrooms with showerUpper floorMaster bedroomWalkin wardrobeEnsuite bathroom with showerPrivate terrace with sea viewsLower floor (independent)Laundry roomStorage room with potential to create a gym, games room or leisure areaFeatures This modern villa for sale in Benissa Costa includes highquality features:Aluminium windows with double glazingDucted air conditioning (hot and cold)Electric shutters in bedroomsBuiltin woodburning fireplacePrivate swimming pool with preinstallation for heatingParking within the plotAdvanced septic oxidation systemOutdoor area The property sits on a fenced plot with a gentle slope, featuring a Mediterranean garden and private outdoor areas, perfect for enjoying the Costa Blanca climate.Prime Costa Blanca location Located between Benissa Costa and Calpe, the villa offers the perfect combination of peaceful living and proximity to beaches, restaurants and services. The beautiful La Fustera Beach is just minutes away.
…By Annonceur International


Modern luxury villa under construction, with completion date September 2024, in Cumbre del Sol. Spectacular panoramic sea views. The house has 3 floors connected internally. The upper floor, which gives access to the house, consists of: entrance hall, 3 double bedrooms with fitted wardrobes, one of them with ensuite bathroom and terrace and the other 2 with ensuite toilets with shower. The ground floor consists of: spacious livingdining room with access to terraces, summer kitchen, 1 toilet with shower, infinity pool and jacuzzi, fully equipped kitchen with island, laundry room and guest toilet. The lower floor consists of a basement of almost 30 m2 with access to a porch and terrace, in order to create a unique space, such as another bedroom, an office, a games room... The house is very well equipped, with top quality materials and the latest technology. Aluminium windows with thermal break, double glazing with air chamber, with solar control and low emissivity. Electric blinds. Home automation system to manage installations remotely, also with app installation to control garden irrigation. Underfloor heating, based on an aerothermal pump with high energy efficiency. Split ducted air conditioning throughout the house. Alarm system. Selfconsumption photovoltaic system for housing of 5.5 kw. Installation of electric car charging point... Garden with au irrigation All this makes this villa very comfortable, energy efficient and ideal to enjoy the climate and the Mediterranean sun to the fullest.
…By Annonceur International


Discover this exclusive project of a modern luxury villa inspired by the Ibizan style, located in one of the most prestigious areas of the Costa Blanca: Benissa Costa. A peaceful and privileged setting with breathtaking sea views stretching from Cap d’Or in Moraira to beyond the Peñón de Ifach in Calpe. Surrounded by nature and close to the best coves such as Cala Advocat, Cala Baladrar, and Cala de la Fustera, this villa offers the perfect blend of Mediterranean lifestyle and contemporary comfort. This stunning new build villa is distributed over three floors connected internally. The basement includes a spacious garage, technical room, guest toilet with shower, fully equipped gym, laundry room, and a private cinema room (garage 68.46 m² + living area 122.52 m²). On the main floor, there is a beautiful entrance hall, large living room with direct access to the terrace and infinity pool, dining area, openplan kitchen with island, guest toilet, and two double bedrooms with ensuite bathrooms and fitted wardrobes (living area 176.97 m² + pergola 52.02 m²). The upper floor features two double bedrooms, one with fitted wardrobes and the other with a walkin closet, both with ensuite bathrooms and access to a private terrace with panoramic sea views. Equipped with Technal aluminium carpentry, underfloor heating, ducted air conditioning, and highquality materials throughout, ensuring maximum comfort and energy efficiency. Outside, there are several terraces, porches, a chillout area, landscaped gardens, parking space, and a spectacular infinity pool with sea views. A truly exceptional luxury villa project in Benissa Costa, ideal as a permanent residence or holiday home, and a great investment opportunity in one of the most soughtafter locations on the Costa Blanca.
…By Annonceur International


INDEPENDENT VILLA WITH SEA AND LA GOMERA VIEWS — AN OASIS OF PRIVACY AND LIGHTIn the exclusive Calle Las Arenas, in Puerto de Santiago (Santiago del Teide, Tenerife), this INDEPENDENT VILLA awaits you, combining elegance, spaciousness, and SEA VIEWS impossible to forget.Built in 2010 on a plot of 537 m², it has a BUILT AREA of 544 m² distributed in two independent dwellings, perfect for family use or as a profitable investment.The main house, located on the first floor, has 3 bedrooms, 2 bathrooms (one en SUITE), a spacious living-dining room, and a fully equipped modern kitchen. The second house, on the ground floor, offers 2 bedrooms and 2 bathrooms, ideal for guests or vacation rentals.Both floors are connected by an internal staircase and enjoy a privileged southwest orientation, which guarantees a BRIGHT and EXTERIOR home throughout the day. The sunny TERRACES offer open views of the Atlantic and La Gomera, the perfect place to enjoy the sunsets.Outside, a landscaped and low-maintenance GARDEN surrounds the property, where a heated private POOL stands out, designed for enjoyment throughout the year. In addition, it has a LARGE underground GARAGE of 215 m² and additional covered areas.Unbeatable location: a few steps from the sea and close to supermarkets, restaurants, schools, shopping areas, and public transport stops.If you are looking for a property that combines privacy, spaciousness, and spectacular views, this villa is a unique opportunity in one of the most desired areas of southwestern Tenerife.Contact us and discover your next home by the sea.Vipkel consulting services - the only Galician and Spanish agency awarded for:• award for excellence. Cex.• construction and housing award. La Razón.• innovation award in real estate services. El Suplemento.• record of new company sales in quality and growth at European level. The european award 2022.• 2024 award for the best innovative franchise modelresults and continuous work is what sets us apart.We work on a model focused on the satisfaction of sellers and buyers throughout the investment process.This advertisement is not binding, it may contain errors. It is shown for informational and non-contractual purposes.
…By Annonceur International


Located in the established residential area of El Terreno parallel to the Paseo Marítimo, in a very well-located position, right next to the Swedish School, Bellver Park and the new Gomila Square development. This is an exceptional opportunity for those looking for a new built townhouse with plenty of exterior space. The property combines spacious open-plan living with immense natural light, together with the perfect combination of indoor-outdoor living.Ground Floor: Entrance, open plan fully fitted kitchen, dining and living room area with direct access to the exterior terrace, garden, and swimming pool area. There is also one bedroom, bathroom, and garage that complete this floor.First Floor: Includes two double bedrooms with en-suite bathrooms and each with direct access to the exterior 36 sqm terrace overlooking the garden and pool area. Solarium: The interior stairwell takes you from the first floor to the 36 sqm rooftop terrace, an ideal recreational area.Lower ground floor: This is where there is the laundry room, guest toilet and 65 sqm of space to finsh as a personal home gym, children's playroom, home office or library depending on the new owners requirements.Built using high-end materials and brands such as underfloor heating, central A/C, soundproofing, bespoke kitchens with Miele appliances, Huguet handmade tiles, silent glass, Duravit, and KNX home automation together ensure the perfect home.COMPLETION IS EXPECTED FOR DECEMBER 2027This neighborhood of Palma de Mallorca is located between the promenade and Bellver Park. Originally, between the end of the 19th century and the beginning of the 20th century, it was a summer resort for the bourgeoisie of Palma, so you can still find beautiful manor houses in this area. The slope of the land allows enjoying amazing views of the sea from many of its corners. It was the center of Palma's nightlife for many years and now it shines again and is in the spotlight for both residents and the international public, and it is not surprising - as there is the fabulous Paseo Marítimo with one of the better shopping areas with the Porto Pi Shopping Center (including the Casino de Mallorca) or Bellver Forest for leisure activities, the national and international schools (including the Swedish school), in addition to the Swedish church right at the doorstep. New hotels, bars, restaurants, and shops open their doors, bringing back the lifestyle quality and modernity that this booming neighborhood has always deserved.
…By Annonceur International


Discover an exclusive collection of newly built villas located in one of the most attractive areas of the Costa del Sol, in Las Lagunas de Mijas. These unique residences combine contemporary design, luxury, and comfort in an incomparable natural setting, just minutes from the sea and the vibrant city of Málaga.Each villa has been designed with a focus on quality and excellence. With surfaces ranging from 474 m2 to 568 m2 and distributed over five bedrooms, they offer spacious areas filled with natural light and high-end finishes. The kitchens and bathrooms feature equipment from prestigious European brands, ensuring a modern and functional style.The surroundings invite you to enjoy a full life: a sustainable 70-hectare golf course stretches alongside the properties, offering a green and harmonious landscape, ideal for those seeking tranquillity and a connection with nature.Amongst its exclusive common areas, you`ll find a fully equipped gym, an infinity pool with panoramic views, and an elegant restaurant offering à la carte options and light dishes prepared to the highest standards of quality.These villas represent the perfect fusion of sophistication and well-being, providing an active, healthy lifestyle filled with comfort.A residence where luxury, nature, and comfort are in perfect harmony.
…By Annonceur International


Total surface area 540 m², house plot area 1270 m², usable floor area 539 m², single bedrooms: 4, 4 bathrooms, paving, ext. woodwork (wood), state of repair: new build, garage, garden (own), furnished, swimming pool (own), terrace, lands: stoneware, built-up, pets accepted , lighting.
…By Annonceur International


Spacious detached villa near Peñón de Ifach, Calpe. Two living zones: open-plan living/dining/kitchen and four bedrooms (two en-suite) with terrace access. Upper floor solarium with panoramic sea and mountain views. Landscaped garden, private pool, parking for two (one covered). Built to Technical Building Code standards (CTE) with energy efficiency and modern amenities.
…By Annonceur International


This stunning and modern 5 bedroom, 4 bathrooms detached villa commands a fantastic position in the very popular area of La Zenia, just 100 metres from the beautiful blue flag beach. The area features a huge selection of amenities, including the very impressive Zenia Boulevard shopping centre, with over 150 shops and a selection of good restaurants.Recently built and completed in 2023, this very stylish villa offers spacious rooms throughout, with wonderful outdoor space to enjoy the wonderful Mediterranean climate.The ground floor comprises an entrance hallway, leading into to fabulous living room with a dining area and an open-plan fully fitted kitchen with an island. Large patio doors lead you to the terrace and pool area. This level also features a large double bedroom with ensuite bathroom, a double bedroom and a separate bathroom.An internal staircase leads you to the underbuild, featuring and a separate laundry room.Situated on the first floor is the sumptuous master bedroom with walk-in wardrobe and ensuite, a second large double bedroom with ensuite, and a third guest double bedroom with ensuite. Each bedroom has direct access to the large wrap-around sun terrace.Internal stairs lead to the large roof terrace, perfect for relaxing day or night with views of the sea.The very attractive, low-maintenance garden benefits from the fabulous heated pool, a large terrace area, an outdoor kitchen with a seating area with a retractable awning, a storage room, and a private garage.Other features include Daikin brand air heater with fun-coil, with underfloor heating in all floors.
…By Annonceur International


Inmobiliaria Barreras presents:Exclusive new build property in the most privileged area of the Canary Islands, with panoramic views towards the Atlantic Ocean, the golf course and the island of La Gomera. It is located in the extraordinary resort of Abama, in the south of Tenerife.Situated on a plot of 807 square metres and distributed on 2 levels this luxurious villa with a personalised and unique design, is being built with attention to every detail to obtain the maximum comfort.Basement floor: large entrance hall, gym, laundry room, garage with capacity for three cars, a bathroom, a storage room and a spacious bedroom with en suite bathroom.First floor: luxurious living room with dining area, separate kitchen, guest toilet, office and three spacious bedrooms with fitted wardrobes and en suite bathrooms.The luxurious solarium area with heated infinity pool and a large chill out area offers unbeatable views.The property has a lift, air conditioning in every room, domotic and intelligent air conditioning installations that allows the air to be constantly changed.The property is surrounded by gardens and terraces that occupy an area of 500 square metres.The villa is scheduled for completion in August 2024.The resort offers the best 5-star services, one of the most famous 18-hole golf courses in Europe, tennis club where ATP tournaments are organised, Michelin-starred restaurants, Kids club, SPA and much more.Don't miss the opportunity to acquire the house of your dreams.
…By Annonceur International


Cullera Hills represents an exclusive real estate investment opportunity located in one of the most promising areas of the Valencian coast, with breathtaking views of the Mediterranean Sea and a privileged location in Cullera, Valencia.The project has been conceived as a modern high-end residential complex that combines contemporary Mediterranean architecture, design, sustainability, and premium services geared towards both the domestic and international markets.The development will be carried out in two phases and will feature 159 exclusive homes designed to offer a unique residential experience by the sea.Cullera Hills will include complete premium communal areas:* Pool with sun deck* Gym* Spa and hammam* Chill out area* Pickleball court* Gardens and green areas* Children's area* Parking and storage rooms* Private urbanizationEstimated project data:* Total investment approximately: €29 million* Estimated sales volume: €63 million* Estimated gross margin: 54%Thanks to its strategic location, architectural design, and high revaluation potential, Cullera Hills positions itself as an excellent opportunity for investors and buyers seeking a premium real estate asset in the Mediterranean.
…By Annonceur International


Mares Realty presents this luxury property. The villa is located in the exclusive area of Cala Canyelles.6 bedrooms and 5 bathrooms offer space for the whole family. The beach of Cala Canyelles is only a few minutes' walk away. The unique workmanship of natural stone and wood makes this property unique. The heated swimming pool with sea views gives you the possibility to take a dip even on the coldest days without any problem. All lights can be controlled via app and adjusted as desired. An elevator helps all vehicles enter the garage. Call now to arrange a viewing!Mares Realty, real estate agency with a multicultural and multilingual team with 20 years of experience in the real estate sector. Professionals at the service of our clients. Efficiency and speed in our real estate transactions.We also have a division within the same company dedicated to new construction and renovations, thus offering a comprehensive real estate service.In compliance with Law 3/2917 of February 13, 2018 of the CIVIL CODE OF CATALONIA, which approves the Regulation of Consumer Information in the sale and lease of homes in CATALONIA, the client is informed that the notary and registry expenses and taxes that are applicable (ITP or VAT + AJD) and other expenses inherent to the sale are not included in the price. [IW]
…By Annonceur International


There are properties that stand out for their location, others for their architecture, and some for the quality of their interiors. This newly built villa in Son Parc combines all three elements in a single project, designed to enjoy Menorca with privacy, comfort, and a constant connection with the outdoors.Located on a plot of 1,172 m², the house is strategically positioned in the northern part to free up an expansive private garden with a swimming pool, terraces, and lounge areas to the south. This layout protects privacy from the street and allows the main rooms to enjoy open and deep views of the vegetation.The architecture combines contemporary lines with materials linked to Menorcan tradition. Natural stone, wood, lime renders, and a palette of serene tones create an elegant, warm home that is perfectly integrated into its environment.The heart of the house is on the ground floor: a spectacular 58.84 m² living, dining, and kitchen space, designed as a large, open, and bright area. The large carpentry connects directly with the pergolas and the garden, allowing the interior to extend outward and for daily life to flow naturally between the two spaces.The kitchen has been designed with Veneta Cucine furniture, Neolith countertops, BORA cooktop, and Siemens appliances, combining design, functionality, and high-end materials.On this same floor is a complete suite with a 16.08 m² bedroom, dressing room, and private bathroom, along with a guest toilet for the day area. This layout provides great comfort and allows a fully independent bedroom on the ground floor, ideal for guests or for those who value living without depending on the upper floor.The house is organized into two volumes connected by an outdoor transition zone and large wooden pergolas. The second volume contains a versatile 26 m² room, which can be adapted as an office, TV room, gym, playroom, or additional accommodation. Its visual relationship with the living room, terraces, and garden expands the house's usage possibilities.The upper floor is dedicated to the sleeping area. The master suite features a bedroom, dressing room, private bathroom, and a magnificent 27.05 m² terrace, conceived as an intimate and private space. This level also includes two other double bedrooms of 17.31 m² and 16.42 m², along with a full bathroom.The landscaping project has been developed as an essential part of the house. The garden combines Mediterranean species suited to the environment, water-efficient vegetation, stone, permeable pavements, and natural pathways that complement the architecture and reinforce privacy.The swimming pool is integrated into the southern part of the plot as one of the project's main features. It has Bali Aquamarine glass lining, a long overflow edge, an interior staircase, an immersed bench, integrated lighting, and a filtration system. Around it, there are deck areas, pergolas, and outdoor lounge and dining spaces, creating a perfect environment to enjoy the Menorcan climate.The house also features a high level of comfort and efficiency, with an aerothermal system, photovoltaic production, Loxone smart home system, lighting designed with Bover Barcelona solutions, and high-performance double-glazed wooden carpentry.The interior design project has been created specifically for this villa, ensuring coherence in each room. The furniture, lighting, textiles, and decorative pieces shown in the images are part of a coordinated premium proposal and are executable. The property can be delivered fully equipped and furnished as shown, subject to final interior design project definition and contracting.An exceptional villa for those seeking a contemporary, private, and fully designed home where architecture, interior design, and landscape combine to offer a serene, sophisticated, and deeply Menorcan way of life.
…By Annonceur International


Would you like to feel like the Lord of Calonge? To live in an authentic 17th-century stone house? Every once in a while, the opportunity arises to acquire a property with true historical, cultural, and architectural value—a chance to treasure a piece of the history and legend of a village that has stood for centuries. This is undoubtedly one of those rare occasions. Charm—above all, charm. Magic. Emotion. Mystery. Light and shadow. Intimacy. Peace. Gathering. A few words that may help convey the feelings one experiences in this home. Let’s take it step by step: 1. Location and Setting. In the historic heart of the old village of Calonge, just 10 minutes by car from the beaches of Sant Antoni and nestled at the foothills of the Gavarres mountains, this house is located on the Plaça del Xato and once formed part of the town’s noble architectural ensemble, alongside the palace directly across the square. The house is L-shaped, with two entrances facing the small plaza. From the upper-floor windows, there are always charming views of the church tower and the stone buildings of the historic center. At the same time, it's just a few steps from the “Carrer Major” and its range of shops and services. And the castle. Less than a 5-minute walk from the post office, pharmacy, supermarket, or bank. We’ll talk more about the town of Calonge and everything it offers later on. 2. Size does matter. This house has a lot of it. Over 500 square meters of built space in total. Countless rooms, halls, bedrooms, studies, bathrooms, corridors, corners, and hideaways. Spaces to adapt, to transform, to make your own in many different ways. How many stones must this building contain? How much do they weigh in total? 3. A village house where you can actually breathe. Unlike many village houses, which are charming but mostly interior and closed off, this manor boasts a beautiful green, sunlit patio-garden and two terraces—each lovelier than the last. The upper terrace is spacious, with a semi-covered porch and panoramic views over the village, the church, and the distant mountains. 4. Old? Yes. Charming? Absolutely. But ready to move into TODAY. The house is impeccably restored, and tastefully furnished and decorated. It's stunning. It feels like being in a hundred different places in the world, and in a hundred different time periods. A new feeling with every step, every turn. And no, the house is not sold with the hundreds of furnishings and thousands of objects. Or at least, not all of them. But everything is negotiable...! 5. And what’s more: comfortable. The house is warm, cozy, and comfortable. There are “zones,” levels, and circulation routes that allow it to be configured to your liking. A highlight is the charming guest apartment, with independent street access, an entrance hall, a living room with integrated kitchen, access to a terrace, two beautiful bedrooms, and a bathroom. This apartment has a tourist license and is currently listed on various platforms with excellent reviews, as it offers a truly unique experience. By the way, the best way to discover this home before buying it might be to stay a night in the apartment and experience it for yourself! It has heating and a strong internet connection. There is no garage, but it would be easy to convert a room on the ground floor into one. 6. A few more facts… but better to visit. It’s honestly difficult to “describe” this house. To say that it has no fewer than six bedrooms, no fewer than two studies or libraries, no fewer than two main living rooms, no fewer than four bathrooms, and no fewer than 10,000 stones… Ultimately, this is a one-of-a-kind home. Not for those looking for a villa, or a modern house, or a garden with a pool. But perfect for someone seeking a truly meaningful experience, a home with “soul.” A house with history—real history—and genuine charm. If you are that person… Welcome! FEES: Emporion Costa Brava SC, in compliance with Article 55 of Law 18/2007 of December 28, on the Right to Housing, DOES NOT CHARGE PROFESSIONAL FEES TO THE BUYER, except in specific cases where notice will be given before any visit, offer, or other legal action. Therefore, brokerage fees are considered included in the price. In compliance with Law 32917 of February 13, 2018, of the CIVIL CODE OF CATALONIA, which approves the Consumer Information Regulations for the sale and rental of housing in CATALONIA, the client is informed that notary fees, registration fees, applicable taxes (ITP or VAT/AJD), and other expenses inherent to the sale are not included in the price.
…By Annonceur International


In the Montmar neighborhood of Castelldefels, we have this detached house. Thanks to its south-facing orientation, the house enjoys plenty of natural light. The property has a swimming pool, a garden, and stunning unobstructed views. The house is divided into four floors. On the first floor, the living area, there is a spacious and bright living room with a fireplace, offering breathtaking open views of Barcelona, the Mediterranean Sea, and the mountains. On this floor, there is also a separate kitchen with direct access to the outside, a full bathroom, and a practical laundry room. In addition, there is a balcony that further enhances the views and the feeling of spaciousness. On the second floor is the sleeping area, consisting of four double bedrooms, all with built-in wardrobes and excellent natural light. Two of them have access to a balcony, from where you can enjoy privileged views. A full bathroom serves this floor. The third floor offers a bright, open-plan attic with lovely views. From the street, the property is accessed via a garage and pedestrian gate, leading to a pleasant outdoor space with a garden, swimming pool, and barbecue area with a summer dining set. On the semi-basement level, at garden level, there is a multipurpose room and a wine cellar. Located in the prestigious Montmar area of Castelldefels, the property is just minutes from the beach and has excellent connections to the airport and Barcelona.
…By Annonceur International


Ref. 2606Inmolobby International presents a house project located in the exclusive Mas Nou area of Castell-Platja d´Aro. This impressive property, surrounded by a privileged natural environment, offers a unique combination of luxury and comfort. With its spacious rooms and intelligent layout, every corner of this property has been designed with the well-being and comfort of its residents in mind. The natural light that floods each room enhances the feeling of spaciousness and warmth, making every day a pleasant experience.The interior of the property is a true delight for the senses. With high-quality finishes, this home combines elegance and modernity in every detail. Its spacious living rooms are ideal for gatherings with family or friends, while the fully equipped gourmet kitchen is a dream come true for food lovers. Each room has been carefully designed to offer a space for rest and relaxation, with built-in wardrobes and marble floors that add a touch of distinction.The exterior of the property is equally stunning. A lush garden surrounds the house, offering a private oasis where you can enjoy moments of peace and tranquility. The pool area is perfect for sunny days, with a terrace where you can host barbecues and enjoy outdoor gatherings. This paradise in Mas Nou is undoubtedly a place to create unforgettable memories with your loved ones.Don´t miss the opportunity to acquire this magnificent property in Castell-Platja d´Aro. With its combination of luxury, prime location, and exceptional design, this property is ideal both as a permanent residence and for enjoying dream vacations. Come and discover all that this wonderful property has to offer!
…By Annonceur International


Contemporary villa with panoramic views in Nueva Andalucía for sale. Located in the prestigious area of Haza del Conde, in Nueva Andalucía, this spectacular luxury villa represents the perfect combination of contemporary architecture, Mediterranean elegance and absolute comfort. Situated in an exclusive gated community, the property offers privacy, tranquillity and magnificent views of Marbella's renowned Golf Valley.The villa offers 6 spacious bedrooms and 6 bathrooms, distributed in bright spaces designed to maximise natural light and connection with the surroundings.The main area of the house stands out for its open concept, high ceilings and large windows that integrate the interior with the exterior. Natural materials such as stone and wood, together with a palette of neutral and warm tones, create an elegant and welcoming atmosphere.Among its exclusive interior amenities are:- Spacious en-suite bedrooms with access to terraces.- Several lounge areas for relaxation and entertainment.- Cinema or entertainment room with an intimate atmosphere.- Spaces designed for both family life and entertaining guests.Outside, the property continues to impress with spacious terraces, a carefully landscaped private garden and swimming pool, creating an ideal setting to enjoy the Mediterranean lifestyle.The villa also features an impressive rooftop terrace, offering panoramic views of the golf valley and the surrounding area of Nueva Andalucía, perfect for social gatherings or relaxing moments at sunset.With 493 m² of built area, 204 m² of terraces and a 1,443 m² plot, this property offers spaciousness, privacy and a sophisticated lifestyle just minutes from Puerto Banús, prestigious golf courses, international schools and all the amenities of Marbella.An exceptional residence that redefines the concept of luxury in one of the most sought-after areas of Marbella.
…By Annonceur International


Due for completion at the end of 2027, Villa Lastres is an exceptional contemporary residence set in an elevated south-facing position, commanding panoramic views across the picturesque La Ermita church and the sparkling Bay of Jávea. Designed with clean architectural lines and a timeless minimalist aesthetic, this impressive villa combines elegant modern living with one of the Costa Blanca's most desirable locations. Occupying a generous terraced plot, the property has been thoughtfully designed to maximise both natural light and the breathtaking outlook. The principal accommodation is arranged around the main living level, where an expansive open-plan lounge, dining area and stylish American-style kitchen flow seamlessly onto the spacious terraces and private swimming pool. Large floor-to-ceiling windows blur the distinction between inside and out, allowing the spectacular scenery to become part of the home itself. The villa will offer five generously proportioned double bedrooms, each complemented by its own contemporary bathroom, creating an ideal layout for both family living and visiting guests. High-quality finishes throughout will include underfloor heating, integrated air conditioning, sleek modern bathrooms and a beautifully appointed kitchen, all carefully selected to reflect the property's sophisticated yet understated character. Outside, the expansive terraces provide ample space for al fresco dining, entertaining or simply relaxing beside the infinity-style swimming pool while enjoying uninterrupted south-facing views. Carefully landscaped gardens will enhance the natural beauty of the surroundings, creating a peaceful Mediterranean setting that requires minimal maintenance whilst providing year-round enjoyment. Access to the property is via off-road parking at the upper level of the plot, offering both convenience and privacy. Nature lovers will appreciate the villa's enviable position just a short distance from the Montgó Natural Park, where miles of walking and cycling trails can be enjoyed throughout the year. Despite its tranquil hillside setting, Villa Lastres is only a short drive from the historic centre of Jávea and approximately ten minutes from the area's beautiful beaches, marina, restaurants and excellent local amenities. **About Jávea** Nestled between the dramatic Montgó mountain and the Mediterranean Sea, Jávea is widely regarded as one of the Costa Blanca's most attractive coastal towns. Renowned for its crystal-clear waters, charming historic centre and vibrant harbour, it offers an enviable lifestyle throughout the year. Residents enjoy an excellent selection of restaurants, boutique shops, golf courses and water sports, together with a mild climate recognised as one of the healthiest in the world. Combining traditional Spanish charm with modern conveniences, Jávea continues to be one of the most sought-after destinations for both permanent residents and holiday homeowners seeking an exceptional quality of life.
…By Annonceur International


Located in the charming setting of Polop, these villas offer an exclusive lifestyle in a privileged natural environment. With a total of three properties available, each villa is designed to provide maximum comfort and functionality. The layout options include villas with 3 and 4 bedrooms, with 2 or 3 bathrooms, adapting to the needs of different families. The location in Polop ensures a tranquil and safe environment, ideal for those seeking a retreat away from urban hustle, yet with easy access to services and amenities. OUTDOOR AREAS The exterior design of the villas in Polop is intended to fully enjoy the Mediterranean climate. Each villa features a private garden, perfect for outdoor relaxation or family activities. Additionally, the presence of a private pool in each property adds a touch of luxury and exclusivity, allowing for refreshing dips on the hottest days. The private garage ensures convenience and security for vehicles, completing a set of features that make these villas an ideal living option. INDOOR AREAS The interior of the villas is designed with attention to detail and high-quality materials. Porcelain stoneware floors add a modern and elegant touch to each space, while the included appliances make daily life easier. The villas are equipped with built-in wardrobes, optimizing storage space and maintaining a tidy environment. Additionally, the video intercom provides extra security and convenience, allowing easy and effective control of access to the home. POLOP DE LA MARINA Polop, in the province of Alicante, is a charming village nestled between mountains and with panoramic views of the sea. Although it is not a mass tourist destination, its appeal lies in its natural surroundings and its Mediterranean charm. Tourism in Polop focuses on its old town, with cobbled streets and historical monuments such as the Church of San Pedro. Its natural surroundings are conducive to outdoor activities such as hiking and cycling. The lifestyle in Polop is tranquil and rooted in rural life. The inhabitants value tranquillity and community life, celebrating local festivities and promoting cultural activities. The gastronomy is based on typical dishes of the region, with fresh local produce. Polop offers a serene and rural atmosphere for those seeking a quiet life in a natural environment, enjoying the panoramic views and the essence of Mediterranean life in the province of Alicante.
…By Annonceur International


Located in the charming setting of Polop, these villas offer an exclusive lifestyle in a privileged natural environment. With a total of three properties available, each villa is designed to provide maximum comfort and functionality. The layout options include villas with 3 and 4 bedrooms, with 2 or 3 bathrooms, adapting to the needs of different families. The location in Polop ensures a tranquil and safe environment, ideal for those seeking a retreat away from urban hustle, yet with easy access to services and amenities. OUTDOOR AREAS The exterior design of the villas in Polop is intended to fully enjoy the Mediterranean climate. Each villa features a private garden, perfect for outdoor relaxation or family activities. Additionally, the presence of a private pool in each property adds a touch of luxury and exclusivity, allowing for refreshing dips on the hottest days. The private garage ensures convenience and security for vehicles, completing a set of features that make these villas an ideal living option. INDOOR AREAS The interior of the villas is designed with attention to detail and high-quality materials. Porcelain stoneware floors add a modern and elegant touch to each space, while the included appliances make daily life easier. The villas are equipped with built-in wardrobes, optimizing storage space and maintaining a tidy environment. Additionally, the video intercom provides extra security and convenience, allowing easy and effective control of access to the home. POLOP DE LA MARINA Polop, in the province of Alicante, is a charming village nestled between mountains and with panoramic views of the sea. Although it is not a mass tourist destination, its appeal lies in its natural surroundings and its Mediterranean charm. Tourism in Polop focuses on its old town, with cobbled streets and historical monuments such as the Church of San Pedro. Its natural surroundings are conducive to outdoor activities such as hiking and cycling. The lifestyle in Polop is tranquil and rooted in rural life. The inhabitants value tranquillity and community life, celebrating local festivities and promoting cultural activities. The gastronomy is based on typical dishes of the region, with fresh local produce. Polop offers a serene and rural atmosphere for those seeking a quiet life in a natural environment, enjoying the panoramic views and the essence of Mediterranean life in the province of Alicante.
…By Annonceur International


New villa with panoramic views in perfect harmony with natureDiscover a home where sophisticated design meets effortless comfort. This exceptional property offers three generously sized bedrooms, each with its own en-suite bathroom, plus an independent guest toilet for added convenience, thoughtfully conceived for both family living and entertaining guests.Arrive home to secure parking for two vehicles, with an electric vehicle charging station, reflecting the property's attention to a modern and sustainable lifestyle.Enjoy your private pool area, where spectacular views unfold over the golf course, mountains, and sea: a breathtaking backdrop for morning swims or relaxing at sunset, complemented by a practical outdoor shower.The open-concept kitchen is the true heart of the home, masterfully designed and equipped with high-end appliances: as beautiful as it is functional. Throughout the house, double-glazed panoramic sliding doors flood the interior with natural light while framing those unforgettable views, and high ceilings enhance the sense of spaciousness and airiness. Integrated green spaces inside bring discreet and elegant serenity to daily life. Two covered terraces blend seamlessly, offering year-round opportunities to dine and enjoy the outdoors.Comfort is present in every detail: Airzone climate control, underfloor heating, and comprehensive air conditioning ensure the perfect temperature in any season.A carefully landscaped garden—with full irrigation and designed for minimal maintenance—offers effortless beauty, allowing you to enjoy the outdoors your way.Practical details abound, with ample storage space flawlessly integrated into the home's elegant, simple, and efficient design.And, of course, there are the views. Golf course. Mountains. Sea. Simply spectacular from every angle.
…By Annonceur International

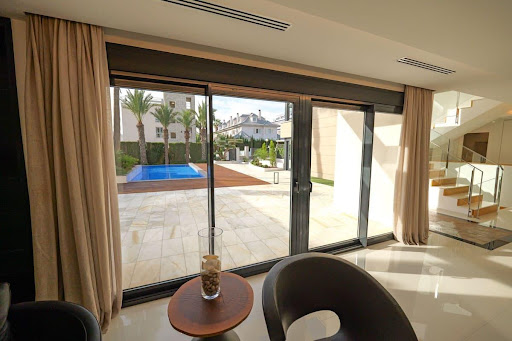


Discover a true architectural gem in La Veleta, one of Torrevieja's most exclusive and prestigious residential areas. This spectacular new-build villa represents the perfect combination of contemporary design, premium materials, and impeccable craftsmanship, resulting in a unique home conceived for those seeking the highest quality, privacy, and comfort. Every detail has been meticulously designed to create a home where architecture, light, and the Mediterranean environment coexist in perfect harmony. Located on a spacious 696 m2 plot, the property boasts 430.05 m2 of living space, distributed across generous, elegant rooms filled with natural light. The villa features three large bedrooms and three sophisticated bathrooms, designed with top-of-the-line finishes and premium materials that reflect the property's exclusive character. The main living area offers spacious open-plan living, dining, and kitchen areas that flow seamlessly together, creating welcoming and functional spaces that connect perfectly with the outdoors thanks to large windows, allowing for exceptional natural light throughout the year. One of the highlights of this villa is its impressive outdoor area, designed as a true extension of the home. A spectacular 110 m2 private solarium stands out, perfect for creating different relaxation areas, enjoying the Mediterranean sun, or watching unforgettable sunsets. The unique 16.80 m2 tower adds a distinctive architectural element and offers privileged panoramic views of the surrounding area, making it a unique haven for relaxing or sharing special moments. The property also features an elegant 44.45 m2 designer infinity pool with a spectacular 7 m2 overflow feature, creating a visual effect that conveys serenity and sophistication. All of this is integrated into a meticulously landscaped garden with natural grass, Mediterranean vegetation, and decorative elements that provide freshness, privacy, and a beautiful environment year-round, transforming each outdoor space into a true oasis of tranquility. La Veleta is considered one of the most exclusive locations on the entire Costa Blanca thanks to its privileged seaside setting and the excellent quality of life it offers. It is a well-established residential area characterized by elegant villas, wide avenues, and a peaceful atmosphere where privacy and well-being are paramount. Just minutes from the property are some of Torrevieja's best beaches and coves, as well as the seafront promenade, the marina, exclusive restaurants, cafes, supermarkets, international schools, medical centers, sports facilities, and all the necessary amenities for enjoying comfortable living throughout the year. Its excellent location provides easy access to the center of Torrevieja, renowned golf courses, the La Zenia Boulevard Shopping Centre, and major road connections to Alicante, Murcia, and Alicante International Airport, located less than an hour away. All of this makes this property an exceptional option both as a primary residence and for those seeking an exclusive second home in one of the most sought-after areas of the Mediterranean. This villa represents much more than a home; it is an architectural masterpiece designed to offer a lifestyle where luxury, design, privacy, and proximity to the sea come together to create a truly unique residential experience in one of the most privileged locations on the Costa Blanca.
…By Annonceur International


Nestled within the serene embrace of the Cometes Nature Reserve, this splendid villa, set upon a sprawling one-hectare expanse of land, offers a captivating panorama of the reserve's untouched beauty and the vast expanse of the sea beyond. Layout: Ground Floor: The spacious living and dining area, adorned with sliding glass doors leading to both uncovered and covered terraces, seamlessly connects to the open kitchen and pantry. A grand entrance beckons with a separate toilet, while two generous bedrooms boast private en-suite bathrooms. First Floor: Ascend to discover two more expansive bedrooms, each adorned with its own luxurious private bathroom. The first floor also offers a passage that leads to the expansive rooftop terrace, perfect for capturing breathtaking views. Surrounding the villa, a meticulously landscaped garden extends across approximately 1,000 square meters, graced by the presence of a shimmering swimming pool. An elegant driveway, crowned by an entrance gate, welcomes you, and a convenient carport for two vehicles completes this exquisite estate.
…By Annonceur International


Total surface area 730 m², house plot area 4500 m², usable floor area 715 m², single bedrooms: 2, double bedrooms: 4, 3 bathrooms, 1 toilets, built-in wardrobes, heating (gasoil), paving, ext. woodwork (wood), fireplace, kitchen, dining room, state of repair: in good condition, garage, garden (own), utility room, swimming pool (own), reinforced door, sunny, terrace, lands: marble, built-up, inner courtyard.
…By Annonceur International

Receive by email any new listing that may match your search criteria
Your criteria :
By validating this form, you accept the general conditions of use of Le Figaro Properties.
These agencies offer a selection of luxury properties vente in Spain. Feel free to contact them for personalized assistance.


