Get early access to listings that match your criteria
Never miss an opportunity again. Our personalized alerts notify you instantly.

 English$ USD · m²


Discover this spectacular detached villa located in La Caleta, one of the most exclusive and sought-after locations in southern Tenerife, where luxury, privacy and tranquillity blend perfectly with the proximity to the sea and the prestigious Costa Adeje Golf Course.Built on a 560 m² plot, the property offers approximately 482.77 m² of built area distributed over three carefully designed levels, providing outstanding comfort and functionality.The main floor impresses with its generous open spaces and abundant natural light. It features an elegant living and dining area with direct access to the spacious terraces and private swimming pool, a modern fully equipped kitchen, two spacious bedrooms with en-suite bathrooms and a guest toilet.The upper floor is entirely dedicated to the magnificent master suite, designed as an exclusive private retreat. It offers a luxurious en-suite bathroom, a spacious walk-in wardrobe and a private terrace with pleasant views, creating the perfect place...
…By Annonceur International


Grandiora presents this exclusive home in Mataró, a 206 m² property that stands out for its breathtaking panoramic ocean views, exceptional natural light, and a setting of absolute tranquility. With four bedrooms, three bathrooms, spacious terraces, a private pool, and a cozy fireplace, it offers spaces designed to provide comfort and privacy year-round. It comes fully furnished, ready to move in.Located on a spacious lot, the property not only offers privileged views of the Mediterranean but also great potential thanks to the possibility of subdividing the lot and building a second home. A unique opportunity for those seeking a spacious, exclusive residence or an investment with extraordinary potential in one of Mataró’s most sought-after areas.
…By Annonceur International


Recently built luxury villa with tourist license for 6 people for sale in Arenal d'en Castell, a few steps from the sea.Discover this spectacular high-end villa of recent construction, located in one of the most sought-after areas of the north of Menorca, a few meters from the beach of Arenal d'en Castell. An exclusive property that stands out for its contemporary architecture, its minimalist design with elegant rustic touches and top quality finishes, designed to enjoy maximum comfort.The house has 160 m² built, as well as an impressive covered porch of approximately 30 m² that integrates perfectly with the pool area. Thanks to a large window with fully concealable sliding doors, the living room and terrace become a single open space, creating an extraordinary feeling of spaciousness and continuity between the interior and exterior.The interior of the house offers a bright and spacious day area consisting of an elegant living-dining room and a modern open kitchen with island and office area. The whole complex opens directly onto the terrace and the private pool.The sleeping area, separate from the living area, houses three large double bedrooms, all of which have en-suite bathrooms. In addition, the house has a magnificent solarium terrace on the upper floor from which you can enjoy partial views of the sea and views over the urbanisation.Built with high-end materials, the villa incorporates all the features of a luxury home: electric blinds, air conditioning with heat pump, underfloor heating, high-quality carpentry and an excellent level of energy efficiency.The exterior has been designed following a careful Mediterranean style with low maintenance. The garden completely surrounds the house, combining native vegetation, drip irrigation and traditional dry stone walls that provide a marked Menorcan character. On the main façade is the attractive pool area, accompanied by a chill out sofa and a large porch with wooden beams specially selected for this project. As an added value, the property has a valid tourist license for 6 people, which makes it not only a magnificent residence to enjoy Menorca, but also an excellent investment opportunity with a high profitability through holiday rentals.If you are looking for a modern, elegant villa, equipped with all the comforts and located just a few minutes' walk from the sea, this exclusive property meets all the requirements to become your new home or a first-class real estate investment in Menorca. ref:7425
…By Annonceur International


Exclusive renovated rustic finca with a lot of charm in Serra Morena, on a plot of more than 10,000 m².In the heart of the Menorcan countryside, in the exclusive and quiet area of Serra Morena, you will find this charming country house with a swimming pool.Located on a large plot of more than 10,000 m² totally private and surrounded by nature, the house was restored a few years ago respecting the essence of the old buildings of Menorca. To do this, noble wood floors, doors made with wood recovered from old boats and walls covered with carefully selected stone were used to recreate the characteristic finish of Menorcan paret seca.The house was refurbished on an old barn, preserving its original sloping ceilings with exposed beams, which gives it a warm, authentic atmosphere full of personality.The house has four bedrooms, three bathrooms (one of them en suite), a spacious kitchen with an office area open to a cosy living room with fireplace and another room, as well as a dipsoner with a study area and a practical laundry room.The exterior is one of the great protagonists of this property. In addition to the main house, the property has several annexes distributed throughout the plot, ideal for different uses, as well as ideal parking areas and a small garage.In addition, the property offers a pleasant pool area with barbecue. The estate is also home to an extensive private forest with native vegetation, fertile land for cultivation and an old 1920s era, carefully preserved and in excellent condition, which brings historical value and an even more special character to the property.An exceptional finca for those looking for privacy, nature and authenticity. ref:7424
…By Annonceur International


This villa in Puerto de Sóller has 3 floors and is located above the harbour promenade. On the ground floor is a spacious garage and it is also possible to park 2 more cars in front of the garage. The first level has 3 bedrooms and 2 bathrooms, one of them en suite. The main bedroom also has a large covered terrace. On the upper floor, there is a living-dining room, a kitchen, a guest toilet and a terrace enjoying magnificent views over the harbour of Puerto de Sóller.Behind the villa is another terrace, which offers shade especially in the hot summer months and invites to relax. Additional features include air conditioning hot/ cold, double glazing, teak woodworks and alarm system. Please contact us for more information about this delightful villa with excellent views in the west of Mallorca and arrange a viewing today.
…By Annonceur International


Custom-made luxury villa with top quality in the best area of the Costa del Sol. The villa inspired by nature and the landscape has natural areas, which give life to the architectural project from the first moment. The development is located in the famous Higuerón Resort, the most exclusive on the Costa del Sol, with the 5-star Higuerón hotel with its 10 restaurants, the Higuerón spa and the award-winning Higuerón Sport Club. It is an exclusive environment created in the perfect combination of an outdoor facility with courts for various sports such as paddle tennis, tennis, basketball, and volleyball. And a 700 m2 gym with the most advanced technology, as well as a variety of group activities such as Zumba, spinning and Pilates. In addition, you can feel the Mediterranean at your feet on the beach in front of the Higuerón Beach Club, the only private beach club in Malaga. You will have access to an exclusive area where you can reconnect and enjoy the sound of the waves, the sand the sun. A path lined with trees leads to this villa, which consists of large bedrooms distributed over three floors, with a private elevator connecting them. Upon entering the living room, you will enjoy a harmonious and warm atmosphere thanks to the presence of wood, from the floors to the high ceilings. Here, you can enjoy works of art, a sculptural marble fireplace that divides the room, and large windows that let in natural light and offer incredible views of nature. The villa has a private cinema room to enjoy free time with friends and family. The plants that surround the exclusive villas bring Mediterranean fragrances, such as thyme or rosemary, inside the homes. The villa is surrounded by vegetation that serves as a natural division with other villas and offers a more intimate atmosphere. You can relax and dive in the infinity pool, while contemplating exceptional views of the centuries-old carob trees and the Mediterranean Sea. You can also admire nature in the open air from the comfort of the sun loungers, with the beautiful blue tones of the pool. In addition, in the private spa of your villa you can enjoy the pleasure of well-being, relaxation and deep tranquility. You will be able to enjoy the wooden environment, relax in the warm jacuzzi and sauna that will sharpen your senses. The commitment to nature is present throughout the space, with the use of sustainable and natural materials such as wood, white river stones or minerals. A design that allows you to make the most of the panoramic views of the sea and its orange sunsets. An oasis at your fingertips. Enjoy your new home in the most exclusive resort on the Costa del Sol.
…By Annonceur International


This exclusive finca is being built only 4,5 km from the village centre of Santanyí, on a quiet and very large plot of 44.000m2. It will be finishes late spring 2023.The property will offer large living and dining areas and a modern open kitchen leading onto the terraces, as well as one bedroom with bath-en-suite on the ground floor. Three more suites, two of them sharing a terrace overlooking the gardens, and a lounge area are distributed on the upper floor. From here you will enjoy beautiful views over Santanyí village and surroundings. A fifth bedroom with bath-en-suite will be located at the tower aisle with own separate entrance.Underfloor heating throughout the whole villa, integrated air conditioning, and a modern design combined with natural materials will make this property a perfect home or second residence.You will be able to enjoy the stillness of the countryside while swimming in the 50m2 large pool, or contemplating the beautiful garden landscape shielded by almond and pine trees.The beautiful beaches of Cala Santanyi, Cala Llombards and Es Trenc can be reached in only 15 minutes. Contact our sales team now for further details.
…By Annonceur International


Plot of 1.250 mtrs2. where this MAGNIFICENT VILLA of 1.150 mtrs2 of IMPECCABLE state has been built.The two upper floors are dedicated to bedrooms, living room, kitchen, terraces and living areas. The two lower floors, one used as a garage for several cars with living room and kitchen, and the other as a laundry room.The lower floor is currently open plan and has more than 200 m² usable space. It could be used as a gymnasium, heated swimming pool, library, etc. ....There is also a large barbecue and a wood oven to prepare delicious meat dishes, pasta, etc. ....The house is situated in the L'OLLA district of ALTEA, on a discreet hill with a breathtaking view of the entire bay of ALTEA.Translated with DeepL.com (free version)[IW]
…By Annonceur International


Exclusive renovated villa in the sought-after area of Canyelles, Costa Brava, combining comfort, modernity, and Mediterranean style. Ideal as a family home or investment, thanks to its versatile layout and active tourist license.Layout and main features:Upper floor: main residence with 4 bedrooms and 3 bathrooms, spacious, bright, and with modern finishesGround floor: 2 independent studios, perfect for guests or holiday rentalPlot area: 1,056 m² | Built area: 276 m²Private pool and garden shared between the apartmentsTerraces with sea views, perfect for relaxing and enjoying the Costa BravaOnly 400 meters from the beach and close to restaurants and servicesActive tourist license, excellent investment potentialLocated in a quiet and exclusive environment, this villa offers the opportunity to live or invest on the Costa Brava with all modern comforts and a privileged natural setting.------Immo Barneda is a family-owned real estate agency in Roses, founded in 1980 and specializing in property sales and holiday rental management on the Costa Brava. With over 40 years of experience, we provide professional, transparent and personalized services for property owners, buyers and investors. We specialize in apartments, houses, villas, sea-view and beachfront properties, luxury homes and real estate investment. Thanks to our extensive local market knowledge, we help clients buy, sell and manage properties in Roses, Empuriabrava, Palau-saverdera, Pau and across the Costa Brava. Our commitment is to deliver reliable, efficient and client-focused real estate solutions with transparency, expertise and exceptional local knowledge.
…By Annonceur International


This stunning modern villa is located in a privileged setting, almost frontline to the sea, between the exclusive coves of Canyelles and Almadrava in Roses. Designed to offer maximum comfort and breathtaking panoramic views of the Mediterranean, this property combines elegance, functionality, and a relaxed coastal lifestyle.From the main street, there is direct access to the entrance of the property, where a large exterior parking area accommodates 2 or 3 vehicles. From here, an elegant outdoor staircase leads down to the main entrance of the house.Main floorUpon entering the home, you are welcomed by a bright and modern atmosphere. This level features a double bedroom with direct access to the terrace, offering spectacular sea views. There is also a stylish, fully equipped bathroom on this floor.The elegant, open-plan kitchen is fully fitted and opens onto a spacious living-dining area with large windows that flood the space with natural light and provide magnificent sea views. From the living room, you step out onto the main terrace, where the stunning infinity pool with saltwater visually merges with the sea.Lower floorThe lower level is dedicated to the main sleeping area. It includes three spacious bedrooms, one of them with an en-suite bathroom. There is also a second full bathroom that serves the remaining bedrooms.Additionally, this floor features a laundry room, a billiard room, and a second lounge area, ideal for games, relaxation, or a home cinema. An exterior staircase connects this level with the closed garage located at the bottom of the plot.Outdoor areas and featuresSet on a plot of approximately 620 m², the villa offers various outdoor spaces designed to make the most of the Mediterranean climate and the peace of the surroundings. The saltwater infinity pool is undoubtedly one of the standout features, ideal for relaxing while enjoying the sea views.The property is equipped with centralized air conditioning (hot/cold), high-quality finishes, and large windows that enhance the natural light throughout. The sea can be reached in just two minutes via nearby stairways.Tourist licenceThe villa holds a valid tourist licence, allowing legal holiday rentals. Thanks to its location, features, and views, this is an excellent investment opportunity with strong rental potential.A unique property, designed to fully enjoy the sea, comfort, and the exceptional surroundings of the Costa Brava. Perfect as a main residence, second home, or high-end rental investment.------Immo Barneda is a family-owned real estate agency in Roses, founded in 1980 and specializing in property sales and holiday rental management on the Costa Brava. With over 40 years of experience, we provide professional, transparent and personalized services for property owners, buyers and investors. We specialize in apartments, houses, villas, sea-view and beachfront properties, luxury homes and real estate investment. Thanks to our extensive local market knowledge, we help clients buy, sell and manage properties in Roses, Empuriabrava, Palau-saverdera, Pau and across the Costa Brava. Our commitment is to deliver reliable, efficient and client-focused real estate solutions with transparency, expertise and exceptional local knowledge.
…By Annonceur International


There are houses you buy and houses you feel at home in. This majestic 19th-century Mallorcan manor house is one of those unique properties that you fall in love with from the very first moment. A place where history, elegance and contemporary comfort coexist in perfect harmony. Just a few minutes from the centre of Palma, this extraordinary residence of over 900 m2 has been carefully restored to preserve the full essence of its original architecture: spacious rooms, high ceilings, and a distinguished character that conveys prestige and authenticity. At the same time, it offers all the amenities needed to enjoy a modern, comfortable and sophisticated lifestyle. Its light-filled living rooms with fireplaces are perfect for long family gatherings and . The spacious terraces provide the perfect setting for breakfast in the sunshine, sharing dinners under the stars or simply taking in the tranquillity of the surroundings. From the viewing point, the sweeping views over the Mallorcan plain and the mountains create a landscape that changes colour with every sunrise and sunset. The property has seven bedrooms, several of which have en-suite bathrooms, offering privacy and comfort for the whole family and their guests. Furthermore, it features a separate flat, ideal for hosting visitors, accommodating family members or providing additional private space. Outside, the swimming pool blends seamlessly into a setting surrounded by nature, gardens and former farmland that evoke the authentic Mediterranean way of life. All this on a completely enclosed estate, where privacy, tranquillity and space are the true stars. The plot covers an area of 8,300 m2, which is sufficient for a large garden and vegetable patch, although the estate formerly covered 50,000 m2. That is why it also has its own well and a large covered cistern. An exceptional property for those seeking more than just a house: a home with soul, history and the ability to offer a truly extraordinary quality of life. Please contact me to find out all the details of this unique gem in Palma de Mallorca. Price: 3.9m + taxes
…By Annonceur International


NEW BUILD RESIDENTIAL COMPLEX IN EL PARAISO, MALAGAIf you are looking for a place to relax, enjoy the sun, gastronomy, and outdoor sports... you are in the right place. New Build Residence is a boutique residential complex of 15 modern homes in the peaceful area of El Campanario, surrounded by golf courses, select private villas and luxury apartments. El Campanario’s charming golf course and clubhouse complete this elegant community on the New Golden Mile, serving as a wonderful meeting point for its residents. The surrounding area is also home to various golf clubs - El Paraíso, Atalaya and Guadalmina- as well as shopping centres with all kinds of services. Marbella and Puerto Banus, with their wide range of restaurants, shops and services, are only a short drive away, whilst Málaga and Gibraltar airports are less than 50 minutes away. Casasola - Atalaya Beach, a magnificent seaside spot known for its wide beaches, and the clarity and temperature of its waters, is only 5 mins away by car. Nearby, there are a wide range of beach clubs and cool “chiringuitos” where you can enjoy the beach in the best atmosphere, with stunning views of the bay of Estepona with Gibraltar as a backdrop.With a contemporary vision, New Build projects itself as an exclusive residential complex of 15 spacious townhouses and semi-detached homes, with boutiquestyle amenities - a fully equipped gym, spa and outdoor swimming pool - enjoying spectacular panoramic views.A new home should arouse excitement, both for its design and layout, as well as for the possibilities it provides...this is precisely what this residential complex offers. All homes boast underground parking for 2 cars, private gardens, large terraces, spacious solariums and generous basements, ideal for year-round entertaining with family and friends. Completely open spaces on the ground floor, seamlessly integrating indoors and outdoors, provide rooms that shine with their own light.Each home features 4 bedrooms, all of them with large picture windows that open to the outside, allowing the rooms to be flooded with natural light. Spectacular solariums provide the perfect setting to make the most of the balmy Mediterranean weather.(511)
…By Annonceur International


This typical Mallorcan country house is situated on a 25,959 m² plot in the popular Hamburger Hill area, near Santanyí, one of the most sought-after regions in southeast Mallorca. Built in 2005, the house is divided into two independent residences. The ground floor offers 216 m² of usable space, including a living room, dining room, kitchen, two bedrooms, two bathrooms, laundry room, garage, technical room, and storage room. A covered terrace of 32 m² completes the ground floor. The upper floor provides 161 m² of usable space, including a kitchen with dining area, living room, two bedrooms, and two bathrooms. A highlight of this residence is the 90 m² balcony, of which 60 m² are covered. The spacious outdoor area, surrounded by palm trees, features a 65 m² pool, a covered barbecue area of 40 m², an outdoor bar, toilets, showers, and 300 m² of terraces—ideal for relaxing with friends and family. There is also a separate 53 m² apartment. The property has its own well and is connected to the public electrical grid. An olive grove of 10,000 m², a small deer enclosure, and two fish ponds complete the landscape of this beautiful property.The village of Santanyí is not called the Pearl of the Southeast for no reason. The well-maintained village, with its restored houses, year-round functional infrastructure, rich cultural offerings, the famous weekly market, restaurants, and proximity to some of the island’s most beautiful coves are part of the many advantages of this location.Price: €2,900,000
…By Annonceur International


Total surface area 528 m², villa plot area 520 m², usable floor area 527 m², single bedrooms: 1, double bedrooms: 4, double bedrooms are ensuite: 4, 5 bathrooms, air conditioning (hot and cold), age between 20 and 30 years, built-in wardrobes, heating (individual), paving, ext. woodwork (aluminum), kitchen (con isla y zona office), dining room, state of repair: in good condition, garage, garden (own), floor no.: 3, swimming pool (own), reinforced door, security system (seguridad 24 h.), sunny, terrace, lands: marble, built-up, lighting, energy emission rate: C, 21,75, energy consumption rate: D, 124,28.
…By Annonceur International


Located in the peaceful, family-oriented neighbourhood of Genova, this generously sized detached Meditiranean house offers beautiful sea views, a flexible layout, and plenty of outdoor space- perfect for enjoying the Mediterranean lifestyle, all just minutes from Palma.The property is distributed over three levels, offering a versatile layout ideal for families or those who enjoy entertaining. On the ground floor, you'll find a bright living area, a game room, two bedrooms, a full bathroom, and access to a large covered porch that opens onto the garden and private pool.The first floor, which also serves as the main entrance, features a spacious dining-living area, a separate kitchen, two additional bedrooms, a bathroom, and a laundry room. From this level, you can step out onto a generous terrace that offers stunning sea views.The top floor is dedicated to the private master suite, complete with a spacious bathroom and a walk-in closet, providing a quiet retreat with elevated views.In total, the main house includes five bedrooms and three bathrooms, offering plenty of space and comfort.A highlight of the property is the separate guest house, which comes with its own private terrace - a great option for visiting family, friends, or even as a studio or workspace.Additional features include ample parking, a private garage, and a prime location close to schools, local restaurants, and with quick access to Palma city centre.Contact First Mallorca to arrange your visit today!
…By Annonceur International


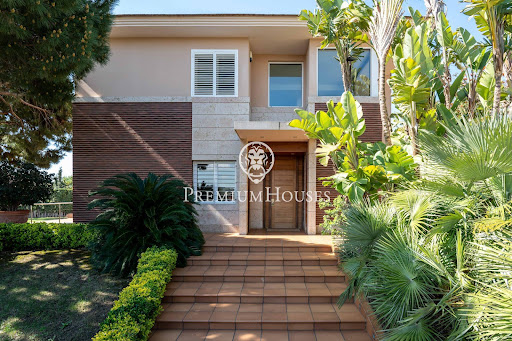


In one of the most exclusive residential areas on the central coast, we find this extraordinary property situated on a double plot of 1,723 m2, offering exceptional privacy, ample outdoor spaces, and privileged sea and mountain views. A unique home, built in 2005 with top-quality materials and equipped with all the amenities for enjoying an exclusive lifestyle. The main plot encompasses the house and a magnificent garden area with a saltwater pool, surrounded by spacious grounds designed for tranquility and privacy. The second plot, currently used as a garden, offers significant added value, as it can be subdivided to build a second home or maintained as a spectacular extension of the estate. The house is distributed over three floors, all connected by an elevator. On the main floor, there is an elegant living area comprising a spacious living-dining room with direct access to the porch and pool, a large eat-in kitchen, a separate laundry room, a double bedroom, and a full bathroom. The first floor is dedicated to the sleeping area. The impressive master suite features two dressing rooms and access to a private terrace with sea views. This floor is completed by three further double bedrooms, one with a dressing room and the other two with built-in wardrobes, as well as a full bathroom. The basement is surprising for its spacious leisure and wellness areas, with a large function room with a kitchen, wine cellar, gym, and full bathroom. The generously sized garage has space for five vehicles. The quality of construction and attention to detail are reflected in finishes such as Carrara marble and bamboo parquet floors, as well as in a comprehensive suite of amenities including air conditioning throughout the house, central heating, central vacuum system, solar panels for hot water, a water softener, a home automation security system, and a wooden outbuilding in the garden. Located in the exclusive L'Aragai neighborhood, one of the most sought-after residential areas on the Costa Daurada, this property combines the tranquility and privacy of a privileged setting with the convenience of having the Tennis Club, renowned schools, and all amenities just minutes away. Its excellent location allows you to reach the center of Vilanova in just five minutes, Barcelona Airport in 25 minutes, and the city centers of Barcelona and Tarragona in approximately 40 minutes, making it an exceptional option both as a primary residence and a second home.
…By Annonceur International


Magnificent fully furnished corner villa with infinity pool, large terraces, mountain and golf course views located in a privileged areaWe are proudly to present you this project consisting of 15 exclusive detached villas with avant-garde design, pure lines, neutral colors and large spaces, creating a perfect harmony with the natural environment in which it is located. Light and the feeling of freedom are the main features of the villas, with double heights in some rooms, floor to ceiling windows and a terrace with solarium (optional) that covers the entire upper part of each of the villas. Each villa has a built-up area of over 300 m2, a private infinity swimming pool, a parking space for two vehicles, several terraces and gardens. All villas are configurable and can be adapted to the tastes of their owners. There are numerous possibilities such as; underfloor heating throughout the house, a recreation room, gym or spa, and even the possibility to include up to two extra bedrooms. The villas are located in a beautiful spot in the south of Andalusia, La Cala Golf Resort, a spectacular spot in the heart of the Sierra de Mijas Natural Park with three of the best golf courses in Europe perfectly integrated into the landscape.
…By Annonceur International


Situated in the sought-after area of lower Nueva Andalucía, this beautifully renovated villa combines contemporary design with a peaceful residential setting just moments from Marbella's finest lifestyle amenities. Occupying a generous 1,150 m² south-west facing plot, the property offers an exceptional balance of privacy, comfort and convenience, all within walking distance of restaurants, shops and everyday services.Originally built in the 1970s and extensively transformed, the residence has been thoughtfully redesigned to suit modern living while preserving its welcoming character. The bright open-plan main living area seamlessly connects the lounge, dining space and fully equipped contemporary kitchen, creating an inviting environment for both family life and entertaining. Large openings allow natural light to fill the interiors and strengthen the connection with the surrounding outdoor spaces.The villa offers six spacious bedrooms distributed between the main residence and a separate guest house, providing flexible accommodation for family, visitors or staff. The principal suite enjoys a walk-in wardrobe and a beautifully appointed en suite bathroom, while an additional guest suite on the upper level also benefits from its own dressing area. The first floor opens onto a generous rooftop solarium where partial sea views create a relaxing setting for enjoying the Mediterranean climate throughout the year.Designed for outdoor living, the landscaped gardens surround a heated saltwater swimming pool and Jacuzzi, creating a private oasis for relaxation and entertaining. A barbecue area, outdoor gym and multiple terraces provide a variety of spaces to dine, unwind or spend time with family and friends. The independent guest house, complete with its own living room, bedroom and bathroom, adds valuable versatility and can also serve as guest accommodation or a private workspace.Located in one of Marbella's most desirable residential areas, the villa is just minutes from renowned golf courses including Las Brisas, Aloha and Los Naranjos, as well as the beaches and marina of Puerto Banús. International schools, sports facilities, fine dining and boutique shopping are all within easy reach, while excellent connections to the AP-7 provide convenient access to Marbella, Málaga Airport and the rest of the Costa del Sol.Blending contemporary comfort, generous accommodation and an outstanding location, this exceptional villa offers an ideal opportunity for permanent living, a stylish holiday home or a long-term investment in the heart of Nueva Andalucía.
…By Annonceur International


HOUSE WITH TOURIST LICENSE Stunning Sea View House in LlafrancMagnificent house located in Llafranc, within an exclusive high-end private and secure residence, just a few minutes walk from the beaches and the town center.Bright and distributed over three levels, this property offers generous living spaces and magnificent sea views over the bay of Llafranc. The residence features a communal swimming pool with children s pool, tennis court, paddle courts, and beautifully maintained communal gardens.The house offers 4 bedrooms, three terraces in total, and a private garden, ideal for enjoying the Mediterranean lifestyle.The property also benefits from an integrated parking area with space for two cars and direct access from the garage into the house.Property in perfect condition, ideal both as a family residence or as an investment opportunity on the Costa Brava thanks to its active tourist license. MANDATORY LEGAL INFORMATION* Stressed area: NO* Large property owner: NO* Sale price: €1,200,000This price:* Includes agency fees paid by the seller* Does not include taxes or purchase costs. Property Transfer Tax (ITP) will be applied in accordance with Royal Legislative Decree 1/1993 and current tax regulations in Catalonia. Notary and Land Registry fees will be paid by the buyer according to official tariffs, in accordance with Royal Decrees 1426/1989 and 1427/1989.* Certificate of Occupancy: CHG00695314001 valid until 06/11/2029 * Energy Performance Certificate (EPC): Reference 1CT7YCZB* Built area: 147 sqm* Usable area: 97 sqm* Property status: Vacant* Property condition: Excellent condition* Tourist license: YES*AICAT 8910 API A12119Legal notice: Information subject to verification. Non-contractual information.Número API: 0508-GI, número registro: 1605
…By Annonceur International


Situated in the desirable residential enclave of Altos del Rodeo, this beautifully renovated villa combines Mediterranean character with contemporary comfort in one of Nueva Andalucía's most convenient locations. Just minutes from Puerto Banús, renowned golf courses and Marbella's vibrant lifestyle, the property offers an ideal setting for both permanent living and holiday enjoyment.Set across three levels, the villa provides 315 m² of well-designed living space on a private 500 m² south-facing plot. Recently renovated in 2025, the interiors have been thoughtfully updated with quality finishes, bespoke furnishings and a warm, contemporary aesthetic. The main living areas feature an open and inviting layout that creates a natural flow between the lounge, dining space and outdoor terraces, allowing natural light to fill the home throughout the day.The property offers six versatile rooms, including five spacious bedrooms and a dedicated home office that can easily serve as an additional guest bedroom if required. Three bedrooms benefit from en suite bathrooms, while additional bathrooms and guest toilets ensure practicality for family life and entertaining. A private sauna further enhances the home's lifestyle appeal, creating a peaceful space dedicated to relaxation and wellbeing.Outside, the villa has been designed to embrace the Mediterranean climate. Spacious terraces overlook the private swimming pool and landscaped garden, providing welcoming areas for outdoor dining, entertaining or simply unwinding in complete privacy. A rooftop terrace offers an additional outdoor retreat, while the south-facing orientation ensures abundant sunshine throughout the year. The private garage accommodates up to four vehicles and includes an electric vehicle charging station, adding modern convenience to the property.Altos del Rodeo enjoys a peaceful residential atmosphere while remaining exceptionally well connected. Puerto Banús, Centro Plaza, El Corte Inglés, beaches and an excellent selection of restaurants are all just a short drive away. Championship golf courses including Los Naranjos, Las Brisas and Guadalmina, together with international schools such as Aloha College, further enhance the appeal of this sought-after location. Excellent access to the AP-7 also provides convenient travel throughout the Costa del Sol.Offering generous accommodation, contemporary upgrades and an outstanding location close to Marbella's finest amenities, this villa presents an excellent opportunity to enjoy relaxed Mediterranean living in the heart of Nueva Andalucía.
…By Annonceur International


Total surface area 600 m², detached villa plot area 1200 m², usable floor area 500 m², single bedrooms: 1, double bedrooms: 5, 5 bathrooms, 1 toilets, air conditioning (hot and cold), age ebetween 10 and 20 years, fireplace, state of repair: in good condition, garage (over 2), garden (own), floor no.: 4, swimming pool (own), security system, sunny, terrace, pets accepted se aceptan, inner courtyard.
…By Annonceur International


Situated in a peaceful location in the prestigious Las Brisas neighbourhood of Nueva Andalucía, this beautifully renovated villa combines Scandinavian-inspired interiors with generous outdoor living spaces in the heart of Marbella's renowned Golf Valley. Set on a private 1,393 m² south-facing plot, the residence offers an exceptional balance of tranquillity, contemporary comfort and convenient access to the area's finest lifestyle amenities.The villa offers 341 m² of thoughtfully designed living space where clean architectural lines, natural materials and abundant natural light create a warm and welcoming atmosphere. The main living areas are centred around an elegant open-plan layout that connects the lounge, dining area and fully equipped contemporary kitchen, creating an ideal environment for both everyday living and entertaining. Large sliding doors extend the interior directly onto the surrounding terraces, reinforcing the seamless connection between indoor and outdoor spaces.Three spacious bedrooms are positioned on the main level, providing comfortable accommodation for family and guests, while the entire upper floor is dedicated to an impressive principal suite. Designed as a private retreat, it features a walk-in wardrobe, dressing area, elegant en suite bathroom and a private terrace overlooking the surrounding landscape with beautiful mountain views and excellent afternoon sunshine.Outdoor living is at the heart of the property. The landscaped gardens surround an impressive 16-metre heated swimming pool complete with an electric cover and elegant waterfall feature. Expansive terraces provide multiple spaces for relaxing and entertaining, complemented by a fully equipped outdoor kitchen and barbecue area designed for year-round al fresco dining. Every element has been carefully planned to maximise privacy while embracing Marbella's exceptional climate.The villa is equipped with underfloor heating throughout, air conditioning, electric blinds, an integrated alarm system, automatic irrigation and high-quality double glazing, ensuring comfort, security and energy efficiency. Covered parking for two vehicles and additional storage further enhance the practicality of the home.Las Brisas is one of Nueva Andalucía's most desirable residential areas, surrounded by championship golf courses including Las Brisas Golf Club, Los Naranjos Golf Club and Aloha Golf Club. Puerto Banús, Centro Plaza, beaches, fine dining, luxury shopping and international schools are all just minutes away, while excellent AP-7 connectivity provides convenient access to Marbella, Málaga Airport and the rest of the Costa del Sol.Blending timeless contemporary design, outstanding outdoor living and an exceptional Golf Valley location, this villa offers an ideal opportunity for permanent living, a stylish holiday home or a valuable investment in one of Marbella's most sought-after residential communities.
…By Annonceur International


One of the few properties in Menorca that allows, with absolute harmony, to combine the serenity of the countryside and the convenience of immediate access to the town center, just a five-minute walk from its square.At the foot of Monte Toro, the highest point and geographical axis of the island, this estate enjoys a truly privileged location, close to the center of Es Mercadal, one of the most authentic and best-connected enclaves in Menorca.Built on an approximate plot of 3,000 m², the property reflects the essence of traditional Menorcan architecture, offering spacious outdoor areas that invite a slow lifestyle, in full connection with nature.The main house retains the charm of the island's country houses, with distinctive elements such as whitewashed walls, exposed beams, and wooden shutters. Its warm and functional layout includes a living-dining room with fireplace, separate kitchen, five bedrooms, and two bathrooms. It is complemented by an upper terrace with open views of the rural landscape, a covered porch ideal for relaxation, and a separate garage.The land, dotted with fruit trees, offers multiple possibilities for creating a Mediterranean garden, a private orchard, or elegant outdoor relaxation areas, adapting to any lifestyle project linked to well-being and nature.In line with current comfort and sustainability demands, the property has a carefully installed photovoltaic system of 6.3 kWp with lithium batteries (17.28 kWh) and Victron Energy equipment, an international reference in energy management.It also has a private well and cistern for rainwater collection, resources that provide autonomy and added value for maintaining the estate.Its strategic location allows easy access to both the iconic virgin beaches of the north — such as Cala Pregonda, Cavalleria, or Binimellà — and the renowned beaches of the south, including Santo Tomás or Binigaus, facilitating a full island experience.The house has also been updated with high-performance exterior carpentry and double glazing, integrating traditional character with improvements focused on efficiency and comfort.A unique property on the current market: an authentic Menorcan estate that combines character, privacy, and an exceptional location, allowing you to enjoy the essence of the countryside without renouncing the immediate proximity to all services.
…By Annonceur International


This elegant property in Santa Ponsa is distributed over two floors, offering a spacious and comfortable living environment. The first floor features three bedrooms, each with its own en-suite bathroom, along with a bright and generous living room seamlessly connected to the kitchen, creating an ideal space for family living and entertaining.On the second floor, you will find two additional bedrooms, each with its own en-suite bathroom, along with another spacious living room and an integrated kitchen, providing flexibility and privacy for guests or extended family. The property is built with high-quality materials, offering comfort, style, and functionality throughout.Set in a peaceful green area, the property also benefits from a private swimming pool. It is located just 5 minutes from Santa Ponsa marina and the beach, with excellent public transport connections and close proximity to the town centre, where you will find a wide selection of leisure areas, beaches, bars, and restaurants. It is also very close to Puerto del Toro, making it an exceptional location.
…By Annonceur International


Plot: 5,148 m² | Built: 1,600 m² | Interior: 1,432 m² | Terrace: 133 m² | Bedrooms: 6 | Levels: 3 | Orientation: West Some homes are private. Villa Oasis is something more , a genuinely well-kept secret, tucked into the hills of Sotogrande Alto and fusing classic Spanish architecture with contemporary interior design. This sophisticated six-bedroom villa sits within beautifully landscaped front and rear gardens, spread across three levels around a striking double-height central atrium with orange trees and a water feature, and works equally well as a full-time home or a vacation retreat.What makes Villa Oasis's architecture so distinctive?High-end finishes and elegant, light-filled spaces define the home throughout. The open, modern floor plan wraps around the central atrium, awash with natural light, creating a seamless rhythm between indoor and outdoor living that's rare even by Sotogrande standards.What does the main floor offer?An entrance courtyard leads into extensive indoor and outdoor living areas overlooking the front garden and infinity-edge pool. A bespoke Gaggenau-fitted kitchen with a vaulted ceiling and breakfast table sits alongside a separate dining room, with two generous guest suites , both featuring rainfall showers, completing this level.What can I expect from the master suite?The first floor is home to a spacious master suite with its own private lounge area, a luxurious en-suite bathroom, and a walk-in dressing room, opening onto a vast panoramic terrace with jacuzzi. Two further premium guest suites on this level each come with their own dressing room and bathroom.What wellness and leisure spaces does the villa include?The expansive lower level is entirely dedicated to wellness and relaxation, a resort-style spa with a 13-metre heated pool, steam room, sauna, and chilled plunge pool, alongside a state-of-the-art 4K cinema, a temperature-controlled wine cellar, a fully equipped gym and fitness studio, a business centre, and an additional guest suite.Is there room to develop this Sotogrande property further?Yes. Built on a flat double plot, the rear garden holds genuine potential for further development, a rare opportunity to expand or reshape the grounds to your own vision.Why is Sotogrande Alto such a sought-after setting?Set within a gated community in the hills of Sotogrande Alto, Villa Oasis offers privacy, security, and panoramic views, all within easy reach of everything that makes Sotogrande one of the coast's most prestigious destinations.Three Reasons Why BM Sotogrande Loves This Property The wellness facilities are simply the best in Sotogrande. The whole downstairs area is phenomenal, the spa, the indoor pool, the gym, the sauna facilities. And then there's the cinema room. I've seen lots of them in Sotogrande, but I've never seen one this good. It's a big house, but it feels really homey and unpretentious. Some of these large homes can feel overwhelming, but this one is simple, honest, and genuinely lovely to be in. There's no pretension here , just real comfort and thoughtful design. The land holds fantastic untapped potential. It's a double plot, so you could build a guest house, a garage, a games room, or whatever you want on that other land. The possibilities are there for whoever wants to expand further. Why Choose BM Sotogrande? We're a family-run agency that's been part of Sotogrande for over 20 years. We don't just sell homes , we help you find the one that truly fits your life. Our team takes time to understand what matters to you, and we're here long after the paperwork is signed. That's the BM Sotogrande difference.
…By Annonceur International

Receive by email any new listing that may match your search criteria
Your criteria :
By validating this form, you accept the general conditions of use of Le Figaro Properties.
These agencies offer a selection of luxury properties vente in Spain. Feel free to contact them for personalized assistance.


