Get early access to listings that match your criteria
Never miss an opportunity again. Our personalized alerts notify you instantly.

 English$ USD · m²


In an exceptional setting within the Oyambre Natural Park, this unique property has been designed for those seeking to combine family life in the heart of nature with the management of a well-established tourism business fully integrated into its surroundings.Located opposite the mouth of the Gandarilla River, in the Pombo marshes, the estate extends across nearly 18,000 m² of land—an uncommon size on the western coast of Cantabria—offering privacy, spaciousness, and a close connection to one of the region’s most valuable natural environments.The main residence, a traditional country house of approximately 160 m², preserves the character of Cantabrian architecture through its prominent use of stone and wood. Arranged over two floors, the ground level features a bright open-plan living area with a lounge, fireplace, study, kitchen, and guest restroom. Upstairs, there are three bedrooms and two bathrooms, with high ceilings, exposed wooden beams, and a traditional south-facing gallery overlooking the landscape. From here, one can enjoy sweeping views of the Natural Park and, on clear days, the Picos de Europa mountains.Adjacent to the house are four licensed tourist apartments, totaling approximately 190 m² of additional built space. Ranging from 36 to 45 m², they can accommodate between four and six guests each.Designed to provide year-round comfort, the apartments feature private terraces, fully equipped interiors, high-speed Wi-Fi, and energy-efficient climate control systems.The outdoor areas are among the property's greatest attractions: a swimming pool, landscaped gardens, vegetable garden, children’s play area, and several spaces dedicated to relaxation and contemplation allow residents and guests to fully enjoy this exceptionally beautiful setting.From the viewpoint overlooking the marshes, there are privileged views of San Vicente de la Barquera, its castle, and the Church of Santa María de los Ángeles, all of which form part of the historic landscape of the Cantabrian coast.The surrounding environment is equally remarkable for its ecological richness. The marshlands are home to numerous species of waterbirds, while nearby trails lead through the forests of Monte Corona and some of the most iconic landscapes along Spain’s northern coastline.A rare opportunity on the market, this property seamlessly combines a private residence, natural surroundings, and a thriving tourism activity in a single location, offering a peaceful lifestyle and a business project with strong potential in one of Cantabria’s most sought-after areas.Now available for private viewings with our Kretz agent in Cantabria.
…By Annonceur International


Mediterranean villa with indoor pool and views of the Montgó for sale in Jávea At the foot of the Montgó, where the mountain rises as a silent and protective landscape, this Mediterranean villa opens to the south among mature gardens, palm trees, cypresses and restful corners. The property conveys an immediate sense of privacy, spaciousness and slow living, with the light of Jávea flowing through its terraces, naya and interior spaces throughout the year. Presented by COSTA HOUSES Luxury Villas S.L ®, specialist in exclusive properties on the Costa Blanca North, this residence is located in Montgó Valls, one of the most appreciated areas for those seeking natural surroundings, tranquillity and proximity to international schools, beaches, golf, restaurants and services. Distributed mainly on one level, it is especially comfortable as a family residence or a long-term Mediterranean retreat. The architecture combines the serenity of white volumes with classically inspired details, ornamental columns, traditional roofs, large windows and a deep naya that acts as a natural transition between the house and the garden. Inside, generous spaces, exposed beams, the fireplace and eclectic decorative accents create a personal, luminous atmosphere with its own identity. The daytime area is organised around a large open-plan living, dining and kitchen space, designed for entertaining, sharing and enjoying without rigidity. Large-format windows create a visual connection with the inner courtyard, the indoor pool and the outdoor areas, generating a fluid sequence between interior, water, vegetation and natural light. One of the villa’s most distinctive features is its indoor pool, integrated into a spacious and bright area with garden views and accompanied by a wellness zone, jacuzzi and shower. This space offers a particularly attractive opportunity to create a private wellness area, gym, creative studio, independent office, leisure room or even a guest area with its own access, reinforcing the property’s potential beyond its current residential use. The six bedrooms, generous and bright, maintain a direct relationship with the exterior, providing privacy and independence to each room. This layout favours both family life and the reception of guests, while allowing the property to adapt to different uses: permanent residence, private retreat, high-level holiday home or boutique project linked to wellness and selective hospitality. The exterior is a natural extension of the house: lawn, fruit trees, palm trees, shaded areas, open terraces and an upper terrace from which the Montgó can be admired with particular strength. Equipped with solar panels, air conditioning and renewed kitchen appliances, this villa offers a solid base, Mediterranean character and notable potential for updating. A property with soul, space and horizon, conceived to experience Jávea through calm, privacy and the constant presence of the mountain.
…By Annonceur International


Exceptional Investment Opportunity in ElviriaSet on one of the largest plots in the area, this villa offers an outstanding opportunity to create a modern luxury residence in one of Marbella East's most desirable locations. With 371 m² of built space on a generous 1,576 m² plot, the property provides excellent proportions, solid construction, and endless potential for renovation and value enhancement.The villa currently features four spacious bedrooms with built-in wardrobes and three full bathrooms, offering a practical layout that can easily be reimagined to suit contemporary living.Its south-facing orientation ensures abundant natural light throughout the day and maximizes enjoyment of the outdoor spaces. The expansive plot provides ample room for beautifully landscaped gardens, a designer swimming pool, outdoor entertainment areas, or additional lifestyle features.Ideally located just a short walk from Elviria's vibrant commercial centre, residents enjoy easy access to supermarkets, restaurants, banks, and everyday amenities, while maintaining privacy and tranquillity.With demand for renovated luxury villas in Elviria continuing to grow, this property represents a rare opportunity to acquire a home with significant upside potential. Whether for resale, rental income, or personal use, the combination of location, plot size, orientation, and renovation potential makes this a highly attractive investment.A property with exceptional possibilities in one of Marbella's most sought-after residential areas.
…By Annonceur International


This 16 villa collection has opted for the Breeam and Well sustainability certificates, due to its commitment to energy efficiency, sustainable construction and the materials used in this project. Have the privilege of living in one of our 19 2-story modular residences. We have designed this collection with the privacy that we all desire in mind. There are four types of homes: Garden Villas, Garden Villas +, Sky Villas, Sky Villa Solariums. Spaciousness and comfort are a priority. Find harmony in the spacious interiors with 130 m2 of surface in each residence. Up to 400m2 of garden. 130m2 solarium. Have you ever imagined creating your own home and not having to settle for what's made? Well, with us it is possible. Our team of architects and designers are at your disposal to fulfill your tastes and dreams. Everything to enjoy every day We furnish your house with all the little details so that you can enjoy it from the first moment. We offer a totally personalized service to make you feel at home. Find peace in your eco-friendly boutique community where we respect the natural environment by replanting native vegetation. Quality Specifications: LIVING ROOM | paving Since 1971. Tradition and innovation merge to create a global, integrated and customer-focused business model. BOSCH | Kitchen appliances The appliance brand is BOSCH, which includes: microwave, oven with electric hob, extractor hood, dishwasher, refrigerator, washer and dryer. All appliances are energy brand A or higher. AEG | Kitchen appliances Since 1887. A commitment to redefine the concept of appliances and innovation in the home. KALDEWEI | Bathroom With more than 150 design awards, KALDEWEI is one of the world's most acclaimed bathroom manufacturers. DURAVIT | Bathroom DURAVIT shows time and again the will to break new ground with innovative techniques with exceptional design and the creation of new types of products. HANSGROHE | taps HANSGROHE is the world's leading supplier of sanitary fittings. For decades, it has been committed to our brand values: technology, quality, design and sustainability. 397 m2 private garden
…By Annonceur International


A luxury, two-storey villa in Torremuelle, Benalmadena one of the most beautiful locations on the Costa del Sol. The villa has incredible views of the coast, the Mediterranean Sea, and the mountains. Belonging to an exclusive development of twenty luxury villas in Casablanca, an attractive hilltop neighbourhood of Benalmadena. This remarkable project has been thoughtfully designed by one of the world’s leading property developers, and complements the unique beauty of the landscape like a traditional pueblo blanco or white village. The elegant, contemporary design is perfect for today’s modern lifestyle. Contemporary Architecture The luxury villas present a sophisticated image, and the chic architectural lines create a bold and impressive exterior. Yet it’s a refreshing style designed to enhance the space within each villa. There are expansive walls of floor to ceiling glass doors you can fully open to keep the villa cool and airy during the heat of a summer’s day. They make the villa bright and welcoming by allowing maximum daylight to enter. The staircase is discreetly positioned to avoid it dominating the room and features a stylish, double height window panel or skylight to ensure it’s brightly illuminated by the sun. There is also elegant, porcelain flooring flowing seamlessly throughout the rooms. It helps provide a calm and relaxed atmosphere inside each spacious villa. Open Plan Elegance The large, open-plan living room is perfect for a busy family life, as there is plenty of space to properly arrange your furniture. This spacious room can easily accommodate a large dining table and more than one comfortable sofa, whilst maintaining a cosy atmosphere at the same time. A stylish fire pit at one end of the room adds warmth to a chilly evening. The open-plan design includes an elegant and practical kitchen perfect for everyday life, or when you want to entertain your friends. The kitchen includes a compact island unit or breakfast bar, and the cupboards behind it are unobtrusive and neatly designed to blend in with the rest of the living room. Communal Gym and Leisure Club will be at your disposal.
…By Annonceur International


Promotion of 5 villas, all of them with 4 bedrooms and 4 bathrooms, as well as 1 or 2 guest toilets. Located in the exclusive area of Reserva del Higuerón (Benalmádena), all the homes have been designed as catalysts of colored light, with impressive views of the Mediterranean Sea, oriented towards the sun and with an architectural style that prioritizes the entry of light with its large windows. Villa on three floors with two parking spaces: On floor 0 we find part of the garden, next to to the covered porch. Three bedrooms, two of them with ensuite bathrooms, a games room, a bathroom-laundry room and a small storage room under the stairs. On the first floor is the entrance to the house, passing through another garden with a porch. Inside the house, after passing the hall we have the living room, the kitchen and a toilet. The living room gives us access to another porch where the pool is located (also accessible from the garden on floor 0 by a staircase). Finally, on the second floor, we have the master bedroom that consists of a dressing room, ensuite bathroom, hydromassage bathtub and a small covered terrace.
…By Annonceur International


Set within the prestigious, fully gated Los Olivos community with 24/7 security, this exceptional contemporary villa sits on the largest plot in the development, offering privacy, space and a prime location. Positioned on a generous 1,351 m2 plot, the property provides 473 m2 of refined internal living space, designed for sophisticated modern Mediterranean living. The villa features a beautifully landscaped private garden, swimming pool, multiple terraces and a panoramic rooftop solarium, creating a seamless indoor–outdoor lifestyle with all-day sun exposure and stunning sunset views. An elegant bioclimatic pergola with a fully equipped outdoor kitchenette in the garden makes alfresco dining and entertaining effortless. The main living areas follow a bright open-plan concept, integrating a sleek designer kitchen, dining area and spacious lounge with direct access to the terraces and garden. Floor-to-ceiling glazing floods the interiors with natural light and reinforces the connection to the outdoor spaces. A private lift connecting all floors adds both luxury and practicality, enhancing accessibility throughout the home. The property offers six generously sized bedrooms, including one currently configured as a dedicated office space, providing flexibility for family living, guests, or remote work. Contemporary materials, clean architectural lines and neutral finishes create a turnkey residence with strong lifestyle and investment appeal. The lower level is dedicated to leisure and functionality, featuring a home cinema and entertainment area, a private gym and a fully equipped laundry room. Combining architectural excellence, expansive outdoor living areas and premium amenities, this villa represents a rare opportunity for a permanent residence or a high-end holiday home in one of the most sought-after gated communities.
…By Annonceur International


Located within the exclusive Valle Romano Green development, this contemporary detached villa offers a compelling combination of design, functionality, and value, just minutes from Estepona and the beach Set on a 495 m2 plot, the property features 316 m2 built, including 260 m2 of well designed interior space distributed across three levels. The villa enjoys a westfacing orientation, providing excellent natural light throughout the day and beautiful afternoon sun over the pool and terrace areas. The main floor is designed for modern living, with an open-plan kitchen and living area that connects seamlessly to the outdoor space, creating a natural flow between interior and exterior living. Large glass openings lead directly to the private garden and swimming pool, ideal for entertaining or relaxed family living Upstairs, three bright bedrooms benefit from elevated positions with open golf views and excellent natural light. The layout is both practical and efficient, maximizing usable space and privacy.The lower level offers a spacious basement currently used as a fourth bedroom, with flexibility to adapt into a cinema room, gym, or additional living area depending on the buyer’s needs Finished in a clean, modern style, the villa includes high-quality materials, contemporary fittings, and a layout that suits both full-time living and investment purposes. Positioned within the Valle Romano Golf Resort, the property is just a short drive to Estepona town, beaches, and all amenities, while Marbella and Puerto Banús are within easy reach. A well-priced opportunity in a growing area, offering strong lifestyle appeal and solid long-term value.
…By Annonceur International


We present an exclusive residential project located in the quiet and established area of Seghers, just 500 meters from the coast and a short drive from Estepona Marina. This privileged setting combines residential tranquility with convenient access to leisure activities, restaurants, and essential services, making it an ideal location for a modern coastal lifestyle. The development comprises only 16 semi-detached villas with a contemporary design, conceived to reflect the outdoor lifestyle characteristic of the Costa del Sol. Each home has been carefully planned for year-round use, with bright interiors that seamlessly integrate with private gardens and individual swimming pools. Each villa offers three bedrooms, spacious outdoor areas, and a private pool, creating a comfortable environment for relaxation, entertaining, and family life. Furthermore, the residential complex features landscaped communal gardens that enhance privacy and contribute to a peaceful and harmonious atmosphere. One of the most striking features of each property is the spacious rooftop solarium. This versatile space is ideal for sunbathing, al fresco dining, or creating a chill-out zone, allowing residents to fully embrace the Mediterranean climate and outdoor lifestyle. The architectural concept is defined by clean lines, a contemporary aesthetic, and a strong emphasis on natural light. Large windows, efficient insulation, and double glazing ensure bright and quiet interiors with a high level of thermal and acoustic comfort year-round. Interior finishes include large-format porcelain flooring and refined, neutral materials that enhance the feeling of spaciousness and light. Open-plan kitchens seamlessly integrate with the living areas and feature modern cabinetry, quartz countertops, and integrated appliances, combining functionality and design. Ducted air conditioning for both heating and cooling, along with integrated LED lighting, completes a modern and efficient comfort experience, guaranteeing a pleasant environment at any time of day. Seghers is one of the most sought-after residential areas in Estepona, known for its peaceful character, its proximity to the beach and its quick access to the marina, the town center, golf courses and the main transport routes.
…By Annonceur International


Unique Investment Opportunity ?€? Complex of 9 Bungalows in Gran Canaria? Strategic LocationLocated on Avenida de Gran Canaria, in the heart of one of the most sought-after areas of the island. A complete real estate complex is offered for exclusive sale, ideal for investors looking for a solid and highly profitable asset.? The Real Estate ComplexType: 9 semi-detached bungalows, all on one floorCharacteristics:1 bedroom per unit1 bathroomPrivate terrace for each bungalowComplex with communal poolYear of construction: approximately 50 yearsGeneral condition: excellent structural base, with the possibility of renovation and revaluation? Total Lot Price? 3.695.606 €? Investment PotentialPossibility of conversion into:Boutique ResortVacation rentalLong-term rental for residents or digital workersThe area offers:High tourist demand throughout the yearProximity to beaches, restaurants, shops and public transport? Key BenefitsCompact and unique ownership: centralized and efficient managementNo community of owners: total autonomy of useGuaranteed revaluation thanks to its strategic location and the continuous growth of tourist demand in Gran Canaria
…By Annonceur International


Exceptional Private Estate with Wellness & Hospitality Expansion ProjectFound Valencia Real Estate is proud to present one of the most remarkable private estates currently available in eastern Spain.Located within the beautiful region of L’Alcoià, Alicante, this exceptional property offers a rare combination of luxury residential living, agricultural production, complete privacy and significant development potential. Unlike traditional coastal luxury properties, this estate appeals to discerning buyers seeking space, tranquillity, architectural quality and long-term investment value within easy reach of both Alicante and Valencia International Airports.Occupying an extraordinary 510,000m² of private land, surrounded by rolling countryside, mature woodland and productive plantations, the estate enjoys an idyllic setting where nature, privacy and wellbeing take centre stage. The environment is perfectly suited to a luxury private residence, family compound, boutique hospitality project, wellness retreat or yoga centre.The principal residence extends to approximately 960m² and has been maintained to an exceptional standard throughout. Designed to embrace natural light and the surrounding landscape, the home welcomes visitors through an impressive entrance hall featuring handcrafted wooden ceilings and wide corridors that create a sense of openness and elegance.The living accommodation centres around a magnificent 100m² lounge with direct access to the gardens, swimming pool and terraces. The spacious kitchen and dining area are equally impressive, featuring a dramatic double-sided fireplace that serves as the heart of the home and creates a warm and inviting atmosphere throughout the year.The residence offers six generous en-suite bedrooms and a total of seven full bathrooms, providing luxurious accommodation for family and guests alike. Extensive technical facilities include natural gas, underfloor heating, advanced climate control systems, machine rooms and a large garage capable of accommodating multiple vehicles.A second independent residence of approximately 140m² is located beside the estate’s impressive entrance archway. This beautifully presented guest house offers three bedrooms and two bathrooms, providing ideal accommodation for guests, staff or retreat operators.Complementing the residential buildings is a substantial 450m² agricultural structure with exceptional ceiling height and a mezzanine office area. Constructed to a very high standard, this versatile building offers numerous possibilities, including conversion into leisure facilities, wellness spaces, fitness areas, event facilities or additional guest accommodation, subject to the necessary permissions.Approaching the main residence, a picturesque tree-lined avenue framed by traditional stone walls creates a truly memorable arrival experience. Throughout the estate, beautifully landscaped gardens, walking paths and elevated viewpoints provide breathtaking panoramic views and a profound sense of peace and disconnection from the outside world.Additional amenities include a fenced tennis court, extensive recreational areas and productive olive groves capable of generating approximately 80,000 litres of olive oil production, creating both lifestyle and commercial opportunities.A particularly exciting aspect of this offering is the architectural expansion project commissioned by the current owners. Prepared by professional architects and ready for presentation to the relevant authorities, the project contemplates the creation of up to 28 independent guest residences, significantly enhancing the estate’s potential as a luxury wellness retreat, holistic health destination, boutique hospitality project or exclusive members’ resort.Properties of this scale, quality and versatility rarely become available. Combining a magnificent private residence with an established agricultural estate and a substantial future development opportunity, this is a truly unique acquisition for investors, hospitality operators and private buyers seeking one of the finest countryside estates in the Valencian Community.The complete architectural project and supporting documentation are available upon request. As with all significant acquisitions, comprehensive legal and technical due diligence is recommended.
…By Annonceur International


Discover your dream home in Estepona, Málaga, where luxury meets tranquility. This stunning property, priced at 1,550,000, offers breathtaking sea views and is just a stone's throw from the beach, making it the perfect retreat for those seeking both relaxation and elegance.The spacious layout features a bright living room, a modern kitchen with high-end appliances, and multiple bedrooms, including a master suite with a private bathroom. Enjoy entertaining guests in the dining room or on the covered terrace, while the garage and high-security door provide peace of mind and convenience.Nestled in a quiet area near a golf course, this home offers the best of coastal living with easy access to local amenities. Don't miss out on this exceptional opportunityschedule a viewing today and experience the beauty of Estepona for yourself!
…By Annonceur International


Hi ha cases que s'obren al món.I hi ha unes altres que ho deixen fora, per a protegir millor als qui les habiten.A cinc minuts caminant de les platges de l'entorn del Roc de Sant Gaietà i del Port Esportiu, aquesta residència a Roda de Berà ofereix una forma de vida cada vegada més difícil de trobar en la Costa *Daurada: mar pròxima, amplitud, privacitat i un jardí que acompanya la vida quotidiana.No és una casa pensada per a mostrar-se.És una casa pensada per a estar.La seva arquitectura s'organitza en dos nivells i permet viure amb independència, rebre amb comoditat i preservar la intimitat dels qui l'habiten. En la planta d'accés, les estades de dia s'obren cap a les terrasses i l'exterior, creant una continuïtat serena entre saló, menjador, cuina i jardí. La zona de nit queda més recollida, en una atmosfera tranquil·la, lluminosa i reservada.La planta jardí revela el caràcter més hospitalari i versàtil de la propietat: diverses estades, espais polivalents i una zona vinculada a la cura personal, amb sauna i sala de massatges. Un lloc per a convidats, descans, treball, lectura, moviment o silenci. Per a acollir sense envair. Per a compartir sense perdre independència.Però el veritable centre de la casa està fora.El jardí embolica l'habitatge amb vegetació consolidada, palmeres, ombra i calma. La piscina, la cuina d'estiu, el menjador exterior i les zones d'estar converteixen l'exterior en una estada més: desdejunis lents, sobretaules al costat de l'aigua, tardes de lectura, sopars d'estiu i aquesta sensació senzilla de viure prop de la mar sense renunciar a la intimitat.Tot aquí convida a baixar el ritme.L'entorn acompanya sense imposar-se. El *Roc de *Sant *Gaietà conserva una identitat mediterrània molt recognoscible, amb arquitectura costanera, passejos tranquils, port, platja i vida local. Roda de Berà connecta de manera còmoda amb Tarragona, Barcelona, Sitges i l'aeroport, la qual cosa permet gaudir-la tant com residència principal al costat de la mar com segona residència de gran privacitat.Una propietat per a qui no busca només una casa àmplia, sinó una manera distinta d'habitar: espai, jardí, independència, mar pròxima i la possibilitat de rebre als seus amb discreció.Una casa per a viure cap a dins.Amb el Mediterrani a un passeig. Informació legalMuditā Barcelona · API A14493Immobiliària boutique d'autor especialitzada en compravenda de propietats singulars, amb enfocament estratègic i mirada editorial.Cèdula d'habitabilitat: CHT00494XX001Certificat d'eficiència energètica: En tràmitImposats aplicables: ITP, segons correspongui per normativa vigent. Despeses notarials i registrals segons aranzel. Impostos, notaria, registre, gestoria i altres despeses de compravenda no inclosos en el preu.Condició de gran tenidor de la propietat: No.Informació subjecta a verificació documental, registral, cadastral, urbanística, tècnica i administrativa.Número API: A14493, número registro:
…By Annonceur International


Introducing an exclusive collection of five luxury villas in the heart of La Quinta, Marbella. Designed by GC Studios and built by Kasa Developers, this gated boutique community with 24-hour security offers breathtaking sea and mountain views, redefining contemporary Mediterranean living. Each residence features timeless architecture, elegant interiors, and a seamless connection with nature. Spacious open-concept living areas, floor-to-ceiling windows, and fluid transitions between indoors and outdoors flood each room with natural light, highlighting bespoke kitchens, refined finishes, and living areas that extend effortlessly onto private terraces with panoramic views. Spread across multiple levels, each villa offers four to five en-suite bedrooms, including a luxurious master suite with a private terrace. The lower floors are dedicated to wellness and leisure, with private gyms, saunas, and versatile entertainment rooms, while rooftop solariums provide the perfect setting to relax under the Andalusian sky. Outside, lush private gardens, infinity pools, and shaded relaxation areas create a serene sanctuary of privacy. With 24/7 security and controlled access, this property is more than just a home: it's a statement of sophistication, elegance, and modern Mediterranean living, where design, nature, and lifestyle come together in perfect harmony.
…By Annonceur International


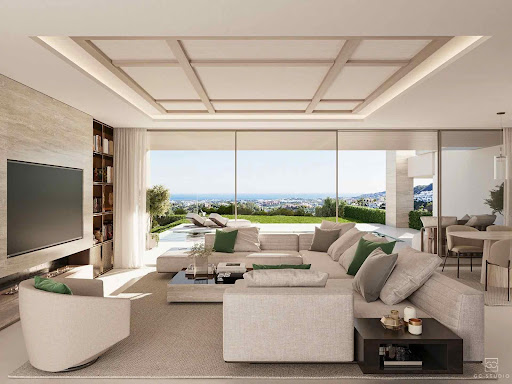


Introducing an exclusive collection of five luxury villas in the heart of La Quinta, Marbella. Designed by GC Studios and built by Kasa Developers, this gated boutique community with 24-hour security offers breathtaking sea and mountain views, redefining contemporary Mediterranean living. Each residence features timeless architecture, elegant interiors, and a seamless connection with nature. Spacious open-concept living areas, floor-to-ceiling windows, and fluid transitions between indoors and outdoors flood each room with natural light, highlighting bespoke kitchens, refined finishes, and living areas that extend effortlessly onto private terraces with panoramic views. Spread across multiple levels, each villa offers four to five en-suite bedrooms, including a luxurious master suite with a private terrace. The lower floors are dedicated to wellness and leisure, with private gyms, saunas, and versatile entertainment rooms, while rooftop solariums provide the perfect setting to relax under the Andalusian sky. Outside, lush private gardens, infinity pools, and shaded relaxation areas create a serene sanctuary of privacy. With 24/7 security and controlled access, this property is more than just a home: it's a statement of sophistication, elegance, and modern Mediterranean living, where design, nature, and lifestyle come together in perfect harmony.
…By Annonceur International


We present a collection of 10 luxury villas in Estepona Golf, with open views of the Mediterranean Sea, the golf course, and the Sierra Bermeja mountains. The project is currently under construction, with completion scheduled for the fourth quarter of 2026, making it an excellent opportunity for buyers seeking a brand-new villa in a prime golf location. With over 60 golf courses within an hour's drive, Estepona is positioned as one of Europe's leading golf destinations. This exceptional setting is complemented by a wide range of other sports, including sailing, polo, tennis, and padel. Furthermore, the development is located just minutes from the San Pablo XXIII School, supermarkets, and only 5 minutes from the beach. Residents will also be able to enjoy the Estepona lifestyle, from traditional tapas in the old town to social gatherings in exclusive five-star hotels nearby. The architecture of each villa has been carefully designed to achieve a perfect balance between aesthetics and functionality, both inside and out. The spacious and bright interiors are enhanced by abundant natural light, reflecting the essence of the Mediterranean lifestyle. Each villa sits on a 756 m2 plot, with an interior living area exceeding 400 m2, distributed across three floors. The homes feature three en-suite bedrooms, with the option to add up to three more bedrooms in the basement. The terraces and patios, totaling over 100 m2, offer the perfect setting to enjoy the 320 days of sunshine a year characteristic of the Costa del Sol. Upon entering the villa, you'll find a spacious open-plan living room with floor-to-ceiling windows and an integrated kitchen, creating a seamless connection between the indoor and outdoor spaces. A bedroom with an en-suite bathroom is also located on this floor. The upper floor is dedicated to the master suite, which boasts its own private terrace and offers the option of adding a jacuzzi, designed to fully enjoy the climate and outdoor living. This level also features a second bedroom with an en-suite bathroom and two private terraces. The design offers great flexibility, allowing the basement space to be customized to the owner's needs, whether as a private gym, cinema room, spa, wine cellar, additional bedrooms, or guest accommodations. To further elevate the exclusivity and distinction of each home, owners can choose from a carefully curated selection of premium extras, ensuring that each villa is a truly unique and extraordinary residence.
…By Annonceur International


Urban plot of 806 m² located in Casares Costa, one of the most exclusive, sought-after, and rapidly growing areas of the Costa del Sol. The plot offers a maximum buildability of 229.45 m² and includes an attractive project for the construction of a contemporary detached villa of up to two floors. The design has been carefully conceived to provide spaciousness, natural light, and functionality, featuring 4 bedrooms, 3 of them with en-suite bathrooms, large terraces, and open spaces designed to enjoy the Mediterranean lifestyle. In addition, the project includes a basement of approximately 105 m², ideal for use as a garage, leisure area, gym, or any other purpose according to the future owner's needs, as well as a spectacular private swimming pool of 28 m². The property is currently not built and is in the project and development phase, with completion expected in the first quarter of 2027. Located in a quiet residential area, just a few minutes from the beach, golf courses, and all amenities, this plot represents an excellent opportunity both for building a permanent residence or holiday home, as well as for making an investment with strong appreciation potential. ref:CBSH1509
…By Annonceur International


In one of the most sought-after areas of Bellamar (Castelldefels), this detached villa combines privacy, spaciousness, and sea views with a south-facing orientation that maximizes natural light throughout the day. The property offers a layout designed for both everyday living and entertaining. The living area consists of three living roomsone of which has glass walls to enhance the brightnessan elegant entrance hall, and a guest bathroom. The open-plan kitchen is accompanied by a utility room, providing functionality and convenience. The night area has five bedrooms with access to a terrace and four full bathrooms, in addition to a total of 6 bedrooms and 8 bathrooms in the house. The spaces have been designed to offer rest, independence, and a constant connection with the outdoors. In the garden, a well-kept and secluded environment revolves around a private pool and solarium, ideal for enjoying the Mediterranean climate. As an added bonus, the property includes a sports area with a changing room, squash court, and additional bathroom, providing a complete lifestyle without leaving home. An exceptional residence in a prime location, perfect for those who prioritize tranquility, light, privacy, and views. The sale price does not include taxes or expenses arising from the sale which, in accordance with current regulations, are payable by the buyer: (i) for second-hand homes, Property Transfer Tax (ITP) at the rate applicable in the Autonomous Community; (ii) for new-build homes, VAT and Stamp Duty (AJD) according to current regulations; (iii) notary and registration fees; and (iv) agency fees, if contracted. Availability to be agreed. The offer is subject to price changes or withdrawal from the market without prior notice. The information provided, including surface areas, is for guidance only. Real estate brokerage fees will be borne by the relevant party in accordance with the agreement signed. Detailed and personalized information will be provided to all interested parties before any amount is paid on account, in accordance with applicable state and regional regulations. ref:CBES2852
…By Annonceur International


House Ciutadella de Menorca welcomes you with 254 m² of meticulously renovated interiors, where generous space, abundant natural light, and a seamless blend of indoor and outdoor living define its character. The architectural rhythm is calm and measured, each area curated to evoke privacy and a true sense of home.The centrepiece is a rare 71 m² private patio with garden and pool, offering a tranquil escape to savour Menorcan summers, relaxed afternoon gatherings, and quiet evenings beneath the island sky. Across several floors, six bedrooms and four bathrooms are arranged for comfort and effortless flow. An open-plan living area with designer kitchen, a lounge warmed by a fireplace, private terraces, and a luminous master suite create layered moments throughout the house.Heritage materials—exposed wooden beams and marés stone walls—meet contemporary comforts including underfloor heating, air conditioning, and advanced insulation. Two parking spaces further distinguish this home within its privileged setting. For those seeking a property with distinction and authentic Mediterranean atmosphere, this house in Ciutadella de Menorca stands apart.
…By Annonceur International


Located in the highly sought-after area of Nueva Andalucía, just minutes from Puerto Banús, this elegantly presented contemporary villa combines style, comfort, and functionality in perfect harmony. The home offers open-plan living spaces, with large windows that naturally connect the interior with the outdoor areas, filling every corner of the living and dining rooms with light. The modern kitchen stands out with its sophisticated design and a large central island, ideal for casual dining and entertaining. The property features several impressive terraces and a private garden with pool, creating the perfect setting to relax and enjoy the Costa del Sol's climate. The rooftop solarium adds an exceptional touch, with a jacuzzi, outdoor dining area, and integrated barbecue, all framed by panoramic views of the surroundings. Each bedroom has been designed with sophistication and warmth, including built-in wardrobes and elegant en-suite bathrooms. Additional amenities include a cinema and entertainment room, a fully equipped gym, and a private garage. This modern and refined residence is situated in one of Marbella's most desirable areas, offering an exclusive lifestyle close to the beach, golf courses, and all essential services for maximum comfort and privacy. ref:CBSH1403
…By Annonceur International


Located in the sought-after Alejandría Villas urbanisation in Moraira, this new villa will be built on plot P2 of a double plot of 1,770 m². The property is carefully distributed over two levels: Ground floor: 3 elegant bedrooms with en-suite bathrooms, a guest toilet, storage room and a spacious living room open to a modern, fully equipped and contemporary design kitchen. Upper floor: 1 master bedroom with en-suite bathroom and an open terrace of 60 m², perfect for enjoying the Mediterranean climate and views of the surroundings. The exterior offers a space designed for leisure and comfort, with a covered and uncovered terrace, a 45 m² swimming pool, a private garden and a parking area. This villa represents the perfect combination of luxury, functionality and modern design in one of the most exclusive enclaves of Moraira. ref:CBS765N
…By Annonceur International


Recently renovated property, set on a 1,682 m² plot, with a south-facing orientation and an elevated position ensuring excellent natural light and open views. The house is located in Palau-saverdera, Bellavista residential area, a quiet residential environment, just a few minutes by car from Roses and the beaches of the Costa Brava. The interior space focuses on generous proportions and natural light. The main level comprises a covered entrance with direct access to the garage, a large fully equipped open-plan kitchen, opening onto the dining area and the living room. These spaces provide direct access to the covered terrace, the garden and the swimming pool. Three bedrooms are located on this level, including one en-suite bedroom with a bathroom fitted with a shower and separate WC, offering direct access to the pool. A second independent bathroom with shower serves the remaining bedrooms. The upper floor is dedicated to a very spacious master suite. Private lounge with access to a terrace offering open views over the sea, the mountains and the surrounding countryside, protected by an electric awning. Bedroom with an en-suite bathroom including a jacuzzi, shower and WC. Spacious walk-in dressing room. An additional area, currently used for storage, allows for the future installation of a lift. Outside, there is a private 10 x 5 m swimming pool, currently chlorine-based with the possibility of conversion to a salt system, as well as generous parking areas within the property. Outdoor shower, fully equipped barbecue area with pyramid-style pergola and sun loungers, and a covered terrace arranged as a chill-out area with retractable electric mosquito screens. Exterior lighting and water points distributed throughout the plot. Closed garage for one vehicle with storage space. Technical features: reversible air conditioning (hot/cold), double glazing, electric shutters, motorised entrance gate and gas boiler. The house is sold fully furnished. ref:CBLX021020
…By Annonceur International


Located in one of the most exclusive areas of the Costa Blanca, this stunning new build luxury villa in La Fustera (Benissa) combines contemporary design, cutting-edge technology and a privileged location just 240 metres from the sea. Built on a spacious plot of 1,250 m², the property offers spectacular open views of the Mediterranean Sea and the Moraira skyline, in a quiet and residential setting, just 2 km from the centre of Calpe. A residence designed for those looking for luxury, privacy and a sophisticated Mediterranean lifestyle, surrounded by nature, crystal clear coves and all services just a few minutes away. The coast of Benissa is renowned for its natural beauty, turquoise waters and hidden coves of great scenic value. La Fustera beach, just a few minutes' walk away, is one of the most popular in the area for its quiet atmosphere, its fine sand and its waters ideal for swimming and snorkelling. Just a few minutes' drive away, the vibrant municipality of Calpe offers a wide range of gastronomic, cultural and service offerings, combining Mediterranean tradition with modern life all year round. With a constructed area of 621 m² distributed over three floors, this villa has been designed to offer spaciousness, natural light and maximum comfort in every space. On the main floor, at the level of the spectacular terrace with infinity pool and sea views, there is a spacious open-concept living room with direct access to the outdoor porch, a fully equipped kitchen, two bedrooms (one of them en suite) and a guest toilet. The exterior is completed with an elegant barbecue area and spaces designed for outdoor enjoyment all year round. The upper floor houses two additional double bedrooms, both with en-suite bathrooms and access to private terraces with open views, creating intimate and bright spaces. The basement is dedicated to wellness and leisure, including private gym, home cinema, games room, sauna, laundry, guest toilet and a spectacular indoor swimming pool, making this property an authentic private resort villa. This property has been built with top quality materials and a high level of energy efficiency (Class A), including: -Technal exterior carpentry with safety glass -Fully equipped kitchen with Siemens appliances -Full bathrooms with Roca taps -LED lighting throughout the house -Aerothermal system for DHW and underfloor heating -Ducted air conditioning hot/cold -Solar panels for maximum energy efficiency -Fitted wardrobes and electric blinds -Alarm system with pre-installation of security cameras -Outdoor infinity pool and heated indoor pool -Fully equipped outdoor barbecue area -Private gym, home theatre, sauna and game room -Fully finished garden with automated access -South facing for maximum brightness throughout the day A Unique Opportunity! This villa represents the perfect combination of contemporary architecture, absolute comfort and privileged location by the sea. An exclusive property in La Fustera, designed to enjoy the highest standard of living on the Costa Blanca. ref:CBSM872
…By Annonceur International


This modern villa in Cala Pi was built in 2019 and impresses with its clear architecture, spacious rooms and a stylish living concept.On the ground floor there is an inviting living and dining area with an open, fully equipped kitchen, which flows smoothly into the Mediterranean garden with terrace areas and the 12-meter pool. On this level there is also a bedroom with bathroom en suite and a separate guest bathroom.The first floor houses three additional bedrooms, including a suite with a private bathroom. An additional bathroom is available to the two other bedrooms. The beautiful sea view also opens up from here, which underlines the special charm of the property.The villa is equipped with underfloor heating, air conditioning and high-quality materials and offers the highest level of living comfort both indoors and outdoors. The spacious terraces invite you to spend relaxing hours outdoors and make this property the ideal retreat for family and friends.Please do not hesitate to contact one of our sales agents.
…By Annonceur International


Discover this exclusive contemporary Mediterranean villa project, carefully integrated into its natural surroundings, combining elegant design, comfort and maximum privacy. Situated on a spacious plot in a quiet residential area of Benitachell, the property benefits from optimal orientation and unobstructed sea views, offering a unique residential experience on the Costa Blanca. The house is distributed over two floors adapting harmoniously to the topography, with large interior spaces connected with generous outdoor terraces. The design prioritises the entry of natural light through large windows and open rooms that link interior and exterior, creating a bright and welcoming atmosphere. On the ground floor, you will find a spacious living-dining room that opens onto the covered porch and pool area, perfect for enjoying the Mediterranean climate. The generously sized kitchen incorporates space for a dining table, ideal for daily life and family gatherings. This floor also includes two toilets, one with direct access from the outside, a hallway, an internal staircase, a technical room and a storage room. The exterior has been conceived as a real space for leisure and relaxation: swimming pool with solarium, large circulation areas, barbecue area with island and sink, covered porches and gardens that enhance the feeling of tranquillity and exclusivity. The property has multiple accesses from the street and parking for two vehicles, guaranteeing comfort and functionality. The upper floor houses the rest area, with four bedrooms. Two of them have an en-suite bathroom and the other two share a full bathroom. From here you have access to an upstairs terrace, perfect for relaxing and contemplating the open views of the surroundings. A unique project that combines Mediterranean aesthetics, contemporary architecture and a privileged location, designed both as a permanent residence and as a second home or investment, for those looking for an exclusive property on the Costa Blanca. Prices and availability: Current price: €1,690,000 (without elevator) Elevator option available directly from the builder Expected start of construction: June 2026 Construction period: 14 months + 2-month safety margin A unique project that combines Mediterranean aesthetics, contemporary architecture and a privileged location, designed both as a permanent residence and as a second home or investment, for those looking for an exclusive property on the Costa Blanca. ref:CBS807
…By Annonceur International

Receive by email any new listing that may match your search criteria
Your criteria :
By validating this form, you accept the general conditions of use of Le Figaro Properties.
These agencies offer a selection of luxury properties vente in Spain. Feel free to contact them for personalized assistance.


