Get early access to listings that match your criteria
Never miss an opportunity again. Our personalized alerts notify you instantly.

 English$ USD · m²


Exclusive Mandate - Exquisite villa with stunning sea views in Santa Ponsa, boasting a total of six bedrooms, six modern bathrooms, two elegant dressing rooms, a guest apartment and exceptional entertainment and wellness amenities distributed throughout its extensive design.Key features: - Stunning panoramic sea views - Distribution over 3 + 2 floors - Guest apartment - Spectacular private pool. - Spacious living-dining room with fireplace. - Fully equipped kitchenette with high-end appliances - Five spacious bedrooms plus one single bedroom - Six bathrooms with a modern design. - Two elegant dressing rooms. - Private cinema room. - Wellness Area: Equipped with sauna and dedicated gym space. - Elevator connecting the parking area to the main floor - Garage for two vehicles. - Air Conditioning: Air conditioning system by diffuser for uniform and efficient air conditioning. - Underfloor heating - Smart Home Automation System: KNX home automation system connected to the machine room for intelligent control and energy efficiency. - Water System: 1000L Tisun water heater with coil for efficient and sustainable supply.
…By Annonceur International


Exceptional Property – Potential Luxury Hotel, Private Residence or Spa Discover a rare opportunity to acquire a historic urban palace built in 1792, offering a built area of 715 m² on a plot of 368 m² in the heart of the historic town of Castelló d'Empúries. This unique property combines old-world charm and modern conveniences, with unparalleled potential for use, whether as a representative family residence, luxury boutique hotel, or shared residence. Incomparable historical charm: This impressive palace extends over 3 floors of more than 200 m² each. Its major asset lies in the recently restored eighteenth-century wall frescoes, which give the building an exclusive and singular historical character, guaranteeing the originality of its interior. Elegant and Spacious Layout (7 bedrooms, 5 bathrooms): On the ground floor: A welcoming entrance hall leads to 4 large spaces, including a laundry room with washing machine and sink, a bathroom, a storeroom, and a garage for several vehicles. On the second floor: Accessed by a large wooden staircase, this floor distributes an upper hall leading to two double bedrooms with shared bathroom, a master suite with dressing room, a magnificent living room, a luxurious dining room, and a kitchen with daily dining area giving access to the patio and a terrace. On the third floor: Accessed by an internal staircase, a sumptuous room with sloping ceiling and exposed beams gives access to 4 large rooms and 2 bathrooms. Five wide doors open onto a large upper terrace. Privileged exteriors: Large Interior Patio (100 m²): Offers a generous space with the possibility of integrating a swimming pool, perfect for relaxation under the Spanish sun. Two Superior Terraces: With an area of 50 m² each, ideal for enjoying the views and the outdoors. Potential and Versatility: Exquisite Boutique Hotel or Private Family Hotel: Ideal given its size, equipment, and charming atmosphere. Shared Residence: Perfectly suited for an intergenerational cohabitation project or with friends, offering privacy and comfort. Commercial / Wellness area: The ground floor offers the possibility of installing a small spa with jacuzzi, sauna and rest area, or opening a tapas bar. A private spa would offer additional luxury to residents and guests. Strategic Location: Castelló d'Empúries is a historic town in the Alt Empordà region of Catalonia, Spain, with a rich history dating back to the ninth century. Enjoy the vibrant life of a beautiful medieval village, its restaurants, iconic museums, and easy access to the Costa Brava beaches, natural parks, golf courses and historical sites. Amenities: Garage for several vehicles, particularly convenient as parking spaces are often limited locally. Easy access to excursions in the paradisiacal environment of the area. Don't miss out on this unique opportunity to acquire a property of prestige and character, offering an incomparable lifestyle and exceptional investment potential. Energy Performance Certificate Consumption: E 156 kWh/m² year Emissions: E 40 kg CO2/m² year
…By Annonceur International


Elegant Country Estate in the Heart of Andalusia, Gaucín• A rare Andalusian retreat, set within rolling hills near the white village of Gaucín, with panoramic views over a serene river valley and dramatic mountain scenery, just 40 minutes from the Mediterranean coast• 32.000 m² of private landscaped grounds, featuring mature olive trees, flowering terraces and Mediterranean gardens, offering absolute privacy and a profound sense of space• An 838 m² signature residence, arranged over three levels, where timeless Andalusian architecture meets contemporary comfort, with grand, light-filled interiors and seamless indoor-outdoor living• Exceptional lifestyle spaces, including expansive covered terraces, a panoramic swimming pool, independent guest accommodation and discreet staff apartment• Sustainable luxury, advanced solar and photovoltaic systems, private well, underfloor heating, and an A-rated EPC, combining environmental responsibility with modern comfort • An elevated way of life, combining natural beauty, cultural richness and modern refinement in one of Southern Andalusia's most sought-after locationsPerched above the rolling hills of Andalusia, this exceptional country estate commands panoramic views over a tranquil river valley and distant mountains. Minutes from the historic white village of Gaucín, it offers rare privacy, while the Mediterranean coast lies just 30 minutes away.Set within 32,000 m² of landscaped grounds, accessed via a private cypress-lined driveway, the property features mature olive trees, flowering terraces, and sun-drenched gardens At its heart stands an 838 m² residence, arranged across three levels, blending traditional Andalusian architecture with contemporary comfort and understated luxury.Reception rooms are generous and filled with natural light, opening seamlessly onto covered terraces and overlooking the gardens and swimming pool. A formal living room with fireplace, dining area, and fully equipped kitchen with outdoor cooking facilities create an ideal setting for entertaining. Guest suites on this level enjoy direct garden access.The upper floor is dedicated to the master suite with vaulted ceilings, dressing room, and luxurious en-suite bathroom, complemented by additional bedrooms with en-suite facilities. A central landing offers a versatile space for a library, studio, or quiet sitting area.The lower garden level houses practical and versatile spaces: a wine cellar, workshop or studio, laundry and technical rooms, along with a self-contained staff apartment. A separate guest suite with kitchenette ensures comfort and independence for visitors.Landscaped gardens surround a swimming pool framed by sun terraces and shaded pergola, inviting leisurely enjoyment of the Andalusian climate. Sustainable features include solar-powered underfloor heating, a private well and photovoltaic energy achieving an A-rated EPC.Gaucín is one of Andalusia's most captivating villages, known for its cultural vitality, art galleries, music festivals and refined dining. Its international community lives in harmony with local traditions, creating a subtle blend of sophistication and authenticity.Ideally positioned near Sotogrande and Estepona, this exceptional estate is more than a home, it is a private retreat, where natural beauty, elegance and a distinctive Andalusian lifestyle converge.
…By Annonceur International


Luxury villa for sale with panoramic sea views in Calpe Soft morning light enters through the large windows, gliding across warm surfaces as the Mediterranean unfolds like an endless blue canvas. From every room, the landscape blends seamlessly with the architecture, creating a continuous dialogue between interior and exterior. Presented by COSTA HOUSES Luxury Villas S.L ®, internationally awarded, this residence combines contemporary design, noble materials and a perfect orientation towards the sea. The architecture is defined by clean volumes, warm wood-effect cladding and expansive glazing that opens the home fully to the horizon. Deep terraces and glass railings enhance panoramic views stretching from Moraira to the Peñón de Ifach and the skyline of Calpe. On the main floor, the living room, dining area and kitchen merge into a single luminous space. The atmosphere is serene, with sandy tones, soft textures, integrated LED lighting and large-format windows that frame the sea as a natural work of art. The transition to the exterior is fluid, leading to an infinity pool whose gentle curve follows the geometry of the landscape. The bedrooms follow the same balanced aesthetic: clean lines, natural materials and windows that allow you to contemplate the Mediterranean from the bed. The master suite offers direct access to its private terrace, a dressing area and a bathroom that blends comfort with elegance. On the lower level, a spacious open area is designed for a gym, entertainment space or multimedia room, maintaining the same aesthetic coherence as the rest of the villa. This floor also includes a laundry room and a full bathroom, optimising practicality and comfort. The property includes premium features such as underfloor heating, an elevator connecting all floors, a complete installation of solar panels on the roof and efficient climate control. The landscaped garden, terraces on both levels, the garage and the parking area ensure convenience and functionality. The integration of stone walls, outdoor relaxation areas and Mediterranean landscaping creates a unique environment where light, calm and the horizon become the essence of true luxury. An exceptional residence that blends modern architecture, panoramic views and Mediterranean authenticity in one of the most prestigious enclaves on the Costa Blanca.
…By Annonceur International


This luxury villa is located in the prestigious area of Los Flamingos, Benahavis, Malaga. The property offers seven spacious bedrooms and seven modern bathrooms, making it ideal for large families or those who enjoy hosting guests. With a built area of 924m², an interior space of 785m², and a generous plot of 1,428m², there is plenty of room both inside and out.The villa comes with a private pool, a well-kept private garden, and a secure private garage. It is situated within a gated community and benefits from 24-hour security service, giving peace of mind. The home is equipped with air conditioning, marble floors, and a smart home system. Other features include a lift, electric blinds, fitted wardrobes, and a walk-in closet. The property is in good condition and has been designed for comfort and convenience.Inside, the villa boasts a fully fitted kitchen and a separate kitchenette, perfect for preparing meals for family and friends. There is a basement, a solarium, a Jacuzzi, and a guest toilet. The property also includes a separate apartment, ideal for visitors or staff. Entertainment is easy with satellite TV, internet via both Wi-Fi and fibre optic, and a barbecue area for outdoor dining. Glass doors, balconies, and private terraces provide lovely spots to relax and enjoy the views.The villa offers stunning sea, country, mountain, garden, pool, and panoramic views. It is close to many amenities, such as shops, schools, the town centre, the port, and children’s playgrounds. The beach and golf courses are also nearby, making this villa a perfect choice for those seeking luxury living in a prime location with everything within easy reach.
…By Annonceur International


Nestled in a sought-after area of Nueva Andalucía, this contemporary villa presents refined Mediterranean architecture, privacy and far-reaching views of La Concha and the coastline. Set on a 2,548 m² plot, the property offers a well-designed layout across 676 m² of interior space and extensive outdoor areas created for relaxation and open-air dining.The main floor features double-height ceilings and large panes of glass that draw natural light throughout the living spaces. The connection between the interior and the terraces is seamless, allowing each area to be enjoyed year-round. The living room, dining room and kitchen form an integrated environment, designed with clean lines, natural textures and curated finishes. The kitchen is fitted with premium appliances and opens directly to the exterior dining terrace, positioned beside the pool area.Seven bedrooms and six bathrooms are distributed across the upper and lower levels. The primary suite occupies a privileged position with access to a private terrace and views across the landscaped gardens. Guest bedrooms also include terrace access and well-appointed bathrooms, providing comfort for family and visitors.Outdoor areas are designed with attention to proportion and flow. A large pool with integrated jacuzzi, various seating zones, a covered dining terrace with outdoor kitchen and a dedicated barbecue area create a versatile setting. At the lower end of the garden, a private tennis court adds a rare amenity for daily use.The lower level includes leisure and service areas such as a lounge, games space and storage rooms, complementing the practical distribution of the home. The property also includes a private garage with space for two vehicles, manicured gardens and south orientation.Property highlights• 7 bedrooms, 6 bathrooms• 676 m² built area, 110 m² terraces• 2,548 m² plot• Private pool, jacuzzi and tennis court• Contemporary architecture with panoramic views• Located in Nueva Andalucía’s Golf Valley
…By Annonceur International


This newly built finca near Sa Ràpita and the beach of Es Trenc combines modern construction quality with authentic Mediterranean character. The property extends over a plot of around 31,600 m² and offers maximum living comfort and privacy on more than 500 m² of living space.The main house is spread over two levels and a basement. The open-plan living, dining and kitchen area is generously proportioned and combines timeless elegance with functional interior design. Five double bedrooms - each with its own en suite bathroom - guarantee a retreat with a high level of comfort. The bedrooms on the upper floor have their own terraces with views of Cabrera and the surrounding countryside.The outdoor area comprises spacious, south-facing terraces, a pool built to classic building standards and well-tended garden areas with automatic irrigation. In addition, there is an aerothermal heat pump, underfloor heating, reversible air conditioning and a fireplace - for a pleasant indoor climate at any time of year.A further building with a constructed area of around 150 m² and pool completes the offer. Access is via a paved road, which ensures easy access to the property.This property represents a modern country house concept in a prime location of Sa Ràpita - with high-quality materials, clear architecture and impressive open space.
…By Annonceur International


Total surface area 400 m², house usable floor area 216 m², single bedrooms: 5, 5 bathrooms, air conditioning (hot and cold), age between 30 and 50 years, built-in wardrobes, heating (electric), paving, internal carpentry, fireplace, kitchen, dining room, state of repair: reformed, garage, garden (own), utility room, furnished, swimming pool (own), sunny, terrace, built-up, double glazing, pets accepted se aceptan, lighting, inner courtyard.
…By Annonceur International


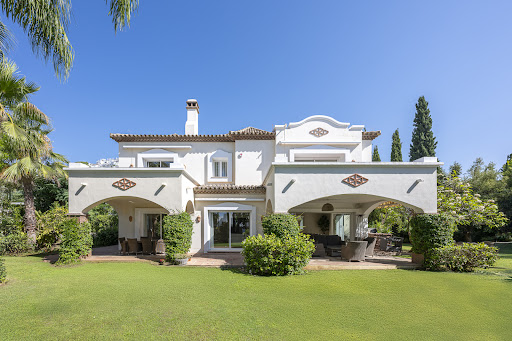
Set in the prestigious gated community of La Reserva de La Quinta in Benahavís, this Andalusian-inspired villa combines timeless architecture with a privileged frontline golf position. Surrounded by lush greenery, the property offers complete privacy, elegant interiors and expansive outdoor spaces designed to capture the essence of Mediterranean living.The home welcomes you with a grand double-height foyer that immediately conveys a sense of space and harmony. The main house comprises four en-suite bedrooms, three of which are located on the upper level, each with its own private terrace overlooking the golf course and landscaped gardens. The fourth bedroom is situated on the ground floor with direct garden access, making it ideal for guests or those preferring single-level living. Bright daytime areas include a spacious living room with contemporary furnishings and a separate sitting room, both opening seamlessly onto the terraces. A fully fitted kitchen with breakfast area and garden views complements the layout, while a guest toilet adds convenience.On the lower level, a self-contained apartment offers a bedroom, living area and full bathroom, currently used as guest accommodation but easily adaptable into a closed garage for up to three cars. The plot spans more than 1,400 m², featuring beautifully landscaped gardens, shaded areas, automatic irrigation and a heated swimming pool for year-round enjoyment. Multiple terraces, both covered and open, provide the perfect backdrop for alfresco dining or quiet relaxation.The villa is in excellent condition and equipped with modern comforts such as air conditioning, central heating, marble flooring, electric shutters, alarm system, video intercom and 24-hour community security. Freshly furnished throughout, the interiors balance comfort with refinement, creating a warm and inviting atmosphere.This is an outstanding opportunity to acquire a home of character and generous proportions in one of the Costa del Sol’s most exclusive residential resorts — ideal as a permanent residence or as a secure investment in a highly sought-after location.
…By Annonceur International


Property Overview This contemporary gem is nestled in the prestigious Monte Mayor Valley, Benahavís. Surrounded by unspoiled nature and panoramic sea views, the villa perfectly balances privacy, luxury, and modern design. Spanning two thoughtfully designed levels, the architecture showcases floor-to-ceiling windows that flood the interiors with natural light while framing breathtaking vistas of the ocean and mountains. The villa features five spacious bedrooms, including a luxurious master suite on the main floor, as well as a self-contained guest apartment with its own kitchen, living room, bathroom, and private bedroom. Summary of Features & Location Property Features: Location: Monte Mayor Urbanization, Benahavís. Layout: 5 spacious bedrooms plus a self-contained guest apartment (with kitchen, living room, bathroom, and private bedroom). Total Floor Surface: 1,443.14 m2 across two levels. Design: Contemporary architecture with floor-to-ceiling windows, clean lines, and open spaces. Interior Highlights: Home cinema, wine cellar, gym, leisure room, sauna, hammam, laundry room, office, and elevator. Outdoor Space: Infinity pool blending into the horizon, multiple terraces (some shaded by pergolas), fully equipped outdoor kitchen and dining area, lush gardens. Parking: Garage and parking area. Sustainability & Efficiency: Photovoltaic panels and batteries for energy efficiency. Green rooftop enhancing insulation and biodiversity. Rock wool insulation, solar-shielding overhangs, heat pump, and photovoltaic panels achieving an A energy rating. Finishes & Materials: Mystone Limestone Taupe, wood-look deck flooring, dark green pool mosaic tile, cream oak wood, polished concrete. BMINUS skirtings, recessed windows, ECLISSE hidden doors. Security: High-end wireless alarm system supporting up to 100 devices and 25 IP cameras. Remote monitoring via mobile and PC apps. Motion detectors, pet-friendly sensors, magnetic contacts, and flood/smoke/temperature sensors. Location & Lifestyle: Proximity: 15-minute drive from Marbella and Puerto Banús. Attractions: World-class golf courses, nearby beaches, high-end shopping, and fine dining. Lifestyle: Peaceful retreat with dynamic lifestyle choices. Education: Close to prestigious international schools in the Benahavís and Marbella area. Healthcare & Accessibility: Excellent access to healthcare facilities. Well-connected to the A-7 motorway for travel to Málaga and Gibraltar airports. This property is more than just a home—it is a sanctuary of modern elegance, offering the ultimate in comfort and style while embracing the beauty of the Costa del Sol.
…By Annonceur International


Set in Nueva Andalucia, this contemporary villa presents a refined residence with a frontline golf position and a focus on clean modern architecture. The home extends across three levels and offers clear views of the fairways, creating an immediate sense of calm through open volumes, floor-to-ceiling glazing, and a seamless flow toward the outdoor areas.The main level features an open-plan layout designed to connect the living room, dining area, and kitchen with the terraces. Soft neutral tones, large sliding doors, and carefully selected finishes support a tranquil atmosphere suited to a high-end buyer seeking comfort and discretion. The kitchen is arranged around practical workspaces and balanced proportions, ideal for hosting or day-to-day use.The property includes five bedrooms and six bathrooms, with the primary suite positioned to enjoy direct access to the exterior and a private sense of retreat. Its bathroom introduces understated stone textures and a spacious walk-in shower. Additional bedroom suites provide accommodation for guests with privacy and independence.The lower level brings further amenities, including a well-appointed gym, a climate-controlled wine room, and versatile rooms that adapt easily to entertainment, study, or relaxation needs. This configuration enhances the home’s practicality for both full-time living and seasonal residence.Outdoor areas form a central element of the property. A series of terraces frame the infinity-edge pool, complemented by a sunken seating area, an outdoor kitchen, and several covered zones designed for dining or unwinding throughout the day. Landscaping surrounds the plot of 1.085 m², adding natural texture while maintaining unobstructed golf views A private garage with space for multiple vehicles, controlled entry points, and modern home-automation systems complete the property’s specifications. Its location in Nueva Andalucia places it close to golf courses, Puerto Banús, and essential services, offering a balanced setting for buyers seeking a contemporary residence within Marbella’s sought-after surroundings.Property Highlights• Frontline golf position• Five bedrooms, six bathrooms• Open-plan interior with floor-to-ceiling windows• Private pool with sunken lounge• Outdoor kitchen and multiple terraces• Home gym and wine room• Plot of 1.085 m² and built area of 473 m²
…By Annonceur International


This newly built, high-specification finca in Sant Joan offers an exquisite fusion of contemporary comfort and authentic Mediterranean charm, nestled on a vast private plot in the centre of Mallorca. Designed for modern living with exceptional energy range, it presents an ideal rural retreat with all the comforts.Key features:- Location: Idyllic setting in Sant Joan, heart of Mallorca; Excellent connectivity to local services and main routes.- Completion: Recent construction, completed in 2023.- Plot Size: Large plots of approximately 15,000 m2.- Living Area: 130 m2 of interior space.- Bedrooms and Bathrooms: Two spacious bedrooms, including a master suite with dressing room and en-suite bathroom, plus an additional bathroom.- Living Areas: Bright open-plan living and dining area with fireplace, fully equipped integrated kitchen and two practical utility rooms.- Climate Control: wood stove, automatic fan and air conditioning in all rooms.- Outdoor Services: Swimming pool, large terrace with barbecue area and panoramic views.- Annex: Independent auxiliary building with potential for guest accommodation.- Sustainability and Infrastructure: Solar system with batteries (energy self-sufficient), water well, carport and ample storage.- Heating water with butane boiler- REGA code for the ownership of 5 horses
…By Annonceur International


Premium Houses presents this contemporary gem in Cabrera de Mar, one of the most desired locations in the Maresme region. Here, natural light fills every corner, and modern design blends seamlessly with a landscape that invites you to breathe deeply. Just 20 minutes from Barcelona, this home offers a lifestyle where quiet and comfort go hand in hand. Set on an 800 m2 plot, the property boasts 445 m2 of living space that impress with their generous proportions, privacy, and architecture clearly designed to make natural light the main feature. The main floor opens with a wide living-dining room anchored by a fireplace—perfect for cozy afternoons—and direct access to the garden and the pool. The large, functional kitchen includes a laundry area and a guest toilet. On this same level lies the night area: three double bedrooms, including the main suite with a walk-in closet and private bathroom. Every room faces the surrounding natural landscape, creating a constant sense of serenity. The first floor is a small treasure: a versatile space with the soul of an artist’s studio, full of charm thanks to its exposed beams and with access to a large terrace . This floor also includes an additional suite, ideal for guests or for anyone seeking extra independence. The lower level completes the home with spacious multipurpose rooms—ready to become a gym, a games room, or whatever you need—and a garage with capacity for six vehicles. The garden becomes a true extension of the home: bright, intimate, and oriented to enjoy the sun throughout the entire day. The 11-meter pool stands at the heart of the outdoor area, surrounded by an open, versatile space perfect for sun loungers, outdoor meals, or simply unwinding. Every corner invites you to embrace the Maresme climate at its finest: peaceful breakfasts on the porch, refreshing afternoons by the water, and serene evenings under a star-filled sky. Located in a quiet and well-connected residential area, the property is just minutes from the beach, the town center, and all essential services. Nearby, you’ll find renowned international schools, a diverse gastronomic offering, local shops, and sports facilities. It’s the ideal location for families seeking quality of life without giving up proximity to Barcelona. Additionally, there is the option to acquire an adjacent 800 m2 plot—an exceptional opportunity to expand the garden or even build a second home, adding remarkable value and future potential.
…By Annonceur International


Address: Cal Saldà St, Girona (Area: Vall-llobrega)Price: €2,500,000Condition: In good conditionNet floor area: 800 m²Built area: 1,000 m²Energy Consumption: 256.00 kWh/m² per year (Rating: E)Emissions: 46.00 kg CO2/m² per year (Rating: E)Occupancy Certificate: CHG [Number] Resale Property Purchase (Catalonia)Important price informationThe advertised price does not include purchase taxes or additional costs.Main tax (ITP)Applied in Catalonia based on property price:• Up to €600,000 → 10%• €600,001 – €900,000 → 11%• €900,001 – €1,500,000 → 12%• Over €1,500,000 → 13%✔ Reduced rates may apply in specific cases. Calculated on the higher value between purchase price and cadastral reference value.Other costs• Notary• Land Registry• Legal/administrative services (optional) Estimated total: 10% – 13% additional.Agency fees✔ Included in the price✔ No cost for the buyer unless additional services are contractedAICAT Registration Number: 1786API Number: 13480Large Property Holder: NoExclusive Country House in Vall-llobrega (Baix Empordà)An 18th-century country house in Vall-llobrega, surrounded by over one hectare of land. Located in the tranquil Baix Empordà region, this historic residence offers more than 1,000 m² of living space on a 10,000 m² plot.The property includes the main house, a separate guest house, a three-car garage, a swimming pool, landscaped gardens, a vegetable garden, and a lush terrace. Inside, a spacious entrance hall leads to several living rooms with fireplaces, a games room, a guest toilet, a kitchen, and staff quarters.The upper floor houses seven suites, each with an en-suite bathroom equipped with a shower or bathtub, as well as a children's play area with direct access to the garden.Just five minutes from Palamós and close to the beaches of the Costa Brava, this property combines a natural setting, privacy, and proximity to all amenities.If you would like more information about the property, please do not hesitate to contact us!V&G ¡ Our success is to achieve yours!
…By Annonceur International


5 Bedrooms, 4 Bathrooms, Private Pool, Elevator – A Unique Estate! Discover this majestic villa built in 1700, located in the prestigious Les Corts district of L'Escala. With a built area of 828 m² and an extensive plot of 8,980 m², this property embodies the perfect balance between luxury, comfort and privacy, providing an incomparable setting on the Costa Brava. Key features: Expansive living-dining room, perfect for family entertaining and social events. Fully equipped kitchen, with top quality materials and appliances. 5 spacious bedrooms, designed for optimal comfort and privacy. 4 full bathrooms Elevator, serving all floors for unparalleled accessibility and comfort. Private pool, ideal for enjoying the Mediterranean climate to the fullest. Extensive and private garden, offering multiple recreational areas, nestled in the heart of nature and tranquility. Terraces and outdoor areas with exceptional views of the natural environment. An Exclusive Living Environment: Located on a very large plot, this property guarantees absolute privacy while remaining close to the beaches, local services and the authentic charm of L'Escala. The villa is designed for those who aspire to an exclusive lifestyle, whether it is a main residence or a sumptuous holiday home. Additional information: Year of construction: 1700 Built area : 828 m² Land Size: 8,980 m² Don't miss this rare opportunity to acquire a unique estate on the Costa Brava.
…By Annonceur International


This luxurious villa is located in one of the most sought after addresses in Mallorca. The property is built on two levels. On the main level there is a magnificient entrance with marble floors that lead to a very large kitchen with pantry. From it you can access the terraces and dining room, reading room with fireplace and very large living room with direct access to the terraces and garden-pool. On this level there is a bedroom with bathroom en suite, guest toilet, pantry, laundry room, wine cellar and machinery room. On the second floor there are 6 double bedrooms, one of the bedrooms with bathroom en suite and 2 bathrooms. On this level there is access to the double parking garage. The garden terrace are very well kept premises with a large private pool. There is a barbecue space with 2 wooden ovens and a gym. Under the pool there is a declared construction that needs to be finalized that could be converted to living quarters. Very private property in an unique location.
…By Annonceur International


This fantastic detached villa is located just a short walk from the stunning Cala Llombards Beach. Combining space, comfort, and incredible potential for modernization, this property represents an exceptional investment opportunity. Situated on a 440 m² urban plot, it offers a total built area of 235 m² across two floors.The ground floor includes three double bedrooms, two of which have direct access to a terrace, a full bathroom, a reception area, a spacious garage, and a guest toilet.On the upper floor, you’ll find a bright and airy living-dining room with direct access to a terrace that boasts breathtaking sea views. The fully equipped kitchen also opens to another terrace, perfect for outdoor dining. This floor features an additional full bathroom and leads to a rooftop terrace with panoramic views of the sea and the iconic Es Pontàs.The outdoor spaces are designed for relaxation and enjoyment, with a private pool, an outdoor shower, and a tiled area perfect for lounging. Additionally, there is a covered barbecue kitchen, ideal for hosting gatherings with family and friends.While the property requires complete modernization, its prime location, features like central heating through oil radiators, and proximity to Cala Llombards Beach make it a unique and promising opportunity.Do not hesitate to contact us for more detailed information or to arrange a site visit.
…By Annonceur International


A luxury villa first line to the Las Colinas golf course in Orihuela Costa, this property boasts a stunning infinity pool with views of the course, endless terraces, a cosy back garden, parking for two cars and a beautiful, bright living, dining and kitchen area. There are a total of four bedrooms and three bathrooms as well as a guest toilet split across two levels with the main living level housing three bedrooms, two bathrooms and the guest toilet and a lower groundfloor hosting a suite with walk in wardrobe, ensuite bathroom and a private terrace that has stairs both up to the pool terrace as well as to the parking. The villa is characterised by a feeling of space, privacy and tranquility. It is situated on the `golf island` on Las Colinas which is an exclusive villa area surrounded by the course. Las Colinas is a secure gated community with restricted access and 24 hour security patrols. It is also an area known for its natural beauty and a perfect place if you want to live healthily with sports facilities, numerous restaurants, a nature trail and naturally, the golf course, which is multi award-winning.
…By Annonceur International


Very well maintained property in Puntiró with fantastic views of the countryside and the sea.The house is very spacious, with numerous terraces, a beautiful garden with palm and fruit trees and a huge swimming pool with jacuzzi.The constructed area is divided into the following rooms: In the basement there is a large garage for several cars, a fitness room, a wine cellar and an office room. On the main floor, a magnificent entrance hall, a large double height living-dining room with skylight, a fully fitted kitchen with dining area and pantry, 5 bedrooms with en suite bathrooms and a guest toilet. On the upper floor there is another bright living room with its own terrace. The equipment includes air conditioning h/c, oil central heating, PVC windows with double glazing, alarm system, etc.
…By Annonceur International


This elegant Mediterranean villa on Mallorca’s southwest coast offers incredible views and top-level comfort just minutes from the beach.The home spans 2 levels with bright, open spaces and large windows framing breathtaking sea views. The main living and dining area flows seamlessly onto terraces and the pool, blending indoor and outdoor living.The villa features three bedrooms with en-suite bathrooms, a guest WC, and modern amenities including gas under floor heating and built in air conditioning for year-round comfort. The highlight is the spacious terrace with a heated saltwater pool—perfect for swimming, relaxing, or entertaining while enjoying uninterrupted views of the Mediterranean.
…By Annonceur International


Key ready superior villa with an enormous rooftop terrace, private pool and charming yard located in a priveleged areaLocated in one of the most sought-after areas on the Costa Blanca, this elegant new-build villa represents the perfect balance between modern design, quality construction, and Mediterranean lifestyle. Designed for comfort and functionality, this two-story home is ideal for those seeking a sunny, peaceful setting with all amenities within easy reach. With contemporary architecture, large windows, and open spaces, the villa combines light, spaciousness, and aesthetic appeal, creating a welcoming and sophisticated home suitable for year-round living, a second home, or investment. EXTERIOR: The villa sits on a generous plot that allows for privacy, ample space, and multiple outdoor areas. At the front, a private swimming pool invites you to cool off and relax on sunny days, surrounded by terraces perfect for sunbathing, reading, or al fresco dining. The driveway provides ample parking for several cars. Furthermore, there is the possibility of further customizing the property by including an additional basement, perfect for those who want extra space, whether as a recreation area, gym, office, or storage.
…By Annonceur International


Elegant Andalusian-style home in La Cala del Moral, 436 m² built on a 1,248 m² plot. South-facing, sea views, and just 5 minutes from the beach. Features spacious living room, kitchen with dining area, 4 bedrooms (master en suite with terrace), two-car garage, and garden with great renovation potential. Prime location close to amenities. ref:VIL_49
…By Annonceur International


Ibiza-Style New Build Villa in San Jaime, Benissa CostaWelcome to this exclusive new-build project in the highly sought-after San Jaime, one of Benissa Costa’s most prestigious residential areas. Positioned directly beside the renowned Ifach Golf Club, this Ibiza-inspired villa blends Mediterranean elegance with contemporary design and the highest construction standards. Surrounded by greenery and serenity, yet only moments from beaches, fine dining. And vibrant coastal towns, it offers the perfect balance of privacy and lifestyle.Project HighlightsThis villa will be completed within 12 months and is designed with soft natural tones, organic textures. And seamless transitions between indoor and outdoor living. Floor-to-ceiling windows flood the interiors with light while framing captivating views of the pool, gardens, and the Mediterranean horizon.At its heart, a bright open-plan living space with fireplace and a state-of-the-art kitchen invites both intimate family moments and stylish entertaining. Step outside to discover a spacious terrace, covered naya, private pool, sun-drenched lounge areas. And a fully equipped outdoor kitchen — the ultimate setting for Mediterranean living.The home features four generous bedroom suites, each with its own en-suite bathroom, designed to reflect understated luxury and maximum comfort.Luxury Features4 bedrooms, each with en-suite bathroomsOpen-plan living and dining with modern designer kitchenLarge terraces, covered naya, and wooden pergolasPrivate pool and landscaped Mediterranean gardenOutdoor summer kitchen & shaded lounge zonesOptional separate guest house – ideal for family or staffUnderfloor heating with eco-friendly heat pumpConcealed ducted air-conditioning – silent and efficientPremium finishes with the opportunity to personalise materials & designPlanning permission granted — construction can begin immediatelyThis project is not just about acquiring a villa, but creating a home that reflects your personal vision. With construction ready to start, buyers retain the freedom to customise finishes and details, ensuring the home is uniquely theirs.The Exclusive Lifestyle of Benissa Costa & San JaimeBenissa Costa is one of the Costa Blanca’s most prestigious addresses, celebrated for its spectacular coastline, luxury residences, and easy access to both Moraira and Calpe. Its stunning bays — including Baladrar, Advocat, and La Fustera — are renowned for crystal-clear waters, beach clubs, and exceptional dining.San Jaime is widely regarded as the one of the most sought after locations on the Benissa Costa, combining tranquil, tree-lined avenues with commanding sea views and front-row access to the celebrated Ifach Golf Club. From this privileged enclave, residents enjoy the perfect blend of exclusivity, convenience, and natural beauty — with fine dining restaurants, boutique shops, yacht marinas, and international schools just minutes away.Whether you are seeking a primary residence, a secure holiday retreat, or a prime investment, this villa in San Jaime represents the very best of Mediterranean luxury living.Contact us today to secure your place in Benissa Costa’s most prestigious community and to discuss personalisation options for this extraordinary villa.
…By Annonceur International


Located in the prestigious and highly sought-after enclave of La Quinta in Benahavís, this stunning contemporary villa offers the ideal setting for modern family living. Boasting an unbeatable south-facing orientation, the home is bathed in natural light throughout the day, creating a bright and inviting ambiance. The property is in excellent condition and ready to move into, featuring five generously sized bedrooms that comfortably accommodate family and guests. A private lift provides convenient access across all levels of the home. The basement level includes a stylish entertainment area complete with a snooker table and a cozy TV lounge — perfect for unwinding or hosting guests in style. The open-plan living spaces flow effortlessly into expansive outdoor areas, where large terraces and beautifully landscaped gardens invite you to embrace the relaxed Mediterranean lifestyle. One of the standout features is the rooftop solarium, which offers a private jacuzzi and panoramic sea views — an exceptional space for enjoying the sunshine by day or sunsets and starlit skies by night. Additionally, the property offers secure parking for up to four vehicles within the plot. This is a rare opportunity to own a high-quality residence in one of the Costa del Sol’s most desirable locations, where tranquillity and natural beauty are perfectly balanced with the convenience of nearby amenities in Benahavís, Marbella, and beyond.
…By Annonceur International


La Maison Saint Germain is a stunning two-storey townhouse nestled in the exclusive Club Sierra community on Marbella’s Golden Mile. Fully renovated and thoughtfully designed, this residence combines Scandinavian elegance with modern luxury, offering the perfect balance of comfort, sophistication, and convenience in one of the Costa del Sol’s most desirable locations.The home features exquisite craftsmanship with premium wood and marble finishes throughout. The open-plan main floor seamlessly integrates the living, dining, and kitchen areas into one luminous space, enhanced by herringbone wooden floors and a soft neutral palette. The designer kitchen, equipped with top-of-the-line Gaggenau appliances, opens onto a charming private patio ideal for outdoor dining and relaxation. Also on this level is the luxurious master suite, complete with a freestanding bathtub, walk-in closet, and direct terrace access, along with a versatile second bedroom perfect for guests or family.The lower level is dedicated to leisure and wellness, boasting a stylish entertainment area with a bar, pool table, home cinema, and Dolby Surround sound. A private gym and an impressive wine cellar—beautifully integrated into the mountain rock—add a distinctive touch. Outside, a serene garden terrace with a BBQ area and outdoor shower invites year-round enjoyment of Marbella’s sunny climate.Additional features include underfloor heating in bathrooms, air conditioning, high-speed WiFi, private covered parking, and a separate storage room. The property is sold fully furnished in a timeless, modern style—ready to move in and enjoy.Ideally located just minutes from the beach, luxury dining destinations like Nobu and Dani García, and the prestigious Manolo Santana Racquets Club, La Maison Saint Germain offers easy access to Marbella’s best amenities, international schools, and the vibrant lifestyle of Puerto Banús. This exceptional home represents a rare opportunity to own a piece of refined contemporary living on the Golden Mile.
…By Annonceur International
'%20stroke='%23DDAA3A'%20stroke-width='1.909'%20stroke-linecap='square'%20stroke-linejoin='bevel'/%3e%3c/svg%3e)
Receive by email any new listing that may match your search criteria
Your criteria :
By validating this form, you accept the general conditions of use of Le Figaro Properties.
These agencies offer a selection of luxury properties vente in Spain. Feel free to contact them for personalized assistance.


