Get early access to listings that match your criteria
Never miss an opportunity again. Our personalized alerts notify you instantly.

 English$ USD · m²


Fisherman#39;s cottage with heated pool and two moorings (6x3 and 6x2.5 meters). Possibility of mooring a 9m boat. It comprises: a lovely living/dining room with access to the terrace and pool a south and north facing terrace (sun all day) a modern kitchen three bedrooms (one on the ground floor) and three bathrooms (one on the ground floor). Extras include: electric car charger air conditioning and heating with heat pump double-glazed windows and electric blinds.
…By Immo365 Costa Brava


This beautiful detached house is located in a quiet residential area of Mas Oliva just 600 meters from shops offering a perfect setting to enjoy the tranquility and convenience of having all services nearby. On the ground floor it features a cozy living-dining room kitchen bathroom and a bedroom/office. On the first floor you#39;ll find three bedrooms a full bathroom and a sunny terrace to enjoy the beautiful weather. The property is equipped with air conditioning oil heating and quality finishes. It also features a beautiful garden private pool and garage. Ideal for family enjoyment this house is perfect for those looking for a comfortable home with all the amenities. Don#39;t miss the opportunity to live in this oasis of tranquility!
…By Immo365 Costa Brava


Semi-detached house built in 2024, located in the sought-after village of Es Capdellà, at the foot of the Tramuntana mountains, represents a unique opportunity to acquire a turnkey home in one of the most in-demand locations in Mallorca. The property has approximately 135 m² of living space distributed in a contemporary open-plan design, where the living-dining room and fully integrated kitchen form a spacious and bright area. Large windows connect the interior with a private garden of about 185 m², equipped with its own pool and sunny terraces. The house features three bedrooms, including a master suite with en-suite bathroom and private terrace, as well as additional bathrooms and a guest toilet. Its features include high-end finishes, full furnishings, underfloor heating, air conditioning, and a high-efficiency heat pump. Es Capdellà is a small municipality belonging to the Calvià district, integrated into the Sierra de Tramuntana Natural Park, declared a World Heritage Site by UNESCO. Its rural and peaceful environment makes it a highly valued enclave, both by local residents and international buyers looking for authenticity and quality of life. The property is just 15 minutes from the southwest beaches of the island and 25 minutes from the center of Palma, offering a balanced combination of privacy and connectivity, making it a solid option for both residential use and investment.
…By Spain Sotheby's International Realty


This contemporary home is situated on the second line from the sea in the Bay of Pollensa, offering open views of the Mediterranean, a private pool, and outdoor spaces designed for the Mediterranean lifestyle. The property is distributed over two floors plus a rooftop terrace, with a design aimed at maximizing natural light and continuity between indoor and outdoor spaces. On the ground floor, an open concept space integrates a foyer, living room, dining area, and a fully equipped kitchen with a breakfast bar. Large floor-to-ceiling windows allow direct access to the terraces and the pool, creating a sense of spaciousness. This level is completed with a guest bathroom. On the upper floor, there are three double bedrooms with unobstructed views. Two of them have en-suite bathrooms, including the master with a walk-in closet, while a third bathroom serves the rest of the floor. The rooftop terrace is an added value, with areas designated for dining, an outdoor kitchen, and relaxation, from which panoramic views of the sea and the Tramuntana Mountains can be enjoyed. Outside, the home will feature landscaped areas, a solarium, and a private pool, with the option to enable parking. Its location allows walking access to the beach and the historic center of Alcudia, a town renowned for its heritage, peaceful atmosphere, and wide range of services, restaurants, and shops. This area in northern Mallorca stands out for its balance between nature, history, and quality of life all year round. The property is expected to be completed by the end of summer 2026.
…By Spain Sotheby's International Realty


Discover this stunning residential villa in development, a modern 550 m² sanctuary located in an iconic coastal neighborhood where design meets comfort. The property, designed to meet the demands of modern lifestyle, includes four spacious bedrooms and five full bathrooms, each with high-quality finishes and a contemporary design that ensures privacy and luxury. The kitchen, with a central island and high-end equipment, opens up to a spacious living room with areas designated for exercise and a window offering panoramic views of the ocean and the bay. Outside, the private garden hosts a pool and a chill-out area, ideal for enjoying the mild climate and water views. The villa's amenities include an individual garage, advanced security system, sauna, home gym, and a terrace capturing the splendor of the natural surroundings. Private elevators and central heating complement this exclusive offer. Located near prestigious schools and health centers, this villa represents a unique opportunity for those seeking an exceptional home in one of the most desirable areas of the region, perfect for enjoying direct access to serene beaches and vibrant local life.
…By Spain Sotheby's International Realty


Nestled in one of the most sought-after locations in Cumbre del Sol, this villa currently under construction embodies a contemporary vision of luxury, where architecture, light, and landscape exist in perfect harmony. Overlooking the sea, with the lights of Calpe and Moraira shimmering in the background and the silhouette of Montgó on the horizon, the property offers a living environment that is both spectacular and serene. Spread across three levels that follow the natural contours of the land, the villa reveals a fluid and thoughtfully designed layout. The main level features a vast, light-filled open-plan living space, combining lounge, dining area, and kitchen, all extended by large sliding glass doors opening onto the terrace and the infinity pool. Upstairs, three bedrooms, each with access to private terraces, offer both comfort and privacy, along with two bathrooms. The lower level provides a versatile space to be tailored to your needs: gym, home cinema, office, or wine cellar, with access to a pleasant outdoor area. Designed for absolute comfort, the villa incorporates high-end technical features, including underfloor heating powered by aerothermal energy, double-flow ventilation, smart home automation, high-performance joinery, and integrated LED lighting. Outside, the infinity pool and terraces invite you to enjoy exceptional panoramic sea views. Its southwest orientation ensures spectacular sunsets and soft natural light throughout the day. This villa is more than just a property — it is a lifestyle experience, suspended between sky and sea. +33650419774
…By La Sauvage Immobiliere


The villa enjoys stunning panoramic views of the sea, stretching towards the island of Dragonera and Ibiza, and has a privileged orientation that allows you to also enjoy magnificent sunsets. This exclusive residence has been designed with special attention to detail, incorporating materials of the highest quality and luxurious amenities. In the past five years, the property has undergone an extensive renovation, further enhancing its prestige and architectural value. Located on a west-facing plot of 1,171 m², the villa covers a built area of approximately 600 m². A grand main entrance welcomes visitors and provides comfortable access to the ground floor through an elevator or an interior staircase. Behind the entrance hall, there is a room dedicated to communication and technology systems, a laundry area, and modern water and boiler systems. Adjacent to the main entrance, a spacious double garage offers additional storage space. From the garage, a separate pathway leads to an independent apartment, currently used as a fitness and wellness space, equipped with a sauna, private bathroom, and a generous terrace with sea views. The ground floor features a bright and cozy living space, harmoniously integrated with an open design Boffi kitchen, equipped with high-end Gaggenau appliances. This floor is completed by an elegant dining room, a guest toilet, and a spacious guest bedroom with an en-suite bathroom. All rooms offer direct access to an extensive terrace that leads to an infinity pool, from where you can admire the splendor of the sea and the spectacular sunsets over Cala Llamp bay. On the first floor, accessible by elevator, there are two additional guest bedrooms, both with en-suite bathrooms, as well as the opulent master suite. The latter features separate dressing rooms for him and her, as well as a private balcony with privileged views. The property is offered fully furnished, ensuring a seamless transition to a dream life in Mallorca. Located just a five-minute drive from Port Andratx, the villa provides easy access to a diverse selection of gourmet restaurants, exclusive boutiques, and art galleries. The prestigious yacht club in the area is within walking distance, ideal for those who enjoy maritime activities. Golf enthusiasts will appreciate the proximity of Golf de Camp de Mar, just a few minutes away. The city of Palma is conveniently connected by the highway, only a 20-minute drive away.
…By Spain Sotheby's International Realty


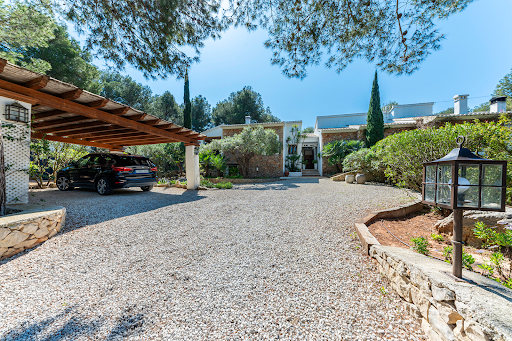
This impressive finca in Spanish Mediterranean style is located in the nature reserve of Cabo de San Antonio, at the foot of the majestic Montgó. A unique setting where luxury coexists in harmony with Mediterranean tradition and scenic beauty. On a generous plot of over 14,000 m², fully fenced to ensure privacy and tranquility, the finca opens its doors to a spacious entrance hall leading to a bright living-dining room with a fireplace – the heart of social life in the house. The equipped and functional kitchen was designed as a space where gastronomy becomes part of the Mediterranean lifestyle. The master bedroom with a dressing room and en-suite bathroom is an intimate and elegant retreat, complemented by a second bedroom and two additional bathrooms that complete the main house. The generous terraces, including an L-shaped one with unobstructed views, provide the perfect setting to enjoy the sun and sea breeze. The mature Mediterranean garden surrounds the finca with native vegetation, oases of tranquility, and a barbecue area designed for long summer evenings with family and friends. For added comfort, the finca features an independent guesthouse with a cozy living room and wood stove, equipped kitchen, two bedrooms, a bathroom, and its own terrace, offering guests independence and privacy. Amenities include underfloor heating, solar panels, a 50 m² storage room, as well as a security system with cameras and an alarm system.
…By Spain Sotheby's International Realty


Completed in 2025, this striking villa in South West Mallorca offers 464 square meters of living space on a 1,200 square meter plot. Designed over multiple levels, the home accommodates five bedrooms and six bathrooms, creating an ideal layout for families and entertaining. Central and underfloor heating, along with a heat pump system, ensures comfort year-round, while central air-conditioning provides a modern climate solution. The interior seamlessly combines stone and wooden flooring, with a living area centered around a fireplace and a fully equipped kitchen that opens to social spaces. A private elevator connects all floors, providing ease of access throughout the house. Large terraces and a landscaped garden surround a swimming pool, extending the living space outdoors. Parking is abundant with space for up to five vehicles, including secure garage spots. Situated within walking distance of Portals, the villa benefits from proximity to stunning beaches, local parks, and renowned schools. Residents can enjoy easy access to the area’s restaurants, boutiques, and cafes, while public transport options such as bus lines connecting to Palma and nearby road networks make commuting effortless. The neighborhood combines privacy with connectivity, offering both a peaceful environment and vibrant lifestyle amenities. This villa represents a rare opportunity to acquire a modern, fully furnished home in one of South West Mallorca’s most desirable locations, blending spacious living areas, refined finishes, and a thoughtful design that enhances both comfort and functionality.
…By Barnes Mallorca


This beautifully restored 18th-century villa is located in Palma’s historic Calatrava district and offers a total of 853 sqm built, with 770 sqm of interior living space across four levels. Original gothic and baroque features have been carefully preserved and combined with high-quality modern finishes, creating a home that feels both authentic and contemporary. The main living areas are bright and spacious, with large windows and balconies bringing in plenty of natural light. The property includes two generous living rooms, elegant dining areas, and three fully equipped kitchens with modern appliances and custom-made cabinetry. Additional features include a private cinema room, a library, and a temperature-controlled wine cellar. There is also a wellness area with a gym and sauna, as well as underfloor heating and air conditioning throughout. The master suite enjoys views over Palma Bay and includes ample wardrobe space and a private bathroom. Three further bedrooms are well-sized, bright, and fitted with built-in storage. In total, the property offers five bathrooms, all finished to a high standard. The rooftop terrace offers open panoramic views of the sea and provides a great space for relaxing or entertaining. The property also includes secure gated parking and a layout that works well for both everyday living and hosting guests. Located just a short walk from La Seu Cathedral and Parc de la Mar, the villa is perfectly positioned to enjoy both the seafront and the charm of Palma’s old town. The Calatrava area is known for its quiet streets, historic architecture, and a selection of galleries, boutiques, cafés, and restaurants, all within easy reach. This is a rare opportunity to own a fully renovated historic property in one of Palma’s most sought-after locations, combining character, comfort, and a prime setting.
…By Barnes Mallorca


With a built area of approximately 1,175 m² and a plot of 3,416 m², the property offers spacious interior spaces distributed over three floors connected by an elevator. It has five bedrooms and seven bathrooms, as well as common areas designed for family and social life. The main suite has a private bathroom and access to the terrace, from which you can enjoy views of the mountains and the natural surroundings. The kitchen is the heart of the house, equipped with modern appliances, a central island, and a breakfast bar. It also includes a wine cellar, private gym, and a complete spa area with sauna and steam room. Outside, there is an infinity pool, landscaped gardens with native species from Andalusia, as well as covered and uncovered terraces ideal for enjoying the Mediterranean climate all year round. An outdoor kitchen and a bar complement the entertainment space. The villa was designed by architect Manuel Ruiz Moriche and is located next to the 18th hole of La Reserva Club, allowing direct access to the golf course and its facilities. La Reserva de Sotogrande is one of the most recognized residential areas in southern Spain, close to international schools, hospitals, and natural parks. The fusion of design, nature, and functionality makes this property a standout option for those seeking quality of life in a privileged environment.
…By Spain Sotheby's International Realty


Elevated above Puerto Pollensa, this villa with sea views offers an exceptional combination of privacy, contemporary design, and a privileged natural setting. The property is presented as a high-level residence, conceived for a sophisticated and functional lifestyle, spread over two floors where spaciousness, natural light, and the connection between interior and exterior are protagonists. From the main entrance, the house leads to a spacious, light-filled living room that opens onto large terraces oriented towards the landscape, creating a visual continuity towards the bay and mountains. The dining room and kitchen, with elegant and well-integrated lines, favor both daily use and entertainment, while a private office and several living areas offer versatility and comfort. Outside, the villa provides spaces designed to enjoy the Mediterranean climate all year round, including a covered outdoor kitchen and barbecue area, ideal for outdoor gatherings in a serene environment. The lower floor is dedicated to rest and well-being, with spacious en-suite bedrooms, a private gym, and direct access to carefully designed gardens. The outdoor area is completed with a two-level pool surrounded by terraces and landscaped areas, creating a relaxed and functional atmosphere. Located in Puerto Pollensa, in the north of Mallorca, the property benefits from a quiet and natural environment, known for its marina, crystal-clear beaches, and proximity to the Sierra de Tramuntana, offering a balance between privacy, services, and quality of life.
…By Spain Sotheby's International Realty


Located at the top of the coast in Es Cubells, one of the most exclusive enclaves in Ibiza, Villa Iberica feels like a place where time stands still. From its terraced gardens and south-facing pool, the view extends endlessly over the sea towards Formentera. Everything you see is blue. The villa has a warm Mediterranean charm: terracotta tones, soft arches, natural texture, and a sense of tranquility that is perceived in every space. It is elegant and comforting, a home where mornings begin with a silent swim and afternoons pass slowly between the terrace and the pool. Indoors, the villa offers 520 m² of living space spread over two floors. The design is classic and welcoming, with a layout that flows easily between the rooms. On the ground floor, the kitchen and dining area open directly onto the terrace, accompanied by a bright living room with a fireplace. Each of the five bedrooms is spacious and bright, four of them with direct access to the terrace and sea views. Upstairs, the master suite features its own sitting area, dressing room, en-suite bathroom, and a private terrace with views of the horizon. Throughout the interior, the finishes include terracotta tiles, natural stone, and soft fabrics, creating a calm and effortless atmosphere that suits all seasons.
…By Spain Sotheby's International Realty


Country house in the mountains, located 15 minutes from Potes, in the Liébana region, one of the most charming areas of Cantabria. The property features three levels, a fantastic porch with mountain views, a plot of over 600 m², as well as barbecue areas and a workshop space. With 374 m² built, 5 full bedrooms, 4 bathrooms and 1 guest toilet, the house meets all the needs of family living and could also serve as a wonderful holiday home. Its luxury finishes, combining stone and fine woods, together with exquisite taste, make this property a true dream for those who wish to experience life close to nature and the mountains.
…By Kretz Spain - Family Real Estate


Built in 2023, this contemporary property has been designed to offer comfort, privacy, and quality in every detail. Located on a 2,000 m² plot, the house features 360 m² of built area and an independent annex that can function as a guest apartment or staff accommodation. The interior layout includes four spacious double bedrooms, all with en-suite bathrooms, as well as an additional guest bathroom, integrating functionality with a well-thought-out design. The property boasts underfloor heating and aerothermal air conditioning, along with microcement flooring and high-end finishes throughout. Outdoor living is enhanced with two rooftop terraces, a saltwater pool, barbecue area, private well, and parking for up to six vehicles. The residence combines modern architecture, comfort, and quality materials, designed for a year-round lifestyle in Ibiza. The interiors stand out for a minimalist and contemporary focus, where natural wood adds warmth and texture, balancing the modern lines of the construction. The large-format microcement floors generate visual continuity and a sense of spaciousness in all areas. Each bedroom has been conceived as a private and tranquil space, with natural tones, custom wooden wardrobes, and en-suite bathrooms with walk-in showers and neutral finishes, providing comfort and privacy in a sober and balanced atmosphere. Located in the picturesque and sought-after village of Jesús, the property offers access to shops, cafés, and everyday services within walking distance. Additionally, the proximity to Marina Botafoch and Ibiza Town ensures a quick connection to the heart of the island, combining the tranquility of local life with the convenience of the city.
…By Spain Sotheby's International Realty


Alella - Maresme. Located between the sought-after villages of Alella and Tiana, in the prestigious Maresme region and just 20 minutes from the center of Barcelona, this restored 1859 farmhouse offers panoramic 180º views over the Mediterranean, absolute privacy, and 2.2 hectares of land surrounded by vineyards and protected natural surroundings. Recently renovated, the property combines original features with contemporary design and the most modern comfort solutions. The main floor presents a unique layout that accommodates generous living areas, lounges and dining spaces, a wine cellar, an open-plan kitchen with island, and a separate laundry area. Interior and exterior spaces blend with remarkable fluidity. One entire wing of the home is exclusively dedicated to the master suite, integrating a dressing room, office, and a generously sized bathroom—an entirely distinctive private space. The upper floor preserves the original essence of the farmhouse, with a more rustic character. It offers 7 spacious bedrooms and 7 bathrooms, an independent kitchen and dining room, and a versatile double-height room under the eaves. The exterior extends over 23,500 m² with significant landscaping potential. An additional summer porch has been renovated, featuring a barbecue and a spectacular custom-made dining table, as well as areas designed for chill-out, outdoor kitchen and storage spaces, and bathrooms that allow full enjoyment of the outdoors without accessing the main house. The estate also includes an independent guest house or staff residence, as well as a heated swimming pool. A unique estate that combines history, privacy, and contemporary comfort in one of the most exclusive natural settings near Barcelona.
…By Kretz Spain - Family Real Estate


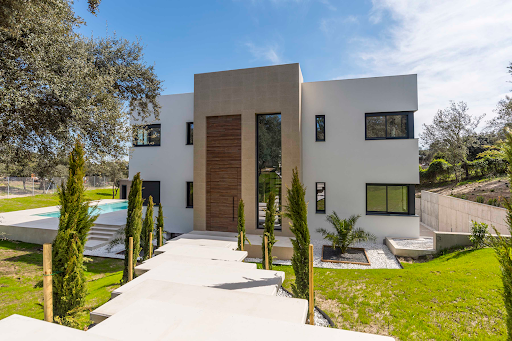
Newly built villa located in one of the most exclusive areas of Ciudalcampo, designed to offer a residential experience where contemporary architecture, privacy, and nature coexist in perfect harmony. The property, approximately 700 m² built, stands out for its elegant modern lines, spacious volumes, and a carefully selected use of high-quality materials. Completely automated, the house is characterized by its impressive floor-to-ceiling windows that flood each room with natural light and connect the interior spaces with the exterior surroundings. The villa is situated on a magnificent plot of nearly 4,000 m², designed to enjoy the outdoors through various environments, both for entertainment and relaxation. The main floor welcomes you with a spectacular lobby dominated by a sculptural floating staircase, leading to an elegant double-height living-dining room with a fireplace and bar area, open to a sophisticated designer kitchen equipped with high-end appliances. On this floor, there is also an office, a guest bedroom with an en-suite bathroom, a guest toilet, and a separate service area. The upper floor houses the private area with four bedrooms and three bathrooms, along with a cozy family lounge, highlighting the master suite with a walk-in closet, fireplace, and en-suite bathroom. The lower floor offers a garage for four vehicles, a unique cellar with a skylight visible from the kitchen, a storage room, and a versatile multipurpose room ideal for a gym or private cinema. Outside, the meticulously maintained garden surrounds an elegant saltwater pool, a gazebo with a barbecue, and a cozy pool house with a fireplace, creating the perfect setting to enjoy an outdoor lifestyle.
…By Spain Sotheby's International Realty


This exceptional estate of 11 hectares (110,000 m²) is presented, occupying most of a hill and featuring two independent residences, offering an ideal environment for those seeking privacy, leisure, and contact with nature. The main house, approximately 250 m², has 6 bedrooms, 2 bathrooms, a large living room, and kitchen, located on the highest point of the estate and offering panoramic 360-degree views. It has a private pool, outdoor meeting area, and a large garage/storage space, combining comfort and functionality in a privileged setting. The additional house or caretaker's house, about 100 m², has 3 bedrooms, 1 bathroom, a small storage room, private pool, and outdoor area, perfect for guests or service personnel. The estate includes vineyards, a sports area with a football field, clay pigeon shooting range, and a private hunting ground, with the possibility of installing stables, turning it into a paradise for equestrian life and outdoor activities. The entire perimeter is fully fenced, with interior and exterior accesses in excellent condition. Located in a privileged rural setting, the estate offers proximity to essential services such as banks, medical clinic, supermarkets, public school, and sports areas. The Intu Xanadú shopping center is 20 km away, and the Hospital and the University Rey Juan Carlos are 25 km away. Excellent road connectivity, just 10 minutes from the A5 and R5 accesses and 35 km from Madrid. The cities of Móstoles, Alcorcón, and Fuenlabrada are a 20-minute drive away, with various intercity bus lines and the Móstoles train station providing direct connection to Atocha-Renfe every 10 minutes. A unique opportunity for lovers of equestrian life, nature, and rural luxury, combining privacy, complete facilities, and excellent communication with Madrid.
…By Spain Sotheby's International Realty


Magnificent detached villa located in the prestigious Santo Domingo Urbanization, in one of its highest and quietest areas. The house is situated on a large plot of 4000m2 with abundant established trees, providing freshness, privacy, and a pleasant feeling of living surrounded by nature. The property offers silence, spaciousness, and a high quality of life, with outdoor spaces designed for enjoying with family or guests. The garden features two swimming pools (adult and children's) and two distinct porches: one glazed and covered, perfect for year-round use, and another open, ideal for outdoor dining and gatherings. Main Floor Access through an elegant glazed porch leading to the entrance hall. From here, we find a spacious, very bright living-dining room with two areas and great capacity. The floor is completed with a fully equipped kitchen, an adjoining room with access to the rear garden, and a bathroom. Basement Large multifunctional space ideal as a gym, game room, cinema, or leisure area. It also includes a bathroom, laundry and ironing room, pantry, and service room. Mezzanine Rest area with four double bedrooms, highlighting the master bedroom with a dressing room and en-suite bathroom. This floor also includes another full bathroom. Upper Floor Two additional double bedrooms, a full bathroom, and a cozy room with access to a private terrace with open views of the plot and the mountains. Exterior and Extras Covered parking for 4 cars. Two large storage rooms/areas. Large solarium with spectacular views. Possibility to enable interior access to the solarium. An ideal home for those seeking space, privacy, and nature, just a few minutes from Madrid, in one of the most valued residential areas of the region.
…By Spain Sotheby's International Realty


A unique chalet, designed to offer a quiet, efficient, safe, and extremely comfortable residential experience. Its architecture stands out with a ventilated façade finished in natural stone and meticulous construction: double-layer partitioning with rock wool, acoustic reinforcements between floors and party walls, and a soundproofed interior sanitation network. Inside, the home combines noble materials and contemporary design: wide-plank oak floors, natural stone stairs, and false ceilings with recesses and cornices that allow for elegant indirect lighting. The exterior aluminum carpentry with thermal break, Climalit-type safety glazing, and motorized shutters ensure insulation and comfort. The main entrance is armored, and the interior carpentry includes wooden doors and wardrobes/dressing room by Gunni & Trentino. The bathrooms feature large-format Neolith and natural stone coverings, suspended sanitary ware, custom shower trays, and built-in taps. The climate control relies on aerothermal energy with underfloor heating/cooling by rooms, complemented by ducted air conditioning with linear grilles (and pre-installation in the semi-basement). The kitchen, designed and installed by Gunni & Trentino, is fully equipped with Gaggenau appliances. As distinctive elements, the home includes an elevator to the rooftop and a vehicle lift platform with direct access to the garage. Outside, a garden and terraces in natural stone, landscaping included, and a private pool finished in porcelain complete a high-level property.
…By Spain Sotheby's International Realty


Located in a peaceful residential area of Sa Cabaneta, this property enjoys a privileged position bordering a natural environment with vegetation and trees, providing a pleasant sense of privacy and being in the heart of nature, just 15 minutes from Palma. The house, fully south-facing, stands out for its constant brightness and its sea views from the spacious living room, as well as from the terrace and pool area. The home naturally opens towards the outside, connecting with a Mediterranean garden with palm trees and established vegetation, perfect for enjoying the climate all year round. Inside, the spaces are spacious and well-distributed. The main living room, with different levels, adds character and a very natural elegance. The house has several bedrooms, including a suite, and very bright rooms. As an added value, it features an independent structure with a fireplace and a lounge area with a bar, perfect as a recreational space, for meetings, or guests. The house is slightly elevated above the ground and incorporates a lower technical space that allows easy access to installations and equipment, facilitating maintenance and providing comfort. Built approximately 50 years ago and renovated about 25 years ago, it is a solid home, well-executed and maintained over time. The property is completed with a garage and offers an excellent combination of tranquility, privacy, and proximity to Palma.
…By Spain Sotheby's International Realty


Just 35 minutes from Málaga and the beaches of the Costa del Sol, La Urraca reveals itself as a fully renovated 15th-century historic cortijo, surrounded by rolling hills and breathtaking views. Set on over 13 hectares, the estate brings together 2,000 m² of built space, Andalusian patios, terraces, a heated pool, and outdoor kitchens designed for entertaining. Inside, 11 suites combine Andalusian authenticity with modern comfort, spectacular living rooms, a vaulted wine cellar, and unique reception areas. Olive groves, orchards, paddocks, stables, and an equestrian arena complete this rare property, perfect for a large family, or simply a new life under the Andalusian sun.
…By Kretz Spain - Family Real Estate


Located in the north of Ibiza, this contemporary villa offers expansive 180-degree sea views in a setting of great privacy and high residential value. The property boasts approximately 730 m² of construction on a 2,000 m² plot and holds a tourist rental license, positioning it as an attractive option both as a main residence and a real estate investment in Ibiza. Access is granted via an electric gate leading to a spacious covered parking area, providing convenience and security from the entrance. The interior features a modern design with clean lines that integrate with the natural surroundings, enhancing the connection between indoor and outdoor spaces. The main living room, with high ceilings, is divided into two distinct areas: one with a fireplace and access to a private bedroom, and another designed for leisure and work. The independent kitchen is fully equipped and designed to offer functionality and style. The home includes a total of eight bedrooms, six of which are in the main residence with en-suite bathrooms, in addition to an independent staff studio and a guest house, allowing for great versatility of use. Outside, the Mediterranean gardens, spacious terraces, and an infinity pool measuring 12.5 x 6.5 meters with sea views stand out, perfect for enjoying the Ibiza climate. Located in the San Miguel area in the north of the island, this area is known for its tranquility, natural landscapes, and proximity to coves such as Benirrás, combining a relaxed atmosphere with easy access to services and entertainment areas.
…By Spain Sotheby's International Realty


This newly built three bedroom townhouse in Son Espanyolet presents a contemporary living concept in one of Palma’s most established residential neighborhoods. Scheduled for completion in Spring 2027, the three storey property offers approximately 125 sqm of living space designed to balance privacy, natural light, and seamless indoor outdoor flow. The entrance level is centered around an open plan kitchen and living area that connects directly to a 31 sqm private terrace with its own pool. Floor to ceiling sliding doors extend the interior toward the outdoor space, creating an inviting setting for daily living. The principal bedroom is also located on this level and includes a walk in wardrobe, en suite bathroom, and access to a calm terrace with a decorative water feature. The upper floor accommodates two additional bedrooms and a bathroom, alongside a generous 41 sqm terrace framed by greenery, providing additional outdoor living areas and privacy. The lower level adds flexibility with a multipurpose room suitable for a gym, cinema, or workspace, complemented by a laundry room, storage space, and an additional bathroom. Private parking for two cars, underfloor heating, integrated air conditioning, and high quality finishes complete the home. Son Espanyolet is valued for its low rise architecture and relaxed atmosphere while remaining within walking distance of Santa Catalina Market and the Paseo Marítimo promenade. Bellver Park is nearby for outdoor activities, and the area is well suited for families with schools such as CEIP Son Espanyolet and Queen’s College within easy reach. Public transport connections include EMT bus lines linking the neighborhood with central Palma and the port area, while quick access to Avenida Argentina ensures convenient mobility across the city. This property combines modern design, private outdoor space, and a well connected Palma location.
…By Barnes Mallorca


This charming family house is ideally located in the center area of Andratx Town, just a short distance from schools, shopping centers, restaurants, and sports facilities. Perfect for families seeking both convenience and comfort, the property combines Mediterranean style with modern living amenities. The main house features three spacious bedrooms and two bathrooms, offering ample space for family life. The large living room is a central highlight, complete with an open fireplace, creating a warm and inviting atmosphere. Adjacent to the living area, a dedicated dining space provides an elegant setting for family meals and entertaining guests. A separate casita enhances the property’s functionality, housing a laundry area and storage room, ensuring everyday tasks are handled conveniently. Parking is easy with space for two cars, complemented by an electric gate for security and privacy. Additionally, the home is fitted with a modern alarm system. Comfort is guaranteed throughout the year with gasoil heating and separate air conditioning units, allowing for optimal climate control in every room. The property also benefits from high ceilings, adding a sense of space and light. Outdoor living is a true pleasure with several lounge areas, ideal for relaxing, entertaining, or enjoying the Mediterranean sun. The garden is beautifully designed yet easy to maintain, featuring native plants and Mediterranean landscaping that require minimal upkeep. Blending style and practicality, this home represents the quintessential Mediterranean family residence. Its thoughtful layout, secure and convenient location, and charming outdoor spaces make it an ideal choice for those looking to enjoy the best of Andratx living. Whether for everyday family life or hosting friends and relatives, this property offers a rare combination of comfort, style, and functionality.
…By Spain Sotheby's International Realty
'%20stroke='%23DDAA3A'%20stroke-width='1.909'%20stroke-linecap='square'%20stroke-linejoin='bevel'/%3e%3c/svg%3e)
Receive by email any new listing that may match your search criteria
Your criteria :
By validating this form, you accept the general conditions of use of Le Figaro Properties.
These agencies offer a selection of luxury properties vente in Spain. Feel free to contact them for personalized assistance.


