Get early access to listings that match your criteria
Never miss an opportunity again. Our personalized alerts notify you instantly.

 English$ USD · m²


This fully renovated Andalusian-style villa is set in the prestigious area of Rocío de Nagüeles on Marbella’s Golden Mile. Positioned on a generous south-facing plot beneath La Concha mountain, the residence enjoys spectacular views of the Mediterranean and combines traditional Andalusian charm with the highest standards of modern design.The home spans three levels, with interiors redesigned to maximise natural light, open spaces, and seamless connections to the outdoors. The main floor features a spacious open-plan living and dining area centred around a bespoke kitchen with a large island, high-end porcelain countertops, and premium appliances. Expansive glazing and vaulted ceilings enhance the sense of space, while sliding doors connect to extensive terraces and landscaped gardens.Accommodation includes five elegant bedroom suites, all finished with bespoke carpentry and refined detailing. The principal suite benefits from a private panoramic terrace, a walk-through dressing room crafted in aged oak and smoked glass, and a luxurious en-suite bathroom with Villeroy & Boch fittings, a freestanding bathtub, and LED-lit feature walls.The lower level has been designed as a complete leisure and entertainment area, featuring a stylish lounge with a custom DEKTON bar, a climate-controlled wine cellar, and a billiards area. Additional features include two guest toilets, generous storage, and flexible spaces for a gym, cinema, or office. This level also provides access to a self-contained guest apartment, ensuring independent accommodation for visitors or staff.Outdoors, over 450 m² of terracing wrap around a large saltwater swimming pool, sun deck, and a pergola-covered dining area. A fully equipped barbecue and entertainment space includes a BeefEater grill, outdoor wet bar, Samsung The Terrace TV, and Bowers & Wilkins speakers. Landscaped gardens with mature Mediterranean planting and automatic irrigation create a serene backdrop, complemented by a chill-out terrace with jacuzzi, wood decking, and integrated lighting.The villa is equipped with advanced technology for modern living. A DAIKIN VRV system supplies heating, cooling, and hot water, while a Control4 home automation system manages lighting, climate, video intercom, and gates. Security is ensured with an AJAX alarm system, indoor/outdoor motion sensors, and video cameras. Interior finishes include natural oak flooring, premium natural stone in bathrooms, designer lighting, and bespoke cabinetry throughout.Parking is provided by a covered garage for two cars plus an additional gated area with space for four to five vehicles.This residence represents a rare opportunity to acquire a turn-key home in one of Marbella’s most established addresses, offering Andalusian character with cutting-edge design, state-of-the-art features, and the comfort of a private guest apartment.Contact us for more information or to arrange a visit.
…By Annonceur International


Modern and Cozy Villa with Private Pool in “Nirvana Paraíso” Discover this bright, contemporary villa, located in the exclusive, gated community of Nirvana Paraíso, directly across from the Las Rosas Shopping Center and just a 10-minute walk from Las Galgas Beach and the Hard Rock Hotel. Built on a 386.85 m2 plot, the property offers a total area of 146.85 m2 built and 104.22 m2 usable, spread over two comfortable floors. Layout: Ground floor (80.83 m2): Spacious living-dining room with direct access to the terraces and garden Fully equipped modern kitchen Guest toilet Practical storage room Upstairs (66.02 m2): Three bedrooms with built-in wardrobes Two full bathrooms, one en suite Additional storage room Master bedroom with access to a private terrace and partial sea views Fittings and exteriors: Air conditioning throughout Solar panels for hot water Private heated pool surrounded by a garden and large terrace areas Storage/machine room at the rear Parking space for at least two vehicles This property combines design, functionality, and an excellent location, making it an ideal option both as a permanent residence and as an investment. It also has an active vacation rental license, allowing for income generation from day one. Expenses: Community Fees: €41.43/month Property Tax: €527.64/year Garbage Fee: €34.25/semester
…By Annonceur International
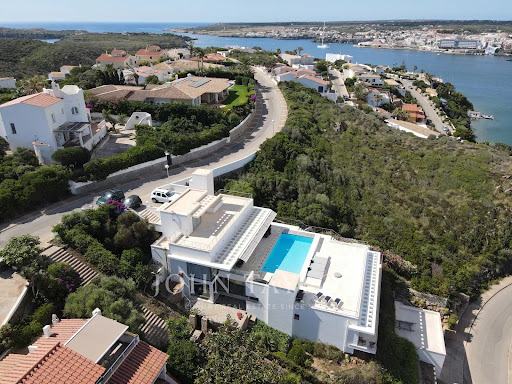


We present a unique property in the prestigious urbanization of Cala Llonga, designed for those looking for the best in comfort, style and direct connection to the Mediterranean Sea.From its spacious terraces, you can enjoy the magical nights contemplating the lights of the Port of Mahon and, during the day, watch the transit of luxury cruise ships in one of the most spectacular natural harbors in the world.With private access to the moorings just below the property - equipped with electricity and water supply - this residence offers the convenience of embarking directly to explore the Menorcan coast. In just 30 minutes you can anchor in the crystal clear waters of Cala Colom, visit Es Castell or discover the renowned Hauser & Wirth gallery on Isla del Rey.The villa has been conceived to fully enjoy family and social life. Its open concept kitchen is integrated with the elegant living room, outdoor terraces and a breathtaking pool, always framed by breathtaking panoramic sea views. Its four spacious double bedrooms, all en suite, offer privacy and privileged views from every corner.The lower floor houses a second living room of generous dimensions, with auxiliary kitchen, office space and the possibility of creating an additional bedroom. The basement offers great potential as a private gym and is already pre-installed for an indoor swimming pool. An interior elevator connects all levels, from the upper garage to the guest suites on the lower floor.Located in one of the most exclusive residential areas of the island, this property is only 10 minutes from Mahon, 15 minutes from the airport and very close to the unspoiled beach of Cala Mesquida.An unrivalled luxury residence in Menorca, with the additional possibility of acquiring the owner's boat and keeping the private mooring.
…By Annonceur International


In a setting of extraordinary natural beauty, beside the largest artificial lake in Western Europe, lies this magnificent 80-hectare estate, boasting over 4 kilometers of private shoreline along Lake Alqueva. A truly unique property that blends nature, history, exclusivity, and endless possibilities of use.Just two kilometers from the village of Cheles and twenty minutes from the monumental town of Olivenza, the estate offers an atmosphere of absolute privacy, surrounded by centuries-old holm oaks, native wildlife, and an exceptional ornithological environment for observing aquatic and riverside birdlife. The proximity of charming Portuguese towns such as Mourão and Monsaraz—accessible even by navigating the lake—further enhances its international appeal.At the heart of the estate rises a historic cortijo of more than 1,000 m², built in 1915 and recently restored with exquisite taste, preserving all the character of traditional architecture while incorporating modern comfort.The main residence features expansive living rooms with fireplaces, a grand kitchen-dining area, nine elegant bedrooms distributed over two floors, and spaces designed both for family life and for hosting guests.The property also includes:- A fully equipped independent guest house.- A reception and events hall with direct access to a porch and swimming pool.- A 250 m² central courtyard, with summer dining area and landscaped zones.- A wine cellar, games room, swimming pool, and stables.- Boiler room, water tank, potable water well, and all modern amenities: electricity, heating, telephone, and internet.Its strategic location—just one hour from Badajoz airport and two hours from Lisbon—makes it the ideal estate, whether as an exclusive private residence, a family retreat, or a high-end agrotourism project.More than a property, this estate is an invitation to experience life in its fullest expression: the serenity of nature, the legacy of history, and the privilege of owning an irreplaceable landscape at the very heart of Alqueva.An unrepeatable opportunity to enjoy the beauty of Alentejo and Extremadura from a truly unique and incomparable property
…By Annonceur International


New Build Villa in Las Colinas Golf & Country Club, OrihuelaExclusive Location in Costa Blanca SouthThis stunning new build villa is located in Las Colinas Golf & Country Club, one of the most prestigious resorts in Orihuela Costa. Nestled in a lush 330-hectare valley surrounded by Mediterranean forest and green areas, the community offers an exclusive lifestyle with maximum privacy. The resort is just 40 km from Alicante Airport and 60 km from Murcia–Corvera Airport, with beautiful Mediterranean beaches only a short drive away.Modern Villa with Spacious LayoutDesigned with elegance and comfort in mind, this villa is distributed across two floors plus a basement. It features 3 bedrooms, each with ensuite bathrooms, and a guest toilet. The ground floor includes an open-plan kitchen connected to the living room, two bedrooms, and access to a large terrace with a private 60 m2 swimming pool and landscaped garden. The first floor offers a private bedroom suite, while the basement includes a spacious garage for two cars with natural light and ventilation via an English patio.Premium Qualities and TechnologyBuilt with the highest standards, this villa includes:Fully installed ducted air conditioningHeating and hot water via aerothermal systemInterior LED lighting includedFully equipped bathrooms with furniture and shower screensKitchen fitted with premium appliancesHome automation system for maximum comfort and efficiencyResort Lifestyle and ServicesLas Colinas Golf & Country Club is internationally recognized for its championship 18-hole golf course, considered one of the best in Spain. The resort offers a wide range of services for residents, including tennis and padel courts, a modern gym, wellness and massage facilities, gourmet restaurants, and a minimarket with fresh baked bread daily.With over 200,000 m2 of Mediterranean landscapes, residents can enjoy scenic walks through native flora, as well as fields of orange and lemon groves. The combination of nature, exclusivity, and premium services makes Las Colinas a truly unique place to live.Your Exclusive Home in Orihuela Costa AwaitsThis villa in Las Colinas Golf is more than a property; it is a lifestyle that combines luxury, privacy, and nature. Contact us today to schedule a visit and secure your new home in one of the most prestigious resorts of the Costa Blanca South.
…By Annonceur International


Total surface area 412 m², house plot area 1019 m², usable floor area 412 m², double bedrooms: 3, double bedrooms are ensuite: 1, 3 bathrooms, air conditioning (cold), age between 5 and 10 years, heating (natural gas), ext. woodwork (aluminum), kitchen, dining room, state of repair: in good condition, garage (over 2), garden (own), floor no.: 3, facing northeast, swimming pool (own), lands: stoneware.
…By Annonceur International


Escape to the peace and privacy of the Mallorcan countryside with this beautiful estate located on a 21,386 m² plot. Located in the highly coveted area of Son Negre, between Campos and Felanitx, this property combines rural tranquility with excellent connections, just 30 minutes from Palma airport. Key features of the property:2 spacious bedrooms and 2 modern bathrooms.Stylish open-plan living-dining room filled with natural light.Large 54 m² swimming pool, perfect for sunny afternoons.Ground floor of 131 m² with ample spaces for relaxation and entertainment.Luxurious 36 m² master suite on the first floor with panoramic views.Whether you are looking for a private vacation home, a permanent residence, or an investment opportunity, this estate offers a unique chance to enjoy the authentic charm of Mallorca in a peaceful setting. Location: Son Negre, between Campos and Felanitx. Accessibility: 30 minutes from Palma airport.This rural gem seamlessly blends modern comfort with natural surroundings, an idyllic retreat in one of Mallorca's most tranquil areas. Contact us today to schedule a private viewing and experience the charm of this unique estate for yourself.
…By Annonceur International


Builded surface 400, chalet unifamiliar site surface 400, util surface 400, nº double bedr: 4, 2 nº bathroom, 1 nº toilets, heating (gasoil) , exterior carpentry (aluminum) , conservation status: in good condition, garage (2) , garden (own) , orientation south, swimming pool (own) .
…By Annonceur International


Villa Enriqueta – Iconic historic beachfront property in Salou.Located on the first line of Paseo Jaume I, Villa Enriqueta is an exclusive property with great architectural and historical value. Built in 1923 and recently structurally restored to its original state, this villa represents a unique piece of Catalan noucentista heritage.The house is distributed over several floors, including ground floor, main floor, attic, lookout tower and a large basement, with potential for multiple uses. It has very spacious rooms, high ceilings, a large professional kitchen. It has a private garden that surrounds part of the building with direct access to the promenade.Highlights include an elegant porch with lowered arches, a main terrace with open views of Llevant beach and the characteristic lookout tower added in 1929. The façade maintains its original elements, and the structure has been restored respecting the original architectural design of the time.The property needs some interior renovations to adapt to the use you want to give it: residential, institutional, cultural or prestigious commercial, this has been its last use.For more information, do not hesitate to contact us!
…By Annonceur International


Discover this extraordinary residence located on the front line of the exclusive Puerto de Andratx, where the breathtaking views over the bay become the perfect setting for a life of comfort and sophistication. With a built area of 321 m², this property masterfully fuses traditional Mediterranean charm with contemporary and functional design, creating an ideal retreat for family life and entertaining. The home offers six cozy bedrooms, all with en-suite bathrooms, and a total of seven bathrooms, ensuring space and privacy for all family members and their guests. Outside, its generous 285 m² terraces invite you to relax, with a 30 m² saltwater swimming pool and a rooftop Jacuzzi offering panoramic sea views. The interior features a bright open-plan living area that integrates harmoniously with a spacious and elegant kitchen, designed to enjoy the views without interruption. The villa has been carefully equipped with high quality details such as wooden windows and shutters, natural stone floors with underfloor heating, air conditioning, fireplace and fitted closets. Additional amenities include two parking spaces, a barbecue area, laundry room, storage room and a lush garden that completes this dreamy oasis. Contact us to arrange a private viewing of this exclusive property.Port d' Andratx is one of the most impressive natural harbors on the island, known for its vibrant social life, with a select offering of gourmet restaurants, exclusive boutiques and waterfront cafes. Here, residents enjoy a relaxed lifestyle with a sophisticated touch, surrounded by luxury yachts and dreamy landscapes. Just minutes away, Cala Llamp is a hidden gem. Famous for its crystal clear waters and exclusive Beach Club, this cove is the perfect place for those seeking tranquility, privacy and unmistakable Mediterranean charm. The properties in this area are characterized by their modern design and panoramic sea views, making them an ideal option for those looking for a luxury residence or a second home in a paradisiacal setting. In addition, the proximity to Camp de Mar and its renowned golf courses, as well as the easy connection to Palma, make Port d' Andratx and Cala Llamp one of the most desirable areas for investors and buyers looking for a haven in Mallorca, where natural beauty is combined with exclusivity and comfort.
…By Annonceur International


New Build Villa in Las Colinas Golf & Country Club, Orihuela Exclusive Location in Costa Blanca South This stunning new build villa is located in Las Colinas Golf & Country Club, one of the most prestigious resorts in Orihuela Costa. Nestled in a lush 330-hectare valley surrounded by Mediterranean forest and green areas, the community offers an exclusive lifestyle with maximum privacy. The resort is just 40 km from Alicante Airport and 60 km from Murcia–Corvera Airport, with beautiful Mediterranean beaches only a short drive away. Modern Villa with Spacious Layout Designed with elegance and comfort in mind, this villa is distributed across two floors plus a basement. It features 3 bedrooms, each with ensuite bathrooms, and a guest toilet. The ground floor includes an open-plan kitchen connected to the living room, two bedrooms, and access to a large terrace with a private 60 m2 swimming pool and landscaped garden. The first floor offers a private bedroom suite, while the basement includes a spacious garage for two cars with natural light and ventilation via an English patio. Premium Qualities and Technology Built with the highest standards, this villa includes: Fully installed ducted air conditioning Heating and hot water via aerothermal system Interior LED lighting included Fully equipped bathrooms with furniture and shower screens Kitchen fitted with premium appliances Home automation system for maximum comfort and efficiency Resort Lifestyle and Services Las Colinas Golf & Country Club is internationally recognized for its championship 18-hole golf course, considered one of the best in Spain. The resort offers a wide range of services for residents, including tennis and padel courts, a modern gym, wellness and massage facilities, gourmet restaurants, and a minimarket with fresh baked bread daily. With over 200,000 m2 of Mediterranean landscapes, residents can enjoy scenic walks through native flora, as well as fields of orange and lemon groves. The combination of nature, exclusivity, and premium services makes Las Colinas a truly unique place to live. Your Exclusive Home in Orihuela Costa Awaits This villa in Las Colinas Golf is more than a property; it is a lifestyle that combines luxury, privacy, and nature. Contact us today to schedule a visit and secure your new home in one of the most prestigious resorts of the Costa Blanca South.
…By Annonceur International


Beautiful Mallorcan finca with holiday rental license for 8 people on a plot of 3,300 m2 next to a stream. It offers a beautiful garden, a swimming pool, a pond, several terraces and porches and is ideally located 6' from the sea by car.Other features include:- 180 m2 of living space distributed over two floors- Living and dining room with fireplace- 4 bedrooms. 3 bathrooms- Fully equipped independent kitchen- pollhouse- barbecue area with oven and outdoor kitchen- Parking spaces- air conditioning, central heating.Feel free to contact us for a viewing!
…By Annonceur International


This villa is at 38660, Adeje, Santa Cruz de Tenerife, at El Madroñal. It is a villa that has 658 m2 and has 3 rooms and 2 bathrooms.
…By Annonceur International


Discover a marvelous luxury villa in Abama Golf Resorts, a paradisiacal haven with panoramic ocean views. This stunning two-story property offers a life of elegance and comfort. With 3 spacious bedrooms, each featuring its own private bathroom and balcony, you will enjoy luxury in every corner.On the ground floor, you will find a guest toilet, a modern open-concept kitchen fully equipped with high-end appliances, and a bright living room that opens onto a large terrace. From here, you can delight in the ocean views while relaxing by your heated private pool or enjoying the well-maintained garden.The villa is equipped with air conditioning, an alarm system, and a security door for your complete peace of mind. Additionally, it includes a storage room and is sold fully furnished with impeccable taste. Your comfort is guaranteed with a garage for two cars.Located in the exclusive Abama resort on the quiet and privileged southwest coast of Tenerife, this villa is the epitome of luxury a...
…By Annonceur International


From VitaKsa Real Estate, we are pleased to present you a unique property in Orense. It is a property, located in the heart of the city, with its own character and which is part of the history of the city. Centenary property, with characteristics that encompass it within a unique property. We are in the main construction, made of stone, with wide walls and unique rooms. Its private garden of about 600m2 including swimming pool, gazebo, and a landscaped stone terrace, which will make time pass in a special way. The property has a spectacular entrance, with access to a mezzanine floor of 90 m2, to be renovated. On the first floor, there are 2 totally independent homes of about 200m2 and 300m2 each. In one of them, we find several rooms and lounges, where one stands out above the others. The great hall with its spectacular stone lareira. From that large living room, you can access the fantastic cobbled terrace and garden.It has a kitchen, several bedrooms and bathrooms.The other house would be for comprehensive renovation.On the second floor, we find two additional homes, of about 145m2 and 60m2. One of them has a living room with fantastic views with access to a balcony, kitchen with lareira, bedrooms and bathrooms. The other house on the second floor is for total renovation.Additionally, the property has carriage entrances, and stables, in which they can be used as cellars. And 4 ground floors with direct access to the main street of about 250m2 in total.The uniqueness of this property makes it the perfect home for those looking to own one of the best properties located in the heart of Orense, with total independence from other properties that are annexed to others. Ideal for a multitude of uses, from private luxury housing, to urban hotel, cultural area, etc...If you would like to know this property, please contact us and we will inform you in more detail.
…By Annonceur International


Manor House and Building in the center of A GuardaMagnificent property for sale consisting of:Manor house: With an approximate area of 1,242 m², distributed in a semi-basement, ground floor and two floors, as well as a garage. With a main façade facing the main road that crosses the town, this house was once a restaurant. It also has a 45 m² courtyard that connects to the second building.Building with panels: With an approximate area of 1,434 m², distributed on the ground floor for shops in its day, two floors and a lower roof for storage room. This building was once a hostel and offers great possibilities.Both properties are to be renovated, but have great potential due to their excellent location in the centre of the village and the available square metres.A unique opportunity for investors or individuals who wish to recover the splendour of these historic buildings and take advantage of their strategic location.For more information, do not hesitate to contact us.THE INFORMATION IN THE ADVERTISEMENT MAY CONTAIN ERRORS AND IS THEREFORE NOT BINDINGFOR MORE INFORMATION AND VISITS CONTACT US.MORE PROPERTIES IN WWW.TRAMYGES.COM
…By Annonceur International


Villa Pozuelo de Alarcon offers an uncompromising standard of living, quietly situated on a 10,000 m² wooded estate and spanning 2,400 m² of contemporary space. This villa in Pozuelo de Alarcon is a testament to modern design, just 15 minutes from Madrid’s dynamic city center. The imposing architecture invites abundant natural light and frames tranquil forest views, creating a serene contrast between indoor refinement and the surrounding nature.Six generously proportioned bedrooms each feature an en-suite bathroom and walk-in closet, offering discrete comfort for residents and guests. Expansive living areas transition seamlessly to terraces and the landscaped grounds, heightening the sense of openness. The rhythm of daily life finds balance in leisure, from a private indoor pool, a striking outdoor pool, and a fully appointed gym to a tennis court and wellness amenities including a sauna.Additional highlights include a private library, advanced security system, and staff quarters with two bedrooms and a living room. A climate-controlled garage accommodates five cars. For those seeking a luxury villa for sale in Pozuelo de Alarcon, this residence brings together contemporary vision and forest tranquility within easy reach of Madrid’s cultural life.
…By Annonceur International


This elegant and bright 5 bedroom villa with sea views is located in a serene and private residential area close to the Maioris golf course. The property sits on 1,800 m² of land and has a total constructed area of 573 m², over 80 m² of terraces and a beautiful garden.On the ground floor is a spacious entrance hall, 2 bedrooms and the large living and dining room with an open-plan, fully fitted kitchen, adjoining utility room and floor-to-ceiling lattice windows leading to the garden. A grand staircase in the entrance hall leads up to 2 additional bedrooms with bathrooms and the master bedroom with a dressing area, an en-suite bathroom and a private spacious terrace overlooking the Mediterranean sea.Further features of this property include air conditioning, marble floors, fireplace and a large garage. In addition, there is a private swimming pool and a spacious pool house with BBQ area. Sa Torre is located east of Palma, close to the airport, luxurious five-star hotels and golf courses.Please contact us for more information about this charming property in the south of Mallorca and arrange a viewing today.
…By Annonceur International


Modern and contemporary architecture villa in one of the most demanded urbanizations of the moment, a few steps from the beach and offering great privacy. A bespoke 408 m2 modern three-story home on a 670 m2 plot. Located to the East of Marbella, in Marbesa, in a quiet and pleasant environment, surrounded by nature and vegetation, with impressive panoramic views of the sea from its solarium terrace. only 200 meters from the sea. This spectacular villa is located on a very quiet plot, facing south. All amenities are close by. Whether you wish to have fun in Puerto Banús or playing golf in one of Marbella's amazing courses, or for your daily life, close to schools and shops. Corner plot of 675 m2, with 408 m2 built and 252 m2 of terraces. 5 bedrooms with large dressing rooms, 5 full bathrooms, 1 guest toilet, very modern fully equipped kitchen, large living room, very bright apartment, garage for 2 cars, saltwater infinity pool, jacuzzi, outdoor barbecue area, solarium with spectacular panoramic views of the sea and mountains, you will also have underfloor heating among much more! Featuring 5 en-suite bedrooms, 6 baths, open plan kitchen-living area, 2 parking spaces, an outdoor BBQ area, a fireplace, and an infinity pool, making this a true entertainer's delight.
…By Annonceur International


Just a few minutes from Esponellà and surrounded by a dreamy natural setting, this magnificent traditional farmhouse combines rustic charm with all modern comforts. Nestled on a one-hectare estate with manicured gardens, native forest, and stunning views of the Pyrenees, this property is the perfect balance of tranquility, privacy, and excellent connections to Girona, Figueres, and Barcelona. The farmhouse has been restored with exquisite taste, respecting its original features such as exposed stonework, wood-beamed ceilings, and its warm and welcoming atmosphere. At the same time, it offers spacious and bright spaces, indoor and outdoor living areas to enjoy year-round, and an ideal layout for family life or entertaining guests. On the ground floor, the vaulted ceilings and a fully equipped modern kitchen are a highlight, which opens onto a cozy dining room with a fireplace and direct access to a covered terrace. Also on this floor are two double bedrooms, a bathroom, and a living area that opens onto another terrace with an outdoor dining area. The upper floor offers even more space for relaxation: a living room with a mezzanine, three additional bedrooms, and several bathrooms, including a master suite with direct access to a large private terrace with open views of the pool and garden. One of the bedrooms is currently used as an office with high-speed internet connection, ideal for teleworking. The exterior is a true oasis: a 10x5-meter pool, shaded areas with an iron pergola, outdoor showers, a built-in barbecue, a wood-burning oven, and multiple corners for relaxing or celebrating with friends and family. There's even a chill-out area with a fire pit from which to watch the sunsets over the rural landscape. A short drive away are Banyoles, the Costa Brava, and numerous hiking and cycling routes that make this area a paradise for outdoor lovers. The airport is excellently connected by both road and high-speed train, with Girona Airport 40 minutes away and Barcelona Airport just over an hour away. A unique property that exudes history, peace, and natural beauty. Contact us for more information or to arrange a viewing. Contact us for more information about the property and to schedule a viewing. We are ready to help you find your new home! At LAEHOMES, we have qualified real estate agents who will provide you with professional, personalized, and efficient service. Discover more exclusive properties on our website, as many of our options do not appear on real estate portals. Consult our sales department for property conditions (value, taxes, other expenses, etc.).
…By Annonceur International


NEW BUILD VILLA New Build villa designed to dialogue with its surroundings and integrate into it. Its structure, based on concrete platforms and wooden pergolas, slides along the natural slope of the land, creating the interior living spaces. Access to the house is through a cassette that offers panoramic views of the surrounding area. Descending to the first level, we find the master bedroom with its own dressing room, bathroom and terrace. A platform for an en suite bedroom with all the privacy and intimacy possible. Going further down, we find another platform with the rest of the rooms of the house. A total of three spacious bedrooms with en suite bathroom and terrace occupy this space. The third level is occupied by the day area. Two separate living-dining room and kitchen areas, which can be joined by separating the sliding door that separates them. Leaving a single open-plan space that connects directly with the exterior through four sliding panels. A fluid exterior-interior space that allows you to enjoy the house with the breeze and views of the outside. Finally, in the basement, there is a large leisure space, games room, TV and bar and a gym room. Both rooms are flooded by the light that enters through the openings in the swimming pool and through which the light enters, filtered by the brightness of the water. A home with exceptional finishes that give it warmth and that at the same time dialogue with the pool. TECHNICAL CONTROL AND DECENIAL INSURANCE -10-year structural damage liability insurance. -Building quality control by a certified testing laboratory. -Energy control performed by an accredited company. -Technical Inspection Control (OCT) by an accredited company. -Installation of a closed-circuit video intercom system with panoramic access view. EXTERIOR -Infinity pool. -Exterior boundary wall made of masonry and metal fencing. -Glass balustrades embedded on terraces. -LED recessed lighting around the perimeter of the house. -Motorized main garage access door, HORMANN brand or equivalent. -Landscaped garden with trees and an irrigation system. -Paved access ramp and parking area with cobblestones. PLUMBING AND ELECTRICITY -Home automation system controlling blinds, pool lighting, exterior lighting, and video intercom. -JUNG electrical fittings. -Underfloor heating and ducted air conditioning with independent thermostats in each room, AIRZONE system. -White porcelain sanitary fixtures, furniture, sinks, and fittings by ROCA, HANSGROHE, and GEBERIT. -High-efficiency air-to-water heat pump with slim-framed linear vents. -Telephone and television connections in all bedrooms, living room, kitchen, and basement areas. -Video intercom and alarm system with detectors. KITCHEN roposed model in the project: -Kitchen furniture with French oak finish. -New Darwin hardware system. Architect model drawer and cabinet fittings. -Kitchen countertop in porcelain stoneware, LIVING CERAMICS. -High-end appliances by MIELE or equivalent, fully integrated, including oven, microwave, coffee maker, dishwasher, refrigerator, freezer, and induction hob with integrated extractor fan venting to the exterior. Benissa is a picturesque town located in the province of Alicante, known for its rich history, mountainous landscapes, and rugged coastline. The old town of Benissa is particularly charming, with narrow cobbled streets, white houses featuring medieval details, and historical landmarks such as the Church of the Purísima Xiqueta and the Contracting Hall (Lonja de Contratación). The architecture reflects its Moorish and medieval past, offering visitors a journey through time. In addition to its cultural heritage, Benissa boasts a beautiful coastline of approximately 4 kilometers, known for its coves and crystal-clear beaches, such as Cala Advocat and Cala Fustera. These areas are ideal for diving, snorkeling, and other water activities. The town is also famous for its hiking and cycling routes that traverse both the coastline and the inland, allowing visitors to enjoy panoramic views of the Mediterranean and the rural landscapes. Benissa’s cuisine is another highlight, featuring traditional dishes such as arroz a banda, dried octopus, and local sausages.
…By Annonceur International


Elegant luxury villa with high-standard amenities, swimming pool & garden. Located in a gated community in Nueva Andalucía with spectacular panoramic views of La Concha mountain.The villa comprises of 5 bedrooms, 5 bathrooms and 2 guest toilets, as well as open-plan kitchen, living and dining areas. Designed in harmony with its environment to maximise privacy, brightness and the enjoyment of the views.Exterior: Perfect for outdoor living, with a private garden, a swimming pool and surrounding terraces with chill-out and dining areas.Main floor: There is an open-plan living and dining area with the access to the covered terrace and garden. The modern kitchen features an elegant island and is fully-equipped with top-quality appliances. There is a guest toilet and a separate laundry room adjacent to the kitchen.First floor: There is an ample master bedroom with fitted wardrobes and a private bathroom. The master bedroom has a stunning private terrace. There are two additional double bedrooms sharing a bathroom on this level, both featuring private terraces.Upper floor: There is an ample solarium perfect to enjoy the chill-out area with family and friends.Lower floor: Designed for wellness and entertainment. There is a private gym with an ensuite bathroom and yoga area, as well as a game room and home cinema.Facilities: Gated and secured urbanization, communal spa and gym.High-end specifications include: A/C with aerothermal system, double-glazed windows, top-quality appliances and fittings, private pool, storage and laundry room. In addition, the villa has a spacious covered carport and additional exterior parking.A perfect option as a first residence or a luxury holiday home. Located in a tranquil residential area close to Puerto Banus, and all amenities. Contact us for further information or to arrange a visit.
…By Annonceur International


Fantastic rustic estate in the traditional Valencian style with all the luxury details. The estate has 2 buildings, the main house and the guest house. The views, like a postcard, are open towards the green fields of vineyards with the sea and the Cap d'or of Moraira in the background, built on the slope of a hill with southwest orientation, which guarantees us the enjoyment of the mild climate of the area, being protected from the north wind and with the south wind that is the natural air conditioning of the area in the summer season. The 154m2 guest house with rustic style, although newly built, is divided into 2 floors, has 3 complete bedrooms, a livingdining room and a fantastic terrace that will provide us with shade throughout the summer season, surrounded by a garden with all kinds of plants and flowers that will make us enjoy the view, with the relaxing sound of water coming from a beautiful pond with Koi carp, as well as different pergolas to enjoy the peacefulness and tranquility of this estate. In between the 2 buildings is the garden, with all kinds of mature plants and a relaxation area in the shade of the palm trees that leads us to the swimming area with a large nonslip terrace of more than 200m2, which surrounds the pool. The main house is a delight for lovers of tranquility, as it has various spaces for us to enjoy the entire house without the family getting in each other's way. The main entrance is on the west side, directly into the livingdining room and library, a kitchen in the purest traditional style but with all the modern needs, from which we access the central distributor, which gives us access to the various rooms and floors of the property, as well as the exit to the exterior area and covered terrace. On this lower floor there is a patio and a multifunctional room with a bathroom. The upper floor has 3 double bedrooms with 2 bathrooms, and the large master bedroom with bathroom and fantastic private terrace. Are you looking for a unique estate with sea views at a unique price Do not hesitate to contact us, we will send you all the information and arrange a visit. Link to the virtual tour of the guest house > https://floorfy.com/tour/1518741
…By Annonceur International


Luxury 4-bedroom villa for sale in Moraira-Teulada Discover a stunning single-family home nestled in the picturesque town of Moraira-Teulada, Costa Blanca. This modern property offers an exquisite combination of luxury, comfort, and natural beauty, set on a generous plot that provides both privacy and panoramic views of the surrounding Mediterranean landscape. Moraira-Teulada is renowned for its charming coastal atmosphere, vibrant local culture, and easy access to key amenities. Architectural Excellence with Panoramic Views This architecturally designed home is a modern masterpiece that blends harmoniously with the natural surroundings. Built with reinforced concrete and accented by wooden details, the home’s design seamlessly integrates large glass panels to maximize natural light and frame breathtaking views of the sea and lush greenery. The house is constructed on various terraces, complementing the natural slope of the land, and offering unobstructed views from every angle. Spacious Interior Layout for Elegant Living The ground floor is the heart of this home, featuring a spacious open-plan living area of 36 m2 that connects to a vast outdoor terrace of 81 m2. The high-end kitchen and dining area, measuring 20 m2, are fitted with state-of-the-art appliances, making it ideal for both daily living and entertaining. Upstairs, the master suite offers complete privacy with a walk-in closet, en-suite bathroom, and access to a private terrace. Three additional bedrooms, each with their own en-suite bathrooms and terraces, provide luxurious comfort for family members or guests. Exceptional Outdoor Living and Infinity Pool The outdoor spaces are designed for relaxation and entertainment, including an expansive 81 m2 terrace ideal for outdoor dining or lounging in the Mediterranean sun. The terrace leads to a stunning infinity pool that blends with the horizon, creating a peaceful oasis. The carefully landscaped garden, filled with native plants and trees, enhances the home’s serene ambiance and provides additional privacy. Sustainable and Energy-Efficient Features This property is equipped with sustainable features, including an advanced air-to-water heat pump, underfloor heating, and ducted air conditioning. High-performance windows and insulation ensure energy efficiency and year-round comfort. Prime Location Near Key Amenities Alicante Airport: 90 km La Sella Golf Course: 15 km Port of Moraira: 2 km Shopping Centers: 5 km Experience modern luxury and tranquility in this exceptional home, perfectly located in the sought-after region of Moraira-Teulada.
…By Annonceur International


Stunning Ibizan-Style 4-Bedroom Villa with Sea Views for Sale in La Fustera, Benissa This stunning newly built villa combines the elegance of contemporary architecture with the warmth and character of Ibizan design. Located in the sought-after area of La Fustera (Benissa Costa), it enjoys panoramic sea views and is just minutes from the beach, supermarkets, restaurants and other essential services. Set on a plot of over 1,000 m2, the property is distributed over two levels and offers a total of 4 spacious bedrooms and 3 bathrooms. The ground floor features an open-plan layout with a large living room, dining area and fully equipped kitchen with island breakfast bar. Floor-to-ceiling sliding doors connect the interior with a generous south-facing terrace, creating a perfect indoor-outdoor flow. This level also includes a bedroom and a bathroom. Outside, the villa boasts several relaxation and dining areas, a pergola-covered BBQ space, and an inviting swimming pool surrounded by lush landscaping and sun loungers. On the upper floor, there are three additional bedrooms (including the master suite with en-suite bathroom and private terrace), as well as a second terrace with beautiful views. The home is fully equipped for year-round comfort and includes underfloor heating, ducted air conditioning, and high-quality finishes throughout. Additional features include a technical room for the heating system and a separate room for pool equipment, both located underground to maximize space and functionality. Secure your dream villa in La Fustera, Benissa Costa, and embrace the ultimate Mediterranean lifestyle with breathtaking sea views and unmatched comfort.
…By Annonceur International
'%20stroke='%23DDAA3A'%20stroke-width='1.909'%20stroke-linecap='square'%20stroke-linejoin='bevel'/%3e%3c/svg%3e)
Receive by email any new listing that may match your search criteria
Your criteria :
By validating this form, you accept the general conditions of use of Le Figaro Properties.
These agencies offer a selection of luxury properties vente in Spain. Feel free to contact them for personalized assistance.


