Get early access to listings that match your criteria
Never miss an opportunity again. Our personalized alerts notify you instantly.

 English$ USD · m²


Located in the residential area of La Cerquilla in Nueva Andalucía, this 2,000 m² plot is offered for sale with a project by Diego Tobal. The proposed design includes a contemporary seven-bedroom villa with private garden, large terraces, and a full lower-ground amenity level. Interior design by Pedro Peña is available as an optional addition.The project includes 1,210 m² of interior construction across two main floors and a basement level, along with 450 m² of terraces. The planned layout is structured around open living areas, a central kitchen with integrated appliances, and multiple lounge zones with direct access to the pool and garden. Floor-to-ceiling windows allow for natural light and connection to the outdoor areas.The level includes the primary suite with walk-in wardrobe and en-suite bathroom, positioned for privacy and outlook. Six additional en-suite bedrooms are arranged throughout the villa to accommodate both family and guests.The lower level is designed to offer a complete spa, indoor pool, gym, sauna, games room, and a guest apartment. Outdoor areas include landscaped gardens, covered terraces, a large swimming pool, and an outdoor kitchen for dining and entertaining. The plan also includes a private garage.Set within the Golf Valley and close to top-ranked international schools, golf courses, and Puerto Banús, this is a turnkey opportunity to build in one of Marbella’s most established residential zones.Property Highlights•2,000 m² plot in La Cerquilla, Nueva Andalucía•Project by Diego Tobal included•Optional interior design by Pedro Peña•Private garden, swimming pool, and outdoor kitchen•Full lower-ground spa level with gym, indoor pool, sauna, games room, and guest apartment•Garage and gated access•Close to golf courses, international schools, and Puerto Banús
…By Annonceur International


Currently under construction in La Cerquilla, Nueva Andalucía, this modern villa is set on an 858 m² plot and offers 454 m² of interior space along with 99 m² of terraces. Designed across three levels, the property combines clean architecture with sea views, outdoor areas, and well-considered interior features.The main floor follows an open-plan layout that connects the kitchen, dining, and living areas. Floor-to-ceiling glass doors provide natural light and open to the terrace and private garden. The kitchen includes a central island and integrated appliances, designed for everyday use and social connection.The villa includes four bedrooms and five bathrooms. The primary suite is located on the upper level and features a walk-in wardrobe and en-suite bathroom with large-format finishes. The additional bedrooms are positioned to offer privacy and natural light, each with built-in storage.Outdoor areas are arranged for day-to-night use, including a pool, shaded terraces, and an outdoor kitchen with dining space. Landscaping is designed for visual consistency and ease of maintenance.The lower level includes a private spa area with gym, a flexible entertainment lounge, a home office, and a two-car garage. Materials throughout the property are selected for neutral tones and refined texture.Completion is scheduled for 2025. The location provides convenient access to golf courses, international schools, and Puerto Banús, while remaining in a quiet residential part of Marbella’s Golf Valley. Property Highlights•Modern villa under construction in La Cerquilla, Nueva Andalucía•Four bedrooms, five bathrooms•454 m² built + 99 m² terraces on an 858 m² plot•Open-plan main floor with kitchen island and integrated appliances•Primary suite with walk-in wardrobe and en-suite bathroom•Private pool, shaded terraces, outdoor kitchen, and landscaped garden•Lower level with spa, gym, entertainment lounge, and home office•Garage for two vehicles•Completion scheduled for 2025•Close to golf, schools, and Puerto Banús
…By Annonceur International


Located on a 3,500 m² elevated plot in La Cerquilla, Nueva Andalucía, this plot is offered with a full architectural project by Diego Tobal. The proposed design allows for a modern seven-bedroom villa with south-east orientation, sea and mountain views, and extensive outdoor living areas. An interior design proposal by Pedro Peña is available as an option.The project outlines 1,440 m² of built space across three levels, plus 510 m² of terraces. The main floor includes open living spaces, a central kitchen with an additional dirty kitchen, a wine cellar, and both formal and informal lounge areas with direct access to terraces and gardens. Floor-to-ceiling windows are integrated throughout to maximise natural light and indoor-outdoor flow.The primary suite occupies the upper left wing and includes a walk-in wardrobe and en-suite bathroom. Six additional bedrooms, all with en-suite bathrooms, are distributed across the home with privacy and guest use in mind.The lower level is designed to include a full spa with indoor pool, sauna, hammam, gym, games room with golf simulator, and a separate guest apartment. Outdoor areas consist of a large swimming pool, covered terraces, outdoor kitchen, and landscaped garden. The house offers a garage for four vehicles and a carport for three cars.This is a ready-to-build opportunity in one of Marbella’s most established residential zones, close to golf courses, international schools, and the amenities of Puerto Banús.Property Highlights•3,500 m² elevated plot in La Cerquilla, Nueva Andalucía•Full architectural project by Diego Tobal included•Optional interior design by Pedro Peña•South-east orientation with sea and mountain views•Spa with indoor pool, sauna, hammam, and gym•Games room with golf simulator and guest apartment•Garage for 4 cars + carport for 3•Close to golf, international schools, and Puerto Banús
…By Annonceur International


Located in Marbella East within a prestigious residential area, this Mediterranean-style villa sits on a 4,037 m² plot surrounded by mature gardens and natural landscape. Designed by a renowned architect, the property blends classic design with modern features, offering sea, mountain, and African coastline views from its south-west orientation.The residence spans 1,149 m² across three levels. The ground floor includes a spacious living room with fireplace, a formal dining room, a fully equipped modern kitchen, an office, a guest toilet, and two guest bedrooms with en-suite bathrooms. Living areas open onto well-maintained gardens with a heated swimming pool and several terraces.The upper level features four bedroom suites with access to large terraces overlooking the sea and mountains. The lower level is dedicated to relaxation and functionality, with a gym, sauna, glassed wine cellar, relaxation room, and two independent apartments for guests or staff. A laundry room and a private garage with space for three cars complete this level. Open and covered terraces, as well as a belvedere, offer spaces to enjoy the surroundings.Interior details include chandeliers, stained glass features, gilded furnishings, and high-quality materials sourced from top manufacturers. Modern installations include a home automation system, air conditioning, partial underfloor heating, surveillance cameras, and energy-efficient technologies.The property is located near Marbella’s best beaches, exclusive beach clubs, golf courses, international schools, and is approximately 12 minutes from Marbella centre and 30 minutes from Malaga International Airport.
…By Annonceur International


Set on an elevated plot within a secure residential area, this Mediterranean villa offers sea views and a carefully balanced design that combines French Provencal elegance with modern functionality. Designed by GC Studios, the architecture blends traditional elements—gable rooftops, natural stone finishes, and classic tiles—with landscaped gardens and outdoor terraces that frame the pool and surrounding greenery.The interiors are filled with natural light, with large-format windows drawing the outdoors into the living spaces. A neutral palette, bespoke furnishings, and curated decorative pieces create an atmosphere of understated sophistication. The layout flows from a spacious living area into a contemporary kitchen featuring a central island, premium appliances, and custom cabinetry suited for culinary pursuits or casual entertaining.The home includes several bedrooms, each thoughtfully positioned. The primary suite offers access to a private terrace with open views across the Mediterranean. Inside, custom-built wardrobes and a well-appointed en-suite bathroom support a sense of calm and privacy.Wellness and leisure are integrated into the lower levels, where a private gym, cinema room, and spa area with sauna and indoor pool cater to both fitness and relaxation. Multiple outdoor seating areas provide quiet retreats throughout the grounds.Located within a gated community, this villa ensures privacy and peace of mind, while remaining within easy reach of Marbella’s dining, shopping, and coastal attractions.Property Highlights:•Elevated position with Mediterranean Sea views•Mediterranean-French Provencal design by GC Studios•Primary suite with terrace and panoramic outlook•Indoor pool, sauna, gym, and home cinema•Landscaped garden with pool and outdoor terraces•Located in a gated community with security measures•Short drive to Marbella and Puerto Banús
…By Annonceur International


This 4-bedroom, 4.5-bathroom villa, currently under construction, is situated only 450 metres from the beach in San Pedro de Alcántara. Located in a quiet residential setting, it blends contemporary architecture with premium finishes. Puerto Banús is 7 minutes away, while Málaga International Airport is reachable within 40 minutes. The town centre, fine dining, boutique shopping, and Laude San Pedro International College are all within walking distance. Several renowned golf courses are accessible within a short drive.The ground floor is designed with an open-plan layout for seamless living. The kitchen features AEG appliances, a Liebherr wine refrigerator, and a double-wing refrigerator-freezer. The dining and living areas connect directly to a terrace with an outdoor seating area, barbecue zone, and solarium. A landscaped garden with mature trees, automatic irrigation, and a private saltwater pool completes the outdoor space.Upstairs, the primary suite offers a private terrace, dressing room, and a bathroom with both bath and shower. Three additional bedrooms, each with en-suite bathrooms, and a separate laundry room provide privacy and comfort.Equipped with advanced technology, the villa includes Zennio smart home automation, fingerprint entry, Cortizo aluminium windows with blackout shades, and individually controlled air conditioning in all bedrooms. Underfloor heating and water heating are powered by an energy-efficient heat pump. Solar panels with battery support and provision for a wall box enhance energy efficiency. Bathrooms are fitted with Villeroy & Boch and Sanycces fixtures.The saltwater pool has a counter-current system, an electrically operated solar cover, and an option for heating. A remotely controlled 5-metre gate leads to a partially covered parking area for two vehicles.Custom-made furniture is included in the price, with customization available until June 2025.Property Highlights• Villa under construction, 450 metres from San Pedro de Alcántara Beach• Open-plan living and dining area with direct terrace and garden access• Kitchen with AEG appliances and Liebherr wine refrigerator• Saltwater pool with counter-current system, solar cover, and heating option• Landscaped garden with mature trees and automatic irrigation• Zennio smart home technology with fingerprint entry• Underfloor heating via energy-efficient heat pump• Solar panels with battery support and wall box provision• Cortizo aluminium windows with blackout shades in first-floor bedrooms• Bathrooms by Villeroy & Boch and Sanycces• Partially covered parking for two cars with remote-controlled gated access• Custom-made furniture included, with final customization options before completion
…By Annonceur International


This newly built 5-bedroom, 5-bathroom villa, currently under construction, is located just 450 metres from the beach in San Pedro de Alcántara. Set within a quiet residential area, it combines contemporary design with high-quality finishes. Puerto Banús is only 7 minutes away, and Málaga International Airport can be reached in 40 minutes. The town centre, upscale restaurants, boutique shops, and Laude San Pedro International College are within walking distance, with numerous golf courses accessible within a short drive.The ground floor features an open-plan layout designed for functionality. The kitchen is equipped with AEG appliances, a Liebherr wine refrigerator, and a double-wing refrigerator-freezer combination. The dining and living areas open directly to a terrace with an outdoor seating area, barbecue space, and solarium. A private saltwater pool, surrounded by a landscaped garden with mature trees and automatic irrigation, completes the outdoor area.The first floor includes the primary suite with a private terrace, dressing room, and bathroom with both bath and shower. Three additional bedrooms with en-suite bathrooms and a separate laundry room provide comfort and privacy.The villa is designed with advanced technology and energy-efficient systems. Zennio smart home automation, fingerprint access, individually controlled air conditioning in all bedrooms, Cortizo aluminium windows with blackout shades, and underfloor heating powered by an energy-efficient heat pump ensure modern convenience. Solar panels with battery support and provisions for a wall box add to the property’s efficiency. Bathroom fittings are by Villeroy & Boch and Sanycces.The heated saltwater pool is equipped with a counter-current system and an electrically operated solar cover. A remotely operated 5-metre gate secures access to a partially covered parking area for two cars.Custom-made furniture is included in the price, with options for final customization available until June 2025.Property Highlights•Newly built villa under construction, 450 metres from San Pedro de Alcántara Beach•Open-plan living and dining area with direct access to terrace and garden•Modern kitchen with AEG appliances and Liebherr wine refrigerator•Saltwater pool with counter-current system, solar cover, and heating option•Landscaped garden with mature trees and automatic irrigation system•Zennio smart home technology with fingerprint access and automated lighting•Underfloor heating and water heating via energy-efficient heat pump•Solar panels with battery support and wall box provision•Cortizo aluminium windows with blackout shades in all first-floor bedrooms•Bathroom fittings by Villeroy & Boch and Sanycces•Partially covered parking for two cars with remote-controlled gated access•Custom-made furniture included, with options for final customization before completion
…By Annonceur International


Located in a discreet residential area just 450 metres from San Pedro de Alcántara Beach, this five-bedroom, five-and-a-half-bathroom villa under construction combines refined design with modern functionality. Its position offers easy access to Puerto Banús, Marbella, and Malaga International Airport, while international schools, boutique shopping, and renowned golf courses are all within close proximity.The ground floor features an open-plan layout designed for seamless indoor-outdoor living. A contemporary kitchen with premium AEG appliances integrates with the dining and living areas, opening directly onto a terrace with seating and a barbecue zone. The landscaped garden, planted with mature greenery, surrounds a private saltwater pool with a counter-current system, electrically controlled solar roller cover, and optional water heating via heat pump.Upstairs, the primary suite includes a private terrace, dressing room, and bathroom with both bath and shower. Three additional bedrooms, each with an en-suite bathroom, ensure comfort and privacy. A walk-in closet and laundry room are also located on this level.The basement offers natural daylight in most rooms and includes a versatile entertainment area, study, gym, guest room, full bathroom, storage, and technical room.This villa is equipped with Zennio smart home technology, solar panels with battery support, energy-efficient underfloor heating, and individually controlled air conditioning. High-quality Cortizo aluminium windows with blackout shades, a motorized entrance door with fingerprint access, and bathroom fittings from Villeroy & Boch and Sanycces further enhance its standard.Parking for two cars is available behind a remotely operated gate. The property is partially furnished with custom-made pieces, with the option for selected customization.Property Highlights•450 metres from San Pedro de Alcántara Beach•5 bedrooms, 5.5 bathrooms•Private saltwater pool with solar roller cover•Smart home technology and solar energy system•Underfloor heating and individually controlled air conditioning•Landscaped garden with automatic irrigation•Basement with natural daylight, entertainment area, and gym space•Partially furnished with custom-made furniture
…By Annonceur International


Set in the established residential area of La Quinta, Benahavís, this south-facing Mediterranean style villa offers a comfortable layout, natural light throughout the day, and views over the golf course. The property is well maintained and ready to move into.The villa reflects traditional Mediterranean architecture with clean lines, warm tones, and subtle detailing that gives the home character without compromising functionality. Inside, there are four well-proportioned bedrooms, all designed to offer privacy and comfort for both residents and guests.The living areas connect directly to a series of terraces and landscaped gardens, offering quiet outdoor spaces ideal for dining, entertaining, or simply enjoying the surrounding nature. The layout supports easy indoor-outdoor living, with each space making full use of the region’s climate.Positioned in one of Benahavís’ most desirable locations, the property provides a balance of tranquillity and access. La Quinta Golf is just minutes away, and Marbella’s beaches, restaurants, and amenities are all within a short drive.This is a well-presented home suited to year-round living or as a second residence on the Costa del Sol.Property Highlights:•South-facing Mediterranean style villa•Natural light throughout•Terraces and private garden with mature landscaping•Traditional Andalusian architecture with modern comfort•Located near golf, beaches, and amenities•Move-in ready
…By Annonceur International


Nestled in a charming and serene residential area above Marbella center, this property offers a picturesque setting with the majestic La Concha mountain as its backdrop.This residence presents an exceptional investment opportunity in the secure residential enclave of La Montua, just a 5-minute drive from the heart of Marbella. Poised on a spacious elevated plot spanning 4,396 square meters, the property affords breathtaking panoramic sea views.Facing south, the estate enjoys abundant natural light, with a unique layout spread across three levels featuring expansive living areas and generously sized bedrooms. The basement holds tremendous potential for conversion into an ultimate entertainment space, a private gym, or a cozy cinema room, offering endless possibilities for customization.The expansive plot includes vast gardens, numerous covered lounge areas, a generously sized private pool, and even a tennis court. This property stands as a genuine opportunity in a fantastic location in Marbella, combining tranquility with investment potential.
…By Annonceur International


A Modern Villa, Blending Mediterranean Serenity with Sustainable Luxury Perched in one of Jávea’s most prestigious enclaves, La Granadella, this exceptional contemporary villa offers a harmonious blend of refined design, ecological innovation, and coastal living. Spanning 476 m2 on a generous 1,015 m2 plot, the property is a sophisticated retreat crafted for those who appreciate clean lines, natural light, and high-performance architecture. Design & Distribution Villa La Guardia is thoughtfully arranged across three expansive levels, all meticulously constructed to Dutch standards and boasting an exceptional A++ energy rating. The residence features: Three generous en-suite bedrooms Four stylish bathrooms A 180 m2 multi-functional basement – ideal for a home cinema, gym, or self-contained guest apartment South-facing orientation offering abundant natural light and sea breeze The main floor is designed for open-concept living, with a spacious lounge, dining area, and kitchen—all seamlessly connected to a 212 m2 terrace and a 13x5 metre saltwater pool. Panoramic sliding windows open fully to invite the outdoors in, creating an effortless flow for entertaining. A welcoming entrance hall links the social areas with two elegant bedroom suites and a guest cloakroom. Upstairs, the tranquil primary suite enjoys lush garden views, a private sun terrace, a spa-style bathroom with soaking tub, and a generous dressing area. Outdoor Living Surrounded by Mediterranean landscaping and native flora, the villa’s outdoor spaces are a sanctuary of privacy and relaxation. The saltwater pool is self-cleaning, and the alfresco dining pavilion—complete with a summer kitchen—sets the scene for unforgettable evenings under the stars. Comfort & Sustainability Every detail has been considered to deliver year-round comfort and peace of mind, including: Underfloor heating & ducted air conditioning Advanced alarm system and reinforced security door Double-glazed windows throughout 12 solar panels with 20 kW battery storage – ensuring energy independence Private driveway and secure parking A Rare Opportunity Villa La Guardia is more than a residence—it’s a lifestyle investment in one of the most desirable coastal locations on the Costa Blanca. Moments from the iconic Granadella Cove and within easy reach of fine dining, international schools, and first-class amenities, this is a home that delivers elegance, innovation, and timeless Mediterranean appeal.
…By Annonceur International


PRDAV03 - Villa on the Peralada Golf Course. In the charming town of Peralada, a unique opportunity arises to acquire a spectacular home that combines comfort and luxury in a privileged setting. This magnificent property, built in 2007, is the ideal place for those seeking a spacious and fully equipped home. With a total of 580 square meters of built area and 450 square meters of usable space, it offers ample room to suit all family needs.From the moment you step inside, the house impresses with its five spacious bedrooms, designed for maximum comfort. Every corner has been carefully considered to optimize space and offer an unparalleled living experience. It also features a modern bathroom that perfectly complements the home s interior design.One of the greatest attractions of this property is its spacious plot, located on the first line of the golf course, perfect for enjoying the outdoors and leisure time. The garden surrounding the house is ideal for those who appreciate nature and seek a peaceful and private retreat. Within the grounds, there is also a fabulous swimming pool, an ideal gathering place on warm days, offering refreshment and fun for the whole family.For those who appreciate views, golf, and a connection to the outdoors, the house boasts a charming balcony. This additional space not only enhances the home s aesthetics but also provides a perfect spot to relax at the end of the day or enjoy a cup of coffee in the morning.The practical aspects of this property are also noteworthy. The house is equipped with a mains water supply and features a spacious garage, adding convenience and security for the residents. The appliances and furniture included with the property ensure that the new owner can move in immediately, without the hassle of furnishing the house from scratch.Located in a well-connected area, the property is close to the town center with a bus stop, providing easy access to public transport and all the amenities Peralada has to offer. This accessibility is combined with the tranquility of a luxurious residential setting, offering the best of both worlds.The opportunity to make this house your home should not be missed. Every detail has been carefully considered to offer a fulfilling and satisfying living experience. The combination of space, amenities, and location makes this property a perfect choice for families looking to settle in an elegant and functional environment.We highly recommend scheduling a visit to fully appreciate all the features that make this house a gem in Peralada. The quality and comfort it offers are hard to beat, and we re sure that, upon visiting, you ll be able to imagine yourself living in this exceptional setting. Don t miss this unique opportunity and come discover what could be your dream home.The published price does not include taxes or expenses related to the sale. For resale properties, the corresponding Property Transfer Tax (ITP) must be added according to current regulations in Catalonia, as well as notary and registration fees. Brokerage fees are included in the price unless expressly stated otherwise.API Agent No. A14513 and AICAT Registration No. 13772
…By Annonceur International


Noa Luxury Properties is proud to present an exclusive opportunity to acquire the last villa available in the prestigious Calanova Golf urbanization, located in the charming Cala de Mijas. This select enclave offers an unrivaled luxury lifestyle, combined with panoramic views and immediate access to one of the most outstanding golf courses on the Costa del Sol. PROPERTY DETAILS Exclusive Design and Features The villa, notable for its personalized and unique design, stands as a testament to contemporary architecture and understated luxury. Every detail has been carefully selected to offer comfort and elegance: • Modern and Spacious Interiors: With a large surface area distributed on different levels, the villa has four bedrooms, each with its own en-suite bathroom. The master suite includes a large dressing room and offers spectacular views, as well as access to a private terrace. • Technology and Comfort: Equipped with underfloor heating, complete air conditioning and geothermal air conditioning, the villa ensures a pleasant atmosphere in any season. In addition, it includes a heated infinity pool, ideal for enjoying the sunny climate of Mijas. • Luxury Finishes: High-end finishes include Keraben porcelain flooring, high-quality kitchen appliances from Schmidt and state-of-the-art enclosures with thermal break and automatic blinds. Exclusive Lifestyle Living at Calanova Villas means enjoying a privileged lifestyle. The urbanization offers exclusive services such as a restaurant, clothing and golf equipment store, as well as physiotherapy. The villa's large private garden, with automatic irrigation system, is complemented by a large garage for four cars and motorized access doors to ensure security and privacy. Location and Accessibility Located just 15 minutes from Malaga Airport and Marbella, this exceptional property promises excellent connectivity with direct access to both the highway and the Mediterranean highway. La Cala de Mijas, known for its authenticity and full range of services including schools, hospitals and shopping centres, provides an ideal environment for both holiday and permanent living. We invite you to discover more about this unique property by visiting our website and schedule a visit to experience first-hand the magnificence of Calanova Villas. This is your opportunity to own a piece of paradise on the Costa del Sol. Don't miss the last unit available in this exclusive development. For more information and to schedule a visit, please contact Noa Luxury Properties. We are at your disposal to assist you in every step towards acquiring your new dream home. LOCATION La Cala de Mijas, located in the heart of the Costa del Sol, stands out for its Andalusian charm and cozy atmosphere. This former fishing village has evolved into a vibrant destination, known for its serene beaches, world-class golf courses and a varied gastronomic offering that fuses the traditional with the modern. Just a few minutes from urban centers such as Marbella and Malaga, it offers an exceptional quality of life with all the modern comforts: schools, medical and shopping centers, making it an ideal place for both vacation and permanent residence. Its privileged location and perfect climate make it a jewel on the Costa del Sol.
…By Annonceur International


We present this spectacular newly built villa in Calpe, a gem of modern architecture designed for those seeking the extraordinary. Situated on a privileged plot of 770 m², this property offers you unparalleled panoramic views of the Mediterranean Sea and the majestic Peñón de Ifach. Designed for Enjoyment, Inside and Out With a surface area of 489 m², every space has been intelligently distributed to maximize light, views, and comfort. Outdoor Living: Imagine your summers in your incredible private pool, surrounded by a spacious patio and a garden that grants you complete privacy. The covered terrace area is the ideal place for your family meals and gatherings with friends, creating memories that will last a lifetime. Inspiring Interiors: Upon entering, you will feel the spaciousness and elegance. The main floor features an open concept design that connects a modern fully equipped kitchen with a bright livingdining room. Highquality finishes are a constant throughout the home. The upper floors house the resting areas, spacious and quiet bedrooms designed to ensure your utmost comfort. Calpe: The Perfect Destination to Invest and Live Calpe is much more than a tourist destination; it's a place to live all year round. Known for its crystalclear beaches like Playa de la Fossa and its charming coves, it offers the perfect balance between relaxation and activity. The lifestyle in Calpe is vibrant and cosmopolitan. Here you will find a fantastic array of restaurants for all tastes, from beach bars serving fresh fish at the port to high cuisine. Enjoy water sports, hiking trails in its impressive Peñón, strolls through its old town, and a complete leisure agenda. This villa is not just a house; it is the key to a superior lifestyle in one of the best locations on the Costa Blanca. A property where luxury, comfort, and a spectacular natural environment come together to create the perfect home. For more information about this new development, visit our miniwebsite: https://www.thenewpropers.com/en/agency/d6f217b2d6e848f18860abe622de8cf8/newbuild/10810744 Don't miss this exclusive opportunity. Contact us today to request more information or to arrange a visit.
…By Annonceur International


We present an extraordinary new-build villa in Veneziola, located in one of the most exclusive areas of La Manga del Mar Menor. This property, already completed and available for immediate delivery, represents a unique opportunity to start a new life by the sea without delay. Designed in a modern and sophisticated style, this villa stands out for its elegant architectural lines, wide open spaces, and a careful selection of high-quality materials. The house stands on a private plot of 612 square meters and has a constructed area of 402 square meters, distributed in bright rooms perfectly oriented to take advantage of natural light. The interior of the house offers four bedrooms, two of them with en suite bathrooms, three full bathrooms, and a guest toilet. The contemporary kitchen is equipped with a separate laundry area and connects to a spacious and welcoming living-dining room, where large windows offer views of the garden and allow for a seamless integration between the interior and exterior. The basement features a large garage with enough space for several vehicles and can also be converted into an additional living space, a private gym, or a recreation room, depending on the needs of the future owner. The property has been built with sustainability and comfort in mind, with a highly energy-efficient aerothermal system, solar panels, and air conditioning and central heating. Outside, the villa features a spectacular designer pool with a waterfall, hydromassage area, beach-style area, and pre-installation for a heat pump, creating a true private oasis. Located just 25 meters from the sea, this villa offers the tranquility of Veneziola with immediate access to pristine beaches, marinas, restaurants, and all the necessary services. The property is being sold unfurnished, although it is possible to purchase it fully equipped as shown in the images, with a total price of €1,335,000. A unique residence, ready to move into, that combines luxury, comfort, and a privileged location in an unparalleled setting. Call us and we will arrange a visit: BLUE MED INVEST 34 968 595 684 www.bluemedinvest.com REF: MANGA VENEZIOLA
…By Annonceur International


Discover this elegant new build home, with a contemporary design and a layout designed to offer maximum comfort and functionality in every corner. With 312 m² built on a plot of 407 m², this house is ideal for those looking for space, natural light and modern qualities.Interior layoutMain floor:- Bright hall that leads to a large open space with an open plan kitchen, dining area and living room with fireplace, overlooking the sea. - A double bedroom, a full bathroom and direct access to the private garage complete this floor.Lower floor:- Three double bedrooms, one of them en suite with private bathroom and dressing room.- Second full bathroom.- Living room with direct access to the covered porch and a large laundry room with extra storage space.Outdoor area:- Two covered terraces (36 m² in total) ideal for relaxing outdoors.- Private pool of 11 m².- South and east facing garden, perfect for enjoying the sun throughout the day.Equipment and finishes:- Air conditioning and heating by hot/cold pump.- Built-in wardrobes, high quality materials and finishes.A home designed to live comfortably all year round or as a second home, in a quiet area with excellent connection.NOTICE: In accordance with the provisions of Art. 20.1.c) of Royal Legislative Decree 1/2007, of November 16, General Law for the Defense of Consumers and Users, it is reported that: Price and Operating Expenses: The advertised price of the property does not include taxes and sales expenses (10% VAT, AdJ, notary, registry, etc.). Furniture and Vehicles: It is reported that any furniture or vehicle that appears in the images is merely decorative and is not part of the sale. Only the real estate is sold, unless expressly stated otherwise in the description of the listing.
…By Annonceur International


This contemporar villa is located in the exclusive enclave of Monte Mayor, a private gated community nestled in the hills between Marbella and Estepona. Offering total tranquillity, privacy and panoramic views of the Mediterranean Sea and surrounding mountains, this two-level home combines sustainable architecture with refined design and spacious outdoor living areas.Distributed across two floors, the villa includes four bedrooms, four bathrooms, a guest toilet, and a versatile multipurpose room, as well as a spectacular rooftop solarium for sunbathing, entertaining or simply enjoying elevated sunset views.The upper floor is the main living level, centred around a spacious open-plan lounge and dining area with a contemporary designer kitchen. Framed by expansive sliding glass doors, the main living space connects directly to a panoramic terrace with breathtaking views of the sea and countryside. The kitchen is fitted with minimalist cabinetry, high-end appliances and a quartz or porcelain island with integrated lighting, creating a sophisticated yet practical focal point for everyday living.Also located on the upper level are four bedrooms, each featuring direct access to either the terrace or garden areas, generous built-in wardrobes and their own en-suite bathrooms with suspended vanities, large-format ceramic finishes and elegant walk-in showers. The principal suite is particularly well appointed, enjoying the most privileged orientation and sweeping views.The lower floor serves as the entrance level, featuring a bright entrance hall, a guest toilet, and a large multipurpose room that can be tailored to a range of uses such as a fifth bedroom, games room, home cinema or gym. The layout is designed to provide a balance between communal living and private retreat, with large format porcelain flooring, smooth plastered walls and integrated LED ceiling lighting throughout.A key highlight of this property is the private rooftop solarium, offering an additional open-air space to relax, host gatherings or enjoy the unobstructed natural surroundings in total privacy. From sunrise to sunset, the solarium becomes a tranquil viewing platform above the landscape.Outdoors, the villa features a saltwater infinity pool that appears to merge with the horizon, surrounded by sun terraces and native Mediterranean landscaping. The plot includes shaded lounge areas, an automated irrigation system, and integrated exterior lighting to enhance the ambience by day and night.Constructed using an innovative prefabricated modular system, the villa ensures superior thermal insulation, soundproofing and long-term sustainability. Top-quality materials include thermally broken aluminium windows with quadruple glazing, aerothermal underfloor heating, mechanical ventilation with heat recovery, and pre-installation for home automation and solar energy. The villa also comes with a secure garage, electric gate, fibre optic internet and full utility connections.This is a rare opportunity to acquire a high-spec, energy-efficient villa with panoramic views, extensive outdoor space and complete architectural flexibility—ideally positioned within one of the Costa del Sol’s most prestigious gated communities.Contact us for more information or to arrange a visit.
…By Annonceur International


This elegant modern villa is situated in a peaceful residential area of Casares Costa, just minutes from sandy beaches, the prestigious Finca Cortesín golf resort and the vibrant centres of Estepona and Sotogrande. Boasting clean architectural lines, lush Mediterranean landscaping and a bright south-facing orientation, this 4-bedroom, 4-bathroom residence offers comfort, style and outdoor living in one of the Costa del Sol’s most desirable coastal enclaves.Set across two levels, the villa has been thoughtfully designed to maximise the flow between interior and exterior spaces. The main floor features a spacious open-plan living and dining area with full-height glass doors that open directly onto a sunny terrace and private garden. A large covered lounge area and expansive pool deck surround the private swimming pool, creating an idyllic setting for entertaining, relaxing or enjoying the year-round sunshine and sea breeze.The kitchen is contemporary and functional, fully fitted with sleek cabinetry, modern appliances and a breakfast bar perfect for informal meals or social gatherings. The villa's four bedrooms are all generously proportioned and filled with natural light, with built-in wardrobes and modern finishes. Each bedroom has access to a private or en-suite bathroom, ensuring maximum convenience and privacy for residents and guests alike.The principal suite enjoys direct access to the terrace and pool area and includes a stylish en-suite bathroom with walk-in shower and elegant tiling. The remaining bedrooms are distributed across both levels of the home, allowing for flexible use and zoning for families or visitors. All bathrooms are finished with high-end fixtures and soft neutral palettes that echo the villa’s understated luxury.Throughout the property, premium finishes include large-format ceramic flooring, smooth plastered walls, recessed lighting, and full climate control for year-round comfort. Oversized aluminium-framed windows and glass doors enhance the sense of light and space while offering views over the garden and surrounding greenery.The private garden is framed by mature tropical landscaping and features a generous pool, a built-in barbecue and multiple outdoor lounging areas ideal for al fresco dining or sunbathing. The south-facing orientation ensures optimal sunlight throughout the day and enhances the enjoyment of the outdoor space in every season.This move-in-ready home is gated and includes a secure private driveway with parking for multiple vehicles. Located just a short drive from the beaches of Casares, as well as shops, restaurants, international schools and golf courses, the property offers a well-rounded lifestyle in a location known for its natural beauty and year-round appeal.This is a rare opportunity to acquire a south-facing luxury villa with 4 bedrooms, 4 bathrooms and exceptional outdoor living space in one of the Costa del Sol’s most up-and-coming areas.Contact us for more information or to arrange a visit.
…By Annonceur International


Bright and exclusive luxury villa located in one of the most spectacular places on the Costa Blanca, Cala del Portitxol in Jávea, from where you can enjoy unbeatable views of the Mediterranean Sea. The 420 m2 house is distributed over two floors plus a basement, with a spectacular avant-garde design, located on a 1,605 m2 plot, it has 4 bedrooms, 5 bathrooms, a 50 m2 pool and more than 125 m2 of terraces. Inside, all the luxuries and comforts await their owners; modern finishes, equipped kitchen, luxury bathrooms, spa, elevator, etc. An ode to design and architecture, an amazing villa that will leave anyone who visits it speechless.
…By Annonceur International


Built in the Middle Ages, the oldest documents date back to the 15th century, when it was called Antiga Posada de Cartoixa and in the 17th century changed to Can Manent and is now known as Creu 5 - The Heritage Residences, making it an important part of Palma's history.The building is undergoing a comprehensive renovation, with completion planned for Q4-2026. The project focuses on preserving its history while adapting to modern comfort, style, and high-end living. This ground-floor duplex apartment offers 323 m2 with four bedrooms, each with an ensuite bathroom, a guest lavatory, a living/dining room with direct access to the exterior area, a separate custom-made kitchen with Miele appliances, also with access to the exterior covered porch, landscaped garden, and private pool totalling 112 sqm. The apartment includes underfloor heating, central air conditioning, double glazing, oak flooring, and a separate storage room.One of the best preserved old towns in Spain featuring the most amazing Gothic architecture in the Mediterranean surrounded by hundreds of narrow streets, excellent shopping, great restaurants, art galleries, museums and amazings ancient passages leading to important historic monuments, landmark buildings and the jewel of the crown: Catedral Santa Maria, La Seu. It is very popular for its vibrant cosmopolitan lifestyle around the Passeig del Born, Avenida de Jaume III, Passeig de la Rambla, La Llonja, and some of the most visited “Plazas”, Plaza Santa Eulalia, Plaza Cort, Plaza Mercat, and Plaza Mayor, among others. Casco Antiguo is one of the most desirable districts for property investment.
…By Annonceur International


Wonderful Investment Opportunity in the Heart of the Nueva Andalucía ValleyWe present this exclusive villa with a renovation project, located in one of the most sought-after areas of Marbella: Magna Marbella, surrounded by the most prestigious golf courses.With a built area of 714 m², this property offers huge potential to become a luxury residence, with spaces designed for maximum comfort and lifestyle:7 bedroomsHome theater or spacious multipurpose loungePrivate gymIts southwest orientation guarantees brightness throughout the day, and its impressive views further enhance its value.All this on a 1500m2 plot.Ideal for investors as well as for those dreaming of a tailor-made villa, its estimated value after renovation ranges between 5 and 6 million euros. Privileged location, tranquility, and proximity to everything you need, just minutes from Puerto Banús, restaurants, services, and leisure areas. Do not hesitate to schedule a visit. Feeling this property in person is the best way to appreciate its true potential.CALL +34 605725435
…By Annonceur International
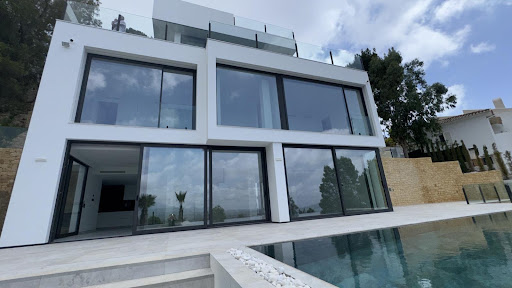


A modern villa with panoramic views of the sea and mountains, located in the secure and prestigious urbanisation Altea Hills, renowned for its breathtaking views, impressive villas, and guaranteed peace and privacy. Upon entering the plot, you’ll find an open parking area for 2 cars, as well as a spacious open space with stunning views of the sea and mountains. Going down the stairs, you arrive at the upper level of the villa, next to the main entrance and the lift. To the left of the main entrance, there is a cloakroom for coats. On the next floor, there are 4 bedrooms, each with its own en-suite bathroom. Every bedroom has space for a built-in wardrobe, while the master bedroom features an additional room that can be used as a separate dressing room or a child’s bedroom. The main bathroom includes both a shower and a jacuzzi. The lowest floor houses a spacious living room with an open-plan kitchen and dining area. Next to the kitchen is a utility room, ideal for a washing machine, freezer, and other household appliances. This level also includes a guest bedroom and a guest toilet with a shower. From the living room, you step out onto a large terrace with panoramic sea and mountain views, an infinity-style pool, and a barbecue area. An outdoor shower is installed next to the pool. The house is equipped with air conditioning, underfloor heating, and a smart home system.
…By Annonceur International


When terrain and architecture come together, the result is Villa Indigo, a luxury villa with a balanced and functional aesthetic, located in a spectacular setting in the residential area of Jazmines, in Cumbre del Sol, one of the favorite destinations for those looking to establish their new home in Spain.Villa Indigo is composed of interconnected geometric blocks, creating a play of volumes that highlights the modern and minimalist design. Straight lines and cubic shapes dominate the structure, resulting in a clean and contemporary façade.The multi-level design of the terraces and garden areas that descend the hillside maximizes the use of the land and enhances the sea view from virtually every room in this luxurious villa.The terraces are organically integrated into the landscape, creating unique views from each floor, providing the rooms with private terraces and the common areas with ample spaces for leisure and relaxation.The use of natural stone on the walls of the plot adds a Mediterranean touch that contrasts with the modernity of the house, while allowing access to the various gardens.The architecture maintains an aesthetic coherence, with glass cantilevers and railings that provide a feeling of lightness and modernity, integrating the outdoor rest and leisure areas with the surrounding landscape.This luxurious villa is designed over 4 floors. Access to the house is from the upper floor, where the car park is located, covered by a roof, and the elevator that connects us to the rest of the house. The next floor is dedicated to the bedrooms, all with access to private terraces that offer stunning views and ensure plenty of natural light.From this level, an elegant staircase leads to the ground floor, where the common areas are located. The living room, dining room and kitchen are designed in an open concept, connected to a large outdoor terrace with an infinity pool, ideal for enjoying the environment.Finally, the house descends to the basement, where we find an additional balcony that gives access to the more private outdoor areas.The continuity between the interior and exterior is one of the strengths of this luxurious villa, with large windows that allow the Mediterranean landscape and light to blend in with the house.The quality of the materials used in its construction further enhances the beauty of its design. The large-format porcelain stoneware flooring (100x100) contrasts with the aged oak steps. Bathrooms with a combination of large-format pieces and decorative walls with designer backlit mirrors add elegance. The kitchen, fully integrated into the design of the house, combines white base cabinets and wall cabinets in Crianza oak, black sink and tap and appliances, all from Siemens.The swimming pool plays a crucial role in the exterior design of this luxurious villa on the Costa Blanca, not only as a recreational element, but also as an aesthetic element. Its strategic location, at the level of the main terrace, offers stunning panoramic views of the surroundings. The infinity edge effect increases the sense of fusion between the water and the horizon, framing the Peñón de Ifach, an icon of the Costa Blanca.The night view of Villa Indigo will captivate you, both for the illuminated house, as the exterior lighting enhances the architectural forms of the house, as well as for the garden and pool areas, and the night horizon of the Costa Blanca.The amenities of this luxurious villa match its design, including photovoltaic panels, a charging station for electric cars, air conditioning and hot water production through a new generation Mitsubishi Electric heat pump. A mechanical ventilation system with heat recovery was also installed to renew the air. In addition, it has underfloor heating and a home automation system that allows remote management of the facilities, providing significant savings and comfort. ref:IC_1089
…By Annonceur International


Discover the essence of luxury at Villa Brisa del Mar, a spectacular luxury villa located in the exclusive Jazmines Residential Complex in Cumbre del Sol. Set on a prime plot, this villa is a haven of modern design and elegance, with stunning panoramic views of the Mediterranean Sea.With an innovative architectural project that combines contemporary lines, natural stones and coatings with wood finishes, Villa Brisa del Mar offers a perfect balance between sophistication and comfort. The interior spaces open onto large outdoor terraces, where you can enjoy the climate and unparalleled views. The luxurious villa features an infinity pool that seems to merge with the horizon, creating an incomparable sense of relaxation and well-being.The luxury of a single storey villa.Villa Brisa del Mar stands out for its luxurious and ground-floor design, maximizing comfort and access to all essential spaces without the need for stairs. The 182.95 m² house is designed for a comfortable and exclusive lifestyle, featuring a spacious and bright living and dining room, a high-end American kitchen in the left wing and three double bedrooms, one with a private bathroom and a large walk-in closet, with access to the terrace.The ground floor is dedicated to leisure activities, with more than 83 square meters available for any purpose that its future owner wishes to use, from a home theater, a billiards room, a gym, a second living room or a guest apartment. A space that connects directly to the design pool and the large terrace that surrounds it.In addition, there is a covered parking area for two vehicles, with charging stations for pre-installed electric cars, and an additional outdoor space. Discover the luxury of space at Villa Brisa del Mar.At nightfall, Villa Brisa del Mar is transformed into a spectacle of light and beauty. The night views from the house are simply unparalleled, with the Mediterranean Sea stretching out under a starry sky and coastal lights twinkling in the distance. The exterior lighting has been carefully designed to enhance the contemporary architecture of the villa, highlighting the clean lines and natural stone elements. The LED lights integrated into the façade and around the infinity pool create a warm and elegant atmosphere, making the villa shine with a unique splendor.Villa Brisa del Mar is equipped with the highest quality materials and technologies. The interior porcelain tile floors and the raised non-slip flooring on the pool deck, both large format, ensure safety and style.Climate control is ensured by a hybrid Mitsubishi Electric Ecodam air source heat pump system, which provides underfloor heating and efficient air conditioning. The villa also includes an advanced home automation system to control lighting, blinds and air conditioning, ensuring a modern and uncomplicated living experience. ref:IC_11056
…By Annonceur International


Coziness, simplicity and integration are the characteristics that best define Villa Karma, a luxury villa of modern architecture located in the residential area of Jazmines, in Cumbre del Sol.Jazmines is composed of a set of modern and unique villas, beautifully adapted to the characteristics of the terrain and surroundings, with a focus on spatial fluidity, with natural light and views as perfect allies.Ideal for Costa Blanca lovers, who are looking for a luxury villa for sale overlooking the sea, on the outskirts of Jávea, Moraira and Benitatxell.Relaxing and escaping with incredible sea views is possible in this exclusive luxury villa located in Cumbre del Sol, where the Peñón de Ifach will be the star of your view.The house features a contemporary design, characterized by simple lines and a striking geometry. The predominant use of white on the facades reinforces its minimalist and modern style. Predominantly cubic structure, with several protruding volumes creating a play of shadows and dynamism.A serene and welcoming aesthetic that combines natural stone with ceramic tiles, white facades and the blue of the sea.One of the highlights of this house is the large outdoor terrace with an infinity pool, which seems to blend in with the horizon. The terrace is designed as an open and inviting space, with a glass grille that provides unimpeded views of the surroundings.In this luxurious villa, the terrace connects with the interior, or vice versa, as the large windows that go up to the ceiling open completely, creating a unique and generously sized space, enhancing the use of outdoor areas.The interior layout of this modern luxury villa invites you to enjoy your home, both in an intimate and familiar way and in a more open and social environment. With a three-storey floor plan, for greater use of the views.The upper floor houses the 3 bedrooms of the house. On the middle floor is the open-plan living room, which includes the kitchen, living room and dining room, delimited only by the furniture. It opens to the terrace and the pool area through sliding glass enclosures, integrating the different spaces.On the lower floor, we find a large balcony, a unique relaxation area to enjoy the incredible views of this property in a more private way.The interior is very bright, with large glass windows that let in natural light and improve the connection between the interior and exterior. The combination of materials such as stone, glass and smooth white surfaces creates a sense of luxury and sophistication, typical of high-end homes in exclusive residential areas.The architecture of this house was designed to maximize views, natural light and a sense of openness, all while maintaining a modern and minimalist style with natural elements that integrate it into the surroundings.Efficient and sustainable design, essential in a luxury villa.This luxury villa has solar panels with a hybrid inverter that allows the use of the conventional electricity grid, air conditioning and production of domestic hot water through a new generation heat pump, mechanical ventilation system with heat recovery (MVHR), which allows air renewal, underfloor heating, home automation system that allows remote management of the facilities, Exterior carpentry in high-end lacquered aluminium with thermal break, double glazing of the air chamber type with solar control and low emissivity, equipment that makes the difference. ref:IC_1107
…By Annonceur International
'%20stroke='%23DDAA3A'%20stroke-width='1.909'%20stroke-linecap='square'%20stroke-linejoin='bevel'/%3e%3c/svg%3e)
Receive by email any new listing that may match your search criteria
Your criteria :
By validating this form, you accept the general conditions of use of Le Figaro Properties.
These agencies offer a selection of luxury properties vente in Spain. Feel free to contact them for personalized assistance.




