Get early access to listings that match your criteria
Never miss an opportunity again. Our personalized alerts notify you instantly.

 English$ USD · m²


Discover this charming rustic villa located in the exclusive area of Sa Casa Blanca. With an area of 664 square meters on a plot of 152,715 square meters, this property offers an exclusive lifestyle in a stunning natural environment. Featuring a total of 5 double bedrooms equipped with hot/cold air conditioning to maintain the temperature throughout the year and 4 large bathrooms, this spacious house is in excellent condition, offering comfort and quality in every detail. The kitchen is separate and furnished, maintaining the authentic style of the house. Additionally, it has a cozy fireplace that adds warmth to the interior spaces. It boasts a private garden with trees that enhance its beauty, an exclusive swimming pool to enjoy moments of relaxation, and a terrace that allows you to contemplate the spectacular mountain views. Natural light flooding in is another added feature thanks to its design and orientation, creating warm and welcoming environments. The wooden interior carpentry and tiled floors add charm and character to every corner. Experience rural living just minutes away from the city, enjoying the tranquility and privacy that this place offers. Don't miss the opportunity to own this unique property and come to visit; we will be delighted to assist you in this process. Alemán: Entdecken Sie diese charmante rustikale Villa in der exklusiven Gegend von Sa Casa Blanca.
…By Annonceur International


This charming 300 m² finca, recently renovated and fully fenced, is set on a 1,720 m² plot, offering privacy, comfort, and a peaceful natural setting.Located in the desirable area of Sa Caleta, just 5 minutes from the airport and 10 minutes from Ibiza Town and Cala Jondal, one of the most exclusive beaches in the south of the island. Sa Caleta is loved for its serene atmosphere, natural beauty, and proximity to top restaurants and beach clubs.Main house includes:Fully equipped separate kitchenLiving room with TV and dining areaMaster bedroom with double bed and en-suite bathroom (bathtub and shower)1 bedroom with two single beds1 additional double bedroom2 full bathroomsSeparate studio features:Double bedroomBathroom with showerSmall living area and kitchenetteOutdoor features:Large garden with private pool, sun loungers, Balinese beds, sofas and outdoor seatingBuilt-in BBQ and covered outdoor dining areaMultiple chill-out zones around the propertyExtras include air conditioning, Wi-Fi, dishwasher, electric gate, and private parking.An exceptional property to enjoy the Ibiza lifestyle in one of the island’s most privileged locations.
…By Annonceur International


HOUSE IN LA VELETA - TORREVIEJAThis beautiful property is located in an exclusive urbanization in the province of Alicante, located 50 meters from the shore of the Mediterranean Sea, has a large structure designed and projected by a famous Murcian architect. Private plot of 649 m2It has 477 m2 built, is distributed over 4 floors. Ground floor of 175 m2Second floor of 122 m2Solarium of 53 m2 Private pool of 49 m2Closed garage of 25 m2Warehouse in basement of 66 m2It is located on a fully landscaped plot, with large private pool, 1 bathroom and shower, kitchen and outdoor barbecue, bathroom, there are more than 3 independent terraces with PANORAMIC SEA VIEWS. This magnificent villa has: Hall, two large living rooms with fireplace, a leisure room, large kitchen, gallery, pantry, 6 large bedrooms with fitted wardrobes, 5 bathrooms, solarium with wonderful salt flats and the sea. Torrevieja [email protected] and Security.90 years by your side Thank you all AgentedelapropiedadInmobiliaria Orihuelacosta Vendercasa Comprarcasa Comprarenorihuela CostaBlanca Seguridad Transparencia Confianza Coapi FiabciEspaña Api Apial AgenciaInmobiliariaenOrihuela AgenciaInmobiliariaenTorrevieja RealestateOrihuela AbogadoenOrihuela Abogadoinmobiliario Law 91años PisosenOrihuela VivirenOrihuela CasasenOrihuela LocalComercialenOrihuela ComprarviviendaenOrihuela VenderviviendaenOrihuela AgenciaInmobiliariaenOrihuela Tasadorhomologado Peritojudicial AgenteInmobiliarioAlicante Viviendasdebanco Asesorinmobiliario Inversionesinmobiliarias Orihuela2021 Orihuela Torrevieja Alicante España PuertodeportivoMarinaSalinas AvenidaTeodomiroOrihuela AyuntamientoOrihuela OrihuelaTuristica TurismoCostaBlanca Orihuelademivida Clubdelamuela Castillodelosmoros PlazanuevaOrihuela dayaspartners SemanaSantaorihuela CatedraldeOrihuela GlorietaGabrielMiro Santajustayrufina AgentesinmobiliariosdelaprovinciadeAlicanteNosImportasTú.It's not the houses, it's the people.We are here, to help you
…By Annonceur International


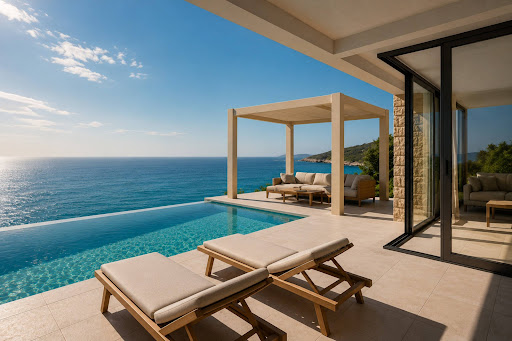
A masterpiece by the sea that blends architecture, landscape and emotion in perfect harmony Villa Zafiria is an exceptional new luxury development on the frontline of the sea, located in one of the most privileged areas of Jávea – Costa Blanca North. This exclusive residential project, developed by COSTA HOUSES Luxury Villas S.L ®, has been conceived for those who wish to experience the Mediterranean with all five senses, surrounded by beauty, privacy and serenity. Set on a generous plot of over 2,000 m2, this newly built villa of 570 m2 is distributed across two main floors plus a basement. Its elegant and contemporary architecture, clearly inspired by the Mediterranean, adapts to the terrain and embraces the landscape, allowing light and sea to flow through every room. At the heart of the property is a spacious open-concept living area that flows outwards to an impressive panoramic terrace, featuring an infinity pool merging with the horizon, chill-out area, outdoor bar, fire pit and planters that bring freshness and Ibizan style. The residence includes 6 en-suite bedrooms, all with access to private terraces and spectacular sea views. The master suite offers a peaceful retreat with a custom-made walk-in wardrobe and a designer bathroom crafted to perfection. Technical features include: fully integrated home automation, underfloor heating, ducted air conditioning, high-performance double-glazed joinery and a state-of-the-art security system with cameras and access control. This new-build project has been designed to offer a unique living experience, where architecture, technology and nature intertwine to create a home filled with calm, comfort and timeless beauty. Villa Zafiria is not just a residence, it is an emotional destination. A place where time stands still and every day becomes a celebration of the sea, the light and life itself. COSTA HOUSES Luxury Villas S.L ®, a leading name in the international market, has been awarded prestigious accolades such as the European Property Awards and the Luxury Lifestyle Awards, and is an active member of the most renowned professional real estate associations, endorsing every project with a seal of excellence and commitment.
…By Annonceur International


Fully renovated historic farmhouse in the Penedès area, set on a large estate of more than 25 hectares with vineyards, several independent annex homes, swimming pool, tennis court, agricultural storage buildings and significant residential, patrimonial and wine related potential. The property has a plot of 255,623 m2, almost entirely planted with both trellised and non trellised vineyards. It also includes an orchard, olive trees around the perimeter, woodland and outdoor areas designed to enjoy the estate throughout the year. The main house offers 439 m2 built and approximately 400 m2 usable, distributed over two floors. It is in good condition and ready to move into. It includes an independent equipped kitchen with fireplace, a characterful dining area, 6 bedrooms according to the property file, 2 bathrooms, terrace, laundry area, storage room, individual gasoil heating with boiler room, gasoil hot water, wooden interior and exterior carpentry and mosaic flooring. One of the main strengths of this estate is that it includes 4 annex homes suitable for independent living. This feature opens up a very interesting range of possibilities: accommodation for family, guests, estate staff, long term rental or weekend stays, always subject to regulations, licences and applicable legal feasibility. The estate also has a warehouse of approximately 200 m2 and several storage buildings for agricultural machinery, tools, production or support for a future winery related activity. Due to its surface area, layout and surroundings, this is a particularly interesting property for buyers looking to develop a wine related project, create their own winery or produce their own wines in an area with a strong wine identity. The outdoor area is designed both for enjoyment and for the practical needs of an estate of this size. It includes a swimming pool with filtration system, barbecue area, children’s play area, tennis court with night lighting, garden, green areas, double garage and asphalted paths connecting all the buildings. This adds comfort, functionality and much more practical internal circulation within the property. The estate also has 4 water wells and an installation that allows irrigation of the entire property, a highly valuable feature for agricultural maintenance, vineyard care, the orchard and the outdoor areas. The setting is one of its strongest selling points. The estate offers open views of the mountains and the Penedès landscape, in a peaceful, private location with a strong connection to nature. It is a property designed for buyers looking for space, privacy, authenticity and real project potential. Due to its characteristics, it may suit a family looking for a large private residence, a patrimonial buyer, an investor connected to the rural sector, a winery, a charming accommodation project or an agricultural and wine related operation. Any tourist use, accommodation activity, events or economic activity must be verified in advance according to planning regulations and the corresponding licences. A unique farmhouse in terms of scale, setting and possibilities: vineyards, annex homes, private water supply, swimming pool, tennis court, storage buildings, asphalted paths and the potential to create a lifestyle or investment project in the Penedès. Request the full dossier, plans, urban planning documentation, condition of the annex homes, agricultural information and viewing conditions to assess the full potential of this estate. Finques Montmar. Reference M0579.
…By Annonceur International



Exclusive New Construction Project | Majestic Mediterranean Villa Inspired by Andalusian Haciendas with Infinity Pool and Sea Views, as well as Views of the Montgó and the Denia Marina – Northern Costa Blanca COSTA HOUSES Luxury Villas S.L ® presents VILLA ROTAS, a truly unique residence located in one of the most prestigious areas of the Costa Blanca: the highly sought-after Las Rotas district in Denia. This spectacular property blends the stately charm of an Andalusian hacienda with Mediterranean elegance, offering an exclusive and authentic lifestyle facing the Mediterranean Sea. With architecture inspired by grand traditional estates, this villa is designed for those who appreciate classical beauty reinterpreted with contemporary touches. Arches, interior courtyards, spacious covered terraces, and a meticulous selection of natural materials create a warm and welcoming atmosphere, where every space invites enjoyment and reflection. VILLA ROTAS is arranged over several levels, with an architectural composition that embraces natural light and frames the stunning views of the sea, the Montgó, and the Denia Marina. Its five en-suite bedrooms ensure privacy and comfort, with the master suite standing out for its generous size, spa-like bathroom, and direct access to a panoramic terrace. The heart of the home is a spacious living room with high ceilings and exposed wooden beams, connected to a Mediterranean-style kitchen featuring artisanal finishes and state-of-the-art appliances. The villa also includes wellness and entertainment areas, such as a gym, cinema room, wine cellar, and flexible spaces for customization. Outside, the ambiance evokes a luxurious cortijo: an impressive infinity pool overlooking the sea, chill-out areas under pergolas, terraces with aromatic gardens, and shaded corners that reflect the relaxed and elegant lifestyle of the south. All this is surrounded by nature and absolute privacy, just minutes from Denia's city center and top-level amenities. A rare property where the soul of the Mediterranean and the Andalusian spirit come together to create an unparalleled residential experience on the Costa Blanca. COSTA HOUSES Luxury Villas S.L ® · Leaders in Luxury Properties on the Northern Costa Blanca · Members of the World’s Most Prestigious Real Estate Networks · International Award Winners in Architecture and Residential Design
…By Annonceur International


NEW CONSTRUCTION Exquisite New Luxury Villa in Nueva Andalucía, Marbella – Completion September 2025 Welcome to an extraordinary masterpiece of modern luxury, set in the prestigious enclave of Nueva Andalucía, Marbella. This stunning 1,200 m2 newly constructed villa is designed to offer an unparalleled lifestyle, featuring breathtaking architecture, expansive living spaces, and the finest high-end finishes. Nestled within beautifully landscaped gardens, this home seamlessly blends indoor and outdoor living, creating a private sanctuary of sophistication and comfort. Main Floor: Elegant Open-Concept Living As you step through the grand entrance foyer, you are welcomed into an impressive open-plan space that flows effortlessly from the living and dining areas to the expansive outdoor terrace. This space is perfect for entertaining or relaxing, with a designer bar, a fully equipped state-of-the-art kitchen, and floor-to-ceiling glass doors that open to the outdoor pool, Jacuzzi, and lush gardens. An elevator connects every level of the home for convenience and accessibility. First Floor: Luxurious Private Retreats The primary suite is a sanctuary of elegance, featuring a spacious walk-in closet and a sumptuous en-suite marble bathroom with a double vanity, rain shower, and a freestanding bathtub. Floor-to-ceiling glass doors open onto a private terrace with spectacular views. Two additional spacious en-suite bedrooms provide comfort and privacy, each with luxurious finishes and serene ambiance. Rooftop: The Ultimate Entertainment Oasis The rooftop terrace is designed for unforgettable gatherings, boasting a fully equipped outdoor kitchen and BBQ area, a stylish seating lounge, and a Jacuzzi where you can unwind while enjoying panoramic views. Lower Floor: Unmatched Leisure & Wellness A haven of indulgence awaits on the lower level, featuring: • Three additional en-suite bedrooms, each with access to a private garden • A wine cellar with a tasting bar, perfect for connoisseurs • A private staff apartment with a separate entrance, including a kitchen and bathroom • A luxurious indoor spa area with a heated pool, Hammam, sauna, and steam room • A fully equipped gym • A cinema room for the ultimate movie experience • A secure indoor garage for three cars This exceptional residence is the epitome of modern elegance, offering world-class amenities in one of Marbella’s most coveted locations. A rare opportunity to own a true luxury retreat, meticulously designed for the most discerning buyer. Contact us today for more details or to arrange a private viewing.
…By Annonceur International


Do you want to enjoy an independent corner home with parking, a terrace, and a pool, located just 600 meters from Cala L`Amerador in El Campello? This brand-new construction villa can be your dream come true—modern and close to all services. It consists of 3 spacious bedrooms with built-in wardrobes, 2 bathrooms, and a guest toilet. On the first floor, there is a large terrace to enjoy. All materials are of high quality and modern design, featuring a security door, a fully finished garden with a terrace, electric blinds, aluminum exterior carpentry, double-glazed windows, underfloor heating, etc. The location is privileged, with the TRAM stop just 300 meters away, and access to the N-332 and AP-7 highways only a few meters away. Alicante airport is just a 20-minute drive. In the vicinity, you`ll find a commercial area with bars and shops. However, within a 5-minute drive to Campello, you`ll find all the necessary services such as schools, a medical center, and various shops. This villa offers a build size of 220m2 and is situated on a 500m2 plot and was finished in mid 2024. The orientation of the villa is southeast on a wonderful corner plot. Additional features of the property include a garage, solar panels, storage room, tiled garden with palm trees,, air conditioning, utility room, and green zone views. The villa is fully furnished and also features a spacious laundry area.
…By Annonceur International


Spectacular brand new villa located in the El Madroñal urbanization, in Costa Adeje, one of the most exclusive residential areas of the municipality, very close to the Costa Adeje school or the Gran Sur shopping center and a few minutes from the connection with the TF-1 motorway.The property consists of a consolidated urban plot of 551 m2 where a house built on 3 floors with a total built area of 450 m2 is located.It has 4 bedrooms, 4 bathrooms en suite and 1 toilet and is distributed as follows; Ground floor; 2 bedrooms, large windows with natural light entry, air conditioning in each of the rooms, en-suite bathroom in each, garage access for 4, 5 vehicles, laundry room and pool pump room. First floor; Spacious living and dining room, fully fitted and equipped kitchen, 1 toilet. Large windows that access a magnificent terrace which completely surrounds the property, large solarium and private pool. Second floor; 2 bedrooms, air conditioning in each of the rooms, 2 bathrooms en suite, large terraces from where you can enjoy panoramic views.Also visit our page: www.teneriferesidential.comWe can assist you in Spanish, English, Italian, Hungarian, Slovak or Czech.
…By Annonceur International


Modern luxury villa with infinity swimming pool, 3 bedrooms with en-suite bathroom and 1 guest toilet. Located in a quiet residential area, walking distance from the clubhouse of the golf course and close to all amenities.Welcome to this exclusive collection of just 10 modern villas located in Estepona Golf, offering incredible views of the Mediterranean Sea, the lush green fairways, and the Sierra Bermeja mountains. These properties are perfect for those looking for a peaceful yet well-connected home on the Costa del Sol.Each villa sits on a plot of 756m², providing plenty of space for outdoor living. Inside, the villas are over 400m² and are spread across three levels. On the main floor, you’ll find an open-plan living and dining area that flows into a fully equipped, stylish kitchen. The kitchen features high-quality appliances, including a BORA induction hob with an integrated extractor system, and MIELE white goods for both function and design.These villas come with three bedrooms, all with their own bathrooms for extra comfort and privacy. There’s also the possibility to add three more bedrooms in the spacious basement, giving you plenty of flexibility for a growing family, visiting guests, or even creating a gym, cinema, or home office.The villas are designed with high ceilings and large windows to let in natural light, creating bright and open spaces that feel welcoming. Each home also features over 100m² of terraces and patios, perfect for outdoor dining, relaxing, or just enjoying the sunshine. The outdoor areas allow you to take full advantage of Estepona’s great weather all year round.On the upper floor, the master bedroom comes with its own private terrace, where you can enjoy the views in privacy. There is also an option to add a jacuzzi to this terrace for even more luxury.The basement is undivided, for you to personalise however you like. Whether you need extra bedrooms, a wine cellar, a spa, or a family entertainment room, the space is yours to adapt.These homes combine modern design with practical features to ensure comfort and functionality. With only 10 villas available, this is a limited opportunity to own a property in one of the most beautiful areas of Estepona. If you are seeking a home with plenty of space, great views, and high-quality finishes, these villas might be just what you are looking for.
…By Annonceur International


This magnificent 828 m² farmhouse sits on a spacious 8,980 m² plot, offering an ideal space for those seeking privacy, comfort, and a connection with nature. The meticulously designed property blends the essence of traditional architecture with modern amenities. Its imposing façade with a lookout tower immediately stands out, presenting a solid and elegant image within a privileged natural setting.On the ground floor, the house features a generous entrance hall that connects to various functional spaces: a wine cellar, a fully equipped kitchen, a welcoming dining room, a bedroom with an en-suite bathroom, a storage room, and a convenient elevator that facilitates movement between floors. The kitchen provides direct access to a large terrace, perfect for enjoying outdoor gatherings, right in front of the swimming pool, which offers moments of relaxation with views of the surrounding greenery. The first floor houses three spacious bedrooms, all with en-suite bathrooms, ensuring comfort and privacy. It also features a bright living room, ideal as a common area. One of the suites has access to a private outdoor area leading to the iconic lookout tower, a unique spot with panoramic views. Adjacent to the living room is a utility room with direct access to the outside.The farmhouse is situated in a privileged natural setting, surrounded by lush vegetation and tranquility. Its location allows you to enjoy the privacy of the countryside without sacrificing proximity to amenities, thanks to its easy access from nearby towns. It is an ideal place for those who value serenity, the landscape, and fresh air, whether as a permanent residence or a weekend retreat. The area is also known for its hiking trails, local culture, and outdoor activities.The price does not include taxes or expenses associated with the sale, such as notary fees, property registration fees, administrative fees, and taxes (Property Transfer Tax, VAT, and Stamp Duty, as applicable).At Walter Haus, we understand that finding the ideal home is more than just an investment: it's about finding that place that fits your lifestyle.Discover our properties by visiting our website and explore all the exclusive properties that only Walter Haus has to offer.Contact us for more information!
…By Annonceur International


Discover this exclusive villa in the Solius urbanization of Santa Cristina d'Aro, an ideal place to enjoy luxury and tranquility in an incomparable natural setting. The property boasts a spacious 4,525 m² plot and a 913 m² house offering absolute privacy and spaces designed for maximum comfort.The villa features a bright living-dining room with a fireplace and direct access to a porch with a barbecue and relaxation area. On the main floor, you will also find a separate kitchen, laundry room, office, full bathroom, and a two-car garage. The first floor houses the master suite with a dressing room, bathroom, and terrace, as well as three double bedrooms with built-in wardrobes and access to the outside. Outside, highlights include a private swimming pool, tennis court, and football pitch.Located just 2 kilometers from Sant Feliu de Guíxols, Santa Cristina d'Aro combines the tranquility of its natural landscapes with an unbeatable range of outdoor activities. The area boasts an exclusive golf club, equestrian centers, and trails perfect for cycling or walking, all surrounded by lush Mediterranean forests.The price does not include taxes or expenses associated with the purchase, such as notary fees, property registration fees, administrative fees, and taxes (Property Transfer Tax, VAT, and Stamp Duty, as applicable).At Walter Haus, we understand that finding your ideal home is more than just an investment: it's about finding the place that fits your lifestyle.Discover our properties by visiting our website and explore all the exclusive properties that only Walter Haus has to offer.Contact us for more information!
…By Annonceur International


With 339 m² of living space on a 467 m² plot, this villa offers an elegant and functional design in one of the most sought-after areas of the Costa Brava. Distributed over three floors, it combines spaciousness, comfort, and high-quality finishes. The property features a private swimming pool, spacious terraces, and a setting that guarantees privacy and tranquility.On the main floor, the living-dining room stands out for its brightness, direct access to the outdoors, and fireplace. The fully equipped kitchen offers a practical and modern space. Also on this floor are a guest bathroom and a guest bedroom with an en-suite bathroom. Upstairs, three bedrooms, two of which have access to a 50 m² terrace, are complemented by two full bathrooms. The lower level includes a laundry room, boiler room, toilet, and a garage with space for two vehicles.Located just 500 meters from the beach and 1,200 meters from the center of Playa de Aro, this property offers tranquility without sacrificing proximity to all amenities. Restaurants, shops, and leisure options are just minutes away, making it an ideal choice for both a primary residence and a second home. Purchasing this property means investing in quality of life, with amenities such as underfloor heating, air conditioning in every room, security, and a spacious outdoor area with a swimming pool and barbecue.The price does not include taxes or expenses associated with the purchase, such as notary fees, property registration fees, administrative fees, and taxes (ITP, VAT, and AJD, as applicable).At Walter Haus, we understand that finding the ideal home is more than just an investment: it's about finding the place that fits your lifestyle.Discover our properties by visiting our website and explore all the exclusive properties that only Walter Haus has to offer.Contact us for more information!
…By Annonceur International


In the prestigious residential area of La Montgoda, between Lloret de Mar and Tossa de Mar, lies this exclusive home with spectacular sea views, surrounded by nature and tranquility, just steps away from hidden coves of the Costa Brava. Built on a spacious plot of 2,298 m2, the property offers a total built area of 493 m2, spread across three floors designed to enjoy comfort, privacy, and Mediterranean living at its finest. The ground floor features an elegant office, guest toilet, a bedroom with a walk-in wardrobe and en-suite bathroom, a spacious dining room, and two cozy living rooms with a fireplace. From this floor, there is access to a large partially covered terrace, ideal for year-round outdoor dining. The upper floor has three double bedrooms, one of them with a private bathroom, a playroom, another full bathroom, and a terrace with panoramic sea views. The basement includes a large garage, storage room, wine cellar, utility room, and technical area. The house boasts high-quality finishes: solid wood interior carpentry, parquet flooring, aluminum exterior joinery, and southwest orientation ensuring natural light throughout the day. Additionally, it features a private swimming pool surrounded by a mature garden, barbecue area, laundry room, built-in wardrobes, and access from several rooms to terraces and outdoor spaces. The house is in very good condition and ready to move in. It is a perfect choice both as a main residence, a second home, or a luxury investment. A true gem on the Costa Brava, offering privacy, space, sea views, and an unbeatable location.
…By Annonceur International


Luxury villa in Ciudad Quesada, Alicante.Set on a 1,044 m² plot with 420 m² of built space, this exceptional residence combines contemporary architecture, refined design and the highest-quality finishes. Spread over three levels, it offers bright, open spaces seamlessly connected to the outdoors.The main floor features a stunning open-plan living area with a designer kitchen and dining room. Floor-to-ceiling sliding doors lead to the terrace and a 10 × 3.5 m infinity pool with breathtaking panoramic views.The upper floor hosts private suites with terraces and magnificent open vistas. Each room has been crafted with premium materials to ensure sophistication and comfort.The basement offers multiple possibilities: gym, cinema room, wine cellar or wellness area with sauna, jacuzzi and shower. A closed garage for two cars plus outdoor parking for two additional vehicles complete the property.With advanced home automation, underfloor heating on all three levels, air conditioning and Bosch appliances, this villa represents the ultimate luxury lifestyle on the Costa Blanca — ideal for buyers seeking privacy, design and exclusivity.
…By Annonceur International


Exclusive Villa with Panoramic Sea Views in Sa Riera, Begur – Costa Brava Situated in one of the most sought-after areas of the Costa Brava, in Sa Riera (Begur), this spectacular villa stands out for its contemporary design, spacious layout, and breathtaking views of the Mediterranean Sea and the Illes Medes. Designed with comfort, functionality, and harmony with the natural surroundings in mind, this property offers a truly unique living experience. Accessible Design and Smart Distribution The main entrance, fully adapted and stair-free, immediately reflects the property’s emphasis on comfort and ease of access. A modern elevator connects all levels, ensuring fluid movement throughout the home. The main floor is dedicated to the day area. A generous living room, surrounded by floor-to-ceiling windows, opens onto a large terrace offering uninterrupted sea views. This level also includes a guest toilet, a fully equipped kitchen with pantry and laundry area, and a second living-dining room with access to a rear patio. An intermediate room links both living areas, creating seamless continuity between indoor and outdoor spaces. Reading Area, Multipurpose Rooms and Enchanting Terraces The upper floor features an open-plan library area bathed in natural light from skylights that also illuminate the main living room below. Adjacent to this space is a large multipurpose room with exterior windows, ideal for a home office, studio, or additional bedroom. A staircase leads to a stunning rooftop terrace, boasting panoramic views of the Mediterranean and the Illes Medes—an ideal spot to relax and enjoy the scenery. Private and Tranquil Sleeping Quarters The lower floor is dedicated to the sleeping area. The master suite includes a private lounge or library, a spacious walk-in wardrobe, and a five-piece en-suite bathroom. The bedroom itself features large windows with direct access to a private patio. On this same level are two double bedrooms with built-in wardrobes, both opening onto the patio, two full bathrooms with walk-in showers, and a separate laundry room. Additional Spaces and Generous Storage The next lower level houses two multipurpose rooms, a machine and boiler room, and a large storage area. From this level, there is also access to an outdoor porch through an independent entrance. The villa is surrounded by a beautifully landscaped garden that enhances its fully exterior character. On the first lower level, you’ll find a spacious patio with a designated area ready for the installation of a large swimming pool. Additionally, there is an outdoor kitchen or lounge area and a scenic viewpoint oriented towards the sea. A set of exterior stairs leads to the lowest level of the plot, where a 200 m2 garage-storage space is located, offering ample parking for multiple vehicles and generous storage capacity. Ref. energy certificate: 8T4V1YRND In accordance with current regulations, it is hereby stated that the owner does not hold the status of large property holder. In accordance with art. 20.1 of the TRLGDCU, the price of the property does not include taxes or expenses, which will be borne by the buyer. The transaction will be subject to Property Transfer Tax (ITP) or, where applicable, VAT and Stamp Duty (AJD), at the applicable rate, in addition to notary and land registry fees (subject to official tariffs). The buyer will not pay any real estate agency fees. If administrative management services are contracted, the applicable fees will be those expressly agreed upon. In the case of mortgage financing, the related costs will be those agreed with the financial institution. Contact us and book your visit! Immo Somnis · Specialists in the Costa Brava API nº A12495 AICAT nº 9208 www.immosomnis.com We don’t sell houses, we awaken dreams. Real estate in Roses, l’Escala and the whole Empordà.
…By Annonceur International


This newly built chalet, which has just been completed, is located in the Sa Pleta settlement in the municipality of Sa Rapita in the southeast of Mallorca. The 778 m² large and easy-care plot is located at the end of a quiet cul-de-sac with pleasant neighboring buildings. The village center with year-round infrastructure for daily needs is about 5 minutes away, and Mallorca's most beautiful sandy beach, Es Trenc, is about 15 minutes away. The house was built respecting the latest energy-saving principles using the German Ytong aerated concrete block system. On a constructed area of 142 m² on just the ground floor, this house offers a cute entrance, a light-flooded living-dining area with an open kitchen and access to the 46 m² covered terrace, 3 bedrooms each with en-suite bathroom and a utility room. The house is fully air-conditioned using an air heat pump and is connected to the public electricity and water network. A 9m x 3m saltwater pool and parking space complete the picture of this chic single-family home.Sa Ràpita is a quiet village. There are few hotels, the number of private holiday homes of beds increases, however. Approximately 900 people live in the small town of Sa Rápita, in the south of Majorca. One finds the village in the region of Migjorn, in the municipality of Campos. Sa Ràpita is located directly on the projected nature Es Trenc beach, which is one of the most beautiful beaches of the island.Price: 1.099.000 €
…By Annonceur International


Realize your dream of living in a unique, modern villa designed by the renowned Fran Silvestre Arquitectos, a studio redefining architectural quality and design. ONE SEVEN is an exclusive development of 17 luxury villas located in the heart of Estepona Golf, where contemporary design and sustainability unite to create unique homes.These villas stand out for their spacious interiors, premium finishes, and meticulous design aimed at maximizing comfort and connection with nature. Each home includes advanced energy-efficient technology, aerothermal systems, and sustainable materials, ensuring an environmentally friendly and economically efficient home.Construction of the 17 villas is expected to begin in February 2025 and will take 18 months. The developer offers four exclusive designs, allowing you to personalize your new home to your needs, all with spacious and bright interiors designed to measure, reflecting elegance and modernity. All houses will enjoy unique features such as circadian lighting, air purification systems, and areas designed for physical and mental well-being.ONE SEVEN is not just a house; it's a lifestyle. Live in an authored property that combines the vision of a prestigious architect with a privileged environment on the Costa del Sol. Don't miss the opportunity to turn this dream into your home! Contact us now and schedule a personalized visit to learn all the details of this original project.
…By Annonceur International


Renovated villa with traditional charm and spectacular sea views, located in a quiet residential area of Benissa, Alicante. On the privileged coast of Benissa, where the sea breeze caresses the senses and the sun bathes every corner in golden light, stands this exquisite Mediterranean villa, recently renovated as an ode to the harmony between tradition, modernity, and nature. Thoughtfully refurbished with aesthetic sensibility, this property blends traditional charm—stone walls, noble materials, clean lines—with a functional and elegant layout designed to enhance natural light and maximize the sea views visible from almost every room. A home with true character, ideal for those who appreciate authentic beauty and carefully curated details. At the heart of the home is a warm living room with a fireplace and large windows framing the outdoor scenery like a work of art. The kitchen, with a central island, connects to an inviting dining area, creating a perfect setting for daily living or entertaining. South-facing, the villa enjoys sunlight throughout the day and extends its comfort to spacious terraces and outdoor areas. The bedrooms are generous in size and brightness, with direct access to the exterior, while the master suite offers privacy, views, and a peaceful atmosphere. A contemporary design pool, low-maintenance garden, closed garage, and additional parking space complete this well-balanced blend of elegance, functionality, and serenity. Located in a peaceful residential area just minutes by car from the vibrant beaches, coves, and amenities of Moraira, this property is close to yacht clubs, golf courses, gourmet restaurants, and all essential services for a refined Mediterranean lifestyle. At COSTA HOUSES Luxury Villas S.L ®, specialists in exclusive properties on the Costa Blanca, we curate homes that inspire and captivate—like this villa in Benissa, a magnificent opportunity for those seeking to connect with the soul of the Mediterranean from the comfort of their own home.
…By Annonceur International


Realize your dream of living in a unique, modern villa designed by the renowned Fran Silvestre Arquitectos, a studio redefining architectural quality and design. ONE SEVEN is an exclusive development of 17 luxury villas located in the heart of Estepona Golf, where contemporary design and sustainability unite to create unique homes.These villas stand out for their spacious interiors, premium finishes, and meticulous design aimed at maximizing comfort and connection with nature. Each home includes advanced energy-efficient technology, aerothermal systems, and sustainable materials, ensuring an environmentally friendly and economically efficient home.Construction of the 17 villas is expected to begin in February 2025 and will take 18 months. The developer offers four exclusive designs, allowing you to personalize your new home to your needs, all with spacious and bright interiors designed to measure, reflecting elegance and modernity. All houses will enjoy unique features such as circadian lighting, air purification systems, and areas designed for physical and mental well-being.ONE SEVEN is not just a house; it's a lifestyle. Live in an authored property that combines the vision of a prestigious architect with a privileged environment on the Costa del Sol. Don't miss the opportunity to turn this dream into your home! Contact us now and schedule a personalized visit to learn all the details of this original project.
…By Annonceur International


Located between Santanyi - S'Alqueria Blanca and Cala Mondrago, this stunning property is situated in one of the most sought-after residential areas of southeast Mallorca. The property with its 2 hectares of land is not visible from the outside. The house, built in 2015, has a surface area of almost 600 m², including outbuildings. The spacious entrance to the house is accessed through the typical patio. The bright living-dining room with open kitchen is a meeting place for the whole family. Several double doors create the ideal transition from inside to outside to the cozy southeast-facing covered terrace. From here you can enjoy a magnificent view of the pool (63 m² water surface), surrounded by a sunbathing terrace and a beautiful Mediterranean garden with palm trees, bird of paradise flowers, and lavender. This green environment provides a peaceful retreat to enjoy the Mediterranean lifestyle in total privacy. In this area you will also find the petanque court, the fire pit, the covered barbecue area, and a small guest house with sauna. There are also 2 guest rooms (each with en-suite bathroom), laundry room, guest toilet, and a small storage room on the ground floor.The upper floor is reserved for the owners of the house. Here you will find the main area with dressing room, en-suite bathroom, and front balcony offering stunning views of the green surroundings and the distant sea. There is also a private gym and a lounge area with a pool table.Modern amenities ensure year-round comfort throughout the house, including underfloor heating powered by heat pump, fireplace, and air conditioning in the bedrooms. The ground floor features large-format porcelain tiles while the upper floor features fine wood floors that add warmth and charm to the interior.The town of Santanyí is not called the Pearl of the Southeast for no reason. The well-kept town, with its restored houses, a well-functioning year-round infrastructure, rich cultural offering, the famous weekly market, restaurants, and close to some of the most beautiful coves on the island are part of the many advantages of this placePrice: 3,999,000 €
…By Annonceur International


Beach house located a few meters from Balmins beach. Just 5 minutes from the town center. The Mediterranean Sea is just a few meters from the villa. Private access to the beach. Sea views. Great home for you. Ideal vacations. The views are amazing. Bedrooms: 5 Bathrooms: 3 Photos and description of the villa rental. Our villa is built right next to the beach and only a 10 minute walk from the center. You can choose between 2 beaches close to the house. The villa has been renovated and painted in December 2013. We have great views from the living room and private garden. We also have a community garden with 4 other villas where we have our pool. The villa has 5 large bedrooms and 3 bathrooms. A large living room with a table where everyone can eat together. On our terraces we also have a table where everyone can eat together. You absolutely won't need a car as everything is within walking distance. If you come by car, we also have a private indoor parking under the house. Location: front line villa 10 minutes walk from the center of Sitges along a beautiful boulevard and 5 minutes walk from the beautiful and cozy port of Sitges with many restaurants, bars and shops. Nearest airport: barcelona - el prat at 35 Kilometers Nearest Ferry: Barcelona at 40 Kilometers Nearest Train: Sitges at 1.2 Kilometers Nearest motorway: C-32 at 1 Kilometers Nearest Beach: Sitges Beach at 50 Meters Nearest Barpub: Balmins Beach at 50 Meters Nearest Ski: la molina at 120 kilometers Nearest Golf: Sitges - Terramar at 4 Kilometers Nearest restaurant: can laury at 300 meters Car: not necessary.
…By Annonceur International


Mediterranean majesty with 7 bedrooms and privileged views of the sea, the bay, the port and the Montgó – Cuesta San Antonio, Jávea Xàbia COSTA HOUSES Luxury Villas S.L ®, specialists in luxury seafront villas on the Costa Blanca, presents Villa Brisas — a residence full of character, located in the prestigious Cuesta San Antonio, one of the most iconic and elevated areas of Jávea. From this unparalleled location, one can enjoy uninterrupted views of the entire bay, the Nautical Club, the marina, the Montgó mountain and the Mediterranean Sea in all its splendour. This exceptional property, with palatial architecture, unfolds across several levels, elegantly adapting to the hillside topography. Every corner of the villa has been designed to enhance the light, the openness and the connection with the surrounding landscape. Marble, tosca stone arches, columns and expansive windows bear witness to the perfect balance between classic elegance and contemporary refinement. With 7 bedrooms, spacious south-facing terraces, a horizon-blending pool and breathtaking views, Villa Brisas becomes an intimate lookout over Jávea, where living means contemplating the sea every day as if it were the first. The main living room impresses with its dimensions and warmth, complemented by a circular reading room, traditional fireplace and a large open-plan kitchen with access to a charming naya, ideal for evenings under the stars. Each level connects seamlessly with outdoor spaces designed for rest and reflection. The bedrooms are strategically distributed to offer privacy and independence, including areas with exclusive internal access. On the lower floor, an additional bedroom with its own living room and en-suite bathroom offers a perfect retreat for guests. The home also includes a double garage, technical room and a summer cava/bar, designed to embrace the Mediterranean lifestyle in its purest form. The outdoor area is a lush oasis with palm trees and fruit trees, a pool with waterfall, swim-up bar, barbecue zone, exterior toilet and a pergola for vehicles. All this complemented by 5G fibre internet and Wifi 6, combining high-end technology with timeless charm. Just 5 minutes from the beach, the marina and the historic centre of Jávea, this villa is much more than a house: it is a tribute to beauty, privacy and the art of living by the sea. COSTA HOUSES Luxury Villas S.L ® – Where the Mediterranean becomes home.
…By Annonceur International


Located in Sant Vicenç de Montalt, with spectacular sea views, this impressive property is distributed over three floors, offering great natural light and unbeatable views of the sea. Furthermore, it is located in a town with excellent connections to both Barcelona and the Costa Brava. On the main floor there is a spacious living-dining room with direct access to the porch and the saline pool, where you can enjoy panoramic sea views. The kitchen is of a large size and is completed with a guest toilet. There is also a double bedroom suite with full bathroom. In the night area, there is the master suite, which includes a complete bathroom and access to a private terrace with sea views. There are also two double bedrooms, each with their own full bathroom. There is also a large space on this floor, currently used as an office, which also has access to a terrace with views of both the sea and the mountains. The lower floor houses a spacious multi-purpose room with access to an outdoor terrace. It also has a laundry area, storage room and a double bedroom with a full bathroom, which has a separate entrance and exit to the outside. This floor is ideal for creating a large independent flat. The property also includes a garage with capacity for four large cars and an additional storage area. It also has solar panels, pre-installation for underfloor heating and a lift with pre-installation.
…By Annonceur International


Barreras Realty is pleased to present a unique and unparalleled opportunity for those investors seeking an exclusive property in a truly exceptional setting. This magnificent estate is located in the coveted lower area of Chío, a privileged place where the views from every corner of the estate are truly breathtaking, allowing its owners and guests to appreciate the natural beauty of the surrounding landscape, with sunsets illuminating the sky in golden and orange hues, offering a visual spectacle that can be enjoyed from the comfort of home.A standout feature of this property is its versatility: while some of the villas are ideal for personal enjoyment, others are currently operating as vacation rental accommodations. With an impressive annual occupancy rate, along with the valuable VV license that allows for its operation, this estate represents not only a home but also a potentially lucrative investment for those looking to maximize their return.The estate spans a generous plot of 33,000 m², ideal for those who value space and tranquility. Inside, there are six independent villas and 4 swimming pools, each designed with a unique style that combines elegance and comfort. With a total of approximately 1,100 m² of built area, the one- and two-bedroom villas are complemented by the possibility of enjoying private pools, providing a perfect personal oasis for relaxation and enjoyment of the warm climate that characterizes the region.For nature lovers, the estate is home to varieties of fruit trees, which not only provide a constant supply of fresh and delicious fruits but also allow for the exploration of agricultural product marketing possibilities. The property is adorned with palm trees, vibrant flowers, and a variety of plants, creating an idyllic environment that inspires peace and serenity.Additionally, the estate is completely enclosed and features electronically controlled private access, providing a high level of security without compromising the tranquility of the place. A state-of-the-art video surveillance system has been implemented to ensure the safety of residents and their properties at all times. Regarding energy self-sufficiency, the estate stands out for its high-capacity solar panel installation, which powers the homes and contributes to a sustainable lifestyle. It also has water ponds designed to supply both the residences and the crops, making this place an example of self-sufficiency.The estate is sold with all its high-quality furniture and appliances, carefully selected and perfectly integrated into the design of the villas, providing a touch of elegance and comfort that elevates the experience of living in this idyllic setting.It is important to highlight that the property features a comfortable and spacious parking area located at the entrance of the complex.The true magic of this estate lies in the lifestyle it offers. It is a perfect retreat for the discerning investor who wishes to escape the tourist hustle and bustle and the daily grind, seeking a deeper connection with nature and tranquility. Here, each day presents a new opportunity to enjoy the beauty of the surroundings, moments of introspection, and the delight of living surrounded by stunning views and an exceptional, almost enviable climate year-round.This property is not just an investment; it is an invitation to experience an unparalleled quality of life in a natural paradise.
…By Annonceur International
'%20stroke='%23DDAA3A'%20stroke-width='1.909'%20stroke-linecap='square'%20stroke-linejoin='bevel'/%3e%3c/svg%3e)
Receive by email any new listing that may match your search criteria
Your criteria :
By validating this form, you accept the general conditions of use of Le Figaro Properties.
These agencies offer a selection of luxury properties vente in Spain. Feel free to contact them for personalized assistance.





