Get early access to listings that match your criteria
Never miss an opportunity again. Our personalized alerts notify you instantly.

 English$ USD · m²


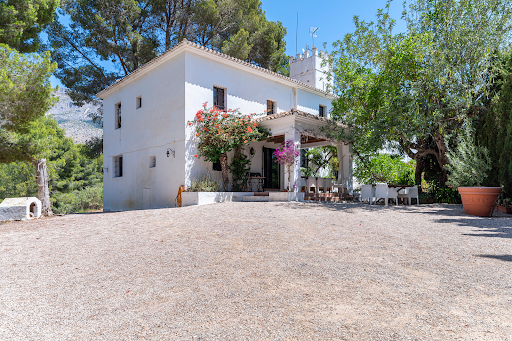
Located in the heart of one of the most coveted residential areas, Finca La Moreria is a property that combines traditional charm and modern luxury. Built in 1960 and recently renovated with care, this villa is a true oasis of tranquility, ideal for those seeking privacy, space, and a sophisticated lifestyle. The main house and guest house together total 609 m² distributed in 9 bedrooms and 7 bathrooms, offering multiple possibilities for large families or for hosting guests with total comfort and privacy. The newly installed designer kitchen becomes the center of family life, while the exposed beams and traditional construction bring a warm and welcoming character. Among its outdoor spaces, the property features a carefully designed private garden, spacious terraces, and an impressive outdoor pool, perfect for enjoying sunny days while contemplating panoramic views of the gardens and surrounding landscape. The estate is equipped with central gas heating and offers a variety of outdoor leisure options, making it an ideal place for permanent residence as well as holiday getaways. The guest house adds an extra level of comfort and discretion for visitors or staff, completing the luxury experience. Finca La Moreria is perfect for connoisseurs of rural lifestyle who appreciate culture, sports, and privacy, without giving up the close access to urban services, golf courses, and water activities. A unique opportunity for those looking for an exclusive home that combines elegance, comfort, and nature.
…By Spain Sotheby's International Realty


Visit our Virtual Tour: virtea.com/tours/02494fa3d7Villa El Mirador is a charming Mediterranean-style villa located in the upper part of Castellans, in a quiet cul-de-sac that guarantees an environment of absolute privacy, silence and serenity. Thanks to its elevated position, the property enjoys spectacular open views of the valley of Jávea, the Montgó Natural Park and sea views, especially visible from the main terrace, creating a constant feeling of spaciousness, light and connection with nature.The villa sits on a plot of almost 900 m² and is distributed over two floors, connected by both internal and external staircase, an ideal configuration for a large family or to receive guests, offering independence and comfort on both levels.On the main floor, the house welcomes us with a bright living-dining room decorated in a warm and cosy Mediterranean style. It has a fireplace, comfortable furniture and large windows in an arch of tosca, the typical natural stone of Jávea, which frame magnificent views of the valley, the Montgó and the sea. From this space there is direct access to two large terraces:The main terrace, set up as a summer dining room and seating area, offers open views of the sea and is perfect for enjoying breakfasts in the sun, meals in the open air and unforgettable sunrises and sunsets thanks to its panoramic orientation.The pool terrace, from which you can see open views of the natural surroundings and partial views of the sea from the pool area, has a covered area with a full summer kitchen, ideal for social gatherings and moments of relaxation.The main kitchen, fully equipped and functional, is located on this same floor. This level is completed by two double bedrooms and two bathrooms, one of them en suite, all of them tastefully decorated and designed to offer comfort and tranquillity.The ground floor, accessible from both the inside and the outside, offers a very versatile additional space. It has a second living-dining room, also very bright thanks to its large windows, with direct access to a terrace with open views of the valley and the Montgó.On this floor we also find an auxiliary kitchen, a bathroom with shower and two additional double bedrooms. Although none of them have an en-suite bathroom with direct access, the layout of this level reinforces its independent character, being ideal as a guest area, separate flat or family leisure area.The property has a parking area with automatic gate, which leads to a covered porch at the main entrance. The outdoor spaces have been carefully designed to enjoy the Mediterranean climate all year round, combining open terraces, covered areas and leisure areas, always accompanied by magnificent views and with the added advantage of being an easy maintenance property, as it does not have a garden or lawn.The villa is equipped with air conditioning through splits, heating by gas-powered radiators with tank and mosquito nets on all windows, guaranteeing a high level of comfort all year round.Its location is excellent, just 10 minutes from the sea, with a wide range of restaurants and nautical activities. The prestigious coves of La Granadella, La Barraca and Cala Moraig are approximately 20 minutes away by car, as is the commercial centre and the nearby towns of Dénia and Moraira. #ref:KV137V
…By Koch & Varlet Luxury Realtors


Perched just steps from the sea, this captivating villa, originally built at the turn of the 19th century, has been meticulously renovated by a renowned architect to offer the ultimate in comfort, luxury, and privacy. Surrounded by lush, manicured gardens, the property features a heated swimming pool, an outdoor kitchen and dining area, and a private gym. The expansive living room is bathed in natural light and boasts unobstructed, front-line views of the sea. The dining room and kitchen seamlessly open onto a charming back terrace, ideal for outdoor entertaining. The first floor is home to a luxurious master suite with panoramic sea views, a private terrace, and a large en suite bathroom, as well as an additional double bedroom with its own en suite bath. On the second floor, you’ll find four spacious bedrooms, each with a private bathroom, plus a terrace overlooking the pool. The upper level attic has been thoughtfully converted into a bedroom, offering sweeping panoramic views of the beach and Sitges. The ground level includes a large garage for three cars, a wine cellar, a service room, a bathroom, and a laundry area. An elevator ensures convenient access to all levels of the home. This villa offers a rare combination of luxury, privacy, architectural heritage, and an incomparable location.
…By Barnes Barcelona


Wir präsentieren Ihnen dieses geräumige und helle Eckhaus in einer sehr günstigen Lage in Sant Feliu de Guíxols, nur fünf Minuten vom Stadtzentrum und dem Strand entfernt und in unmittelbarer Nähe zu Supermärkten, Schulen und allen Annehmlichkeiten des täglichen Lebens.Das Haus bietet ca. 208 m² Wohnfläche und besticht durch seine hervorragende Raumaufteilung und den großen Außenbereich mit einer ca. 80 m² großen Dachterrasse, die sich ideal zum ganzjährigen Verweilen im Freien eignet.Im Erdgeschoss befinden sich eine Garage mit Platz für zwei Autos, ein Badezimmer mit Dusche, ein WC, die Eingangshalle mit Zugang zum Treppenhaus sowie drei Doppelschlafzimmer, alle mit Einbauschränken und viel Tageslicht.Das Anwesen bietet ca. 208 m² Wohnfläche und besticht durch seine hervorragende Raumaufteilung und den großzügigen Außenbereich, darunter eine ca. 80 m² große Dachterrasse, die sich ideal zum ganzjährigen Genießen der frischen Luft eignet. Im Erdgeschoss befinden sich eine geräumige Eingangshalle, die in ein großes Wohn- und Esszimmer führt, eine kürzlich renovierte Wohnküche mit Speisekammer, ein Badezimmer mit Dusche, ein Schlafzimmer mit Doppelbett und ein Gäste-WC. Von hier aus gelangt man auf eine Terrasse, von der eine Treppe zur Dachterrasse führt.Das Obergeschoss bietet einen gut ausgestatteten Außenbereich mit Grill, einen überdachten Essbereich mit Aluminium- und Glaselementen, einen großen Hauswirtschaftsraum und eine großzügige 80 m² große Terrasse, die sich perfekt zum Sonnenbaden, für Mahlzeiten oder zum Entspannen im Freien eignet.Das Haus verfügt über Gasheizung, Klimaanlage im Erdgeschoss, Aluminiumfenster und Eichentüren im Innenbereich und bietet somit durchgehend Komfort und hohe Qualität.Sant Feliu de Guíxols zählt zu den schönsten Orten an der Costa Brava und ist bekannt für seinen Yachthafen, die Strandpromenade, die Strände und das vielfältige Kultur- und Gastronomieangebot. Hier genießen Sie den mediterranen Lebensstil mit allen Annehmlichkeiten in unmittelbarer Nähe und hervorragender Anbindung an die übrige Region.Ein ideales Zuhause für Familien, die viel Platz, Licht und eine praktische Lage nahe dem Meer suchen. Kontaktieren Sie uns gerne für weitere Informationen oder um einen Besichtigungstermin zu vereinbaren – Sie werden begeistert sein![IW]
…By Sale And Rental Spain


We present this magnificent house located in the sought-after Cala Canyelles area, one of the most peaceful and desirable residential areas of Lloret de Mar, with sea views and easy access to the beach. An ideal property for those seeking space, privacy, and a privileged natural setting.The house sits on a generous plot of approximately 900 m², with the unique feature of having access from two streets, offering convenience and multiple possibilities. From the main street, you can access the garage and a well-maintained garden that surrounds the house, with abundant vegetation, fruit trees, and various areas designed for outdoor enjoyment.The exterior is one of the property's greatest attractions, with a large pool area, a barbecue with a summer kitchen, a covered dining area, and an outdoor toilet, creating a perfect space for family gatherings and leisure time throughout the year.On the main floor, there is a spacious living-dining room with a fireplace and direct access to a terrace with beautiful sea views, ideal for relaxing and enjoying the scenery. Also located on this floor are the kitchen, a laundry area, and a guest toilet.The lower floor houses the sleeping area, comprising three double bedrooms, a fourth room currently used as an office, and a full bathroom, offering ample space for a family.The house has approximately 290 m² of living space and is in good condition. It is equipped with oil heating throughout, an alarm system, and a southwest orientation, guaranteeing natural light and comfort year-round. It also features built-in wardrobes, a storage room, and a garage.Cala Canyelles is one of the most sought-after areas on the Costa Brava for its natural surroundings, its cove with crystal-clear waters, marina, and restaurants, all just minutes from the center of Lloret de Mar. It combines the tranquility of a residential area with proximity to amenities, leisure activities, and excellent transport links. An ideal property as either a primary residence or a second home, for those who wish to live near the sea in an exclusive setting. Contact us for more information or to arrange a viewing.[IW]
…By Sale And Rental Spain


Villa Loto presents a contemporary design with sweeping views and exceptional privacy. Set on a generous 3,765 square metre plot in the sought-after Zona G of Sotogrande Alto, this newly built residence combines refined architecture, advanced technology and a layout conceived for modern living. The villa offers more than 1,300 square metres of interior space, arranged across bright open areas, generous terraces and quiet private suites. The main floor welcomes with an elegant entrance hall leading to the formal living room with fireplace, a separate dining room and a fully equipped contemporary kitchen connected to a family lounge. Each area opens onto the main terrace overlooking the twenty-metre heated infinity pool and landscaped gardens, all framed by panoramic views towards the golf course, surrounding hills, and the Mediterranean sea. Eight bedrooms with en-suite bathrooms are distributed to ensure comfort and privacy. On the lower level, a large area beneath the pool has been designed as a flexible space, offering the possibility to create a two-bedroom apartment, gym, games room, wellness area or any other configuration that suits the new owner. Lifestyle amenities include a wine cellar, an office, a spacious utility area and a collection of covered and open terraces designed for year-round enjoyment. Underfloor heating throughout, indoor air-treatment systems, solar energy solutions and central heating ensure remarkable energy performance. The property also features a private garage, storage rooms, automatic irrigation, an advanced security system and just 5 minute walk to Sotogrande International School, making it ideal for families seeking both comfort and convenience. Villa Loto offers an exceptional opportunity to acquire a newly built contemporary home in one of Sotogrande’s most prestigious residential enclaves.
…By Spain Sotheby's International Realty


In the prestigious and sought-after neighborhood of Nueva España, within the exclusive district of Chamartín, this semi-detached villa stands out with modern and elegant lines, an exceptional property that combines the most discreet luxury with the absolute comfort of living surrounded by calm and yet in the heart of urban Madrid. On a plot of 440 m² —a privilege in this area— 750 m² of built area emerge, distributed with impeccable architectural fluidity over four floors connected by an elevator. The property opens to a carefully designed private garden, a true green sanctuary that culminates in a private pool, a rare gem for those seeking exclusivity without giving up central living. The interior spaces stand out for their spaciousness, with natural light coming in from the large terraces and English patios. The interior carpentry is lacquered wood, while the exterior carpentry is aluminum. It has individual natural gas heating to ensure maximum comfort. The property boasts 8 bedrooms and 8 bathrooms, including a master suite with dressing room, terrace, and designer bathroom, as well as several additional suites that offer independence and total privacy for each family member or guest. Multifunctional basement: gym, lounge, leisure/cinema room, storage room, bedroom with en suite bathroom. Additionally, a private garage for 3–4 cars, an absolute luxury in the city center. On the ground floor, there is an entrance hall, a guest toilet, a spacious living room, a separate dining room, and a fully equipped kitchen with high-end appliances, with direct access to the garden and the pool area. Nueva España is one of the most valued enclaves for its residential atmosphere, security, embassies, prestigious schools, parks, select boutiques, and its extraordinary connection to the entire city. Minutes away from Madrid's business district, the Santiago Bernabéu Stadium, and with immediate access to the main roads and transport lines (metro, suburban trains, and buses).
…By Spain Sotheby's International Realty


Located in one of the most distinguished developments in the north of Madrid, this exceptional independent villa perfectly combines luxury, design, and comfort in a privileged and safe setting. With a land area of 31,563 m², including a rustic area of 2.5 hectares, and a built area of 2,556 m², this property stands out for its generous spaces, avant-garde architecture, and optimal south orientation. The property consists of a main house, a completely independent guest house, and, in the rustic area, an additional residence, a bar, and a third pool, thus composing an exceptional residential complex. Distribution: Ground floor: distinguished entrance hall, 100 m² living-dining room, 25 m² office, modern 70 m² kitchen with pantry and daily dining area. It also includes a service bedroom with its own bathroom. First floor: distributor with access to two bedrooms with shared bathroom, three bedrooms with en-suite bathrooms, and a master suite with dressing room and private bathroom. Basement: impressive entertainment area with heated pool, gym, squash court, cinema, disco, sauna, cellar, pantry, and storage rooms. Quality and equipment: Marble floors in the living room and bedrooms, porcelain tiles in kitchens. Exterior PVC carpentry with double glazing type Climalit and interior wooden carpentry. Centralized air conditioning and natural gas heating. 24-hour security in the development. Automatic irrigation system and private well. Garage for 4 cars and 2 additional outdoor parking spaces. Exterior and environment: The property has a private garden of 4,861 m², meticulously designed and equipped with indoor and outdoor pools, perfect for enjoyment throughout all seasons. Located in Santo Domingo (Algete), this area is known for its tranquility, privacy, and security. Nearby are international schools, shopping centers, restaurants, and golf courses, as well as quick access to the A-1 highway, facilitating travel to the center of Madrid. This property represents a unique opportunity for those seeking exclusivity, spaciousness, and a high-level lifestyle in Madrid.
…By Spain Sotheby's International Realty


BARNES presents this beautifully restored 13th-century Country House, set on 35 hectares of land, offering total privacy and stunning views. Fully renovated in 2007 by a renowned architect, the property enjoys an exceptional location just 15 km from Girona and 15 minutes by car from Platja d'Aro, S'Agaró, and the PGA Catalunya golf course. Out of the total 35 hectares, 11 are fenced and house the main residence, a shed, and stables. The main house, spread over two light-filled floors, is crafted with top-quality materials and finishes. It features 5 spacious double bedrooms, 4 bathrooms, a large kitchen-dining area with a fireplace, a living room, a study, and additional versatile spaces. The meticulously maintained outdoor area includes a swimming pool, a separate shed with space for three cars, and a workshop area with a guest bedroom and bathroom. The 215 m² stables accommodate three horse boxes and include a small annexed house, ideal for staff or caretakers. This exceptional property offers year-round living convenience due to its proximity to Girona, the airport, and Barcelona. Additionally, it is an ideal holiday home near top Mediterranean beaches, the Les Gavarres natural park, and world-class golf courses like PGA Catalunya. For further information, visit us at www.barnes-barcelona.com.
…By Barnes Costa Brava


In one of the most coveted and private areas of Ibiza, between Porroig and Vista Alegre, you will find this extraordinary seafront villa, a property that combines spaciousness, privacy, and a truly privileged location. Surrounded by high-level villas and Mediterranean nature, the house offers an environment of absolute tranquility, security, and discretion, with direct access to the sea and open views that accompany every space. Built in 1985, the villa sits on a generous plot of 2,450 m², with a built area of 500 m² and a garden of approximately 1,600 m², perfectly integrated into the landscape. Its architecture adapts to the terrain and the Ibiza lifestyle, with large covered terraces and outdoor spaces designed to enjoy the climate and surroundings all year round. On the ground floor, the house welcomes you with an elegant foyer that leads to a spacious triple living room bathed in natural light, ideal for family life as well as entertaining guests. The fully equipped kitchen is complemented by a separate utility area. On this same floor, there are three double bedrooms with en-suite bathrooms, in addition to a guest bathroom. The property also has two tool rooms and a separate apartment, perfect for guests or staff, consisting of a living room with kitchen, double bedroom, and en-suite bathroom. The first floor houses an additional double bedroom with en-suite bathroom and access to a large panoramic terrace that runs almost the entire length of the house, offering open views of the natural surroundings and the sea, creating a privileged space for rest and contemplation. The exterior of the villa is one of its main features. Several covered terraces and sunbathing areas surround the house, while a large pool blends naturally into the garden. Independent from the main house, the property has a covered summer kitchen and bar with dining area, a chill-out space with a bar and sea views, and a panoramic cave with great potential, ideal for conversion into a private spa, wellness area, or exclusive entertainment room. A private staircase allows direct access to the sea, a rare privilege even in this area. Located just minutes from some of Ibiza's most emblematic beaches and coves, such as Cala Jondal, and very close to renowned restaurants and high-level services, this villa represents a unique opportunity for those seeking a distinctive residence on the island's south coast. A property designed to enjoy Ibiza with total privacy, spaciousness, and direct connection to the Mediterranean.
…By Spain Sotheby's International Realty


This beautifully renovated villa offers breathtaking views of the Mediterranean, Dalt Vila, and Formentera, combining modern comfort with timeless charm. Situated on a 634 m² plot, the property features 234 m² of built space, providing ample room for luxurious living while ensuring privacy and tranquility. The villa comprises four spacious bedrooms, each with its own en-suite bathroom, creating a perfect layout for families or guests. The open-plan kitchen is fully equipped with modern appliances, seamlessly connecting to the living area where a cozy fireplace adds warmth and character. A highlight of the property is the rooftop terrace, offering spectacular panoramic views of Formentera, Dalt Vila, and the sea — an ideal spot for sunset moments or outdoor entertaining. The pool area invites relaxation in complete privacy, as it is fully shielded from view. The property also benefits from convenient parking along the street, with ample space for multiple vehicles. Designed with comfort, style, and privacy in mind, this villa presents a rare opportunity to enjoy the beauty of Ibiza in a serene and exclusive setting.
…By Cw Group Ibiza


The property is presented as a contemporary semi-detached villa located in a gated community in Nueva Andalucía, offering a residential environment of great comfort and attractiveness. The house, completed in December 2023, is spread over four levels connected by a private staircase that facilitates smooth transit between the different spaces. With a total area of 612 m², 372 m² of interiors, and spacious terraces totaling 240 m², the architecture prioritizes the integration between interior and exterior. The southwest orientation allows enjoying abundant natural light and panoramic views of the Mediterranean Sea, La Concha, and the Puerto Banús area, thanks to the large windows and floor-to-ceiling sliding doors. The interiors stand out for their sober and harmonious style, with oak wood floors, neutral tones, and bathrooms clad in Porcelanosa marble. The main floor has an open-plan living-dining room connected to the main terrace, next to a designer kitchen equipped with Gaggenau appliances. The villa offers four bedrooms and five bathrooms, with three bedrooms on the upper floor and a fourth bedroom on the lower level, suitable for guests, a gym, or an office. The rooftop incorporates a plunge pool and an outdoor cinema, creating an ideal private space to enjoy the sunsets. The property also includes three underground parking spaces and access to communal gardens and a pool. Nueva Andalucía is one of the most sought-after areas of Marbella, known for its residential atmosphere, its proximity to golf courses, international schools, restaurants, and shops, as well as its proximity to Puerto Banús and the beaches. This environment combines tranquility, quality services, and a highly valued Mediterranean lifestyle by residents and visitors.
…By Spain Sotheby's International Realty


Estate with its own winery and wine production, located in one of the most coveted areas of Pollensa, an ideal enclave for those seeking tranquility without giving up the proximity of essential services. This impeccable property, with 1307 square meters built and an excellent internal distribution, offers a lifestyle of authentic luxury and comfort on a huge plot of 18 hectares. The villa has five spacious bedrooms and four elegant full bathrooms, ideal for a large family or for hosting guests. All windows are exterior, bathing every corner of the house with natural light and offering unobstructed views, ensuring a warm and welcoming atmosphere at all times. The interior design combines the classic Mediterranean style with modern conveniences, ensuring a pleasant and practical stay. The main living room opens onto a generous terrace, perfect for enjoying the peaceful nights of Pollensa or for outdoor entertainment. In terms of location, this villa is located near excellent educational facilities, including the renowned My School International School, perfect for families looking for a quality education for their children. In addition, access to medical services is guaranteed with the Muro Hospital a short drive away. For nature lovers and outdoor activities, the s'Albufera Natural Park offers an unparalleled natural escape, ideal for hiking, cycling, or simply enjoying a quiet day in a natural environment. This property stands out not only for its design and amenities, but also for its privileged location, making it an ideal option for those looking for a home in one of the most exclusive and serene areas of Mallorca.
…By Spain Sotheby's International Realty


Contemporary elegance and sea views define this villa located in Hacienda Las Chapas. The property is presented as a recently built residence designed to offer comfort, spaciousness, and a seamless connection between the different spaces. With a plot of 1,344 m² and a constructed area of 450 m² spread over three floors, it combines modern architecture, privacy, and a very practical lifestyle in one of the most established areas of Marbella East. The main entrance leads to an open-plan living and dining room with a fireplace and direct access to a terrace of over 100 m². Floor-to-ceiling windows enhance the brightness and allow the interior to blend with the exterior. The American-style kitchen incorporates high-end equipment and meets the demands of modern living. On this same floor, there is a bedroom with an en-suite bathroom and a guest toilet. The outdoor area enhances the residential experience thanks to the heated infinity pool, a relaxation area with an integrated fire pit, and a summer kitchen covered by a bioclimatic pergola, ready for year-round use. On the upper floor, there are two en-suite bedrooms with sea views, including a spacious master bedroom. An intermediate level provides access to a pre-installed rooftop kitchen and jacuzzi, ideal for enjoying sunsets and outdoor gatherings. The lower floor is designed for well-being and leisure, with an equipped gym, a private cinema for nine people, an additional bedroom, and a laundry area. The property includes underfloor heating, AirZone air conditioning, home automation, illuminated closets, and a pre-installation for an elevator. Hacienda Las Chapas offers a tranquil environment, with 24-hour security, tree-lined streets, and easy access to beaches, renowned clubs, restaurants, and services, just a few minutes from the center of Marbella, establishing itself as one of the most attractive areas on the Mediterranean coast.
…By Spain Sotheby's International Realty


Beautiful single storey villa, high quality Canarian style, with guest apartment. Main house of approx. 118 m²: Porch, large hall/office, large living room with kitchen, with stove, 1 bedroom, with its bathroom/wc, laundry room/wc. Large terrace with beautiful views. Guest apartment of approx. 50 m²: Porch, Hall, living room with Kitchen, 1 bedroom, av. closet, shower room/wc. Large terrace with lovely views. Garage with overhead door and remote control AMENITIES: Contemporary Canarian style, All materials and equipment of high quality, Canarian roofs, Part of the interior wooden ceilings, Walls in common blocks, Doors and windows in aluminium/double glazing, Internal wooden doors, Aluminum shutters on all windows and exterior doors, large sliding doors to terraces, Tiled floor, Wooden pergola, Natural stone slab terraces, Canarian stone garden walls, Gas central heating in all rooms, Refractory ceramic fireplace in the living room, Hot water (solar), automatic watering, city water, septic tank. photovoltaic system. INVENTORY: Furniture and equipment are included in the price. LAND: approx. 2.592 m², therefore a part covered by lava, in terraces, Areas with gravel which require little maintenance, Property entirely landscaped and planted, Trees and ornamental and subtropical plants, partially fenced. OBSERVATIONS: Bright house, very well equipped and well maintained, in a very quiet location. Good climatic zone with unforgettable sunsets. PRICE: €550,000 + buyer's commission (3.21%)
…By Carola Wagner International Consulting


Discover this elegant residential villa under development, located in Sa Coma, near Bunyola. With a built area of 450 m², this property features a cutting-edge design and high-quality finishes. The house offers four bedrooms, five bathrooms, and multiple living areas including an open-plan kitchen with a central island and a private gym. Highlighting its private garden, an outdoor pool, and a spacious terrace, perfect for enjoying the Mediterranean climate and panoramic views towards the bay and surrounding mountains. Additionally, the property includes an individual garage, a comprehensive security system, and storage areas. The location is exceptional, close to prestigious schools, shopping areas, and quick access to healthcare and other essential services, making it suitable for both families and professionals. A property where design and functionality come together to offer a high-quality lifestyle in one of the most desired areas of Mallorca.
…By Spain Sotheby's International Realty


Villa in development, with a modern style and located in the coveted area of Estepona. This property, scheduled to be completed in 2026, occupies a plot of 1044 m² with a construction of 359 m². Inside, it features four bedrooms, four bathrooms, a study, and an open-plan design that integrates a luxury kitchen with a central island and breakfast bar. Technological advances include an aerothermal heating system and zoned air conditioning. Among its amenities are a private pool, landscaped gardens, individual garage, security system, and a chill-out area perfect for entertainment. In addition to its exclusive design and amenities, the villa is located in a privileged location, close to renowned schools, serene parks, and medical facilities, offering an ideal environment for both family life and relaxation and recreation on the Costa del Sol.
…By Spain Sotheby's International Realty


Located in an emblematic area of serenity and panoramic beauty, this newly constructed villa is for sale. With a built area of 550 m², this residence features four bedrooms, five bathrooms, and is set on a spacious plot of land. In addition to its privacy ensured by a modern security system, the property stands out for its designer kitchen with a central island and open plan layout, perfect for those who enjoy gastronomy and entertainment. Completing the home is a private garden, pool, sauna, exercise room, home gym, and a terrace that promises to be the setting for memorable sunsets with views of the sea and mountains. As for location, the villa is situated in a prestigious district, highly sought after for its access to beaches, quality hospitals, and renowned educational centers, ensuring an excellent quality of life for its residents. This magnificent property not only offers a home but an enviable lifestyle near all urban conveniences.
…By Spain Sotheby's International Realty


This elegant villa in Ses Torres offers the perfect combination of luxury, comfort, and location. With a plot size of 440 m² and a generous built area of 370 m², the property is designed with both style and functionality in mind. Spread across spacious interiors, the villa features six bedrooms and six bathrooms, making it ideal for families or as a second home in Ibiza. The home is presented in excellent condition and comes fully furnished, ready to move in. Its open and fully fitted kitchen is seamlessly integrated into the living space, while large windows allow plenty of natural light to flow throughout the villa. A private pool surrounded by sun beds offers the perfect spot to enjoy long summer days in comfort and privacy. Located in the sought-after neighborhood of Ses Torres, this villa is within walking distance of Talamanca Bay and just a short stroll from the vibrant village of Jesús. Both areas are well known for their charming cafés, restaurants, and boutiques, providing everything you need within easy reach. Ibiza Town and Marina Botafoch are also just minutes away, making this one of the most convenient and desirable residential locations on the island. With its south-west orientation, the villa enjoys beautiful sunsets and partial sea views. Designed with modern luxury in mind, it combines contemporary architecture with practical living. Whether you are seeking a permanent residence, a holiday retreat, or an investment in Ibiza’s thriving property market, this villa offers an exceptional opportunity.
…By Cw Group Ibiza


Located in the prestigious area of Can Pep Simó, Villa La Brise is a newly built luxury home offering a perfect blend of modern design and Mediterranean elegance. Just a short walk from Talamanca Bay and minutes from Ibiza Town, Marina Botafoch, and Jesús, the villa stands out for its architecture, natural light, and serene atmosphere. Set on an 821 m² plot with a built area of 410 m² plus a 172 m² basement, the villa features open, light-filled spaces that seamlessly connect indoors and outdoors. The ground floor hosts a bright living and dining area with floor-to-ceiling glass doors, opening to the terrace and garden. A fully equipped designer kitchen with top-quality appliances complements the contemporary layout. The upper floor offers 6 spacious bedrooms, each with en-suite bathrooms and elegant finishes. From the secondary living area, residents can enjoy panoramic views over Talamanca Bay and the historic skyline of Dalt Vila. Smart home technology, underfloor heating, and central air conditioning provide ultimate comfort and convenience year-round. Outdoors, a 60 m² swimming pool with a retractable cover, sun terraces, and landscaped gardens create a private paradise for relaxation and entertainment. The property also includes a large underground garage for up to five cars and additional space for a gym, cinema, or guest suite. Villa La Brise is move-in ready — a rare opportunity to own a brand-new home in one of Ibiza’s most exclusive locations.
…By Cw Group Ibiza


Luxury Villa for Sale in Parque Conde de Orgaz – Madrid’s Most Exclusive Residential Area Exceptional luxury villa in Madrid, located in the prestigious Parque Conde de Orgaz, one of the most sought-after residential areas for international buyers looking to purchase high-end properties in Madrid. Situated on a flat 2,000 m² plot, this impressive property offers over 1,000 m² of built space, combining classic elegance, privacy and top-quality construction. This exclusive neighbourhood is considered a true oasis within Madrid: a quiet, secure and green residential area just minutes away from the city center and very well connected to the airport, business districts, top international schools, shopping centers and premium services. An ideal location for expatriates, executives and families seeking luxury real estate in Madrid. The villa features a magnificent landscaped garden with mature trees, a beautiful summer pavilion and a heated swimming pool, perfect for year-round enjoyment. Main Features Over 1,000 m² of living space 2,000 m² private plot Heated swimming pool Elevator connecting all floors 6-car private garage Gym, storage rooms and service areas Premium finishes and excellent natural light Absolute privacy in one of Madrid’s top luxury areas Layout Ground Floor Elegant entrance hall Guest toilet Large kitchen with office, laundry and utility area Service quarters with 2 bedrooms and 1 bathroom (independent access) Main living room with fireplace and access to the garden Formal dining room and daily dining room Private office Guest bedroom with en-suite bathroom Master Suite with lounge area, two walk-in closets and two full bathrooms First Floor Spacious landing with living or extra bedroom 3 large en-suite bedrooms, each with walk-in closet Lower Level Fully equipped gym Two large storage rooms Pantry Machine room Garage for up to 6 vehicles High-End Specifications Natural gas heating Air conditioning Custom-made carpentry, white lacquered Wooden floors and smooth walls Elevator on all floors This is a unique opportunity to buy a luxury home in Madrid in one of the safest and most valued residential areas of the capital. Ideal for international families and investors looking for an exclusive property with excellent connectivity and top-level comfort.
…By Barnes Madrid


Located just over an hour from Madrid and only 12 kilometers from the walled city of Ávila, this historical estate represents one of the largest private estates in Castilla, with more than 1,100 hectares dedicated to livestock farming, hunting activities, and environmental conservation. Bordered by a 22-kilometer stone wall, this property offers a completely enclosed environment that is autonomous and in ecological balance. A stream runs through the estate from south to north, accompanied by more than 60 springs and a reservoir, ensuring natural water supply throughout the year. At the center of the estate stands a palace house of over 2,000 m², built on a 16th-century fortress, and complemented by two guest houses. The ensemble maintains original elements such as towers, noble shields, and arrow slits, which reinforce its historical and architectural value. Livestock farming, based on the Avileña breed, is extensive with more than 200 cattle and is integrated into the CAP support system. In terms of hunting, the estate has a registered game reserve and a management plan, hosting annual hunts following sustainable criteria. There are over 8,000 m² of auxiliary stone-built buildings, all respecting traditional aesthetics. The natural environment combines five well-preserved ecosystems: forests, ash groves, grasslands, meadows, and mountain shrublands. The estate stands out for its biodiversity, with emblematic species such as the golden eagle or the roe deer, and demonstrates an active commitment to the environment through recent conservation efforts. Its proximity to Ávila and accessibility from Madrid allow for enjoying rural tranquility without giving up urban services. In this part of Castilla, where history, landscape, and productive functionality converge, this estate represents an exceptional opportunity for those seeking a property with heritage value and sustainable potential.
…By Spain Sotheby's International Realty


This villa on the picturesque west side of the island is the epitome of contemporary elegance and offers breathtaking views of the sea and enchanting sunsets. Situated in a sought-after residential area by the sea, this 551 m2 masterpiece sets a new standard for luxury living with its avant-garde design and the finest materials. Designed by the renowned Balearic architect, Carlos de Rojas, this villa is a testament to unique and exceptional design. Its modern structure extends over three floors, with two cantilevered levels extending gracefully over the lush garden. A highlight of the outdoor area is the mesmerizing infinity pool, which is complemented by a waterfall and creates an inviting oasis. The interior of the villa is a harmonious blend of innovation and comfort, with 5 bedrooms and 3 bathrooms. Large, open spaces offer lucky guests a wide horizon of views. An inviting terrace beckons with a chic chill-out area, the perfect place to enjoy the beauty of the surroundings. With a garage offering space for several vehicles, this home effortlessly combines style with practicality. Set on a 955 m2 plot, this modern villa in Cala Salada invites you to experience a lifestyle where every detail is a masterpiece and every moment is a celebration of design, luxury and the beauty of Ibiza's western landscape.
…By Cw Group Ibiza


This impressive Andalusian-style villa is located in the idyllic surroundings of San Carlos and offers spectacular sea views. On a generous plot of 15,000 m² and a constructed area of 400 m², this property combines traditional charm with modern comfort. The main building comprises three bedrooms, while the separate guest house has a further bedroom. Both are perfectly suited to accommodate guests in a private and comfortable atmosphere. The beautifully landscaped garden with a large pool invites you to spend relaxing hours under the Ibizan sun, and the double garage offers ample space for vehicles. This villa is a "diamond in the rough" in an absolutely quiet and exclusive area of Ibiza, ideal for those looking for an exclusive home or a profitable investment. Discover the potential of this charming property and realise your dream of living in luxury and tranquillity. With its unique blend of authenticity and elegance, it captures the very essence of Mediterranean living. Here, every sunset becomes an unforgettable spectacle over the shimmering sea.
…By Cw Group Ibiza


Perched atop the prestigious gated community of Can Furnet, Can Seven stands as a masterpiece of modern architecture offering uninterrupted views over Ibiza Town, the Dalt Vila fortress, and the island of Formentera. Its commanding position guarantees absolute privacy and serenity while being only minutes away from the island’s most popular beaches, vibrant nightlife, and the city’s cosmopolitan atmosphere. The main residence welcomes you with a spacious open-plan living and dining area that seamlessly extends onto generous terraces through floor-to-ceiling glass doors. The fully equipped kitchen features premium appliances and sleek finishes, creating the ideal setting for both relaxed family living and elegant entertaining. The upper floor hosts two beautifully appointed bedrooms, each with an en-suite bathroom and private terrace that frames the spectacular panoramic views. A separate studio with its own bathroom offers versatility—perfect for guests, staff, or as a private office. Adjacent to the main villa, the independent guest house provides three comfortable bedrooms, two bathrooms, and a bright living area with kitchen. With its own entrance and complete privacy, it’s ideal for visitors or as a high-yield rental unit. The 38-meter swimming pool forms the heart of the outdoor area, surrounded by elegant sun terraces, a lounge area, barbecue zone, sauna, outdoor shower, and a guest toilet. Two garages and additional outdoor parking spaces ensure ample convenience for residents and guests alike. This exceptional property truly embodies the Ibiza lifestyle — refined design, breathtaking views, and unparalleled comfort, all within one of the island’s most secure and sought-after communities with 24/7 security. A remarkable investment opportunity, thanks to its generous size, exceptional views, and highly attractive current price. More House for sale in Ibiza | All properties in Can Furnet.
…By Cw Group Ibiza
'%20stroke='%23DDAA3A'%20stroke-width='1.909'%20stroke-linecap='square'%20stroke-linejoin='bevel'/%3e%3c/svg%3e)
Receive by email any new listing that may match your search criteria
Your criteria :
By validating this form, you accept the general conditions of use of Le Figaro Properties.
These agencies offer a selection of luxury properties vente in Spain. Feel free to contact them for personalized assistance.


