Get early access to listings that match your criteria
Never miss an opportunity again. Our personalized alerts notify you instantly.

 English$ USD · m²


This buildable plot is located at the foot of Galatzó mountain, near Es Capdellà, and offers a wide range of possibilities to develop a residential project in the southwest of Mallorca. According to Calvià's urban planning regulations, the land allows for the construction of between one and four villas, with different configurations and options for private or community pools. Its southwest orientation and elevated position provide excellent panoramic views over the Es Capdellà valley and the natural surroundings. The plot borders the prestigious Castell Son Claret and is strategically located, just a few minutes by car from Santa Ponsa, Paguera, and Port d'Andratx. Palma de Mallorca and the airport are approximately 30 minutes away, facilitating both connection to the capital and international travel. As a basis for development, there is an architectural project that includes two independent villas of finca style, with approximately 450 sqm each. The design features spacious living, dining, and open-concept kitchen areas, five en-suite bedrooms, a master suite with a private patio, swimming pool, underground garage, and elevator, also offering the possibility to market the homes individually. Es Capdellà is a charming mountain village belonging to the municipality of Calvià, characterized by its tranquil atmosphere and traditional Mallorcan architecture. The town has restaurants, bars, a small supermarket, and a primary school, while the surrounding natural environment allows for enjoying attractive routes and landscapes.
…By Spain Sotheby's International Realty


Located in one of the most established and valued residential areas in the north of Madrid, this chalet represents an excellent renovation opportunity thanks to its privileged location and solid structure. The property has a pleasant terrace facing the outside, ideal for enjoying outdoor spaces both in daily life and social gatherings. Thanks to its orientation and design, all rooms in the house receive abundant natural light, bringing warmth and comfort to each environment. Its layout offers multiple possibilities for renovation, adapting to different lifestyles. Located in the district of Chamartín, this area stands out for its quiet and safe environment, as well as excellent service infrastructure. In the vicinity, prestigious educational centers such as Colegio San Patricio or the Liceo Francés can be found, making this property an attractive option for families. The proximity to renowned medical centers such as Hospital La Paz and the MD Anderson ensures quick access to top-level healthcare. The area also offers numerous green spaces, such as Berlin Park, ideal for outdoor activities and family time. In addition, it has an excellent public transportation network and road connections that allow rapid access to any point in Madrid. This chalet offers both a comfortable present and promising future potential.
…By Spain Sotheby's International Realty


Located in the exclusive residential area of Genoa, this elegant detached single-family home of 230 m² built over two floors, on a registered plot of 288.18 m² and fully renovated in 2026, stands out for its privileged southwest orientation, ensuring magnificent natural light throughout the day. The property is presented fully furnished and equipped, with a refined selection of materials, custom-made furniture, and high-end finishes, perfectly ready to move in from day one. The heart of the home is its spacious living-dining room, cozy and refined, decorated in neutral tones with large-format porcelain flooring. The custom-made kitchen features a porcelain countertop and high-end integrated appliances, complemented by a separate laundry room. The night area houses three spacious private suites designed to ensure maximum comfort and rest. All have en-suite bathrooms. The two suites on the first floor offer dressing rooms: one includes a private balcony, and the other has a study area and its own terrace with views of the garden and mountains. The third suite, located on the ground floor, has a dressing room, a full bathroom, a sofa bed for guests, and a window. The outdoor areas are highlighted by 88 m² of covered porch and 43.36 m² of Ibiza-Mediterranean-inspired terrace. A perfect setting to enjoy the island's climate all year round. The exterior area is completed with a well-maintained residential environment of mature vegetation and palm trees, as well as a magnificent 72 m² swimming pool. On the ground floor, there is a practical independent storage space for sports equipment with direct access to the private 73 m² garage, capable of accommodating two large vehicles. Genoa offers the perfect balance between Mediterranean authenticity and proximity to Palma's historic center, its restaurants, and shopping areas.
…By Spain Sotheby's International Realty


This Mediterranean house is built on a large plot of more than 1800m2 and is distributed on two floors. Its location in the upper part of Aguablava in the district of Ses Costes gives it one of the best possible views over the sea completed with a southern exposure, ideal to enjoy the house all year round. We access the property through a parking area where we can park three cars. The entrance of the house is located on this level, a hall leads us to the double living room with incredible views over the blue sea, are connected to a large terrace. From the living room we access to the fully equipped kitchen and connected to another outdoor area where there is a shaded summer dining room and an outdoor kitchen all overlooking the sea. A generous bedroom suite with lots of light and equally incredible views allows to make life on one and the same level. A dressing room and full bathroom complete the suite. A second double bedroom suite completes this floor, and also an office to be able to work from home if necessary. From an interior staircase we access to the third double bedroom with its own bathroom. Inside the main house but with independent access there is a complete studio of about 30m2 with its own bedroom, small living room and kitchen, ideal for service. Going down to the large plot, we find a petanque court, a garden planted with native vegetation to reach the swimming pool which is located in the lower part of the property. Here is a second studio of about 40m2 with its kitchen, living room and bedroom, ideal for friends, teenagers or service. Below this space we find a double garage for two cars, motorcycles... All rooms have air conditioning, alarm system throughout the house, automatic gate main entrance and garage ...
…By Barcelona & Costa Brava Sotheby’s International Realty


BARNES presents this exclusive property with a tourist license in Cabrils, a spacious residence located in one of the most sought-after areas of Maresme, just a few minutes from the sea and with excellent connections to Barcelona. Situated in a peaceful residential setting, the property combines privacy, views, comfort, and remarkable energy efficiency. Its 343 sqm of built area offer a spacious and functional layout designed for families seeking space, quality of life, and a seamless connection between indoor and outdoor living. The main floor features a bright living area consisting of an elegant living-dining room with views of the Mediterranean Sea and a large kitchen with a fireplace, conceived as a warm and practical space for everyday life. This same floor also hosts the sleeping area, composed of three bedrooms and two full bathrooms, one of them en suite. The master bedroom includes a versatile and light-filled space, ideal as a walk-in wardrobe and currently used as an office. The lower floor expands the possibilities of the home with a large second living room, dining area, kitchen, three additional bedrooms, and a full bathroom with jacuzzi and sauna. From this level there is direct access to the outdoor area, where the property offers a pleasant open-air space, barbecue area, and swimming pool. The house incorporates a photovoltaic panel system that reinforces its commitment to energy efficiency and helps optimize consumption. In addition, it features its own well for filling the swimming pool, a vegetable garden area, a large outdoor space with potential to be adapted as a play area, and an additional room that could be used as a wine cellar. The property also features a garage with space for two cars, currently set up as an office, offering great versatility of use depending on each family’s needs. Its location also represents added value for families seeking comfort and quality of life. The property is located just a few minutes from the British School of Barcelona in Cabrils, making it an especially attractive option for those wishing to combine prestigious education, a natural environment, and proximity to Barcelona. A unique property distinguished by its size, layout, efficiency, and location. A home designed to enjoy the Maresme with privacy, spaciousness, and an excellent quality of life. Legal notice: According to current regulations in Catalonia, the published price does not include notary fees, land registry fees, or applicable taxes such as Property Transfer Tax (ITP) or, where applicable, VAT and Stamp Duty (AJD). These amounts may vary depending on legislation and the value of the property.
…By Barnes Maresme


BARNES International presents this elegant Mediterranean-style villa in the exclusive Supermaresme residential development, in Sant Andreu de Llavaneres, Costa Barcelona, an exceptional property combining natural light, privacy and a privileged setting with stunning views over the Mediterranean Sea. Set on a magnificent 2,052 m² plot, the villa offers 617 m² of built space, with spacious and bright interiors thoughtfully distributed to provide a comfortable and sophisticated lifestyle, whether enjoying time with family or entertaining guests. The main floor features a bright living and dining room with direct access to the covered porch, garden and swimming pool, creating a seamless connection between the indoor and outdoor spaces. A fully equipped kitchen, practical pantry and laundry area complete this level. There are also three bright bedrooms with direct access to the garden and pool, as well as a guest bedroom with a private bathroom. This floor also provides access to a large parking area. The first floor comprises an additional bedroom, an open, bright and versatile space with access to a spectacular terrace offering beautiful Mediterranean views, as well as a full bathroom. The lower floor offers a spacious area currently used as a gym, cinema room and games area, together with a bedroom and a full bathroom. An ideal space for leisure and wellbeing, or to adapt according to each family’s needs. The outdoor areas are one of the villa’s main highlights. The beautifully maintained garden features a play area and sports court, while the pool area includes a jacuzzi, creating a private oasis to enjoy the Mediterranean climate throughout the year. The location offers the tranquillity and exclusivity of the Maresme while maintaining excellent connections to Barcelona. The villa is close to renowned international schools, approximately 30 minutes from Barcelona city centre and around 45 minutes from Barcelona-El Prat Josep Tarradellas Airport. A villa designed for those seeking natural light, privacy, sea views and an authentic Mediterranean lifestyle, in one of the most privileged residential locations on the Costa Barcelona. For further information, please contact the BARNES Maresme team. A virtual tour of the property is also available. Legal notice: In accordance with current regulations in Catalonia, please note that the published price does not include notarial or land registry fees, nor applicable taxes such as ITP or, where applicable, VAT and AJD. These amounts may vary depending on the applicable legislation and the value of the property.
…By Barnes Maresme


Beautiful renovated finca with heated pool. Nestled in a peaceful and lush environment, close to the island’s most beautiful beaches, this magnificent finca dating from 1986 has undergone a complete renovation between 2021 and 2023, in a refined Ibizan style blending authenticity with contemporary comfort. Set on a fully fenced and landscaped plot of 3,000 m², the property offers a privileged lifestyle surrounded by Mediterranean and tropical vegetation (bougainvillea, jasmine, pomegranate trees), enhanced by carefully designed outdoor lighting and an elegant ornamental fountain. The property also enjoys an exceptional location with open views stretching up to 30 km, as well as beautiful mountain views, where sunrises offer a spectacular natural display every day. With a built area of 379 m², the villa impresses with its generous volumes, natural light and the quality of its living spaces, designed for optimal comfort both indoors and outdoors. The ground floor opens onto a bright entrance hall with storage, a guest toilet, a laundry room, and a beautiful reception area including a living room with fireplace and a fully equipped open-plan kitchen, creating a warm and welcoming atmosphere. A few steps lead to a first double bedroom with en-suite bathroom. Upstairs, two additional double bedrooms share a bathroom with bathtub. The upper level features a stunning master suite with private bathroom and a large terrace, offering open views over the surrounding nature with a glimpse of the sea in the distance. A fifth bedroom with dressing room and bathroom completes this level. A basement adds further space to the property, offering additional storage or development possibilities. The outdoor areas have been designed to fully enjoy the Ibizan climate: a large 12 x 6 m swimming pool with diving area and a new professional heat pump, spacious terraces, chill-out areas, covered terraces, sun loungers and hammocks,barbecue area. The property also benefits from high-end technical features: reversible air conditioning, high-speed Starlink WiFi throughout, alarm system with remote monitoring, safe, garage. It is equipped with a private well, a thermodynamic water heater, etc. For more information, please visit: https://ibiza-luxe.com/property/ibiza-finca-villa-renovated-pool-5-bedrooms-3000m%c2%b2-plot/
…By Ibiza-luxe


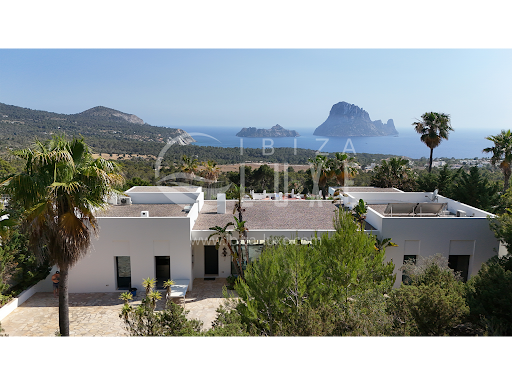

Sublime modern designer villa, remarkable for its original architecture. It was built in 2012-2013 by a renowned French architect, on a 5,820 m² plot. It is located in a fully protected natural park, with impressive views of the sea, the famous Es Vedra Rock, and the mountains. The house offers: An entrance opening onto a living room, a fully equipped contemporary kitchen, a dining room, a large workspace (which can be converted into a bedroom), a guest toilet, another very large, very bright and spacious living room with a fireplace. 1 bedroom with a private bathroom and the master suite with a dressing room, bathroom, a fitness room/lounge, and a bathtub for two, facing Es Vedra. The garage, located in the basement, can accommodate several cars and is connected to the kitchen by an elevator or stairs. It also includes a pantry, a technical room (with radiant underfloor heating, pool water treatment, and solar water heating), a laundry room with a washing machine and dryer, and a small apartment (with a fully equipped kitchen, bathroom, and terrace overlooking Es Vedra). The infinity pool (15m x 4m) is equipped for heating and counter-current swimming. Particular attention has been paid to the garden (equipped with automatic irrigation and night lighting), which blends naturally into the landscape with its century-old olive trees, giant cacti, and countless plants, palm trees, and magnificent flowers. The villa faces south, enjoying sun from morning to night. Far from the noise of the clubs, it is 5 km from the village of San José, 20 km from the center of Ibiza, and 15 km from the airport. Wi-Fi throughout the house, a security system with cameras, an alarm, underfloor heating, a water softener, an osmosis system, an indoor and outdoor sound system, and two water tanks under the pool (one for drinking water and the other for rainwater collection). The villa has all legal documents in order and includes a project allowing for the creation of several additional bedrooms.
…By Ibiza-luxe


This exclusive property consists of two separate buildings surrounding a fantastic inner courtyard. The building was built by a diplomat who gave great importance to the materials and the quality of the construction. Upon entering the property, you reach an entrance hall, from which a staircase leads to the tower area, which is currently used as an office. The outbuilding also houses a bedroom with bathroom, storage room, two garages, laundry room and guest toilet. The beautiful courtyard with pool and portico leads to the main building, which consists on the first floor of a bright living room with dining area and fireplace. There is also a spacious kitchen, conservatory, laundry room and guest toilet. Three large master suites make up the upper floor. In front of the main building is the 25 m mooring suitable for sailboats, close to the harbor entrance. One of the most luxurious properties in a prime location and equipped to a high standard.
…By Barcelona & Costa Brava Sotheby’s International Realty


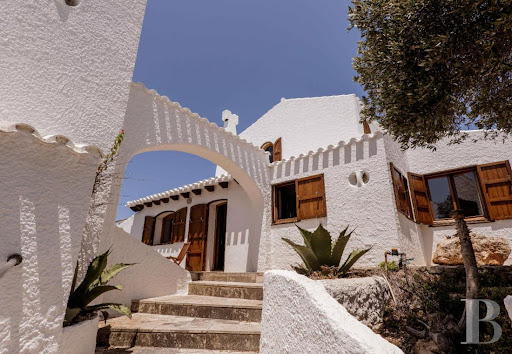

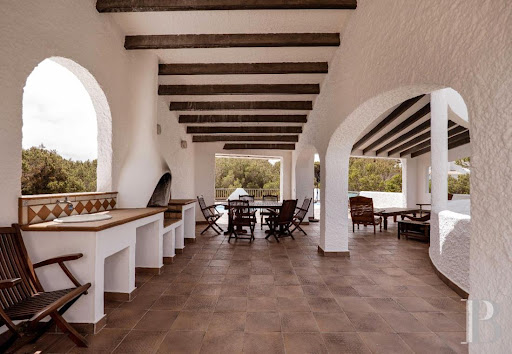
In Cala Morell, on the northwest coast of Menorca, a 478-square-meter villa on approximately 4,000 square meters .... Cala Morell isn’t something you discover. It’s something you reach. The white rock, the pine forest, and the cove come together to form a landscape that Menorca has managed to protect from everything else. Above it, a 478-square-meter villa built of marès stone with exposed beams occupies some 4,000 square meters of land with the discretion of structures that understand their surroundings. The rooftop terrace takes in the entire cove. The pool looks out only onto the pine trees and the sea. Cala Morell, all around, does the rest.
…By Patrice Besse


Located in the heart of Sineu, just steps from its emblematic main square, this fully renovated townhouse represents a perfect blend of Mallorcan architectural tradition and contemporary comfort. Built in 1900 and entirely refurbished in 2025, the property has been carefully restored, respecting its original essence while incorporating modern materials and finishes that enhance its character and functionality. Situated on a quiet street, surrounded by historic buildings and mature vegetation, it offers a serene and authentic environment. The property is distributed over three levels and features approximately 400 m² of living space. On the main floor, there is a spacious open-concept living-dining room with a fireplace and direct access to the patio, creating a seamless connection between indoor and outdoor spaces. This level is completed by a modern kitchen, a spacious laundry room, and a guest toilet, designed for comfort and practicality. On the upper floors, there are three spacious en-suite bedrooms, with the possibility of arranging an additional fourth bedroom. The private terraces create pleasant relaxation spaces, while the upper terrace offers unobstructed views of the urban surroundings. Outside, the private pool, the landscaped area, and the outdoor living space make the property an ideal place to enjoy the Mediterranean climate. Sineu is one of the most traditional villages of Mallorca, known for its weekly market, historical heritage, and excellent location in the center of the island, allowing easy access to Palma de Mallorca, northern beaches, and various points of interest on the island.
…By Spain Sotheby's International Realty


This villa is located in one of the most prestigious areas of southwest Mallorca: Cala Llamp, Puerto de Andratx. Recently renovated with the best materials, the property perfectly combines modern design, privacy, and stunning sea views. With 448 m² of built space on a generous plot of 900 m², the villa is designed to offer maximum comfort and luxury. It is distributed over two main floors plus an underground garage, all connected by a private elevator. The ground floor of 150 m² is the heart of the home. A spacious and bright living and dining room with an open concept kitchen and elegant island creates the perfect focal point for socializing. From here, you have direct access to a covered porch of 43 m², sunny terraces, and a spectacular infinity pool with a waterfall, all with panoramic views of the Mediterranean. The first floor of 189 m² houses the bedrooms with four spacious bedrooms, each with built-in closets. One of the bedrooms has a private dressing room, adding a touch of exclusivity. Three bedrooms have en-suite bathrooms with walk-in showers, and an additional bathroom ensures comfort. On the lower level, the garage offers space for two vehicles, providing both practicality and security. Built to the highest standards, the villa features elegant stone flooring, underfloor heating, ducted air conditioning plus an additional split unit, private rear terrace with garden, electric water heater, Climalit aluminum windows, lacquered white wood interior carpentry, and an elevator connecting all levels. Cala Llamp is a hidden gem on the prestigious coast of Andratx. Here, tranquility meets sophistication. Residents enjoy direct access to coves with crystal clear waters, unforgettable sunsets, and proximity to the luxurious Puerto de Andratx. This villa offers the ultimate Mediterranean lifestyle, where privacy and natural beauty seamlessly blend.
…By Spain Sotheby's International Realty


All-Comfort South-Facing Villa with Breathtaking Views of the Bay of Roses An architectural masterpiece facing the Mediterranean! Built on an elevated 1,270 sqm plot, this sumptuous contemporary villa of approximately 581 sqm built offers rare luxury features and a spectacular 180° panorama encompassing the entire Bay of Roses and the surrounding hills. Benefiting from an ideal full-South exposure, it is bathed in natural light throughout the day. Main Floor: A Majestic Reception Area & 2 Luxury Suites Designed to provide a seamless transition between indoor and outdoor living: Exceptional Living Space (~110 sqm): Vaste layout featuring a refined living room, dining room, and top-of-the-line fully equipped kitchen, all opening through immense glass sliding doors onto the Bay of Roses.Master Suite 1: Sumptuous master suite with a walk-in dressing room and a prestige bathroom (walk-in shower and hydromassage bathtub), opening onto a private sea-view terrace.Master Suite 2: Second suite with dressing room and private shower room with toilet, also opening onto the terrace facing the sea.Bathrooms: 1 separate guest toilet + 1 outdoor-access shower room with toilet.Main Outdoors: An immense terrace of nearly 200 sqm offering a 180° panoramic view of the sea and mountains.Lower Floor: Sleeping Area & 100 sqm Independent Apartment This level offers flexible, versatile living spaces: Main Sleeping Area: Entrance hall leading to 2 additional master suites, each equipped with a dressing room, private shower room with toilet, and direct access to the sea-view terrace.Independent Apartment (~100 sqm): A true self-contained unit ideal for guests or staff, including a sea-view living-dining room, an open kitchen, 1 large sea-view master suite (shower room, toilet, walk-in closet), a second shower room with toilet, a utility/laundry room, and an exceptional wine cellar. All complemented by a private sea-view terrace.Outdoor Facilities, Smart Home Automation & Technical Features Swimming Area: A sublime 10 x 5 m infinity saltwater pool overlooking the sea, with its dedicated pump house.Parking & Accessibility: Secure private parking for 4 vehicles on the property. Pre-installed shaft for an elevator/lift.High Energy Standards: Premium insulation, solar panels, integrated smart home automation system.Strategic & Accessible Location Immediate proximity to the beaches and shops of Roses.Transport Links: 15 km from the AP-7 / A9 motorway. Figueres High-Speed TGV Train Station (Paris in 5h30). Girona, Barcelona, and Perpignan airports within 45 minutes. Cadaqués just 15 km away.Energy Performance Certificate Consumption: D 98 kWh/sqm year Emissions: D 16 kg CO2/sqm year Check our listings to discover other villas for sale on the Costa Brava.
…By N°1 Immobilier France Espagne 1987 Sl


Completely renovated, fully furnished and ready to move into, Granada 16 combines refined contemporary interiors with a frontline golf setting and open Mediterranean sea views in Sotogrande Alto. The renovation brings a sophisticated contemporary sensibility to the villa’s elegant Mediterranean architecture and generous proportions. Natural materials, warm neutral tones and considered lighting create an atmosphere of understated refinement, with oak flooring, stone, walnut and high wooden ceilings adding warmth and texture. Designed and decorated by renowned interior design studio Ambience, the home is fully equipped. Light-filled living areas open directly onto covered terraces and the gardens, creating a natural connection between indoors and out. The spacious principal suite includes high ceilings, a private sitting area, dressing room and elegant bathroom. Outside, mature landscaped gardens surround the heated swimming pool, while expansive covered terraces take in open views across the golf course and surrounding landscape to the Mediterranean. A separate poolside pavilion with its own bathroom and outdoor kitchen provides an additional setting for entertaining. A private gym and spa with hammam and sauna, staff accommodation and garaging for four cars complete the home. Sotogrande Alto is characterised by its low-density residential setting, generous plots and mature greenery, with the world-renowned Real Club Valderrama forming part of its distinctive golf landscape. Nearby La Reserva Club adds golf, racquet sports and The Beach to Sotogrande’s wider leisure offering. The area combines privacy and tranquillity with easy access to the marina, beaches and international school, as well as Marbella and the international airports of Gibraltar and Málaga
…By Spain Sotheby's International Realty


This authentic Blakstad estate for sale in Santa Gertrudis, Ibiza, offers an exceptional combination of privacy, comfort, and high investment potential. Located on a plot of 3,200 m², the property features 410 m² of built area, 5 bedrooms, 4 bathrooms, and 107 m² of covered terraces, maintaining the essence of traditional Ibizan architecture with modern amenities. Surrounded by Mediterranean gardens with olive and fruit trees, the estate enjoys 360-degree open views and a peaceful natural environment, just a few minutes from the charming village of Santa Gertrudis. The saltwater pool creates an ideal setting for relaxation throughout the year, both in high and low seasons, with an outdoor JEE-O shower, original Indian tipi for children, fenced parking for 6 cars, professional sound system, satellite Wi-Fi, security alarm, and safes. The property can comfortably accommodate up to 10 people. All bedrooms are equipped with air conditioning, and the master suite features an outdoor Balinese-style spa with bathtub and outdoor shower. The open concept kitchen connects to a spacious covered terrace, perfect for outdoor dining and family gatherings. The property has a tourist license that allows for an estimated return of up to 3 million euros over the next decade, making it an excellent investment opportunity in Ibiza, with high demand for holiday and long-term rentals. Its proximity to Morna International College reinforces its appeal for annual rentals. Equipped with advanced solar system, private well, underfloor heating, and air conditioning, this estate offers a sustainable and self-sufficient lifestyle. A unique opportunity to acquire a Blakstad estate in one of the most sought-after areas of Ibiza, ideal for both private residence and real estate investment. Ibiza city: 8 km, Airport: 18 km, and Beaches: 10 km.
…By Spain Sotheby's International Realty


Located on a spacious plot of approximately 2,000 m², Naël is a charming Mediterranean property that reflects the essence of island living: spaciousness, privacy, and a natural connection with the surroundings. The main house features four elegant bedrooms, each with access to its own private terrace, and two carefully equipped bathrooms on the upper floor. A spacious, light-filled kitchen and generous living areas revolve around a cozy fireplace, creating warm and pleasant spaces for sharing, while a guest toilet provides functionality for hosting visitors. Outside, a beautiful pool becomes the centerpiece of a set of terraces surrounded by mature fruit trees, perfect for enjoying outdoor meals by the barbecue or relaxing by the wood fire area under the stars. The property is completed with an independent guesthouse offering additional accommodation, ideal for guests, family, or staff, making Naël a residence as functional as it is attractive. A unique opportunity to acquire an authentic Ibizan retreat, where character, comfort, and privacy meet in perfect harmony.
…By Spain Sotheby's International Realty


Just a short walk from the charming main square of Sineu, this sophisticated townhouse is tucked away on a peaceful, tree-lined street surrounded by classic façades. Thoughtfully renovated with great attention to detail, the home blends contemporary elegance with the authentic character of traditional Mallorcan architecture. Spread across four beautifully designed levels, the property offers three generous bedrooms, each with a private en-suite bathroom, along with the option to convert a spacious office into a fourth bedroom. Bathed in natural light, the interiors feature high ceilings and refined finishes that enhance the sense of space and sophistication. Original stone arches and carefully chosen materials add depth and warmth, creating a seamless balance between historic charm and modern design. The exterior areas have been carefully planned for both relaxation and entertaining. A private patio provides an intimate setting for outdoor dining, while the lower terrace features a swimming pool, a tranquil lounge area, and lush Mediterranean planting, forming a secluded and peaceful retreat. Practicality is integrated throughout the home, with dual street access and a large garage offering space for two vehicles as well as generous storage.
…By Barnes Mallorca


Located in a privileged setting just 500 meters from the urban center of Vilanova i la Geltrú and 600 meters from the historic Gran Casino of Barcelona in Sant Pere de Ribes, this masia is a unique opportunity for those looking for an exclusive project in the Garraf area. With a built area of over 2,100 m² and a land area of 3.13 hectares, it offers multiple possibilities for use. Main Features: •Flat land with the option to expand up to more than 27 hectares with adjacent plots from the same property •Main building of over 1,600 m² and annex buildings of nearly 500 m² •In need of renovation, offering great rehabilitation potential Land Distribution: •Vineyards with Denomination of Origin Penedès •Irrigated orchard •Carob trees •Built areas, access roads, and parking Permitted Uses: This property is protected by the Pla Especial i Catàleg del Patrimoni Històric-Artístic i Natural de Vilanova i la Geltrú and is included in the Pla Especial i Catàleg de Masies i Cases Rurals en Sòl No Urbanitzable, allowing its use for: •Private residence •Rural tourism or agritourism •Boutique hotel or country house •Restaurant or event space Infrastructure and Services: •Connection to water, electricity, sanitation, and telephone services •Private well and water cisterns •Easy access by road, just minutes from major highways A historic masia with charm and character, ideal for a residential or tourism project in a stunning natural setting.
…By Sitges Sotheby's International Realty


Welcome to this exquisite residence in Santa Susanna, where elegance and comfort seamlessly blend in an idyllic setting!With a surface area of approximately 281 square meters, this house is situated on a double flat plot of approximately 2134 square meters, offering an oasis of tranquility. From the moment you enter, you'll be greeted by an impressive foyer that leads you into a spacious dining and living area, highlighted by a cozy fireplace perfect for relaxing on cooler evenings.On the main floor, you'll find a separate, fully equipped kitchen and a renovated bathroom with a shower. Additionally, a loft-style bedroom and a luxurious suite with built-in closets and a dreamy bathroom await to provide you with maximum comfort.The charm continues with beautiful wooden ceilings that add warmth and character to every corner. From the bright living room, you can access a charming glassed-in porch with sea views, creating an ideal space to enjoy the Mediterranean climate throughout the year. It also provides access to the lower floor where you'll find a basement housing a large garage and a cellar, currently used as an additional dining area, perfect for family and social gatherings.On the upper floor, two exterior double bedrooms offer panoramic views of the surrounding majestic mountains, complemented by another full bathroom.Outside, you'll find a fantastic area with a beautiful garden and terrace. Here, you'll also find a lovely pool, a large storage area, a barbecue area, and beautiful views of both the sea and the mountains.The house is located in Santa Susanna, nestled in the charming region of Maresme, near Barcelona, offering an incomparable lifestyle. With excellent transport connections and a wide range of amenities, this area is perfect for both residents and tourists. Additionally, its proximity to beautiful beaches, outdoor activities, and a rich cultural offer make Santa Susanna a coveted destination for those seeking the perfect blend of luxury and tranquility.Don't miss the opportunity to make this house your new home in the coastal paradise!In compliance with Law 3/2017, of 13 February, Book Six of the Civil Code of Catalonia, the client is hereby informed that notarial fees, Land Registry fees, applicable taxes (Property Transfer Tax (ITP) or VAT + Stamp Duty (AJD)), and any other costs inherent to the purchase transaction are not included in the sale price.[IW]
…By Sale And Rental Spain


This beautiful luxury house is large and is located in Roca Grossa, which has the tranquility of a residential area, proximity to the center and the best views in the area.The house has 3 floors, with the possibility of putting an elevator. Upon entering we find a large entrance porch that gives access to the main floor.On the main floor, we find a large hall. On this floor we find a large living room, with a separate dining area, a spacious room with lots of natural light, with access to a large covered terrace, ideal for eating outdoors, which allows us to appreciate the fantastic views of the sea and the mountains. . We also find a beautiful fully equipped independent kitchen, with a dining area and access to the covered terrace with beautiful views of the sea.This floor has a laundry room, a bathroom with a shower, fitted wardrobes in the hallway and a double bedroom with an en-suite bathroom and a fabulous dressing room.On the second floor there are a total of 4 bedrooms, one of them with an en-suite bathroom and another full bathroom. Note that the bedrooms are exterior and have access to another large terrace.On the top floor we find a large multipurpose room, with a living area, kitchenette and dining area, perfect for large family meals or with friends. This area has access to a terrace with a barbecue area that communicates with the garden.In the outdoor garden we find a beautiful flat garden, and a fantastic pool. It also has a covered outdoor parking area with space for several cars.The house is ready to move into, with parquet floors, gas heating and electric shutters. In addition, it is located just a few minutes from both the beautiful beaches in the area and the center of Lloret, all its services and shops.Come see it, you will love it!In compliance with Law 3/2017, of 13 February, Book Six of the Civil Code of Catalonia, the client is hereby informed that notarial fees, Land Registry fees, applicable taxes (Property Transfer Tax (ITP) or VAT + Stamp Duty (AJD)), and any other costs inherent to the purchase transaction are not included in the sale price.[IW]
…By Sale And Rental Spain


This beautiful house has a tourist license and is divided into two independent houses that give you the option of obtaining a great extra return with the highly valued vacation rental in the area.It has fabulous mountain views, in the quiet and residential urbanization in Cala Canyelles, Lloret de Mar.The house is on a plot with several terraces, a porch, a barbecue area and a private pool.In the main house, we find a hall that separates the day area from the rest area. In the day area there is a large living room with dining area, fireplace and direct access to a large terrace with fantastic mountain views. This terrace is ideal for eating outdoors, as it has a large size for a large table. The house has an independent kitchen, with access to the outdoor area and barbecue area. It is in good condition and is equipped.In the rest area there are a total of 4 bedrooms with fitted wardrobes and 2 full bathrooms.On the lower floor there is another house with a spacious living room, separate kitchen and a total of 3 bedrooms with 1 full bathroom. It also has a laundry room with storage space.Outside we find a covered porch and pool area, with outdoor showers and a large garage.Ideal both for its views and its location, in a beautiful urbanization between the towns of Lloret and Tossa de Mar and the beaches of Cala Canyelles.Come see her, don't hesitate!In compliance with Law 3/2017, of 13 February, Book Six of the Civil Code of Catalonia, the client is hereby informed that notarial fees, Land Registry fees, applicable taxes (Property Transfer Tax (ITP) or VAT + Stamp Duty (AJD)), and any other costs inherent to the purchase transaction are not included in the sale price.[IW]
…By Sale And Rental Spain


This is a fantastic house with a tourist license, ready to move into or for use as a tourist rental, thanks to the great profitability of the area.The house has a total of 2 houses with independent entrances. The main house has a spacious living room with kitchenette, fireplace and direct access to the garden through large windows that provide plenty of natural light and from where we can appreciate the beautiful views of the sea. It also has a full bathroom and a bedroom with a built-in wardrobe and views of the pool area.This floor has another living room with a sauna area, views of the garden and pool area, fantastic to enjoy all year round. On the upper floor we find the main bedroom, with an en-suite bathroom with a shower, fitted wardrobes and a fantastic conservatory with panoramic views of the sea and the mountains, a fantastic space to relax.The guest area, with a separate entrance, has a living room with kitchenette with direct access to a barbecue area in the garden. You also have a bathroom with a shower and 2 large bedrooms, both with a seating area.The house has incredible and very private outdoor areas, with several terraces from which to enjoy the views, barbecue areas, swimming pool. It also has good finishes, central heating, air conditioning and plenty of outdoor parking area.Located in a quiet residential area, surrounded by nature and close to the beautiful towns of Tossa de Mar and Lloret de Mar and their incredible beaches.Do not hesitate and come see it, you will love it!In compliance with Law 3/2017, of 13 February, Book Six of the Civil Code of Catalonia, the client is hereby informed that notarial fees, Land Registry fees, applicable taxes (Property Transfer Tax (ITP) or VAT + Stamp Duty (AJD)), and any other costs inherent to the purchase transaction are not included in the sale price.[IW]
…By Sale And Rental Spain


Discover this magnificent villa in Lloret de Mar, a jewel of modern architecture with all the comforts you could wish for and stunning sea views that will leave you breathless!Located in the exclusive Tortuga urbanization, this impressive recently built residence offers the perfect balance between luxury and comfort. With a surface area of about 369 m2 and a generous plot of about 1074 m2, this property features intelligent design and carefully crafted spaces to meet all your needs.Upon entering, you will be greeted by a foyer. On the main floor, the heart of the house, you will find a spacious living room with fireplace, ideal for family and social gatherings, with direct access to the terrace and the pool, where you can enjoy the Mediterranean climate and the breathtaking sea views. There is also a dining area that connects to a modern fully equipped kitchen, with access to a cozy outdoor dining area, perfect for enjoying meals al fresco with sea views. It is worth noting that the kitchen is large, providing space for dining and has a separate laundry room.On the upper floor, you will find three spacious bedrooms, two of which are suites with built-in wardrobes, ensuite bathroom with shower and a luxurious bathtub, and a private balcony with sea views. The third double bedroom also has a dressing area and private balcony, offering abundant natural light and spectacular views. This area has another bathroom with shower and direct access to a large outdoor sunbathing area.On the lower floor, you will find a spacious garage with capacity for two cars, a full bathroom, a shower area, and a luxurious sauna, perfect for relaxing and unwinding. Additionally, there is an elevator that connects all floors of the house.We highlight that this property has a tourist license, making it an excellent investment for those looking to generate additional income through vacation rentals.Don't miss the opportunity to live in this exclusive villa in Lloret de Mar, just minutes from the city center and the beautiful beach of Tossa de Mar. It is located just a few meters from the beach and the coastal path.Contact us today to schedule a visit and make your dream of living by the sea on the Costa Brava a reality!In compliance with Law 3/2017, of 13 February, Book Six of the Civil Code of Catalonia, the client is hereby informed that notarial fees, Land Registry fees, applicable taxes (Property Transfer Tax (ITP) or VAT + Stamp Duty (AJD)), and any other costs inherent to the purchase transaction are not included in the sale price.[IW]
…By Sale And Rental Spain


It is a beautiful house located in a quiet residential area of Cala Canyelles, with fantastic views of the sea.The house has a total of 464 m3 with a large plot of about 927 m2.On the main floor we find a bedroom, a complete bathroom and it has a spacious living room with sea views, access to a beautiful covered porch with a fireplace. It has a beautiful independent kitchen, very large, with space to eat in it and direct access to the outside of the house. The kitchen has a large room that can be used both as a laundry room and as a pantry.On the upper floor we find 2 full bathrooms and a total of 5 double bedrooms, with access to a large terrace that surrounds the house and with impressive views of the sea.Outside we find a beautiful porch, from where you can enjoy beautiful views, a barbecue area and a beautiful pool, as well as a flat garden area.The house has heating and a large garage on the lower floor, a storage room and a toilet.It is a fantastic house, with beautiful views of the sea. Located in one of the best areas of the Costa Brava, between the towns of Tossa and Lloret de Mar, with beautiful coves around it.Do not hesitate and come visit her!In compliance with Law 3/2017, of 13 February, Book Six of the Civil Code of Catalonia, the client is hereby informed that notarial fees, Land Registry fees, applicable taxes (Property Transfer Tax (ITP) or VAT + Stamp Duty (AJD)), and any other costs inherent to the purchase transaction are not included in the sale price.[IW]
…By Sale And Rental Spain


Villa Samira is a Mediterranean finca with character located in the quiet area of Cometa, in Calpe, just a few minutes from the centre and the beaches. The property retains the essence of traditional Costa Blanca architecture, with whitewashed facades, arches, wooden beams and natural stone details, combined with renovated Ibiza-inspired spaces. It sits on a large urban plot of 2,700 m² and has 378 m² built, also offering an interesting potential for those looking for a unique property with spaciousness and privacy.The main house is distributed over two floors and has four bedrooms and two bathrooms. Its interiors maintain a warm and relaxed atmosphere, with natural tones, wood and original elements that add personality. The different rooms open onto terraces and porches, creating a pleasant continuity between interior and exterior and allowing you to enjoy the open views of the landscape and the mountains that surround Calpe.Outside, Villa Samira displays different environments throughout its extensive plot. A large private swimming pool of approximately 70 m² occupies one of the main spaces, surrounded by terraces, seating areas and Mediterranean vegetation. The property also has an outdoor kitchen and numerous corners from which to enjoy the Costa Blanca climate and the sunsets. As a particularly original element, it has a fully equipped safari-type accommodation with independent access, providing versatility for guests or for tourist exploitation.Its large urban plot, the combination of housing and independent spaces and its proximity to both Calpe and the Mediterranean make Villa Samira a property with multiple possibilities, whether as a private residence, second home or investment.A different Mediterranean finca, where traditional character, large outdoor spaces and open views come together in a peaceful environment just minutes from all amenities. #ref:1242V
…By Koch & Varlet Luxury Realtors
'%20stroke='%23DDAA3A'%20stroke-width='1.909'%20stroke-linecap='square'%20stroke-linejoin='bevel'/%3e%3c/svg%3e)
Receive by email any new listing that may match your search criteria
Your criteria :
By validating this form, you accept the general conditions of use of Le Figaro Properties.
These agencies offer a selection of luxury properties vente in Spain. Feel free to contact them for personalized assistance.


