Get early access to listings that match your criteria
Never miss an opportunity again. Our personalized alerts notify you instantly.

 English$ USD · m²


**CUTE CANARIAN COUNTRY HOUSE, RENOVATED WITH CHARM, WITH AN INDEPENDENT GUEST HOUSE.** Main house approximately 106 m² of built surface: Living/dining room, Kitchen, Hallway, 3 bedrooms, 1 bathroom (jacuzzi)/WC, shower room/WC, Terrace surrounding the house, private pool area, outdoor shower, barbecue, laundry room. Guest house approximately 60 m²: Kitchen/dining room, Living room; 2 bedrooms, shower room/WC, Large terrace, private pool area, Outdoor parking spaces. **AMENITIES:** City water, Internet (fiber optic), SAT-TV. **MAIN HOUSE:** Authentic Canarian style, Exterior and interior walls covered with plastered stone, Doors and windows made of wood (mostly Canarian pine heartwood), Old pine wooden floorboards and terracotta flooring, Interior shutters, Partly original Canarian roofs. **GUEST HOUSE:** Common concrete block walls, Corrugated panel roofs, Aluminum windows, Interior doors and ceilings in wood, Laminate and sandstone floors. Electric gate. **INVENTORY:** Furniture and equipment included in the price. **LAND:** Approx. 1,680 m², mostly flat, with large palm trees, ornamental trees and plants, Automatic irrigation system. Low-maintenance gravel areas, mostly fenced. Rural setting, with sea and mountain views, at approximately 385 m altitude. Old fully functional cistern. Tool shed. Outdoor parking spaces. **REMARKS:** Very well maintained house. CHARMING, SMALL PROPERTY AND A GOOD INVESTMENT PRICE: €420,000 + commission (3%)
…By Carola Wagner International Consulting


Old chapel rehabilitated as a private residence, located in the heart of the historic center of Maó, which offers a balanced combination of original character and contemporary comfort. This property has been carefully restored to preserve the architectural elements of the original building, while also incorporating modern solutions that ensure a comfortable and functional life. Constructive details, such as high ceilings with exposed beams and marés walls, add authenticity and warmth to each space. With a built area of approximately 600 m² distributed over four levels, the house has several outdoor spaces designed for relaxation and enjoyment. Various terraces, a pool area with jacuzzi and sun loungers, as well as an outdoor dining area, create an ideal environment for sharing moments with family or friends. On the main floor, entry is through a hall that leads to a spacious and bright living-dining room. The open-plan kitchen, equipped with an office area, connects directly to the main terrace. This level also features a double bedroom with an en-suite bathroom. The first floor houses a living room with a fireplace, a terrace equipped with an outdoor shower, two double bedrooms, and a master suite with a dressing room, full bathroom, and whirlpool bathtub. The second floor offers an ideal space for children, with four single beds and a terrace with a laundry area. On the lower floor, the lounge area includes a video projector, sound system, bar counter, and direct access to the pool. The house has air conditioning, central heating, ceiling fans, outdoor sound system, and a private garage. Located in the heart of the old town, this house allows you to enjoy a peaceful environment, full of history and charm, with all services just a few steps away. The area is known for its heritage value, cobbled streets, and authentic atmosphere, making it an ideal setting for those seeking a residential experience with identity.
…By Spain Sotheby's International Realty


Luxury villa in Formentera in final stage of construction - unique opportunity for customization One of the main attractions of this exclusive property in Formentera is that it is very close to completion. Currently the construction is stopped, which offers an exceptional advantage to the future owner: receiving the villa as it is designed or making small changes, personalizing the last details to their liking. Designed in a contemporary Ibiza style and built with high quality materials, this villa perfectly combines elegance, comfort, and Mediterranean nature, becoming the ideal refuge for those seeking tranquility and exclusivity in Formentera. Distribution of the house Ground floor (280 m²): Master bedroom with en suite bathroom and dressing room. Two double bedrooms with en suite bathrooms. Service bedroom with private bathroom. Spacious kitchen with pantry or storage room. Large living room with three different areas: entrance, living room, and dining room. Exterior porch of 180 m², ideal for enjoying the weather and nature. First floor (56 m²): Master bedroom with en suite bathroom and dressing room. Second double bedroom with en suite bathroom. Access to terrace of 84 m² with spectacular views. Additional areas: Multifunctional technical area of 48 m², adaptable as a garage, spa, or relaxation area. Regular design pool of 42 m², perfect for enjoying the Mediterranean sun. Privileged location The villa is strategically located to offer easy access to both Ibiza and Formentera, with a boat connection time between 29 and 58 minutes, depending on the type of vessel. This proximity makes the property an unbeatable option for those who want to enjoy the exclusivity of both islands. Investment opportunity and lifestyle This villa in Formentera is not only a luxury residence in the middle of nature, but also a unique investment: being unfinished construction, it allows its new owner to customize it to their liking, ensuring an exclusive and fully adapted home to their preferences.
…By Spain Sotheby's International Realty


Lucas Fox is pleased to present this impressive and spacious three-story mansion with loft with spacious bedrooms and high ceilings, separate guest area, games room, indoor and exterior pool. This spectacular period mansion with a perimeter terrace on the main floor is unique, with an elegant and traditional interior perfect for a large family with a total of five bedrooms. From the garden, we access the main floor of the house by a staircase. We find a cozy entrance hall that leads to a spacious reception with stately stairs that lead to the upper floor . On the ground floor there is an exquisite guest living room and the main living room area: an open area with different rooms and excellent natural lighting by taking advantage of the entire south façade of the house. On this same floor we find the kitchen, fully equipped, with pantry, laundry and ironing area and secondary service access . In a more secluded area, next to the lift, we find the guest bedroom , ideal for visitors or to accommodate one of the family members. The night area is distributed on the first floor. The main bedroom stands out for its dimensions and spaciousness, with a dressing room and full bathroom and access to a large terrace. We find on this same floor four spacious bedrooms, all with their private bathroom. All have been arranged to also have access to an exterior terrace space, ideal for outdoor activities or resting after a school day. In the attic and semi-basement floor we find the auxiliary spaces of the house. From a games area with a fireplace, to a storage room, as well as an indoor pool, office, service area and even a room with a fireplace where you can celebrate family gatherings of all kinds. Thanks to the rectangular layout of the garden and the plot, the space is used to the maximum. The indoor pool is attached to the house, with access from the gym, ideal for a pleasant bathroom before starting the day. The exterior also has a sentry box at the entrance for private security, a tennis court and a ball game area. For lovers of the outdoors, this house is a true paradise. The exterior porch with barbecue is perfect for social gatherings and the pool is perfect for cooling off on warm days. The changing rooms and toilets complement the experience. This house combines luxury with comfort and offers an elegant and homey style. A villa with large interior and exterior spaces, surrounded by nature and in a privileged location. Contact Lucas Fox by email or phone to arrange a viewing and see the mansion with your own eyes. We are available 7 days a week to adapt to the needs of our clients. You can also visit our recently opened Lucas Fox Properties Lounge at Avenida de Europa 38, Pozuelo, where we can learn more about your needs and help you find your perfect home or investment.
…By Lucas Fox Pozuelo De Alarcón

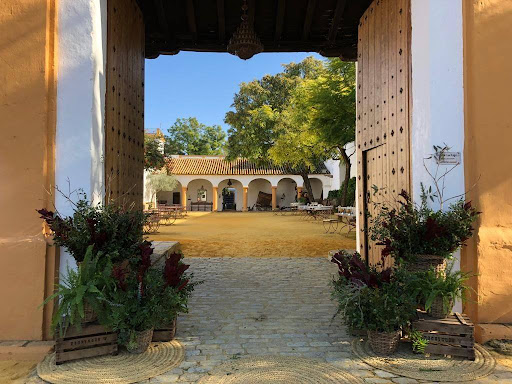


An authentic 16th century hacienda dedicated to the celebration of events for up to 1000 people. This old oil mill has preserved its jars and its rustic and noble character of the Andalusian Haciendas which are full of history. Its dimensions allow it to adapt and change space depending on the weather or the type of event. The hacienda has gardens and different interior spaces that can be adapted to the event. More than 3,500 m2 of buildings and 18,000 m2 of gardens make up this beautiful space of Andalusian architecture. In terms of interior spaces, the Hacienda is made up of five different areas, in which Andalusian elegance and Arab decoration are combined with the noble materials that characterise it. The original structures have been preserved: beams, wooden frames and large windows. Each room has a different capacity, the largest of which can accommodate up to 1000 people for banquets. The other rooms have a capacity of 350, 220, 150, 200 and 125 people, respectively. The property offers: - 15 suite rooms, including 12 for guest rooms - 5 rooms for celebrations - 4 landscaped patios where dinners and aperitifs can be organised - a 12.000 square meters garden - a separate house for the accommodation and the meeting place of almost 400 square metres - 2 large kitchens for caterers - a private kitchen An authentic hacienda modernised to make it a magical reception venue, offering an interesting annual return by continuing the current activity as a reception place
…By Imoka


For sale, a distinguished newly built residential villa in the highly sought-after district of Sa Torre, known for its peaceful beauty and accessibility to essential services. This modern and elegant property has a built area of 279 m² and is set on a generous plot of 1060 m². The villa offers four bedrooms, four full bathrooms, and features an interior design that includes an open-plan kitchen with a central island, fitted wardrobes, and a walk-in closet in the master suite. Externally, it stands out for its private garden, spacious terrace, private pool, and individual garage. The predominant orientation towards the north and west ensures exceptional natural lighting throughout the day. Located in the heart of Sa Torre, future owners will enjoy proximity to idyllic beaches, renowned golf courses, as well as top-tier schools and medical centers. A perfect combination of modern comfort and accessibility, ideal for those seeking a home in a serene and distinguished environment.
…By Spain Sotheby's International Realty


SUPERB TOURIST COMPLEX OF 7 ACCOMMODATIONS WITH GOOD OCCUPANCY. Tourist rental permit. 7 holiday apartments with a total surface area of approx. 900 m². 3 apartments with living room, kitchen, 2 bedrooms, 2 bathrooms, terrace (1 winter garden). 4 apartments including living room, kitchen, 1 bedroom, bathroom, terrace, one of which is wheelchair accessible. EXTERIOR: Community pool, Outdoor laundry room with WC, barbecue-bodéga, Garage, Outside parking spaces. GENERAL CONDITION: In good general condition BENEFITS: Aluminum doors and windows with double glazing, Common concrete walls, Aluminum doors and windows, Wooden interior doors, Canarian style roofs, Sandstone floors, Natural stone slab terraces, Several fireplaces, Electric water heaters , gas and 4 solar collectors. City water and Irrigation water, broadband Internet, TV / SAT. INVENTORY: Furniture and inventory are included in the price. GROUND: approx. 2,000 m, closed. Tropical ornamental plants, Garden with fruit trees, Palm trees, Shrubs, Flowers, With romantic pleasure garden, Areas with gravel that require little maintenance. Residential environment, calm, approx. 430 m above sea level. OBSERVATIONS: Well established tourist complex, Good Location, Property in perfect condition. Good road connections to anywhere A TOURIST AREA WITH A LOT OF FUTURE ON THE ISLAND, A GOOD INVESTMENT! PRICE: € 1,030,000 + commission (3% HT)
…By Carola Wagner International Consulting


This impressive property offers a perfect combination of urban sophistication and traditional elegance, making it a truly unique and desirable home. Built in 1887, this beautifully renovated villa features 3 bedrooms, 2 bathrooms, a spacious terrace, and a private garden, providing the ideal space for relaxation and entertainment. With beamed ceilings, an open-plan kitchen, central air conditioning, and modern amenities, this house exudes comfort and style. Located on a plot of 1000m2, with a built area of 200m2, this villa offers ample space both indoors and outdoors. The lush garden area of 185m2 enhances the appeal of this property, providing a tranquil oasis in the heart of the city.
…By Spain Sotheby's International Realty


Villa located in a privileged setting, combining traditional luxury with modern comfort. This property, originally built in 1799 and completely renovated to offer excellent condition, is located in one of the most sought-after and tranquil areas of Toledo, close to prestigious educational institutions such as Colegio Europa de Toledo and Hospital Virgen de la Salud, ensuring immediate access to essential services and quality education. The property has a built area of 508 square meters and is situated on a plot of 482 square meters, offering spacious and bright indoor and outdoor spaces, all with views of meticulously maintained gardens that invite relaxation and family enjoyment. The traditional exterior design is complemented by an interior that includes exposed beam ceilings, adding a rustic and cozy touch to this majestic villa. This impressive residence features six spacious bedrooms and six full bathrooms, each with high-quality finishes. The master suite includes a large walk-in closet and a luxurious en-suite bathroom, providing a private and exclusive space within the home. In addition, the villa boasts a workout area and a designer kitchen with a central island, breakfast bar, and a Butler's pantry, perfect for those who enjoy culinary art in an elegant and functional environment. For those who value outdoor living, the property offers a lush private garden, an ideal terrace for outdoor gatherings, and a private pool for refreshing on warm summer days. Furthermore, it has a room for service staff and spacious storage areas, ensuring additional space for an organized and comfortable life. This villa is not only an ideal residence for those seeking a quiet and quality life but also meets the highest standards of sustainable and eco-friendly living, featuring a central heating system powered by oil and centralized air conditioning, guaranteeing comfort all year round.
…By Spain Sotheby's International Realty


Vista Lago Residences: An exclusive paradise with unparalleled views Imagine waking up every day to breathtaking panoramic views of the Mediterranean Sea and the Strait of Gibraltar. Welcome to Vista Lago Residences, a high-end residential complex located in a privileged location, just 35 minutes from Malaga Airport and situated on the iconic Golden Mile, surrounded by majestic mountains, the eternal deep blue sea, and the exquisite glamour of Nueva Andalucía. Exclusivity in every detail This project stands out as unique in southern Europe. Its 18 villas, each with a unique design, not only stand out for their avant-garde architecture, but also for exceptional interior design. Each residence has been equipped with exclusive furniture and finishes, designed to create a sophisticated and personalized space. A home with its own identity Vista Lago Residences transcends conventionality, being a masterpiece of creativity and innovation. Its designs challenge the established, merging contemporary elegance with the natural beauty that surrounds the environment. Responsible luxury and cutting-edge construction In addition to its unparalleled beauty, this community stands out for adhering to the highest standards of sustainable construction. Each villa has been developed with a focus on maximizing energy efficiency and reducing environmental impact, consolidating smart luxury that respects the environment. Live in an environment where design, nature, and exclusivity converge to provide a unique living experience. Welcome to Vista Lago Residences, where luxury is manifested in its highest expression.
…By Spain Sotheby's International Realty


Sea and nature in its purest state on the Galician cliffs. In a privileged corner of northern Galicia, on a peninsula surrounded by the Atlantic Ocean, this impressive property stands next to the iconic Playa de las Catedrales, in Ribadeo (Lugo). It is a truly incomparable enclave, where wild cliffs, pristine beaches, and the constant sound of the sea create an atmosphere of calm, strength, and limitless beauty. A place where nature manifests itself in its purest state, and where the house integrates into the landscape as an extension of the environment. Built in 1977 and completely renovated from 2006, this house combines the architectural solidity of its original era with a contemporary design that prioritizes spaciousness, light, and visual connection with the outside. Each intervention has been designed to preserve the essence of the house while incorporating quality materials and modern solutions. With a constructed area of 395 m², the property has 9 spacious bedrooms and 6 full bathrooms, making it an ideal home for both family life and enjoying with guests in an exclusive environment. The distribution ensures privacy and functionality, with bright and airy rooms, many of them facing the sea. The main living room is one of the main features of the house. Its architectural design simulates the bow of a ship, visually projecting itself over the Atlantic. This room offers a unique experience, where the sea seems to enter the house and envelop those who contemplate it. It is a space of contemplation and calm, where luxury is expressed through the landscape. The house sits on a plot of 11,400 m², surrounded by carefully designed gardens with native vegetation, respecting the natural aesthetic of the environment. These gardens, like the house, are designed to integrate without artifice into the Atlantic environment, generating an atmosphere of absolute privacy and serene beauty. The property has undergone comprehensive high-quality renovations and finish updates. Furthermore, the house has a private garage included in the price, individual heating, built-in wardrobes in several rooms, exterior access adapted for people with reduced mobility, and an orientation that favors soft and constant natural light throughout the year. This property is not just a house, it is a lifestyle. It is the perfect place for those seeking a home where nature, luxury, and privacy coexist in balance. A home to live without haste, with the sea as the horizon and the Atlantic wind as a daily companion. An irreplaceable refuge on the Galician cliff, where luxury is not flaunted, it is breathed.
…By Spain Sotheby's International Realty


Exclusive estate of 6 hectares located 30 km from Madrid. It includes a construction of over 1,000 m² of high quality distributed in several one-story buildings. This property also has a large tent suitable for hosting events. Currently dedicated to hosting events, scenes for various television and film productions have been filmed in its diverse spaces. The buildings are located at one end of the property, leaving the rest available for various developments. The land is in the process of urban consolidation and is adjacent to the urban nucleus, being included in the General Plan already in the process of management by the Community of Madrid. The estate is completely fenced and has four large vehicle accesses, including trucks. Located 100 meters from the Villa de Griñón School, 250 meters from a Mercadona supermarket, 200 meters from the La Romané restaurant run by chef Mario Sandoval, awarded with two Michelin stars, 300 meters from the Real Hipica de Griñón and 6 km from the castle of Batres. In addition, the municipality enjoys a prestigious thermal water complex. The fauna of the estate is varied, including protected species such as eagles, owls, and barn owls, as well as game fauna such as partridges, rabbits, and wood pigeons. There is also a notable presence of a stork's nest. The property has its own inexhaustible well, offering the possibility of developing a completely ecological orchard. It is also connected to the Canal de Isabel II water supply network and enjoys an extensive forested area.
…By Spain Sotheby's International Realty


Newly built villa in Son Gual, Palma. This exclusive newly built villa in Son Gual, Palma, combines a modern and minimalist style with the best views of the Sierra de Tramuntana and a partial view of the Bay of Palma. Its southwest orientation allows for excellent natural lighting throughout the day, creating a warm and cozy atmosphere in each of its spaces. The property has two floors, distributed in four spacious bedrooms and three bathrooms, all designed with top quality materials. In addition, it has an elevator, a garage with capacity for two cars, and large windows with climalit technology that maximize comfort. The heating and air conditioning system ensures an ideal climate at any time of the year. Located in the prestigious area of Son Gual, the villa is in a quiet environment, surrounded by nature and only a few minutes drive from the center of Palma. The area offers an excellent quality of life, with easy access to services, shops, and schools, while enjoying the privacy of an exclusive residential environment.
…By Spain Sotheby's International Realty


This residential project in Menorca offers a modern and functional home designed to adapt to the Mediterranean lifestyle. The ground floor consists of a living room, dining room, and kitchen integrated in an open concept that allows natural light to enter and connects with the outdoor environment. It also includes a guest toilet, designed for the convenience of both residents and visitors. On the upper floor, the house has three bedrooms and two full bathrooms, offering a balanced distribution between common areas and private areas. In addition, a laundry room has been added on this floor to facilitate household tasks without affecting the main areas. The exterior of the property stands out for its large terraces, a sunbathing area with space for a barbecue, a private pool, and a covered porch that invites relaxation. It also has a garage, adding functionality to the whole set. Located in Menorca, this property is situated on an island known for its protected natural environment, peaceful beaches, and quality of life. Unlike other islands in the Balearic archipelago, Menorca offers a more serene environment, ideal for those who value tranquility, nature, and the authenticity of the Mediterranean landscape. It is important to take into account that the price of the house may vary depending on the progress of the construction work.
…By Spain Sotheby's International Realty


We present an exclusive estate in Valldemossa, located on a 7.5-hectare plot in the prestigious Sierra de Tramuntana area, recognized by UNESCO. This 690 m2 property, with a Mediterranean style, offers unobstructed views of the sea and mountains, providing an environment of serenity and natural beauty. The estate, which will be completed in July 2025, is distributed over three floors. It features four bedrooms and four bathrooms, a swimming pool, and a basement garage with capacity for six cars. Additionally, the house includes an interior courtyard, high ceilings with exposed beams, and an option for furniture. Underfloor heating and centralized air conditioning will also be installed, ensuring optimal comfort in all seasons. Located in a UNESCO-protected area, this estate offers a unique and privileged environment. The five hectares of vineyards and an additional 300 m2 house for management further enhance the appeal of this property. Valldemossa, known for its rich history and charm, offers a tranquil and authentic atmosphere, ideal for those seeking a luxury residence in Mallorca.
…By Spain Sotheby's International Realty


This high quality villa has 4 levels which are connected with an elevator and an internal staircase. The main floor has a spacious open plan living-dining-kitchen area. The kitchen is fully equipped and has a cooking island. Full height sliding patio doors give direct access to various terraces. Furthermore there are 3 double bedrooms, all with their own bathroom and a guest toilet. One level up, there are 2 more double bedrooms. Each of them with an en-suite bathroom. The property has 2 basements. Basement number one houses the gym, an additional bathroom and the laundry room. In the basement number 2, there is a garage for 2 cars and storage rooms. Ducted air conditioning throughout the house and central heating. Automatic entrance gate with separate pedestrian entrance and intercom. On the same level as the main house is the swimming pool.
…By Ateam Real Estate


Fantastic new construction villa located in the Valdeolletas area, in the northern part of Marbella, on Paseo de los Jazmines. Located in a private complex with an innovative design of only 8 independent villas. Excellent location, just 5 minutes by car from the city center or the beach, and surrounded by all kinds of services: supermarkets, bars, schools, nurseries, the El Mirador paddle tennis club or the Monte Paraíso Country Golf Club Club. 10 minutes by car from the glamorous Puerto Banus.Spacious and bright house distributed in a basement with parking, storage room and entrance to the house with an independent elevator from this floor. On the other hand, there is the Patio floor, spread over 100 square meters in 2 rooms with natural light for the gym, games room, library, and a bathroom. On the ground floor there is the living-dining room, kitchen and a courtesy toilet that make up this floor. On the first floor we will find 3 bedrooms, 3 bathrooms and terraces. Finally, on the top floor we will find a toilet, pergola and a large solarium.Wonderful sea views, fantastic garden and private pool.Fantastic opportunity to release the house of your dreams.Completed March 2023.
…By Annonceur International


REDUCED PRICE! OPPORTUNITY! Fantastic villa in the urbanization Marbella Montaña, is located on the Golden Mile of Marbella, on the heights of Nagüeles just below the very exclusive area of Sierra Blanca. Just 5 minutes drive from the center of Marbella or Puerto Banus and its famous marina where you can enjoy the jet set, with its restaurants, bars and luxury shops. 1 km to supermarkets, schools, restaurants and sports facilities. There is a nearby bus stop and access to the A7 motorway.The villa with a built area of 206 m2 plus 27 m2 of terrace was built in the 90's and was completely renovated this year. With its large windows the living room of the house enjoys plenty of light and beautiful views over the garden and pool. On the ground floor of the villa there is an entrance hall, lounge with access to the garden and pool, dining room, fully equipped kitchen and a guest toilet. Upstairs are the three bedrooms, all with access to the terrace and 2 bathrooms. The master bedroom has its own bathroom. Garden with pool 3 x 6 m, outside shower, storage room, laundry room. New porcelain air conditioning floors in the living room and master bedroom.The house is completely renovated, painted and entered to live, pefect if you want to live a safe and quiet area but close to all the amenities. Great opportunity!
…By Annonceur International


This luxury villa offered is located in Nova Santa Ponsa, not far from the port of Port Adriano. A clear modern lines in the interior and exterior and high ceilings give this property a simple elegance. The owner and his guests have 4 bedrooms with ensuite bathrooms as well as built-in wardrobes at their disposal, two of them on the first floor.The master bedroom with large bathroom and walk-in closet plus another bedroom are located upstairs and have their own terraces, furthermore there is a second living room here. The basement with 130m2 offers various design possibilities to build a sauna, fitness room or home cinema.The southern orientation of the villa guarantees sun all year round, which can be enjoyed around the 17 x 4m pool or on a lounge terrace on the upper floor. Just some of the many details of this property are. Double glazing, aluminum windows and doors, air conditioning hot/cold, underfloor heating, double carport, alarm system and much more. Please do not hesitate to contact our friendly sales team to arrange a viewing.
…By Annonceur International


We present a true rarity in today's market: the unrepeatable opportunity to own a brand-new, ultramodern designer villa in the coveted and exclusive Los Monteros development. Bathed in natural light thanks to its ideal southern exposure, this spectacular residence sits on a 990 m² plot just 400 meters from the beach. The property boasts impressive dimensions, offering 1,033 m² of living space, of which 630 m² comprise exquisitely designed interiors to ensure maximum comfort in its five bedrooms and six bathrooms.The entire home is seamlessly and intelligently distributed across four levels, perfectly connected by a private elevator. The main floor has been conceived as the true heart of the home, offering a vast open-plan space that integrates an elegant living room with a fireplace, the dining area, and a state-of-the-art American-style kitchen. Thanks to its immense floor-to-ceiling windows, this interior space blends effortlessly with the landscaped gardens and the splendid main swimming pool. The lower level, or semi-basement, adds significant value to the house, housing a versatile recreation room, a laundry area, and an additional en-suite bedroom, ideal for accommodating guests or staff with complete independence.Relaxation and privacy take center stage on the first floor, which welcomes you with a cozy family room before leading to four generous en-suite bedrooms. Among them, the Master Suite stands out majestically, a personal sanctuary occupying the entire west wing of the building and boasting a spacious dressing room, a full bathroom, and an exclusive balcony offering stunning sea views. Crowning the property, the solarium presents itself as an oasis in the sky; it is an immense terrace of over 200 m² equipped with a barbecue area and a second private pool, the perfect setting to relax while admiring the unparalleled panoramic views of the surrounding area.In terms of amenities, the villa boasts state-of-the-art technology to ensure comfort 365 days a year, including underfloor heating, central air conditioning, and a private garage with space for two vehicles. All of this is within a prestigious and secure community, featuring 24-hour security and surrounded by the most impressive villas in the area.Living in Los Monteros offers an unparalleled quality of life. Within easy walking distance are iconic landmarks such as the renowned La Cabane beach club, the prestigious 5-star Kimpton Los Monteros Hotel, and an excellent tennis club. Located just minutes by car from the vibrant center of Marbella and the best golf courses on the Costa del Sol, this home represents a sound investment and an enviable lifestyle. We invite you to personally discover the level of detail, the premium finishes, and the unique atmosphere of this exceptional property.
…By Annonceur International


If you are looking for a perfect investment opportunity in a privileged area of Marbella or dream of exclusive living in a unique new modern house with stunning views, this fantastic villa is the answer.Spectacular modern style villa and new construction with an original architectural style located in one of the most exclusive and sought after areas of the Marbella Golden Mile, in Rocío de Nagüeles.From the first moment you approach this unique home, the mixture of wood and natural stone elements, together with its simple but exquisite architectural details, impresses; internal patio, modern staircase with wooden stairs and state-of-the-art glass balustrades, totally diaphanous open plan design, abundance of large windows.Connection between the home, its outdoor areas and the garden.Wonderful plot of 1.138 m² to enjoy with friends and family. Oriented to the south, this house has 574 m² distributed over 3 levels, and built with excellent qualities. Special mention deserves its wonderful views of an environment surrounded by nature, the mountains and the sea.On the ground floor we find a wonderful and spacious living-dining room, an elegant minimalist-style kitchen with an island and pantry, a courtesy toilet, and a large terrace with access to the garden and pool.On the first floor there are 3 bedrooms with en-suite bathrooms, wooden floors and fitted wardrobes; the Master suite has a built-in Jacuzzi, a living room and a large private terrace.Finally, we find a very large basement with natural light and good ventilation that has space for a gym, games room or movie theater. In addition, bedroom suite, laundry room, storage room and machine room. Also a garage for 2 parking spaces.The garden area with automatic irrigation and private pool is in full harmony with the house. His pines became an important part of the environmental design.State-of-the-art luxury house with home automation system, underfloor heating, heating throughout the house, double glazing, glass doors and walls, sophisticated LED lighting, roof cooling system, alarm, barbecue, pre-installation of solar and photovoltaic panels, etc. Surrounded by beautiful nature and luxury properties located in this exclusive area of Marbella's Golden Mile, just a few minutes from the city center and the popular marina of Puerto Banús. All kinds of amenities are at hand: beaches and beach clubs, golf courses, legendary luxury hotels, night clubs, designer boutiques, restaurants and bars, tennis clubs, etc.
…By Annonceur International


Located in the coveted and exclusive enclave of Marbesa, this stunning newly built four-bedroom villa redefines coastal luxury. Just a short walk from the beach and the finest local cuisine, and a mere minutes' drive from the vibrant center of Marbella, this property offers the perfect balance between the serenity of the sea and cosmopolitan living.Its architectural design is a true visual masterpiece, masterfully combining the elegance of natural stone, the warmth of wood-effect finishes, and lush landscaping. This carefully considered aesthetic allows the property to blend seamlessly into its beautiful coastal surroundings. The garden layout, with its enviable southern exposure, has been conceived as a private oasis with spacious terraces ideal for al fresco dining and elegant relaxation areas. Furthermore, the private swimming pool, designed for year-round use, is complemented by a spectacular rooftop solarium offering unparalleled panoramic views of the Mediterranean Sea.Upon crossing the threshold, the villa unfolds a modern open-plan concept where visual barriers vanish. Majestic floor-to-ceiling glass doors not only flood every corner with natural light but also effortlessly connect the interior spaces with the outdoors. The sleeping area comprises four exclusive bedrooms, each with its own en-suite bathroom, including the magnificent master suite: a true private sanctuary featuring a luxurious bathroom and access to a private terrace.The basement elevates the property to another level of comfort by housing an additional bedroom, a secluded and tranquil office, a fully equipped gym, and a spacious sauna, creating a comprehensive area dedicated to health, well-being, and everyday comfort. Ultimately, this is an exceptional and rare opportunity to acquire a turnkey property to enjoy the true modern Mediterranean lifestyle in one of Marbella's most prestigious locations.
…By Annonceur International


Reduced price! Discover an exceptional property that combines a prime location, abundant natural light, and high appreciation potential. This villa to reform, designed to maximize natural light, offers endless possibilities: from becoming your dream home to establishing itself as a high-yield investment in one of the most exclusive areas of the Costa del Sol.Located just a 15-minute walk from the beach and the iconic Puerto Banús, the property is situated in the heart of Marbella's glamorous surroundings, surrounded by premium amenities, luxury boutiques, fine dining restaurants, and prestigious international schools. Harmoniously integrated into its surroundings, it boasts a meticulously landscaped garden and a private pool designed for maximum comfort and privacy. Additional features include a chill-out area, spacious terraces, a porch with a pergola, and a garage.With the potential to be remodeled to your own taste, the villa offers a total of 516 m2, including a large basement level with natural light and ventilation, where it is possible to build two bedrooms with en-suite bathrooms, a fitness area, and/or a home cinema.Some key features that make this property an exceptional investment:- Its comfortable layout, with harmonious spaces, making the most of the plot to enjoy every corner.- It also offers a personalization service in the final phase of the villa, to adapt the home to your tastes and needs.The property offers the possibility of completing the work in an estimated six months, with a highly competent team and a fixed budget.A property that is hard to find due to its combination of location, size, potential, and competitive price.Ideal as a permanent or holiday residence, as well as for investors seeking high returns in one of the most sought-after areas of Marbella.A secure investment in quality of life and property value next to Puerto Banús, Marbella.
…By Annonceur International


Great opportunity! Price reduced! Villa with a lot of charm and many extension possibilities in the prestigious and sought-after urbanization of Casablanca, on the Golden Mile of Marbella, just a few steps from the promenade, Casablanca beach and its famous restaurants and beach bars such as Trocadero, Capuccino u Hotel Don Pepe.At the entrance we find a hall, toilet and access to a pleasant living room with dining room with fireplace and large library, exit to its fantastic outdoor porch, tropical garden and barbecue area, we also find a kitchen with high wooden sloping ceilings and double room that also has access to the fantastic porch as well as a comfortable and spacious bedroom with an en-suite bathroom.On the upper floor, two bedrooms, one of them with an en-suite exterior bathroom and a pleasant and bright terrace.To highlight its mature garden with beautiful tropical plants and cheerful flowers, in addition to the fantastic porch ideal to enjoy at any time of the day throughout the year, a pleasant swimming pool, barbecue area and relaxing fountain.In the parking area there is an area currently used as a storage room that could be converted into a studio or bedroom independent of the house.It is worth highlighting the possibilities of reform, since in this area the buildability is 40% and currently there is 22%, then about 150m2 more could be built, which would turn this beautiful house into a large villa, increasing its value by double.It is also worth highlighting its fantastic south orientation, which makes the house have a lot of light and a very comfortable layout. In addition, the location is very good, a safe area, very private and next to the promenade very close to Puente Romano.The house is close to shops, restaurants, public transport and is within walking distance of the center of Marbella. It is a great opportunity in a privileged area of Marbella, whether you are looking for the house of your dreams or if you want to invest in one of the best areas of Marbella!NOTE: Some photographs are renderings showing the renovation potential.
…By Annonceur International


Reduced price! Spectacular brand new villa, located in one of the best areas of Marbella, a stone's throw from services and the famous promenade, on the emblematic Golden Mile of Marbella, El Capricho, a very private area.Contemporary design built with luxury qualities and exquisite decoration that make it a unique home in the area, also highlighting its large plot and its light, with large terraces to enjoy the fantastic Marbella weather all year round.On the main floor, you will find impeccable interiors characterized by an open layout with double-height ceilings that perfectly connect the living room, dining room and kitchen. The custom kitchen designed by Bultahup and with Gagennau appliances turns this room into a visually attractive and functional space to further improve the cooking experience and also has a guest toilet. On the first floor we find two elegantly decorated main bedrooms with en-suite bathrooms and dressing room. Bathrooms feature a double vanity with LED lighting, a freestanding bathtub and shower, ensuring the high quality of the interiors is maintained throughout the home. The mezzanine has a spa, views of the aquarium pool, a wine cellar, 3 bedrooms with an en-suite bathroom, elevator, interior gardens, a multipurpose room or laundry room and finally a facilities room. All the floors are contected also with a lift.The penthouse solarium offers panoramic sea and mountain views, creating additional space for entertaining and relaxation; It also has a chill out area, barbecue, dining room, jacuzzi and a shower, offering as a whole a floor intended for social life and relaxation.It is a unique villa, ready to move into, ideal if you are looking for a privileged area, close to all types of services but quiet.
…By Annonceur International

Receive by email any new listing that may match your search criteria
Your criteria :
By validating this form, you accept the general conditions of use of Le Figaro Properties.
These agencies offer a selection of luxury properties vente in Spain. Feel free to contact them for personalized assistance.


