Get early access to listings that match your criteria
Never miss an opportunity again. Our personalized alerts notify you instantly.

 English$ USD · m²
From sipping on sangria and eating the most delicious tapas, to the traditional running with the bulls, or simply relaxing in the sun on the luxurious Mediterranean beaches - there is no doubt that in Spain the rich culture is never-ending. Checkout our alluring listings of houses for sale in Spain, and you can be a part of the excitement too!


This distinguished Costa del Sol residence is a true jewel of the region.Villas in Mijas is a unique development of exclusive four-bedroom villas boasting spectacular sea views, contemporary architectural style and the latest in-home technology. These stunning properties offer you a combination of the sea, sun and mountains with exceptional surroundings. The complex consists of seven villas which will be built to high standards and will provide you with absolute privacy.The villas are an ideal place to live the Mediterranean lifestyle. Here, you will find numerous well-kept golden sand beaches with crystal clear water. Also, golf lovers will be able to enjoy the game every day on the wonderful golf courses of the region. Thanks to its excellent location, you will easily find all services: sportscenters, supermarkets, international schools, health centers, beach bars, and restaurants, as well as commercial and leisure spaces.Located between Fuengirola and Marbella, Mijas is known for its unique micro-climate, the best beaches, fabulous golf courses and historical sites. It offers travelers the contrast between the traditional image of these lands and the adaptation to our time, all while preserving its essence.Mijas retains the leisurely pace and charm of yesteryear, sheltered by the mountains and offering breathtaking views of the countryside and the sea. It has a wide and well-maintained coastline where the blend of beach, nature and sun creates a truly pleasant and unique experience. The climate of Mijas along with the landscape provides opportunities for numerous outdoor activities; paragliding, hang gliding, skin-diving, hiking routes through the Mijas mountain range and mountain sports in general, also you can find numerous golf courses and an aquatic park, AquaMijas. Moreover, both the Malaga-Costa del Sol Airport and high-speed train station are reachable within less than 20 minutes by car.LET US MOVE !Detached Villa, Mijas, Costa del Sol.4 Bedrooms, 4 Bathrooms, Built 219 m², Terrace 29 m².Condition : Excellent.Pool : Private.Climate Control : Air Conditioning, Pre Installed A/C, Hot A/C, Cold A/C.Views : Sea.Furniture : Fully Furnished.Kitchen : Fully Fitted.Category : Luxury.
…By Annonceur International


**Discover your new home in Santiago del Teide: Spacious House for Sale**Welcome to the opportunity to acquire a magnificent house in the charming town of Santiago del Teide. This impressive property, built in 2010, stands out for its spaciousness and comfort, making it the ideal home for families seeking a welcoming and functional space.With 537 square meters of usable space and 544 square meters of total built area, every corner of this property has been carefully designed to offer maximum comfort. Upon entering, you will be greeted by a bright and welcoming atmosphere that invites you to relax and enjoy the warmth of home. The high-quality finishes and efficient use of space make this a gem in the heart of Santiago del Teide.The house features five spacious bedrooms that offer flexibility to suit your needs. Whether you re looking for bedrooms for the whole family, home offices, or play areas, this property meets all your expectations. Natural light floods every room, creating a warm and inviting atmosphere that will make you feel at home from the moment you arrive.The kitchen is one of the highlights of this home, as it is fully furnished and equipped with modern appliances. This space is not only practical for preparing meals, but it s also the perfect place to share unforgettable moments with loved ones. Imagine family gatherings surrounded by a welcoming atmosphere that encourages conversation and the creation of lasting memories.In addition to its interior spaces, the property boasts a number of outdoor areas that allow you to enjoy the island s pleasant climate. The outdoor spaces are ideal for relaxing outdoors, hosting barbecues, or simply enjoying a sunny afternoon. The house s prime location in Santiago del Teide guarantees a tranquil and peaceful environment, away from the hustle and bustle but with easy access to all the amenities you might need.The area boasts a stunning natural environment that invites outdoor activities. From hiking trails to nearby beaches, Santiago del Teide is the ideal place for those seeking a balance between urban life and nature. Furthermore, the welcoming community has a robust network of services, including schools, shops, and health centers, ensuring an exceptional quality of life.Don t miss the opportunity to visit this spectacular house in Santiago del Teide. This is your chance to start a new chapter in a home that combines space, comfort, and quality of life. Each room has its own unique character and charm, allowing you to personalize your space according to your style and needs.The sale of this property is a unique opportunity in the market. Schedule a visit and discover for yourself everything this house has to offer. Every corner will reveal the warmth and potential you need to enjoy your daily life. Come and fall in love with your future home in Santiago del Teide. Your new life starts here!
…By Annonceur International


Property Overview Located in the charming town of Estepona, these exclusive villas offer a privileged setting to enjoy the Mediterranean lifestyle. With a total of six properties available, each villa has been designed to provide maximum comfort and luxury. Prices range from €2,300,000 to €2,680,000. Layout options include villas with 4 or 5 bedrooms and 5 or 6 bathrooms, catering to the needs of each family. Proximity to the sea, just 2 km away, allows for enjoyment of the sea breeze and water activities offered by the coast. Summary of Features & Location Project & Property Features: Collection: 6 exclusive villas. Price Range: €2,300,000 to €2,680,000. Layouts: 4 or 5 bedrooms with 5 or 6 bathrooms. Sea Distance: 2 km from the sea. Interior: Porcelain tile floors for a modern touch; integrated home automation technology; air conditioning and underfloor heating; high-end appliances; built-in wardrobes. Parking: Private garage ensuring convenience and security. Outdoor Areas: Private Garden: Ideal for moments of relaxation outdoors. Terrace: Spacious terrace perfect for outdoor dining or enjoying natural surroundings. Private Pool: Personal oasis to cool off during warm summer days. Garage: Private garage for secure vehicle parking. Safety & Security: Located in the charming town of Estepona; private garage and home automation for added security. Amenities & Lifestyle Nearby: Location: Estepona – charming town on the Costa del Sol. Sea: 2 km from the coast for sea breeze and water activities. Lifestyle: Relaxed, welcoming Mediterranean lifestyle with close-knit community and outdoor living. Education: Close to local and international schools in the Estepona area. Healthcare & Accessibility: Excellent access to Estepona's healthcare facilities. Well-connected to the A-7 motorway for travel to Marbella, Sotogrande, Málaga, and Gibraltar airports. This exclusive collection of six villas in Estepona represents a unique opportunity for discerning buyers seeking a luxurious home with premium amenities and a privileged setting. With prices ranging from €2,300,000 to €2,680,000, 4 or 5-bedroom options, private gardens, private pools, and high-end finishes, these properties offer the perfect blend of elegance, comfort, and Mediterranean lifestyle.
…By Annonceur International


An exceptional and beautifully appointed home on the sun-drenched Costa del Sol.In the heart of prestigious Nueva Andalucía, just minutes from renowned golf courses, Puerto Banús, and Marbella’s finest dining and boutiques, Villa Cielo Mar rises above it all with some of the most striking Mediterranean Sea views in the area. From the moment you enter, the views takes centre stage, accompanied by views of La Concha mountain. This villa beautifully blends classic Andalusian character with a fresh, contemporary elegance.With six generous bedrooms and seven beautifully finished bathrooms, the property offers comfort and craftsmanship in every corner. The open-plan living spaces flow naturally toward the terraces, where the uninterrupted sea views become part of everyday life. A light-filled gourmet kitchen serves as the heart of the home, ideal for relaxed family moments as well as larger gatherings.Inside, soft neutral tones, natural textures, and bespoke furnishings create a warm, calm atmosphere. Carefully selected décor pieces and custom cabinetry give each room its own personality. Expansive windows frame the mesmerising sea and mountain, filling the interiors with daylight and a constant reminder of the villa’s privileged location.Villa Cielo Mar is designed for a lifestyle centred around wellness and pleasure. A private home gym offers convenience, while the atmospheric wine bodega is perfect for displaying a curated collection. For leisure, the home cinema and additional entertainment room provide inviting spaces to enjoy with family and friends.Outdoors, the property truly shines. Lush landscaped gardens surround the swimming pool and add a layer of privacy, complemented by a sunken lounge, ambient evening lighting, and several shaded terraces. Whether it’s breakfast overlooking the deep blue Mediterranean or sunset drinks with the mountains glowing in the background, the setting elevates every moment.A spacious private garage for multiple vehicles and carefully crafted interior details complete this remarkable residence. Villa Cielo Mar is not just a home; it’s an expression of style, comfort, and coastal living at its finest on the Costa del Sol.OUR AGENCY IS REDEFINING THE REAL ESTATE EXPERIENCE WITH A DEDICATION TO SEAMLESS, CLIENT-CENTRIC SERVICE.Our mission goes far beyond property transactions — we deliver a complete, elevated journey into property ownership, designed to make every step as smooth and stress-free as possible.With our specialized Visa support, we simplify international relocation by expertly handling the legal and administrative complexities for you and your family. To make your start in Spain even easier, we also offer complimentary N.I.E. assistance, removing bureaucratic obstacles and saving you valuable time.We understand that every investment matters. That’s why our collaborating mortgage brokerage team works tirelessly to secure the most competitive terms tailored to your unique financial profile — making your property dreams more attainable than ever.Our approach is clear and direct: you deal exclusively with us, without unnecessary intermediaries. This ensures a transparent, streamlined buying process. We also provide complimentary legal guidance to safeguard your investment and guarantee your interests are protected throughout.You benefit from exclusive access to premium listings, offered by our dedicated agents who possess deep market insight and access to off-market opportunities. This is not just about finding a property — it’s about creating a personalized experience that fits your lifestyle and long-term vision.We don’t just sell properties — we help you build your future, with care, clarity, and confidence.LET US MOVE YOU!
…By Annonceur International


Villa Dune is one of the most exclusive properties currently available in Residencial Jazmines, the premium area of Cumbre del Sol. A contemporary villa conceived for clients seeking distinctive architecture, privacy, spaciousness and a permanent connection to the Mediterranean. Suspended above the landscape and fully open to the sea, the property stands out for its clean and striking horizontal architecture, with an elegant and timeless aesthetic that blends naturally into the surroundings. Expansive glazed surfaces transform the landscape into an essential part of the residential experience, enhancing natural light and panoramic views from virtually every room. The main floor brings together the day area in an open and sophisticated composition where the living room, dining area and kitchen interact seamlessly with the outdoors. The kitchen, centred around a large island and noble materials inspired by nature, acts as the social hub of the home. The entire space extends onto a spectacular panoramic terrace and an organically shaped swimming pool that appears to merge with the horizon. The interiors have been designed with warm contemporary elegance, combining neutral tones, natural textures and a carefully curated selection of materials that reinforce the sense of comfort and sophistication throughout the property. The upper floor is dedicated entirely to the night area, with three generously sized bedrooms, all with en-suite bathrooms and direct access to the terrace. The principal suite enjoys a privileged position, with open views of the Mediterranean and a direct connection to the outdoors that provides a high level of exclusivity and privacy. On this same floor, there is also a garage with space for two vehicles, perfectly integrated into the architecture of the property. Villa Dune also features a lower ground floor with a large open-plan area and exterior terrace, conceived to adapt completely to the lifestyle of its future owner. A versatile space with the potential to accommodate a private wellness area, gym, home cinema, studio or guest apartment. Through its architecture, location and level of finishes, Villa Dune represents a unique opportunity within the luxury segment of the Costa Blanca North, aimed at an international client who values contemporary design, privacy and genuine exclusivity. **In compliance with the information obligations established by Law 10/2025 of 28 December on customer service and transparency, as well as the applicable sector-specific regulations currently in force, it is hereby stated that the indicated sale price does not include the expenses and taxes inherent to the acquisition of the property, which shall be borne by the purchasing party and are detailed below:** TAXES PAYABLE ON RESIDENTIAL PROPERTIES First transfer (new build properties) Value Added Tax (VAT)**10% (General Rate):**Applicable to the vast majority of newly built residential properties, including up to a maximum of two parking spaces and any annexes transferred together with the property within the same building.**4% (Reduced Rate):**Applicable exclusively to Officially Protected Housing (VPO – *Viviendas de Protección Oficial*) under a special regime or publicly promoted housing programmes.Further information:https://sede.agenciatributaria.gob.es/Sede/iva/iva-operaciones-inmobiliarias/compro-vivienda-tengo-que-pagar-itp.html Stamp Duty / Tax on Documented Legal Acts (IAJD)**1.4% (General Rate):**This is the standard rate applicable to public deeds of sale and purchase of newly built properties subject to VAT.**0.1% (Super-reduced Rate):**Special tax benefit applicable when the newly built property is intended to be the purchaser’s first habitual residence.The current applicable rates, including the latest tax updates introduced by the Generalitat Valenciana, are detailed at:https://hisenda.gva.es/es/web/tributos/beneficis-fiscals-2026--- Second transfer (resales / second-hand properties) Property Transfer Tax (ITP – *Impuesto sobre Transmisiones Patrimoniales*)The applicable tax rate in the Autonomous Community of Valencia shall be **9%** (generally), without prejudice to reduced rates of **8%, 6%, 4% or 3%** that may apply depending on the purchaser’s personal circumstances or the characteristics of the property.The tax is assessed on the **Cadastral Reference Value (Valor de Referencia del Catastro)** or the sale price, whichever is higher.For comprehensive information regarding the operation, tax rates and tax benefits applicable to ITP in the Valencian Community, please consult the official website of the Valencian Tax Agency at:https://atv.gva.es/es/itpajd--- TAXES PAYABLE ON COMMERCIAL PREMISES, INDUSTRIAL UNITS AND OFFICES First transfer (new build) of commercial premises, industrial units or officesWhen the seller is the developer, builder or a business entity carrying out the first transfer, the transaction is subject to:* **VAT at 21%** (If the purchaser is a business/professional entity entitled to VAT deduction, the VAT paid may be recovered.)* **Stamp Duty / Tax on Documented Legal Acts (AJD) at 1.4%**--- Second transfer of used commercial premises, industrial units or officesWhen the transaction is not subject to VAT, the purchase is subject to: Property Transfer Tax (ITP)* **9%** on the taxable base up to **€1,000,000*** **11%** on the amount exceeding **€1,000,000**--- Second transfer between businesses with waiver of VAT exemptionThis remains one of the most common transactions involving industrial units, office buildings and commercial premises acquired as investments.Where the waiver of VAT exemption applies, the transaction is subject to:* **VAT at 21%*** **Stamp Duty / AJD at 1.4%**If the purchaser is a business entity entitled to VAT deduction, the VAT paid may be recovered.--- COMMON EXPENSES APPLICABLE TO RESALES, NEW BUILD RESIDENTIAL SALES AND SALES OF COMMERCIAL PREMISES, INDUSTRIAL UNITS AND OFFICES • Notary FeesNotarial fees shall be calculated in accordance with the official tariff regulated in Annex I of Royal Decree 1426/1989 of 17 November, approving the Notarial Fee Schedule. • Land Registry FeesRegistration of the property transfer at the Land Registry shall be invoiced according to the official tariff established in Annex I of Royal Decree 1427/1989 of 17 November. • Administrative Management Fees (Gestoría)Fees for administrative processing, tax settlement and registration at the Land Registry amount to approximately **€423.50 (VAT included).** • Estate Agency FeesIncluded in the advertised sale price (PVP) and paid by the seller. • Buyer’s Estate Agency FeesPlease be advised that, in certain cases, professional fees may be payable by the purchaser where they have contracted property acquisition services (**PSI – Personal Shopper Inmobiliario**).**These fees are not linked to the purchase price of the property and are not included in it.**
…By Annonceur International


This property on the Costa del Sol is truly a cut above the rest.Members can also enjoy the vicinity tennis and paddle tennis courts or work comfortably in co-working spaces while the little ones enjoy the Kids Club. Located in a natural setting “El Campanario Golf & Country Club” represents a new generation of social clubs for the whole family, based on values that promote an active and healthy lifestyle while paying close attention to details and nuances. With state-of-the-art facilities and cutting-edge technology, all theactivities are supported by a large and dynamic team of professionals.A Mediterranean restaurant open to the public, a private 9-hole golf course, and a Spa & Wellness environment guarantee a unique experience that revitalizes both body and mind. Gastronomy, friends, activities, and relaxing spaces await you and your loved ones at “El Campanario Golf & Country Club”.OUR AGENCY IS REDEFINING THE REAL ESTATE EXPERIENCE WITH A DEDICATION TO SEAMLESS, CLIENT-CENTRIC SERVICE. Our mission goes far beyond property transactions — we deliver a complete, elevated journey into property ownership, designed to make every step as smooth and stress-free as possible.With our specialized Visa support, we simplify international relocation by expertly handling the legal and administrative complexities for you and your family. To make your start in Spain even easier, we also offer complimentary N.I.E. assistance, removing bureaucratic obstacles and saving you valuable time. We understand that every investment matters. That’s why our collaborating mortgage brokerage team works tirelessly to secure the most competitive terms tailored to your unique financial profile — making your property dreams more attainable than ever. Our approach is clear and direct: you deal exclusively with us, without unnecessary intermediaries. This ensures a transparent, streamlined buying process.We also provide complimentary legal guidance to safeguard your investment and guarantee your interests are protected throughout. You benefit from exclusive access to premium listings, offered by our dedicated agents who possess deep market insight and access to off-market opportunities. This is not just about finding a property — it’s about creating a personalized experience that fits your lifestyle and long-term vision. We don’t just sell properties — we help you build your future, with care, clarity, and confidence.LET US MOVE YOU!
…By Annonceur International


This property on the Costa del Sol combines timeless style with modern comfort.This is an exclusive boutique style community, located in a unique and ultra-secure setting, in the heart of the Golf Valley of Nueva Andalucia.Situated in a quiet and peaceful environment, this contemporary villa offers complete privacy as well as being only a short distance to all amenities and the most prestigious golf courses.With 5 bedrooms and 5 bathrooms, this modern architectural gem boasts walls of glass, multiple expansive sun decks and a bright and airy open floor plan.welcomes you into an elegant open-plan living room, furnished and decorated with attention to details. The living room, dining area and kitchen have all access to the expansive covered terrace and manicured garden. Throughout the property boasts an elegant and minimalistic interior design that blends to perfection with the contemporary architecture. The dining area leads to an exquisite custom-made gourmet kitchen, finished to the highest qualities and with high-end appliances, overlooking the tropical garden and glistering swimming pool.Basement comes replete with a custom designed bar, lounge area and an extra bedroom. Additional rooms can be converted into a gym or further bedrooms.The high quality specifications, modern design and prime location make this property an ideal family home to have in Marbella.
…By Annonceur International


PANORAMIC SEA VIEWS - BRAND-NEW VILLA FOR SALE IN BENAHAVÍS - GATED COMMUNITY.This brand-new, fully furnished 3-bedroom, 3-bathroom villa offers effortless single-level living with uninterrupted panoramic sea views, set within a gated villa community nestled in the hills of lower Benahavís, sitting within the triangle formed by Marbella, Estepona and the mountain village of Benahavís.The villa itself comprises 3 bedrooms and 3 bathrooms, with floor-to-ceiling glass windows that dissolve the boundary between indoor and outdoor living, opening seamlessly onto sun-drenched terraces. At its heart is a stunning private swimming pool finished in exquisite Sukabumi porcelain tiling, framed by lush, landscaped gardens, a private oasis for relaxation and entertaining.Every detail has been considered: independent underfloor heating by water throughout, with electric underfloor heating in the bathrooms, and full air-conditioning with hot and cold settings. The fully equipped kitchen is fitted with premium Siemens appliances and sleek ceramic worksurfaces, while the bathrooms showcase luxurious Villeroy & Boch fittings with Grohe taps.Set amid a unique development that embraces its natural, organic surroundings, the community offers a genuine lock and leave concept, with a community fee covering 24 hour security, maintenance of the stunning grounds set among an abundance of olive trees, exclusive use of the Club House including a heated indoor pool, fully equipped gym, office space and sauna, plus full maintenance of your own private garden and pool. It is a rare combination of total privacy and effortless living, equally perfect as a secure lock-up-and-go second home or as a full-time, all-round residence, and set only 5 minutes from the blue-flagged beaches of the Costa del Sol and 7 minutes from Puerto Banús, with Marbella and Estepona both within easy reach.This is a rare opportunity to own a turnkey, move-in-ready villa combining contemporary design, five-star specification, breathtaking panoramic sea views and genuine lock-and-leave community living, all within a private, gated setting close to Marbella, Puerto Banús and Estepona.
…By Annonceur International


Welcome to a property that is as stunning as the Costa del Sol itself.Two en-suite bedrooms and a guest toilet complete the layout. Black-framed windows open wide to connect indoors and out. White-painted wooden ceilings add warmth. Iron balustrades define the lines. The living room opens onto a covered terrace and pool. Further into the garden, a shaded outdoor kitchen and dining area. An elegant staircase leads to the first floor, entirely dedicated to the master suite. Walk-in wardrobe, bathroom with double sinks, freestanding bathtub and shower. Access to a private terrace, partially shaded, with views over the garden.In the lower level, a games area with pool table, wine cellar, bar, cinema room and gym. Two en-suite bedrooms, guest toilet, laundry, storage room and a 69 m² covered garage. A paved courtyard provides additional on-site parking.OUR AGENCY IS REDEFINING THE REAL ESTATE EXPERIENCE WITH A DEDICATION TO SEAMLESS, CLIENT-CENTRIC SERVICE. Our mission goes far beyond property transactions — we deliver a complete, elevated journey into property ownership, designed to make every step as smooth and stress-free as possible. With our specialized Visa support, we simplify international relocation by expertly handling the legal and administrative complexities for you and your family. To make your start in Spain even easier, we also offer complimentary N.I.E. assistance, removing bureaucratic obstacles and saving you valuable time.We understand that every investment matters. That’s why our collaborating mortgage brokerage team works tirelessly to secure the most competitive terms tailored to your unique financial profile — making your property dreams more attainable than ever. Our approach is clear and direct: you deal exclusively with us, without unnecessary intermediaries.This ensures a transparent, streamlined buying process. We also provide complimentary legal guidance to safeguard your investment and guarantee your interests are protected throughout. You benefit from exclusive access to premium listings, offered by our dedicated agents who possess deep market insight and access to off-market opportunities. This is not just about finding a property — it’s about creating a personalized experience that fits your lifestyle and long-term vision. We don’t just sell properties — we help you build your future, with care, clarity, and confidence.LET US MOVE YOU!
…By Annonceur International


Welcome to an extraordinary property that rises above the rest on the Costa del Sol.High-quality carpentry and sweeping panoramic views from the main floor terraces and solarium further elevate the living experience. Upstairs, a private swimming pool offers a personal oasis, complemented by the option to install a bar or barbecue for ultimate leisure and entertainment. Skyvilla 6 is, without question, a masterpiece of contemporary luxury.OUR AGENCY IS REDEFINING THE REAL ESTATE EXPERIENCE WITH A DEDICATION TO SEAMLESS, CLIENT-CENTRIC SERVICE.Our mission goes far beyond property transactions — we deliver a complete, elevated journey into property ownership, designed to make every step as smooth and stress-free as possible.With our specialized Visa support, we simplify international relocation by expertly handling the legal and administrative complexities for you and your family. To make your start in Spain even easier, we also offer complimentary N.I.E. assistance, removing bureaucratic obstacles and saving you valuable time.We understand that every investment matters. That’s why our collaborating mortgage brokerage team works tirelessly to secure the most competitive terms tailored to your unique financial profile — making your property dreams more attainable than ever.Our approach is clear and direct: you deal exclusively with us, without unnecessary intermediaries. This ensures a transparent, streamlined buying process. We also provide complimentary legal guidance to safeguard your investment and guarantee your interests are protected throughout.You benefit from exclusive access to premium listings, offered by our dedicated agents who possess deep market insight and access to off-market opportunities. This is not just about finding a property — it’s about creating a personalized experience that fits your lifestyle and long-term vision.We don’t just sell properties — we help you build your future, with care, clarity, and confidence.LET US MOVE YOU!
…By Annonceur International


In a privileged environment, **226-Dolphin** offers a serene and contemporary interpretation of the Mediterranean lifestyle. This elegant detached home combines architecture, privacy, and spacious outdoor areas in a property designed to enjoy Menorca with absolute tranquility.The villa is situated on a private plot of approximately **1,010 m²**, surrounded by a private garden and with an integrated pool that becomes one of the highlights of outdoor living.With approximately **392 m² built**, the property has **175 m² of interior space**, in addition to **125 m² of terraces and 88 m² of pergolas**. The generosity of its outdoor spaces allows for creating different environments for resting, sharing, and enjoying the Mediterranean climate all year round.Its architecture of **flat roofs and high-quality stone finishes** provides an elegant and contemporary aesthetic, perfectly integrated into the character of the island. A layout designed for comfortThe ground floor welcomes visitors with a bright **entrance hall**, which leads to the living-dining room and the fully equipped kitchen. The connection between the interior areas and the large porches allows for a pleasant flow towards the garden.On this floor are also a guest toilet, an independent laundry room, and two bedrooms: a single bedroom with bath and a double bedroom with en suite bathroom.The exterior invites you to live the house in a particularly Mediterranean way. The private garden surrounds the home and leads to the **private pool with outdoor shower**, while the large porch areas offer protected spaces to relax or enjoy outdoor meals.The property also has a **covered garage for one vehicle and a motorcycle**. Privacy and sea viewsThe upper floor is dedicated to rest and hosts **two double bedrooms with en suite bathrooms**, both enjoying **sea views**.The layout of this floor allows for a greater feeling of privacy, while the terrace-solarium becomes one of the most attractive spaces of the house.The **main bedroom** has access to a **private jacuzzi**, creating an intimate space to enjoy the tranquility of the surroundings and the Mediterranean light. An outdoor shower completes this area. The essence of a Mediterranean life226-Dolphin has been conceived for those who value open spaces, privacy, and a constant connection with the landscape.The combination of its gardens, terraces, pergolas, and private pool creates a particularly pleasant home for enjoying both daily life and long stays in Menorca. Inside, air conditioning for hot/cold and Wi-Fi connectivity throughout the property provide the necessary comfort to enjoy the villa all year round.With space for **up to seven people**, its more intimate scale makes it an especially attractive refuge for those seeking to enjoy Menorca in a private and tranquil environment, without sacrificing generous spaces or views of the Mediterranean.**226-Dolphin** represents a way of living Menorca based on calmness, privacy, and the enjoyment of its outdoor spaces: a contemporary villa where architecture and the Mediterranean landscape find balance.
…By Annonceur International


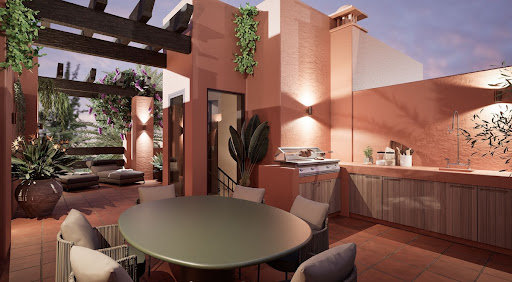
This beautiful property on the Costa del Sol is the perfect place to call home.Situated in the sought-after area of Altos de Puente Romano, this fully renovated townhouse offers an exceptional lifestyle just a 20-minute walk from the iconic Puente Romano Hotel, the beach, and the scenic promenade that connects Marbella town with the world-famous Puerto Banús. Nestled within Monte Marbella Club — a gated and impeccably maintained community — the property combines security, privacy, and serenity while keeping you close to Marbella's vibrant heart.This luxury home is spread across three levels plus a rooftop solarium, offering spacious, light-filled interiors and elegant contemporary design. The ground floor features an open-plan living and dining area with a fully equipped kitchen, fitted with custom wooden cabinetry and premium Siemens appliances. The stylish lounge includes a bio-ethanol fireplace and opens directly onto a covered terrace and private garden, ideal for year-round outdoor living.The first floor hosts two guest bedrooms sharing a modern bathroom, and a generously sized principal suite with bespoke wooden wardrobes and a private terrace. The rooftop solarium is a true highlight, boasting panoramic sea views, a full outdoor kitchen, and a spectacular backdrop of Marbella's mountains.The basement level adds further versatility with a fourth bedroom featuring an en-suite bathroom, alongside a large multipurpose room ready to be customized as a gym, cinema, or entertainment space.Meticulously renovated and redesigned by renowned firm BOHER, the property showcases exceptional attention to detail and high-end finishes throughout. Completion is scheduled for the end of May 2025. Designer furniture is available as an optional extra for €75,000.LET US MOVE YOU!
…By Annonceur International


This beautiful Costa del Sol home is a showcase of Mediterranean elegance.The state-of-the-art kitchen features a striking marble island, elegant wooden cabinetry, and integrated high-end appliances, with a stylish wine rack adding to the aesthetics. The terraces maximise outdoor living, featuring a kitchenette with BBQ and a private jacuzzi for cooling off while enjoying the views. The upper-level terrace provides an intimate lounge area, ideal for entertaining or relaxing.Inside, the bedrooms are designed for comfort and style, with the master suite offering a walk-in closet and a luxurious en-suite bathroom. Set in a secure and private location, this penthouse provides quick access to Marbella’s prime areas, including prestigious restaurants, beaches, and luxury boutiques.OUR AGENCY IS REDEFINING THE REAL ESTATE EXPERIENCE WITH A DEDICATION TO SEAMLESS, CLIENT-CENTRIC SERVICE. Our mission goes far beyond property transactions — we deliver a complete, elevated journey into property ownership, designed to make every step as smooth and stress-free as possible. With our specialized Visa support, we simplify international relocation by expertly handling the legal and administrative complexities for you and your family.To make your start in Spain even easier, we also offer complimentary N.I.E. assistance, removing bureaucratic obstacles and saving you valuable time. We understand that every investment matters. That’s why our collaborating mortgage brokerage team works tirelessly to secure the most competitive terms tailored to your unique financial profile — making your property dreams more attainable than ever. Our approach is clear and direct: you deal exclusively with us, without unnecessary intermediaries.This ensures a transparent, streamlined buying process. We also provide complimentary legal guidance to safeguard your investment and guarantee your interests are protected throughout. You benefit from exclusive access to premium listings, offered by our dedicated agents who possess deep market insight and access to off-market opportunities. This is not just about finding a property — it’s about creating a personalized experience that fits your lifestyle and long-term vision. We don’t just sell properties — we help you build your future, with care, clarity, and confidence.LET US MOVE YOU!
…By Annonceur International


There are beautiful houses, and then there are those that reveal their personality from the very first glance. This property, located in the peaceful residential area of Mas Bohera in Palau-saverdera, is certainly one of them.Set on a plot of approximately 800 m², the house is located on a very quiet residential street closed to through traffic, close to the village centre, the municipal swimming pool, parks and green areas, and at the foot of the mountains. A privileged setting offering magnificent views of the sea, the Bay of Roses and the Alt Empordà plain.The house has been designed with particular attention to detail, combining functionality, elegance and unique handcrafted features.From the moment you enter, the spectacular oxidised iron front door, entirely handmade and crafted without welding, immediately catches the eye. A unique artisan piece that gives the property its distinctive character. The same craftsman created the remarkable interior staircase, made from a single piece and featuring integrated LED lighting. Conceived almost as a sculpture, it blends harmoniously into the space while maintaining a beautiful visual connection with the outdoors.The main living area stands out for its generous proportions and natural light. It features a spacious living room of approximately 40 m², visually connected to the terraces, garden, swimming pool and views, together with a kitchen-dining area of approximately 14.5 m².The kitchen is one of the property's true highlights. Its original curved design combines white cabinetry, dark wood and natural stone worktops. It is fully equipped with a conventional oven, steam oven, fully integrated and concealed dishwasher, ceramic hob, dedicated meat griddle, several cooking areas, double sink and extensive storage space. A kitchen designed both for everyday living and for those who enjoy cooking and entertaining guests.The house offers three bedrooms. Two are approximately 12.5 m² each, while the main bedroom, measuring around 21 m², benefits from a superb separate walk-in dressing room of almost 7 m². The property also has two full bathrooms, one of approximately 9 m².The outdoor areas are another major feature of the property. The plot offers a garden, spacious terraces, sunbathing area, barbecue area and private saltwater swimming pool, creating different spaces in which to enjoy the Mediterranean climate and beautiful surroundings.The house also features two balcony-terraces of approximately 12 m² and 19 m², a covered patio of around 34 m² and a private garage of approximately 35 m².The property is also equipped with solar panels, a technical room and a rainwater collection and reuse system for irrigating the outdoor areas, adding practicality and efficiency to everyday living.Another particularly attractive feature is that the house has two independent entrances, providing additional convenience and different possibilities for using the spaces.An elegant and practical home designed to be enjoyed throughout the year. Its saltwater swimming pool, generous outdoor areas, views towards Roses and the Mediterranean, together with unique features such as the handcrafted entrance door and bespoke staircase, make this a truly distinctive property.------Immo Barneda is a family-owned real estate agency in Roses, founded in 1980 and specializing in property sales and holiday rental management on the Costa Brava. With over 40 years of experience, we provide professional, transparent and personalized services for property owners, buyers and investors. We specialize in apartments, houses, villas, sea-view and beachfront properties, luxury homes and real estate investment. Thanks to our extensive local market knowledge, we help clients buy, sell and manage properties in Roses, Empuriabrava, Palau-saverdera, Pau and across the Costa Brava. Our commitment is to deliver reliable, efficient and client-focused real estate solutions with transparency, expertise and exceptional local knowledge.
…By Annonceur International


Total surface area 481 m², townhouse plot area 225 m², usable floor area 440 m², single bedrooms: 4, double bedrooms: 2, 5 bathrooms, 1 toilets, wheelchair-friendly, air conditioning (hot and cold), built-in wardrobes, heating (natural gas), paving, ext. woodwork (wood), internal carpentry, fireplace, kitchen, dining room, state of repair: reformed, gas, utility room, floor no.: 1, facing southeast, reinforced door, security system, sunny, telephone, terrace, lands: terrazzo, built-up, double glazing, lighting, inner courtyard, energy emission rate: G, 999, energy consumption rate: G, 999.
…By Annonceur International


An amazing opportunity to own a world-class property on the Costa del Sol.The property offers an array of outdoor terraces, perfect for alfresco dining, BBQs and relaxed chill-out areas, allowing residents to enjoy Marbella's pleasant weather throughout the year.Surrounded by lush greenery, the villa ensures utmost privacy from neighbouring properties. The pool's distinctive shape, connected to a jacuzzi, adds visual appeal.The circular theme continues throughout the property, seen in the ground floor's arched windows that connect the living area to the terrace. Inside, the interiors exude elegance with refined decorations and attention to detail.Luscious wood flooring and arches add character while complementing the property's curvature theme. The open-plan layout facilitates a seamless flow between interior spaces, while ample windows fill the property with natural light.The fully equipped kitchen showcases immaculate carpentry that blends beautifully with the selection of marble and a stunning central kitchen island. The informal living room features a long sofa that mimics the dome's curved shape, creating an ideal space for family gatherings.Each of the 5 bedrooms is meticulously designed to prioritise luxury and comfort. The master bedroom is an epitome of elegance, with a luxurious bed and direct access to a private terrace.The master bathroom boasts a stunning double vanity, walk-in shower and bathtub adorned with the same exquisite marble featured in the kitchen.Situated on an ample plot in the sought-after area of Aloha, the villa offers breathtaking views of La Concha mountain and convenient access to a wealth of amenities within Nueva Andalucia's Golf Valley.LET US MOVE YOU!
…By Annonceur International


Design meets comfort and nature Nestled in one of the most exclusive residential areas of Altea. This exceptional single-storey villa elegantly embodies contemporary Mediterranean luxury. Designed in 2023. The property harmoniously combines clean architectural lines. High-end materials and perfect continuity between the indoor and outdoor spaces. Bathed in natural light throughout the day. Each room has been designed to offer absolute comfort. Preserved privacy and timeless elegance. More than a house. This villa offers a true refined art of living. between contemporary architecture. nature and Mediterranean sweetness. A PRIVILEGED LOCATION Ideally located in a peaceful and sought-after environment. The villa benefits from an exceptional natural setting. offering tranquility and more pleasant temperatures during the summer months.
…By Annonceur International


A refined home of exceptional character on the prestigious Costa del Sol.The property features a spacious main living and dining area with direct access to the terrace and pool, a fully equipped open kitchen, and a lower level with a cozy TV lounge ideal for relaxing. The rooftop solarium provides additional outdoor living space, perfect for entertaining or enjoying the Marbella climate. Azure 7 is part of a secure gated community within walking distance to the beach, shops, and restaurants. It’s an ideal option for a permanent residence or holiday home in one of Marbella’s most sought-after locations.OUR AGENCY IS REDEFINING THE REAL ESTATE EXPERIENCE WITH A DEDICATION TO SEAMLESS, CLIENT-CENTRIC SERVICE. Our mission goes far beyond property transactions — we deliver a complete, elevated journey into property ownership, designed to make every step as smooth and stress-free as possible. With our specialized Visa support, we simplify international relocation by expertly handling the legal and administrative complexities for you and your family.To make your start in Spain even easier, we also offer complimentary N.I.E. assistance, removing bureaucratic obstacles and saving you valuable time. We understand that every investment matters. That’s why our collaborating mortgage brokerage team works tirelessly to secure the most competitive terms tailored to your unique financial profile — making your property dreams more attainable than ever.Our approach is clear and direct: you deal exclusively with us, without unnecessary intermediaries. This ensures a transparent, streamlined buying process. We also provide complimentary legal guidance to safeguard your investment and guarantee your interests are protected throughout. You benefit from exclusive access to premium listings, offered by our dedicated agents who possess deep market insight and access to off-market opportunities. This is not just about finding a property — it’s about creating a personalized experience that fits your lifestyle and long-term vision.We don’t just sell properties — we help you build your future, with care, clarity, and confidence.LET US MOVE YOU!
…By Annonceur International


A truly beautiful property offering the finest living on the Costa del Sol.With our specialized Visa support, we simplify international relocation by expertly handling the legal and administrative complexities for you and your family. To make your start in Spain even easier, we also offer complimentary N.I.E. assistance, removing bureaucratic obstacles and saving you valuable time.We understand that every investment matters. That’s why our collaborating mortgage brokerage team works tirelessly to secure the most competitive terms tailored to your unique financial profile — making your property dreams more attainable than ever.Our approach is clear and direct: you deal exclusively with us, without unnecessary intermediaries. This ensures a transparent, streamlined buying process. We also provide complimentary legal guidance to safeguard your investment and guarantee your interests are protected throughout.You benefit from exclusive access to premium listings, offered by our dedicated agents who possess deep market insight and access to off-market opportunities. This is not just about finding a property — it’s about creating a personalized experience that fits your lifestyle and long-term vision.We don’t just sell properties — we help you build your future, with care, clarity, and confidence.LET US MOVE YOU!
…By Annonceur International


Step into elegance with this outstanding property on the beautiful Costa del Sol.The meticulously landscaped garden is designed for both entertaining and relaxation. At the heart is a large private pool bordered by an elegant wooden deck and decorated with sun loungers and parasols. Multiple chill-out zones, a covered outdoor kitchenette with a built-in BBQ, and a stylish pergola lounge area offer a seamless al fresco lifestyle that maximises Marbella’s year-round sunshine.Inside, the villa blends soft minimalism with warm natural tones, featuring a fully equipped kitchen with a central island, a generous dining area, and a cozy living space with fireplace and custom cabinetry. The primary suite opens directly onto the pool terrace and includes a luxurious bathroom with freestanding tub and walk-in shower. This is a rare opportunity to own a turnkey villa combining privacy, design, and prime location near the coast.OUR AGENCY IS REDEFINING THE REAL ESTATE EXPERIENCE WITH A DEDICATION TO SEAMLESS, CLIENT-CENTRIC SERVICE.Our mission goes far beyond property transactions — we deliver a complete, elevated journey into property ownership, designed to make every step as smooth and stress-free as possible.With our specialized Visa support, we simplify international relocation by expertly handling the legal and administrative complexities for you and your family. To make your start in Spain even easier, we also offer complimentary N.I.E. assistance, removing bureaucratic obstacles and saving you valuable time.We understand that every investment matters. That’s why our collaborating mortgage brokerage team works tirelessly to secure the most competitive terms tailored to your unique financial profile — making your property dreams more attainable than ever.Our approach is clear and direct: you deal exclusively with us, without unnecessary intermediaries. This ensures a transparent, streamlined buying process. We also provide complimentary legal guidance to safeguard your investment and guarantee your interests are protected throughout.You benefit from exclusive access to premium listings, offered by our dedicated agents who possess deep market insight and access to off-market opportunities. This is not just about finding a property — it’s about creating a personalized experience that fits your lifestyle and long-term vision.We don’t just sell properties — we help you build your future, with care, clarity, and confidence.LET US MOVE YOU!
…By Annonceur International


Villa La Torre is an exclusive property located in Residencial Jazmines, Cumbre del Sol, aimed at international clients seeking distinctive architecture, an elevated position above the landscape and a privileged setting overlooking the Mediterranean. The property stands out for its cantilevered architectural volumes, clad in natural stone and exposed concrete, with large glass balustrades that enhance the visual lightness of the composition. A refined contemporary aesthetic that combines bold architectural form with a constant flow of natural light throughout every room. The property is arranged over three floors. The upper floor accommodates two bedrooms with en-suite bathrooms and direct access to a terrace, as well as an open garage for two vehicles, perfectly integrated into the architecture of the home. The main floor houses the living area, comprising a spacious living-dining room and a kitchen with a central island, together with a guest cloakroom. A floor-to-ceiling window connects this level to the terrace and infinity pool, enhancing the continuity between indoors and out. This floor is completed by the principal bedroom, with a dressing room and en-suite bathroom, designed to provide maximum everyday comfort. The basement level adds a distinctive asset to the property: a spacious covered terrace that can be adapted to the future owner’s needs, with the potential to become a guest area, gym, studio or other complementary space. The interiors combine neutral tones, premium natural materials and water-based underfloor heating throughout the property, enhancing the sense of comfort and sophistication in every room. Aluminium joinery and a carefully curated selection of finishes complete this outstanding specification. Thanks to its architecture, location and standard of finishes, Villa La Torre represents an especially competitive opportunity within the luxury segment of the northern Costa Blanca, for buyers who value contemporary design, an elevated setting and privacy. **In compliance with the information obligations established by Law 10/2025 of 28 December on customer service and transparency, as well as the applicable sector-specific regulations currently in force, it is hereby stated that the indicated sale price does not include the expenses and taxes inherent to the acquisition of the property, which shall be borne by the purchasing party and are detailed below:** TAXES PAYABLE ON RESIDENTIAL PROPERTIES First transfer (new build properties) Value Added Tax (VAT)**10% (General Rate):**Applicable to the vast majority of newly built residential properties, including up to a maximum of two parking spaces and any annexes transferred together with the property within the same building.**4% (Reduced Rate):**Applicable exclusively to Officially Protected Housing (VPO – *Viviendas de Protección Oficial*) under a special regime or publicly promoted housing programmes.Further information:https://sede.agenciatributaria.gob.es/Sede/iva/iva-operaciones-inmobiliarias/compro-vivienda-tengo-que-pagar-itp.html Stamp Duty / Tax on Documented Legal Acts (IAJD)**1.4% (General Rate):**This is the standard rate applicable to public deeds of sale and purchase of newly built properties subject to VAT.**0.1% (Super-reduced Rate):**Special tax benefit applicable when the newly built property is intended to be the purchaser’s first habitual residence.The current applicable rates, including the latest tax updates introduced by the Generalitat Valenciana, are detailed at:https://hisenda.gva.es/es/web/tributos/beneficis-fiscals-2026--- Second transfer (resales / second-hand properties) Property Transfer Tax (ITP – *Impuesto sobre Transmisiones Patrimoniales*)The applicable tax rate in the Autonomous Community of Valencia shall be **9%** (generally), without prejudice to reduced rates of **8%, 6%, 4% or 3%** that may apply depending on the purchaser’s personal circumstances or the characteristics of the property.The tax is assessed on the **Cadastral Reference Value (Valor de Referencia del Catastro)** or the sale price, whichever is higher.For comprehensive information regarding the operation, tax rates and tax benefits applicable to ITP in the Valencian Community, please consult the official website of the Valencian Tax Agency at:https://atv.gva.es/es/itpajd--- TAXES PAYABLE ON COMMERCIAL PREMISES, INDUSTRIAL UNITS AND OFFICES First transfer (new build) of commercial premises, industrial units or officesWhen the seller is the developer, builder or a business entity carrying out the first transfer, the transaction is subject to:* **VAT at 21%** (If the purchaser is a business/professional entity entitled to VAT deduction, the VAT paid may be recovered.)* **Stamp Duty / Tax on Documented Legal Acts (AJD) at 1.4%**--- Second transfer of used commercial premises, industrial units or officesWhen the transaction is not subject to VAT, the purchase is subject to: Property Transfer Tax (ITP)* **9%** on the taxable base up to **€1,000,000*** **11%** on the amount exceeding **€1,000,000**--- Second transfer between businesses with waiver of VAT exemptionThis remains one of the most common transactions involving industrial units, office buildings and commercial premises acquired as investments.Where the waiver of VAT exemption applies, the transaction is subject to:* **VAT at 21%*** **Stamp Duty / AJD at 1.4%**If the purchaser is a business entity entitled to VAT deduction, the VAT paid may be recovered.--- COMMON EXPENSES APPLICABLE TO RESALES, NEW BUILD RESIDENTIAL SALES AND SALES OF COMMERCIAL PREMISES, INDUSTRIAL UNITS AND OFFICES • Notary FeesNotarial fees shall be calculated in accordance with the official tariff regulated in Annex I of Royal Decree 1426/1989 of 17 November, approving the Notarial Fee Schedule. • Land Registry FeesRegistration of the property transfer at the Land Registry shall be invoiced according to the official tariff established in Annex I of Royal Decree 1427/1989 of 17 November. • Administrative Management Fees (Gestoría)Fees for administrative processing, tax settlement and registration at the Land Registry amount to approximately **€423.50 (VAT included).** • Estate Agency FeesIncluded in the advertised sale price (PVP) and paid by the seller. • Buyer’s Estate Agency FeesPlease be advised that, in certain cases, professional fees may be payable by the purchaser where they have contracted property acquisition services (**PSI – Personal Shopper Inmobiliario**).**These fees are not linked to the purchase price of the property and are not included in it.**
…By Annonceur International


Exclusive New-Build 4-Bedroom Villa for Sale in Sierra Cortina, Finestrat Explore the elegant new development of independent villas in the exclusive neighborhood of Sierra Cortina, Finestrat. Nestled in a picturesque area close to Benidorm, these premium properties offer modern living spaces and top-notch amenities. With easy access to the Mediterranean coast, these villas are ideal for anyone seeking a blend of luxury, comfort, and convenience. Just 5 km from the vibrant city center of Benidorm, this development also places you within a short distance of major points of interest. Spacious and Modern Villas with 3 or 4 Bedrooms Each villa in this new development features 3 or 4 bedrooms and 3 luxurious bathrooms, creating ample space for family and guests alike. The heart of these homes is the open-plan living and dining area, connected to a sleek, integrated kitchen. This versatile space is perfect for family gatherings and entertaining, providing a cozy yet contemporary ambiance. Some units also include a basement area that can be customized into a gym, home cinema, or recreational area, offering endless possibilities for personalization. Advanced Home Automation and Energy-Efficient Design These villas are designed with the latest in smart home technology. Fully automated with a state-of-the-art home automation system, residents can control lighting, blinds, and air conditioning with ease. Safety is also a priority, with integrated flood and fire detection systems, a video intercom, and remote security features. To ensure energy efficiency, the villas make use of natural light, cross ventilation, wind protection, and water conservation features, reducing energy costs while maintaining a comfortable living environment. Private Outdoor Spaces with Pool and Landscaped Gardens Enjoy the Mediterranean climate with a private garden that serves as a personal oasis. Each villa features a private swimming pool, ideal for cooling off on warm days or hosting summer gatherings. The landscaped garden is adorned with natural grass and trees, supported by an automatic irrigation system, and has tasteful exterior lighting to create a relaxing atmosphere after sunset. Prime Location Near Benidorm and Key Attractions These villas in Sierra Cortina offer proximity to key destinations. The lively beaches of Benidorm are just 4 km away, and Alicante-Elche Airport can be reached in approximately 50 km. Golf enthusiasts will find several prestigious courses nearby, such as Villaitana Golf, just 3 km away. For shopping and dining, La Marina Shopping Center is within a 2 km drive, providing access to a variety of retail, dining, and entertainment options. Luxury Living in Sierra Cortina – Reserve Your Dream Home Today Discover a blend of elegance, comfort, and advanced technology in these new-build villas at Sierra Cortina. Don’t miss the chance to own a home in one of the most sought-after locations on the Costa Blanca. Contact us today to arrange a visit and experience the lifestyle that awaits you.
…By Annonceur International


Welcome to a home of character, charm and elegance on the Costa del Sol.This modern villa in Nueva Andalucía showcases sleek architecture and stunning panoramic views of the Mediterranean. Its spacious terrace, complete with a BBQ area and an infinity pool, seamlessly blends indoor and outdoor living, offering ample space for relaxation and entertainment. Inside, the open-plan living area exudes style and comfort, with floor-to-ceiling windows flooding the space with natural light. The bespoke kitchen, featuring wooden carpentry and a marble island, is equipped with state-of-the-art Gaggenau appliances, perfect for culinary enthusiasts.Upstairs, the bedrooms, including a luxurious master suite with a private terrace, provide tranquility and comfort. The lower level boasts impressive amenities, including an entertainment room, wine bodega, cinema, home gym, and sauna, ensuring every need is met. With underfloor heating throughout, this villa epitomizes luxury living in Marbella's sought-after locale.LET US MOVE YOU!
…By Annonceur International


An extraordinary residence offering comfort and luxury on the Costa del Sol.Welcome to this exclusive and branded villa done in collaboration with world renowned Piet Boon. Key ready in April 2023This one of a kind master piece is set on an elevated position which grants incredible sea views of the Mediterranean a lush landscape below and offers lots of privacy.As you enter the villa on the top floor you will find a large outdoor kitchen area in stainless steal and a jacuzzi. Stairs with a large window and an elevator will take you down to the 2d floor where you will find 3 bedrooms all ensuite, out of which one is the master that boosts a 40m2 private terrace and its own freestanding bathtub and walk-through closet. All bedrooms have a magnificent sea views.On the 1st floor you will find the main dinning area with a fully fitted kitchen and a centre island, a sub kitchen for storage beautifully hidden away behind a seamless door, here you will also find a guest toilet. The main living room includes a fire place and grants you access to the large outdoor terrace of 90m2 where you can enjoy the infinity pool overlooking the Mediterranean sea.On the ground floor there are an additional 2 large bedrooms all en-suite out of one is a 2nd master bedroom. This floor offers both a Tv-room a fully fitted bar with two large wine coolers and a utility and laundry room.Perfectly located on the new golden mile you have everything within close proximity. World renowned Puerto Banus is only 10 minutes and Marbella you reach in 15 minutes. Estepona with its Andalusian charm is reached within 10 minutes.Make this villa yours and start living your dream today.
…By Annonceur International


An extraordinary property offering a lifestyle of distinction on the Costa del Sol.Welcome to Armani Residences Marbella, an exclusive collection of exceptional 3 to 7-bedroom luxury residences where iconic Italian design seamlessly blends with the refined Mediterranean lifestyle. Created for the most discerning homeowners, this landmark development combines world-class architecture, sophisticated interiors, and impeccable craftsmanship in one of Marbella’s most prestigious addresses.Each residence has been thoughtfully designed to maximise space, light, and comfort, featuring expansive open-plan living areas, floor-to-ceiling windows, generous private terraces, and a seamless connection between indoor and outdoor living. Every detail reflects the unmistakable elegance and timeless style synonymous with the Armani name.Residents enjoy access to an outstanding selection of five-star amenities, including premium wellness and fitness facilities, beautifully landscaped gardens, concierge-inspired services, and the highest levels of privacy and security. Perfectly positioned close to Marbella’s golden beaches, renowned golf courses, Michelin-starred dining, designer boutiques, and the vibrant lifestyle of Puerto Banús, Armani Residences offers an extraordinary living experience where luxury, exclusivity, and contemporary sophistication come together.LET US MOVE YOU!
…By Annonceur International
'%20stroke='%23DDAA3A'%20stroke-width='1.909'%20stroke-linecap='square'%20stroke-linejoin='bevel'/%3e%3c/svg%3e)
Receive by email any new listing that may match your search criteria
Your criteria :
By validating this form, you accept the general conditions of use of Le Figaro Properties.
These agencies offer a selection of luxury properties vente in Spain. Feel free to contact them for personalized assistance.
While looking for your ideal house for sale in Spain, the city of Barcelona cannot be forgotten. Between its stunning beachfront villas and its lavish apartments overlooking La Sagrada Familia, Barcelona is internationally known as one of the most beautiful and romantic European cities.
Ibiza has more to offer than just turquoise waters and hot weather. This lively Spanish island also has a rich energy, high-end restaurants, and some of the most luxurious houses for sale in Spain. Known for its upscale prestige, Ibiza's glamorous real estate will take your breath away.




