Get early access to listings that match your criteria
Never miss an opportunity again. Our personalized alerts notify you instantly.

 English$ USD · m²
From sipping on sangria and eating the most delicious tapas, to the traditional running with the bulls, or simply relaxing in the sun on the luxurious Mediterranean beaches - there is no doubt that in Spain the rich culture is never-ending. Checkout our alluring listings of houses for sale in Spain, and you can be a part of the excitement too!


Located in a well-maintained and quiet residential area on Hermanos Fernández Carvajal street, this elegant semi-detached house offers the perfect balance between privacy, comfort, and quality of life, in a well-established residential area surrounded by green spaces. The house is distributed over three floors, connected by an elevator, and has been designed to provide spacious, bright, and functional spaces. It features four bedrooms, generously sized rooms, and a layout that perfectly suits family life. On the top floor, a pleasant terrace becomes an ideal space to enjoy the outdoors, relax, or share moments with family and friends. The house boasts a private garden, a perfect corner to create various relaxation and leisure spaces. Additionally, it is part of an exclusive residential area with a pool and extensive garden areas, where you can enjoy a safe, peaceful, and especially pleasant environment for the whole family. The excellent layout of the house, the convenience provided by the elevator, its outdoor spaces, and the complete common areas make this property a magnificent opportunity for those who seek a home where they can enjoy tranquility without giving up the proximity to all services, schools, and excellent connections to the center of Madrid.
…By Spain Sotheby's International Realty


An attractive Mediterranean-style property with a large lot, a pool, and ocean views in Cabrera de Mar. Cabrera de Mar is a coastal town, half an hour from Barcelona, where the new British School has opened. The house is located in a residential area, offering privacy, beautiful wooded surroundings, and stunning ocean views. The home is built on a single level and features a living area with a living room and dining room separated by a fireplace, a spacious kitchen, and a bedroom with an en suite bathroom; the sleeping area includes four bedrooms, two of which have en suite bathrooms and the other two share a bathroom. The main living areas open directly onto the garden. Outside, there is a covered two-car garage and a storage room. There is also an annex consisting of a bedroom with a bathroom, suitable for guests or staff. The garden, set on a lot of more than 4,000 m², features lovely areas including a playground and sauna; a padel/frontón court; and a swimming pool. All of this makes it ideal for a peaceful, high-quality family life close to all amenities.
…By Barcelona & Costa Brava Sotheby's International Realty


Located in the heart of Ibiza's historic Marina, Palacio Orfeo is a late 19th-century residence carefully restored to blend the architectural character of the original property with the features of a contemporary home. In 2020, the palace was restored, retaining and reinforcing its original architectural elements. Among them are the terracotta railings, restored and internally reinforced with wrought iron, as well as a carefully selected collection of decorative pieces dating from the 1940s to the 1960s. The property is spread over several floors connected by stairs and an elevator. The ground floor retains an impressive entrance with a height of 4.8 meters and houses a laundry area, service rooms, and technical spaces. The first floor features a library and office of over 40 m², along with the master suite, over 38 m², with an elegant marble-clad bathroom. On the second floor, there are spacious living areas and a fully equipped kitchen that can be integrated or discreetly hidden. The last bedroom is located next to the upper terrace. The residence includes heat pump heating with underfloor heating, central air conditioning, a water filter, a sound system, home automation, and lighting dimmers, discreetly integrated into the historical architecture. Its terrace offers privileged views towards the Cathedral of Dalt Vila, while its location allows for enjoying the atmosphere of the Marina, the Old Market, restaurants, and shops on foot, making Palacio Orfeo a unique residence within Ibiza's architectural heritage.
…By Spain Sotheby's International Realty


A fantastic Mediterranean-style home with beautiful ocean views and a south-facing orientation, just 5 minutes from the center of the town of Begur and the best coves on the Costa Brava. Built on a virtually flat lot of 3,703 square meters, the property features a living/dining room with a fireplace and access to a terrace, a separate kitchen, a guest bathroom, a laundry area, a cozy wine cellar, a garage for several cars, and 6 double bedrooms, 5 of which are en suite; one of them—the master suite—measures nearly 150 square meters and includes a walk-in closet, bathroom, and bedroom, occupying the entire upper floor of the house. It is outdoors where we can best appreciate the privileges this property offers; a “sea” of olive trees and, beyond them, beautiful views of Aiguablava Cove are all that can be seen. Privacy and absolute tranquility, a large swimming pool, landscaped gardens with fruit trees, and ample outdoor parking complete this unique property. Without a doubt, one of the most spectacular properties in the area. Notes: Included in the sale price is a detached guest house with 200 m² of floor space, spread over two floors. Currently connected to the main house via the garden, this structure offers multiple possibilities for use and is ideal as a guest house, accommodation for family members, or additional space for staff.
…By Barcelona & Costa Brava Sotheby’s International Realty


Lucas Fox presents Masia Les Voltes, a distinctive Mediterranean country estate set in a privileged natural environment between La Selva del Camp and L'Albiol, within easy reach of Reus and Tarragona. The property sits on a plot of approximately 21,719 m², with more than 100 olive trees, over 50 almond trees, a variety of fruit trees, a small vineyard authorised for private use and an area of woodland. Around 9,123 m² of the estate is fenced and contains much of the orchard and landscaped areas. The house offers approximately 209 m² of usable space according to the documentation provided and is mainly arranged on a single floor, with subtle changes in level that follow the natural contours of the land. Renovated between 2024 and 2025, it combines authentic Mediterranean features such as terracotta flooring, thick walls, fireplaces and a traditional masonry kitchen with updated installations designed for comfort and energy efficiency. The day area includes a spacious living room with a wood-burning stove and large glazed doors opening directly onto the garden. The traditional-style kitchen features a large central island, pantry, Lacunza wood-burning range and gas hob, and connects to a dining area with fireplace and attractive valley views. From here, there is access to a south-facing terrace with outdoor dining space and a built-in barbecue. The sleeping area offers four main bedrooms, together with a guest bedroom with private bathroom and a generous studio of approximately 31 m², currently used as an art studio and easily adaptable as a home office, multipurpose room or additional bedroom. The property has two fully renovated bathrooms, one with a bathtub and double washbasin and the other en suite with a walk-in shower. The outdoor areas are one of the estate's main attractions. Several terraces and relaxation areas surround the house, immersed in Mediterranean vegetation, together with a swimming pool integrated into the garden and enjoying open views of the surrounding countryside. The property has been equipped to provide a high degree of autonomy. It benefits from a legal borehole, two underground 10,000-litre potable water tanks, a water treatment system, solar hot-water production, rainwater collection, several wood-burning heating sources and Herschel infrared heating panels. It is currently connected to the electricity grid, while its infrastructure makes the future installation of photovoltaic panels straightforward. The estate also includes a wine cellar, several storage areas, a carport, woodshed and additional auxiliary buildings. An ideal property for buyers seeking a permanent family residence, Mediterranean second home or private rural estate with a strong degree of independence, while remaining well connected to Reus, Tarragona, the airport and the beaches of the Costa Dorada.
…By Lucas Fox Tarragone


Large residential house with a fantastic sea view. Superb property located in the sunny area of Tajuya, in the municipality of Los Llanos de Aridane, at about 455 meters above sea level. This spacious and well-maintained house offers truly impressive views of the ocean and the mountains. A property that evokes peace, freedom, and a deep connection with nature, ideal for those seeking privacy while remaining close to essential services. The house, with a built area of approximately 353 m², is divided into two independent levels. The main floor includes a living-dining room with an integrated kitchen, four bedrooms, two bathrooms, and a guest toilet. On the ground floor, with an independent entrance, there is another bright living room with a kitchen, two additional bedrooms, a bathroom, and a guest toilet, offering many usage possibilities. Annex with sauna and workshop. The house's architecture prioritizes light and views: large bay windows let the landscape in every room, making the sea a daily companion. The west-facing terraces invite you to enjoy the pleasant climate of the region and unforgettable sunsets. The land, approximately 1,772 m², with a small pool, is fully fenced and organized in leveled terraces, complemented by ornamental plants and fruit trees that bring color and freshness. The house is in excellent condition, equipped with air conditioning, a wood stove, and a hot water system powered by solar panels. It also has a UV light drinking water purification system. Access is easy via a paved road, with no direct neighbors, ensuring calm and discretion. A property ready to be inhabited, located just a few minutes by car from Los Llanos, El Paso, supermarkets, and health centers, and about 30 minutes from the airport. An exceptional opportunity to live in a privileged natural setting, with an unobstructed view that will never be blocked and remarkable quality of life. A house in a very good climate zone with unforgettable sunsets. PRICE: €685,000 + buyer's commission (3.21%)This description has been automatically translated from French.
…By Carola Wagner International Consulting


This refined villa in Old Bendinat presents a contemporary interpretation of Mediterranean living, shaped by generous proportions, sweeping sea views, and immediate access to one of the most prestigious coastal neighbourhoods in the southwest. The property rises over three floors and offers 787 square metres of built space on a plot of 2,363 square metres, where more than 1,300 square metres of landscaped gardens frame the coastline and extend the sense of openness that defines the home. Inside, the layout brings together six bedrooms and six bathrooms in an interior of 558 square metres, where wide oak floors, natural beams, and a soft palette enhance the flow of natural light. Large picture windows and several interconnected living areas ensure that the horizon toward Illetas and the island of Cabrera remains a constant presence, while each terrace, totalling 229 square metres, serves as a vantage point for both sunrise and late afternoon light. The main level opens toward an outdoor setting designed for long, uninterrupted days by the sea. A 26 metre pool stretches along the garden, complemented by a solarium and several calm seating areas. Throughout the year, underfloor heating, multiple fireplaces, and a geothermal system maintain a balanced indoor climate, supported by air conditioning and an integrated sound system. Practical elements include a guest bathroom, pantry, laundry room, spacious storage areas, and lift access to every floor, creating full wheelchair accessibility. Parking is arranged across three garages for up to six vehicles, with the upper garage aligned with the main entrance for efficiency. The property was conceived to combine privacy with easy connectivity, positioning the owner within walking distance of Bendinat Park and close to the beaches of Illetas and Bendinat. Families benefit from proximity to Palma College and Agora Portals International School, while daily needs are met by nearby shops and cafés in Portals Nous. Old Bendinat is valued for its calm residential character, its coastal paths, and its immediate connection to Palma, which lies only a ten minute drive away via the Ma 1 motorway. Bus lines 3 and 103 provide additional public transport options, ensuring simple movement between the neighbourhood, central Palma, and the surrounding coastal towns. In this setting, the villa stands as a substantial and thoughtfully constructed home that aligns contemporary comfort with the natural beauty of Bendinat’s shoreline.
…By Barnes Mallorca


This newly constructed villa in Son Vida presents a striking contemporary design spread across four levels and a total built area of 1,400 sqm. The interior layout offers 11 bedrooms and 13 bathrooms, arranged to balance privacy and generous shared spaces. Around 600 sqm of south west oriented terraces extend the living area outward and frame sweeping views of Palma Bay that evolve throughout the day. The interior design focuses on comfort and scale, with wide open living zones supported by a private spa, wine cellar, home cinema, and fitness room. Underfloor heating, air conditioning, and solar panels contribute to efficient year round living, while a lift, advanced security system, and spacious garage add further ease. Son Vida is known for its elevated position above Palma and its calm residential character. Daily life here benefits from direct access to Golf Son Vida and Golf Son Muntaner, both within a five minute drive. Families value the proximity to Queens College and Agora Portals International School, while outdoor enthusiasts appreciate quick access to Parc de sa Riera and the beaches of Cala Major and Illetes, reached in about ten minutes. The nearby Castillo Hotel Son Vida adds refined dining and leisure options. The neighborhood enjoys strong transport links, with bus line 8 connecting to central Palma and road access via the Ma 1040 and Ma 20 ring road enabling smooth travel across the city. Palma city center lies only a short drive away, and the airport can be reached in roughly twenty minutes. The property’s contemporary architecture, panoramic outlook, and comprehensive amenities create a substantial residence in one of Palma’s most established hillside communities.
…By Barnes Mallorca


BARNES exclusively presents this impressive estate, currently operating as a licensed rural tourism and holiday rental business, located in the heart of Alt Empordà, Girona. The property features two restored 18th-century farmhouses set on 3,000 m² of lush gardens. It offers 1,468 m² of usable space, plus an additional 242 m² ready for renovation, providing a unique opportunity for customization. The estate includes six charming rural accommodations, as well as another independent dwelling, each with capacity for 2 to 9 guests, making it perfect for families, groups, or retreats. All units hold habitation certificates and are classified as Rural Tourism or Tourist Rental properties. The estate is also ideal for large families (for example, a couple with several children and their respective households) or co-living groups wishing to share common spaces while maintaining privacy. There are seven fully independent houses or apartments, all perfectly equipped with kitchens and bathrooms. The main farmhouse offers three apartments and two independent rooms, accommodating up to 20 people, while the smaller farmhouse includes three charming garden-level townhouses with capacity for 15 additional guests. Each space provides a warm and welcoming atmosphere. The property’s amenities are designed for relaxation and entertainment, featuring a swimming pool, barbecue area, covered porch, reading room, children’s playroom, table tennis, and a sports area with a football goal and basketball hoop. Guests can also enjoy a small on-site farm with two chickens and three rabbits, as well as the convenience of private parking with ten spacious spaces and maneuvering room. Whether for small corporate events, celebrations, or mindfulness retreats, this property provides an idyllic setting for unforgettable moments. All units have their respective tourist licenses as Rural Tourism or Tourist Rental properties, habitation certificates, energy performance certificates, and are categorized by the Generalitat de Catalunya with 5 “keys” and 2–3 “ears of wheat”. Located just 3 km from the AP-7 motorway, the property enjoys excellent connectivity. The unspoiled beaches of the Costa Brava, including Sant Martí d’Empúries, L’Escala, and Sant Pere Pescador, are only 17 km away. With Girona, Figueres, and Banyoles less than 30 minutes by car, and the French border just 35 minutes away, this location is ideal for exploring the region’s rich cultural and natural beauty. Nearby highlights include Cadaqués, Port Lligat, Cap de Creus, and the Monastery of Sant Pere de Rodes. Please feel free to contact us for more information about this magnificent estate or to discover more on the BARNES Costa Brava & Empordà website.
…By Barnes Costa Brava


BARNES Costa Brava presents this exceptional beachfront villa in Begur, set on a rare frontline plot of approximately 4,000 sqm with direct access to the beach and breathtaking panoramic views over the Mediterranean Sea. Designed to offer privacy, elegance and a privileged coastal lifestyle, the property enjoys a peaceful natural setting surrounded by protected landscapes and a variety of outdoor terraces and relaxation areas that seamlessly connect the residence with the surrounding environment. With a total built area of 680 sqm, the villa is fully furnished with custom-made Italian furniture of the highest quality and is distributed between the main residence and an independent guest house. The main house features five bedrooms and six bathrooms, as well as a spacious kitchen, living room, dining room and TV lounge. The property is accessed through a striking entrance framed by four pillars, leading to a staircase that opens onto a spectacular living room with uninterrupted sea views and large openings that connect directly with the garden and outdoor living areas. The guest house offers complete independence and comfort, with its own terrace and dining area, living room, fully equipped kitchen, two bedrooms and three bathrooms, making it ideal for hosting family and guests. The landscaped garden offers multiple spaces designed for relaxation and entertaining, with sweeping sea views and direct access to the beach, including a private mooring area for boats. A swimming pool measuring 13 x 5 metres completes the outdoor amenities, alongside a garage with capacity for three vehicles. Located just a few kilometres from the charming town of Begur, one of the most sought-after destinations on the Costa Brava, the property enjoys proximity to some of the region’s most beautiful beaches, renowned golf courses, and a wide range of leisure and sporting facilities including tennis and paddle clubs. The area is well connected, with Girona–Costa Brava Airport approximately 60 km away and Barcelona Airport around 150 km away. High-speed train stations in Girona and Figueres provide direct connections to major European cities, including Paris in approximately five hours. Thanks to its unique architecture, exceptional frontline position and rare direct beach access, this property represents a truly outstanding opportunity for those seeking a distinctive luxury residence on the Costa Brava. For further information, please contact us or visit BARNES Costa Brava.
…By Barnes Costa Brava


This detached house, with 248 m² of living space, sits on a 903 m² plot in a quiet residential area of Platja d'Aro. The property has been completely renovated and offers a very attractive combination of spaciousness, comfort, and outdoor areas, with pleasant sea views from the main floor . Exterior, the property features a well-maintained garden, a private pool, and a barbecue area, providing different environments to enjoy the Mediterranean climate, relax outdoors, or entertain family and friends. The property is distributed over two floors. The main floor is where most of the daily living takes place and has a comfortable and functional layout . It features a bright dining room living room with a fireplace and direct access to a spacious terrace with sea views. The fully equipped kitchen includes a dining area and also access to the terrace. On this same floor, there are three double bedrooms with built-in wardrobes and two complete bathrooms. The lower floor significantly expands the possibilities of the property. It houses a garage with space for three vehicles, a wine cellar, two additional bedrooms, two complete bathrooms , and a utility room. This layout is especially practical for accommodating guests, creating a separate area, or providing extra space for a large family. The renovation has been carried out with high-quality materials, and the property is ready to move into. It features ducted air conditioning with a heat pump on the main floor , double-glazed aluminum exterior , electric shutters, two electric awnings on the terrace, and pre-installation for solar panels. The property is located approximately seven minutes by car from the beach and close to the main amenities of Platja d'Aro, one of the most vibrant towns on the Costa Brava. It's an ideal option both as a permanent residence for a family and for those seeking a spacious, private second home ready to enjoy near the sea.
…By Lucas Fox Platja D'aro (espagne)


Dils Lucas Fox presents Begur Gardens, a unique residential development situated in one of the most privileged locations on the Costa Brava. This exclusive new build project comprises 52 three- and four-bedroom apartments, distributed across the ground floor and first floor. Furthermore, they feature architecture that blends seamlessly with the natural surroundings. The project has been carefully designed to respect and enhance the surrounding landscape, featuring contemporary architecture with high-quality materials and finishes. This property boasts a unique design that prioritizes functionality and privacy, despite its location within a community. The villa stands out for its spacious interiors with large windows that open to the exterior , offering abundant natural light and open views of the surrounding area. The day area features an open-plan kitchen living-dining room and a kitchen with a central island. There are also three double bedrooms, two complete bathrooms , and the magnificent main bedroom with its private bathroom and large dressing room. The property is completed by a large garden and a covered porch. Begur Gardens offers a Mediterranean lifestyle and features two communal swimming pools and landscaped areas , in a quiet and exclusive environment. This is an exceptional opportunity to enjoy a contemporary beachfront property in an unparalleled natural setting. Development spaces are also available for purchase. Contact Dils Lucas Fox for more information or to arrange a private visit. The sale price does not include VAT (10%) or any expenses associated with the sale. Energy efficiency certificate and certificate of occupancy are available or in process depending on the completion status of the development. Seller's status: large property owner. Property marketed by Dils Lucas Fox (Lucas Trading, SL with CIF B64125438), acting as a real estate intermediary, with AICAT number 13225 and API number 4089. The information provided is for informational purposes only, based on data provided by the property owner, and may be subject to change. It does not constitute a contractual offer.Marketed by Dils Lucas Fox (Lucas Trading, S.L., company registration number B64125438), acting as a real estate intermediaryThe information provided is for information purposes only, based on details supplied by the owner, and is subject to change. It does not constitute a contractual offer.
…By Dils Lucas Fox Costa Brava


Dils Lucas Fox presents Begur Gardens, a unique residential development situated in one of the most privileged locations on the Costa Brava. This exclusive new build project comprises 52 three- and four-bedroom apartments, distributed across the ground floor and first floor. Furthermore, they feature architecture that blends seamlessly with the natural surroundings. The project has been carefully designed to respect and enhance the surrounding landscape, featuring contemporary architecture with high-quality materials and finishes. This property boasts a unique design that prioritizes functionality and privacy, despite its location within a community. The villa stands out for its spacious interiors with large windows that open to the exterior , offering abundant natural light and open views of the surrounding area. The day area features an open-plan kitchen living-dining room and a kitchen with a central island. To one side are the utility room and a guest toilet. On the other side is the night area, with two double bedrooms, a single bedroom , a full bathroom , and the magnificent main bedroom with its en-private bathroom and large dressing room. The property is completed by a large garden and several covered areas . Begur Gardens offers a Mediterranean lifestyle and features two communal swimming pools and landscaped areas , in a quiet and exclusive environment. This is an exceptional opportunity to enjoy a contemporary beachfront property in an unparalleled natural setting. Development spaces are also available for purchase. Contact Dils Lucas Fox for more information or to arrange a private visit. The sale price does not include VAT (10%) or any expenses associated with the sale. Energy efficiency certificate and certificate of occupancy are available or in process depending on the completion status of the development. Seller's status: large property owner. Property marketed by Dils Lucas Fox (Lucas Trading, SL with CIF B64125438), acting as a real estate intermediary, with AICAT number 13225 and API number 4089. The information provided is for informational purposes only, based on data provided by the property owner, and may be subject to change. It does not constitute a contractual offer.Marketed by Dils Lucas Fox (Lucas Trading, S.L., company registration number B64125438), acting as a real estate intermediaryThe information provided is for information purposes only, based on details supplied by the owner, and is subject to change. It does not constitute a contractual offer.
…By Dils Lucas Fox Costa Brava


Located in the prestigious residential area of Vinyet in Sitges, this exceptional newly built home is part of an exclusive multi-family residential complex, while offering the privacy, spaciousness, and outdoor areas typical of a single-family home. With approximately 250 m² of carefully designed living space spread across several floors connected by an elevator, the property is ideal both as a primary residence and as a low-maintenance second home. The home features private parking for up to three vehicles. The ground floor features a bright, 45 m² open-concept living room, dining room, and kitchen with large sliding doors that open onto the garden, creating a seamless indoor-outdoor lifestyle. This level also includes a double bedroom—ideal as a guest suite or office—a fully equipped bathroom, and an elevator serving all floors. The first floor comprises two double bedrooms, each with an en-suite bathroom and a private terrace. Occupying the entire top floor, the master suite offers a walk-in closet, an en-suite bathroom, and a spacious south-facing terrace with access to the rooftop, where you can enjoy panoramic views of the Mediterranean Sea. The ground floor includes a versatile multifunctional space, another double bedroom with an en-suite bathroom, and a separate laundry room. Set within approximately 310 m² of private gardens, the property offers ample space for a swimming pool. Additionally, there is a guest house separate from the main house, featuring a flexible layout and indoor parking. The purchase of the guest house is optional. Just a short walk from the beaches of Sitges and a short distance from the city center, this is a unique opportunity to purchase a new home in one of the area’s most desirable residential locations. Contact us to schedule a tour!
…By Sitges Sotheby's International Realty


This exceptional designer villa combines privacy, comfort, and a prime location near the New Folies Club, prestigious golf courses, and just 30 minutes by car from Palma. The property features five spacious bedrooms and six elegantly designed bathrooms, arranged to offer comfortable and functional spaces. The main area integrates a large living-dining room with a modern and fully equipped kitchen, designed for both daily living and gatherings with family and friends. Outside, the infinity pool is on the same level and offers magnificent sea views, creating an especially attractive environment for relaxation. The home incorporates high-quality features, including air conditioning, underfloor heating, SONOS sound system, KNX home automation, and a comprehensive alarm system. An elevator conveniently connects all floors, while the wine cellar, with a capacity for 99 bottles, adds an additional space designed for wine lovers. The spacious garage completes the facilities, providing capacity for vehicles and storage. The area offers a very attractive combination of tranquility, nature, and services, with easy access to the coast, sports facilities, and golf courses. Its proximity to Palma allows you to enjoy a wide range of dining, cultural, shopping, and entertainment options in just minutes, while maintaining the residential and Mediterranean atmosphere characteristic of this part of Mallorca.
…By Spain Sotheby's International Realty


A charming rural estate overlooking the Bay of Roses. The sea lies ahead and the mountains behind. Nestled in the heart of nature, yet just a short drive from the stunning Bay of Roses, this unique estate offers tranquility, space, and endless possibilities—such as growing a vegetable garden and raising small animals. It features a large garden, pens for chickens, ducks, and goats, as well as olive trees that provide enough olives for the family’s own organic olive oil. Situated on a 4.1-hectare lot, the estate features a carefully maintained main house with two large bedrooms, a bathroom with a shower and bathtub, and a separate half-bath. It also includes a utility room. The spacious living room, overlooking the Bay of Roses, features a large tiled stove that heats the entire house. Adjacent to the living room is a spacious kitchen with a 5-burner gas range and a separate pantry. In front of the living room is a large terrace shaded in summer by two grapevines. The terrace leads to the 4 × 8 m swimming pool, ideal for hot days. Beneath the terrace is a basement with a small workshop and space for washing machines, freezers, and refrigerators. The house features a new solar power system that supplies both the main residence and the separate vacation apartment, as well as providing water for the garden, the stables, and the pool. The water comes from a private well 72 m deep. There is also a conventional electrical connection, with reduced costs thanks to the solar system. The house is heated with firewood from the on-site forest, with no additional fuel costs. A small detached dwelling near the main house provides accommodation for staff, family members, or guests. There are also outbuildings for storing tools and machinery. An ideal property for enjoying a peaceful lifestyle surrounded by nature, with breathtaking, unobstructed views of the mountains and the sea.
…By Barcelona & Costa Brava Sotheby’s International Realty


This turnkey property is ready for you to move in without having to do or buy anything. This magical Mallorcan stone facade invites you into a characterful living room, where warmth, authenticity, and timeless rustic elegance define a home designed to enjoy the Mediterranean lifestyle in a privileged natural setting. Inside, noble materials and natural textures are combined with generous proportions to create a cozy and functional space, ideal for both daily relaxation and social gatherings. The living area seamlessly integrates with a spacious dining room, enhanced by high ceilings and a natural light courtyard that floods the room throughout the day. This constant influx of light, along with the remarkable height, provides a pleasant sense of spaciousness uncommon in traditional country homes. The layout continues towards a spacious open concept kitchen, designed as the true heart of the home. Its design facilitates daily life and the organization of gatherings, establishing a direct connection with the outdoors. Large openings lead to an impressive terrace with unobstructed panoramic views of the Sierra de Tramuntana, where a private pool harmoniously integrates into the landscape, offering an ideal setting to enjoy sunsets and long summer days. The outdoor area also features a gas barbecue and a decorative fountain that creates a serene atmosphere, perfect for outdoor meals. Upstairs are well-sized bedrooms and a family bathroom, all with open views of the countryside and mountains. Located in a highly sought-after rural environment in Mallorca, this property combines privacy, open views, good connection to major services, and the typical tranquility of the island, making it an excellent opportunity for those looking for a charming residence in nature without sacrificing accessibility.
…By Spain Sotheby's International Realty


BARNES presents this distinctive penthouse, a rare property in the heart of Madrid thanks to its exceptional sense of space, outdoor privacy, and spectacular terrace with open views. A home full of character, where open-plan living, natural light, and seamless indoor-outdoor connection take center stage. The property offers 183 sqm built area, including a comfortable main residence and an impressive 51 sqm terrace, as well as an upper attic-style level that provides highly versatile additional spaces, ideal for a lounge area, office, chill-out space, or storage. Altogether, this is a home that combines spaciousness and flexibility in a way that is rarely found in this location. The main floor features an elegant loft-style layout where the living room, dining area, and kitchen blend into one large open space filled with natural light thanks to expansive windows and direct access to the terrace. The modern and functional kitchen also benefits from a practical pantry area with independent outdoor access. This floor also includes two bedrooms. The primary suite stands out for its generous dimensions, double dressing area, and en-suite bathroom with shower, bathtub, and double vanity. The second bedroom, equally bright, also has its own full bathroom. The terrace deserves special mention. Its size allows for several outdoor living areas to be enjoyed throughout the year, from peaceful breakfasts to al fresco dinners in the very heart of Madrid. The open views and sense of privacy make this space one of the property’s most remarkable features, especially during celebrations and special evenings overlooking the city center. The upper attic level adds further value to the property, offering extensive storage space and an open area ideal as an office, reading room, guest space, or relaxation area. The apartment is located on the fourth exterior floor of a building with elevator access, on a surprisingly quiet street despite being in the very center of the capital. Living in this area means enjoying one of Madrid’s most authentic and vibrant lifestyles, surrounded by classic architecture, historic shops, restaurants, terraces, markets, and a rich cultural scene. Just minutes from Puerta del Sol and perfectly connected to the rest of the city, this location combines the energy of central Madrid with the tranquility of a peaceful residential street.
…By Barnes Madrid


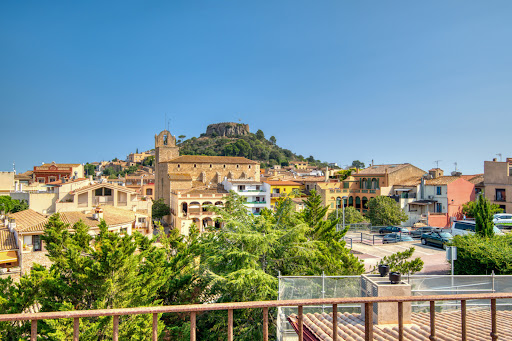


A few meters from the town square, located in a quiet and charming street, we find this fantastic townhouse. The property is distributed on 3 levels and has plenty of space and light. On the ground floor there is a nice hall that welcomes us, a bedroom suite ideal for the older members of the house, laundry area, storage room and a spacious garage for 2 cars and motorcycles. On the second floor 2 double bedrooms with beautiful views of the castle, master bedroom en suite with access to a large patio, 1 bathroom, kitchen and a beautiful living room with stone walls. From here we also have direct access to the patio of the house, perfect to enjoy all year round. On the upper floor there is a multipurpose room currently used as a TV room and office. Here there is also a large terrace with the best views of the house. The house is, in short, ideal to enjoy the charms of one of the best villages of the Costa Brava, its beautiful coves, its gastronomy and the unbeatable Mediterranean climate.
…By Barcelona & Costa Brava Sotheby’s International Realty


Lucas Fox presents The Origin, an exclusive new build development of 16 luxury villas located in the natural setting of Port Sant Miquel, in the north of Ibiza. A privileged location that combines the unspoiled beauty of the Mediterranean landscape with a contemporary residential concept, designed for those seeking privacy, exclusivity, and a connection with nature. The villas, with surfaces ranging from 288 m² to 291 m², are spread over four levels that reflect a perfect balance between design, comfort, and sustainability: - Floor : With private garage and its own gym. - Main floor : Large day spaces open to the garden and private pool, next to a designer kitchen and a guest bathroom. - First floor: Two master bedrooms with en- suite bathroom and a third bedroom with access to a separate full bathroom , all designed to ensure comfort and light. - Upper floor : A panoramic solarium that invites you to enjoy the Ibizan climate and views of the natural surroundings. Each property has been designed with pure lines and fine materials that provide a timeless elegance, enhanced by the Mediterranean light that floods the interiors. The project incorporates sustainability and energy efficiency criteria, as it includes a private garden with a natural vegetable garden , reflecting a more conscious lifestyle connected to the earth. At The Origin, luxury means calm, balance, and authenticity. A place where the architecture blends with the landscape and every day is lived to the rhythm of Ibiza. Contact Lucas Fox for more information or to arrange a private viewing.Marketed by Dils Lucas Fox (Lucas Trading, S.L., company registration number B64125438), acting as a real estate intermediaryThe information provided is for information purposes only, based on details supplied by the owner, and is subject to change. It does not constitute a contractual offer.
…By Dils Lucas Fox Ibiza


La casa Azurra is a contemporary 720 m² house. It’s a 6 bedrooms villa overlooking the sea on a 3443 m² plot. It is constructed over three levels with staff quarters (6th bedrooms), an independent guest house / bungalow and three swimming pools.On the upper floor, overlooking the sea, there are 4 en-suite bedrooms all with terraces, bathroom with large panoramic windows, big dressing room.The guest house (51 m²) has a private terrace and a sea view. It consists of a bedroom with a bathroom, kitchen, dressing room and tiny living room with a sofa. There is a basement of 25 m²The villa has 3 pools: an infinity one is located at the level of the terrace, facing living room. The second (3 x 16 m) is below the garden, and finally, the third is an indoor pool located in the lower floor of the house where there is a separate apartment for staff or kids (room, bathroom and kitchen), a hammam and a jacuzzi for 8 people + a fully equipped gym with brand new Tecca machines and TV screens.
…By Estela Exclusive Homes Ibiza


Just a few steps from the Paseo de la Ribera and the beach, this charming 1900 fisherman's house combines the authentic character of traditional architecture with a comprehensive renovation of its systems and utilities, carried out in 2003, as well as the addition of a third floor to provide extra space and natural light. A truly unique property with a Mediterranean soul, a lift connecting every floor, and an exceptional location. The home offers 145 m² of usable space, according to the certificate of occupancy, and 189 m² of built area, distributed across a functional layout and connected by a practical lift. On the ground floor, a porch entrance preserves the original essence of Sitges' traditional fishermen's houses. The main living area comprises a spacious lounge with dining and sitting areas, together with a kitchen that retains the home's original charm. This level also provides access to a small patio with a fountain, a pleasant private corner that adds character and tranquillity to the property. The second floor comprises three double bedrooms and two full bathrooms, offering a comfortable and well-balanced layout for family living or entertaining guests. The third floor, added in 2003, has a more contemporary and light-filled feel. It features a large double bedroom with an en-suite bathroom, a room currently used as a laundry area with the potential to be converted into a functional kitchen, and a spacious living area with access to a terrace. From here, an attic-style study with open views over the main living space provides an ideal spot for work, reading, or relaxation. The property benefits from fully renewed systems and utilities, installed in 2003, as well as heating, rustic ceramic tile flooring, and a highly distinctive traditional façade with unique details that enhance its architectural value and authenticity. Please contact us for further information.Marketed by Dils Lucas Fox (Lucas Trading, S.L., company registration number B64125438), acting as a real estate intermediaryThe information provided is for information purposes only, based on details supplied by the owner, and is subject to change. It does not constitute a contractual offer.
…By Lucas Fox Sitges


This elegant new build property is part of D'Aro Residence, a carefully designed residential complex of only ten homes located in one of the most promising areas of Platja d'Aro, just minutes from Port d'Aro, the beaches and all amenities. The property offers a total area of 210 m², of which 142 m² correspond to the property and 68 m² to private outdoor spaces, distributed between a large terrace, balcony and porch, designed to fully enjoy the Mediterranean lifestyle. The main floor houses the day area , with a spacious dining room living room and an open-plan kitchen that create a modern, bright, and functional space. From room , there is direct access to the porch and terrace, ideal for enjoying al fresco meals or relaxing year-round. The entrance hall and a full bathroom are also located on this floor . The night area is located on the lower floor and comprises three bedrooms, including the main bedroom with an en- suite private bathroom . This floor also features a second full bathroom and a convenient separate utility room . Two of the bedrooms have direct access to a balcony, providing natural light and a pleasant connection to the exterior. As part of D'Aro Residence, owners will also enjoy a well-maintained communal area with a swimming pool, gardens and parking spaces, all in a peaceful environment surrounded by nature and, at the same time, perfectly connected to the centre of Platja d'Aro and the best beaches of the Costa Brava. A contemporary property that combines design, functionality and a privileged location, ideal as a main residence, second property or investment in one of the most sought-after areas of the Costa Brava.
…By Lucas Fox Platja D'aro (espagne)


This elegant new build property is part of D'Aro Residence, a carefully designed residential complex of only ten homes located in one of the most promising areas of Platja d'Aro, just minutes from Port d'Aro, the beaches and all amenities. The property offers a total area of 153 m², of which 125.7 m² correspond to the property and 27.7 m² to private outdoor spaces, distributed between a large terrace, balcony and porch, designed to fully enjoy the Mediterranean lifestyle. The main floor houses the day area , with a spacious dining room living room and an open-plan kitchen that create a modern, bright, and functional space. From room , there is direct access to the porch and terrace, ideal for enjoying al fresco meals or relaxing year-round. The entrance hall and a full bathroom are also located on this floor . The night area is located on the lower floor and comprises three bedrooms, including the main bedroom with an en- suite private bathroom . This floor also features a second full bathroom and a convenient separate utility room . Two of the bedrooms have direct access to a balcony, providing natural light and a pleasant connection to the exterior. As part of D'Aro Residence, owners will also enjoy a well-maintained communal area with a swimming pool, gardens and parking spaces, all in a peaceful environment surrounded by nature and, at the same time, perfectly connected to the centre of Platja d'Aro and the best beaches of the Costa Brava.The project is scheduled for completion and delivery in 2028, offering the opportunity to acquire a new build property and, while the project is in the development phase, the possibility of customizing certain aspects of the property, such as finishes and other details, to suit your tastes and preferences. A contemporary property that combines design, functionality and a privileged location, ideal as a main residence, second property or investment in one of the most sought-after areas of the Costa Brava.
…By Lucas Fox Platja D'aro (espagne)


Lucas Fox presents this charming town house, located on a quiet street in the centre of Begur, just 200 metres from the main square. The house was almost completely renovated in 2026. The renovation includes new flooring throughout the property, fully renovated bathrooms (except for one), a new open-plan kitchen, and a complete refurbishment of the upper terrace, featuring a new pergola and updated finishes. The property is distributed over three levels. The ground floor consists of a nice hall, a bedroom suite, a laundry area, a storage room and a large garage with capacity for two cars. The first floor consists of a master suite with access to a charming patio, two double bedrooms with beautiful views of the castle, a full bathroom, an open-space kitchen and a dining room living room . From the living room, you have direct access to the beautiful patio of the house. On the upper floor , we find a fifth room, currently used as a multipurpose room (TV room and study). On this level there is also a large terrace that offers the best views of the house. This house is perfect for enjoying with family or friends the charms of one of the most beautiful towns on the Costa Brava and its wonderful coves. Please feel free to contact us for more information and to arrange a viewing.Marketed by Dils Lucas Fox (Lucas Trading, S.L., company registration number B64125438), acting as a real estate intermediaryThe information provided is for information purposes only, based on details supplied by the owner, and is subject to change. It does not constitute a contractual offer.
…By Dils Lucas Fox Costa Brava
'%20stroke='%23DDAA3A'%20stroke-width='1.909'%20stroke-linecap='square'%20stroke-linejoin='bevel'/%3e%3c/svg%3e)
Receive by email any new listing that may match your search criteria
Your criteria :
By validating this form, you accept the general conditions of use of Le Figaro Properties.
These agencies offer a selection of luxury properties vente in Spain. Feel free to contact them for personalized assistance.
While looking for your ideal house for sale in Spain, the city of Barcelona cannot be forgotten. Between its stunning beachfront villas and its lavish apartments overlooking La Sagrada Familia, Barcelona is internationally known as one of the most beautiful and romantic European cities.
Ibiza has more to offer than just turquoise waters and hot weather. This lively Spanish island also has a rich energy, high-end restaurants, and some of the most luxurious houses for sale in Spain. Known for its upscale prestige, Ibiza's glamorous real estate will take your breath away.




