Get early access to listings that match your criteria
Never miss an opportunity again. Our personalized alerts notify you instantly.

 English$ USD · m²
From sipping on sangria and eating the most delicious tapas, to the traditional running with the bulls, or simply relaxing in the sun on the luxurious Mediterranean beaches - there is no doubt that in Spain the rich culture is never-ending. Checkout our alluring listings of houses for sale in Spain, and you can be a part of the excitement too!


AI-ENHANCED PHOTOS If you are looking for tranquility, character, and space, this unique property in Vilamacolum has it all. An architectural gem that retains the purest essence of traditional Catalan country homes, featuring exposed stone walls and a breathtaking arched structure on the ground floor, which currently houses a dining area full of personality. Main House 6 Bedrooms: 5 spacious double bedrooms and 1 single bedroom. 2 Bathrooms: Full bathrooms. Ground Floor: Open and cozy living space set under spectacular stone arches, ideal for family gatherings and unforgettable meals. Solid structure with beautifully preserved original features. Independent Guest House Located on the same plot, perfect for hosting guests with complete privacy, staff quarters, or converting into a holiday rental: Private kitchen. Full bathroom. Single bedroom. Private interior patio with direct access to the swimming pool area. Unbeatable Location Situated in Vilamacolum, a peaceful residential setting surrounded by nature, yet conveniently connected: 20 minutes from the best beaches on the Costa Brava. 20 minutes from downtown Figueres (amenities, high-speed AVE train station, museums). A property with incredible potential, ideal as a primary residence for large families, a relaxing holiday home, or a rural tourism investment project. Don't miss this opportunity! Contact us today to schedule your viewing. Price Negotiable
…By Annonceur International


Located in the prestigious setting of La Finca Golf, these exclusive villas offer a unique living experience. With a total of 12 properties, each villa is designed to provide maximum comfort and luxury. The proximity to the golf course, just 100 meters away, allows for enjoying this sport in a privileged environment. The villas feature modern and high-quality characteristics, such as porcelain tile floors, air conditioning, and a home automation system that facilitates home management. Additionally, they are equipped with state-of-the-art appliances, ensuring a comfortable and efficient living experience. The villas are designed to offer a sophisticated lifestyle in an unparalleled natural environment. OUTDOOR AREAS The exterior design of the villas at La Finca Golf is intended to maximize enjoyment of the Mediterranean climate. Each property features a private garden, ideal for relaxing and enjoying the outdoors. The spacious terraces offer a perfect space for outdoor dining or simply enjoying the views of the natural surroundings. Additionally, each villa includes a solarium, an exclusive space for sunbathing with total privacy. The inclusion of a private pool in each villa adds a touch of luxury, allowing for refreshing dips on hot days or simply enjoying a relaxing swim at any time of the day. INDOOR AREAS The interior of the villas at La Finca Golf is designed to offer maximum comfort and functionality. With options of 3 bedrooms and 2 or 3 bathrooms, these properties adapt to different family needs. The bedrooms are equipped with built-in wardrobes, providing ample storage space. The underfloor heating system ensures a pleasant temperature throughout the year. The kitchen, equipped with modern appliances, is designed to be both functional and aesthetic. The inclusion of a private garage adds convenience and security, allowing direct access to the residence.
…By Annonceur International


CONTEMPORARY HOUSE IN GRACIA – Design, Light and FunctionalityIn the heart of Gràcia, on a quiet tree-lined street, this newly built detached house (2016) offers four floors of contemporary living, complete with lift access throughout and a private street entrance.The property combines modern architecture with highly efficient technical solutions, including aerothermal heating, underfloor heating, ducted air conditioning, LED lighting, lift access to every floor, and an A-rated energy certificate.The layout has been carefully designed for comfortable and versatile living. The ground floor features a private garage, storage space, a study or library area, and a guest suite with a full bathroom. The first floor comprises three double bedrooms, all exterior-facing, and two full bathrooms. The principal suite includes a walk-in wardrobe and an en-suite bathroom with both shower and bathtub. Sliding partition walls allow the spaces to be adapted according to individual needs.The second floor houses the living and dining area, alongside an open-plan kitchen fitted with high-end appliances and direct access to a large covered and landscaped terrace. The top floor boasts a private 20 m² swimming pool, chill-out area, barbecue space and laundry room.High-quality materials have been used throughout, including natural parquet flooring, Macael marble, Cortizo carpentry, traditional Mallorcan shutters, acoustic glazing and fitted wardrobes. Integrated technology includes a video alarm system, data network on every floor and video entry phone.A functional home with character, ideal for those who appreciate design, efficiency and uncompromising urban living.For further information or to arrange a viewing, please contact The White Side Properties. We are here to help you find the perfect home for you and your family. Don’t miss the opportunity to live in one of Barcelona’s most sought-after areas.The advertised price does not include furniture, decoration or applicable taxes.Energy Efficiency Certificate: S5N2DCRXXProperty Transfer Tax applies at the rate in force at the time of purchase.Property in good conditionBuilt area: 300 m²Usable area: 250 m²[IW]
…By Annonceur International


Just a 4-minute walk from the beach and the centre of Moraira, The White Collection presents an exclusive private development of just 4 villas. Each residence sits on a generous plot of more than 1,000 m², with the best south orientation to enjoy maximum natural light and a design conceived to guarantee absolute privacy.These unique homes combine contemporary architecture with Mediterranean warmth: spacious terraces, private pools, stone details, wooden pergolas, arches in the nayas and lush gardens create an atmosphere of refined serenity. Inside, the open and bright spaces naturally integrate with the outdoors, where the sea breeze and sunsets become part of everyday life.With only 4 houses available, and prices starting from 2.085.000 €, this boutique urbanisation unites exclusivity, comfort and proximity to the heart of Moraira ideal for those looking for privacy without sacrificing the comfort of coastal life. ref:MIR0168
…By Annonceur International


Situated in the exclusive and peaceful residential area of Sa Coma de Bunyola, just a few minutes from Palma and the Serra de Tramuntana, this spectacular newly-built villa represents a unique opportunity to acquire a contemporary-style home built to the highest standards in a stunning natural setting.Built on a spacious plot of 1,892 m², the property will offer 242 m² of living space on a single level, designed to provide plenty of natural light, a sense of spaciousness and a seamless connection between indoors and outdoors.The heart of the home will be an elegant, open-plan living, dining and kitchen area, with direct access to a 23 m² porch, a further 5 m² side porch and a large 67 m² rear pergola – ideal for enjoying the Mediterranean lifestyle all year round. In front of the property will be a spectacular 149 m² swimming pool, the water surface of which will wrap around the main façade, creating an exclusive atmosphere reminiscent of a genuine private resort, surrounded by a fully landscaped and finished garden. The layout will include three bedrooms and a master suite with an en-suite bathroom, two additional bathrooms and a multi-purpose room perfect as a study, TV room, gym or fifth bedroom, depending on the owner’s needs. The basement will house a spacious 119 m² garage with capacity for three vehicles and additional storage space. The property will feature underfloor heating, ducted air conditioning, state-of-the-art joinery and fittings, as well as a fully equipped kitchen with designer fittings and top-of-the-range appliances, ensuring maximum comfort, energy efficiency and quality of life. An exclusive property ideal both as a main residence and as a luxury second home in Mallorca, combining contemporary architecture, privacy, spaciousness, a swimming pool, a garden and a prime location in one of the island’s most up-and-coming residential areas, where it is still possible to build homes of this size without requiring excessively large plots, just a few minutes from Palma.Completion is scheduled for December 2027. Images are for orientation purposes only.The town of Bunyola, to which the Sa Coma area belongs, is situated at the foot of the Sierra de Alfábia and surrounded by the Sierra de Tramuntana. It has a population of around 6,000 and covers a large area of land, making it one of the six largest municipalities on the island. It includes the hamlets of Palmanyola and Orient, as well as the impressive estates of Alfábia and Raixa. It boasts a wealth of natural beauty in its magnificent area known as ‘Sa Comuna’, which is owned by the Town Council. Well connected by road and rail, it still retains the old railway station linking Palma and Sóller. In the centre of the town, you’ll find the Church of San Mateo and the town square, where you can enjoy a good coffee and soak up the peaceful atmosphere that characterises this town. It stands out for its tranquillity, its pretty narrow streets, and the architecture of its old stone houses, as well as its proximity to and easy access from Palma. It has good restaurants and cafés. It is about 25 minutes from the airport, as well as 15 minutes from the centre of Palma and its beaches.
…By Annonceur International


Hispalica Properties presents a charming family estate offering privacy and an exclusive lifestyle in the heart of nature.In a peaceful, natural setting, close to the town center of Morón de la Frontera, this property provides the space, privacy, and comfort many families seek to enjoy everyday life with fresh air, calm surroundings, and good connections.A magnificent property, a haven of peace for those fleeing the stress of the city, seeking tranquility and to get away from it all. A place to share with friends in privacy without disturbance, this estate will be the perfect refuge.Reformed in 2016, this estate combines functionality, tradition, and elegance in a setting designed for unhurried living. It consists of two separate dwellings and a wide range of additional facilities. The main house offers 10 bedrooms and 10 bathrooms, including suites and private areas, ensuring comfortable family living with privacy for all. The guest house, located at the entrance of the estate, provides 3 bedrooms and 3 bathrooms, ideal for visitors, family members, or staff. Outside, a large swimming pool surrounded by nature and a heated indoor pool with Arab-Andalusian décor offer well-being and relaxation year-round. A consecrated private chapel adds a unique and intimate space for personal reflection, family ceremonies, or special moments.Other outbuildings complete the property: A second work courtyard with two accessible restrooms. A private office. Covered garage and a large storage space. A harness room. Laundry room, general workshop, and a dedicated painting studio.The exterior of the estate features landscaped gardens, terraces, and an olive grove in production, surrounded by lush vegetation including bougainvilleas, jasmines, rose bushes, and citrus trees, creating a natural setting filled with color, scent, and serenity.The versatility of these spaces makes this estate ideal for those seeking an exclusive family residence, while also offering the possibility to develop a rural guesthouse or venue for private gatherings, thanks to its size, privacy, and facilities.A home designed for those who value the discreet luxury of peace, space, and privacy with excellent access to Seville and the rest of Andalusia. Notary, registration, and tax fees are not included in the price.Hispalica PropertiesWhere your dreams become home.
…By Annonceur International


Unique Avant-Garde Villa in Marbella – A Dream Home for Entertaining.This exceptional south facing five-bedroom, five-bathroom villa is a striking example of avant-garde design, where raw concrete, soaring ceilings, industrial materials and eclectic elegance come together to create a truly unique living experience. Defined by its bold aesthetic, the property features dramatic 7-metre-high ceilings, exposed cement columns, and impressive floor-to-ceiling windows that flood the home with natural light.A spectacular entrance porch leads into an impressive double-height living and dining area, seamlessly integrated into one grand open-plan space. At its heart, a sculptural sweeping staircase creates a stunning architectural focal point, while a cosy fireplace adds warmth and intimacy. The sleek, industrial-style kitchen is fully equipped with stainless steel finishes and designed for both functionality and style—perfect for entertaining on any scale. The villa offers five bedrooms and five bathrooms, including a guest suite on the ground floor with direct garden access. The upper level is dedicated to a remarkable master suite, connected via a striking bridge walkway and complemented by a mezzanine office space overlooking the main living area. Downstairs there are a further three bedrooms and three bathrooms, a second sitting room/games room and a handy laundry room.The lower level reveals an expansive raw space currently configured as two vast storage rooms and a garage accommodating up to three cars, offering incredible potential for further customization.Set on a south-facing plot, the outdoor areas are equally impressive. Designed for entertaining and relaxation, the property boasts generous terraces, elevated porches, and a lush, landscaped garden featuring bamboo, papyrus, and avocado trees. A natural-style swimming pool, along with tranquil water features and fountains, enhances the serene yet sophisticated ambience.Additional features include underfloor heating throughout, industrial hot and cold air conditioning, solar panels, cement flooring, and a large garage with capacity for multiple vehicles.Bold, artistic, and undeniably stylish, this is a home for those who appreciate architecture, design, and a lifestyle centred around space, light, and entertaining.Location: Nestled at the end of a quiet cul-de-sac, this home is walking distance to restaurants, bars, pharmacy, shops and transport. In the immediate area there are 5 private International schools, 4 golf courses, 3 supermarkets and a 10 mins drive will take you to Puerto Banus and Marbella. Running costs: IBI €3826/year. Rubbish: €220/year
…By Annonceur International


GAH01LA - Galliners (Vilademuls, Girona) | Detached House with Tourist Licence, Heated Swimming Pool and Spacious Living Areas - RE/MAX Brava. Located in the peaceful hamlet of Galliners, within the municipality of Vilademuls, this spacious property combines privacy, versatility, and generous living spaces in the heart of the beautiful Pla de l'Estany countryside. Built in 1986, the house offers a total built area of 758 m2 and approximately 730 m2 of usable living space, with generously proportioned rooms designed to accommodate a wide range of residential or tourist accommodation projects. The property features nine bedrooms, providing exceptional capacity for large families, rural tourism businesses, or holiday rental ventures. An important added value is its valid tourist licence, allowing the property to be legally operated as tourist accommodation. Additional facilities include a garage, storage room, and several auxiliary storage areas, ensuring practicality and convenience for everyday use. Outside, the property boasts a private heated swimming pool, allowing year-round enjoyment, as well as a balcony with open views over the surrounding countryside and natural landscape. The property is connected to the public sewer system and enjoys excellent accessibility, with nearby public transport and convenient connections to Girona, Banyoles, and the rest of the province. Main features: 758 m2 built area Approximately 730 m2 usable space 9 bedrooms Valid tourist licence Private heated swimming pool Garage Storage room Extensive storage areas Balcony with open countryside views Connected to the public sewer network Peaceful natural surroundings A spacious property offering exceptional versatility and investment potential, located in one of the most sought-after rural settings near Girona. Energy Performance Certificate Number: PM1W06R7C Contact us for more information. RE/MAX BRAVA. Your trusted partner in finding the perfect property. The advertised price does not include taxes or purchase-related expenses. For resale properties, the applicable Property Transfer Tax (ITP), according to Catalan regulations, as well as notary and Land Registry fees, must be added. Agency fees are included in the sale price unless expressly stated otherwise. API Agent No. A14513 | AICAT Registration No. 13772
…By Annonceur International


Located in the charming town of La Nucia, these exclusive villas offer a sophisticated and modern lifestyle. With a total of 8 properties available, each villa has been designed to provide maximum comfort and functionality. The homes feature 4 bedrooms and 4 bathrooms, ideal for families seeking space and privacy. La Nucia is known for its tranquil environment and proximity to essential services, making it a perfect place to establish a permanent home or enjoy a vacation residence. OUTDOOR AREAS The villas stand out for their stunning outdoor spaces, which include a private garden and a terrace perfect for enjoying the Mediterranean climate. Each property features a private pool, ideal for relaxing and enjoying outdoor leisure time. Additionally, the villas have a solarium, offering additional space for sunbathing or enjoying the views. Access to the villas is convenient and secure, with a private garage providing ample space for vehicle parking. INDOOR AREAS The interiors of the villas are designed with a focus on comfort and modernity. Porcelain stoneware floors add a touch of elegance and are easy to maintain. The villas are equipped with high-quality appliances, ensuring that each kitchen is ready for use from day one. Integrated home automation allows efficient control of various home functions, while electric shutters and a video intercom add an extra level of security and convenience. Built-in wardrobes in the bedrooms offer ample storage space, maintaining order and organization. LA NUCÍA La Nucía, on the Costa Blanca, is a tranquil town that combines natural surroundings with modern comforts. Although it is not a mass tourist destination, its appeal lies in its serene atmosphere and panoramic views. Tourism in La Nucia focuses on its natural landscapes, such as the Serra Gelada Natural Park, conducive to hiking and outdoor activities. In addition, its proximity to popular coastal areas such as Benidorm and Altea complements its tourist offer. The lifestyle in La Nucia is relaxed and community oriented. Residents enjoy living in a rural environment with modern amenities, where outdoor living is encouraged and local traditions are valued. The local gastronomy is based on typical Mediterranean dishes, which are enjoyed in cosy restaurants. La Nucia offers a peaceful and natural environment for those seeking a quiet life with access to nearby tourist destinations.
…By Annonceur International


Villa Delfin is a luxurious, newly constructed residence located on the prestigious plot 137 of Residencial Jazmines, in the Cumbre del Sol estate. Its contemporary design features clean lines and cantilevered volumes, highlighting its spectacular elevated location, facing the sea, with unobstructed views extending from the Peñón de Ifach to the horizon. The highlight of Villa Delfin is its spacious main terrace, which surrounds a minimalist infinity pool, creating a visual effect that merges with the sea. This terrace offers a unique atmosphere both during the day and at night, providing a full panorama of the Mediterranean coast, the Calpe skyline, and the inland mountains. The porch and various outdoor spaces, including chill-out zones and outdoor dining areas, create a seamless connection between indoor and outdoor living. The house is designed on three levels: Top floor: The main entrance to the house is located on this level, which features three double bedrooms, all with en-suite bathrooms and built-in wardrobes. The master bedroom also includes a spacious dressing room and a private terrace overlooking the sea. Main floor: Features the daytime living areas, including a spacious open-plan living-dining room and a fully equipped kitchen with a central island. This space is directly connected to the terrace and the pool, enhancing brightness and a sense of connection with the surroundings. Also on this same level there is a courtesy toilet and a pantry next to the kitchen. Basement: A versatile space with an extra living room, a full bathroom, and a spacious open area perfect for a gym, home theatre, office, or other customisable uses. Villa Delfin ensures privacy and convenience with both vehicle and pedestrian access from the rear of the property. It features a spacious outdoor parking area and a secure garage with a motorised door, capable of accommodating several vehicles. From this level, a private staircase and a lift provide easy access to the main floor and the other levels of the house. The house is constructed using high-quality materials and finishes, including: Large-format porcelain floor and wall tiling. A fully equipped kitchen with built-in appliances from premium brands. Aluminium exterior carpentry with thermal break and safety glass. Recessed LED lighting and pre-installation for a home automation system. Underfloor heating and ducted air conditioning with an aerothermal system. A completed garden featuring Mediterranean plants and an automatic irrigation system.
…By Annonceur International


Located in the prestigious setting of La Finca Golf, these exclusive villas offer a unique living experience. With a total of 12 properties, each villa is designed to provide maximum comfort and luxury. The proximity to the golf course, just 100 meters away, allows for enjoying this sport in a privileged environment. The villas feature modern and high-quality characteristics, such as porcelain tile floors, air conditioning, and a home automation system that facilitates home management. Additionally, they are equipped with state-of-the-art appliances, ensuring a comfortable and efficient living experience. The villas are designed to offer a sophisticated lifestyle in an unparalleled natural environment. OUTDOOR AREAS The exterior design of the villas at La Finca Golf is intended to maximize enjoyment of the Mediterranean climate. Each property features a private garden, ideal for relaxing and enjoying the outdoors. The spacious terraces offer a perfect space for outdoor dining or simply enjoying the views of the natural surroundings. Additionally, each villa includes a solarium, an exclusive space for sunbathing with total privacy. The inclusion of a private pool in each villa adds a touch of luxury, allowing for refreshing dips on hot days or simply enjoying a relaxing swim at any time of the day. INDOOR AREAS The interior of the villas at La Finca Golf is designed to offer maximum comfort and functionality. With options of 3 bedrooms and 2 or 3 bathrooms, these properties adapt to different family needs. The bedrooms are equipped with built-in wardrobes, providing ample storage space. The underfloor heating system ensures a pleasant temperature throughout the year. The kitchen, equipped with modern appliances, is designed to be both functional and aesthetic. The inclusion of a private garage adds convenience and security, allowing direct access to the residence.
…By Annonceur International


Located in the charming town of Torrevieja, this exclusive real estate offer presents two detached homes that stand out for their modern and functional design. With sea views, these properties offer a unique living experience just 2 km from the coast. Proximity to the airport, 40 km away, facilitates access to international connections, making them an ideal option for both permanent residence and vacations. The homes are designed to maximize comfort and efficiency, integrating high-quality features that ensure a superior living experience.OUTDOOR AREASThe outdoor spaces of these detached homes in Torrevieja are designed to fully enjoy the Mediterranean climate. Each property features a private garden, perfect for creating a personal oasis of tranquility. The terrace, spacious and well-oriented, offers an ideal space for relaxing or enjoying outdoor meals with sea views. Additionally, each home includes a solarium, a privileged spot for sunbathing or stargazing. The inclusion of a private pool adds a touch of luxury, allowing for refreshing dips on the hottest days.INDOOR AREASThe interior of these detached homes in Torrevieja is designed to offer maximum comfort and functionality. With a layout that includes five bedrooms, these properties are ideal for large families or those who desire additional space for guests. The bathrooms, ranging from three to four depending on the type, are equipped with underfloor heating, ensuring a warm and welcoming environment all year round. The kitchen and common areas feature porcelain tile floors, a material that combines aesthetics and durability. The integrated air conditioning ensures a pleasant temperature in any season. Additionally, the built-in wardrobes offer practical and elegant storage solutions. The presence of a garage provides convenience and security for vehicle parking.TORREVIEJATorrevieja, on the Costa Blanca, is a popular tourist destination known for its wide beaches, Mediterranean climate and vibrant atmosphere. It attracts tourists for its beautiful fine sandy beaches, such as Playa del Cura or Playa de la Mata, ideal for swimming and water sports. Tourism in Torrevieja focuses on its beaches, its lively promenade and its nightlife. It also stands out for its salt lagoon, the Salinas de Torrevieja, known for its therapeutic properties and for being a unique environment. The lifestyle in Torrevieja is dynamic and sea-oriented. Residents and visitors enjoy an active coastal life, taking part in water activities, local festivals and a lively nightlife. Torrevieja offers a vibrant coastal atmosphere for those looking to enjoy the sea, beaches and lively life on the Costa Blanca, fusing beach tourism with a wide range of leisure and entertainment.
…By Annonceur International


Elements EcoResidences is born in Llíber, in the heart of the Vall de Pop, as a place where nature and architecture merge to create a unique lifestyle. Here, surrounded by vineyards, mountains, and charming villages, lies a development that reinterprets Mediterranean tradition with contemporary, sustainable design, offering each resident the opportunity to live in harmony with the landscape. The infrastructure has been designed from the ground up, using the most advanced and responsible techniques to create an environment meticulously crafted down to the last detail. Moreover, the development encourages shared experiences: a social club with a restaurant, spa, and gym; community gardens; sports facilities; and green spaces that strengthen the connection with both nature and the community. A place where life is savoured slowly, with the tranquillity and authenticity of the Northern Costa Blanca. Within this context, the Airen Collection emerges — villas designed to harmonise with the surroundings and offer homes with soul. The Airen B model is the perfect choice for those who wish to separate living and relaxation spaces. The ground floor features a spacious living-dining area with an open-plan kitchen that extends seamlessly onto the terrace and private pool. The upper floor is a private retreat: three bedrooms with private terraces framing views of the valley and the Sierra del Castell d’Aixa. The master suite, complete with en-suite bathroom and walk-in wardrobe, becomes a space to begin and end the day in tranquillity. All of this is complemented by features that ensure comfort and sustainability: aerothermal heating, underfloor heating, photovoltaic panels, home automation, and an electric car charger. Airen B is more than a villa — it is an invitation to discover a new way of living, in harmony with nature, design, and oneself.
…By Annonceur International


Located in the charming town of San Javier, these exclusive villas offer a prime setting for those seeking a home on the coast. With only three properties available, each villa is designed to provide maximum comfort and functionality. The proximity to the sea, just 2 km away, allows for enjoyment of the sea breeze and a relaxed lifestyle. Additionally, the airport is 41 km away, facilitating access to national and international connections. These villas are ideal for families who value privacy and luxury in a tranquil setting. OUTDOOR AREAS The exterior design of the villas in San Javier focuses on harmony with the natural surroundings. Each property features a private garden, perfect for enjoying the Mediterranean climate. The spacious terraces allow for the creation of outdoor leisure areas, ideal for family gatherings or moments of relaxation. The presence of a pergola adds a touch of elegance and functionality, providing shade and comfort. Additionally, each villa has a private pool, a luxury that allows for enjoyment of the water in the privacy of the home. Access to a private garage ensures the convenience and security of vehicles. INDOOR AREAS The interior of the villas is designed to offer a modern and welcoming atmosphere. With three bedrooms and three bathrooms, each space is crafted to maximize comfort and privacy. Porcelain tile floors add a touch of sophistication and are easy to maintain. The villas are equipped with air conditioning, ensuring a pleasant temperature year-round. Electric shutters and a video intercom add an extra level of convenience and security. High-quality appliances are included, making daily life easier. Built-in wardrobes in the bedrooms provide ample storage space, keeping the areas tidy and functional. SAN JAVIER San Javier, located in the region of Murcia, is known for its beaches, especially Playa de Santiago de la Ribera and La Manga del Mar Menor. This coastal destination attracts tourists for its calm waters, perfect for water sports and family activities. Tourism in San Javier focuses on its beaches, water sports and seaside atmosphere, with a varied offer of restaurants and bars along the promenade. The lifestyle in San Javier is relaxed and sea-oriented. Residents enjoy a quiet life, with an emphasis on fishing, nautical activities and a gastronomy based on seafood and regional dishes. San Javier offers a tranquil coastal atmosphere, ideal for those looking to enjoy the sea, water activities and a relaxed life in a Mediterranean environment.
…By Annonceur International


Villa Ona is a contemporary villa located in Residencial Jazmines, designed for an international client seeking modern architecture, spacious interiors, privacy and a strong visual connection with the Mediterranean. The property stands out for its elegant and perfectly balanced architecture, defined by large horizontal lines, pure volumes and curved corners that soften the geometry of the design while creating a distinctive contemporary image. The combination of natural stone, white surfaces and dark carpentry reinforces a sophisticated, warm and timeless aesthetic. The main floor brings together the entire day area within a large open-plan space where the living room, dining area and kitchen connect seamlessly with the outdoors. Expansive glazed surfaces maximise natural light and allow panoramic sea views to be enjoyed from almost every point of the main living area. The kitchen features natural wood cabinetry, minimalist lines and a large central island conceived as both a functional and social focal point of the home. Also located on this floor is the master bedroom with en-suite bathroom, offering an especially comfortable layout by prioritising accessibility and day-to-day comfort. The upper floor accommodates two additional bedrooms, both with en-suite bathrooms and direct access to a private terrace with open Mediterranean views. A configuration designed to provide independence and privacy for family members or guests. One of the most attractive features of the project is its open-plan lower ground floor with a private outdoor terrace, a highly versatile space with outstanding potential for customisation according to the buyer’s needs: wellness area, gym, home cinema, office, studio or independent apartment. The exterior has been conceived as a natural extension of the home, featuring a large panoramic terrace, several lounge areas and an infinity pool that enhances the feeling of spaciousness and exclusivity. Thanks to its architecture, layout and spatial quality, Villa Ona represents an excellent opportunity within the luxury segment of the Costa Blanca North, particularly appealing to buyers who value contemporary design, privacy and a high-end residential experience.
…By Annonceur International


Located in the prestigious Jazmines residential area, within Cumbre del Sol, Villa Rubik represents the essence of modern architecture on the northern Costa Blanca. A new-build property designed for those seeking design, comfort and spectacular sea views in an incomparable natural setting. Its location, between Moraira and Jávea, allows you to enjoy the tranquillity of an exclusive residential area with all amenities just a few minutes away: international school, sports facilities, restaurants and crystal-clear coves. The architectural design of Villa Rubik stands out for its minimalist aesthetics and its balance between volumes and materials. Clean-lined façades, large windows and a careful combination of natural stone and light tones enhance the light and the connection with the landscape. Each element has been designed to integrate the house into the slope of the land and make the most of the panoramic views of the Mediterranean. Spread over three levels, Villa Rubik offers a functional and elegant layout. The main floor houses the living room, dining room and open-plan kitchen with central island, all in a single space that opens onto the terrace and infinity pool. On this same level is the master bedroom with en-suite bathroom and dressing room. On the lower floor are two additional bedrooms, both with private bathrooms and access to the garden, while the upper level has a suite with a private terrace, ideal as a guest room or relaxation space. The landscape design completes the experience, combining Mediterranean vegetation with landscaped areas, stone walls and terraces that frame the stunning sea views. The infinity pool becomes the visual focal point of the complex, merging with the horizon. Villa Rubik incorporates the latest technologies in energy efficiency and comfort: underfloor heating, aerothermal system, high-quality carpentry, home automation, solar panels and pre-installation for electric vehicles. A modern, bright and sustainable home that redefines Mediterranean luxury.
…By Annonceur International


Villa Brisa del Mar, situated on a prime plot within the exclusive Residencial Jazmines, just a short drive from Moraira. This stunning propertyis distinguished by its modern architecture characterised by clean lines that blend seamlessly into the natural Mediterranean environment. The façade incorporates noble materials such as stone and wood, adding warmth and character that contrasts beautifully with the pristine white of its sleek volumes. The interior has been thoughtfully designed to maximise connection with the landscape and sea. The spacious open-plan living area—which includes the living room, dining space, and kitchen— provides access to a main terrace that spans the entire façade. Large sliding picture windows blur the boundary between indoors and outdoors, offering uninterrupted views of the sea and Peñón de Ifach from every part of the room. Interior finishes, with wooden floors, bespoke carpentry, and carefully selected furniture in neutral tones, evoke serenity, comfort, and sophistication. On the main floor, there are three double bedrooms, all with direct access to the terrace and built-in wardrobes, along with a master suite that boasts a generous dressing room and en-suite bathroom. Every element is crafted to create a spacious, functional, relaxed, and elegant environment. The outdoor area serves as a private sanctuary, featuring a Mediterranean garden, relaxation zones, and a stunning infinity pool with a curved design, which adds a sculptural element to the landscape and serves as the focal point for outdoor living. When illuminated at night, warm lighting accentuates the architecture and greenery, fostering a cosy and inviting atmosphere. Access from the street to Villa Brisa del Mar is straightforward via a smooth paved ramp leading directly to a covered porch that can accommodate two vehicles. This space is integrated into the side façade, blending seamlessly thanks to its stone cladding and cohesive architectural style. From the covered garage, you can enter the basement directly, connected internally to the house via a staircase, offering privacy, practicality, and protection from the weather.
…By Annonceur International


Located in the exclusive area of Dehesa de Campoamor, these villas offer a prime setting just 1 km from the sea. With a modern and elegant design, each villa is crafted to provide maximum comfort and functionality. Available in 3 and 4-bedroom configurations, these properties cater to the needs of families of various sizes. Proximity to the airport, just 50 km away, facilitates access to international connections, making them an ideal choice for both permanent residence and vacations. OUTDOOR AREAS The exterior of these villas is a true oasis of tranquility. Each property features a private garden, perfect for enjoying the Mediterranean climate. The private pool is a standout feature, offering an ideal space to relax and enjoy the sun. Additionally, the villas have a solarium, providing an additional space for outdoor leisure. The terrace is another area inviting you to enjoy the views and the natural surroundings of the property. INDOOR AREAS The interior of the villas is designed to offer maximum comfort. Porcelain floors add a touch of elegance and are easy to maintain. The kitchen is equipped with modern appliances, making daily life easier. The air conditioning system ensures a pleasant temperature all year round. Built-in wardrobes provide ample storage space, keeping the home tidy and organized. Security is enhanced with a video intercom, providing peace of mind to residents. Additionally, some villas feature a jacuzzi, adding a touch of luxury and relaxation.
…By Annonceur International


Located in the sought-after and picturesque urbanization of Trebalúger, between Es Castell and Sant Lluís, this refined property offers a perfect balance between tranquility, privacy, and proximity to the main hubs of the area.Originally built in 1993 and spread over two floors, the house has been extensively renovated, executed with high-quality materials and exquisite care in every detail, resulting in a contemporary residence ready to move in.The ground floor features a welcoming entrance hall that leads to a spacious and bright living-dining room. This space, bathed in natural light, opens through large windows to a magnificent terrace, the well-kept Mediterranean garden, and the swimming pool area, creating a harmonious continuity between indoors and outdoors. On this level, there are also two double bedrooms, a full bathroom, an elegant fully equipped independent kitchen with new appliances, a practical laundry room, an additional room ideal as an office or bedroom, and a garage with space for two vehicles.The upper floor houses two double bedrooms, both with en-suite bathrooms, designed to offer maximum comfort. One of them also has a large private terrace, perfect for enjoying relaxing moments in a privileged setting.The property has been fully renovated, including new electrical and plumbing installations, high-end flooring, double-glazed interior and exterior carpentry, and modern sanitary ware. It is equipped with a climate control system via aerothermal (cooling/heating through ducts), alarm system, and built-in wardrobes in all bedrooms. It is sold fully equipped, with all appliances brand new.Outside, a newly constructed pool and a carefully designed garden with Mediterranean vegetation and automatic irrigation system stand out, forming an ideal space to enjoy the Menorcan lifestyle.
…By Annonceur International


Modern villa with Mediterranean charm and sea views in Binisafua.We present this spectacular villa located just a few steps from the sea, in the quiet and sought-after area of Binisafua, on the south coast of Menorca. A property that combines privacy, contemporary design and a privileged natural environment.Set on a generous plot of 1000 m2, this house completely renovated a few years ago offers outdoor spaces with attention to detail and a serene atmosphere to enjoy the Menorcan lifestyle. All on one floor, distributed on different levels that add dynamism and character to the house.The house has a spacious living room with large windows and direct access to the garden, next to an open dining room connected to a modern kitchen with a functional and elegant design. It has three double bedrooms, all with en-suite bathrooms, the main one being especially spacious and equipped with a dressing room.Outside, the villa offers multiple corners for rest and entertainment: a large garden with lawn, barbecue area, outdoor shower, terrace with pergola, chill out area and other spaces designed to enjoy the Mediterranean climate all year round.As a final touch, on the roof there is a large solarium terrace from which you can contemplate the sea and enjoy beautiful sunsets.A modern property, ready to move into, which represents an excellent opportunity both as a permanent residence and to enjoy as a second home in one of the most exclusive areas of the south of Menorca. Shall we visit it? ref:7126
…By Annonceur International


pIn Algorfa, REMAX Inmomás presents a unique opportunity to acquire one of the 7 exclusive villas, situated in a quiet and well-connected environment. These homes are just 100 meters from the golf course, a perfect location for those who wish to combine tranquility with an active lifestyle. Each villa has been meticulously designed to offer functionality and comfort, making the most of the available space and natural light./ppThe villas in Algorfa stand out for their exterior design that combines elegance and practicality. With private gardens ideal for enjoying the Mediterranean climate, each property also features an additional terrace for leisure moments. The solarium allows for maximum enjoyment of panoramic views and good weather. Additionally, they come with a private garage, ensuring comfort and security for their residents. The proximity to the golf course adds value to this privileged location./ppInside these modern villas in Algorfa, the spaces are designed for absolute comfort. With 3 bedrooms available, they offer a suitable environment for both families and guests. The bathrooms feature underfloor heating and are available in options of 2 or 3 units depending on the chosen type. Advanced home automation along with modern appliances makes daily life simpler and more efficient. The built-in wardrobes are an elegant solution that maximizes storage without compromising style./p
…By Annonceur International


Located in the prestigious setting of La Finca Golf, these exclusive villas offer a unique living experience. With a total of 12 properties, each villa is designed to provide maximum comfort and luxury. The proximity to the golf course, just 100 meters away, allows for enjoying this sport in a privileged environment. The villas feature modern and high-quality characteristics, such as porcelain tile floors, air conditioning, and a home automation system that facilitates home management. Additionally, they are equipped with state-of-the-art appliances, ensuring a comfortable and efficient living experience. The villas are designed to offer a sophisticated lifestyle in an unparalleled natural environment. OUTDOOR AREAS The exterior design of the villas at La Finca Golf is intended to maximize enjoyment of the Mediterranean climate. Each property features a private garden, ideal for relaxing and enjoying the outdoors. The spacious terraces offer a perfect space for outdoor dining or simply enjoying the views of the natural surroundings. Additionally, each villa includes a solarium, an exclusive space for sunbathing with total privacy. The inclusion of a private pool in each villa adds a touch of luxury, allowing for refreshing dips on hot days or simply enjoying a relaxing swim at any time of the day. INDOOR AREAS The interior of the villas at La Finca Golf is designed to offer maximum comfort and functionality. With options of 3 bedrooms and 2 or 3 bathrooms, these properties adapt to different family needs. The bedrooms are equipped with built-in wardrobes, providing ample storage space. The underfloor heating system ensures a pleasant temperature throughout the year. The kitchen, equipped with modern appliances, is designed to be both functional and aesthetic. The inclusion of a private garage adds convenience and security, allowing direct access to the residence.
…By Annonceur International


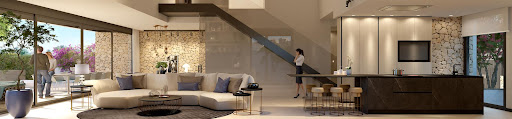
pIn Algorfa, REMAX Inmomás presents a unique opportunity to acquire one of the 7 exclusive villas, situated in a quiet and well-connected environment. These homes are just 100 meters from the golf course, a perfect location for those who wish to combine tranquility with an active lifestyle. Each villa has been meticulously designed to offer functionality and comfort, making the most of the available space and natural light./ppThe villas in Algorfa stand out for their exterior design that combines elegance and practicality. With private gardens ideal for enjoying the Mediterranean climate, each property also features an additional terrace for leisure moments. The solarium allows for maximum enjoyment of panoramic views and good weather. Additionally, they come with a private garage, ensuring comfort and security for their residents. The proximity to the golf course adds value to this privileged location./ppInside these modern villas in Algorfa, the spaces are designed for absolute comfort. With 3 bedrooms available, they offer a suitable environment for both families and guests. The bathrooms feature underfloor heating and are available in options of 2 or 3 units depending on the chosen type. Advanced home automation along with modern appliances makes daily life simpler and more efficient. The built-in wardrobes are an elegant solution that maximizes storage without compromising style./p
…By Annonceur International


Blanc-19, located in Altea, is a four-story house beautifully situated between the blue sea and the green pine forest. Its design harmonizes with the surrounding landscape, offering breathtaking views of the Mediterranean, coastal forests, and the urban profile of Benidorm from its terraces, creating a unique experience each day. The house is constructed across multiple levels, seamlessly integrated and connected by a lift, allowing for distinct areas dedicated to rest, leisure, and socialising. The main floor features open-plan communal spaces, including the living room, kitchen, and dining area, all filled with natural light. The four bedrooms are located on the upper and lower floors, along with a leisure area featuring a TV and billiards, an office space, and storage rooms. The master bedroom, situated on the top floor, serves as a private retreat with a spacious bedroom, dressing room, bathroom with a free-standing bathtub, and a private terrace. Additionally, the house includes a large garage that can accommodate three vehicles and is pre-wired for an electric vehicle charging point. Blanc-19 is fully furnished and decorated, ready for its owners to move in immediately. The interior boasts a clean and Mediterranean design, characterised by sand-coloured floors, white surfaces, and picture windows that flood the rooms with light. Blanc-19 is built with high-quality materials, efficient technical solutions, and all the necessary elements for a comfortable, modern lifestyle. From the moment you enter the house, the landscape is always in view. Warm sunsets, unobstructed vistas, and a constant sense of tranquillity make this home a true reflection of Mediterranean living.
…By Annonceur International


Elements EcoResidences is born in Llíber, in the heart of the Vall de Pop, as a place where nature and architecture merge to create a unique lifestyle. Here, surrounded by vineyards, mountains, and charming villages, lies a development that reinterprets Mediterranean tradition with contemporary, sustainable design, offering each resident the opportunity to live in harmony with the landscape. The infrastructure has been designed from the ground up, using the most advanced and responsible techniques to create an environment meticulously crafted down to the last detail. Moreover, the development encourages shared experiences: a social club with a restaurant, spa, and gym; community gardens; sports facilities; and green spaces that strengthen the connection with both nature and the community. A place where life is savoured slowly, with the tranquillity and authenticity of the Northern Costa Blanca. Within this context, the Airen Collection emerges — villas designed to harmonise with the surroundings and offer homes with soul. The Airen B model is the perfect choice for those who wish to separate living and relaxation spaces. The ground floor features a spacious living-dining area with an open-plan kitchen that extends seamlessly onto the terrace and private pool. The upper floor is a private retreat: three bedrooms with private terraces framing views of the valley and the Sierra del Castell d’Aixa. The master suite, complete with en-suite bathroom and walk-in wardrobe, becomes a space to begin and end the day in tranquillity. All of this is complemented by features that ensure comfort and sustainability: aerothermal heating, underfloor heating, photovoltaic panels, home automation, and an electric car charger. Airen B is more than a villa — it is an invitation to discover a new way of living, in harmony with nature, design, and oneself.
…By Annonceur International
'%20stroke='%23DDAA3A'%20stroke-width='1.909'%20stroke-linecap='square'%20stroke-linejoin='bevel'/%3e%3c/svg%3e)
Receive by email any new listing that may match your search criteria
Your criteria :
By validating this form, you accept the general conditions of use of Le Figaro Properties.
These agencies offer a selection of luxury properties vente in Spain. Feel free to contact them for personalized assistance.
While looking for your ideal house for sale in Spain, the city of Barcelona cannot be forgotten. Between its stunning beachfront villas and its lavish apartments overlooking La Sagrada Familia, Barcelona is internationally known as one of the most beautiful and romantic European cities.
Ibiza has more to offer than just turquoise waters and hot weather. This lively Spanish island also has a rich energy, high-end restaurants, and some of the most luxurious houses for sale in Spain. Known for its upscale prestige, Ibiza's glamorous real estate will take your breath away.




