Get early access to listings that match your criteria
Never miss an opportunity again. Our personalized alerts notify you instantly.

 English$ USD · m²
From sipping on sangria and eating the most delicious tapas, to the traditional running with the bulls, or simply relaxing in the sun on the luxurious Mediterranean beaches - there is no doubt that in Spain the rich culture is never-ending. Checkout our alluring listings of houses for sale in Spain, and you can be a part of the excitement too!


Independent rustic house with 9 bedrooms in Campo de Mijas, just 7 minutes from the sea and Fuengirola, with an active rental license and a reduced price for a quick sale. Price: €899,000 (previously €925,000) The property features 702 m² of built area distributed over 3 floors, 9 bedrooms, 4 bathrooms, a private plot of 409 m², swimming pool, terraces, and included garage. Well maintained. Thanks to its size and layout, it is ideal for vacation rentals, room rentals, or group accommodation, allowing for high capacity and elevated profitability. Strategic location combining tranquility and quick access to beaches, services, and main connections, ensuring high demand throughout the year. Active license – investment ready to be exploited from day one. Request more information or a private viewing.
…By Solvilla


Located in the prestigious enclave of Roca Llisa, within the municipality of Santa Eulalia del Río in the Balearic Islands, stands this impressive luxury villa. The property is just a short distance from the renowned Roca Llisa golf club and is perfectly connected to the island’s most select beaches. The area is known as one of the most exclusive and secure in Ibiza, ensuring absolute tranquility thanks to round-the-clock access control and private security. The villa, with a built area of 578.76m², offers a contemporary and elegant architectural concept. Distributed across five spacious bedrooms and five full bathrooms, the residence stands out for its bright rooms, all carefully oriented to enjoy stunning views of the golf course and mountains. The 526.05m² interior features a fully equipped kitchen with state-of-the-art appliances, a living room with fireplace, wine cellar, laundry room, equipment room, and storage area. Premium features include full home automation for climate and lighting control, air-conditioning, underfloor heating throughout the entire property, electric shutters, built-in wardrobes, and a walk-in closet. The villa also offers a guest bathroom, the possibility to install an elevator, and a versatile basement, making it fully accessible for people with reduced mobility. Outdoors, the property boasts a large plot of 1,500.26m² with a private garden, solarium, balcony, covered and uncovered terraces totaling over 221m², and an impressive roof terrace ideal for outdoor gatherings. The exterior is completed by a designer infinity pool and jacuzzi, barbecue area, carport for vehicles, and staff accommodation. For privacy and security, the property is equipped with surveillance cameras, an alarm system, and 24-hour private security service. As part of an exclusive gated community, the villa offers a sophisticated and safe lifestyle—perfect for those seeking luxury, tranquility, and proximity to all the amenities of Ibiza or Santa Eulalia.
…By Solvilla


Set just off the fairways in the heart of Nueva Andalucía, this villa by Cogitari Homes assumes you recognise quality without it being explained. 986 m² built on a 1,727 m² plot, with five bedrooms and five en suite bathrooms. The figures are clear, but the real point is how the space has been resolved. The ground floor is structured with intent. Kitchen, dining, and living align in a single, coherent flow, all opening directly onto the terrace and pool. There is no excess circulation, no forced transitions. Movement is intuitive, and the house reads as one continuous environment. Bedrooms are positioned with separation in mind. Guests are accommodated without compromise, while the principal suite is given the privacy it requires. The distinction is evident without being overstated, which tends to be the mark of considered design. The lower level operates independently. It is not secondary space, but a complete extension of the house. Entertainment room, gym, sauna, cold plunge, wine storage, and a self-contained studio apartment. It prompts a practical question about how far you intend to use what is available. Outside, terraces are arranged in layers, creating defined areas for dining, lounging, and poolside living. The pool is placed to align with open views across golf, valley, and mountain. Materials remain consistent and controlled. The house does not try to impress. It expects recognition.
…By Selection Med


Introducing a signature villa designed by the renowned Ismael Merida, where fascinating architecture meets unparalleled luxury. Standing out as a masterpiece in The Avenue community, this residence represents the epitome of grandeur and exclusivity. Experience the largest and most prestigious residence in The Avenue, boasting a private garage accessible via a bespoke connecting tunnel that lends inspiration to its name. Inside, be mesmerised by the fascinating interior design by the legendary Pedro Peña, where every detail exudes opulence and refinement. Entertain guests effortlessly in the villa's entertainment level, complete with a home gym and expansive living spaces. Step outside to discover a manicured private garden on an ample plot, featuring a private infinity pool and a remarkable solarium offering panoramic views of La Concha and the Mediterranean Sea. Residents also have access to the exceptional community amenities, including the state of the art gym with top of the line equipment and a lavish SPA equipped with a hammam, sauna, ice bath and indoor pool The Avenue’s location in the heart of Nueva Andalucia also allows for convenient access to a plethora of amenities, international schools and facilitates road connections to Puerto Banus, the Golden Mile and Malaga City. Embrace a lifestyle of unparalleled luxury in this estate, where every aspect has been meticulously crafted to offer the utmost in comfort and sophistication.
…By Selection Med


Casa Constanze occupies a privileged position within Haza del Conde, one of Nueva Andalucía’s most established residential enclaves. Set on a generous 1,388 m² plot with uninterrupted views towards La Concha, this five-bedroom villa captures the essence of Mediterranean living without relying on excess. Traditional Andalusian architecture, mature gardens and a strong connection to the outdoors create a home that feels both refined and effortlessly comfortable. Spanning 483 m², the villa is centred around an impressive double-height living room where vaulted beamed ceilings, a statement fireplace and natural light set the tone. The layout flows naturally between reception spaces, dining areas and the kitchen, with large openings leading directly onto terraces designed for everyday living as much as entertaining. Outside, the atmosphere shifts from elegant to unmistakably relaxed. Mature landscaping frames a substantial swimming pool, while covered terraces, manicured lawns and carefully positioned seating areas provide space to gather, dine or simply enjoy the mountain backdrop in complete privacy. Every outdoor space feels considered rather than decorative. A private gym, office, leisure areas, solar panels and ample parking complete the offering, adding practicality to the villa’s character. Just minutes from renowned golf courses, international schools, Puerto Banús and Marbella’s beaches, Casa Constanze delivers something increasingly difficult to find: a home with genuine personality in one of Marbella’s most sought-after locations.
…By Selection Med


This is a unique opportunity to purchase one of the exclusive detached villas in the sought-after Seghers area of Estepona. Set in an exceptional location close to the beach, Estepona Port and just a short distance from Estepona town centre, Seghers is one of the area’s most established and desirable residential neighbourhoods. Quiet and predominantly made up of individual villas, it offers privacy and tranquillity while remaining within easy reach of everything Estepona has to offer. The property sits on a generous 516 m² plot and is distributed across several levels, with all three bedrooms and the main living areas conveniently located on the principal floor. This makes the villa particularly appealing for anyone looking for comfortable, mostly single-level living. On the lower level, there is a spacious private garage together with approximately 56 m² of additional space, offering excellent potential to create a studio apartment, guest accommodation, gym, entertainment room or further living space, subject to the relevant permissions. The main floor features a spacious living and dining area opening directly onto the terrace, where you can enjoy views towards the Mediterranean Sea and the Bay of Estepona. There is also a separate kitchen. Overlooking the living area is a mezzanine, currently ideal as a home office or reading area, but with plenty of potential for alternative uses. From here, you can access a private solarium terrace, creating another wonderful outdoor space to enjoy Estepona’s climate throughout the year. The three bedrooms are positioned towards the rear of the villa. There are two guest bedrooms, one with built-in wardrobes, together with a guest bathroom featuring a bathtub. The main bedroom benefits from its own en-suite bathroom with a walk-in shower which was recently updated in the past few years. The property also includes a separate laundry room with direct access towards the rear garden, adding further practicality to the layout. Outside, the villa is surrounded by mature greenery and offers a generous private garden. Combined with the terraces, sea views and peaceful surroundings, the property offers an excellent foundation for creating a beautiful permanent residence or holiday home in Estepona. Some of the photos have been enhanced by ai to provide a visual of what you have the potential to do with the property.
…By Solvilla


Perfectly positioned in the highly desirable residential area of El Chaparral, this elegant villa offers a rare opportunity to own a substantial family home just 200 metres from the Mediterranean Sea. Set on a generous 950 m² plot, the property combines privacy, space and an exceptional coastal location. The beach and several charming beachfront restaurants are within walking distance, while La Cala de Mijas and Fuengirola are only a few minutes away by car. A nearby bus stop also provides convenient connections along the coast. Designed for comfortable family living while offering excellent rental potential, the villa provides spacious and versatile accommodation distributed across several levels. The heart of the home is an impressive living room of over 60 m², filled with natural light and opening directly onto the main terrace. From here, panoramic sea views, the swimming pool and spectacular sunsets create an exceptional setting for entertaining, dining outdoors or simply relaxing. The separate kitchen has been completely renovated to a high standard, with a contemporary and elegant design. It connects naturally with the dining area, which also enjoys beautiful views towards the Mediterranean. Adjacent to the kitchen are a generous utility room and a guest cloakroom. The split-level layout gives the villa character while providing privacy between the different sleeping areas. One half-level features a spacious double bedroom with its own en-suite bathroom. A further half-level accommodates two additional bedrooms sharing a family bathroom. Occupying the top floor, the impressive principal suite is a true private retreat. Surrounded by large windows and opening onto its own private terrace, it enjoys spectacular panoramic sea views. The suite also includes an en-suite bathroom and a generous walk-in wardrobe. An adjoining office could easily be converted into a small fifth bedroom if required. The property also includes a basement area providing valuable storage space. Beneath the swimming pool is an independent studio apartment with its own kitchen and bathroom facilities. Currently in need of restoration, this area offers considerable potential and could be transformed into guest accommodation, staff quarters or an independent rental unit. Outside, the generous plot offers plenty of scope to create additional leisure areas. A stylish chill-out zone, jacuzzi or landscaped entertaining area could easily be incorporated, further enhancing the property's Mediterranean lifestyle appeal. A closed garage accommodates one vehicle, while the private driveway offers parking for at least four additional cars. Key Features Prime location in Las Farolas, El Chaparral Approximately 200 metres from the beach 950 m² private plot Panoramic Mediterranean Sea views Spectacular sunset views Living room of over 60 m² 4 bedrooms plus office with potential for a 5th bedroom Principal suite with private terrace, en-suite bathroom and walk-in wardrobe Independent studio apartment with renovation potential Private swimming pool Recently renovated contemporary kitchen Large utility room Basement storage area Closed private garage Driveway parking for at least four additional vehicles Walking distance to the beach and beachfront restaurants Minutes from La Cala de Mijas and Fuengirola Excellent potential as a permanent family home, holiday residence or investment property Properties offering this combination of location, space and panoramic sea views are increasingly difficult to find in El Chaparral. With the Mediterranean just a short walk away, generous indoor and outdoor living areas and significant potential to further enhance the property, this villa represents an exceptional opportunity on the Mijas Costa.
…By Solvilla


Exceptional Beachfront Villa – 6 Bedrooms • Direct Sand Access • Sunrise to Sunset Views This extraordinary villa is directly on the sand, offering the rare privilege of enjoying both sunrise and sunset over the sea. With uninterrupted Mediterranean views from every area of the home, it delivers the unique sensation of living on a private yacht — yet with the comfort and elegance of a luxury villa. Set on a 1,050 m² beachfront plot with 482 m² built, the property includes 6 en-suite bedrooms and has been designed so that the sea is always the main protagonist: natural light, horizon, and the soothing sound of the waves. Key Features True first-line beachfront — no road or promenade in front 6 bedrooms, all with sea views Access to a beautiful sandy beach, ideal for swimming & long walks Heated saltwater pool connected to outdoor lounging spaces Multiple terraces for dining and relaxation by the sea Independent staff quarters 2 garages for a total of 5 cars plus space for a few cars inside the property Absolute privacy and panoramic sea views Layout Ground Floor Spectacular living space facing the water with large windows & stone floors 3 en-suite bedrooms, 2 with direct access to terrace and pool Fully equipped kitchen Guest toilet First Floor Spacious master suite with private terrace and stunning sea views Access to a rooftop viewpoint offering 360º sea & mountain panoramas A Unique Element The garden includes an authentically converted boat, transformed into an additional sleeping area — a distinctive and charming touch that enhances the villa’s “floating home” experience. A Rare Opportunity Whether as a luxury beachfront residence or a high-end rental investment, this villa provides the ultimate Mediterranean lifestyle: feet in the sand, total privacy, and spectacular sea views from sunrise to sunset.
…By Solvilla


BARNES International presents this exceptional newly built contemporary villa, located in Cabrils, Costa Barcelona. With 712 m² of built area, the property offers impressive views of the Mediterranean Sea and a carefully conceived architectural design. Located in the upper part of Cabrils, in the heart of the Maresme, the villa enjoys a privileged setting between the sea and the mountains, just 10 minutes from the beach and approximately 25 minutes from central Barcelona. A peaceful and exclusive residential environment, renowned for its quality of life, gastronomy and proximity to international schools and all essential amenities. The contemporary architecture is defined by clean lines, high-quality materials and a carefully considered integration with its surroundings. Floor-to-ceiling windows allow natural light and Mediterranean views to become part of the interior spaces. Double-height ceilings and natural wood details create a sense of space and warmth. The main floor accommodates the living areas, conceived as open spaces connected to the outdoors. An elegant high-end kitchen and dining area open onto a spacious terrace, while the living room, featuring a double-sided fireplace, enjoys its own connection to the garden and views. The outdoor terraces include a barbecue area, creating an ideal setting for enjoying the Mediterranean climate throughout the year. The private area comprises four bedrooms, all bright and complemented by terraces. The master suite features a spacious dressing room, private bathroom and fireplace, as well as a private terrace overlooking the sea. On the lower floor, at garden level, there is a dedicated wellness and entertainment area, including a guest suite, gym, wine cellar with tasting area, private soundproof cinema room and additional utility spaces. The garden has been carefully landscaped with native species and offers different settings around the saltwater swimming pool and chill-out area, providing privacy and a strong connection with nature. The property offers a high level of comfort and efficiency thanks to its integrated home automation system, aerothermal heating, underfloor heating, solar panels, ducted air conditioning, high-security glazing, natural oak flooring and electric shutters. It also features a 35,000-litre rainwater collection tank, osmosis water system, provision for the installation of a lift and a private garage for three vehicles with direct access to the house. A unique property combining contemporary architecture, technology, privacy and Mediterranean living, in one of the most attractive residential locations on the Costa Barcelona. A virtual tour is available. For further information or to arrange a private viewing, please contact the BARNES team. Legal notice: In accordance with current regulations in Catalonia, the published price does not include notarial and land registry fees or applicable taxes, such as ITP or, where applicable, VAT and AJD. These amounts may vary depending on legislation and the value of the property.
…By Barnes Maresme


Barnes International presents a contemporary newly built residence in Can Sans, one of the most prestigious residential areas of Sant Andreu de Llavaneres, just 3 minutes on foot from the beach and Port Balís. With 251 m² of built area and 236 m² of usable space, the property is set on a private 701 m² plot. A bright and comfortable residence, thoughtfully designed to offer an exceptional quality of life by the Mediterranean. The layout has been carefully designed to distinguish the living and sleeping areas while maintaining a sense of space and connection. The property offers five bedrooms, with one bedroom on the main floor and four on the upper floor, several of them with direct access to outdoor areas. Three full bathrooms, a separate laundry area and an open-plan living area complete the layout. The kitchen, integrated into the living and dining area, combines functionality and design and is equipped with integrated Siemens appliances. An ethanol fireplace adds warmth to the main living space. Outside, the private garden and swimming pool with shower create an intimate setting for enjoying the Mediterranean climate. A pergola provides two parking spaces and includes pre-installation for electric vehicle chargers, as well as water points. Interior comfort is enhanced by an aerothermal heating and cooling system, underfloor heating and high energy-efficiency solutions. The property also incorporates a rainwater collection system for garden irrigation and a greywater reuse system for toilet cisterns, together with pre-installation for solar panels. The location is one of the property's key assets. The beach and Port Balís are just a three-minute walk away, providing easy access to the sea, nautical activities and the area's gastronomic offering. Sant Andreu de Llavaneres offers an exceptional quality of life throughout the year, with golf courses, nature and local amenities nearby, while Barcelona is easily accessible. A contemporary residence by the Mediterranean, in one of the Maresme's most sought-after locations. BARNES Maresme offers a virtual tour of the property. For further information or to arrange a private viewing, please contact our BARNES Maresme team at our office in Port Balís. Legal notice: In accordance with current regulations in Catalonia, the published price does not include notarial and land registry fees or applicable taxes, such as Transfer Tax (ITP) or, where applicable, VAT and Stamp Duty (AJD). These amounts may vary depending on the applicable legislation and the value of the property.
…By Barnes Maresme


Siam Blue, an unparalleled collection of just 10 exclusive villas located in the prestigious area of Caldera del Rey, just above the iconic Siam Park. Designed by renowned Canarian architect Leonardo Omar, this development redefines the concept of elegance and comfort in the south of Tenerife. Each villa is a true masterpiece, perfectly integrated into the natural rock formations of the Caldera del Rey Natural Monument. This fusion between contemporary design and the island’s wild beauty creates an unmatched residential setting, designed for those seeking the extraordinary. Natural light floods every corner through its immense floor-to-ceiling windows, blurring the line between indoor and outdoor spaces. Finishes in natural stone, noble woods, and top-quality materials bring sophisticated warmth to each room. Outside, a spectacular infinity pool merges with the horizon, offering a peaceful retreat to enjoy the sun year-round, with breathtaking panoramic views of the Atlantic Ocean and the magical sunsets over La Gomera island. The villas, available in 3 and 4-bedroom configurations, are designed for maximum comfort and connected by an elegant interior elevator and stairs: On the upper floor, a majestic open-concept space houses the living room, dining area, and a fully equipped designer kitchen with high-end appliances. This level provides direct access to the main sun terrace and the infinity pool. On the middle floor, bright master suites, each with spacious walk-in closets, luxurious en-suite bathrooms, and on the lower, an impressive main entrance, technical room, laundry room, large storage space, and the flexibility to adapt the remaining area.
…By Spain Sotheby's International Realty


Located in a privileged residential area, this stunning modern design villa offers an exceptional combination of space, style, and comfort, making it the perfect choice for those seeking an exclusive home in Tenerife. The property has a built area of 120 m² and sits on a generous plot of 550 m² that ensures privacy and space to enjoy the idyllic climate of the island. The villa, recently renovated to a high standard, features five bedrooms and four bathrooms, including several ensuite suites, providing a comfortable layout for family living and entertainment. Natural light flows through large windows offering clear views of the city, creating a bright and welcoming atmosphere throughout the home. The exterior of the property is equally impressive, with a lush private garden that invites outdoor enjoyment in total privacy. Here you will also find a private pool, perfect for cooling off on warm summer days, alongside a spacious terrace, ideal for outdoor dining or simply relaxing in the sun. Additional features include central air conditioning, high-tech wiring, ample storage, and adapted accessibility, ensuring that every detail has been carefully considered to guarantee maximum comfort and functionality. The location of the villa is particularly attractive, situated in a quiet residential area that allows you to enjoy serenity without sacrificing the convenience of easy access to numerous services. Within minutes, prestigious schools, medical centers, parks, and other facilities are found, making this area an ideal place for families. This property not only offers a luxurious and comfortable residence but also a life filled with tranquility and convenience in one of the most sought-after destinations in Tenerife. A unique opportunity for those who aspire to the best in luxury residential living.
…By Spain Sotheby's International Realty


In one of the most established areas of La Moraleja, you'll find this elegant residence with 470 m² of built space, set on a magnificent plot of nearly 2,000 m², surrounded by a highly private residential environment. Renovated and expanded in 2018, the property is distributed over two floors and stands out for the spaciousness of its rooms, natural light, and a layout designed to combine comfort, functionality, and family living. The main floor houses a large living room with a fireplace arranged in different atmospheres, an independent dining room, a kitchen with a dining area, a guest toilet, and a pleasant sitting area with direct access to the porch. On this same level, there is a spacious office and a service bedroom. The seamless connection between the indoor and outdoor spaces provides continuity and a notable sense of spaciousness. The upper floor features six bedrooms and three bathrooms. The master suite includes a walk-in closet and en-suite bathroom, creating a private and comfortable space. The garden, completely flat and surrounded by mature vegetation, is one of the property's greatest attractions. Its expansive porches, with contemporary design and perfectly integrated into the home's architecture, allow for the creation of various relaxation and gathering areas by the pool. The outdoor area is completed with a summer kitchen with a barbecue and gas area, ideal for enjoying the garden for most of the year. The property also has its own well, facilitating the maintenance and irrigation of the plot. A residence of elegant lines and functional character, perfectly integrated into the La Moraleja environment and close to prestigious schools, shopping areas, and services.
…By Spain Sotheby's International Realty


This spacious home stands out for its beautiful views of the town of Cabrils, its generous living spaces, the privacy of its surroundings, and a layout designed to enjoy family life, both indoors and outdoors. Its orientation and the various terraces allow you to enjoy open, unobstructed views. The exterior offers different settings for every moment of the day. The garden features a pool and a fronton court and combines various landscaped and recreational areas. A spacious porch is perfect for hosting outdoor meals and gatherings, while a second covered area provides an additional, highly versatile space. Inside, the fully equipped main floor allows for a single-level lifestyle. The living room and dining room form a spacious and cozy space, centered around a fireplace and visually connected to the surroundings. The dining room offers unobstructed views of the mountains, while the kitchen has direct access to the outdoors. This same floor features four double bedrooms. One of them has an en suite bathroom, and the floor is complemented by another full bathroom and a guest half-bath. The upper floor offers a separate living space: a spacious room with a walk-in closet and a private bathroom that can be used as a master bedroom, an office, or a private family area. Its direct access to a large terrace allows you to enjoy an unobstructed panoramic view of the beautiful town of Cabrils. On the lower level is a unique wine cellar, as well as a separate area with its own entrance. This part of the home features a living room, two double bedrooms, and a bathroom, providing a very comfortable solution for hosting guests. The property also includes a two-car garage, completing a layout that combines spaciousness, privacy, and a wide range of possible uses.
…By Barcelona & Costa Brava Sotheby's International Realty


Discover this spectacular property located in the prestigious area of La Quinta, Benahavis, ideal for golf enthusiasts and Mediterranean living. With an unbeatable south-facing orientation, this residence enjoys abundant natural light throughout the day and offers views over the golf course. The house is in excellent condition, ready to move in. Its design and architecture evoke the authentic Mediterranean charm, with details that create a cozy and elegant atmosphere. The property features four spacious bedrooms, perfect for accommodating family and friends with comfort and style. Additionally, it offers open spaces that invite you to enjoy the climate and lifestyle of the Costa del Sol. The outdoor areas include terraces and gardens that seamlessly blend with the surroundings, providing an oasis of tranquility and relaxation. This property is a unique opportunity for those seeking a quality home in a prime location, combining the tranquility of nature with the proximity to all the services and amenities that Benahavis and its surroundings have to offer.
…By Selection Med


Located in Calpe, in the province of Alicante, discover Villa Montabord, a unique residence with sleek architecture and contemporary lines inspired by the elegance of a boat moored facing the Mediterranean. Every room in this exceptional villa offers breathtaking views of the legendary Penyal d’Ifac, an iconic symbol of the Costa Blanca. Here, nothing is left to chance; every room has been designed to maximise natural light, with high-end finishes that create an atmosphere that is both comfortable and warm. Its three levels are accessed via a sculptural staircase made of wood and stainless steel or by a lift. The spaces are generous, including a reception room of over 120 m² that opens onto a vast terrace with an infinity pool. In the sleeping quarters, the villa features 5 en-suite suites with private bathrooms, toilets and walk-in wardrobes, each opening onto a terrace or covered walkway. The basement is both spacious and versatile, comprising a four-car garage, utility rooms and a 192 m² space with openings that can be converted as required into a gym, workshop or wellness area. As for the outdoor areas, the 1,600 m² plot has been laid out with practicality in mind, minimising maintenance requirements with terraces, palm trees and Mediterranean plants. Energy rating: A Asking price: €5,250,000 (€5,000,000 net to the seller and 5% agency commission)
…By Arnold Immobilier


Traditional country house steeped in history, set in unspoilt countryside, 44,000 m² in the heart of the Navarre countryside, a stone's throw from the Baztán. Northern Navarre has the distinction of having remained unspoilt. The thermal waters of Elgorriaga, the forests of the Baztán Valley, the stone villages made famous by legend long before tourism discovered them: a region that geography has protected better than any law. Set within this landscape, a traditional farmhouse of 270 m² stands on a generous plot of land, set apart from the rest by the surrounding forests and hills. The exposed timber frame, the wood-burning stove, the txoko: an architecture of conviviality that Navarre has always practised without making a show of it. Pamplona is an hour away. France is just a few kilometres away.
…By Patrice Besse


4-Bedroom Villa, Pool, Large Garden, Garage Option Built on 4 sides in the heart of a large 935 sqm plot in Roses, within short distance of the beach and shops, this charming detached villa of approximately 310 sqm built offers a remarkable quality of life. Equipped with an official tourist license (HUTG), it meets all criteria for a grand family home or a high-yield rental investment. A Warm, Spacious & Bright Interior A smooth layout designed to host family and guests in absolute comfort: Ground Floor:The Entrance: A smooth and elegant entrance hall.The Living Space: A vast living-dining room featuring a cozy fireplace, benefiting from direct access to the terrace and pool area.The Kitchen: A separate, functional, and fully equipped kitchen, complemented by a very practical pantry/utility room.The Master Suite: 1 Exceptional large suite with a custom dressing room and a full bathroom (shower + bathtub) with toilet.Ground Floor Sleeping Area: 2 lovely double bedrooms with fitted storage.Bathrooms: 1 second shower room with shower and toilet.First Floor:1 Additional spacious bedroom, ideal for creating an independent sleeping area.Exceptional Outdoors, 10x4m Pool & Modular Annexes The Swimming Area: A superb 10 x 4 m private pool surrounded by sunbathing decks and complete with an outdoor shower.Terraces & Outdoor Dining: A large terrace with a barbecue area in the garden, complemented by another terrace featuring a summer kitchen under a pergola to host your summer gatherings.Multipurpose Volume / Garage Option (~42 sqm): A large multipurpose room of approximately 42 sqm (former garage easily convertible back according to your needs) equipped with a private basement storage room.Parking & Garden: Superb landscaped 935 sqm garden surrounding the house (4 sides) with an inner courtyard allowing parking for several vehicles.Energy Performance Certificate Consumption: E 178 kWh/sqm year Emissions: E 44 kg CO2/sqm year Check our listings to discover other villas for sale on the Costa Brava.
…By N°1 Immobilier France Espagne 1987 Sl


Located in the prestigious area of Nueva Santa Ponça, within the municipality of Calvià, this elegant villa offers privacy, generous living spaces and a peaceful natural setting, just minutes from renowned golf courses and spectacular beaches. Its southwest orientation allows residents to enjoy truly memorable sunsets throughout the year. Set on a plot of approximately 2,664 m², the property features a private swimming pool and a large flat garden, with fruit trees and ample space for gardening or simply enjoying outdoor living in complete privacy. The villa offers 4 bedrooms and 3 bathrooms. On the main floor, a spacious living room creates a welcoming setting for family life and entertaining guests, complemented by a generous and functional kitchen designed for everyday living. On this same level, a notably large laundry area provides excellent potential to be converted into a comfortable service area or additional space, depending on the future owner's needs. The upper floor stands out for its expansive open space, filled with natural light and enhanced by high ceilings and exposed wooden beams, architectural features that add character, warmth and a wonderful sense of volume. This versatile area offers exceptional flexibility to adapt to different lifestyles and needs. Whether envisioned as an additional family lounge, home office, creative studio, gym, library or entertainment area, this space invites the creation of a truly personal environment designed to evolve over time. The property also presents an excellent opportunity to create a truly bespoke residence. Private Hideaway Interior, together with its team of designers and architects, can guide the transformation of the home into a unique living space tailored to the owner's vision. Located in the prestigious municipality of Calvià, in the southwest of Mallorca, Nueva Santa Ponça is one of the island’s most sought-after residential areas, renowned for its exclusivity, tranquility and excellent quality of life. The area offers a perfect balance between nature, sea and high-quality services. Within just a few minutes, residents can enjoy some of the most beautiful beaches in the southwest, elegant marinas, prestigious golf courses, and a carefully curated selection of restaurants, boutiques and international amenities. Thanks to its privileged southwest orientation, Santa Ponça is particularly appreciated for its spectacular sunsets and relaxed lifestyle throughout the year. At the same time, its strategic location allows residents to enjoy a peaceful residential environment without giving up proximity to the city. The center of Palma and the international airport are approximately 15–20 minutes by car, making this area an ideal choice both for permanent residence and as a second home. Nueva Santa Ponça, in essence, represents a location where comfort, privacy and the Mediterranean lifestyle come together in perfect harmony.
…By Private Hideaway Slu


Hidden within the rolling countryside of Sant Llorenç, this exceptional finca is a place of calm, privacy and understated elegance — a home designed for those seeking beauty, space and a slower rhythm of life. Surrounded by nature and open views, the property blends timeless architecture with refined contemporary living. Built in 2017 with exceptional attention to detail, the finca feels warm, sophisticated and deeply connected to its surroundings. Expansive open-plan interiors filled with natural light flow effortlessly between the living areas and the bespoke Bulthaup kitchen with high-end Miele appliances. Large windows frame the landscape at every turn, bringing the outside in and creating an atmosphere of complete tranquility. The home offers 5 bedrooms and 4 bathrooms, including a private guest suite with its own patio — ideal for visitors or independent living. Outside, beautifully landscaped gardens, expansive terraces and a stunning infinity pool create a setting designed for long summer afternoons, sunset dinners and quiet evenings under the Mallorcan sky. Integrated indoor and outdoor Sonos sound enhances the experience, while the surrounding landscape offers a rare sense of stillness and privacy. A refined countryside retreat where every detail invites you to slow down and simply enjoy the beauty of island living. Basement Fireplace Central heating Swimming pool Double glazing Air conditioning (hot/cold) Barbecue area Ready to move in Renovated Psistema fotovoltaica, Solar panels Solarium Storage room Underfloor heating Video intercom system Well water Garage Sant Llorenç des Cardassar is one of the northeast’s most appealing settings — a place where open countryside, traditional village life and easy access to the Mediterranean come together naturally. The municipality encompasses Sant Llorenç itself together with nearby areas such as Son Carrió, Sa Coma and S’Illot, creating a varied landscape that moves from rural interiors to the coast within minutes. The area is particularly attractive for those seeking privacy, space and a closer connection to nature without feeling remote. Fincas and country homes sit among rolling fields and mature Mediterranean landscape, while beaches, hidden coves and coastal restaurants remain within easy reach. Nearby towns including Artà, Manacor and Son Servera add further depth to the area, with access to golf courses, international schools, local markets, gastronomy and everyday amenities. For buyers looking beyond Mallorca’s more established hotspots, Sant Llorenç offers something increasingly valuable: authenticity, tranquillity and a sense of place, all within comfortable reach of the sea. Sant Llorenç des Cardassar — a quieter expression of Mediterranean living.
…By Private Hideaway Slu


Dils Lucas Fox presents this exceptional and beautiful private Equestrian Building , located south of the Baix Camp region, province of Tarragona, just 10 km from the town of Cambrils and close to the wonderful beaches of the Costa Dorada. A unique property that combines an elegant private luxury property with complete equestrian facilities on a plot of approximately 6 hectares. Designed for both private use and for developing a specialized equestrian activity, or both simultaneously. La Finca offers infrastructure that is hard to find in the area and benefits from the Costa Dorada climate: It has stables, individual paddocks, three training arenas, a horse walker, auxiliary facilities and buildings, including a separate property for staff and a municipal license for breeding horses, as well as authorization from the Generalitat of Catalonia to house up to 25 animals. The main property , with 354 m² of living space, is distributed over two floors plus a wine cellar. It has four bedrooms, two of them en suite, three full bathrooms and a toilet. The living areas include a spacious living room, separate dining room , billiard room and two studies, as well as a fully equipped kitchen and utility room . The property offers a high level of comfort year-round thanks to underfloor heating heating and a ducted air conditioning system with a heat pump. A spacious porch facing the sea extends the interior living areas into the garden and private pool, creating a pleasant exterior space surrounded by nature and privacy. The equestrian facilities have been designed for exceptional performance. The property features a main block with several standard-sized enclosed stables, a tack room, and an office, as well as additional stables with individual paddocks and an exploration area with a paddock. For training, it has an indoor arena, an enclosed exterior arena, and a large open arena for dressage and show jumping. The complex is completed with a circular horse walker for four horses and various auxiliary areas for the maintenance and operation of La Finca. The plot has approximately 58,000m2 with different spaces for entertainment, animal care, Mediterranean gardens and its private villa for the most demanding. One of the property's greatest assets is its water infrastructure. It has water rights from the Riudecanyes Reservoir and the Sant Pau Mine, two currently operational wells with automated extraction, two storage ponds with capacities of 60,000 and 70,000 liters, and also has a connection to and supply of water from the municipal network. In terms of energy, La Finca has a 15 kW photovoltaic installation, complemented by a virtual battery compensation system. It also has its own connection to the main electricity supply. Furthermore, it features perimeter security cameras and video surveillance of the animals, manageable via Wi-Fi. The property also includes machinery, tools and trailers intended for the maintenance of the farm. A building especially suited for private buyers looking for privacy, space and established equestrian facilities, with the added advantage of being just minutes from Cambrils and its wonderful beaches on the Costa Dorada. Contact Dils Lucas Fox Tarragona for more information or to arrange a private visit.
…By Lucas Fox Tarragone

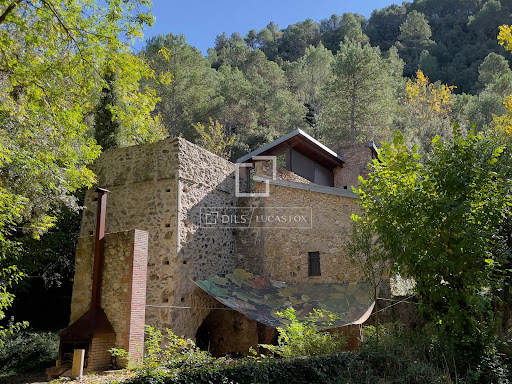


Discover this unique property located in an exceptional natural setting by the river. This charming farmhouse, fully restored by a renowned architect, offers the opportunity to live in an idyllic landscape with a fascinating history. Formerly a forge over 200 years old, it retains its original character thanks to a meticulous renovation that has respected its structure and authentic elements. Distributed in three levels, the top floor stands out for its brightness and warmth. It features an open-plan kitchen that seamlessly integrates with a spacious living room centered around a cozy fireplace. From here, there is access to a balcony with panoramic views and a private terrace. This floor also includes a bedroom with en-suite bathroom, ideal as the main living space. The middle floor contains three additional bedrooms and two full bathrooms, offering comfortable accommodation for family and guests. The lower floor, with a separate entrance, includes a kitchen, a living room that can be converted into a bedroom, and multiple usage possibilities: guest accommodation, professional office, or even vacation rental. Fully integrated into its surroundings, the farmhouse is committed to sustainability and energy self-sufficiency. It is equipped with solar panels for self-consumption, significantly reducing electricity costs and ecological footprint. There is also the possibility of constructing an additional building on the lower level, allowing for expanded living space or the development of an independent area such as a workshop, artist’s studio, or guest annex—subject to local urban planning regulations. The garden includes a plantation of 600 American walnut trees and enjoys a generous and versatile expanse, with private and direct access to the Muga River. Overall, this exceptional farmhouse offers a serene lifestyle surrounded by nature, without compromising on modern comforts. It is the ideal property for a family residence or a creative retreat in the heart of the Catalan countryside.Marketed by Dils Lucas Fox (Lucas Trading, S.L., company registration number B64125438), acting as a real estate intermediaryThe information provided is for information purposes only, based on details supplied by the owner, and is subject to change. It does not constitute a contractual offer.
…By Dils Lucas Fox Gérone


Set on a privileged hillside in Ibiza, this spectacular newly built villa offers privacy, generous spaces and impressive open views across the island’s landscape and the bay of Es Codolar. A contemporary property where architecture, nature and comfort come together to create an exceptional setting.The main residence stands out for its bright, open-plan interiors. The living room connects seamlessly with a modern open-plan kitchen and extends onto a spacious outdoor terrace with a wooden pergola, creating an inviting setting for al fresco dining and gatherings while enjoying the views.The villa offers a total of seven bedrooms and nine bathrooms. Two spacious principal suites feature dressing rooms, built-in wardrobes and elegant bathrooms with walk-in showers and freestanding bathtubs. A further four en-suite bedrooms complete the main sleeping area, providing comfort and privacy for both family and guests.The property has also been designed with wellness and entertainment in mind, featuring a private cinema room, gym, sauna and hammam. In addition, there is an independent service area with a secondary kitchen and separate guest accommodation.The outdoor areas are one of the villa’s greatest highlights. Beautifully maintained Mediterranean gardens combine mature olive trees and ornamental planting with a variety of peaceful relaxation areas. At the heart of the grounds is a spectacular saltwater infinity pool, surrounded by terraces and spaces designed to make the most of Ibiza’s climate.A fully equipped outdoor kitchen, yoga area and fire pit provide even more opportunities to enjoy the property throughout the year. The rooftop terrace offers another exceptional vantage point from which to admire panoramic views of the sea and the Ibizan landscape.The villa incorporates advanced features to ensure maximum comfort, including underfloor heating, integrated air conditioning, a home automation system, surround sound and a home cinema. The selection of natural materials and high-quality finishes, with stone and wood taking centre stage, brings warmth and elegance to its contemporary architecture.An exceptional luxury villa in Ibiza combining privacy, sea views, extensive outdoor spaces and comprehensive wellness and entertainment facilities in a privileged natural setting.
…By Estela Exclusive Homes Ibiza


Nestled in the heart of Alella, among vineyards and just a few minutes from Barcelona and the Mediterranean, is Masía Can Casals, a unique property that blends centuries of history with comfort and contemporary aesthetics. Located a pleasant stroll from the center of the village, this farmhouse dating from 1360 -probably the oldest preserved in Alella- stands as a true heritage testimony. With more than 700 m² built and approximately 4,500 m² of land, this estate offers an exclusive setting for those looking for a unique residence and a high-value project. When passing through its imposing stone gateway, the sensation is of traveling back in time: gothic windows, centenary walls and architectural elements that narrate its past, all harmonized with a restoration that combines spaciousness, modern design and comfort in every space. Inside, there are five suites with private bathrooms, all of which are air-conditioned with a heating system and ducted air conditioning. A refined dining room with fireplace, professional kitchen, TV room, gym, office and several rest areas complete the distribution of the main house. An open-plan annex offers the possibility of converting into two independent residences, perfect for guests, family gatherings or complementary projects. The estate has abundant water thanks to a mine and two wells with high yields, ensuring self-sufficiency and sustainability. The gardens provide an idyllic setting for outdoor celebrations or to enjoy the serenity of the surroundings. Two swimming pools -one private saltwater and one communal- along with access to a paddle tennis court complete the experience. Every detail reflects modern comfort: high-speed internet, superior security system reinforced by the proximity of the police station and four parking spaces, one of them equipped for electric vehicle charging. The location is privileged: steps from the center of Alella, with quick access to both Barcelona and the Maresme coastline. More than a farmhouse, Can Casals is a piece of living history and a unique investment opportunity in one of the most coveted enclaves in Catalonia.
…By Barcelona & Costa Brava Sotheby's International Realty


This newly built estate combines contemporary Mediterranean architecture with traditional Mallorcan elements in a privileged natural setting between Bunyola and Santa María. Designed by a renowned architect, the property sits on a private 23,000 m² plot and offers a careful connection between indoor and outdoor spaces. The house features 362 m² of built area, including a lower level of 95 m², four en-suite bedrooms, one of which is located on the ground floor, and spacious living areas open through floor-to-ceiling windows onto 114 m² terraces. The architecture incorporates natural materials such as handcrafted stone and stone pavements, combined with modern facilities including underfloor heating and ducted air conditioning. A 35 m² infinity pool completes the outdoor spaces. The lower level includes a laundry room, storage room, cisterns, and a multipurpose room that can be used as a gym, cinema, or lounge area. The estate also includes a barbecue area, fireplace, and covered parking for four vehicles under a pergola. There is also the possibility of acquiring planting rights for a one-hectare vineyard. Construction completion is expected by the end of 2027. The property is situated between Bunyola and Santa María del Camí, in the heart of Mallorca, an area known for its mountain landscapes, rural estates, and vineyards. Its proximity to Palma, about 20 minutes away, and to renowned international schools makes it possible to combine tranquility and privacy with excellent access to the island’s services.
…By Spain Sotheby's International Realty
'%20stroke='%23DDAA3A'%20stroke-width='1.909'%20stroke-linecap='square'%20stroke-linejoin='bevel'/%3e%3c/svg%3e)
Receive by email any new listing that may match your search criteria
Your criteria :
By validating this form, you accept the general conditions of use of Le Figaro Properties.
These agencies offer a selection of luxury properties vente in Spain. Feel free to contact them for personalized assistance.
While looking for your ideal house for sale in Spain, the city of Barcelona cannot be forgotten. Between its stunning beachfront villas and its lavish apartments overlooking La Sagrada Familia, Barcelona is internationally known as one of the most beautiful and romantic European cities.
Ibiza has more to offer than just turquoise waters and hot weather. This lively Spanish island also has a rich energy, high-end restaurants, and some of the most luxurious houses for sale in Spain. Known for its upscale prestige, Ibiza's glamorous real estate will take your breath away.


