Get early access to listings that match your criteria
Never miss an opportunity again. Our personalized alerts notify you instantly.

 English$ USD · m²


“The MCM Crescent House of Piedmont” Perched privately on an elevated cul-de-sac with only two neighbors, 15 La Salle Court is a masterclass in 1953 mid-century modern architecture, uniquely shaped in a striking crescent that curves gracefully around a serene yard, pool, and zen garden foliage. Designed to prioritize clean lines, functional forms, and seamless indoor-outdoor living, this sun-drenched home features a massive perimeter of picture windows that flood the single-story main living area with natural light. Downstairs offers an expansive bonus flex room—ideal for a rumpus room, gamer lounge, home gym, or office—alongside a private guest suite with its own separate entrance, offering exceptional versatility or ADU potential. Perfectly blending peace, quiet, and convenience, this prime Piedmont property is situated right around the corner from Hampton Park’s tennis, baseball, basketball and kids’ playground.
…By Golden Gate Sotheby's International Realty


Experience serene Hamptons living in this turnkey contemporary retreat, ideally set on a quiet lane just behind Wainscott Village. Sun-filled and thoughtfully designed, the residence offers approximately 2,500 square feet of stylish living space on 0.52 acres, blending modern architecture with a relaxed coastal living and seamless indoor-outdoor flow. At the heart of the home, a dramatic living room showcases soaring 20-foot ceilings, expansive window walls, and skylights that bathe the space with southern light. Warm 7.5" DuChateau Sirocco hardwood floors and a sleek fireplace anchor the open layout, which flows naturally into the kitchen and outdoor entertaining areas-perfect for both everyday living and hosting with ease. The main level also features two generously sized bedrooms, a recently renovated windowed bathroom, and abundant storage. The upper level is dedicated to a serene primary suite, offering bright exposures, two large closets, and a spa-like renovated en-suite bath complete with a soaking tub, jacuzzi, and separate shower. A fully finished lower level provides additional flexibility for guests, recreation, or storage, and includes a full bathroom, steam shower, and a laundry room. Outdoors, enjoy resort-style amenities with a 20' x 40' heated pool and expansive deck designed for summer lounging, alfresco dining, and entertaining. Private and tranquil, yet moments from ocean beaches, vineyards, golf, and renowned dining, the home offers easy access to Sag Harbor, Bridgehampton, and East Hampton Village. A refined yet relaxed Wainscott escape-perfect for year-round living or an idyllic Hamptons getaway.
…By Sotheby's International Realty - Bridgehampton Brokerage


Nestled along the 4th hole of the golf course in the prestigious guard-gated Spanish Trail Country Club, this beautifully updated two-story residence offers the perfect blend of luxury, comfort, and resort-style living. Spanning nearly 2,500 square feet, this boutique home features 3 bedrooms, including a highly desirable primary suite on the main level for added convenience and privacy. Thoughtfully upgraded throughout, the home showcases luxury vinyl plank flooring, a striking designer tile feature wall in the great room, refreshed kitchen cabinetry, a beautifully renovated primary bathroom, and abundant storage. The open layout is ideal for both everyday living and entertaining while capturing serene golf course views. Step outside to your private backyard retreat featuring a sparkling pool and a cedar wood sauna, creating the ultimate space to relax after a round of golf or enjoy the Las Vegas sunshine.Located within one of Las Vegas' most established luxury communities, residents enjoy exceptional amenities including a fitness center, community pools, pickleball courts, tennis courts, and scenic walking paths, all just a short stroll from your front door. Conveniently situated only 10 minutes from the Las Vegas Strip, this home offers the perfect balance of tranquility, recreation, and accessibility. Experience the sought-after Spanish Trail lifestyle today.
…By Las Vegas Sotheby's International Realty


Thoughtfully appointed and beautifully styled, this single-story residence brings an organic design sensibility to the heart of Thousand Oaks. High-end wood flooring, designer tile, and soft natural light give the home its visual soul, while a seamless open floor plan connects the curated spaces for effortless living. Centered around an open-concept kitchen tailored for daily life and entertaining, the layout transitions smoothly into a living space anchored by a fireplace, offering four bedrooms, two perfectly updated baths, and incredible versatility for family, guests, or a dedicated creative workspace. Beyond the aesthetic finishes, the home is engineered for longevity, featuring an upgraded infrastructure including a 200-AMP electrical panel, an HVAC system, a water heater, and plumbing lines. Outside, a private, low-maintenance landscape serves as a tranquil, sun-filled retreat. An oversized two-car garage provides exceptional utility with direct access into the interior. Tucked into a desirable neighborhood just moments from Thousand Oaks High School, premier shopping, and dining, this turnkey property is ready to welcome you home to the Conejo Valley.
…By Liv Sotheby's International Realty


Welcome to 52 Damon Road in desirable Needham Heights, a spacious and inviting home designed for comfortable everyday living and entertaining. A large, light-filled living room with fireplace provides a wonderful gathering space for family and friends. The open-concept chef’s kitchen features a professional Viking range with double ovens, granite countertops, stainless steel appliances, center island with seating, wine refrigerator and trash compactor. Skylights bring abundant natural light into the kitchen and separate dining area, while a dedicated bar area adds another thoughtful entertaining feature. The game room provides additional living space with direct access to the deck. Upstairs, the expansive primary suite features two large walk-in closets and a luxurious ensuite bath with steam shower, heated floors, spa tub and double vanities. Three additional bedrooms, a second full bathroom and laundry complete the second floor. The finished walk-out lower level offers flexible media, play or exercise space, built-in shelving, a full bath, second laundry, guest/bonus room and sitting area. Step outside to a large deck and patio overlooking a private backyard retreat with a saltwater pool, pool house and mature greenery. This exceptional home combines generous living spaces, outstanding amenities and a peaceful setting in Needham Heights, while offering convenient access to Needham’s vibrant town center, shopping, dining and Route 95.
…By Gibson Sotheby's International Realty


Custom built, professionally designed brick Colonial on 1.193 acres with 8,078 square feet. Unsurpassed location within highly desired Princeton City Schools in Evendale with cost effective income tax and property tax advantages. Generous room sizes, custom built-ins, dentil crown molding. Finished lower level including game room, recreation room, kitchenette, office and more. Plenty of space to enjoy entertaining and family fun. Lawn irrigation system, driveway snow-melt system, New 2026 Carrier HVAC system/2 zones, exterior storage shed. Numerous options for outdoor living, including a heated 32 x 16 pool, screened porch, patio, deck. A family home to last a lifetime.
…By Robinson Sotheby's International Realty


Location, location, location! Opportunities to own in this highly desirable townhouse community are few and far between, with units rarely coming to market. Surrounded by a neighborhood with multi-million-dollar homes and ideally situated near Century City, Fox Studios, Rancho Park Golf Course, and the popular shops and restaurants along Pico Boulevard, this rare front-unit townhouse offers the perfect blend of convenience and lifestyle. Inside, the flexible floor plan functions as either a 2-bedroom home or a 1-bedroom plus den. The inviting living room features a fireplace, while plantation shutters and newer windows (installed within the last five years) enhance both style and comfort. Engineered wood and laminate flooring flows throughout, complemented by quartz countertops in the kitchen and bathrooms. Enjoy exceptionally easy access with no lobby or elevator to navigate. Your parking spaces are right outside the unit door. A standout feature is the huge, beautifully designed private patio, providing exceptional outdoor living and entertaining space, enhancing the indoor-outdoor California lifestyle. The oversized primary suite is a true retreat, offering a spacious bedroom, walk-in closet, and luxurious bathroom with a separate shower and tub. Additional highlights include a dedicated laundry room with storage, a newer powder room faucet and toilet, new shower door and stair railing. A truly unique and rarely available townhouse in an unbeatable location, combining convenience, privacy, and an exceptional outdoor living experience.
…By Sotheby's International Realty - Brentwood Brokerage


An extraordinary opportunity for brand-new home seekers awaits in the beautiful South Kennewick community of Sage Crest, with the seller offering a rate buydown. Terms apply. This thoughtfully designed neighborhood is ideally located just a five-minute walk to Sage Crest Elementary and less than one mile from Southridge High School. Built by Peake Homes, known throughout the Tri-Cities for quality craftsmanship and functional, well-designed floor plans, Sage Crest offers both comfort and convenience. The Cedar II is a charming 1,768 square foot single-level home featuring four bedrooms or three bedrooms plus an office, two bathrooms, a three-car garage, and full landscaping included. Residents enjoy easy access to shopping, restaurants, theaters, parks, sports facilities, golf courses, hospitals, excellent schools, and quick freeway access, making Sage Crest an ideal place to call home. Ask about this home or explore the additional communities Peake Homes is currently building throughout the Tri-Cities.
…By Retter & Company Sotheby's International Realty


Welcome home to 3624 Virginius Drive, where timeless mid-century character meets thoughtful updates on a coveted corner lot in the heart of Malibu. Sunlight pours into the airy foyer and carries through a gracious living room to the eat-in kitchen, finished with gleaming granite and sleek stainless steel appliances. Just beyond, a versatile flex room invites endless possibilities: a refined home office, an inviting den, or a private retreat to unwind. Outdoors, the fully fenced backyard offers a private sanctuary. The screened porch sets the stage for alfresco dining, golden-hour gatherings, and lazy weekend mornings, with ample room to cultivate a garden. A storage shed, attached garage, and generous driveway add everyday convenience. Tucked among tree-lined streets yet moments from Lynnhaven's shopping and dining, the shoreline, and I-264, this is Virginia Beach living at its most effortless.
…By Atlantic Sotheby's International Realty


Nestled within the highly sought-after Sunset Ridge development, this exceptional ±7-acre retreat showcases gently rolling hills, breathtaking panoramic views, and multiple stocked ponds that create an unforgettable backdrop. Surrounded by abundant wildlife and anchored by one of Austin County's most majestic sprawling live oak trees, the setting is truly magical. The cozy country cottage exudes warmth and character, featuring an oversized wood-burning fireplace, trend-forward rustic finishes, and expansive windows that capture stunning views while filling the home with natural light. Whether relaxing indoors or enjoying the peaceful landscape, every space embraces the beauty of its surroundings. Ideally located with convenient access to Bellville, Chappell Hill, and Brenham, and just minutes from the renowned shopping, dining, and events of Round Top, this rare offering combines timeless country charm with an unbeatable location in one of the area's most scenic developments.
…By Martha Turner Sotheby's International Realty - Brenham Brokerage


Classic elegance meets thoughtful modern updates in this beautifully appointed Glenview Hills home. Light-filled interiors, hardwood floors, and a versatile layout offer an inviting setting for everyday living and effortless entertaining. A gracious formal living room with a gas fireplace opens to the dining room, where grasscloth wallpaper and a contemporary light fixture strike a sophisticated balance of traditional and modern design. At the heart of the home, the spacious eat-in kitchen features ample cabinetry and a large center island, with a cozy hearth room and fireplace just beyond. The sunroom overlooks the backyard and mature trees, a peaceful spot for morning coffee and a lovely connection to the home's park-like surroundings. Equally memorable is the moody, richly styled family room, where bookshelves frame a gas fireplace and a distinctive spiral staircase adds architectural interest. A guest bedroom and full bath complete the main level, with the flexibility to serve as an office. Upstairs, the beautifully renovated primary suite is a true retreat, with a new bath featuring an oversized shower, dual sinks, and a private water closet, along with a large walk-in closet (a rarity for the neighborhood) and a convenient laundry room. Two additional bedrooms share a newly renovated hall bath, and a fifth bedroom offers flexibility as a sitting room, workout space, or home office. The spacious lower level offers ample room to make the home your own, with potential to add finished living space. Peace of mind comes standard with a whole-home generator and a new roof installed in September 2026, making this thoughtfully updated residence in sought-after Glenview Hills as easy to live in as it is to love.
…By Lenihan Sotheby's International Realty


Come experience this exceptional 3 Bedroom + Office | 2.5 Bathroom residence, ideally situated on an oversized lot in a private cul-de-sac within the gated Montevista community. Thoughtfully designed for both everyday living and entertaining, the open floor plan showcases updated wood-look tile flooring, and spacious living areas filled with an abundance of natural light. The chef's kitchen features premium Sub-Zero and Viking appliances, custom cabinetry, a large center island, and a walk-in pantry. The private primary suite offers direct patio access and a luxurious bath with a soaking tub, split vanities, and a custom walk-in closet. Designed to embrace Arizona's indoor-outdoor lifestyle, the lush backyard features a resort-style pool and spa, built-in BBQ, gas fire pit, pergola with misting system and resort style park-like botanical garden landscaped grounds. Residents enjoy Montevista's premier community park, complete with a tot lot, basketball and pickleball courts, walking paths, and several neighborhood pocket parks. This gem of a home is truly one-of-kind, so come experience the very best of Arizona living and fall in love today.
…By Russ Lyon Sotheby's International Realty


Framed by open space and Dawson Butte views, this custom contemporary masterpiece blends striking architecture with warm, livable design. Wide-plank white oak floors, soaring ceilings, clean lines, and walls of glass create a home that feels as impressive as it is inviting. A floating open-riser staircase makes a stunning first impression, leading into a dramatic great room with 13-foot ceilings, a marble-wrapped fireplace framed by white oak tongue-and-groove, and seamless indoor-outdoor living. The gourmet kitchen is equally impressive, featuring floor-to-ceiling white oak cabinetry, a quartz waterfall island, premium Monogram appliances, and an oversized dining area. Two sliding doors open to a full-length covered deck overlooking open space & Colorado sunsets. The primary suite is a true retreat with vaulted tongue-and-groove ceilings, fireplace, window seat, dual custom walk-in closets, and a spa-inspired bath with freestanding tub, frameless multi-head shower, and dual floating marble vanities. Designed for entertaining, the walkout lower level offers a spacious recreation room with matching marble-and-oak fireplace, sleek wet bar, private exercise room, guest accommodations, abundant storage, and a playful kids' retreat complete with a built-in fort. Sliding doors extend the living space to a covered patio and professionally landscaped yard. Completed in 2023 with nearly 6,000 finished sq ft, this move-in-ready home offers exceptional design, thoughtful functionality, and convenient access to Castle Rock, Denver, Colorado Springs, hiking, golf, and endless outdoor recreation. Bold architecture. Designer finishes. An exceptional value.
…By Liv Sotheby's International Realty


Stunning custom home in the coveted Hideout Canyon community, situated on the golf course with views of Deer Valley and the Jordanelle Reservoir. Skiing, trails, Park City, and the reservoir are all just minutes away, putting everything within reach. Arrive home to custom luxury throughout: a two story great room with soaring windows, exposed brick accent walls, and rich wood beam ceilings set the tone the moment you walk in. The open kitchen and living areas feature upgraded tile and design finishes, updated lighting, a natural stone fireplace, custom cabinetry, high end wool carpet, and Taj Mahal quartz countertops. The primary bath features heated floors, and the walk in closet comes with a laundry hookup already in place. Tons of storage throughout means everything has a place. The exterior stands out with natural stone and cedar wood accents. A heated driveway and all new, low maintenance landscaping round out the home's thoughtful upgrades. Whether you're looking for a primary residence or a vacation home, this property delivers peaceful mountain living in one of the area's most desirable communities.
…By Summit Sotheby's International Realty


Welcome to 1829 Oakvale Dr! Step inside and make yourself at home! A welcoming foyer leads to an open main level made for game nights, dinner parties, and everything in between. The seller has updated the flooring in the primary bedroom and hallway, and there are plenty of closets and storage spots to tuck away the things you'd rather not see. Upstairs, two bedrooms and a bath are joined by a spacious walkout attic. It's great for storage now, with exciting potential for a bonus room, home office, or both down the road! Outside, enjoy mature landscaping and the fenced yard is ready for playtime, pets, and weekend fun. Pull up a chair on the covered porch and enjoy the view! When it's time to head out, shopping, restaurants, schools, and medical offices are just minutes away. Finally, did I mention NO HOA?! Don't wait! This well maintained property won't be available long!
…By Horizon Sotheby's International Realty


Perched above the road in The Ledges of St. George, this striking Frank Lloyd Wright inspired modern designed showcases breathtaking views of Snow Canyon State Park while providing an elevated sense of privacy. Exceptional indoor/outdoor living come together in a home that is both sophisticated and inviting. The architectural design and construction was done by an award winning team out of Park City. The home features include 4 en-suite bedroom, single level design, walnut cabinetry, exposed metal I-beams, 2x6 exterior wall framing, expansive sliding glass doors, exposed aggregate concrete, and wood and stone accent walls throughout. Warm wood flooring and solid wood interior doors and baseboards. The kitchen creates a spectacular gathering space while overlooking the pool and panoramic Snow Canyon views. The waterfall edge island seats 8 comfortably, Wolf and Sub-Zero appliances and custom shelving in the pantry. The home offers two cozy living areas and custom built in cabinetry in the hallways, mudroom, laundry and closets. The bathrooms continue the home's sophisticated design with floor-to-ceiling stone and tile, complemented by elegant backlit mirrors. Throughout the residence, recessed shade boxes with electric shades provide both convenience and a clean architectural aesthetic. The outdoor spaces include a salt water pool and hot tub and are surrounded by a large covered patio, as well as a separate, large private covered patio that is being used as an additional outdoor dining area. On the bench above Snow Canyon State Park and just over 10 minutes north of the city of Saint George. This property is also a short drive to some of America's most breathtaking destinations, including Zion National Park, Bryce National Park, and the north rim of the Grand Canyon. Other nearby state parks and national forests include Sand Hollow Reservoir, Gunlock Reservoir, Quail Creek Reservoir, and Dixie National Forest that enhance the allure of the location. With over 300 days of sun, incredible year-round weather, and in the middle of a 7,200 yard par 72 golf course designed by Matt Dye, there is no doubt that The Ledges is one of Southern Utah's best kept secrets. One of the best places to live for those who love the outdoors, biking, hiking, fishing, ATVing, and all other high-desert adventures. All information herein is deemed reliable but is not guaranteed. The buyer is responsible to verify all listing information, including square feet/acreage, to the buyer's own satisfaction.
…By Summit Sotheby's International Realty


Exceptional Views in a Gated Community! **NO RENTAL RESTRICTIONS** Conveniently located in the highly sought-after gated community of Town Center Crossing. This spacious home boasts 3 bedrooms and 2 full bathrooms. The main bedroom includes a walk-in closet and an en-suite bathroom with a standalone soaking tub and dual sinks. The two spare bedrooms are also generously sized, and the second bathroom is spacious as well. You'll find ample parking and storage, including an attached single-car garage, additional parking in front of the garage, and an assigned covered carport with locked storage directly in front of the unit.
…By Russ Lyon Sotheby's International Realty


Rare opportunity to own a beautiful custom-built John Ryan ranch in a sought-after Pittsford setting! This 2,020 square feet home offers exceptional craftsmanship, abundant natural light, and a private, park-like setting overlooking a beautiful pond and nature. Hardwood floors flow through the foyer, hall, kitchen, eating area, and family room. The open kitchen with Corian countertops connects to the family room, featuring eight-foot glass doors leading to a covered deck with cathedral ceilings. Spacious dining and living rooms feature custom molding and crown molding. The generous primary suite features his-and-her closets and a luxurious bath with soaking tub, oversized shower, and dual sinks. Second bedroom, full bath, and first-floor laundry complete the main level. Exterior walkout finished lower level offers a full bath, many windows, and abundant storage. Major updates include a newer roof, furnace, central air conditioning, and hot water heater, all completed in 2023. Homes on this street rarely come to market this is a must-see! Showings begin Wednesday, September 30th at 9:00 AM.
…By High Falls Sotheby's International Realty


Welcome to 261 Chamberlin Road, an exceptional custom brick residence nestled within the gated Intracoastal Waterway community of Cypress River Plantation in Myrtle Beach, South Carolina. Thoughtfully designed with both everyday living and effortless entertaining in mind, this beautiful home offers timeless craftsmanship, spacious interiors, and an inviting outdoor setting. From the moment you enter, you'll appreciate the warmth of hardwood flooring, soaring vaulted ceilings, and two stunning fireplaces that create an inviting atmosphere throughout the main living spaces. A spacious great room and an additional living room provide the perfect balance of gathering areas for family celebrations, quiet evenings, or hosting guests. At the heart of the home is a beautifully appointed chef's kitchen designed to inspire. Custom cabinetry, quartz countertops, a generous center island, double pantry, wall oven, built-in microwave, cooktop with pot filler, pull-out spice racks, and abundant prep space make this kitchen as functional as it is beautiful. Whether enjoying a casual breakfast in the sun-filled breakfast nook or hosting holiday dinners in the formal dining room, every meal feels special. The first-floor owner's suite offers a peaceful retreat featuring dual granite vanities, a relaxing jetted soaking tub, a spacious glass-enclosed shower, and a professionally designed walk-in closet with custom organizers. A first-floor guest suite with a full bath provides privacy and convenience for visiting family or friends. Designed for today's lifestyle, the spacious laundry / mudroom includes custom cabinetry, built-in bench seating, ample storage, and a separate exterior entrance—perfect after a day on the water or at the beach. Upstairs, an open loft overlooks the main living area and offers endless flexibility as a home office, library, media space, or reading lounge. Two additional bedrooms feature generous closets with organizers, while the expansive bonus room provides exceptional versatility as a private guest suite, recreation room, home theater, fitness studio, or multi-generational living space. Step outside to enjoy a professionally landscaped backyard designed for relaxing and entertaining. The charming pergola creates the perfect setting for morning coffee or evening gatherings, while the patio includes a natural gas line ready for your outdoor grill. The spacious homesite offers plenty of room to design the custom pool and outdoor oasis you've always envisioned. Roof is newly installed (November 2025) and has a Certificate stating that it complies with The South Carolina Safe Home Standards from the South Carolina Department of Insurance. Residents of Cypress River Plantation enjoy an exceptional coastal lifestyle with 24-hour guarded gate security, an elegant clubhouse, resort-style swimming pool, fitness center, tennis/pickleball and basketball courts, a private boat launch, day docks, and boat storage. Located just minutes from the beaches of the Grand Strand, championship golf, shopping, dining, and entertainment, this community offers one of Myrtle Beach's most desirable waterfront lifestyles. If you've been searching for a home that combines exceptional craftsmanship, generous living spaces, and the unparalleled amenities of an Intracoastal Waterway community, 261 Chamberlin Road is a property that truly deserves your attention.
…By Peace Sotheby's International Realty


Storybook Tudor appeal, an authentic neighborhood vibe, and a little bit of funk make this Conservation District home anything but ordinary. Original details abound, from hardwood floors and graceful arched openings to leaded- and stained-glass windows, vintage millwork, and a decorative fireplace anchoring the inviting Living Room. A separate Dining Room connects to the cheerful Kitchen, where abundant built-in storage adds to the wonderfully collected-over-time feel. Two Bedrooms and a Full Bath complete the main residence. Out back, a detached Guest House offers its own Kitchenette, Full Bath, Walk-In Closet, and generous living/sleeping area—ideal for guests, a home office, studio, or flexible additional living space. An expansive storage area behind the original garage door provides plenty of room for bikes, tools, hobbies, and everything you’d rather keep tucked away. Convenient to the Bishop Arts District, Tyler Station, neighborhood favorites, and the creative energy that has long defined this part of Dallas, this storybook Tudor offers personality, history, and remarkable versatility—all wrapped in the unmistakable sense of community that makes Oak Cliff feel like home.
…By Briggs Freeman Sotheby's International Realty


Embrace the ultimate lake-life retreat! This serene home offers unmatched convenience, located just steps from the beach and local favorites like Pier 290, Green Grocer, Cafe Calamari, and Frosty Moose. Unwind in the beautifully landscaped outdoor space or entertain across three expansive living areas inside, highlighted by a living room with vaulted ceilings and a separate, sun-filled four-season room. The primary suite located on the walk-out lower-level, serves as a private sanctuary featuring dual walk-in closets. Enjoy peace of mind with low-maintenance trim, newer windows, and a newer water heater. Best of all, residents can apply for local beach, parking, and boat slip access privileges. Make this Williams Bay oasis your home today!
…By Mahler Sotheby's International Realty


Beautifully renovated in the heart of Arlington Heights, this 3-bedroom, 2-bath Craftsman-style home blends timeless character with thoughtfully selected modern updates. Step inside to refinished hardwood floors, abundant natural light from new windows, and an inviting open-concept floor plan connecting the kitchen, dining, and living spaces—ideal for both entertaining and everyday living. The updated kitchen features stylish finishes, modern appliances, generous counter space, and an effortless flow into the adjoining living and dining areas. Both bathrooms have been completely renovated with contemporary fixtures and finishes, creating fresh, sophisticated spaces. Outside, a recently built spacious detached two-car garage with alley access provides valuable parking and storage—a standout feature in this established neighborhood. Ideally located just minutes from the shops, dining, and local favorites along Camp Bowie, as well as Central Market, the home combines neighborhood charm with convenient access to some of Fort Worth’s most popular destinations. Move-in ready and beautifully updated, this Arlington Heights gem offers classic Fort Worth character with the modern comforts today’s buyers are looking for.
…By Briggs Freeman Sotheby's International Realty


Minturn offers a lifestyle that is increasingly difficult to find in the Vail Valley, defined by a strong sense of community, authentic character, and immediate access to the outdoors. From local restaurants and shops to the Minturn Market, Thursday concerts, bike park, and surrounding trail systems, everything that makes this town unique is right here. Located on Main Street, 561 Main places you in the middle of it all, making day-to-day living simple, connected, and active in every season. A 12-minute Core Transit ride provides easy access to Vail, offering the convenience of the resort without giving up Minturn's more grounded feel. The home includes three bedrooms plus a studio lock-off with a separate entrance, creating flexibility for guests, rental income, or a private workspace. The layout is straightforward and functional, supporting both full-time living and weekend use. A fenced yard and patio provide usable outdoor space, particularly during the summer months, while the primary bedroom balcony captures views of the surrounding cliffs and natural landscape. Recent updates including a freshly painted exterior, updated windows, and a high-efficiency boiler all contribute to a more manageable ownership experience. Opportunities to own on Main Street with this level of access, parking, and flexibility are limited. 561 Main is well positioned for buyers looking to be part of Minturn's evolving yet authentic mountain community.
…By Liv Sotheby's International Realty


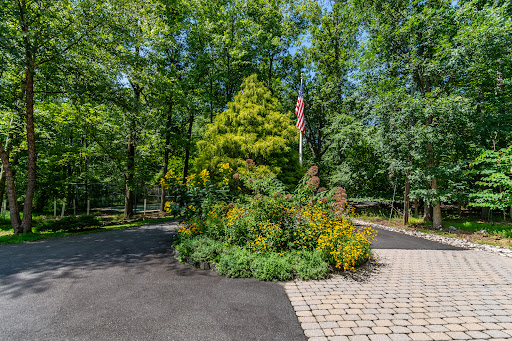
Set across five wooded acres designated as a Certified Wildlife Habitat, “Rock Haven” is a distinctive contemporary home shaped as much by its natural surroundings as its architecture. A pond, mature native plantings, greenhouse and tennis/sports court create an unusually rich setting, while expansive interiors and abundant glass keep the landscape in view throughout the home. The first level opens with a dramatic, light-filled two-story foyer. Also on this floor are two flexible rooms, a newly completed custom kitchenette and a full bath, creating a separate and highly versatile area within the home. A large two-car garage is accessed from this level. One level above, the main living spaces unfold around a generously scaled kitchen finished with custom cabinetry, granite counters and an oversized center island with seating. Appliances include a Dacor wall oven with warming drawer, Viking cooktop with Thermador downdraft exhaust and a newer Fisher & Paykel refrigerator. Two sets of Marvin sliding doors open to an expansive wraparound deck overlooking the grounds and pond, extending the living and entertaining spaces outdoors. A spacious dining area, living room with skylights, family room with a gas fireplace, dining room and powder room complete this level. Beyond the kitchen, a stone patio offers another outdoor vantage point surrounded by the property's natural landscape. The third level is highlighted by an exceptionally spacious primary bedroom with a tray ceiling, walk-in closet and private covered deck overlooking the property. Its adjoining bath features two vanities, tumbled marble and inlaid tile, a whirlpool tub, walk-in shower, skylight, heated towel rack and radiant heated flooring. Two additional bedrooms share a beautifully finished hall bath. Well water has passed. Septic being tested by an Engineer. Please provide current pre approval or proof of funds if a cash purchaser.
…By Callaway Henderson Sotheby's International Realty


Set within one of Denver’s most charming established neighborhoods, Montclair Seven offers something increasingly hard to find: new construction in a community that already feels rooted. Tree-lined streets, historic homes, and neighborhood institutions create a distinctly residential setting, while the best of Denver remains within reach - just minutes from Cherry Creek and Downtown Denver. The collection brings together seven thoughtfully designed townhomes, each shaped by one of two design directions: Noir and Aire. Noir takes a deeper, more dimensional approach with dark cabinetry and dimensional tile, while Aire introduces a lighter, softer palette. Inside, the layouts unfold with a natural rhythm from shared spaces to increasingly private ones. The main level is open and connected, with designer-curated lighting and stainless steel appliances anchoring the eat-in kitchen, and an easy flow between the dining nook and main living. Expansive sliding glass doors bring in natural light and open to fenced backyards at select residences, while a stylish powder bath and adjacent mudroom in select units add thoughtful function. The second floor is designed with a private bedroom ensuite full bath. One level above, the primary suite is intentionally set apart, featuring an en-suite bath with walk-in shower and dual sinks. A rooftop terrace on this level adds space to lounge and entertain with a mountain backdrop. Detached one- or two-car garages add everyday ease, with King Soopers just a block away and neighborhood favorites close to home. Nearby favorites make it easy to grab a pastry at La Fillette, pizza from Blue Pan, or a scoop at Nuggs while Denver International Airport is approximately 20 minutes away. SPECIAL FINANCING AVAILABLE w/ BUILDER BUYDOWNS. Inquire for more information about the Montclair Seven collection, individual residences, availability, and pricing. Photos may feature other residences within the Montclair Seven collection.
…By Liv Sotheby's International Realty
'%20stroke='%23DDAA3A'%20stroke-width='1.909'%20stroke-linecap='square'%20stroke-linejoin='bevel'/%3e%3c/svg%3e)
Receive by email any new listing that may match your search criteria
Your criteria :
By validating this form, you accept the general conditions of use of Le Figaro Properties.
These agencies offer a selection of luxury properties vente in United States. Feel free to contact them for personalized assistance.





