Get early access to listings that match your criteria
Never miss an opportunity again. Our personalized alerts notify you instantly.

 English$ USD · m²


Located in the heart of the prestigious village of Saint-Jean-Cap-Ferrat, this elegant 140 m² town house will enchant you with its exceptional living environment and constant brightness. From the entrance, you discover a spacious and contemporary living space, composed of a designer lounge, a convivial dining room, and a fully equipped open kitchen. The ground floor opens onto two sunny terraces, perfect for enjoying the Mediterranean climate in complete privacy. Upstairs, the sleeping area offers two beautiful bedrooms accompanied by a shower room. The master suite, a true cocoon, has its dressing room and private shower room, combining comfort and elegance. An independent outbuilding with a bedroom en suite completes this property, ideal for hosting family and friends. Finally, a private jacuzzi on the summer terrace enhances this rare property, offering a privileged relaxation space after a day by the Mediterranean.
…By Global Luxury Properties


iad France - Marine Gautier presents: ALLAUCH - La Verte. Architect's house – 160 m² of living space – Unobstructed view – Plot of 2100 m²Located on the heights of Allauch, in a privileged environment offering absolute calm and an exceptional open view, discover this architect's house of approximately 160 m² of living space, set on a magnificent plot of 2100 m².Built by an architect, this property rests directly on the rock and benefits from a robust structure of vibrated concrete (80%) and blocks (20%), ensuring solidity and durability.The house immediately charms with its beautiful volumes, brightness, and its organization over several levels, each offering a dedicated living space.On the ground floor, you will find a spacious living room bathed in light, open to a large south-facing terrace, ideal for enjoying an unobstructed view of the natural surroundings. On the first level, a master suite offers an intimate and comfortable space. On the second level, the night area hosts three children's bedrooms, as well as a bathroom and toilets, perfectly suited for family living.Outside, the property offers numerous relaxation spaces with terraces, a balcony, and a solarium, representing approximately 160 m² of outdoor space, allowing full enjoyment of the natural setting. The house also has a garage of approximately 30 m² as well as several storage spaces and ancillary rooms, very practical for daily life.Agency fees are the responsibility of the seller. A valid identification document will be requested at the visit, in accordance with article L.561-5 of the Monetary and Financial Code. Information about the risks to which this property is exposed, including the legal obligation for clearing brush, is available on the Géorisques site: http://www.georisques.gouv.fr. This real estate advertisement has been prepared under the editorial responsibility of Ms. Marine Gautier, independent real estate agent (without holding funds), commercial agent of the SAS I@D France registered at the RSAC of Marseille under the number 883914533, holder of the real estate canvassing card on behalf of the company I@D France SAS.This description has been automatically translated from French.
…By Iad France


Nestled in a particularly sought-after area, this fully renovated property charms with its contemporary elegance and exceptional location. Covering approximately 350 m², it offers a spectacular sea view over two bays, a rare panorama that changes with the light. From the entrance, the generous volumes and natural brightness make a strong impression. The large living room, lined with wide glazed openings, opens fully to the outside and creates a seamless flow with the terraces and the surrounding landscape. The villa has five ensuite bedrooms, designed to offer comfort and privacy, with meticulous finishes. Outside, the infinity mirror pool extends the horizon line and invites relaxation in a peaceful setting. The property is also equipped with complete home automation and a double garage. A rare property, combining a privileged location, exceptional view, and high-quality features.
…By Douglas Elliman Cannes


Beautiful family villa in the sought-after neighborhoods of Opio, quiet and close to shops! 2 outbuildings equipped with bathrooms on a large plot of 2666 m2 with a large swimming pool! Main residence of 145 m2 on one level, large cathedral living room, lounge with fireplace, separate kitchen, 1 master bedroom, 1 suite including one on the upper floor.This description has been automatically translated from French.
…By Infinity Group Immobilier


iad France - Laurence BARON offers you: Located in the municipality of Saint Maximin La sainte Baume, I am pleased to exclusively offer you this superb individual house of 220m² living space, elevated with one floor of type 6. On the ground floor, it includes a 20 m² entrance that leads to a high-end equipped kitchen of approximately 25m², a pantry - laundry room, a large bright living room of approximately 40m², which serves as a lounge and dining room, with direct access to a furnished terrace with its 25m² veranda. The sleeping area consists of 4 bedrooms of 10.01m², 15.45m², 15.87m², and 15.25m², each equipped with a built-in closet, a separate dressing room, 2 shower rooms, and two separate toilets. The house offers several terraces with different orientations all around, including a covered terrace of 25m², accessible from the lounge - dining room, which extends the living space with its veranda, also optimizing it in the mid-season. Upstairs, there is a living space of 33m² that can be used as a large bedroom, playroom, or gym, benefiting from a private terrace. Property features: Two fireplaces with inserts, lounge + kitchen - PVC + aluminum joinery - Maintained wooden shutters - Electric gate - Reversible heating - The house benefits from the installation of photovoltaic panels - The house is connected to a non-collective sanitation system, a septic tank, which does not comply with SPANC regulations and is connected to the town water supply. The land, with an area of 2169m² of flat and wooded land + 391m² of access road includes a parking and turning area paved, several terrace spaces with direct access to the garden, a 25m² pool house, a pétanque court, a 10 x 6 swimming pool with salt treatment, and a landscaped garden space. The house is located in a sought-after and residential neighborhood, in absolute calm and without overlooking. The house has been renovated with great taste and is well maintained. A true haven of peace located 5 minutes from the shops and amenities of Saint Maximin la Sainte Baume, and 25 minutes from Aix en Provence. I remain naturally at your complete disposal for any further information or to arrange a visit, do not hesitate. Agency fees are the responsibility of the seller. A valid identification document will be required at the visit, in accordance with article L.561-5 of the Monetary and Financial Code. Information on the risks to which this property is exposed, including the legal obligation for brush clearing, is available on the Géorisques website: http://www.georisques.gouv.fr. This real estate announcement has been written under the editorial responsibility of Mrs. Laurence BARON, independent real estate agent (without holding funds), commercial agent of SAS I@D France registered with the DRAGUIGNAN RSAC under number 882366032, holder of the real estate solicitation card on behalf of I@D France SAS.This description has been automatically translated from French.
…By Iad France


Set in a peaceful and preserved environment, within a secure estate in Vence, this elegant Provençal villa enjoys open panoramic views over the surrounding mountains, the iconic Baous of Vence and the old town. Built on a plot of approximately 1,011 sq.m, the property offers around 188 sq.m of living space arranged over two levels. Its south-west exposure provides beautiful natural light throughout the day and allows full enjoyment of the outdoor areas. The villa is arranged around a pleasant pool area, complemented by a jacuzzi, a summer lounge and a barbecue area, creating an ideal setting for entertaining and enjoying the Mediterranean lifestyle. The garden level comprises a cathedral-style living room with fireplace, a fully equipped open-plan kitchen, two bedrooms and a shower room. Upstairs, the sleeping area offers three bedrooms, a bathroom with WC and whirlpool bathtub, as well as a mezzanine of approximately 23 sq.m, ideal as an office, reading area or music space. A covered carport for two vehicles, a cellar and several storage areas complete this family property. Close to Vence town centre, shops, beaches and Nice Côte d’Azur International Airport, this property stands out for its peaceful setting, panoramic views and Provençal atmosphere. Energy rating: D – Climate rating: B / Estimated annual energy costs for standard use: between €2,503 and €3,387 (reference year 2023). Information on the risks to which this property is exposed is available on the Géorisques website: georisques.gouv.fr. Represented by Amélie DOLLÉ, acting in his capacity as authorized service provider, with full powers for the purposes hereof.
…By Barnes Saint-paul-de-vence


Located in Aix-en-Provence, in the highly residential Pinchinats area, in absolute tranquility, this house built in 1967 currently offers 191.75 square meters of living space on a magnificent wooded plot of 5,000 square meters, with a swimming pool.Beyond its current configuration, the property reveals remarkable potential, supported by an already obtained building permit allowing the living area to be increased to 230 square meters. The architectural project proposes a completely rethought house around spectacular volumes and a privileged lifestyle: a huge living room with generous openings, four elegantly designed suites, with the possibility of creating a fifth suite, a glass wine cellar, as well as a versatile space that can accommodate either a gym or a double garage. The project also includes an elevator, providing direct and comfortable access to the sleeping area located upstairs.Outside, the swimming pool is redesigned and moved closer to the house, creating a true continuity between the interior living spaces and the exterior. This project represents a particularly accomplished architectural basis while allowing the buyer the freedom to adapt and develop it according to their desires, with the architect and builder of their choice.A rare property due to its land, potential, and the quality of the prospects it offers, just minutes from the city center of Aix-en-Provence.Fees to be paid by the buyer: €70,000Price excluding fees: €1,500,000Gabriel VALLIOT (EI) - 06 82 03 34 74Commercial agentValentin HUC-DEBAT - L'Agence d'Aix-en-Provence04 42 21 09 59Fees included of 4.67% VAT to be paid by the buyer. Price excluding fees €1,500,000. Energy class E, Climate class E Average estimated annual energy expenses for standard use, based on energy prices from 2021: between €3,350.00 and €4,590.00. Information on the risks to which this property is exposed is available on the Géorisques website: georisques.gouv.fr.This description has been automatically translated from French.
…By L'agence D'aix En Provence


For sale in Sainte-Maxime, this magnificent villa offers an exceptional living environment. With three spacious bedrooms, a modern bathroom, and a shower room, it is perfect for a family. Enjoy air conditioning for optimal comfort all year round.Ideally located, the house is just a 5-minute walk from the Les Pins Pignons bus stop, line 8758. Amenities are nearby such as Carrefour Market and Carrefour just a few minutes by car.For families, schools like Collège de l'Assomption and École Siméon Fabre are easily accessible. Nature lovers will appreciate the proximity of parks and forests, such as Pointe des Sardinaux and the Domaniale Forest of Sainte-Maxime.Don't miss this unique opportunity at €1,155,000. Contact us for more information. Well proposed by Didier LIGNIER, commercial agent (393 247 481).This description has been automatically translated from French.
…By Guy Hoquet Sainte-maxime


Discover this beautiful house in Plan-de-la-Tour, offering an exceptional living environment. With its 5 spacious bedrooms and 7 rooms, this 214 m² property is ideal for a large family. Enjoy optimal thermal and energy insulation thanks to an energy performance diagnosis (DPE) of class A.Just a 3-minute walk away, the La Buon Aigo bus stops serve lines 8735 and 8741, facilitating your travel. Amenities are plentiful: an ALDI supermarket is accessible in 7 minutes by car, and the Marcel Aumeran elementary school is a 13-minute walk away.For nature lovers, several forests are nearby, perfect for outdoor getaways.Don't miss the opportunity to live in this idyllic setting for €785,000. Contact us for more information! Property offered by Grégoire SALABERT, commercial agent (898 811 021).This description has been automatically translated from French.
…By Guy Hoquet Sainte-maxime


Your Orpi team is available by phone, prioritize a call for a quick and efficient response. For nature lovers and spacious areas close to Mandelieu (10 minutes), come and discover this superb villa without delay. It is located in a closed and secure domain with a tennis court. This prestigious Hacienda-style villa has an area of 198 m² built on a plot of 2,123 m² offering very high-quality amenities. It consists of the following: On the main level: an entrance, a large living room of over 32 m², a kitchen, a hallway leading to a laundry room, a bedroom, a shower room with WC, and two large master suites of 20 m² and 24 m². Most of the rooms open onto a comfortable terrace with a breathtaking view of the Estérel. It also has a pétanque court, a SPA, and a barbecue area for pleasant moments of conviviality with family or friends. On the 1st floor: a 21 m² mezzanine that can be transformed into a bedroom, a hallway, and an immense master suite of nearly 44 m². A second terrace of 28 m² with a lateral sea view and still that superb view of the Estérel. To complete the ensemble: a superb heated swimming pool surrounded by a comfortable deck with its pool house, shower room, and WC. In addition: a large garage of 25 m², an indoor carport, an outdoor carport, and the possibility to park numerous vehicles. Information on the risks to which this property is exposed is available on the website: Géorisques: www.georisques.gouv.fr. Exclusively offered by your Orpi Real Estate Agency. 3D Virtual Tour available at the Agency. Agency reference: 9052This description has been automatically translated from French.
…By Orpi - Euro Agence Immobilier


Located in a highly sought-after residential area of Cannes, come and discover this unique villa set in 2 hectares of landscaped grounds. Renovated by a renowned architect, this exceptional property offers spectacular views of the sea and the Lérins islands. With a surface area of 315m2, the villa offers a vast living area comprising a large reception room, a dining room and an elegant wooden kitchen. The master suite, on the same level, features a spacious bathroom and dressing room. On the first floor, you'll find a TV room and 3 bedrooms, each with its own bathroom. This level also boasts a fully-equipped gym. Outside, you'll enjoy a 290m2 private garden with jacuzzi. Direct access to the condominium leads to the landscaped park, swimming pool and tennis courts. The residence offers total security, with a video surveillance system and the presence of a janitor. Two double garages, a single garage and 2 cellars complete this luxurious property.
…By Kretz & Partners


Boasting one of the finest panoramic views over Nice, the Baie des Anges and Cap Ferrat, this remarkable contemporary Villa is nestled in the heart of a highly sought-after residential area. The property enjoys an exceptional panorama stretching across the Mediterranean Sea, the Bay of Villefranche-sur-Mer and the hills of the Estérel, extending toward the mountain ranges of the Préalpes d'Azur Regional Natural Park. A rare address combining privacy, serenity and immediate proximity to the amenities of Col de Villefranche-sur-Mer, reachable within just a few minutes, while Nice city centre is only a ten-minute drive away. This Californian-style Villa offers a total surface area of 490 sqm, including 278 sqm of living space. Designed by an architect, the property is set on a magnificent flat plot of 2,560 sqm, beautifully landscaped with Mediterranean species and rare plants. Outside, an elegant infinity mirror pool, extensive relaxation areas and a pool house further enhance the setting. Designed in a distinctly contemporary spirit, the villa captivates with the purity of its architectural lines, the quality of its features and its perfect harmony with the surrounding environment. Facing south-west, it enjoys exceptional natural light throughout the day thanks to expansive floor-to-ceiling windows offering uninterrupted views over the sea and the mountains. The living areas open onto generous terraces and landscaped gardens, creating a seamless indoor-outdoor flow. A spectacular glass staircase connects the different levels of the property. The main level features a spacious entrance hall leading to an elegant reception lounge, an elegant dining area, and a fully fitted modern open-plan American kitchen with pantry and laundry room. Two suites complete this level, including a magnificent master suite with dressing room and en-suite bathroom. Upstairs, two additional spacious bedrooms, each with its own en-suite bathroom, open onto stunning panoramic terraces. The lower level houses an impressive 100 sqm garage with space for at least eight vehicles, an office area, as well as a wine cellar with tasting room. Several additional parking spaces are also available within the property. Rare on the market, this exceptional residence combines the most sought-after features: generous volumes, breathtaking views, a prime location and absolute tranquillity, all within a beautifully designed contemporary architect's villa offering complete privacy.
…By Maison Massena


iad France - Pierre-Marie Luciani offers you: ******** COMPLETE REPORT AND DRONE ON REQUEST APPROVED *******This description has been automatically translated from French.
…By Iad France


EXPERTIMO est le leader français des réseaux dédiés aux mandataires expérimentés
…By Expertimo


iad France - Deborah Demaied offers you: SANARY-SUR-MER – Exceptional contemporary villa In the heart of one of the most sought-after residential neighborhoods of Sanary-sur-Mer, discover this elegant contemporary villa where architecture, light, and Mediterranean art de vivre meet in harmony. From the entrance, the volumes impress. The living area, with a surface area of more than 65 m², completely open, benefits from a full south exposure and naturally extends towards the vast terraces, the pool, and the outdoor spaces thanks to large bay windows that bathe the house in light throughout the day. Developing more than 235 m² of usable space, this property has been designed to offer exceptional living comfort. It offers four bedrooms including two true suites, each with its own private bathroom, including a superb ground-floor master suite. The American kitchen, perfectly integrated into the reception area, will delight lovers of conviviality and contemporary amenities. Outside, the terraces invite you to fully enjoy the Sanary climate. The heated saltwater pool, the jacuzzi, and the various relaxation areas create a true haven of peace, enhanced by a pleasant sea view from the upper floor. Thought out in the smallest details, this villa also offers rare features: a true professional cinema, numerous storage and storage rooms, as well as particularly functional technical spaces. The property is located in a confidential estate of only three lots, fully enclosed and secured. Its location is a major asset: local shops, beaches, and the famous port of Sanary-sur-Mer are accessible on foot, offering a privileged living environment where the car becomes almost unnecessary. Parking is also particularly easy. A property with high-end features, intended for connoisseurs of exceptional properties in search of a premium location on the Var coast. Agency fees are the responsibility of the seller. A valid ID will be requested during the visit, in accordance with article L.561-5 of the Monetary and Financial Code. Information about the risks to which this property is exposed, including the legal obligation of clearing, is available on the Géorisques website: http://www.georisques.gouv.fr. This real estate announcement has been written under the editorial responsibility of Ms. Deborah Demaied, independent real estate agent (without holding funds), commercial agent of the SAS I@D France registered with the RSAC of EVRY under number 511409526, holding the real estate solicitation permit on behalf of the company I@D France SAS.This description has been automatically translated from French.
…By Iad France


iad France - Haroune El Ketroussi offers you: MARSEILLE – PROVENCAL HOUSE WITH SEA VIEW A moment suspended facing the sea... Perched in the hills of Saint-Henri, west of Marseille, this Provencal house welcomes you with its pool and unobstructed view of the Mediterranean. On a plot of 2,000 m², amidst the pines, you will feel from the very first moments this rare sensation: that of being on holiday at home, all the time! Inside, a large, bright living room brings together the lounge, dining area, and fully equipped kitchen. For the night, there are two main bedrooms, a bathroom with Provençal charm, and a separate toilet. A laundry room provides access to a versatile outbuilding — seasonal rental, guest room, or third bedroom according to your desires. For everyday comfort: reversible air conditioning, fireplace, fiber optics, and plenty of storage. But let's be honest: it is outside where you will spend most of your time! Terrace under a pergola, outdoor kitchen with its traditional pizza oven, refreshing pool, and wooded garden... and for nature lovers, an old henhouse waiting for its next life in a corner of the garden. Primary or secondary residence, this address is an invitation to slow down — where the sea and Mediterranean nature meet. Agency fees are the responsibility of the seller. A valid ID will be requested during the visit, in accordance with Article L.561-5 of the Monetary and Financial Code. Information about the risks to which this property is exposed, including the legal obligation of clearing, is available on the Géorisques website: http://www.georisques.gouv.fr. This real estate advertisement has been drafted under the editorial responsibility of Mr. Haroune El Ketroussi, independent real estate agent (without holding funds), commercial agent of SAS I@D France registered with the RSAC of Marseille under number 881836704, holder of the real estate canvassing card on behalf of the company I@D France SAS.This description has been automatically translated from French.
…By Iad France


Nestled in the heart of the charming village of Opio, this former sheepfold, transformed into an authentic Provençal farmhouse, offers an exceptional living environment. With its three spacious bedrooms, this property is ideal for a family seeking comfort and tranquility. The villa features quality amenities such as air conditioning and a fireplace, ensuring optimal comfort throughout the year. Outside, you'll be charmed by a beautifully landscaped garden of approximately 6,000 m², equipped with an automatic irrigation system. The swimming pool is perfect for cooling off on hot summer days, while the jacuzzi promises moments of pure relaxation. A barbecue area adds the perfect touch for convivial evenings outdoors. In terms of security, the property includes an alarm system, electric gate, and video intercom. A carport completes the exterior features. This true haven of peace captivates with its authenticity and soothing atmosphere. A rare opportunity not to be missed in the sought-after Opio area. Extension possible sous réserve d’obtention d’un permis de construire. Pool 12x6 . Information on the risks to which this property is exposed is available on the Géorisques website: georisques.gouv.fr
…By Fine And Country


Abriculteurs is pleased to present this villa for sale located in Cheval Blanc, Luberon (84460). Come and visit this magnificent 5-room villa of 136 m² with optimized spaces: a large bright living room of 44 m², a ground-floor master suite, then upstairs, three bedrooms, a bathroom, a shower room, and an optional elevator for absolute comfort. Imagine your summer evenings on the 31 m² terrace or by your private 24 m² swimming pool. A large 36 m² garage, parking spaces, and a 704 m² plot complete the property. The advantages of this property: - Preserved environment - New and high-end residence - Private swimming pool - Quality materials - Located in the very center of Cheval-Blanc, all amenities within easy reach - Ideal as a primary or secondary residence - RE 2020 compliant housing: comfort all year round, energy savings, and low carbon footprint Here, in the heart of the charming village of Cheval-Blanc, you enjoy an exceptional quality of life, at the foot of the Luberon. Primary and secondary schools nearby; three train stations accessible within less than 10 km (Orgon, Cavaillon, Sénas). The A7 motorway is 8 km away, Avignon TGV station and Marseille airport are 45 minutes away: convenient for traveling anywhere! Sale price: €680,000 including tax (Abriculteurs fees paid by the seller) Contact us, we will support you in your project! Announcement drafted under the editorial responsibility of Mrs. Sophie Maucotel, commercial agent (EI) registered with the Avignon RSAC under number 928034008, without handling of funds, acting on behalf of SARL Abriculteurs immobilier, with a capital of €5,000.00, registered under SIREN number 837 704 584, holder of professional card number CPI 7501 2018 000 025 842 issued by the Paris Ile-de-France Chamber of Commerce, whose legal representative is Mr. Adrien Piot, with registered office at 12 rue des Halles, 75001 Paris.
…By Abriculteurs


Abriculteurs is pleased to present this villa for sale located in Cheval Blanc (84460). Discover this 5-room villa of 224 sqm situated on a 876 sqm plot. The ground floor features a large 62 sqm living room and a master suite. Upstairs hosts three bedrooms, each with its own bathroom. Outside, you will enjoy a 58 sqm terrace, a 24 sqm swimming pool with an 11 sqm pool house, a large 36 sqm garage, and parking spaces. Elevator optional. Property highlights: - Preserved environment - Prestigious residence - Private pool - High-end materials - Right in the center of Cheval Blanc, close to all amenities - Ideal as a primary or secondary residence - RE 2020 compliant housing, offering great comfort year-round with minimal energy bills and a very low carbon footprint! Located in the charming village of Cheval-Blanc at the foot of the Luberon, three high-end villas are available. Coming from Cavaillon, Cheval-Blanc is the first village of the South Luberon chain leading to Pertuis. It is part of the Luberon Regional Natural Park and is the starting point for many hikes. There are primary and secondary schools nearby. For public transport, three train stations (Orgon, Cavaillon, and Sénas) are within a 10 km radius. The A7 highway is accessible 8 km away. The TGV Avignon station and Marseille airport are both 45 minutes away. Sale price: €925,980 including VAT (Abriculteurs fees paid by the seller) Contact us to learn more! Listing drafted under the editorial responsibility of Madame Sophie Maucotel, commercial agent (EI) registered with the Avignon RSAC under number 928034008, without holding funds, acting on behalf of SARL Abriculteurs immobilier with a capital of €5,000.00 registered under SIREN number 837 704 584, holder of professional card no. CPI 7501 2018 000 025 842 issued by the Paris Ile-de-France CCI whose legal representative is Mr. Adrien Piot, headquartered at 12 rue des Halles, 75001 Paris.
…By Abriculteurs


In a green setting in the heart of a small gated estate, a charming single-story house with 5 rooms and a pool on a beautifully landscaped plot of approximately 900 square meters, composed as follows: An entrance hall leading to a living room, a dining room, and a magnificent contemporary kitchen opening onto the garden with access to the terraces and the pool; on the night side, there are 3 beautiful bedrooms, a shower room, a bathroom, as well as 2 independent toilets, a garage, and a laundry room completing the property, along with outdoor parking for 3 vehicles. No work is required.This description has been automatically translated from French.
…By Orpi - Wilson Immobilier

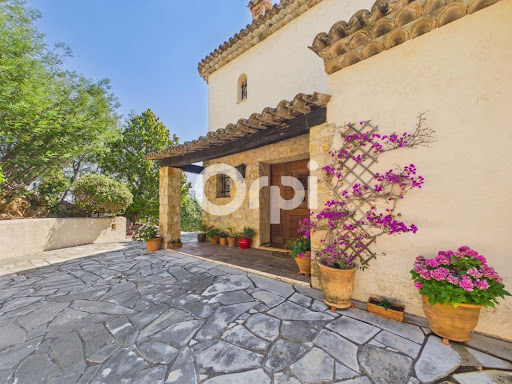


Your Orpi team is available by phone; prefer a call for a quick and efficient response, do not hesitate. You will surely fall in love with this charming villa of nearly 390 m² of living space with multiple assets, ideally situated in a pleasant and sought-after environment, offering a privileged living space where comfort, volume, and conviviality combine beautifully. From the entrance, you will be seduced by the beautiful volumes of the house. A main part with a comfortable entrance, an independent kitchen opening onto a summer kitchen with its barbecue area, a vast living room of more than 72 m² with a dining area opening onto a lovely terrace, a lounge area, a second lounge space with a fireplace, and a bar for moments of relaxation. For the night area, two en-suite bedrooms, an independent toilet, and an office. On the upper floor: a landing leading to an en-suite bedroom opening onto a sea view terrace, an independent toilet, and two other bedrooms opening onto a comfortable terrace of 13 m² with a nice sea view. On the lower floor: a landing, an immense reception room of more than 77 m² with a fireplace and bar, a shower room with a toilet, an office, a gym, a workshop, a boiler room, and a laundry room. This space is a true asset for hosting family and friends independently, carrying out a freelance activity, or developing a rental project. The living spaces open naturally onto a pleasant terrace extended by a tree-filled garden enhanced by a swimming pool, a true invitation to relaxation and moments of sharing with family or friends. A charming villa, offering beautiful possibilities for development and strong potential, ideal for a large family or for those looking for a property that combines quality of life, space, and versatility. A rare opportunity to discover without delay! In annexes: a large double garage of 60 m². Information about the risks to which this property is exposed is available on the site: Offered by your Orpi Real Estate Agency. Information about the risks to which this property is exposed is available on the Géorisques site: www.georisques.gouv.fr. Virtual visit available at your agency. Agency reference: 9206This description has been automatically translated from French.
…By Orpi - Euro Agence Immobilier


Set in an unspoilt environment, this exceptional property, completely renovated approximately twenty years ago by the current owners, captivates with its authentic charm and the quality of its amenities. The property comprises a main residence together with numerous outbuildings, including two independent duplex apartments, each featuring one bedroom and a bathroom with WC. An agricultural barn of approximately 100 sq m further completes the estate. The main residence offers a welcoming entrance hall, a spacious, light-filled living area with magnificent high ceilings, and a kitchen with a dining area. A large adjoining garage of 96 sq m provides a wealth of possibilities for further conversion, whether as a workshop, reception room, wellness area or other purpose. Upstairs, the sleeping accommodation comprises a master suite and three bedrooms, each with its own bathroom and WC. A home office and a laundry room complete this level. Set within a domain of more than 7 hectares, the property also features a 16 x 7 metre swimming pool, a private tennis court, two hectares of vineyards and more than 300 olive trees, enabling the production of the property's own olive oil. The approach to the estate winds through a magnificent avenue of centuries-old oak trees. This remarkable property, located just five minutes from a village centre offering all local amenities and shops, would be equally suited to a family home or to a tourism or commercial venture, such as holiday cottages, guest accommodation or events.
…By Maurillon Immobilier


Exceptional Villa in Cannes - A lush Oasis Ref. 032025-214. Nestled in the heart of a peaceful and prestigious neighborhood in Cannes, this characterful villa offers approximately 280 m² total surface , 233m2 of living space, surrounded by a lush and bucolic garden. A true haven of peace, it is set on a plot adorned with 10 majestic century-old olive trees, creating a unique and preserved atmosphere. A harmonious layout over three levels Garden level: An independent apartment comprising a living room, a kitchen, a bedroom, and a shower room with toilets. A spacious multipurpose room that can be converted into a gym or home cinema, also equipped with a shower room. First floor: A vast entrance hall leading to an intimate reading lounge, a spacious bedromm, an immense, bright living room with glass walls on three sides measuring 53 m², opening onto a large 50 m² terrace offering a panoramic view over the city. This space allows numerous guests to enjoy a vast dining and lounge area. An independent kitchen and a guest toilet complete this exceptional living space. A shaded terrace under the olive trees is also arranged with a dining and outdoor lounge area, perfect for enjoying sunny days. Second floor: Two beautiful bedrooms, each with its private bathroom, opening onto a magnificent 53 m² panoramic terrace with breathtaking views stretching to the Estérel mountains. A natural haven with dedicated wellness spaces The landscaped garden features multiple intimate relaxation areas, enhanced by lush vegetation. A swimming pool, integrated in it's spacious wooden terrace, invites relaxation. Higher up, a charming, well-built independent chalet with a mezzanine and a bathroom/toilet ensures absolute comfort and total privacy while offering an exceptional view of the surroundings. A large garage of over 50 m² completes this rare property, perfectly combining space, nature, and serenity. A true gem for nature lovers, just a few minutes from the beaches and the city center of Cannes.
…By Fine And Country


Located in one of the most sought-after areas of Spéracèdes, this exceptional Provençal villa offers an atmosphere of absolute serenity. Nestled within a beautifully landscaped 3,500 sqm garden designed by renowned landscape architect Jean Mus, the property enjoys a spectacular panoramic outlook over both the Mediterranean Sea and Lake Saint-Cassien. Offering approximately 220 sqm of bright living space, the villa stands out for its high-end features, combining the authentic charm of Provence, with natural stone and traditional ceilings, with the most refined contemporary comfort. It features a spacious 64 sqm reception room, filled with natural light opening into the terraces and enjoying exceptional views over the sea and Lake Saint-Cassien, a fully equipped high-end kitchen extended by an adjoining veranda, as well as four generous bedrooms, including two elegant suites with their own private bathrooms or shower rooms. Year-round comfort is ensured thanks to full underfloor heating and a winter lounge designed to extend moments of relaxation throughout all seasons. Outside, the landscaped park forms a true green sanctuary filled with Mediterranean species, carefully designed to guarantee complete privacy. A heated infinity pool appears to merge seamlessly with the horizon, while wide stone terraces invite contemplation and the art of outdoor living. A closed garage and ample outdoor parking spaces complete the property. Sold fully furnished, this character home represents a rare opportunity for lovers of Provençal elegance and absolute tranquility, just minutes away from local amenities and the most prestigious addresses of the French Riviera. Energy class: D (131 kWh) – Climate class: D (38 kg CO₂). Estimated annual energy costs for standard use: between €3,599 and €4,869 (reference year 2021). Information about the risks to which this property is exposed is available on the Géorisques website: www.georisques.gouv.fr.
…By Beauchamp Estates


iad France - Maxime Gomez offers you: Nestled in the heart of a privileged environment in Cuers, this magnificent Provençal-style bastide offers you an exceptional living environment.Upon your arrival, you will be seduced by the picturesque access through the vineyards, leading you to a plot of over 12,500 square meters in a natural area, ensuring total privacy.The house, built in 2003 and covering an area of 200 square meters, opens onto a vast living room of over 70 square meters with a cathedral ceiling. The open kitchen extends to the terrace through a veranda of about 25 square meters. The sleeping area includes four bedrooms and two shower rooms, and the property also has a basement of 180 square meters. Most of the living is on one level.To top it all off, a large swimming pool with a 16-square-meter beach invites you to relax under the Provencal sun. Finally, the garden also houses a summer kitchen, a little away from the house, complete with a barbecue, pizza oven, and water point, as well as outbuildings (garden sheds, workshop, little house…).The house displays an energy performance rating of B, indicating good insulation and low energy consumption, particularly thanks to the presence of solar panels. Water comes from the Provence canal, available daily thanks to a water softener.A typically Provençal house from the early 2000s and well maintained, ready to welcome a new family. If this property interests you, you can contact me by phone, SMS, email, or WhatsApp.In accordance with legal obligations and under article L. 561-1 of the Monetary and Financial Code, please note that any visit request will be preceded by an identity check.Agency fees are the responsibility of the seller. A valid identification document will be requested at the visit, in accordance with article L.561-5 of the Monetary and Financial Code. Information on the risks to which this property is exposed, including the legal obligation of clearing, is available on the Géorisques website: http://www.georisques.gouv.fr. This real estate ad was written under the editorial responsibility of Mr. Maxime Gomez, independent real estate representative (without holding funds), commercial agent of the SAS I@D France registered at the RSAC of TOULON under number 791922842, holder of the real estate canvassing card on behalf of the company I@D France SAS.This description has been automatically translated from French.
…By Iad France
'%20stroke='%23DDAA3A'%20stroke-width='1.909'%20stroke-linecap='square'%20stroke-linejoin='bevel'/%3e%3c/svg%3e)
Receive by email any new listing that may match your search criteria
Your criteria :
By validating this form, you accept the general conditions of use of Le Figaro Properties.
These agencies offer a selection of luxury properties vente in Provence-Alpes-Côte d'Azur. Feel free to contact them for personalized assistance.
For your search for an exceptional property, select from our luxury houses with panoramic views in Provence-Alpes-Côte d'Azur, starting at $263,698. Offering exceptional panoramas, these 2,159 residences overlook the city and its surroundings. As the seasons pass, the spectacle is renewed without ever becoming tiresome. Depending on the area you are looking for, such as Cannes, Mougins and Sainte-Maxime, the living areas may vary and start at a minimum of 50 m². The largest properties rise to 3,800 m².
As part of your search for a luxury property, discover our catalog of 5,771 luxury houses with a terrace in Provence-Alpes-Côte d'Azur, offered from $252,233. Outdoor meals or summer receptions, the terrace extends the house outdoors. Property listings are found in particular in Aix-en-Provence, Sainte-Maxime and Saint-raphael. The houses listed in our listings offer attractive living areas measuring between 35 m² and 4,857 m².
Set down your suitcases without waiting: our catalog brings together 777 furnished luxury houses in Provence-Alpes-Côte d'Azur, with a starting price of $229,303. From the living room to the bedrooms, each residence is tastefully furnished and ready to live in. Property listings are particularly numerous in the following areas: Cannes, Mougins and Sainte-Maxime. The average price of this furnished stock stands at $14,235 per square meter. Living areas reach 2,500 m² for our largest properties.
As part of your search for properties of excellence, browse our privileged selection of 8,919 luxury houses with a pool in Provence-Alpes-Côte d'Azur available from $229,303. These exceptional residences enjoy prime locations, particularly in Aix-en-Provence, Mougins or Sainte-Maxime. Whether the architecture of these houses incorporates a covered indoor aquatic space or a vast outdoor pool, each property flourishes amid remarkably landscaped grounds measuring between 2,000 m² and 300 ha.
Your receptions deserve a setting to match: discover 124 luxury houses with a reception room in Provence-Alpes-Côte d'Azur, starting at $398,986. These residences combine family privacy with spaces dedicated to major events. Family gatherings, business dinners or parties with friends naturally find their place there. The fashionable addresses are located in Ménerbes, Grimaud and L'Isle-sur-la-Sorgue. Depending on the property, the property area extends up to 230 ha.
The beach as an extension of the garden: this is the spirit of 2,215 luxury houses by the sea in Provence-Alpes-Côte d'Azur, for sale from $526,249. Your life there will be organized to the rhythm of the coastline, between sea bathing and walks. Cannes, Sainte-Maxime and Grimaud enliven the local market. In these residences, the minimum recorded living area is 39 m².
The sea horizon as a guiding thread: explore the 2,554 luxury houses with sea views in Provence-Alpes-Côte d'Azur, with prices starting at $419,337. The sea accompanies your days, from sunrise to the last light. A daily privilege that few addresses can claim. Browse the listings in Cannes, Sainte-Maxime or Grimaud first. In terms of dimensions, the living areas start at a minimum of 39 m² and the grounds at 2,000 m².
Anchor your daily life at the water's very edge: this is what the 56 luxury houses right on the water in Provence-Alpes-Côte d'Azur allow, for sale from $607,652. These rare residences provide direct access to the shore, with no obstacle to cross. In the geographical area, Nice, Saint-Tropez and Les issambres account for a significant share of our listing catalog. The average price per square meter stands at $28,151. Expect living areas measuring between 42 m² and 2,500 m². In our selection of listings, a property can have up to 32 rooms.
Within our catalog, 77 luxury houses listed as historic monuments in Provence-Alpes-Côte d'Azur are for sale, starting at $974,536. These residences perpetuate exceptional architectural expertise. Acquiring one means continuing a story that began long before you. Your search can focus on Mougins, Cannes and Villefranche-sur-Mer. The properties recorded in our listings have between 1 and 15 bedrooms. The grounds in our collection measure 8 ha. This can rise to 11.7 ha depending on the property.





