The agencies at Offendorf
These agencies offer a selection of luxury properties vente at Offendorf. Feel free to contact them for personalized assistance.

 English$ USD · m²


A large family home by the water, with rare volumes. In Offendorf, in a calm and green environment, discover this family home of 225 m² of living space, built on a closed plot of 819 m² and benefiting from a particularly pleasant location by the water. This property has a unique history: it is the result of the renovation and transformation of an old barn, whose generous volumes have been fully exploited to create a spacious, bright, and functional family home. From the entrance, the house seduces with its volumes, brightness, and generous spaces. Designed to accommodate a large family, it offers a functional layout and numerous possibilities for arrangement. The heart of the house is a superb living room of over 66 m², featuring a fully equipped open kitchen, a dining area, and a vast lounge that opens widely to the outside thanks to large bay windows. This space naturally extends to the terraces and the pool, creating a particularly friendly area on beautiful days. On the ground floor, you will also find a large entrance with a cloakroom, as well as a large room of nearly 25 m² that can become, according to your needs, a bedroom, a master suite, an office, a playroom, or even a space dedicated to telecommuting. A laundry room, a pantry, a technical room, and an independent toilet complete this level. On the first floor, the sleeping area can accommodate up to four bedrooms, thus offering the possibility of having five bedrooms in total in the house. A large family bathroom, an independent toilet, as well as additional storage space complete the floor. The house is therefore perfectly suited for a large family, a blended family, or those wishing to have several bedrooms, offices, or independent spaces. Outside, you will enjoy several areas that allow you to fully enjoy the garden and its environment: a southwest-facing terrace, a second terrace to the north, a pool, and a closed and wooded garden. The location by the water adds a true extra charm to the property and contributes to the overall tranquility. Two independent closed garages complete the property and offer true comfort on a daily basis, both for parking and for additional storage spaces. The house also benefits from appreciated features: gas central heating, centralized vacuuming, double glazing, and an energy performance diagnosis classified as C. Perfectly maintained, it allows for rapid installation without major work to be expected. Located in Offendorf, the property benefits from a peaceful environment while maintaining easy access to Strasbourg, Haguenau, and the German border. An ideal house for those looking for space, beautiful volumes, up to five bedrooms, two garages, and a pleasant living environment by the water, with the added charm and history of an old barn completely transformed into a home.This description has been automatically translated from French.
…By Nilla Et Ben


In Herrlisheim, in a peaceful environment, come discover this rare property in the area offering approximately 197 m² of living space spread over 2 buildings, complemented by a covered swimming pool and a pool house of around 65 m². The whole is set on a beautiful plot of approximately 21 ares, carefully landscaped.On the same level, you will be welcomed by a large entrance leading to a spacious living room, a bright dining room styled as a veranda measuring about 49 m². The equipped kitchen is functional and modern with its dining area. This level also includes two comfortable bedrooms (approximately 19 m² and 14 m²), a bathroom, and separate toilets.The house has a complete basement offering numerous practical spaces: storage areas, garage, leisure room, laundry room, as well as a climate-controlled wine cellar.Outside, you will enjoy a particularly pleasant setting with a superb covered pool and its terrace, a large landscaped garden, and a fully furnished pool house of about 66 m² including a kitchen, living area, and two bedrooms. From the pool area, direct access leads to the shower room of the pool house, ideal for moments of relaxation with family or friends.In terms of amenities, the house benefits from a heat pump heating system.An ideal property for a family seeking tranquility, space, and high-end comfort. A visit is essential to discover the full potential of this property. Agency reference: 6785This description has been automatically translated from French.
…By Orpi - Residence 2000


LA WANTZENAU – FAMILY HOUSE 200 M² – 5 BEDROOMS – INDEPENDENT SPACES – 3 GARAGES – DPE B €499,000 - FOR SALE AT LIENHARD IMMO In La Wantzenau, in a quiet residential area, discover this spacious house of 200 m² living space, set on a plot of 5.10 ares, offering beautiful volumes and particularly adaptable configurations. A HOUSE THAT ADAPTS TO YOUR PROJECT Currently presented as a large family home, it benefits from an original configuration with two living spaces each with an independent entrance, connected by a common hallway. This organization offers many possibilities depending on your family's needs: • large family house with well-separated spaces • independent space for a teenager, a parent, or a relative • possibility to create a dedicated workspace for remote work • installation of a professional activity or freelance profession at home • potential to evolve the organization of the house over time A truly modular house, capable of adapting to different stages of life. GENEROUS VOLUMES The house offers approximately 200 m² of living space including: • 5 bedrooms • 2 bathrooms • beautiful living areas • 2 terraces • a lush and pleasant garden • a vegetable patch • 3 garages • a complete basement offering numerous storage and storage spaces Another important advantage: the house is equipped with a geothermal heat pump and has a DPE B rating, a real asset in terms of energy comfort. A PROPERTY WITH MULTIPLE POSSIBILITIES Whether you are looking for a large house for your family, a property that allows separation of certain living spaces, or you want to run your business from home, this property offers a flexibility rarely available on the market. Its potential lies as much in its 200 m², its 5 bedrooms, and its 3 garages, as in its configuration allowing for the evolution of the house depending on your project. A house to discover for its volume, functionality, and especially its numerous possibilities for evolution. ? La Wantzenau ? €499,000 ? 200 m² – 5 bedrooms – 5.10 ares ? 2 large garages + complete basement ? 2 terraces + garden ?? Geothermal heat pump – DPE B Price: €499,000 fees to be borne by the seller. - DPE B - costs are estimated based on the characteristics of the housing and for standard use across 4 uses (heating, hot water, lighting, auxiliaries) between €1,150 and €1,600 per year, average energy prices indexed on January 1, 2021 (subscriptions included). Information on the risks to which this property is exposed is available on the Géorisques website: www.georisques.gouv.fr. Contact DELEMER Arnold o6.22.87.32.94 or Patricia LAENG LIENHARD IMMO o6.11.94.70.40 Fees to be borne by the seller. Energy class B, Climate class A Estimated amount of annual energy expenses for standard use: between €1,150.00 and €1,600.00 for the years 2021, 2022, and 2023 (subscriptions included). Information on the risks to which this property is exposed is available on the Géorisques website: georisques.gouv.fr.This description has been automatically translated from French.
…By Lienhard Immo


In collaboration with the IMMOMANN agency, the LIENHARD IMMO agency offers for sale in the highly sought-after neighborhood of Domaine du Golf in La Wantzenau this architect-designed villa of 242m2 and 187m2 of living space.A pleasant and well-equipped outdoor space without any vis-à-vis, featuring a magnificent pool located in the center of a completely landscaped garden with lush vegetation. With dimensions of 10 × 10 meters, or 100 m², it is surrounded by a granite terrace of approximately 400 m². A fish pond completes the setting and contributes to the peaceful atmosphere of the garden.The house has been designed to provide a view of the pool from the main living areas. The volumes are open and bright. The living room of approximately 60 m² enjoys beautiful natural light. The kitchen, open to the dining room, extends to a more intimate terrace. On the first half level, there is a master suite with its private shower room. On the upper floor, two bedrooms complete the sleeping area, suitable for children or guests. An independent outbuilding of approximately 60 m².The property also features an independent apartment comprising a living room, bedroom, and bathroom. This space can be used for guests, housing a relative, or creating a separate workspace.- Comfort and amenities- Double garage in the basement- Motorized shutters and blinds- High-performance gas boiler- Noble materials and high-end finishes- Custom furnitureEnergy performance certificate: CA unique property for an exceptional life. Additional information: Energy performance certificate C / GHG C Estimated amount of annual energy expenses for standard use, including subscription: between 2470 EUR and 3400 EUR. Heating system: gas boiler. Price with agency fees included: 1,343,500 EUR FAI. Fees: 43,500 EUR VAT included payable by the buyer. Price excluding fees: 1,300,000 EUR net seller. Contact DELEMER Arnold or LAENG Patricia to visit 06.22.87.32.94 or 06.11.94.70.40. Information about the risks to which this property is exposed is available on the site https://www.georisques.gouv.frFees included of 3.35% VAT paid by the buyer. Price excluding fees 1,300,000 €. Energy class C, Climate class C Average estimated amount of annual energy expenses for standard use, established from the energy prices of 2021: between 2470.00 and 3400.00 €. Information about the risks to which this property is exposed is available on the site Géorisques: georisques.gouv.fr.This description has been automatically translated from French.
…By Lienhard Immo


A contemporary architectural achievement at the gates of Strasbourg. Located just steps away from the La Wantzenau golf course, in a green setting, this exceptional property built in 2020 delights with its clean lines, generous volumes, and brightness. Spread over 440m² of usable space (367m² of living space), it opens onto a landscaped plot of 21 ares, entirely enclosed, ensuring peace and privacy. The vast bay windows erase the boundaries between inside and outside, offering a harmonious continuation to the (partially covered) terrace, the garden, and an elegant swimming pool measuring 15 x 4 meters. A rare property, combining architecture, comfort, and discretion. Ideal for a unique primary residence, a liberal profession, or an independent activity. It consists of: The entrance hall and its tree-filled patio, open to a vast and very bright living space (of 134m²), including a high-end kitchen, fully equipped, a living room with a cathedral ceiling and a gas fireplace, extending to the outside through a semi-covered terrace and pool. This fully glazed space allows for a doubling of the living areas, to, depending on the seasons, lounge and have meals outside or inside! A equipped back kitchen and pantry. A laundry room. The parental space, a true private suite of 56 m², offers rare comfort and absolute intimacy. It includes a spacious dressing room, an elegant bathroom with a bathtub, an Italian shower, and a separate toilet. This space has direct access to the terrace, extending the sleeping area outdoors. Direct access to the garage (which can accommodate 3 vehicles) plus a storage area. A separate toilet. Offices with an independent entrance. Two suites comprising: bedroom, dressing room, and shower room (with Italian shower and sink). A separate toilet. High-end features: Solid wood flooring in the bedrooms. 120x120 tiling. A large courtyard offering additional parking spaces. Double flow VMC. Boiler room space (gas boiler), pool filtration, and water softener. Reversible air conditioning. BSO closures and motorized shutters. Underfloor heating on both levels. Heated pool (15x4) with heat pump. Automatic irrigation. Video surveillance system + infrared peripheral outdoor alarm system. Additionally: Bus less than a minute away on foot. Close to highway access and the train station. Near amenities and schools. Possibility of recovering VAT on the professional part. Price: €2,040,000 net seller (+ 2.89% agency fees, or €2,099,000 HAI). Information on the risks to which this property is exposed is available on the Géorisques site: www.georisques.gouv.frThis description has been automatically translated from French.
…By Immobiliere Le Palatin


Located 8 km from Haguenau and 10 km from Brumath, this elegant 1950s house, fully renovated, offers 160 m2 of living space on a fenced plot of 716 square meters. Designed as a refined family cocoon, this house reveals a warm atmosphere inspired by the elegance of English cottages. Its fluid and functional layout, along with its brightness, provides a perfect living environment for a family seeking comfort.On the ground floor:an entrance, a living room, a bright kitchen, a bedroom, a shower room (shower, sink, and toilet).On the first floor:Four bedrooms, including one in series with a terrace overlooking the courtyard, a bathroom (bathtub, double sink, and toilet).In the basement:a laundry room, technical room for the pool, wine cellar, a finished room.The exteriors:an 8x4 pool perfectly integrates into the landscaped garden, a courtyard features a terrace under a canopy, complemented by a summer garden sheltered by the outbuilding to extend the evenings, an outbuilding also benefiting from a workshop, a double garage, and a first floor for storage, an inner courtyard with parking.The advantages:recent renovation of the water rooms, heated pool from 2020 with a security cover, Viesmann gas boiler installed in 2023, solar panels, water softener, the entire property is enclosed.Price: €565,000 net seller (+4.25% agency fees, making it €589,000 HAI).Information on the risks to which this property is exposed is available on the Georisques website: www.georisques.gouv.frThis description has been automatically translated from French.
…By Immobiliere Le Palatin


This elegant townhouse, built in 1949, offers 288 m² of living space (321 m² of floor area) in the heart of a wooded, enclosed 16-are lot featuring a swimming pool. Carefully renovated, it charms with the preserved charm of its herringbone hardwood floors, its generous spaces, and its excellent energy efficiency (water-to-water heat pump with a 2026 rating). The bright entryway opens onto a spacious living area of over 40 m² featuring a fireplace and beautiful windows that let in plenty of natural light. Extending from this space, the high-end contemporary kitchen flows naturally onto the terrace. This level also features an area comprising an office and two bedrooms with a half-bath, which could easily be converted into a custom master suite. The first floor features three beautiful, spacious bedrooms, complemented by a full bathroom and a half-bath. The second level offers three additional bedrooms as well as a half-bath. The basement features a laundry room, a wine cellar, the boiler room, and an additional room. The outdoor areas include a spacious 40 m² terrace overlooking the landscaped, secluded garden, which features a swimming pool. An annex (formerly a garage) and a large outbuilding round out the property's amenities. Located 20 minutes from Haguenau and just a stone's throw from the TER train station?which takes you to Strasbourg in 30 minutes?this location offers easy walking access to shops and schools. Baden-Baden Airport is a 30-minute drive away. A rare blend of classic elegance and contemporary comfort, this exceptional property offers a privileged quality of life. ENERGY RATING: C / CLIMATE RATING: B Estimated average annual energy costs for standard use, based on average energy prices indexed to the years 2021, 2022, and 2023 (including service fees): between euros3,200 and euros4,380 Contact: Cédric 06.78.54.01.95
…By Espaces Atypiques Alsace


Located in the heart of Soufflenheim, this early 20th-century manor house showcases remarkable bourgeois architecture, offering 356 m² of living space (381 m² total floor area) set on a 3,000 m² (30-are) plot. This unique property instantly captivates with its elegant architectural lines, a vast wooded park featuring a refreshing swimming pool, and a private outbuilding nestled at the rear of the garden, creating an exceptional living environment. The experience begins in the majestic entrance hall, featuring a fireplace and a monumental wooden staircase that connects the home's various levels. Ascending the stairs, one encounters a large period stained-glass window that crowns the magnificent stairwell, casting a soft, warm, and colorful light that enhances the sense of space. The ground floor comprises a light-filled, interconnected triple living and reception area spanning over 62 m², a welcoming dining room, a separate kitchen with its own balcony, and a cloakroom. The first floor opens onto a landing leading to three spacious bedrooms, a large separate dressing room, a laundry room, and a bathroom; all these rooms provide access to two balconies and a private terrace. The second floor, situated in the attic space, houses a large main room?ideal for a spacious recreation area?along with a fourth bedroom, an additional bathroom, and a shower room. A full basement completes the property, featuring six storage cellars, a boiler room, and a large garage. Outside, the park envelops the residence in a secluded, lush green setting, centered around a sunny swimming pool perfect for relaxation and complemented by a period outbuilding. The immediate surroundings of this prestigious property offer a perfect blend of tranquility and convenience; shopping areas are just a 3-minute drive away, while primary and elementary schools can be reached in 2 and 3 minutes, respectively. Additionally, quick access to the highway?only 5 minutes away?makes commuting to Haguenau and Strasbourg very easy. This home of character represents a rare opportunity in the luxury real estate market, ideally suited for those who appreciate heritage properties and period architectural features. An immersive visit is essential to fully appreciate the grandeur, the authenticity of its original elements, and the unique atmosphere of this exceptional residence. ENERGY RATING: F / CLIMATE RATING: F Estimated average annual energy costs for standard use, based on average energy prices indexed to the years 2021, 2022, and 2023 (including standing charges): between euros11,900 and euros16,140. Property with excessive energy consumption. Regulations require that the property's energy performance rating?currently Class F/G?must fall between Class A and Class E by January 1, 2028. Contact: Cédric 06.78.54.01.95
…By Espaces Atypiques Alsace


iad France - Fanny Erhart offers you: *** Strasbourg Robertsau – Elegant villa with garden and pool *** In the Robertsau, in a residential environment prioritizing calm and greenery, this beautiful villa of 275 m² enjoys a particularly pleasant living environment, in immediate proximity to nature and the forest. Built on a landscaped plot of 9 ares with a pool, the property attracts with its generous volumes, brightness, and the quality of its living spaces. From the entrance, a vast hall sets the tone and leads to a superb reception room of 68 m² combining living room and dining room. Traversing and bathed in light, it is adorned with a beautiful fireplace and opens directly onto a large terrace and the garden, creating a pleasant continuity between indoors and outdoors. The independent kitchen, accompanied by its loggia, completes this living space. This level also has a bedroom, ideal as a guest room or office, as well as independent toilets. Upstairs, the sleeping area consists of two large bedrooms, a spacious bathroom, a dressing room, and a laundry room. Comfortable volumes and a layout designed to preserve everyone's privacy. The fully fitted garden level constitutes a significant additional asset. With its own entrance, it hosts a large living area, a bedroom, and a shower room. A particularly interesting configuration for receiving family or guests with complete independence. A vast additional room can accommodate, depending on your desires, a gym, a playroom, a cinema space, or a relaxation area. Two cellars complete this level and offer valuable storage space. Outside, the landscaped garden naturally extends the living spaces and offers a green environment around the house. The terrace and pool invite you to fully enjoy the beautiful days, in a peaceful and preserved atmosphere. A garage and two parking spaces complete the property. The villa also benefits from appreciated daily amenities: motorized and centralized shutters, heat pump, air conditioning, and triple-glazed windows. The roof and frame have also been subject to renovations over the years. A family villa with beautiful volumes, where light, space, and greenery meet, providing a pleasant living environment in Robertsau, with nature and the forest nearby. To discover this property and fully appreciate its volumes and environment, I invite you to contact me for any additional information and to arrange a visit.This description has been automatically translated from French.
…By Iad France


Cozy house in HaguenauJust a quarter of an hour's walk from the city center of Haguenau, discover this cozy house, built in the mid-60s, with over 235 m2 of living space, on a beautiful plot of 8.81 ares.More photos to discover on the website www.christinefuchsimmobilier.frThis beautiful building offers both prestige and elegance, as well as functionality and generous volumes. Noble materials, pink marble, and solid wood staircases enhance the residence.A refresh will restore its nobility to this family home, inviting you to write a new story.On the ground floor:- a spacious and bright living room, with a fireplace, of more than 58 m2- an equipped kitchen, nearly 13 m2- a large hallway with numerous closets- an office or bedroom with a water point- a shower room- toiletsUpstairs:- four large bedrooms, all with closets, measuring 12 m2, 18 m2, 19 m2, and nearly 20 m2- two small attic rooms, about 9 m2 of living space (11.5 m2 on the ground), perfect for hosting an office and a dressing room, for example.- a bathroom- separate toiletsCompleting the property:- a large attic- a full cellar, which includes four large rooms, the boiler room, and a wine cellar- a large double garage with an electric door.Heating method: fuel and wood fireplaceHousing with excessive energy consumption: Class E.Estimated annual energy expenses for standard use: between 5610 and 7640 per year. Average energy prices indexed on the years 2021, 2022, and 2023 (subscriptions included).Primary energy consumption: 187 kWh/m²/yearFinal energy consumption: 184 kWh/m²/yearThe exterior is fully fenced. This beautiful plot offers a very large courtyard in front; at the back, a green area, two terraces, one of which is covered, a woodshed, and a garden shed.All amenities are within walking distance: schools, middle school, high school, doctors, pharmacy, nursing office. The train station is 7 minutes by bus.The house is less than a quarter of an hour's walk from the city center (5 minutes by bike or bus).Information about the risks to which this property is exposed is available on the Géorisques website: www.georisques.gouv.frPrice: 649,000.The indicated price includes the fees payable by the buyer: 3.84% VAT of the price of the property excluding fees. Price excluding fees: 625,000.
…By Christine Fuchs Immobilier


EXCLUSIVE - 67500 - HAGUENAU - 7 ROOMS - 5 BEDROOMS - 240 M² - ARCHITECTURAL VILLA - INDOOR POOL - TERRACE - GARDEN - QUIET NEIGHBORHOOD - HIGH-END AMENITIESLocated in a cul-de-sac in a particularly quiet residential area of Haguenau, this stunning architectural villa of approximately 240 m² will appeal to families looking for an exceptional property offering generous volumes, quality amenities, and a privileged living environment.Upon entering, you will discover a large living space of about 46 m², bathed in light, ideal for sharing joyful moments with family or friends. The independent kitchen, fully equipped with high-end features, offers a functional and pleasant space for everyday use. The ground floor also includes a bedroom, a shower room, a separate toilet, and a laundry room.Upstairs, four beautiful bedrooms provide optimal comfort for the whole family. You will also find a bathroom with a toilet, a second separate toilet, a storage room, and a spacious game room that can be adapted according to your desires (office, gym, relaxation area...).The real asset of this property is its exceptional wellness area of approximately 110 m². Accessible directly from the living room and kitchen via a large glass passage, it features a magnificent indoor pool equipped with a counter-current swimming system, waterfalls, and massage jets, as well as a sauna, a shower room, and a toilet. A true relaxation space to enjoy all year round.Spread over two levels, the house also has a complete basement of about 110 m², consisting of several cellars offering numerous possibilities for storage, workshops, or storage.Built in 1997, this villa benefits from quality technical features. Heating is provided by two heat pumps, while the living room and upstairs bedrooms have reversible air conditioning ensuring optimal comfort in all seasons. An alarm system, a safe, an automatic irrigation system for green spaces, and two garages, one of which is double, complete the amenities of this property.Situated on a carefully maintained plot of approximately 1,000 m², the house benefits from a pleasant west-facing terrace of 40 m², ideal for enjoying beautiful sunny days. Its peaceful and green surroundings make it a rare living place, combining serenity, comfort, and quality of life.Don't miss this unique opportunity to acquire a high-end architectural villa in one of the most sought-after areas of Haguenau. Contact me today to arrange a visit and discover all the potential of this exceptional property.Technical characteristics - Property tax: €2826 - Energy performance label: B - Heating mode: individual electric - Hot water distribution: electric water heaterLegal notices:The information presented in this advertisement has been carefully gathered by Zefir from the elements available at the time of its drafting. They are provided for informational purposes and complement the regulatory diagnostics as well as the technical and administrative checks that accompany any real estate transaction. For official information regarding natural, mining, or technological risks, it is recommended to consult the Géorisques service. Zefir aims to support each buyer with transparency and rigor throughout their project. If you would like additional details about this property or the steps to follow, our team is at your disposal. For any questions, contact Zefir at 07 57 91 70 93.This description has been automatically translated from French.
…By Zefir


Located 15 minutes from Strasbourg in a residential area and in an impasse, this family home is 276 m² on a 14 ares swimming pool terrain. Elle a bénéficié en 2020 d'une rénovation contemporaine de quality sublimant tout the potential of the lieu. A spacious entrance hall with custom-made storage units and level access to the double garage leads to two levels. The ground floor offers 119 m2 that could easily be converted into an independent flat, offices or even premises for a healthcare professional. It comprises two 22 m2 rooms, a shower room, a fitted kitchen with access to the garden, a single garage and a 25 m2 storage area with built-in cupboards. The upper level is accessed via a beautiful Carrara marble staircase that sets the tone for the living area. This floor, finished to a high standard, offers a generous 156 m2, including a 44 m² living area. Thanks to its large picture windows, the latter enjoys an abundance of light and direct access to a pleasant south-east/south-west-facing IPE terrace. In its extension, several other terraces in a row and a beautiful garden planted with trees, designed by a landscape architect, offer a glimpse of beautiful moments of relaxation out of sight. The separate kitchen is fully equipped and also connects to the main terrace. The night space is served by a corridor with plenty of custom-made storage space. There is a bathroom with shower and bath and three bedrooms, one of which has a private shower room. The house also has attic space that could be converted into additional living space depending on the plans of its future owners. These prestations of standing and these generated volumes propices à une vie de famille font de this maison un bien rare. Three enclosed garages Private parking spaces ENERGY CLASS: C / CLIMATE CLASS: C Estimated average annual energy costs for standard use, based on energy prices for 2021: between euros2,340 and euros3,320 Contact : Joris 06.70.19.44.25
…By Espaces Atypiques Alsace


Close to downtown, a charming house with timeless eleganceJust a few steps from downtown Haguenau, this very beautiful house from the 1950s reveals a timeless charm, subtly reinterpreted by a very careful renovation. This beautiful family home has benefited from a recent extension that now welcomes a very nice kitchen with contemporary lines. It offers a superb living room, 4 bedrooms, a new kitchen, two bathrooms/shower rooms, functional spaces, air conditioning, and a swimming pool. All resting on a beautiful plot of 9.08 ares. More photos to discover on our site christinefuchsimmobilier.fr. Generous volumes, a nice height under ceiling, a warm atmosphere, numerous very functional fittings; the elegance of the 1950s has been preserved and subtly combined with contemporary comfort. Its 212.22 m2 of living space (228.69 m2 on the ground and 243.49 m2 of heated area) distributes: On the ground floor: - Superb living room of nearly 71 m2, air-conditioned, with very nice solid parquet - A very beautiful kitchen, new, air-conditioned, of more than 19 m2, with marble worktop, perfectly equipped with direct access to the terrace - Two nice, sized air-conditioned bedrooms, 14 and 15 m2, with storage - A shower room with an Italian shower - A large equipped laundry room of 13 m2 with external access - A fitted pantry - Toilets On the first floor: - A third air-conditioned bedroom, 19 m2 on the ground, 17 m2 of living space, equipped with closets - A fourth well-sized bedroom, 22 m2 on the ground, 15 m2 of living space, with storage - A mezzanine also with storage - A large bathroom with shower and bathtub - Separate toilets The basement, fully tiled, offers: a garage with a motorized door, a room with a beautiful period wash basin and access to the outside, the boiler room, the swimming pool filtration, two rooms of 11 and 20 m2 (heated) Heating mode: Viessmann gas boiler, wood fireplace, and reversible air conditioning DPE: C - GES: C Exterior: - Just a few steps from downtown, a pleasant landscaped and treed exterior - With its pool covered by a sliding dome, as well as a new PAC - A large terrace - A fully paved courtyard, with electric gate, allows parking for several vehicles Amenities: - Nursery school 500 m away - College 9 minutes on foot - High school 10 minutes on foot - Doctor 300 m away - Pharmacy 160 m away - Train station: 7 minutes by Ritmo bus, stop 400 m away, 7 minutes by bike. Information on the risks to which this property is exposed is available on the Géorisques website: www.georisques.gouv.fr. Price: €780,000. The indicated price includes fees to be borne by the purchaser: 4% VAT inclusive of the price of the property excluding fees. Price excluding fees: €750,000.This description has been automatically translated from French.
…By Christine Fuchs Immobilier


Marienthal - A house reimagined with eleganceLocated in the heart of the sought-after town of Marienthal Haguenau, in a calm and residential environment, on a plot of 6.26 ares, this very beautiful house built in 2000 has been completely redesigned in recent years.Nothing has been left to chance. Completely rethought, it charms with the carefully selected materials, from the flooring and wall coverings to the sanitaryware, through a harmonious and timeless color palette.More photos to discover on the website www.christinefuchsimmobilier.frA very beautiful house arranged and organized with many functional and elegant storage solutions.The great care taken in every detail reveals a harmonious and warm house, which offers beautiful serenity.Its 174.78 m2 on the ground, 144.58 m2 of usable living space + a finished basement are distributed as follows:On the ground floor: -entrance with storage closet -very beautiful living room with access to the terrace and garden -spacious and functional dining kitchen -toilet with washbasin -direct access to the garageOn the first floor: -a master bedroom with a small dressing area -two lovely bedrooms with built-in furniture -a bathroom with an Italian shower, vanity unit, and toilets -and a gem, a very beautiful room with exposed beams that can accommodate a cozy lounge, a large additional bedroom, or leave room for imagination and creativityThe complete basement offers: -a very large, fully fitted dressing room -the laundry room, the boiler room -and a room that can serve as a guest bedroom, office, or professional room with its own entranceThe garage allows for parking one vehicle and also offers storage space. No less than 4 parking spaces complete the property.The outdoor space is a real gem: -with its very nice garden, landscaped and wooded -its large terrace protected by a very large electric awning -its terrace at the back of the house, completely shielded from view, with its equipped summer kitchenHeating mode: gas boiler - underfloor heating on both levelsDPE: C - GES: C Estimated annual energy costs for standard use: between 2,170 and 2,980 per year. Average energy prices indexed on the years 2021, 2022, and 2023 (subscriptions included). Primary energy consumption: 159 kWh/m²/year Final energy consumption: 138 kWh/m²/yearThe shutters are electric, the wooden shutters have been preserved for the aesthetics of the house.Amenities: -the primary school is 8 minutes walk -supermarket 10 minutes by car -pharmacy, hospital, less than 10 minutes by car -Marienthal is also served by the Ritmo bus linesThe Marienthal train station serves Haguenau in 5 minutes, Strasbourg in 30 minutes with daily round trips approximately every half hour.Information on the risks to which this property is exposed is available on the Georisques website: www.georisques.gouv.frPrice: 599,000 euros. The indicated price includes fees borne by the buyer: 3.28% VAT of the property price excluding fees. Price excluding fees: 580,000 euros.This description has been automatically translated from French.
…By Christine Fuchs Immobilier


Rare! Architect-designed single-storey villa with buildable landRare! In Haguenau! Discover a true architectural gem from the 1960s, designed by modernist architect Roland Schweitzer. A property, an architecture, a land, and extraordinary potential. More photos to discover on the website www.christinefuchsimmobilier.fr. A flat-roof construction that stands out for its horizontal lines and large openings to the outside. An architecture that feeds off the relationship with nature; a realization on the relationship between outdoor and indoor spaces; a work on sequences and transparencies that sparks dialogue with the garden. A construction with a Japanese spirit; made of granite, wood, and glass. An architecture that is both timeless and incredibly modern. This exceptional villa rests on a very large plot of 35.23 ares, fully buildable. It offers a rare and exceptional potential: depending on the project, it is possible to consider the division and separation of a buildable plot, small or large. A property that appeals to both architecture lovers and those seeking a heritage project. Functionality is optimal; the house is entirely single-storey; it offers a very beautiful ceiling height and a complete basement. Its 224.65 m² of living space is distributed as follows: - Large entrance with storage and toilets - A spacious central living room - A remarkable lounge, featuring immense bay windows with views of the garden and its stone fireplace - Four beautifully sized bedrooms, including a master bedroom with its shower room and storage; two of the other bedrooms also have their own shower room - And, a rare architectural element, a vegetated inner patio. This patio, the true vegetated heart of the house, open to the sky, sheltered by large bay windows, and surrounded by the volumes of the house, literally invites vegetation visually into the interior. In this patio, among others, flourishes a magnificent Japanese tree with exceptional flowering (see photo). The complete basement of over 220 m², with a very beautiful ceiling height, offers numerous spaces: - Several storage rooms - Workshop - Boiler room - Sauna room - Two garages: the largest garage can easily be enlarged by removing a partition and thus accommodate several vehicles. The exterior offers an exceptional living environment: - A plot of land of 35.23 ares in total, buildable - A true green oasis framed by large trees - Completed with a pool of 4.5 m x 10 m - A driveway at the front allowing parking for several vehicles. DPE: E - GES: D Heating mode: gas boiler and wood fireplace. This architectural gem requires a complete renovation. According to the audit conducted, a budget of around €110,000 should be planned for energy renovation to reach class A. All amenities are in the immediate vicinity: - Nursery school, daycare, pharmacy, general practitioners, supermarket - The south connection route, 1 minute away, allows quick access to the main roads of the city - The city center is 5 minutes by car, bike, or bus (stop nearby) - The Haguenau train station provides access to Strasbourg in 22 to 37 minutes, with no less than 60 daily round trips. Information about the risks to which this property is exposed is available on the Géorisques website: www.georisques.gouv.fr. Price: €988,000. The indicated price includes fees charged to the buyer: 4% including tax of the price of the property excluding fees. Price excluding fees: €950,000.This description has been automatically translated from French.
…By Christine Fuchs Immobilier


Located in the vibrant heart of Haguenau, this single-building property with character embodies the quintessence of a bourgeois residence reimagined as a rare investment property. Boasting a generous living area of 266 m² (212 m² Carrez for the main apartment, 54 m² Carrez for the commercial space) on a plot of approximately 5 ares, this unique property stands out for its well-preserved architecture, its grand proportions, and its distinctive decorative features. It offers the exceptional opportunity to combine an exceptional home with a professional practice or to create a unique residential complex right in the city center, while enjoying a private, tree-lined outdoor space. From the very first glance, the elegant façade and stone steps set the tone. The main entrance leads to the ground floor of the apartment. A second, separate entrance opens onto the professional space?a former medical office comprising a waiting room, two offices, a kitchen, and a bathroom?ideal for immediate use. The tour of the main apartment begins with a vast, majestic entry hall where a monumental wooden staircase?a true centerpiece with its carved balustrade?soars toward the upper levels. On the first floor, a large landing with an office area leads to the reception rooms. The living room, the heart of the home, impresses with its spaciousness, herringbone parquet floors, carved fireplaces, and a central suspended fireplace?as decorative as it is functional?creating a warm and artistic atmosphere. It opens onto two private terraces and a balcony, perfect for extending evenings outdoors. A fully equipped kitchen, a dining room, two bedrooms (one with terrace access and a closet), and a bathroom complete this floor. The second floor, with sloped ceilings, houses a third bedroom with its own bathroom, offering an intimate and cozy space. Outside, the tree-lined garden of approximately 500 square meters is a true haven of peace, unexpected in the heart of the city. It also includes a driveway and three parking spaces, a rare and indispensable asset. The full basement, spanning over 89 m², with a boiler room and storage areas, completes the annexes. The location is ideal for city living: shops on the main shopping street and schools are just a few minutes' walk away. The train station is about 5 minutes away, allowing you to reach Strasbourg in 20 minutes, and major highways are easily accessible. Unique, distinctive, and steeped in history, this exceptional property will appeal to those who appreciate authentic and unconventional living spaces and are looking to invest in a rare real estate asset with remarkable potential right in the heart of Haguenau. ENERGY RATING: C / CLIMATE RATING: A Estimated average annual energy costs for standard use, based on average energy prices indexed for the years 2021, 2022, and 2023 (including service fees): between euros1,077 and euros1,457 Contact: Cédric 06.78.54.01.95 Condominiums of 8 units (Condominium currently being established).
…By Espaces Atypiques Alsace


67170 - BRUMATH - CITY CENTER - 7 ROOMS - 207 M² - BUILDING RENOVATED IN 2025 - THREE RENTED APARTMENTS - THREE GARAGES AND THREE PARKING SPACES efficity, the agency that values your property online, offers you this characterful building renovated in 2025, ideally located in the heart of Brumath. With its 207 m² of living space and its three fully rented apartments, this property combines the advantages of a real estate investment with established rental income. Offered at a price of 549,000 euros, agency fees included, the building generates a total annual rental income of 23,172 euros excluding charges. It presents a gross yield of approximately 4.46% excluding agency fees. The property includes 7 rooms spread across three apartments. Its brick construction, well-maintained plastered facade, and interlocking tile roof contribute to the building's character. The renovation carried out in 2025 enhances the appeal of this central address. Each apartment has its own garage and an outdoor parking space, totaling three garages and three parking spots dedicated to the residences. A real advantage in the city center, appreciated by tenants for the daily comfort it provides. Within a few minutes' walk, shops, pharmacy, doctors, and nursery and primary schools make everyday life easier. The proximity to the train station, bus lines, and highway also represents a plus for commuting. A central location, three occupied apartments, and private parking: discover a building that combines character, practicality, and rental income for your investment project in Brumath. Contact your efficity advisor for more information and to arrange your visit.
…By Efficity


ARCHITECT BIOCLIMATIC PROPERTY – 300 m² – SWIMMING POOL – TREED LAND – DPE AJust a few minutes from Brumath and Mommenheim, at the beginning of the Kochersberg, discover a rare property designed by an architect for his own use.Built in 2007 on a treed plot of over 1,240 m², this wooden frame house offers nearly 300 m² of floor space in a calm, preserved environment, sheltered from prying eyes.More than just a contemporary house, it is a true life project thought out around comfort, light, energy efficiency, and respect for the environment.From the entrance, the volumes impress. The numerous full-height bay windows create a natural continuity between the interior spaces, the terraces, and the landscaped garden. Each room benefits from exceptional brightness throughout the day.The house is organized around vast living areas open to the outside, a heated swimming pool of 8 x 4 meters with an electric submerged cover, several terraces oriented according to different times of the day, as well as large balconies accessible from the bedrooms.All the fittings have been custom-made. Kitchen, dressing rooms, cloakrooms, laundry room, pantry, wine cellar, storage room, and many integrated appliances are a testament to a particularly refined design.In terms of energy, this property stands out for offering features rarely found within a single property.DPE A and GES A.New air/water heat pump installed in 2026, underfloor heating on both levels, summer cooling, sanitary hot water production, humidity-controlled VMC, south-facing photovoltaic panels generating an annual income, underground rainwater recovery tank of 10,000 liters feeding the irrigation, the toilets, and the washing basin.Each piece of equipment has been designed to sustainably reduce consumption while providing a remarkable level of comfort.Heated double garage, covered double carport, centralized technical room grouping all of the house's networks and equipment.A unique property on the Alsatian market, intended for buyers sensitive to architecture, intelligent ecology, and quality construction, seeking a sustainable living space designed several years ahead of its time.Virtual visit available upon request.Contact us to arrange a visit.Jean-Nicolas COUSQUER – Commercial agent (EI) - Real estate consultant Orpi MyHome Registered at the RSAC of Strasbourg n° 101 276 566 Holder of an insurance RCP n° RCACO-26-034031 Agency reference: 3315This description has been automatically translated from French.
…By Orpi - Myhome Schiltigheim


T4 of 81 m² with a balcony of 18 m², cellar and garage DPE C Souffelweyersheim 9 rue de la Briqueterie 67460 Souffelweyersheim For sale in Souffelweyersheim, on the 2nd floor with elevator of a secured residence built in 2015, discover this pleasant T4 of 81 m², ideal for a family or a couple looking for a comfortable and low-energy housing. A living room with a real outdoor space The living room/kitchen of nearly 33 m² is the true heart of the apartment. Cross-ventilated and bright, it opens widely onto a large balcony of 18 m². An outdoor space large enough to set up a real table, chairs, or a dining area to fully enjoy the beautiful days. 3 well-arranged bedrooms The sleeping area consists of 3 bedrooms: 13.23 m², with direct access to the balcony, 10 m², 9.30 m². The apartment also has a shower room, a separate WC, as well as an entrance with hallway. Comfort, insulation, and energy savings Built in 2015, the apartment benefits from very good insulation, underfloor heating, and an energy performance certificate rated C. Energy consumption is thus controlled, ensuring comfortable daily living and reduced heating expenses. Cellar + garage and the possibility of a 2nd garage The property is sold with: -1 secure cellar -1 closed underground garage -Possibility of acquiring a 2nd garage at an extra cost The garages have an electric socket, a real plus for anticipating the charging of an electric vehicle. The property fees include heating, cold/hot water, the property management, maintenance of common areas and green spaces, the elevator, etc... Highlights: - 81 m² - 3 bedrooms - Living room/kitchen of nearly 33 m² - Large balcony of 18 m² - DPE C - Underfloor heating - Secured residence from 2015 - Elevator - Secure cellar - 1 garage included - Electric socket in garages Possibility of acquiring the 2nd garage at an additional cost. For more information or to arrange a visit, do not hesitate to contact us. (2.12% VAT-inclusive fees payable by the buyer.) Co-ownership of 328 lots - including 83 residential lots. (No ongoing proceedings). Annual fees: 2500 euros.This description has been automatically translated from French.
…By Christelle Clauss Immobilier Bischheim


SOUFFELWEYERSHEIM — BOURGEOIS HOUSE, SWIMMING POOL AND 15.30 ARES OF LAND Just a few minutes from Strasbourg, this bourgeois house offers a rather rare living environment: beautiful volumes, a vast plot of 1,530 m², a swimming pool, and numerous possibilities for development. Nestled in a quiet area, this property benefits from a green and preserved environment, while remaining close to amenities and access to Strasbourg. Upon entering, the house reveals a warm and family atmosphere. The ground floor is organized around a living room of over 35 m² with a fireplace, as well as an equipped independent kitchen with its dining area of 21 m². This opens directly onto a large terrace of approximately 25 m², perfectly shielded from view. Upstairs, the sleeping area offers three beautiful bedrooms of 14.8 m², 19.1 m², and 20.4 m², one of which benefits from its own dressing room. A bathroom with shower and toilet completes this level. The attic, currently insulated and representing approximately 20 m², also offers the possibility of additional development according to the needs of the future family: master suite, office, playroom... The basement completes the whole with a garage of 25 m², a laundry room equipped with a toilet and shower, a 35 m² boiler room, as well as various storage spaces. But it is outside that the property truly takes on another dimension. The 1,530 m² plot allows you to fully enjoy the sunny days around the saltwater swimming pool of 5 × 10 m and its Pool House. A true additional living space, hidden from view and conducive to moments with family or friends. Another interesting feature: the plot benefits from a through configuration with access from two streets. This layout may allow for different projects, including plot division or complementary construction, subject to urban planning regulations and necessary permits. Thus, the property can meet very different projects: a family looking for a pleasant environment and beautiful spaces, but also a buyer wishing to keep the house while contemplating the enhancement of part of the land. A house that today combines quality of life, location, and future possibilities, just 10 minutes from Strasbourg, Souffelweyersheim delights with its green landscapes, beautiful residences, and preserved atmosphere. A rare place, sought after for its tranquility, discreet elegance, and immediate proximity to urban services, shops, and schools. Don't hesitate any longer! Contact me today to arrange a visit and let yourself be convinced by all its advantages. Your real estate projects will be our common success! This real estate announcement has been drafted under the responsibility of Mr. Christophe FERRARA, independent real estate advisor (without holding funds), commercial agent of the ORPI France Cooperative registered with the RSAC Strasbourg under number 419313481. Information about the risks to which this property is exposed is available on the Géorisques website: www.georisques.gouv.fr Agency reference: 3415This description has been automatically translated from French.
…By Orpi Immobilière Bartholdi Reichstett


OPEN HOUSE ON JULY 3rd AND 4th! On the 14th floor of the iconic Avanscène residence, discover this magnificent 5-room apartment of 126 m² offering a 37 m² terrace facing south, with no overlooking, and a panoramic view of Strasbourg, the Cathedral, the Vosges, and the Black Forest. The apartment features a spacious living area of 57 m² with an open kitchen, 4 bedrooms including a master suite, as well as high-end amenities: underfloor heating, herringbone solid wood flooring, motorized shutters, and quality materials. Located in the heart of the Archipel district, in a unique green environment combining city and nature, the residence offers a rare and sought-after living environment just minutes from the city center. You will have two garages and two cellars for added convenience on a daily basis.This description has been automatically translated from French.
…By Spirit Immobilier


OPEN DAYS ON JULY 3 AND 4! Become the owner of your future apartment in Strasbourg Wacken. Discover the new bioclimatic residence Avanscène by Spirit Immobilier in the Green Belt of Strasbourg: 74 modern 4 and 5-room apartments are still available for sale, benefiting from quality features and magnificent views of the Cathedral, the Vosges, and the Black Forest. The residence meets the NF Habitat quality label and offers high-end amenities: acoustic screed with customizable tiling and parquet flooring in the bedrooms, fully-equipped bathroom, motorized roller shutters, videophone, elevator, individual garages or parking, individual cellars. The apartments benefit from large openings to the exceptional environment and, for the vast majority, have a double orientation. The residence stands out with its green island core, a true green space in the heart of the city. Perfectly connected, the residence is in immediate proximity to the tram, bus lines, and a bike path that places you at the doors of downtown Strasbourg and just 5 minutes from Place de l'Étoile. This neighborhood offers all amenities: daycare, Wacken nursery school, Edouard Branly nursery and elementary school, Kléber middle and high school, Ill stadium, Tivoli gym, TCS tennis club, canoe-kayak club, Rhénus Sport hall, Palace of Music and Congress, Maillon theater, new exhibition park, weekly markets, Carrefour City, bakery, pharmacy... For more information, contact us now at 0379331010.This description has been automatically translated from French.
…By Spirit Immobilier


In the immediate vicinity of the Orangerie Park, in the heart of the highly sought-after Conseil des XV district, discover this atypical duplex of 213 m² Carrez (approximately 230 m² on the ground) benefiting from a particularly rare configuration in Strasbourg: totally independent entrance, private garden of approximately 250 m², three terraces, and two parking spaces. Occupying the raised ground floor and the garden level of an elegant small Art Deco co-ownership comprising only three main units, this apartment offers a true house-like spirit while retaining the charm and features of a character apartment. The main level enchants with its generous volumes and ceiling height of 3.15 m. An entrance with a vestibule leads to beautiful reception rooms flooded with light, enhanced by old parquet flooring, as well as a spacious contemporary fully equipped kitchen opening onto one of the terraces. This level also hosts three bedrooms, a bathroom with a cast iron bathtub and walk-in shower, as well as an independent toilet. Directly connected to the apartment, the garden level has been entirely arranged in a loft spirit and constitutes a second living space directly open to the garden. With a ceiling height of approximately 2.40 m, it currently features a large recreational/gym room, a guest bedroom with bathing area, a kitchenette, a laundry room, independent toilets, numerous storage spaces, and a large healthy cellar that can easily be transformed. This space offers multiple possibilities: guest suite, teenage space, office, professional activity, cinema room, sports, or leisure. The landscaped garden of approximately 200 m², a true extension of the apartment, is one of the major assets of this rare property in the area. A cellar and two outdoor parking spaces complete the property. A unique apartment, bordering between a character apartment and a town house, combining volumes, garden, independence, and quality of life in one of the most sought-after residential areas of Strasbourg. Information on the risks to which this property is exposed is available on the Géorisques website: www.georisques.gouv.frThis description has been automatically translated from French.
…By Agences De France


iad France - Fanny Erhart offers you: *** NEW & EXCLUSIVE - 262 M2 DUPLEX ON THE GROUND (185 M2 LIVING SPACE) - STRASBOURG ORANGERIE *** The elegance of an address, the character of a unique place... A few steps from the Orangerie park, in one of the most sought-after neighborhoods of Strasbourg, this remarkable duplex is located on the upper floors of an elegant bourgeois building built in 1909. With 185 m² of living space and 262 m² on the ground, this apartment with rare proportions underwent a complete renovation in 2023 orchestrated by a renowned interior designer. A particularly well-executed design, where the character of the old architecture dialogues with contemporary lines and carefully chosen amenities. The light, perspectives, and generosity of the volumes give the whole a atmosphere that is both elegant and singular. A spectacular reception level On the fifth floor, accessible by elevator, a spacious entrance with custom-made fittings introduces the different living spaces. The eye is immediately drawn to the superb double living room, the true heart of the apartment. Its remarkable volumes and generous brightness compose a reception space that is both majestic and warm. In its extension, a mezzanine highlights the atypical architecture of the place and leads to a 12 m² terrace, offering a precious outdoor space at the top of the building. An elegant office area integrates naturally into this ensemble. The fully equipped kitchen, designed as a true living space, combines aesthetics and functionality, comfortably accommodating a dining area. Away from the reception areas, the master bedroom with a dressing room offers a more intimate atmosphere. It is accompanied by a modern en suite bathroom, with double sink and Italian shower. Independent toilets with a washbasin complete this level. The upper level, fully air-conditioned, continues the elegance of the apartment in a more confidential ambiance. It hosts two bedrooms, an office, as well as a bathroom with a bathtub, toilets, and a laundry area. A particularly harmonious configuration that allows for envisioning both a family space and guest rooms or an independent working environment. Amenities in line with the property's standing Classified DPE C, the apartment has heating and hot water production provided by an individual gas condensing boiler. The presence of a concierge within the building contributes to daily comfort. Finally, a closed garage located just 50 meters away is a particularly appreciated asset at this address. A rare address at the Orangerie. More than an apartment, this duplex offers a true living experience at the top of a character building. The immediate proximity to the Orangerie park, the quality of its renovation, its unusual volumes, its terrace, and the uniqueness of its architecture make it a truly exceptional property on the Strasbourg market. A confidential address where heritage, interior architecture, and contemporary art of living come together, intended for a clientele sensitive to places that are unlike any other. Contact me now for a visit to this exceptional property. This property listing concerns 2 lots located in a co-ownership of 14 lots in total and is not subject to any ongoing procedure mentioned in article L. 721-1 of the construction and housing code. Average monthly charges reported by the seller: €366.09 per month (or €4393.04 annually). Agency fees are the responsibility of the seller. Presentation of a valid identity document will be required during the visit, in accordance with article L.561-5 of the Monetary and Financial Code. Information about the risks to which this property is exposed, including the legal obligation for clearing, is available on the Géorisques website: http://www.georisques.gouv.fr. This property listing has been written under the editorial responsibility of Ms. Fanny Erhart, independent real estate agent (not holding funds), commercial agent of SAS I@D France registered with the Strasbourg RSAC under number 893204313, holder of the real estate prospecting card on behalf of I@D France SAS. This description has been automatically translated from French.
…By Iad France


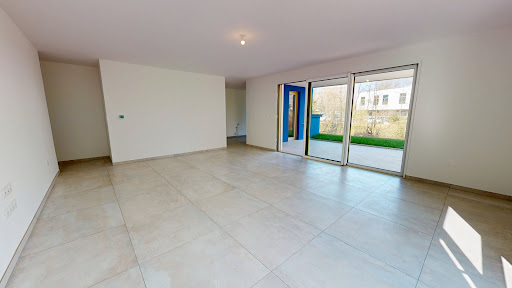

OPEN HOUSE ON JULY 3 AND 4! VISIT THE APARTMENTS, 48 rue du Tivoli! NOTARY FEES WAIVED*! COMMERCIAL SUCCESS, WORK IN PROGRESS! Discover our exceptional residence with high-end amenities. Ideally located, 5 minutes from the city center by tram or bike. The residence is located by the banks of the Aar River, in a green living environment. The bright and contemporary apartments, from 2 to 5 rooms, enjoy preserved views of the vegetation and the river, exceptional terraces, private gardens, and secure parking. Tivoli 48 is at the heart of it all. All these advantages make Tivoli a highly sought-after neighborhood, both peaceful and urban. * Detailed conditions in the sales area. Contact us now for more information at 0379331010!This description has been automatically translated from French.
…By Spirit Immobilier

Receive by email any new listing that may match your search criteria
Your criteria :
By validating this form, you accept the general conditions of use of Le Figaro Properties.
These agencies offer a selection of luxury properties vente at Offendorf. Feel free to contact them for personalized assistance.
