Get early access to listings that match your criteria
Never miss an opportunity again. Our personalized alerts notify you instantly.

 English$ USD · m²


ASPERES - WINE ESTATE – FARM BUILDINGS - POTENTIAL LUXURY GUEST ROOMS - WEDDINGS - EVENTS - 60 HECTARES - 13 ROOMS - 875 m² - €3,900,000 Just a short distance from Sommières, in the heart of the Gard wine region, this estate of nearly 60 hectares represents a rare opportunity for a professional looking to acquire a combined land, agricultural, and real estate holding offering multiple development possibilities. Set in a preserved environment between Nîmes, Montpellier, and the Mediterranean, the property brings together on a single site: vineyards, farmland, olive trees, clementine trees, a truffle ground, cereal crops, flour production, water resources, buildings, and various living and reception spaces. A particularly interesting ensemble for a winegrower, farmer, investor, wine-tourism operator, events professional, or anyone pursuing a heritage and tourism project. A LAND AND AGRICULTURAL ASSET WITH MULTIPLE RESOURCES The property benefits from a particularly diverse agricultural environment. Alongside the vineyard, several productions and crops today contribute to the estate's identity: vines olive trees clementine trees a truffle ground cereal crops flour production natural and agricultural land This diversity opens the door to a development strategy built around several types of production and, depending on the project chosen, to strengthening the terroir's value and the estate's commercial identity. The presence of water and existing equipment is also a major asset for the farming operation, in a Mediterranean region where this resource carries particular value. REAL ESTATE ASSETS TO DEVELOP With around 875 m² of built surface area, the estate has several living spaces, buildings, and areas that could support different projects. The current layout notably allows for consideration of, subject to the necessary authorizations and studies: continuing or expanding the wine-growing activity a wine-tourism project an agritourism activity boutique-style accommodation creating an event venue hosting private or professional events a mixed project combining farming, accommodation, and tourism heritage development of the various buildings and living spaces The estate's real interest lies precisely in this complementarity between land, agriculture, housing, and tourism potential. A GENUINE WINE-TOURISM DESTINATION TO BE IMAGINED The diversity of production offers the possibility of building a genuine terroir-based experience. Wine, olive oil, citrus fruits, truffles, cereals, and flour could notably be woven into a tourism, gastronomic, and commercial development strategy for the estate, alongside the wine-growing activity. Tastings, tours, crop discovery experiences, gastronomic experiences, accommodation, stays, or events could thus be envisioned around a coherent concept, subject to the regulatory and administrative possibilities specific to the site. For an investor or specialized operator, the property therefore presents particularly interesting potential for diversifying revenue sources and enhancing the value of the land. A STRATEGIC LOCATION The estate benefits from a particularly favorable position for an agricultural, tourism, or events-based activity: Sommières: less than 10 min Lunel & train station: approx. 20 min Nîmes: approx. 25 min Nîmes TGV station: approx. 30 min Montpellier: approx. 30 min Montpellier Méditerranée Airport: approx. 35 min A9 motorway: quick access This proximity to major urban centers, transport infrastructure, and the Mediterranean coastline is a major asset for developing an activity aimed at local as well as French and international clientele. AN ESTATE ON WHICH TO BUILD A PROJECT More than a wine estate, this ensemble is a rare land, agricultural, and real estate platform, allowing a professional to give new scope to an existing project or to launch a new venture. 60 hectares, around 875 m² of built space, a vineyard, diversified agricultural production, water, housing, and wine-tourism potential: an exceptional ensemble for the range of value-creation levers it brings together. A property intended for a buyer wishing to build a long-term project and create a true estate of character around the land, wine, agriculture, and the Mediterranean way of life. PRICE: €3,900,000 For more information or to arrange a viewing: Carole de BUTLER-ROOS and Nicolas PRUVOST 06.37.16.29.16 - Agence de Prestige Côté Sud Information on the risks to which this property is exposed is available on the Géorisques website.
…By Axo Immobilier


Located in a pleasant and peaceful environment, this individual two-story house with a ground floor offers beautiful spaces, a large plot of land, and a particularly pleasant view of the Montalet Castle.The house consists of four bedrooms, comfortably accommodating a family. The kitchen, independent yet semi-open to the living areas, has direct access to a terrace from which you can fully enjoy the view of the Montalet Castle. An ideal setting for sharing family meals or simply enjoying nice days.The ground floor offers many additional and functional spaces. You will find a garage of approximately 35 m², a summer kitchen, as well as four cellars, providing particularly appreciated storage space.The property also benefits from approximately 3,000 m² of adjoining land, offering many development possibilities and allowing you to fully enjoy the outdoors. The presence of a well, providing water all year round, is a real advantage for maintaining the land and for various outdoor uses.The house is connected to the sewer system and has an electrical installation dating from 2008. The roof, on the other hand, is about 20 years old.Some refreshing work will need to be planned to modernize and personalize the various spaces according to your wishes. However, the house is healthy, functional, and immediately habitable, allowing you to move in while gradually making the desired improvements.With its four bedrooms, its 3,000 m² land, its numerous outbuildings, its well, and especially its beautiful view of the Montalet Castle, this property offers a rare living environment and great potential for a family looking to enjoy space and tranquility.A house to discover without delay!Agency reference: 3749This description has been automatically translated from French.
…By Orpi Agence Gadd


This 152 m² detached house is a welcoming family home, ideal for immediate occupation. Located in a quiet area on the heights, its position offers an unobstructed 180-degree view of the valley and hills, with a south-facing exposure.The interior, perfectly functional and livable as is, includes a large convivial living room in a rustic style with a stone fireplace. The 5 spacious bedrooms comfortably accommodate the whole family while providing the possibility to set up an office or play area according to your needs.Outside, the landscaped terraced land is adorned with olive and fig trees, offering a safe and pleasant environment for children. A green pergola located in front of the house allows for easy sharing of large family meals.Additionally, the property benefits from a large independent shed with a nice ceiling height, perfect for storage or DIY projects, as well as a closed garage for your everyday vehicle.Agency reference: 3617This description has been automatically translated from French.
…By Orpi Agence Gadd


ORPI EXCLUSIVITYIn a particularly quiet and sought-after residential area in the municipality of Rousson, come fall in love with this superb family villa of 155 m² of living space. Offering an unobstructed view of the surrounding nature, this property stands out for its impeccable maintenance and quality features. A significant highlight, which is exceptionally rare for a property of this size, is its Energy Performance Diagnosis (DPE), classified as A, ensuring optimal thermal insulation, excellent economic management, and absolute comfort in all seasons.Perfectly designed and bathed in natural light, the house offers a spacious and friendly living area including a warm living room, ideal for entertaining your loved ones. The modern and fully equipped kitchen will delight cooking enthusiasts. The night area consists of four beautiful, spacious, and bright bedrooms, providing the necessary tranquility for rest.Outside, the charm is immediately assured. You will discover a completely enclosed and beautifully landscaped garden, a true haven of peace sheltered from prying eyes. This green oasis features a masonry pool bordered by large stone terraces, vast sunny terraces, and a shaded barbecue area, perfectly designed for your summer lunches and family evenings.On the ground floor, the villa has a secure garage and several functional outbuildings offering strong potential for additional arrangement or storage. A rare gem on the market, ready to welcome you with no work required.A unique opportunity to seize without delay! Contact your ORPI agency today for more information and to plan a visit. Agency reference: 0000This description has been automatically translated from French.
…By Orpi Agence Gadd


At the heart of one of the most sought-after areas of Villeneuve-lès-Avignon, this renovated 18th-century manor house offers a rare living environment, combining historic charm with modern comfort. Set within a wooded park and accessed via a private path, the property enjoys an exceptional panoramic view over Villeneuve-lès-Avignon and Avignon, with no overlooking neighbors. The house offers 150 sqm of living space and features a spacious living area with an open-plan kitchen, a cozy lounge with large openings providing beautiful natural light, four bedrooms including one on the ground floor, two shower rooms, as well as an attached 36 sqm garage. High-quality materials and the preserved spirit of the place give the property an authentic character. Outside, a perfectly positioned swimming pool fully benefits from the views and the property’s exposure. Ideally located just 5 minutes from the shops of Villeneuve and Avignon, 3 minutes from public transport, 15 minutes from the TGV station, and 25 minutes from Avignon Airport. A charming address waiting to be discovered
…By Saint-rémy-de-provence Sotheby's International


Superb and spacious 12th-century bastide, facing due south, fully renovated between 2000 and 2011 respecting the historical character and original materials of the building (Kitchen: stone vaults; Hall, living room, and dining room: smooth vaults), located in a quiet setting in a small village, approximately 45 km north of Montpellier, in the heart of the Gard region, enjoying the Provençal atmosphere, exemplified by numerous hills covered with vineyards and garrigue. Adjoining property: rear section of the building. The property benefits from oil-fired central heating and complete privacy thanks to its high, period stone wall, which protects the grounds. These grounds feature mature trees of various species surrounding the swimming pool area. The pool is covered by an electric floating cover and equipped with a salt filtration system. The grounds comprise two adjoining plots: the plot belonging to the presbytery, measuring approximately 483m2, and the adjacent plot, approximately 520m2, where the village castle formerly stood. The total living area is 202.43m2, plus 52.64m2 of outbuildings. Thanks to the thick walls, the building stays cool, even in summer. The building is connected to mains drainage. It has a 32m2 garage with direct access. For further information and to arrange a visit, please contact Serge Van Doorne at 0769277594
…By Ls Properties


Overlooking the Duchy of Uzès and just a few minutes from all amenities, this traditional farmhouse has recently been lovingly restored, using quality materials, and it combines both character and modernity. The fully enclosed grounds of over 4,000m² feature a 12x6m swimming pool with a recently renovated gel-coat lining and automatic chlorine filtration system. In addition to mains water, a 45m deep borehole supplies the property with sufficient water all year round. The farmhouse has a total living area of 190m2 and offers considerable scope for further development. The superb anthracite aluminium double-glazed windows and the south-facing pergola highlight the stonework of the façade. The serene atmosphere that emanates as soon as you enter confirms the excellent restoration: the natural stone floors contrast with the luminosity of the rooms and a wide opening created with long metal beams between the kitchen and the dining room enlarges the volumes. The entrance hall features an antique fireplace and a vaulted ceiling dating from 1840. The kitchen was designed by a local craftsman and features a beautiful solid oak worktop. The living room and all the rooms on the ground floor open southwards through French windows onto a huge deactivated concrete terrace. There is an adjoining outbuilding on the same level as the lounge, comprising two rooms with a surface area of approx. 35 m² that could be used to extend the lounge and/or create an additional bedroom on one level. The night space, with its superb old doors, has 3 comfortable bedrooms. The first has an ensuite bathroom and toilet, with a surface area of around 30m². The other two bedrooms also have access to two further bathrooms and toilets. On the same level, there is an attic with sloping ceilings of approx. 30m² that could be converted, as well as a larger attic space on the second floor of approx. 60m². This space could be converted into two additional bedrooms. Laundry room and guest toilet. Restoration: the flooring, bathrooms and plumbing, electricity, insulation, heating, etc., as well as the septic tank, have all been completed within the last 3 years. A charming outbuilding housing 3 garages with a surface area of approx. 70m² has been finished with a double overhanging cornice and traditional tiling. There is also a slab at the north-west corner of the property's walls that could be made into a carport for several vehicles (approx. 4x9m). Town gas central heating. A property selected by Botella Real Estate - Uzès. réf 2789
…By Botella - L'immobilier Depuis 1989


NIMES: In the south of Nîmes, exclusively in the village of BOISSIERES, in Vaunage, a winegrower's house from the 19th century. The main entrance, facing south, opens onto a large vestibule harmoniously connecting the various rooms of this beautiful character home. The ground floor offers two beautiful, bright living rooms, one of which features an elegant red and white marble fireplace. A spacious kitchen, with vaulted ceiling, exposed beams, and an impressive stone fireplace, retains all the authenticity of the house. The dining room enchants with its antique cement tiles, exposed beams, and warm atmosphere. A remarkable stone staircase with wrought iron railing leads to the upper floor. A wide corridor serves four large bedrooms of over 20 m² as well as a bathroom. The antique floors have been remarkably preserved. Several bedrooms enjoy a lovely view of the garden and, for some, up to the Pic Saint-Loup. Additionally, an apartment of about 100 m² on two levels, accessible from the central staircase and also benefiting from direct access to the garden, includes two bedrooms, a living room, a bathroom, and a kitchen. This configuration allows for real independence, ideal for hosting family and friends or considering a hospitality project. It should be noted that the roof was completely redone in 2018. Adjacent to the house, a barn of about 300 m² on two levels, entirely to be converted according to your desires, offers remarkable potential. An additional storage room of about 150 m² completes the outbuildings. The whole is set in the heart of a wooded park of about 2,500 m², fully enclosed by walls, adorned with numerous trees and an old well, particularly appreciated for watering the garden. Garage for cars. Finally, a charming stone outbuilding converted into a dining area completes this authentic property with multiple possibilities. PRICE: 695,000.00 euros (Fees to be borne by the seller) DPE: D GES: B Estimated amount of annual energy expenses for standard usage between 2510 euros and 3450 euros indexed to the years 2021, 2022, and 2023. To visit and assist you with your project, contact Christian DELORME at 0646773687 or by email at [email protected]. According to article L.561.5 of the Monetary and Financial Code, for the organization of the visit, the presentation of an identity document will be required. This announcement was written under the editorial responsibility of Christian DELORME acting under the status of a commercial agent registered at RSAC NIMES 420602070 with SAS PROPRIETES PRIVEES, with a capital of 44,920 euros, ZAC LE CHÊNE FERRÉ - 44 ALLÉE DES CINQ CONTINENTS 44120 VERTOU; SIRET 487 624 777 00040, RCS Nantes. Professional card Transactions on real estate and business assets (T) and Property Management (G) n° CPI 4401 2016 000 010 388 issued by CCI Nantes - Saint Nazaire. Escrow account n°30932508467 BPA SAINT-SEBASTIEN-SUR-LOIRE (44230). GALIAN-SMABTP guarantee - 89 rue de la Boétie, 75008 Paris - n°28137 J for 2,000,000 euros for T and 120,000 euros for G. Professional liability insurance by GALIAN-SMABTP insurance policy number 28137.J. Reference mandate: 462909 CDL- The approved FNAIM professional advises, guarantees, and secures your real estate project. Christian DELORME (EI) Commercial Agent - RSAC number: NIMES 420602070. Information on the risks to which this property is exposed is available on the Géorisques website: www.georisques.gouv.frThis description has been automatically translated from French.
…By Propriétés Privées


Exceptionally well-located, just 750 meters from the historic center of Uzès. The two-level main house features lovely living areas, including a fully equipped kitchen, a living room with a wood-burning stove, four bedrooms, three bathrooms, an office, and a laundry area. The layout allows for the two levels to be separated into two independent apartments. The house is filled with natural light and offers pleasant views of the garden. A beautiful pool area sits perfectly within the wooded garden. The property is surrounded by a garden featuring mature trees and numerous shaded nooks. The completely independent guest house is situated in a private, secluded spot—out of sight from the main house—making it ideal for hosting friends and family or for use as a rental property. This 68 m² single-story home offers a spacious living room with an equipped kitchen (26 m²), two large bedrooms, and a bathroom. A 10 m² mezzanine completes the living space. Guests enjoy perfect comfort with a private pool featuring a sun deck, summer lounge area, and pergolas. Reversible air conditioning in the living room. Beautiful wooded plot of 1,576 m². Parking for six vehicles across two areas within the garden grounds. Double glazing. Automatic gate. Private borehole. Garage, workshop and garden shades. Historic center of Uzès 750 meters away.
…By Cigal'immo


Just a few minutes from the heart of Nîmes, in the sought-after Cigale district, nestled in a green and preserved environment, this character property of approximately 240 m2 offers a living environment that is as rare as it is privileged. Built in a dominant position in the heart of a magnificent wooded plot of approximately 2,600 m2, dotted with olive trees, the house immediately captivates with its generous volumes and its brightness. Upon entering, your gaze is immediately drawn to a superb living room with a cathedral ceiling, the true heart of the house. A separate kitchen completes this welcoming space, while a mezzanine converted into a lounge offers a second, more intimate relaxation area. The sleeping area comprises five bedrooms, three of which are on the ground floor, including a master suite. One bedroom is located on the mezzanine, and the last, situated upstairs, boasts its own rooftop terrace. The property also features three shower rooms and a bathroom, comfortably accommodating family and guests. Outside, the property reveals all its Mediterranean charm. The various terraces invite you to enjoy the garden and surround a beautiful 11 x 5 meter swimming pool, perfectly integrated into its environment. Set apart from the main house, an independent cottage of approximately 30 m2 is a real asset: guest house, workspace, workshop or rental project depending on your needs. A conservatory, a laundry room, an attic and a double garage complete this property with particularly comprehensive amenities. A unique living space, where you can enjoy space and nature while remaining in the immediate vicinity of Nîmes city centre. 240 m2 of living space? 5 bedrooms? independent cottage of 30 m2? land of approximately 2,600 m2? swimming pool 11 × 5 m? double garage. A property designed for those seeking tranquility, spacious rooms and a true Mediterranean lifestyle without giving up the city.
…By Corinne Ponce Immobilier


– Rare opportunity in the area, close to Barjac. In the heart of the charming medieval village of Rochegude, in a peaceful and privileged setting, discover this authentic stone property, fully renovated in the 2000s, set on approximately 1,260 m² of land. This character-filled property, sold fully furnished, consists of two independent dwellings offering charm, comfort, and numerous hosting possibilities. The first house features a beautiful living area with dining room, fully fitted and equipped kitchen, as well as a warm and inviting lounge with fireplace. On the lower floor, the sleeping area includes a bedroom, an office that could also be used as a child’s bedroom, a recently renovated bathroom, and a technical room. The second dwelling offers a pleasant living space, two large bedrooms including one with a mezzanine, a bathroom, and separate toilets. Below, a superb room carved into the rock houses a leisure and relaxation area with projector, billiard table, and fireplace, ideal for enjoying convivial moments with family and friends. The property also benefits from rare features within the village: a garage, a cellar carved into the rock, a workshop, several intimate terraces with open views over the village, as well as a jacuzzi sheltered from view and a covered terrace with barbecue area. A charming property, ready to move into, ideal as a main residence, holiday home, or tourist accommodation project. Agency fees payable by the seller. A property selected by Botella et Fils in Barjac. Your advisor: Caroline Desmeures – +33 6 35 36 32 44 Ref. No.: 10721
…By Botella - L'immobilier Depuis 1989


LOCATION: 6 km from a village with all basic amenities, 30 minutes from Uzès, 50 minutes from Avignon TGV station, 1 hour 15 minutes from Montpellier airport, and 1 hour from Nîmes. A stone's throw from the wild Ardèche, the Cévennes, the Larzac, the Camargue... DESCRIPTION: An estate of approximately 8 hectares in a single block, isolated in the countryside, accessed via a private road. This old stone farmhouse has been completely renovated. BUILDINGS: A group of buildings forming a small hamlet, including a stone manor house, two adjoining gîtes and one separate gîte, and a fairly recent wooden house, separate and private. THE MAIN HOUSE: It is laid out over three well-designed floors. The materials are a mixture of exposed stone and light wood beams, creating a natural atmosphere. The terracotta floor adds a rustic and warm touch, in keeping with the history of the place. A warm, fully equipped and charming house. - The ground floor offers a large living room with an open-plan kitchen and large bay windows that provide plenty of light. - On the garden level, there is an office, a bedroom, a cellar and plenty of storage space. - Upstairs, there are 2 bedrooms and a bathroom. GÎTE 1: Surface area of approximately 120 m² with kitchen, living room, terrace, 2 bedrooms and 2 shower rooms, 2 toilets. GÎTE 2: Surface area of approximately 100 m² on 2 levels, ground floor with kitchen and dining room-living room, a bathroom, shower and toilet. On the 1st floor, a bedroom and shower room with toilet, a lovely balcony. GÎTE 3: Surface area of approximately 80 m² on 2 levels, ground floor with kitchen and living room, a bathroom. On the first floor, there is a bedroom with a private balcony. THE WOODEN HOUSE: Recently built, it is located slightly below and away from the hamlet. It has three bedrooms and a kitchen/living room area, covering a surface area of 110 m². The interior of the house is also made of wood, giving this space a certain rustic and understated charm. Currently occupied by the family, it could be converted into a fourth gîte. LAND: The land can be irrigated thanks to a 150-metre deep borehole. THE NATURAL POOL: Set slightly apart from the buildings, it was created by a German company specialising in the design of such structures. It is a central and distinctive feature of the estate. It is a large natural swimming pool, measuring approximately 10 x 20 m, surrounded by a beach of wood and pebbles. Frogs, dragonflies and birds will keep you company. A semi-open shelter invites you to rest and meditate. The 7.8 hectares are cultivated organically with Ecocert certification and consist of : 3.22 hectares of olive trees planted in 2010. The varieties are mainly Picholine and Olivière, Rougette d'Ardèche, Aglandau, Bouteillan and Négrette. Production is growing, with 577 litres produced in 2024. Four hectares of fallow land provide a reserve of biodiversity. And 0.57 hectares of protective century-old oak woods. WHAT WE THINK: You will love this place for its particularly bucolic and unspoilt character. At night, the absence of light pollution allows you to admire the beautiful starry skies. The holiday cottages allow you to live comfortably on site. This hamlet is also very well suited for a large family or for entertaining friends.
…By Poncet & Poncet Christie's International Real Estate Occitanie


LOCATION : This estate is set in a private valley, just 20 km from Nîmes, with its TGV train station and motorway links. The property benefits from a very unspoilt natural setting, offering peace and privacy. DESCRIPTION: The property covers 61 contiguous hectares, which have been farmed organically and biodynamically since 2009. The manor house is located in the heart of the estate, offering unobstructed views of the vineyard. This high-quality wine estate also features modern and functional farm buildings that can be used for a variety of purposes. BUILDINGS: The MANOR HOUSE, built from local stone, has a surface area of 375 m² on two levels. The ground floor houses facilities related to the current operation, and the upper floor consists of 150 m² of living space, with the possibility of a 90 m² extension in the attic, which is on the same level. A 220 m² stone cellar with an attractive façade and a beautiful vaulted room. A 60 m² dwelling in need of renovation completes the property. Several other outbuildings, former stables, sheds, etc. A 450 m² hangar can be used to store equipment or any type of vehicle. LAND, VINEYARDS, FARM: The estate covers 61.4 hectares, almost all in one piece, including 31 hectares of bare arable land. Fifteen hectares of vines are currently being grubbed up, which will offer a total potential of 46 hectares of arable land. There are also 0.5 hectares of orchards and olive trees, as well as 7.1 hectares of moorland and woodland. This site offers additional development potential for any agricultural, equestrian or livestock project. It is an ideal location for horses and sheep, and is a paradise for animals as it is very private. The estate is supplied by a productive borehole, with water stored in a stone water tower with a capacity of 100 m³. OUR OPINION: A property offering an exceptional, very peaceful natural setting, you will be charmed by the beauty of the landscapes, which have retained an intimate and protected environment. It would certainly be possible to develop a bed and breakfast, reception and events business here. CONTACT : Hélène DESSORT +33 614 60 32 32
…By Poncet & Poncet Christie's International Real Estate Occitanie


GENERAL PRESENTATION Wine estate located between Montpellier and Nîmes, in the heart of a preserved agricultural and natural environment. The property extends over approximately 72 hectares, mainly grouped within a single municipality, including: vineyards, agricultural land, orchards, woodland and garrigue, parkland and operational buildings. The estate operates a structured wine-producing activity alongside diversified agricultural production and hospitality operations. HISTORY The estate traces its history back to the Gallo-Roman period, with a long tradition of farming and wine-growing. According to family history and the estate’s records, the site has been associated with viticulture since as early as the 9th century. BUILDINGS Main house: 290 sqm Reception / seminar area: 155 sqm 4 renovated staff accommodations: 300 sqm Operational buildings: * Agricultural buildings: 1,660 sqm * Former winery with large oak vats: 325 sqm * Modern vinification cellar: 415 sqm * Wine sales and tasting cellar: 130 sqm * Additional hangars, outbuildings and storage areas * renovated former stables, * artisanal flour mill, * traditional bread oven. VINEYARD OPERATION AOP and IGP vineyard. Approximately 33 hectares planted, almost entirely equipped with drip irrigation. Main grape varieties: * Syrah: 7.86 ha * Merlot: 3.93 ha * Grenache Blanc: 3.27 ha * Grenache Noir: 3.00 ha * Viognier: 2.45 ha * Cinsault: 2.39 ha * Roussanne: 2.29 ha * Marselan: 1.68 ha * Mourvèdre: 1.43 ha * Chardonnay: 1.35 ha * Vermentino: 1.00 ha Additional grape varieties: Carignan, Counoise, Morrastel and Piquepoul. WINERY AND VINIFICATION FACILITIES Recent winery designed to vinify the entire production of the estate under modern technical conditions. Vinification equipment adapted to the operation. Presence of a former cellar with century-old oak vats. Total tank capacity: more than 3,000 hl. Equipment includes: * stainless steel tanks, * concrete tanks, * fiberglass tanks. WATER SUPPLY AND IRRIGATION The estate benefits from agricultural water supplied through the BRL network, allowing irrigation of a large part of the crops and vineyard. Most of the vineyard is equipped with drip irrigation. This water resource also enables the development of diversified agricultural production. The buildings are connected to the mains water supply. ADDITIONAL AGRICULTURAL ACTIVITIES The estate also develops: olive groves, cereals, market gardening, citrus production, truffle cultivation. Additional land may also be farmed through lease agreements. LAND DISTRIBUTION * Vineyards: 32.90 ha * Agricultural land: 14.50 ha * Orchards: 3.10 ha * Woodland and garrigue: 15.10 ha * Parkland, gardens and buildings: 1.60 ha Representing a total landholding of more than 72 hectares. HOSPITALITY AND DEVELOPMENT POTENTIAL The estate includes: a reception and seminar area, a wine sales and tasting cellar, outdoor spaces suitable for receptions and events. The property offers further development potential in: hospitality, * wine tourism, * enhancement of agricultural production. KEY FEATURES * Well-structured estate with coherent land parcels * Rare landholding of more than 72 hectares * Largely irrigated vineyard * Existing agricultural diversification * Complete and immediately operational production facilities * Significant vinification capacity * Character buildings with development potential * Strategic location between Montpellier and Nîmes NOTE The price excludes stock and advance payments for crops CONTACT Hélène DESSORT +33 6 14 60 32 32
…By Poncet & Poncet Christie's International Real Estate Occitanie


Thomas GUY LGM Immobilier offers you this magnificent 222 m² house located in an exceptional setting, providing a breathtaking panoramic view of Anduze and its valley. Upon your arrival, you will be charmed by the quality features and the charm of this property. The house has four spacious bedrooms, ideal for a family or for setting up work or leisure spaces according to your needs. You will particularly appreciate the large living room of 100 m², flooded with natural light thanks to its many openings that offer an unobstructed view of the surroundings. This generous space is perfect for hosting your guests or enjoying relaxing moments with family. The house is also equipped with a modern bathroom and a shower room, both fitted with high-quality materials for your utmost comfort. Outside, a 9000 m2 plot awaits you, and you can enjoy a beautiful swimming pool with Bali tiles, which adds a touch of exoticism and elegance to your relaxation space. Located in a privileged area, this property offers a peaceful and enchanting living environment, while being close to the amenities of Anduze. This house is a true opportunity for those looking for an exceptional place to live, combining comfort, space, and stunning views. For more information or to arrange a visit, I am available from Monday to Saturday from 9 am to 7 pm. Fees charged to sellers. Listing drafted by a real estate agent registered with the Nîmes Commercial Court under number RSAC 883493678. Estimated amount of annual energy expenses for standard usage between €700 and €1040 per year. Average energy prices indexed on the reference year 2021 (including subscriptions) Information on the risks to which this property is exposed is available on the Géorisques website: https://www.georisques.gouv.fr/ Agency reference: 15614This description has been automatically translated from French.
…By Lgm Immobilier


This charming farmhouse of approximately 450 sqm is located in the heart of a beautiful natural setting just minutes from Nimes ans Sommieres. The property, benefiting from a recent high-quality renovation, elegantly combines old-world charm with modern comfort. Upon arrival, we discover the beautiful natural stone facades that testify to the character and authenticity of the farmhouse. The interior reveals very beautiful volumes and a harmonious distribution of spaces. The vaulted living room, approximately 73 sqm, impresses with its high ceilings and warm atmosphere, highlighted by a stone fireplace and an open mezzanine that extends the space with lightness. The 57 sqm eat-in kitchen embodies elegance and conviviality: fitted with noble materials and very high-end equipment, it has been designed as a true living space, ideal for cooking, entertaining and sharing beautiful moments. This large kitchen opens onto a covered outdoor space designed as a warm summer lounge, open to the surrounding nature. Upstairs, the very comfortable bedrooms and tastefully renovated bathrooms offer lovely unobstructed views as far as Pic Saint-Loup. A separate 65 sqm apartment completes the property, with a living room and its new kitchen on the ground floor, as well as the sleeping area upstairs, ideal for entertaining or for a reception project. The property is located in the heart of a private 3.9-hectare estate, a veritable green setting inviting tranquility. The carefully landscaped exteriors display a palette of Mediterranean landscapes: natural meadows, tree-lined paths, flower garden and olive grove. There is a vast swimming pool area, accompanied by its equipped pool house, ideal for fully enjoying the sunny days in a peaceful setting without vis-à-vis. Horse lovers will also find what they are looking for here thanks to quality equestrian facilities: paddocks, shelters, meadows and a lunging ring. Numerous outbuildings, sheds and storage spaces complete the complex with functionality. The garden is home to over 60 olive trees, allowing it to produce its own olive oil, as well as a remarkable collection of English roses that bloom all year round. The natural environment, both vast and intimate, gives this property a unique atmosphere of serenity and refinement, conducive to outdoor living without sacrificing elegance and comfort. Certainly a rare property to discover without delay. ENERGY CLASS: B / CLIMATE CLASS: A Estimated average amount of annual energy expenditure for standard use, established from energy prices for the year 2025: between EUR3,027 and EUR4,095. Information on the risks to which this property is exposed is available on the Géorisques website: www.georisques.gouv.fr Contact: Claudine 06.22.17.01.66
…By Espaces Atypiques Nimes


At the foot of the Roman oppidum, nestled in a verdant, hilly landscape between Nîmes and Montpellier, lies this exceptional property. Located in St. Dionisy, a charming village in the Vaunage region, this former 19th-century farmhouse boasts exceptionally spacious living areas, enhanced by the charm of preserved period features (a bar floor, traditional timber framing, elegant stone walls, etc.). The house sits at the heart of a magnificent private park of over 2,600 square meters, adorned with a variety of Mediterranean species and majestic trees, inviting leisurely strolls. The experience begins with a distinctive entrance hall, where the stone and monumental fireplace confirm the authenticity of the property and hint at the grandeur of the rooms to come. The cathedral-ceilinged living room, the true heart of the house, impresses with its soaring ceilings and majestic fireplace. Adjoining it, a unique reception room houses a billiard table beneath a skylight, flooding the space with natural light. On the ground floor, one discovers expansive dining areas opening onto outdoor terraces. This space, complemented by two kitchens, offers over 180 square meters of living space on a single level, providing exceptional flow. The originality continues upstairs with vast mezzanines and suspended walkways (over 75 square meters), offering breathtaking views of the living areas--an ideal space for a library, studio, home cinema, or other creative use. The sleeping quarters are equally comfortable, with four spacious bedrooms, including a magnificent suite of over 40 square meters with a fireplace, and four bathrooms. Each bedroom tells a story, blending period charm with unique proportions. Outside, the superb terrace adjoins the large park, soothed by the gentle murmur of a landscaped fountain. This place, like a timeless haven, is a magical place perfect for welcoming family and friends. Located in a buildable zone, the plot also offers exceptional land potential for any extension project. Ample parking and a garage complete this exceptional property. This characterful 19th-century farmhouse defies convention with its proportions and unexpected verdant setting. Here is a rare gem with undeniable charm, offering exceptional development prospects for a first-rate heritage investment. ENERGY RATING: D / CLIMATE RATING: D. Estimated average annual energy costs for standard use, based on 2026 energy prices: between EUR8,020 and EUR10,950. Information on the risks to which this property is exposed is available on the Géorisques website: www.georisques.gouv.fr. Contact: Claudine 33 6 22 17 01 66
…By Espaces Atypiques Nimes


In a sought-after area of Vaunage, between Nîmes and Montpellier, this remarkable villa displays its elegance in the heart of an exceptional natural environment. Nestled on a plot of 1,600 m2, in a setting of majestic pines, it combines absolute calm and proximity to amenities, offering a rare and sought-after art of living. With a total surface area of approximately 288 sqm, the property accommodates a vast living room of over 100 sqm, bathed in light and dressed in refined polished concrete. In the natural extension of this space, we discover a superb covered terrace of approximately 60 sqm with a summer kitchen and protected by large and elegant folding bay windows that affirm the contemporary character of the property. At the opposite corner, the interior kitchen, vast and perfectly equipped, extends the friendly and comfortable atmosphere of the place. The ground floor also houses a single-story master suite, a true cocoon of elegance overlooking the pool, as well as a bright office. Upstairs, three additional bedrooms, two of which have their own shower room, are arranged around a separate bathroom. Outside, the sublime, deep blue infinity pool, 10 x 5 m, stands out as the property's signature, around which the main rooms of the house are generously arranged. A separate one-bedroom apartment of 46 sqm, with a kitchen, living room, bedroom, and bathroom, completes the ensemble. The property also features a large garage, a generous courtyard made of exposed concrete, a wooded garden, and, at the far end of the garden, an authentic stone hut, a testament to the timeless charm of the place. This is certainly a rare property, with exceptional features, where comfort, light, space, and nature create perfect harmony. ENERGY CLASS: A / CLIMATE CLASS: A Estimated average amount of annual energy expenditure for standard use, established using 2021 energy prices: between EUR1,350 and EUR1,900 Information on the risks to which this property is exposed is available on the Géorisques website: www.georisques.gouv.fr Contact : Claudine 06.22.17.01.66
…By Espaces Atypiques Nimes


Converted oil mill presenting 150 sq.m of living area. Features a swimming pool, a pool house and three ensuite bedrooms. Peacefully located near La Roque-sur-Cèze. 8 hectares of land, including a 1.5-hectare pomegranate orchard. An exceptional property in the heart of the Gard region of Provence.
…By Emile Garcin - Uzes & Camargue

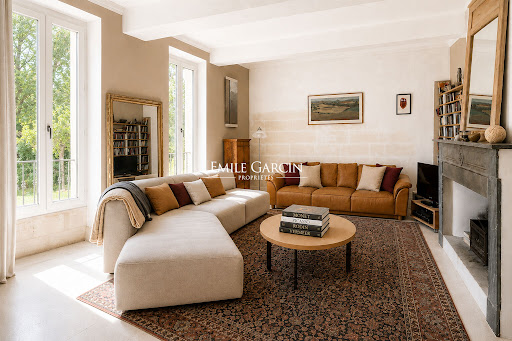


In the heart of the historic center of Villeneuve-lès-Avignon, out of sight, this confidential property reveals an exceptional privilege: a magnificent landscaped garden of about 900 m², real green lung in the heart of the historic center. Built on this remarkable green setting, the property consists of an elegant house of character of about 350 m² as well as a second independent house offering a tremendous potential for development. The main house has retained all the authenticity of the beautiful houses of yesteryear. From the entrance, a majestic staircase distributes large reception rooms bathed in light, sublimated by their fireplaces, their generous volumes and their warm atmosphere. The kitchen, open to the garden, naturally invites to a life turned towards the outside. The sleeping area hosts six bedrooms, including a beautiful master suite. A workshop and a superb vaulted cellar complete this house full of character. Outside, the garden is one of the property's most valuable assets. Three hundred-year-old plane trees, olive trees, numerous fruit trees, a basin and two boreholes make up an exceptional setting, conducive to relaxation and summer receptions. A swimming pool could naturally find its place there, perfecting this unique place. The second independent house, about 140 m², is entirely to reinvent. Developed on three levels, it offers many possibilities of development and benefits from a superb roof terrace of about 30 m². From this terrace, the view embraces the rooftops of Villeneuve-lès-Avignon, the Chartreuse, Fort Saint-André and the Mourgues hill, offering a rare and inspiring panorama. With its privileged location, its exceptional garden, its generous volumes and its remarkable potential, this property embodies the art of living of the most beautiful homes of Villeneuve-lès-Avignon. A rare, confidential and timeless address, intended for lovers of authentic places and heritage.
…By Emile Garcin - Alpilles & Avignon


Here is the rare opportunity to become the exclusive owner of a noble part of this magnificent 18th century chateau, offering more than 590 m2 of living space. Located in a very quiet area, close to all amenities, the estate is nestled in a natural environment of exceptional beauty. This wing of the chateau is embellished with an elegant campanile and a magnificent dovecote. An outbuilding of approximately 60 m2 further completes the property and offers a very charming annex living space. After admiring the castle's superb gate, a true masterpiece of ironwork from the Louis XVI period, we discover the incredible charm of the property's interior courtyard, adorned with lush vegetation bringing freshness and serenity to the place. Inside, you will be seduced by an extremely warm atmosphere, large and elegant living rooms, high ceilings and an independent kitchen equipped in the spirit and respect of the old residence. The historical identity is preserved with several style fireplaces and an elegant staircase giving access to the different levels of the castle. On the first floor, a charming terrace offers a breathtaking view of the garden and the campanile. This exceptional property includes many large and beautiful bedrooms and bathrooms as well as two large convertible attics, opening wide the field of possibilities. The property is completed by property common to the few owners, i.e. 20 hectares of land including an olive grove, a furnished outbuilding, a magnificent outdoor relaxation area with a 25 mx 6 m swimming pool, etc. This property is ideal for main accommodation or exceptional secondary school in a place steeped in history. Don't miss this unique opportunity to acquire a rare and timeless property, located near Nîmes, and to live the life of a castellan. Complete file on request. ENERGY CLASS: B / CLIMATE CLASS: A Estimated average amount of annual energy expenditure for standard use, based on energy prices for the year 2017: between EUR2,808 Information on the risks to which this property is exhibited are available on the Géorisques website: www. georisques.gouv.fr Contact: Claudine 06 22 17 01 66
…By Espaces Atypiques Nimes


Less than 15 minutes from Uzès, in the heart of an unspoiled natural setting, this unique property invites you to slow down and reconnect with what truly matters. Set on nearly 5 hectares of woodland, clearings, and wild broom-covered meadows, this remarkable estate offers approximately 200 sqm of living space in a warm and inspiring atmosphere. The main house is distinguished by its generous volumes and abundant natural light. The impressive cathedral-style living room of approximately 60 sqm, with nearly 5-metre-high ceilings, showcases a stunning exposed timber framework and opens onto several light-filled living areas thanks to numerous windows and skylights. Renovated in a natural and authentic spirit, the house combines noble materials with simple comfort: solid wood flooring, wood-fibre insulation, earth-and-straw walls, and heating provided by a wood-burning stove. Connected to mains water and the public sewage system, the property nevertheless retains a genuine philosophy of simplicity and harmony with nature. The current layout includes an orangery-style veranda entrance, a welcoming hall, a kitchen with central island opening onto the living room, a second lounge, an office, a shower room with WC, a bathroom, a dressing room, and two beautiful mezzanines overlooking the main living area. The configuration allows for up to four sleeping areas depending on needs and lifestyle. Outside, several charming outbuildings complete the property: two independent studio units of approximately 30 to 35 sqm each, designed in a minimalist and immersive spirit (outdoor shower, dry toilets, without water or electricity), as well as a dovecote, a workshop, and storage spaces. An inspiring setting for a lifestyle project, artistic retreat, wellness escape, or simply for lovers of nature and wide open spaces. The presence of a magnificent orchard and a borehole ready to be brought back into service also makes the property ideal for an agricultural or agro-ecological project.
…By Uzes Residences


Located in a secure residence in Uzès, a 10-minute walk from the historic center, this comfortable and welcoming apartment of approximately 52 m2 is on the first floor with elevator access and offers a pleasant living environment. It features a bright and spacious 26 m2 living room opening onto a 6 m2 terrace with unobstructed views of the surrounding countryside and the Duchy of Uzès. The 13 m2 bedroom is also spacious and comfortable, enjoying these lovely views and a large closet. A small hallway leads to a wall-hung toilet and a bathroom with a walk-in shower and space for a washing machine. Adjacent to the dining area, the functional and fully equipped kitchen also houses the boiler for the mains gas central heating, while the living room is equipped with reversible air conditioning. The entrance hall has two additional closets providing ample storage space. The apartment, in excellent condition, also includes a garage, a valuable asset for everyday living. Condominium with 15 main units.
…By Uzes Residences


Close to a sought-after village with shops and just 6.5 km from Uzès, the Uzes Residences real estate agency presents this elegant property boasting a privileged setting and high-quality amenities. From the moment you enter, the house reveals generous, light-filled spaces. The reception area, comprising a living room with a fireplace, a dining room, and a fully equipped kitchen, spans over 80 sq m and opens generously onto the outdoors through large sliding glass doors. The terrace, overlooking the swimming pool, offers panoramic views of the surrounding countryside and hills. Outdoor living spaces, including a summer lounge and dining area under pergolas, invite you to fully enjoy the Mediterranean climate. Adjacent to the kitchen, a spacious 26 sq m pantry/laundry room, air-conditioned and with independent access, offers numerous possibilities for conversion. The ground floor also features a comfortable 35 sq m suite comprising a spacious bedroom, a dressing room, and a bathroom, as well as a second bedroom, an entrance closet, and a powder room. Upstairs, two bright bedrooms (14 and 17 sq m) share a bathroom and a powder room. From the bedrooms, the views extend over the countryside, neighboring villages, and the iconic silhouettes of Uzès, including the Duchy and the Fenestrelle Tower. The meticulously designed 1,100 sq m landscaped garden offers various living spaces: a large parking area with an automatic gate, a lawn shaded by a centuries-old olive tree, a covered summer dining area, and a beautiful pool area with a wide deck and an 8.2 x 4.2 m pool. A 12 sq m utility room completes the property. Numerous Mediterranean plants contribute to this elegant and easy-to-maintain garden. A bright and comfortable property, ideal as a main residence or holiday home, in a sought-after area near Uzès. Virtual tour available upon request.
…By Uzes Residences


Character home with garden located in the heart of the historic centre. Located in the centre of Villeneuve-lès-Avignon, just steps away from the local shops and cultural activities, this elegant property stands out for its spacious interiors, private secluded garden and timeless charm. Presenting approximately 350 sq.m of living area, the house has undergone significant renovation works that have preserved its generous rooms, historic facades and warm atmosphere. Its layout includes beautiful reception rooms, a kitchen, several bedrooms (including a master suite) and various other spaces that offer excellent potential for future development. The garden is a true highlight of the property. Private and secluded, it features magnificent mature plane trees that provide natural shade and welcome coolness during the summer months. This intimate outdoor space is complemented by an adjoining terrace. The property is also equipped with two boreholes, a valuable asset for garden maintenance. The thick historic walls provide natural insulation, while air conditioning could easily be installed on the garden side. The garden currently features a pond, and its future owners will have the option to install a swimming pool (already approved in the land registry). This project would perfectly complement this exceptional setting and allow for full enjoyment of the garden on sunny days. This home will appeal to anyone looking for a genuine family residence in a quiet, leafy setting, in the immediate proximity of the historic centre of Villeneuve-lès-Avignon. A rare property that stands out for its spaciousness, garden, potential and location, offering the scope to create an elegant and comfortable home perfectly suited for either family living or use as a holiday residence.
…By Emile Garcin - Alpilles & Avignon
'%20stroke='%23DDAA3A'%20stroke-width='1.909'%20stroke-linecap='square'%20stroke-linejoin='bevel'/%3e%3c/svg%3e)
Receive by email any new listing that may match your search criteria
Your criteria :
By validating this form, you accept the general conditions of use of Le Figaro Properties.
These agencies offer a selection of luxury properties vente in the Gard. Feel free to contact them for personalized assistance.




