Get early access to listings that match your criteria
Never miss an opportunity again. Our personalized alerts notify you instantly.

 English$ USD · m²


3G immo offers you this ATYPICAL FARM of more than 195 m². A unique place, filled with soul, offering space, light, and a pleasant lifestyle just 20 km from Toulouse and within walking distance of the first amenities.Just 20 km from Toulouse, in a calm and green environment, come and discover this superb character farm, combining the charm of the old (bricks, beams, volumes) and modern comfort. Set on a pleasant plot with an unobstructed view of the countryside, this property offers beautiful living spaces, functional outbuildings, and an independent studio, ideal for a primary or secondary residence. The main house consists of: A bright living room of more than 31 m² with its wood stove, A cozy living room of about 22 m², A functional open kitchen overlooking the living room and leading to the terrace, 3 spacious bedrooms, 2 shower rooms, 1 bathroom, 2 toilets, 2 offices, perfect for telecommuting.Annex spaces: A workshop, a boiler room, An interior patio accessible from the living room, 2 covered terraces totaling about 100 m², ideal for meals and moments of relaxation outdoors.Outbuilding: An independent studio of more than 35 m² including: A bedroom, A shower room with shower and toilet.Exteriors: A rural setting with an unobstructed view, an absolute charm for this exceptional farm, nestled in a green setting with its bromine pool. A video is available for additional information. I remain naturally at your disposal for any further information.Fees are to be borne by the seller. Your commercial agent 3G IMMO on site EI - Christophe MASSON registered at the RSAC of CASTRES n° 840 437 362. According to article L.561.5 of the Monetary and Financial Code, for the organization of the visit, you will be asked to present an identification document. Information on the risks to which this property is exposed is available on the Géorisques site: www.georisques.gouv.frThis description has been automatically translated from French.
…By 3g Immo Prestige


UNDER OFFER Toulouse — PBI ONLY® Selection Set against the backdrop of a veritable open-air stage, this street displays its bourgeois façades in a straight, majestic line. A semi-pedestrianised thoroughfare in the centre of Toulouse, it forms one of the most striking urban sequences in the city’s landscape. On this street lined with Haussmann-style buildings and historic structures typical of the city, PIERRES-BLANCHES® presents ‘Percée Rose — De brique et de Mémoire®’. THE FOUNDATION The street’s architectural subtlety lies in its stone, made from clay stripped of its iron oxide. This material, with its golden sheen, is complemented on the balcony railings by an ornamental profusion of cast iron. An art of ironwork that the street displays along its façades with remarkable diversity. THE SCALE OF THE LANDSCAPE Behind the carriage entrance of this luxury building, constructed from golden-hued cut stone, the communal areas stand out for their panelled walls and cement tile floors, bearing witness to a preserved character. GEOMETRY OF VOLUMES This unique property, situated on the third floor with lift access, reveals a complete renovation carried out in 2020. It spans over 200 m², with a refined renovation having successfully preserved the original features whilst combining them with contemporary comfort. From the moment you step inside, the warmth of the space envelops you. A series of reception rooms bathed in natural light unfolds before you. An elegant living room, an intimate boudoir and a dining room with ideal proportions for entertaining. Extending from the dining room, separated by a sumptuous glass partition that does not quite close it off, the kitchen stands out as the obvious choice for a space where people love to gather. Period features enhance the décor; parquet flooring with weathered planks, delicately crafted rosettes and plaster mouldings have been carefully preserved. A highly cohesive colour palette weaves a harmonious continuity between the rooms, undisturbed by anything. Enhanced by this decor, as meticulous as it is carefully considered, the contemporary elements interact with the Haussmannian style, thus revealing their full decorative potential. THE ESSENCE OF DREAMS The private quarters, facing the courtyard, reveal the outline of the master suite, complete with a bathroom featuring a shower, as well as a dressing room for both husband and wife. THE ART OF HOSPITALITY A second bedroom, complete with an en-suite shower room, completes the private quarters. THE SPIRIT OF THE PLACE Outside, continuous balconies accentuate the façade and jut out over the city like suspended boxes, from which the bustling life of Toulouse can be admired. Imbued with a whole chapter of history, this flat invites you on a journey without moving. COMFORT FEATURES Toulouse city centre — The apartment is sold with a garage, a cellar and two attics. No work is required. Shops, metro and cultural life in the immediate vicinity. A rare property, where the timeless elegance of Haussmann-style architecture meets high-quality renovation, set in the heart of the vibrant fabric of the ‘Pink City’. PIERRES-BLANCHES® Private viewing by appointment +33 (0)4 67 70 07 87 Caroline Mendegris +33 (0)6 71 50 33 46 Consultant & Sales Agent, RSAC Toulouse 104 305 933 © PIERRES-BLANCHES®, 2026. All rights reserved.
…By Pierres Blanches Immobilier


Set in unspoilt natural surroundings, with a commanding view over Lake Saint-Ferréol, this 265 m² villa has been recently restored to a very high standard. It comprises a large lounge and dining room opening onto the terrace and lake views, a fitted kitchen and utility room, and a shower room with spa bath. Upstairs, accessible by lift or staircase, are three bedrooms, each with its own bathroom, and a master suite with dressing room and bathroom. The top floor comprises a study and solarium. There is a separate flat in the house with an open-plan kitchen/living room and mezzanine bedroom. The property includes a 5000 m² enclosed garden, a Diffazur swimming pool and a double garage.
…By Barnes Toulouse


In this exceptional setting, nestled within an 18-hole golf course guaranteeing tranquility and a pristine environment, just 20 minutes from Toulouse and minutes from local amenities, this property embodies a perfect balance between elegance, modernity, and a relaxed lifestyle. A unique place, designed for those seeking more than just a house: a truly unique living experience. Behind a discreet gate, in the heart of over one hectare of unspoiled grounds, time seems to stand still. The property gradually reveals itself, bathed in light, with a natural elegance inspired by the South, where every space has been designed to combine comfort, conviviality, and the art of living. The majestic main house, spanning 581 square meters, opens onto a vast reception room of approximately 100 square meters, organized into several distinct areas, where the generous proportions and fluid layout invite entertaining. Nearby, a billiard room extends these moments of shared enjoyment in a refined atmosphere. The heart of the house revolves around a central patio, a veritable light well, around which the various spaces are arranged. Five suites, each designed as a true haven, offer privacy and comfort, two of which impress with their size—one 61 sq m, the other 93 sq m with a spectacular dressing room. Two offices and a cinema room complete this world resolutely focused on well-being. Set apart, a fully renovated guest house welcomes family or guests with the same high standards, in a private and secluded setting. Outside, the meticulously maintained garden reveals a unique L-shaped pool area, composed of two pools, bordered by covered terraces and a jacuzzi. Here, every moment invites relaxation, surrounded by light, nature, and serenity. The technical amenities are commensurate with the setting: efficient pellet heating, partial air conditioning, automatic irrigation, and even a lift connecting the parking area to the house, ensuring discreet comfort every day.
…By Midi-pyrénées Sotheby’s International Realty

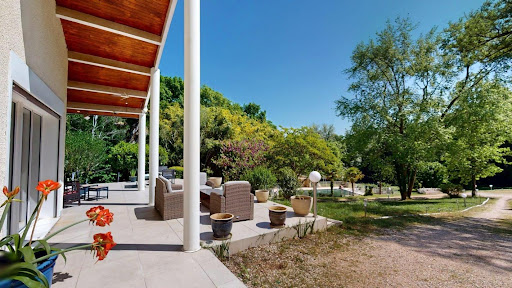


Exceptional villa in Vigoulet-Auzil (31) – Premium environment - Swimming pool - Double garageLocated in a sought-after residential area, in the heart of a calm and green environment, this sumptuous villa boasts beautiful volumes spread over three levels and offers high-quality amenities. Set on a magnificent tree-filled plot of more than 5000 m², the property enjoys an exceptional natural setting with a 14 x 7 m swimming pool, ideal for enjoying sunny days in complete privacy. From the entrance, you will be charmed by a spacious, bright living room that opens onto wide terraces with an unobstructed view of the surrounding landscape. Cathedral ceiling, functional fireplace, a veranda extends the living spaces pleasantly, ideal in any season. Gastronomy lovers will be enchanted by the spacious kitchen, perfectly arranged, and its private terrace. On the upper floor, the sleeping area consists of 6 comfortable bedrooms, accompanied by dressing rooms, shower rooms, and storage spaces, allowing for a large family to be accommodated in the best conditions. The completed basement offers many additional advantages: double garage, laundry room, storage spaces, and possibilities for customization according to your needs. Close to schools and all amenities, this rare property in the area combines comfort, space, and serenity, to be discovered without delay with our Orpi Esquirol agency. Agency reference: 235This description has been automatically translated from French.
…By Orpi Esquirol


iad France - Caroline Berchon offers you: Toulouse – Marengo/Saint Aubin - House with garden, pool, and garage EXCLUSIVE - Close to shops, services, and transportation (metro, bus, Matabiau train station), this house dating from 1870 offers approximately 249 m² of living space, for a total area of about 380 m², spread over 3 levels. It stands out for the charm of the old, with the preservation of period elements (parquet floors, fireplaces), as well as very beautiful volumes. The first level is organized around a beautiful central staircase and includes a spacious reception room of about 48 m², as well as a dining room and a separate kitchen opening onto a veranda facing the garden. One bedroom, a shower room, and toilets complete this level. The second level hosts the night space with four large bedrooms ranging from 15 to 17 m², a bathroom, and toilets. On the ground floor, the house also offers: • an independent studio of approximately 37 m², with kitchen, bathroom, and toilets • several annex spaces: greenhouse, laundry room, playroom, cellar, boiler room • a garage. Amenities: Central gas heating – Studio: electric heating Double glazing/super glazing, roller shutters Pool Advantages: - Large house ideal for a family, but also for investors - Studio can be used for a professional activity, to welcome family and friends, or to rent. - All shops, services, transport, and schools nearby Agency fees payable by the buyer. Price including agency fees: 750,000 euros. Price excluding fees: 721,154 euros. Fees inclusive of tax payable by the buyer (4.00% of the property price excluding fees): 28,846 euros. A valid identity document will be requested during the visit, in accordance with Article L.561-5 of the Monetary and Financial Code. Information about the risks to which this property is exposed, including the legal obligation for clearing, is available on the Géorisques website: http://www.georisques.gouv.fr. This real estate advertisement has been prepared under the editorial responsibility of Ms. Caroline Berchon, independent real estate agent (without holding funds), commercial agent of SAS I@D France registered with the Toulouse RSAC under number 412145518, holder of the real estate canvassing card on behalf of I@D France SAS.This description has been automatically translated from French.
…By Iad France


Located just steps from Place Jean-Jaurès in Toulouse and the Wilson sector in Toulouse, in the heart of a premium location, discover this high-end professional space within a character building currently undergoing complete rehabilitation.Formerly an architect's office, this property offers a surface area of 227 m² Carrez (242 m² on the ground), providing numerous possibilities for layout: offices, liberal profession, coworking, or mixed-use transformation (depending on the project). Current configuration: Several modular workspaces, meeting room, independent kitchen, sanitary facilities (toilets + water rooms), smooth circulation allowing for optimized redistribution. Character features: Remarkable ceiling height, vintage herringbone parquet flooring, period fireplaces, cross-lighting. Annexes: Approximately 20 m² cellar in the basement. Building: Complete renovation underway (facade restoration + common areas), sustainably enhancing the asset. Strategic location: Metro lines A and B in immediate proximity, quick access to Matabiau station, shops, parking, and services within walking distance. Ideal for: Architect's office / lawyer / chartered accountant, headquarters or premium offices, heritage investor (possible division / valorization). Agency reference: 6215This description has been automatically translated from French.
…By Orpi Saint Georges


When an artist's house is set up in an 18th century mansion, it adds a lot of charm to the elegance of the place. Nearly 700 m2 of living space, to be fitted out according to your needs, and decorated with gypseries, moulded beams, stone staircase and beautiful ironwork, terracotta... The patio and gardens add Italian accents to this gentle atmosphere. Garage and outbuildings will allow for further projects. ATTENTION au COUP DE COEUR...40 mn from Toulouse but all amenities on foot.
…By Midi-pyrénées Sotheby’s International Realty


Côte Pavée / Saint ExupérySuperb Californian-style villa with a large living room of 150 m² that opens onto the terrace, pool, and garden. House and garden without any overlooking. Many bedrooms and large spaces await you. A one-of-a-kind house that, after a modern update, will house a lucky family and allow you to create magical memories here. Agency reference: 14724This description has been automatically translated from French.
…By Orpi - Toulouse Immobilier


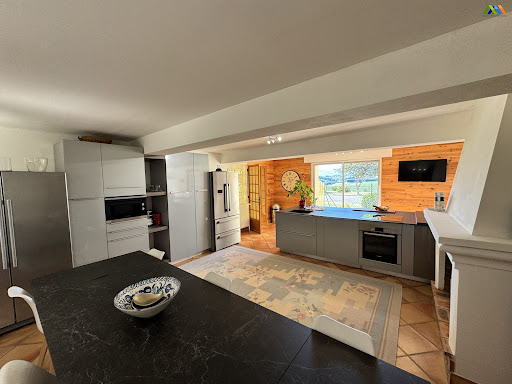
Set in a remarkable natural environment, this beautifully renovated property enjoys truly spectacular views over the surrounding countryside. It comprises two independent houses, substantial outbuildings, a swimming pool, and extends over 22 hectares of land, including woodland and pasture, with approximately 500 metres of river frontage. The renovation has been carried out to a high standard throughout: new electrical system, fully redone roofs and ridge tiles, aluminium guttering, and a heat pump system with cast iron radiators (16 kW). The total living space is approximately 436 m². The land includes 13 hectares of woodland and 9 hectares of pasture, crossed by the river “La Noue”, creating a rare and unspoilt setting. The property is served by two compliant septic systems (3,000 L and 7,000 L). The second house is equipped with electric radiators, with connections already in place for an alternative heating system if desired. A rare property combining quality renovation, generous volumes and an exceptional natural setting, ideal as a main residence, hospitality project or equestrian property. A superb lifestyle property offering space, privacy and versatility in an outstanding countryside setting. Main house Ground floor: Entrance hall: 16.4 m²Bedroom 1 with shower and WC: 18.5 m²Bedroom 2 with shower, south-facing: 17.4 m²Kitchen / dining room with fireplace insert and French doors: 39.7 m²Living / dining room with open kitchen, double-sided insert and enhanced insulation: 60.0 m²Bathroom with bath, WC and basinHallway with built-in storageUtility roomLarge barn opening onto the terrace and pool area, with summer kitchenFirst floor (mezzanine level): Master bedroom: 20.7 m²Bathroom: 9.4 m²Bedroom 2: 12.7 m² with en-suite shower room (3.9 m²)Dressing room: 9.0 m²Guest house / Gîte (fully renovated) Ground floor: Kitchen / dining room with French doors: 26.0 m²Living room (currently used as a gym) with access to terrace and pool: 23.8 m²First floor: Landing: 11.7 m²Dressing room: 4.0 m²WCLarge bedroom: 24.0 m²Shower room: 8.5 m² (shower, WC, double basin)Bedroom 2: 13.8 m²Bathroom: 14.0 m²Bedroom 3: 16.0 m² (+ areas under 1.80 m)Outbuildings & exterior Stables: 163 m²Swimming pool (fibreglass shell, Neptune type)Terrace and summer kitchenPeaceful setting with no disturbance and far-reaching views Fees to be paid by the seller. Energy class D, Climate class B Estimated amount of annual energy expenditure for standard use: between 4280.00 € and 5850.00 € for the years 2021, 2022, and 2023 (including subscriptions). Information on the risks to which this property is exposed is available on the Geohazards website: georisques.gouv.fr.
…By Maisons Et Manoirs


This exceptional property, located just 20 minutes from the Toulouse ring road, perfectly embodies the blend of heritage and contemporary comfort. Built in 1810 and entirely renovated in 2012, while respecting its original charm, this residence offers approximately 330 m² of living space in a peaceful environment with no overlooking neighbors. Behind an elegant typically Toulouse façade, the house reveals superb reception rooms bathed in light, enhanced by remarkable ancient elements: Louis XV stuccoes, period moldings, marble fireplaces, Hungarian point parquet flooring, and antique chandeliers. The 18th-century living room and the 17th-century dining room form a refined ensemble, both noble and warm. The ground floor also features a separate kitchen with a contemporary design perfectly integrated, a custom dressing room, and a bedroom with a shower room allowing for single-level living. The upper floors distribute four additional bedrooms. On the top level, two of them open onto a remarkable 100 m² terrace offering unobstructed views of the park and the surrounding countryside. Set on wooded grounds of approximately 6,000 m², the property has a pool shielded from view, a garage of about 100 m², and an outbuilding including two T2 apartments, ideal for hosting or considering a hospitality activity. A rare residence, combining timeless elegance and quality features, in a privileged setting just a stone's throw from Toulouse and 30 minutes from Toulouse-Blagnac Airport. Please contact Marie Caroline Dellus for more information at 06 81 33 10 00.This description has been automatically translated from French.
…By Kretz Real Estate


Located in Montrabé, in a green and preserved environment, this single-unit estate represents a rare opportunity at the gates of Toulouse. Situated in a natural area, the site benefits from an exceptional setting conducive to projects related to nature, leisure, hospitality, or agritourism. Formerly operated as a family golf course, the estate now offers vast potential for reinvention. The estate includes: - 25 hectares of landscaped and structured land - A building used as a restaurant of approximately 235 m² - A club house with changing rooms of about 70 m² - Two adjoining houses of 190 m² and 135 m² - Several outbuildings: shed, garage, and ancillary buildings Activity ceased on December 31, 2025, allowing for a new dynamic. An upgrade of the outdoor facilities is to be expected according to the proposed project. Remarkable conversion potential... Thanks to its classification as a natural zone and its strategic location in immediate proximity to Toulouse, this estate is suitable for numerous directions: - Nature leisure base - Educational farm or agricultural project with an educational purpose - Eco-friendly site or environmental project - Event or tourism activity - Nature accommodation concept with catering - Wellness or seminar center in a green setting This property is aimed at visionary project holders, investors, or operators wishing to develop an activity in harmony with the environment, in a dynamic and sought-after sector. Fees are chargeable to the seller. Energy class B, Climate class A Estimated average amount of annual energy expenses for standard use, based on energy prices from the year 2021: between €1233.00 and €1670.00. Information on the risks to which this property is exposed is available on the Georisques website: georisques.gouv.fr. Information on the risks to which this property is exposed is available on the Georisques website: www.georisques.gouv.frThis description has been automatically translated from French.
…By 2n Immobilier


Located less than 20 kilometers from the Place du Capitole, this former farmhouse, whose origins most likely date back to the 14th or 15th century, is entirely built of local brick. It has been completely renovated into a very spacious family home, offering over 500 square meters of living space, while respecting the building's original character and showcasing the brick and solid oak, giving the property a refined yet elegant feel. The main house offers over 300 square meters of living space, in addition to the approximately 110 square meters dedicated to the indoor swimming pool. It features five large bedrooms, including a 45-square-meter master suite with a dressing room and full bathroom, located on the ground floor. A completely independent and fully air-conditioned 100-square-meter apartment and two additional bedrooms have been created on the upper floor of one of the building's wings. The main house and pool area are heated by two separate geothermal systems, allowing for optimal use of the property while conserving resources, with an energy performance certificate (EPC) rating of B. Outside, two terraces feature a jacuzzi and promise moments of relaxation, rest, or entertaining, all within a beautiful green setting of over 6,000 m². Completely fenced and secluded, this protected property (registered as a protected area) is supplied by two wells and features an automatic irrigation system, an electric gate, and a majestic 300-meter private driveway. Absolute tranquility on the outskirts of France's third-largest city – an opportunity not to be missed. Ref. Sotheby's AS3-5864
…By Midi-pyrénées Sotheby’s International Realty


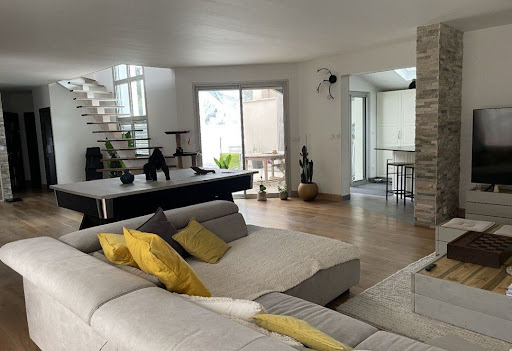

PAVÉE COAST – RENOVATED HOUSE WITH POOL & INDEPENDENT STUDIOSIn the heart of the highly sought-after Côte Pavée district, this fully renovated 247 m² house offers a living environment that is as comfortable as it is functional, with quality amenities and no work required. Spread over two levels, it features bright, spacious volumes, with an open kitchen leading to a vast welcoming living room, extended by a south-facing terrace and a pool, ideal for fully enjoying the outdoors. The sleeping area consists of four bedrooms and an office that can easily be converted into an additional bedroom. Each space has its own bathroom, ensuring comfort and privacy for all occupants. Two independent studios of approximately 20 m² each, currently rented, complete this property. They offer immediate rental income or the possibility of being reintegrated into the house according to your needs. Two outdoor parking spaces enhance the whole. A rare property, turnkey, ideal for combining quality of life and investment in a sought-after environment. Agency reference: 967This description has been automatically translated from French.
…By Orpi Les Carmes


Dive into history with this exceptional estate located in Léguevin, just a stone's throw from Toulouse and Blagnac airport. Built in 1881, this character property spans a vast wooded park of 36,500 m², classified as agricultural land, and offers a generous living area of 500 m² spread over three levels. The imposing façade and the iconic tower give this place a unique and timeless charm.Inside, the main house unveils 10 spacious rooms, including 6 bedrooms, offering a multitude of layout possibilities. Whether you wish to make it a prestigious family residence or a heritage project, this property presents exceptional potential. The roof has been recently renovated, and although the interior requires restoration, it provides a solid foundation for a rehabilitation that respects its original charm. The ceiling heights and the natural light flooding the rooms enhance the elegance of this residence.The park, a true haven of peace, is enhanced by a body of water and a swimming pool, providing an idyllic setting sheltered from prying eyes. A 100 m² outbuilding completes this ensemble, offering varied layout possibilities such as a workshop, a guest house, or an independent space.The property stands out for its timeless charm, its vast expanse of land, and its excellent accessibility. It is ideally located near the amenities of Léguevin, schools, and major routes leading to Toulouse and its economic hub. This rare property will appeal to enthusiasts of historic homes, ready to invest in an ambitious restoration.Technical characteristics: Area: 500 m² – Land: 36,500 m² – Year: 1881 – Detached house – 10 rooms – 6 bedrooms – Swimming pool – Energy class G.Legal mentions:Public information regarding risks applicable to this address can be consulted at www.georisques.gouv.fr. These elements are provided for information purposes only and do not exempt necessary technical checks and diagnostics to be carried out before any transaction or work.Announcement broadcast by Zefir. The information contained in this announcement cannot substitute for professional assessments (structure, installations, regulatory compliance, mandatory diagnostics) that must be carried out by qualified parties.For any questions, contact Zefir at 07 57 91 70 93.This description has been automatically translated from French.
…By Zefir


A showcase of contemporary architecture in the heart of Les Amidonniers In Toulouse, in the highly sought-after Amidonniers neighborhood, just steps from the Canal du Midi and the banks of the Garonne, lies a rare, private, and character-filled property. Behind a discreet façade, this 170 m² house was built on the remains of a former industrial warehouse, boldly and poetically transformed by a visionary architect and the owners. The result: a true manifesto of urban architecture, combining clean lines, high-quality materials, abundant natural light, and an intimate atmosphere. A perfect balance between city living and serenity Tucked away in a quiet residential cul-de-sac, this house offers absolute peace just a few pedal strokes from the historic center of Toulouse, recently voted the most desirable city in France. Sheltered from urban bustle without being cut off from it, it offers a leafy living environment with no overlooking neighbors, featuring a private garden, swimming pool, and multiple outdoor spaces designed for sunny days. Access is via an automatic gate leading to an enclosed courtyard where bikes, motorbikes, or cars can be parked, and part of the original garage has been preserved to provide extra storage space. Nothing from the outside suggests the architectural universe that unfolds within. A bright, warm, and open ground floor The entrance opens into a hallway extended by custom cubist bookshelves, a true introduction to the spirit of the home: every nook is thoughtfully designed, with no wasted space. The layout is fluid and the volumes open, creating a soft and functional atmosphere. The semi-open kitchen is particularly refined and ideal for entertaining, with its integrated bar, elegant appliances, and clean lines. A second, hidden kitchen at the back smartly completes the space, making food prep easy and discreet. The living room, with its wood-burning stove and large glass doors, opens directly onto the landscaped garden. The dining area, bathed in light, has dual access to two separate outdoor spaces: on one side, a wooden deck and a swimming pool seamlessly integrated into the environment; on the other, a small, shaded triangular garden—perfect for summer meals or peaceful reading moments. A fluid, elegant, and inspired interior design The floors alternate between polished concrete in the main rooms and grey slate in the winter lounge, extending seamlessly onto the outdoor terrace to create a perfect flow between the interior and the garden. Large glass doors invite natural light to move freely throughout the space and, in summer, allow for an effortless blend of indoor and outdoor living. The ground floor also features a bedroom/studio with its own en-suite shower room—an ideal space for guests, remote work, or mixed use. A discreetly positioned guest WC adds an extra touch of comfort. An intimate and poetic upper floor From the hallway or living room, two separate staircases lead upstairs, revealing a unique and fluid layout. Here, a generously sized primary suite includes a walk-in wardrobe and a refined bathroom with an Italian shower. A second, attic-style bedroom—charming and functional—is perfect for a teenager or occasional use. With reduced ceiling height, it’s less suited to daily use by an adult. A beautiful mezzanine office, flooded with light and nestled under the original metal framework, offers an inspiring workspace, ideal for creativity and focus in a studio-like atmosphere. A rare basement, blending wellness and practicality The house also features a basement of around 30 m²—an uncommon asset in central Toulouse. It includes a laundry/boiler room, a temperature-controlled wine cellar, a very useful crawl space for storage, and, most notably, a private wellness area with a sauna and a room dedicated to fitness or relaxation. After sunbathing by the pool or a long day of work, this cozy retreat completes the lifestyle experience offered by this house—allowing you to stay in perfect shape without leaving home, with no need for a gym membership. An uncompromising urban lifestyle What stands out is the feel of a new house in a setting rich with history. The choice of materials—polished concrete, slate, glass, and metal—gives the home a decisively contemporary yet warm style. The interplay of light, transparency, and reflection adds rhythm to the days and enhances the sense of space. Outside, climbing roses on red brick walls gently nod to the building’s past, while the garden and terrace design invite slow living and ease. The property has an A energy rating, offering exceptional thermal comfort and low energy consumption—an extremely rare find in the city center. What we think here at Bliss This is no ordinary house. It is a bold architectural creation, an urban breath of fresh air, a celebration of light and freedom. Here, you live in peaceful seclusion, away from prying eyes, yet just steps from Toulouse’s vibrant heart. This property is ideal for a couple or a single person looking for a stylish, practical, move-in-ready home. It will appeal to lovers of contemporary architecture, natural light, unique interiors, and inspiring spaces. xxxxxxxxxxxxxxxxxxxxxxxxxxxxxxxxx The information relating to the property, including but not limited to its surface area, condition, features and technical equipment (including, without limitation: heating systems, electrical installations, plumbing, drainage, swimming pool, security systems, and any other equipment), is provided for information purposes only, based on the elements and statements supplied by the seller. Bliss Immobilier, acting as an intermediary, cannot guarantee the accuracy, completeness or currency of this information, nor can it be held liable for the condition, operation, compliance or durability of the equipment, or for the overall condition of the building, its structure or any of its components. It is the responsibility of the purchaser to carry out, at their own discretion and expense, any inspections, verifications and expert assessments they deem necessary prior to any purchase, including by qualified professionals. The information provided does not engage the liability of Bliss Immobilier and does not constitute a contractual commitment.
…By Bliss Immobilier


Top floor with elevator – Terrace – 5 bedrooms – Exceptional property In the heart of one of the most prestigious and sought-after locations in Toulouse, rue Ozenne, discover an absolutely exceptional property, a true collector's item, that is rare in the market. Located on the top floor with an elevator that arrives directly into the apartment, this rare property develops approximately 159 m² of living space and boasts a unique standard, with only one apartment per floor, ensuring total peace and privacy. From the entrance, the volumes, brightness, and potential for enhancement immediately captivate. The apartment offers 5 bedrooms, ideal for a high-end family residence or an elegant reception project in the city center. Outside, a superb 28 m² terrace facing Southwest, with no overlooking neighbors, offers an exceptional living environment, bathed in light, with an unobstructed view over the roofs of Toulouse — a true extension of the living room. ⸻ Amenities & features: * Top floor with private elevator * 28 m² terrace – Southwest exposure – without any overlook * Approximately 159 m² of living space * 5 bedrooms * Air conditioning * No neighbor on the landing (1 apartment per floor) * Small co-ownership of only 4 lots, recently renovated, perfectly maintained * Possibility of unloading directly in the building * Healthy cellar with a concrete slab ⸻ Additionally: Just 100 meters away, a closed garage of 22 m² accommodating a vehicle, motorcycles, or scooters is offered at an additional price (100,000 €). ⸻ Note: Some refreshing work is to be expected, offering a rare opportunity to enhance this property and make it a perfectly personalized exceptional address. ⸻ Price: €1,260,000 FAI ⸻ Our opinion: A rare property, combining premium location, top floor, terrace, volumes, and absolute privacy. A product intended for a demanding clientele in search of a unique living space in the hyper-center.This description has been automatically translated from French.
…By Maison Soler De Lastelle


In a quiet district of Vieille-Toulouse, contemporary house of 272 sqm built in 2024 on a plot of 2000 sqm. On the ground floor, the entrance hall leads to a beautiful, bright 83 m² living room with numerous windows opening onto the terrace and swimming pool, as well as an open-plan kitchen. On the night side, there are two bedrooms, a bathroom with shower and a master bedroom with dressing room. Upstairs, there are two bedrooms, a shower room, an open-plan area with a rockery that could be used as a study or games room and a bedroom with private terrace. The basement includes a laundry room and a 78 m² garage with space for 3 cars.
…By Barnes Toulouse


Exclusively at Sotheby's, beautiful property with almost 600 m2 of living space, in need of updating. Spacious rooms: 64 m2 lounge, 23 m2 dining room, two offices, 66 m2 billiards room, 6 bedrooms including a spacious master suite... Generous space for a very comfortable family life. Garden of almost one and a half hectares, with a bucolic pool area, outbuildings, garage... Its superb 360° views and wonderful light give it plenty of character.
…By Midi-pyrénées Sotheby’s International Realty


For sale in Revel (31250), just 800 meters from Lake Saint-Ferréol, close to all amenities and 30 minutes from the motorway, this property of approximately 510 m² is situated on a 27-hectare plot with an electric gate as well as a second access road, in a peaceful environment with a beautiful view of the mountains.The main house features generous spaces: a 60 m² living room, a 20 m² kitchen, a 6 m² utility room, a 6 m² bar, a second living room of about 60 m², two bathrooms (6 m² and approximately 5 m²), two separate toilets (3 m² each), as well as an entrance. Upstairs, a mezzanine of about 108 m² serves four bedrooms (16 m², approximately 16 m², 22 m², and 11 m²). A 49 m² garage completes the property. Attached to this house, an independent studio of about 50 m², simply separated by a partition, allows for seasonal rental or independent living.The second house, also spacious, includes on the ground floor a 33 m² living room, a 22 m² kitchen, a 2 m² utility room, a bathroom of approximately 6 m², and a separate toilet. Upstairs, there is a large living room of 49 m² opening onto a beautiful terrace of approximately 30 m², a 15 m² mezzanine, a second kitchen of 12 m², two bedrooms (8 m² and 11 m²), a 4 m² bathroom, and a separate toilet.For your comfort:The heating is provided by a mixed wood and heat pump system, complemented by a thermodynamic water heater. The windows are double glazed, and sanitation is individual.Fees charged to the seller. Your commercial agent 3G IMMO on site EI - Lucas CRESPY registered with the RSAC of Castres no. 920 461 803. According to Article L.561.5 of the Monetary and Financial Code, for the organization of the visit, you will be asked to present an identity document. Information on the risks to which this property is exposed is available on the Géorisques site: www.georisques.gouv.frThis description has been automatically translated from French.
…By 3g Immo Prestige


Nestled in one of the most confidential and sought-after streets in Toulouse, this architect villa is a unique sculptural work, signed by a renowned name in contemporary architecture.Behind a sober facade reveals a raw and minimalist realization of over 200 m², articulated around powerful volumes and pure lines. Every detail has been conceived with absolute rigor, mixing raw cast concrete, custom light oak wood, structural glass, and invisible recessed lighting.The heart of the house opens onto a spectacular cathedral living room bathed in natural light, enhanced by a polished concrete wall integrating a suspended fireplace. The space stretches out to an open kitchen designed for professional use, conceived as a theater of conviviality, fully oriented towards the garden and the swimming pool.The amenities are of rare refinement:Oiled solid oak flooringVeined Egyptian marble laid in full mass slabsIntegrated woodwork in the wallsElectricity embedded in the walls, with invisible touch switchesMineral mirror pool made of natural stoneSculptural staircase in wood and steel, with perfect geometryThe villa features four elegant suites, a fully equipped laundry room, multiple custom storage spaces, and private parking.A habitable work of art, for lovers of radical lines, exceptional spaces, and contemporary comfort.For more information, the team is at your disposal at, by phone, or by private message. | Strong choices in your investment.This description has been automatically translated from French.
…By Maison Soler De Lastelle


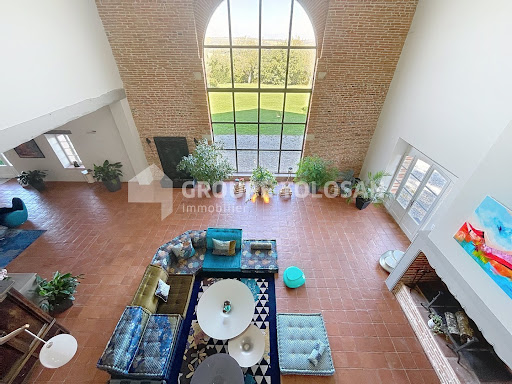


RARE, ELEGANT, and TIMELESS RESIDENCE - SPACIOUS - QUIET - QUALITY. Located in a residential area 30 minutes from Toulouse, this property of about 700 m² of living space offers a rare living environment, combining absolute tranquility, unobstructed views with no overlooking, and no disturbances. Completely renovated in 2021 with high-end amenities, this single-story residence meets all the requirements of modern and refined comfort. Bathed in light, it is distinguished by its generous volumes and exceptional modularity. It notably consists of two main living rooms of about 100 m² each, ideal for entertaining, several secondary lounges providing different atmospheres, a contemporary kitchen (Eggersmann, Gaggeneau) fully equipped, with two sinks, numerous integrated storage spaces, and a spacious back kitchen/laundry room. A refined master suite including a large bathroom, double shower, double sink, WC, bathtub, and vanity, along with two separate walk-in closets. Two other bedrooms, each with their own private shower room. An independent apartment of about 60 m², with a separate entrance and the possibility of communicating with the main house – ideal for a guest, a household employee, a professional office, or a separate studio. The property also includes a 100 m² garage, accommodating 4 to 6 vehicles, equipped with a customized lighting system highlighting the cars. The garage doors are motorized and secure. A second garage allows parking for three additional vehicles, and an approximately 100 m² convertible attic offers great potential for expansion. The enclosed land of 1.1 hectares is fully secured (alarm, video surveillance) and enhanced by a landscaped garden with automatic watering. The saltwater swimming pool from Everblue, a mirror type with an electric rolling cover, adds a contemporary touch and elegance to the whole. An outbuilding houses a summer kitchen and, upstairs, an additional room that can serve as a bedroom or recreational space. The overall quality of the amenities is remarkable. Schools and shops are located in the immediate vicinity, in Verfeil or Gragnague. Highway access is just 5 minutes away. This former castle outbuilding, built around 1800, has retained all of its original charm, enhanced by a high-standard renovation. Fees are the responsibility of the sellers - Viola Reichardt - Independent sales agent.This description has been automatically translated from French.
…By Tolosan Immobilier


You will fall under the charm of this beautiful family home of approximately 250 m² of living space, set on a wooded plot of around 2100 m² that offers an unobstructed view. On the ground floor, you will find a living room, a dining room, a kitchen with direct access to a custom-designed fan-shaped veranda with a jacuzzi, a master suite with a dressing area and a shower room. Upstairs, the landing leads to three bedrooms, including a master suite with a dressing area and a shower room, as well as a toilet. Extras: a double garage, a studio, and a swimming pool complete this property. Fees charged to the buyer: 5.48%. Price excluding fees: €620,000. Fee schedule: https://www.realysmart.com/Content/Baremes-honoraires-RS.pdfThis description has been automatically translated from French.
…By Une Villa Et Des Vignes Toulouse


Character house in Marignac (31440)Here it is called the castle! This beautiful property set in a park of 8418 m2 consists of a master house with 278 m2 of living space, an orangery of 155 m2 with ongoing renovation work, and a lovely completely renovated pavilion with 43 m2 of living space. You enter the main house through a large hallway that leads to two living rooms as well as a dining room and a large kitchen, both facing south towards the terrace and its superb original glass roof. Upstairs, there is a significant sleeping area with eight bedrooms, three shower rooms, and a bathroom... and at the very top, access to the turret which offers a 360° view of the village and the surrounding mountains. There is also a large basement consisting of several rooms, formerly kitchens and living spaces for household staff. The orangery offers on the ground floor a 50 m2 living room with a fireplace as well as a dining and kitchen area of 60 m2 opening onto an outdoor terrace. Upstairs, there are three bedrooms, a bathroom, and large attic spaces. The renovation work is well advanced, the spaces are well-defined, the water and electricity are on standby, and double glazing is in place. Finally, the pavilion has undeniable exterior charm and a completely refurbished interior. Small spaces but full autonomy to accommodate visitors and friends. You have three closed garages including one over 50 m2 with direct access to the orangery. Of course, there is no castle without a park. More than 8000 m2 of wooded land, surrounded by a stone wall, with multiple spaces to sit and relax... In terms of local life, you have the village of Marignac with its 500 inhabitants, which, together with nearby Cierp Gau, forms a complete hub for basic shopping and health services, as well as a nursery and elementary school. Luchon is 15 km away, and Spain is a fifteen-minute drive without any mountain passes to cross. Hiking, skiing, lakes and rivers, a spa, fishing, cycling, climbing... the list is long, very long... Additional photos, videos, plans, and estimates available. Visits on weekdays and weekends. Frédéric Porchy / 06 31 35 45 18 / [email protected]. Fees to be paid by the seller. Housing with excessive energy consumption: Energy class G, Climate class F. Estimated average annual energy expenses for standard use, based on 2021 energy prices: between €8,250.00 and €11,220.00. Information on the risks to which this property is exposed is available on the Géorisques website: georisques.gouv.fr.This description has been automatically translated from French.
…By Agence.immo


Located on a very beautiful street in Toulouse, quiet and without overlooking. This 19th-century bourgeois house of 201 m² with a private garden and terrace consists on the ground floor of a double living room of about 55 m² with its fireplace and an equipped kitchen. On the 1st floor, on the night side, there is an independent shower room and three large bedrooms including a master suite with its private bathroom. On the 2nd floor, there is a living room, a bedroom, and its shower room. The house also has a laundry room, a cellar, and a double garage of 40 m². A T2 type apartment of 42 m² rented for 685€/month, totally independent of the house and adjoining the garage completes this property. Fees payable by the buyer: 4.5%. Price excluding fees: 1,028,709 €. Fee schedule: https://www.realysmart.com/Content/Baremes-honoraires-RS.pdfThis description has been automatically translated from French.
…By Une Villa Et Des Vignes Toulouse
'%20stroke='%23DDAA3A'%20stroke-width='1.909'%20stroke-linecap='square'%20stroke-linejoin='bevel'/%3e%3c/svg%3e)
Receive by email any new listing that may match your search criteria
Your criteria :
By validating this form, you accept the general conditions of use of Le Figaro Properties.
These agencies offer a selection of luxury properties vente in Haute-Garonne. Feel free to contact them for personalized assistance.





