Get early access to listings that match your criteria
Never miss an opportunity again. Our personalized alerts notify you instantly.

 English$ USD · m²


Discover this superb 34.34 m² apartment located in the heart of Chamonix-Mont-Blanc, offering breathtaking mountain views. This fully furnished one-bedroom apartment benefits from abundant natural light thanks to its large double-glazed windows, guaranteeing comfort and tranquility year-round. Underground parking and cellar The modern and welcoming interior features an open-plan fitted kitchen and living area, a sleeping area with two bunk beds and a comfortable desk space, as well as a contemporary bathroom with a walk-in shower. There is also a separate bedroom with access to a balcony. The bright living room includes a dining area. Space is optimized throughout. The wood finishes create an authentic and cozy atmosphere, ideal for a primary or secondary residence. Number of lots: 72 No ongoing proceedings
…By Chamonix Immobilier


74400 - CHAMONIX-MONT-BLANC - LES GAILLANDS - T3 - 46 SQM CARREZ - 2 BEDROOMS - BALCONY - CELLAR - 1ST FLOOR In the immediate vicinity of Lake Gaillands and the rock of Gaillands, discover this T3 apartment of approximately 46 sqm offering a pleasant living room, two bedrooms, a balcony, and a cellar. A sought-after location, just a few minutes from the center of Chamonix and in the heart of a privileged natural environment. //////// VIRTUAL TOUR AVAILABLE ///////// Efficity, the agency that estimates your property online, and Martin BEAUJOUAN offer you, on the 1st floor of the condominium, this T3 apartment of 45.82 sqm Carrez law with balcony and cellar. The property benefits from a functional layout and an ideal location for a primary residence, secondary residence, or a pied-à-terre in Chamonix. A FUNCTIONAL APARTMENT IN A SOUGHT-AFTER AREA OF CHAMONIX. //////// VIRTUAL TOUR AVAILABLE ///////// The property is composed as follows: - Entrance / hallway - Living room of 23.07 sqm - 2 bedrooms - Bathroom - Balcony - 20 sqm cellar TECHNICAL ASPECTS: - Carrez surface: 45.82 sqm - Individual electric heating - Electric hot water - Double glazing - Wooden joinery - Apartment crossing - Energy performance: class D - Small condominium of 4 lots FINANCIAL ASPECTS: - Property tax: €227 - Charges 2024/2025: €799.38 PRACTICAL ASPECTS: - Lake Gaillands in the immediate vicinity - Climbing rock of Gaillands nearby - Chamonix center a few minutes away - Public transport nearby - Quick access to the main valley axes - Geneva 1h - Annecy 1h15 Information on the risks to which this property is exposed is available on the Géorisques website: georisques.gouv.fr. A MUST-SEE. For more information, contact Martin BEAUJOUAN at +33 7.64.01.36.10 or by email [email protected] All ads on www.efficity.com/mbeaujouan Information on the risks to which this property is exposed is available on the Géorisques website: www.georisques.gouv.fr
…By Efficity


74400 – CHAMONIX-MONT-BLANC – LES BOSSONS – SMALL CHALET AND OUTBUILDING – 425 SQM LAND – PERMIT FOR 150 SQM In the Les Bossons area in Chamonix-Mont-Blanc, discover this property located on a 425 sqm plot including a small chalet (mazot) and an outbuilding. //////// VIRTUAL TOUR AVAILABLE ///////// The property offers a particularly interesting potential for a buyer looking to completely rethink the site and carry out a new real estate project in the Chamonix valley. Efficity, the online property valuation agency, and Martin BEAUJOUAN offer you this property located in a sought-after residential environment, in close proximity to various access points in the valley. The existing buildings can be demolished as part of a reconstruction project. A building permit has already been granted by the municipality of Chamonix-Mont-Blanc for the construction of a chalet of approximately 150 sqm. The plans, specific characteristics of the building permit, and administrative elements of the project are available upon request. A rare opportunity to imagine your future chalet in Chamonix from an already identified land and a project that has been granted municipal approval. //////// VIRTUAL TOUR AVAILABLE ///////// THE PROPERTY IS COMPOSED AS FOLLOWS: - 425 sqm plot - Existing small chalet of approximately 29 sqm - A second mazot / outbuilding of approximately 12 sqm - Two constructions representing approximately 40.85 sqm of ground area - Possibility of demolition as part of the authorized project - Existing access from the path - Possible reconstruction project TECHNICAL SIDE: - Plot located in Les Bossons in Chamonix-Mont-Blanc - 425 sqm land - Existing constructions: approximately 41 sqm of ground area - Building permit granted by the municipality for a chalet of approximately 150 sqm - Project with integrated garage - Networks and connections planned in the permit file - Plans and administrative file available upon request PRACTICAL SIDE: - Les Bossons area - Quick access to various sectors of the Chamonix valley - Chamonix city center accessible in a few minutes by car - Geneva accessible in about 1h10 to 1h20 depending on traffic - Annecy accessible in about 1h15 to 1h30 depending on traffic - Alpine and residential environment A MUST-SEE. For more information, contact Martin BEAUJOUAN at +33 7.64.01.36.10 or by email [email protected] All listings on www.efficity.com/mbeaujouan Information on the risks to which this property is exposed is available on the Georisques website: www.georisques.gouv.fr
…By Efficity


Thalya Apartment Located within one of the most sought-after residences in Chamonix, in the heart of the highly desirable Les Praz area, this superb garden-level apartment enjoys a peaceful, green and beautifully preserved setting. Benefiting from a 27 sq.m. terrace, the apartment offers a wonderful outdoor living space, enhanced by majestic views of the Mont-Blanc massif. The property comprises: - welcoming living area divided into two distinct spaces: a cosy lounge and an equipped kitchen, each with direct access to the terrace, creating a seamless flow between the indoor and outdoor spaces. - A bedroom suite with a shower room and WC; - A second bedroom, currently arranged with bunk beds; - A bathroom with WC. The property is sold with a private underground parking space and a cellar, highly desirable features in this sought-after area. Thalya Apartment is a rare property on the Chamonix market, offering an exceptional lifestyle in the heart of the Chamonix Valley. It is ideally suited as a main residence, mountain pied-à-terre, second home or long-term investment. Co-ownership charges: €3,550 per year Number of lots: 63 main lots No ongoing legal proceedings. For further information or to arrange a viewing, our English-speaking team at BARNES Chamonix would be delighted to assist you. Please contact us on +33 4 50 18 52 38. Information regarding the risks to which this property is exposed is available on the Géorisques website: https://www.georisques.gouv.fr/
…By Barnes Chamonix


In the heart of Chamonix-Mont-Blanc, discover this authentic 150 sqm village house offering six spacious and bright rooms dating from 1908. Nestled in a green setting with a magnificent view of the mountains, this property benefits from a quiet environment while being close to the amenities of the village center. Inside, you will appreciate the charm of generous volumes, large double-glazed windows providing pleasant brightness, and the character of the attic rooms upstairs. The three levels easily allow creating living spaces suitable for the whole family or a warm second home project. A pretty garden surrounds the house, ideal for enjoying the surrounding nature and Alpine panoramas. A rare property in Chamonix, perfect for those seeking an authentic home with potential in one of the most popular villages in the French Alps.
…By Mont-blanc Immobilier Chamonix - Christie’s International Real Estate


️ 1-Bedroom Apartment – 47 m² – Savoy Area Just a 3-min walk to the town center & 2 mins to the slopes! Fall in love with this gem tucked inside a character house, beautifully renovated—historic charm meets modern comfort. ️ Bright 26 m² living space ️ Fully equipped kitchen & cozy dining area ️ 1 bedroom with built-in storage Modern shower room ♀️ SAUNA – perfect for relaxing after a day on the mountain ️ Sold fully furnished & move-in/rental ready Highlights: ✅ Prime location near shops & slopes ✅ Elegant, high-quality renovation ✅ Ideal as a rental investment or dreamy alpine getaway
…By Alps Property


CHAMONIX-MONT-BLANC – TWO CHALETS IN IMMEDIATE PROXIMITY TO THE CITY CENTERViews of the Mont-Blanc RangeRare in Chamonix-Mont-Blanc, this property consists of two independent chalets located in immediate proximity to the city center, benefiting from views of the Mont-Blanc range.Set on two distinct plots totaling approximately 1,185 m² of land, this property offers a particularly interesting configuration for a residential, family, heritage, or investment project.A first chalet of approximately 187 m² developedBuilt on a plot of approximately 455 m², the main chalet includes:5 bedrooms;an independent studio;a cellar;a double garage.Its configuration allows for different uses, including a family residence, a second home, or an investment project.A second chalet on a plot of approximately 730 m²With an area of approximately 25 m², this second chalet is situated on a plot offering potential for development.Depending on the possibilities offered by applicable urban planning regulations and subject to obtaining the necessary permits, the land may allow for an extension of the existing chalet or the construction of a new building.A property with multiple possibilitiesDue to its location, volume, and the configuration of its two plots, this property can cater to different projects:main or secondary residence;family or multi-generational property;heritage investment;rental investment;housing project for staff;evolution or development of existing buildings, subject to urban planning regulations.The immediate proximity to the city center of Chamonix and the view of the Mont-Blanc range are significant assets for this property.A property offering a rare combination of location, view, space, and potential for development, to be discovered during a visit to the entire real estate set.Files and additional information available upon request.Alpes Office Immobilier, partner César & Brutus90, Via d'Aoste – 74400 Chamonix-Mont-BlancInformation on the risks to which this property is exposed is available on the Géorisques site.RSAC: 822 037 888.Fees charged to the seller. Housing with excessive energy consumption: Energy class F, Climate class C. The average estimated amount of annual energy expenses for standard use, established based on energy prices for the year 2021, is between €3613.00 and €4889.00. Information on the risks to which this property is exposed is available on the Géorisques site: georisques.gouv.fr.Your ALPES OFFICE IMMOBILIER advisor: Manager Alps Office - Anthony MiniéCard T CPI 7401 2016 000 011 465RCP Allianz, whose headquarters is located at 88 rue du Mont-Blanc 74700 Sallanches, on national territory under the number 038096658This description has been automatically translated from French.
…By Cesar Et Brutus


Located in the middle of the Praz plain at the end of a cul-de-sac—just 1.5 km from Chamonix town center via the footpath along the Arve river—this charming, south-facing chalet sits on a beautiful, large, wooded plot. It features two double bedrooms plus a spacious mezzanine bedroom, two bathrooms, and a large open-plan living area and kitchen on the ground floor opening onto a magnificent stone terrace. Amenities include an Alsatian stove in the living room, a garage, a cellar, and three parking spaces. It is possible to increase the number of bedrooms to three or four without an extension by enclosing the mezzanine area overlooking the living room. *The price is subject to the seller's acceptance of your offer.
…By Vyp Chamonix Real Estate


Chalet Moulin, Located in the charming hamlet of Les Frasserands, between Argentière and Le Tour, this six-bedroom Savoyard chalet offers a privileged setting, peaceful and surrounded by nature. Its location is one of the valley’s most rare and unspoilt, overlooking the Chamonix Valley, with no overlooking neighbours or disturbance, a south-facing orientation and spectacular views across the entire Mont Blanc massif. Built in 1970, this traditional chalet offers a beautiful balance between the charm of Alpine architecture and the comfort of a family home. The property is arranged over two levels: On the ground floor: an entrance hall, two bedrooms with bunk beds, a third double bedroom, a bathroom, a WC, as well as a laundry room and storage area with a ski room. Upstairs: a welcoming living area with a lounge and dining space, a fully equipped open-plan kitchen and access to a balcony offering superb views of Mont Blanc. Two double bedrooms complete this level, one of which benefits from an en-suite shower room, as well as a bathroom and a WC. A sixth bedroom, designed in a cosy mountain-refuge style mezzanine, completes the sleeping accommodation. Set on a 1,484 m² plot, the chalet enjoys a preserved natural environment and a pleasant garden offering generous outdoor space. Several private parking spaces complete the property. Les Frasserands is a highly sought-after location, situated midway between Argentière and Le Tour. Beautiful hiking trails are accessible directly from the chalet, while Montroc train station and the bus stop are just a few minutes’ walk away. The Grands Montets and Le Tour ski areas are both accessible within a few minutes, while Chamonix can easily be reached in around 15 minutes. A charming family chalet enjoying a rare location, excellent south-facing exposure and remarkable views of Mont Blanc. For further information, please contact our team at Barnes Chamonix on +33 4 50 18 52 38. Information regarding the risks to which this property is exposed is available on the Géorisques website: www.georisques.gouv.fr
…By Barnes Chamonix


74400 - LES PRAZ DE CHAMONIX - DETACHED CHALET - APPROXIMATELY 160 SQM - 2 BEDROOMS - 1,200 SQM LAND - GARAGE - CELLAR - SOLD FURNISHED - POSSIBILITY OF EXPANSION In Chamonix-Mont-Blanc, in the Les Praz area, discover this detached chalet built in 1991, located on a plot at the end of the subdivision of 1,214 sqm. Its spacious volumes, a living room of over 43 sqm, a large mezzanine, and numerous annexes make it a particularly pleasant chalet to live in, both as a primary residence and a family pied-à-terre. The land still has building rights for expansion. A third bedroom can easily be created in the current configuration. //////// VIRTUAL TOUR AVAILABLE ///////// Efficity, the agency that values your property online, and Martin BEAUJOUAN offer you this detached chalet of approximately 160 sqm, spread over two levels and benefiting from a garage, a cellar, and a crawl space. Built in 1991, it enjoys a warm and functional layout, with two bedrooms, two bathrooms, and a spacious mezzanine open to the living room. A family chalet with spacious volumes, in an emblematic natural setting of the Chamonix valley. //////// VIRTUAL TOUR AVAILABLE ///////// The property is composed as follows: On the ground floor: - A living room with a lounge and kitchen of approximately 43 sqm - A bedroom with an en suite bathroom and dressing room - A garage with a mezzanine - A cellar On the first floor: - A large mezzanine convertible into a bedroom - A large bedroom - A bathroom - A pantry / technical room Outdoors and annexes: - Land of 1,214 sqm TECHNICAL SIDE: - Simond construction from 1991 - Energy Performance DPE: E - Electric underfloor heating - Mass wood stove - Mechanical ventilation system - Crawl space - 250-liter electric water heater, replaced less than 5 years ago - Interior insulation of approximately 6 cm - Bituminous shingle roof - Roof completely redone in 2006 - Connection to mains drainage PRACTICAL SIDE: - Located in Les Praz in Chamonix-Mont-Blanc - Residential and natural environment - Access to shops, services, sports facilities, and ski areas of the Chamonix valley within a few minutes - Geneva and Annecy are about 1 hour 20 minutes away by car A MUST-SEE PROPERTY. For more information, contact Martin BEAUJOUAN at +33 7.64.01.36.10 or by email [email protected] All listings on www.efficity.com/mbeaujouan Information about the risks to which this property is exposed is available on the Georisks website: www.georisques.gouv.fr
…By Efficity


Nichée dans un secteur paisible, cet chalet individuelle contemporaine offre un cadre privilégié avec une vue dégagée sur le Mont-Blanc et les sommets environnants. Construite en 1990 et entièrement rénovée en 2022, elle séduit par ses volumes et sa luminosité. Au rez-de-chaussée, l'entrée dessert une vaste pièce de vie avec cuisine ouverte et poêle à granulés, prolongée par une terrasse et un jardin exposés plein sud. Une chambre avec salle d'eau privative et une buanderie complètent ce niveau. A l'étage, trois chambres spacieuses, une salle d'eau et un balcon avec vue sur le Mont-Blanc composent un espace nuit confortable. Un garage fermé et plusieurs places de stationnement extérieures complètent ce bien, idéal pour profiter d'un environnement calme et naturel.
…By Cimalpes Chamonix-mont-blanc


Exclusivity - Chamonix Sotheby’s International Realty presents Villa Loppé with a separate one bedroom mazot. Listed among Chamonix’s top 10 historic houses, Villa Loppé is one of Chamonix’s original “Grand Houses” and was owned by the renowned French painter Gabriel Loppé and the Loppé family for over 150 years. The villa is an architectural treasure, blending historic character, subtle modernisation, an unrivalled central location, and generous, flexible accommodation, complemented by the addition of an independent mazot, known as Mazot Loppé. Exclusively presented by Chamonix Sotheby’s International Realty, this unique property sits on a 560 m² plot in the very heart of Chamonix, just moments from the train station, the picturesque Couttet Park, and the village’s restaurants, shops, and amenities. Despite its central position, the property enjoys a peaceful setting, with a lovely surrounding garden and spectacular views towards the Brévent. Originally the art studio of the renowned French artist and mountaineer Gabriel Loppé in the early 1900s, Villa Loppé was renovated in 2010 while retaining the character and atmosphere of this remarkable residence. The property offers considerable additional internal and external potential, allowing it to be transformed into a truly luxurious private villa. Villa Loppé also benefits from an established rental clientele, providing attractive seasonal rental income from both the villa and the mazot, which can be rented separately. Villa Loppé The main villa comfortably accommodates large groups, with a cosy yet modern atmosphere throughout. Ground Floor The spacious living level includes: A welcoming entrance hall with high ceilings and generous storage. A comfortable main living room with sofas and a wood-burning stove, creating a warm and inviting atmosphere on winter evenings. A large dining area. A spacious independent kitchen with a central island, breakfast bar, and gas cooker with two different hobs — ideal for cooking and socialising. A terrace with breathtaking views of the Brévent. A separate TV lounge, which can also provide additional sleeping space. A guest WC. First Floor The sleeping accommodation comprises: A master bedroom with en-suite bathroom. A second double bedroom with en-suite shower room. A third double bedroom with an additional mezzanine bed. A further bedroom with bunk beds. A spacious twin bedroom with two trundle beds. A large family bathroom with shower and WC serving the remaining bedrooms. The flexible configuration allows the villa to comfortably accommodate up to 11 guests, making it particularly well suited to families, groups of friends, and several couples travelling together. Basement The high-ceilinged basement provides extensive storage and valuable potential for further conversion, including: A ski room. A 20 m² laundry room with direct access to the courtyard. A wood storage area. A storage room with potential to create a sauna or hammam. A boiler room with gas boiler and hot-water tank. Two additional storage areas totalling approximately 35 m², offering potential for a cinema, games room, or other leisure space. Mazot Loppé The charming Mazot Loppé provides additional independent accommodation and consists of: A living room with kitchen. A separate bedroom. A bathroom with shower and WC. This additional building further enhances the property's flexibility, whether used for guests, family members, or as an independent rental space. A Rare Chamonix Opportunity Villa Loppé combines the best of both worlds: a historic residence with authentic Alpine character and a highly sought-after central Chamonix location. Its generous accommodation, garden, terrace, mountain views, and independent mazot make it an exceptional property for seasonal rentals, while the existing configuration and basement spaces offer significant potential for future enhancement. For those seeking a distinctive Chamonix home with strong rental appeal and the opportunity to create a truly luxurious Alpine retreat, Villa Loppé represents a rare and unique investment opportunity. The current owners purchased the villa directly from the Loppé family, making this only the second time the property has been offered on the open market. For further information, please contact Joanna Jurgielewicz at Chamonix Sotheby’s International Realty at +33 7 72 44 26 79.
…By Chamonix Sotheby's International Realty


74400 - CHAMONIX LES PELERINS - INDIVIDUAL CHALET APPROXIMATELY 121 M² - PANORAMIC VIEW OF MONT-BLANC - LARGE GARDEN - QUIET AND SOUGHT-AFTER AREA Benefiting from a privileged location in a sought-after residential area of Chamonix-Mont-Blanc, this chalet offers a rare living environment with exceptional views of the Mont-Blanc massif. Its pleasant garden and peaceful surroundings make it an ideal property for mountain lovers seeking authenticity and tranquility. //////// VIRTUAL TOUR AVAILABLE ///////// Efficity, the online property valuation agency and Martin BEAUJOUAN offer you this individual chalet of approximately 120.95 m² located on a plot of 511 m². Enjoying a remarkable panorama of the iconic summits of the valley and a particularly quiet environment, this property represents a rare opportunity in the Chamonix real estate market. Exceptional view in a preserved environment. //////// VIRTUAL TOUR AVAILABLE ///////// THE PROPERTY IS COMPOSED OF: - On the ground floor: A bright living room opening onto the outside, with a garden and terrace of about 15m². A kitchen, two bedrooms, as well as an additional room that can be used as an extra sleeping area, office, or children's space, a bathroom with toilet. An outdoor parking space. - On the lower floor: a bedroom, a storage room that can serve as an additional sleeping area, a laundry room, and a shower room with toilet. TECHNICAL DETAILS: - Individual chalet of 120.95 m² - Plot of 511 m² - Clear view of the Mont-Blanc massif - Diagnostics in progress - Sanitation system under verification PRACTICAL DETAILS: - Les Pèlerins area - Chamonix city center a few minutes away - Shops and services at 100m - Gaillands SNCF train station nearby - Bus stops serving the entire valley - Brévent ski area a few minutes away - Chamonix Golf about 10 minutes away - Mont-Blanc Tunnel about 5 minutes away - Geneva 1 hour away - Annecy 1h15 away This chalet will appeal to both buyers looking for a main residence and those wishing to enjoy a pied-à-terre in the heart of the Chamonix valley, in a quiet environment with one of the most sought-after views in the French Alps. A MUST-SEE. For more information, contact Martin at +33 7.64.01.36.10 or by email: [email protected] All other listings available at: https://www.efficity.com/mbeaujouan/ Information about the risks to which this property is exposed is available on the Georisques website: http://georisques.gouv.fr
…By Efficity


Discover this exceptional 88.47 m² apartment located in Montroc in Chamonix-Mont-Blanc, a popular destination for mountain lovers. With its three spacious bedrooms and four well-appointed rooms, this living space is perfect for enjoying the calm and beauty of the surrounding Alps. The cosy living room features a magnificent fireplace, providing the ideal setting for relaxing after a day on the slopes. The large double-glazed windows guarantee optimum light all day long and perfect soundproofing, ensuring maximum comfort. The modern kitchen, with its elegant finish and quality equipment, invites you to prepare delicious meals. Each bedroom, nestled under the charm of exposed beams, offers an intimate and welcoming space. Don't miss this unique opportunity to own a property combining traditional charm and modern comfort.
…By Chamonix Immobilier


Fully renovated, stylish and modern duplex in an ancient barn (old farm from the XVIII century), Located in the Historic Heart of the Authentic Hamlet of Montroc.The 4-room duplex has a total surface area of 107.56 m2 ( 88.47 m2 living area). This charming duplex features a spacious living area with a modern and fully equipped kitchen, three bedrooms (each with its own private shower room), and a ski storage room. Ideally located just a 2-minute walk from Montroc train station and a nearby bus stop, and only 3 to 5 minutes by car from the ski resorts of Le Tour / Balme and Les Grands Montets. Surrounded by nature, this property is the perfect mountain retreat for outdoor lovers, with immediate access to beautiful hiking trails. A rare opportunity in an exceptional alpine setting a must-see! Fees to be paid by the seller. In a condominium of 5 lots. Average share of the estimated budget 300 €/year. No ongoing proceedings. Energy class A, Climate class A Estimated amount of annual energy expenditure for standard use: between 575.00 € and 779.00 € for the years 2021, 2022, and 2023 (including subscriptions). Information on the risks to which this property is exposed is available on the Geohazards website: georisques.gouv.fr.
…By Agence Schuss Immobilier
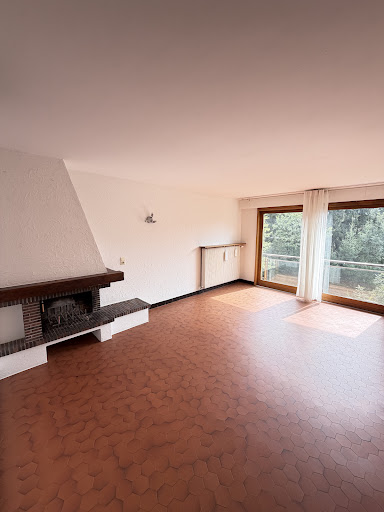


Ideally located in Les Bossons, at the foot of the glacier and with direct access to the road leading to Chamonix, this apartment of over 70 sq m offers a bright, warm and practical living environment in the heart of the valley. Situated on the second and top floor of an intimate condominium comprising just six apartments, it enjoys an elevated position and large openings that let in an abundance of natural light. The apartment comprises an entrance hall, a separate kitchen, two bedrooms, a shared shower room and separate toilets. Its main feature is a spacious south-west-facing living room, bathed in sunshine and enhanced by a working fireplace, ideal for creating a warm atmosphere after a day in the mountains. A large picture window visually extends the room towards the condominium’s shared garden and creates a pleasant sense of openness. Some layout and refurbishment work would bring the property up to date and fully reveal its potential. The property also benefits from a lock-up garage, a cellar and the use of private parking spaces. Heating is communal gas heating, distributed through wall-mounted radiators. Below, the small Bossons stream adds an extra touch of charm: when the windows are open, the murmur of the water naturally accompanies life in the apartment and enhances its mountain atmosphere. The village of Les Bossons offers a particularly appealing balance between nature and accessibility. It enjoys a genuine Alpine hamlet atmosphere, at the foot of one of the valley’s iconic glaciers, while remaining quickly connected to Chamonix. This is an authentic, practical and relaxed location, ideal for year-round living, a mountain pied-à-terre or a rental investment project. A bright apartment full of potential, in a small condominium, with a fireplace, garden, parking spaces and garage: a great opportunity on the outskirts of Chamonix. E&V reference: W-04B7C5 Energy Performance Certificate: F (384 kWh/sq m/year) Property with excessive energy consumption: class F CO2 emissions: F (85 kg CO²/sq m/year) Estimated annual energy costs for the property: between €2,510 and €3,450 per year. Price: €525,000.00 Transaction fees of 5% incl. VAT, payable by the sellers. Information on the risks to which this property is exposed is available on the Géorisques website: www.georisques.gouv.fr.
…By Engel & Völkers


In a former iconic hotel located in the very heart of Chamonix town centre, undergoing complete renovation and upgrading to current standards in 2026, we are offering this spacious apartment of over 131 m². Come and discover the Résidence de l’Europe, a true historic landmark of the town of Chamonix and its valley, with a history spanning more than 140 years. Formerly an 80-room hotel built in 1897, the building has gradually been transformed into private residences and homes. The apartment is currently being sold as a bare shell, including wastewater outlets, external joinery and structural elements, for a price of €1,485,000 including VAT. The developer will then offer a planned fit-out, with predetermined materials and budgets, for an amount of €298,000 including VAT, excluding the kitchen. This proposed layout may be modified with the developer, subject to technical constraints. The future purchaser will be free to choose the company / contractors who will carry out the interior fit-out of the apartment. The interior fit-out shall remain at the purchaser’s expense. Located on the fourth and top floor of the residence, this property offers remarkable layout potential. It could notably accommodate a large living / dining room with an open-plan fitted kitchen, an entrance hall, a utility room, a study area and four en-suite bedrooms, each with its own private shower room. In addition, the apartment will benefit from a private cellar and a ski locker. The L’Europe condominium will comprise 12 apartments, spread from the first floor to the fourth floor with attic space. Delivery of the raw shells and common areas scheduled for Autumn 2026. Delivery of the apartments fitted out by the developer scheduled for Summer 2027 (if the works contract is signed and choices are made before the end of 2026). For any further information, please contact us. Non-contractual 3D render images. E&V reference: W-04B840 Energy performance certificate (DPE) not required as the sale is in off-plan state (sale in a future state of completion). Estimated annual energy costs for the dwelling: not applicable. Price of €1,485,000.00 incl. VAT as a raw shell. Transaction fees incl. VAT payable by the seller. Information on the risks to which this property is exposed is available on the Géorisques website: www.georisques.gouv.fr.
…By Engel & Völkers


Alpes Office Immobilier and César & Brutus offer you exclusively: RARE IN PRAZ DE CHAMONIX-CHALET-5 BEDROOMS-1200 M2 OF LAND- MONT BLANC VIEW.Located in the privileged area of Praz, just a few steps from the city center and the Flégère ski lifts, this chalet of 200 m² in total, of which 159 m² is habitable, is built on a flat plot of 1,200 m². Divided into two living units, it has a total of 7 rooms, including 5 bedrooms. Facing south, it benefits from an unobstructed view of the Mont-Blanc massif.It is laid out as follows:- On the garden level: an entrance hall, an apartment consisting of a living room with open equipped kitchen and direct access to the garden, a bedroom with integrated bathroom and WC, a second bedroom, an independent WC as well as a shower room.- On the first floor: a living area with a dining space, an equipped kitchen, a lounge area with a wood stove, all opening onto the balcony. A WC with laundry space, a bedroom, a dressing area on the landing, and a bathroom with WC.- On the top floor: partially attic, two bedrooms and a shower room with WC.In the annex: a garage.Amenities are easily accessible on foot or by bicycle.- Bus stop 2 minutes on foot.- SNCF train station accessible in 4 minutes by car.- Geneva International Airport about 1 hour away.Contact us without delay to discover this chalet offering great potential, ideally situated in one of the most sought-after areas of Chamonix, facing the Mont-Blanc massif.Alpes Office Immobilier, partner César & Brutus90, Via d'Aoste – 74400 Chamonix-Mont-BlancInformation on the risks to which this property is exposed is available on the site www.georisques.gouv.fr.RSAC: 822 037 888.Fees charged to the seller. Energy class E, Climate class C Estimated amount of annual energy expenses for standard use: between €3,700.00 and €5,070.00 for the years 2021, 2022, and 2023 (subscriptions included). Information on the risks to which this property is exposed is available on the site Géorisques: georisques.gouv.fr.Your ALPES OFFICE IMMOBILIER advisor: Manager Alpes Office - Anthony MiniéCarte T CPI 7401 2016 000 011 465RCP Allianz whose headquarters is located at 88 rue du Mont-Blanc 74700 Sallanches, nationwide under number 038096658.This description has been automatically translated from French.
…By Cesar Et Brutus


74400 - CHAMONIX CENTER - TOP FLOOR DUPLEX - APPROXIMATELY 96 SQM - MONT-BLANC AND AIGUILLE DU MIDI VIEW - 3 BEDROOMS + SLEEPING AREA - CELLAR A true family retreat in the heart of Chamonix, offering nearly 96 sqm of floor space and up to eight possible sleeping accommodations. A rare property with its volumes, central location, and iconic views of the Mont-Blanc massif. //////// VIRTUAL TOUR AVAILABLE ///////// Efficity, the agency that values your property online, and Martin BEAUJOUAN offer you this duplex of 58.25 sqm under Carrez law, developing nearly 96 sqm of floor space, located on the top floor of the Bellevue residence. Designed as a comfortable and welcoming mountain apartment, it can accommodate family and guests with its three bedrooms and additional sleeping area. Its central location in the heart of Chamonix makes it particularly suitable as a second home, a family pied-à-terre, or a project combining personal use and seasonal rental, subject to applicable regulations. A FAMILY APARTMENT WITH RARE VOLUMES, TO LIVE WITHOUT A CAR IN THE HEART OF CHAMONIX. //////// VIRTUAL TOUR AVAILABLE ///////// Set under the roof, the apartment offers a warm atmosphere with panoramic views of Mont-Blanc and Aiguille du Midi. Thanks to its duplex configuration and sloping spaces, the property develops nearly 96 sqm of floor space, allowing for the creation of multiple sleeping, storage, and living spaces. Natural light is currently provided mainly by roof windows and dormer windows. Consideration has been given to creating larger Jacobin dormer windows with the condominium to improve brightness and interior comfort. A first project has been studied and received a favorable response in principle. However, its implementation would remain subject to obtaining final approval from the condominium and necessary administrative authorizations. The property is composed as follows: - A cozy living room with a lounge and open kitchen - Two double bedrooms - A bedroom furnished with two single beds - A mezzanine for an additional sleeping area - A bathroom - A separate toilet - Several storage spaces under the slopes - A cellar in annex - No private parking TECHNICAL SIDE: - Duplex apartment - Top floor of the residence - Carrez law surface: 58.25 sqm - Floor area: nearly 96 sqm - Electric heating - Double glazed windows - Apartment in excellent condition - Carefully crafted amenities and fittings - No asbestos - Well-maintained condominium - Window enlargement project studied with the condominium, subject to final approvals - Condominium fees: around €1,300 per year - Property tax: €1,126 PRACTICAL SIDE: - Chamonix city center: immediate walking access - Shops, restaurants, and services: in direct proximity - SNCF train station and Montenvers station: within walking distance - Valley bus network: a few minutes away - Brévent-Flégère ski area: quick access - Aiguille du Midi: accessible on foot from the apartment - Possibility to subscribe to parking passes in the city's public parking lots, subject to availability and current conditions - Geneva: about 1 hour by car, depending on traffic conditions - Annecy: about 1 hour 15 minutes by car, depending on traffic conditions An apartment to discover for its volumes, capacity, and exceptional location in the heart of Chamonix. For more information or to arrange a visit, contact Martin BEAUJOUAN at +33 7 64 01 36 10 or by email at [email protected]. Find all listings on www.efficity.com/mbeaujouan. Information on the risks this property is exposed to is available on the Georisques website: www.georisques.gouv.fr.
…By Efficity


Chamonix Sotheby’s International Realty is delighted to present Apartment Baptiste, a rare and elegant property ideally located in the heart of Chamonix, in a peaceful and highly sought-after setting at the foot of Mont Blanc. Beautifully renovated throughout with premium materials and refined contemporary interiors, this single-level apartment offers 129 sqm of living space (Carrez Law) complemented by 49 sqm of ancillary areas. Situated on the ground floor of an intimate residence, it provides an exceptional lifestyle just a short walk from the town centre, while benefiting from a remarkable private outdoor space, a rarity for a property located in central Chamonix. The spacious living area of over 50 sqm is flooded with natural light and features an open-plan kitchen, an elegant lounge with a wood-burning stove, and large floor-to-ceiling windows creating a seamless connection between the indoor and outdoor spaces. The sleeping quarters include a beautiful master suite with an en-suite bathroom, two interconnected bedrooms sharing a shower room, and an independent office with its own shower room, which can easily be used as an additional bedroom. Outside, a large sun-drenched terrace extends the entertaining areas and opens onto a magnificent 650 sqm landscaped garden. A true private retreat, this exceptional outdoor space enjoys breathtaking views of the Mont Blanc massif and has been designed to make the most of outdoor living throughout the year. A private jacuzzi provides the perfect setting to relax while admiring the surrounding peaks, while a dedicated barbecue area is ideal for hosting family and friends in a peaceful and secluded environment. Rare for a town-centre property, the mature garden combines sunshine, privacy and spectacular mountain views. The property also benefits from a half-garage, a private parking space and several storage areas. A rare opportunity to acquire a residence combining high-end finishes, exceptional outdoor living and a unique lifestyle in the very heart of Chamonix. For more information, please contact Lionel THOMAS on +33 (0)6 68 31 35 08.
…By Chamonix Sotheby's International Realty


In the heart of Chamonix’s historic city center lies the Résidence de l’Europe and its 12 apartments. Choose to live in one of Chamonix’s most iconic heritage buildings — the former Hôtel de l’Europe — which will be carefully renovated while preserving the authentic Chamoniard character of its architecture. The apartments are sold as serviced shell units. These open-plan spaces, delivered without internal partitions, offer full creative freedom to design your ideal home, with all utility connections and drainage systems already in place. Technical provisions will be delivered into each unit, facilitating future interior works. Each apartment comes with a private ski locker and cellar. The developer offers an optional interior fit-out package, available at an additional cost, should you wish to be accompanied in the layout and design process. For this T5+ apartment of 149.02 m² (including 131.56 m² under Carrez Law), a proposed layout is as follows: First level: entrance, two en-suite bedrooms with shower rooms and WCs, open-plan living/dining area with kitchen, small laundry room, and separate WC. Second level: two additional en-suite bedrooms with shower rooms and WCs, plus a mezzanine. The apartment will be ready for occupancy in autumn 2026.
…By Coldwell Banker Limo


Apartment Lac Located in Les Gaillands area, this 51.25 sq m garden-level apartment enjoys a privileged setting. Its outstanding feature is a spacious south-facing terrace—an exceptionally rare outdoor space in Chamonix—perfect for making the most of the sunshine throughout the day while taking in breathtaking views of the Mont Blanc massif. The apartment offers a practical and well-designed layout, comprising an entrance hall with built-in storage, a fully equipped open-plan kitchen leading into a bright living and dining area, a comfortable bedroom, a bathroom, and a separate WC. Its location is ideal for both mountain enthusiasts and those seeking a convenient lifestyle. Just a short walk from the renowned Les Gaillands climbing site, hiking trails, bus stops, and the train station, the property also provides easy access to local shops and all everyday amenities. Whether as a primary residence, a holiday home, or an investment property, this apartment offers an excellent opportunity. The property also benefits from a private cellar and access to a shared outdoor parking area. For further information, please contact Barnes Chamonix on +33 (0)4 50 18 52 38. Co-ownership: 44 units (no ongoing legal proceedings) Quarterly service charges: €983 Information regarding potential risks to which this property is exposed is available on the French government website: https://www.georisques.gouv.fr/.
…By Barnes Chamonix


Chamonix Sotheby's International Realty is delighted to present Apartment Marguerite, ideally located in the heart of Chamonix, just a five-minute walk from the pedestrian centre, its shops, restaurants and amenities. Forming part of an intimate co-ownership comprising just two apartments, the property also offers the opportunity to acquire the entire chalet. Fully renovated in 2023, it provides 108 sq m of living space and a 13 sq m terrace , seamlessly combining modern comfort, quality finishes and authentic Alpine charm. Arranged over three levels, the property comprises: On the first floor, an entrance hall leads into a spacious open-plan kitchen and living area featuring a wood-burning stove. This bright and welcoming living space opens onto a terrace enjoying Mont Blanc views. A separate guest WC completes this level. On the ground floor are two comfortable double bedrooms and a bathroom with shower. The lower ground floor offers a third bedroom with two single beds and two bunk beds, a second bathroom, a separate WC, a laundry room, and a wellness area complete with a sauna, shower and washbasin. The property is sold with a private garage incorporating a ski room, as well as an outdoor parking space. Thanks to its exceptional location, just moments from Chamonix town centre and only a five-minute walk from the Aiguille du Midi cable car, this apartment represents an outstanding opportunity, whether as a primary residence, a second home or a rental investment. The entire chalet, comprising two apartments, Marguerite and Claudia, is also available for purchase, offering the perfect flexibility to welcome family and friends while preserving everyone’s privacy, or to generate additional income by renting out the second apartment. For further information, please contact Lionel Thomas at Chamonix Sotheby's International Realty. at +33 (0)6 68 31 35 08.
…By Chamonix Sotheby's International Realty


Chamonix Sotheby’s International Realty presents Chalet Glacier. Nestled in a highly sought-after and peaceful area, this chalet offers an exceptional living environment with breathtaking views of Mont Blanc, combining absolute tranquility with close proximity to nature. This contemporary detached chalet, built in 1990 and fully renovated in 2022, is arranged as follows: Ground Floor: An entrance hall leading to a spacious and bright living area featuring an open-plan kitchen and a pellet stove, creating a warm and inviting atmosphere. This space opens directly onto the south-facing terrace and garden. One bedroom with an en-suite shower room, as well as a laundry room. First Floor: Three spacious bedrooms, a shower room, and a balcony offering magnificent views of Mont Blanc. The chalet also benefits from a closed garage and several outdoor parking spaces. The large terrace and garden provide the perfect setting for outdoor relaxation, while the peaceful residential surroundings ensure complete serenity. You will enjoy uninterrupted views of Mont Blanc and the surrounding mountain peaks. Just a few minutes' walk away, you will find the renowned Gaillands climbing wall, the peaceful Gaillands Lake, numerous hiking trails, and a cycle path running through the area, ideal for leisurely outings. Nearby, the Les Pèlerins shopping centre, Chamonix Bus stops, and Les Pèlerins train station provide quick access to the Flégère and Grands Montets ski areas, as well as Chamonix town centre. For further information, please contact Carla Vuillaume at Chamonix Sotheby’s International Realty on +33 (0)6 49 78 96 01.
…By Chamonix Sotheby's International Realty


Chamonix Sotheby’s International Realty is delighted to present Chalet Mica, a magnificent property located in Chamonix, ideal for both ski holidays and summer mountain retreats. Nestled in a privileged setting, this chalet enjoys stunning unobstructed views of the Mont Blanc massif and is just a short walk from Chamonix town centre and the Aiguille du Midi cable car. Built in 2014, this contemporary chalet offers approximately 170 sqm of living space and is arranged as follows: Ground Floor: Entrance hall with storage. Fully equipped open-plan kitchen leading into a spacious and welcoming living area. The living and dining rooms are flooded with natural light thanks to large windows and offer exceptional views of the surrounding peaks. Two bedrooms, each with its own en-suite bathroom. This level also provides direct access to all outdoor areas, including a landscaped garden with a converted traditional Savoyard mazot, a terrace with a summer lounge, an outdoor kitchen equipped with a plancha grill and barbecue, a bar area, a jacuzzi, and an indoor swimming pool with surrounding deck space, ideal for year-round enjoyment. Half-Level: An elegant master suite featuring a private balcony, dressing room, and en-suite bathroom. First Floor: Two en-suite bedrooms, one with a shower room and the other with a bathroom. The chalet also benefits from ample storage space, a closed garage, and a technical room. Designed for entertaining family and friends throughout the year, the outdoor spaces provide an exceptional mountain lifestyle. The chalet’s prime location allows easy access to Chamonix town centre, its shops, restaurants, and amenities, while enjoying the peace and privacy of a sought-after residential area. For further information, please contact Carla Vuillaume at Chamonix Sotheby’s International Realty on +33 6 49 78 96 01.
…By Chamonix Sotheby's International Realty
'%20stroke='%23DDAA3A'%20stroke-width='1.909'%20stroke-linecap='square'%20stroke-linejoin='bevel'/%3e%3c/svg%3e)
Receive by email any new listing that may match your search criteria
Your criteria :
By validating this form, you accept the general conditions of use of Le Figaro Properties.
These agencies offer a selection of luxury properties vente at Chamonix-Mont-Blanc. Feel free to contact them for personalized assistance.



