Get early access to listings that match your criteria
Never miss an opportunity again. Our personalized alerts notify you instantly.

 English$ USD · m²


Alpes Office Immobilier presents you with: In a privileged setting in the heart of Chamonix Mont-Blanc, this spacious and bright 5-room apartment (4 bedrooms, 3 bathrooms) offers an exceptional living environment. Ideally located at the foot of the Aiguille du Midi, close to shops and schools, it combines tranquility and sunlight. The living space consists of a designer kitchen open to a warm living room with its Focus fireplace, providing direct access to the terrace, the jacuzzi, and the private garden of 480m2, perfect for enjoying sunny days. The master suite has its own bathroom, offering comfort and privacy. The two other bedrooms are functional and have bunk beds with direct access to the garden. A shower room with shared access to the two bedrooms. A spacious office, which can be converted into a bedroom, completes this set. A rare property, with quality materials: combining comfort, functionality, and quality of life. A must-see without delay! In addition: a shared parking lot, 2 cellars & a covered private parking space. Information on the risks to which this property is exposed is available on the Géorisques website: www.georisques.gouv.fr. RSAC: 822037883 Fees payable by the seller. In a condominium of 5 lots. Average share of the estimated budget €5,000/year. No proceedings are ongoing. Energy class D, Climate class B Estimated amount of annual energy expenses for standard use: between €2,250.00 and €3,100.00 for the years 2021, 2022, and 2023 (subscriptions included). Information on the risks to which this property is exposed is available on the Géorisques website: georisques.gouv.fr. Your ALPES OFFICE IMMOBILIER advisor: Manager Alpes Office - Anthony Minié License T CPI 7401 2016 000 011 465 RCP Allianz whose headquarters are located at 88 rue du Mont-Blanc 74700 Sallanches, nationwide under number 038096658This description has been automatically translated from French.
…By Cesar Et Brutus


Chamonix, rare, opportunity, property with multiple assets: House with co-ownership status composed of two apartments a stone's throw from the city center. The apartment on the ground floor is to be finished, the other apartment upstairs is to be renovated as a whole. The attic is convertible. Pretty garden overlooking Mont Blanc and the Chamonix needles.
…By Clip Immobilier


Situé au coeur de Chamonix, ce chalet neuf de 564 m² conjugue volumes généreux et vue imprenable sur le Mont Blanc. Sa pièce de vie, sublimée par un plafond cathédrale, une cheminée centrale et de larges baies vitrées, s'ouvre sur une vaste terrasse offrant un panorama exceptionnel. Le rez-de-jardin accueille cinq chambres, dont une élégante suite parentale avec accès direct à un jardin exposé plein sud. Au sous-sol, un espace bien-être réunit une piscine, un sauna, un home cinéma ainsi qu'une salle de sport. Pensé pour un confort absolu, il dispose également d'un garage avec ascenseur pouvant accueillir cinq voitures et d'une cave à vin ; des prestations haut de gamme alliant élégance et art de vivre au coeur des Alpes.
…By Cimalpes Chamonix-mont-blanc


Niché dans un environnement préservé de Chamonix, ce chalet de 195 m² offre une vue panoramique sur les montagnes environnantes. Réparti sur trois niveaux, le bien se compose de 6 pièces, dont 5 élégantes chambres en suite, chacune disposant de sa propre salle de bains ou salle d'eau ainsi que de toilettes, offrant ainsi un cadre idéal pour accueillir famille et invités dans une atmosphère chaleureuse et raffinée. Le salon, baigné de lumière grâce à de grandes fenêtres ouvertes sur l'extérieur. Un poêle vient parfaire l'ambiance chaleureuse des lieux, tandis qu'une cuisine équipée et fermée offre un espace fonctionnel et convivial. Le niveau inférieur, aménagé en appartement indépendant avec cuisine et salle de bains, offre un espace idéal pour recevoir vos proches ou percevoir un revenu locatif complémentaire. A l'extérieur, un terrain attenant prolonge les espaces de vie.
…By Cimalpes Chamonix-mont-blanc


Chalet Milena — Chamonix Barnes Chamonix is pleased to present this exceptional 550 m² chalet, set on a 1,350 m² plot, offering breathtaking views of Mont Blanc and optimal sun exposure. Ideally located within immediate proximity of the Brévent cable car and the town centre, the property provides quick access to the ski slopes and all local amenities. This rare property combines the authentic charm of traditional Chamonix architecture with refined, high-end finishes, creating a warm and elegant living environment. Upon entering, a spacious hall leads to a dedicated wellness area featuring a swimming pool, sauna and gym, all enjoying spectacular mountain views. This level also includes a en-suite bedroom, guest WC, as well as a garage and ski room. The main floor comprises a living room with a fireplace, a reading room, an open-plan kitchen, a large dining room with access to a 60 m² terrace offering exceptional views of Mont Blanc, and a master bedroom with an en-suite bathroom and a dressing room. The top floor comprises four en-suite bedrooms, two of which feature balconies facing Mont Blanc, while the others enjoy views of Le Brévent. The lower ground floor includes a cinema room, wine cellar, laundry room and technical areas. For further information, please contact our English speaking consultants at Barnes Chamonix on +33 4 50 18 52 38. Information on the risks to which this property is exposed is available at: www.georisques.gouv.fr
…By Barnes Chamonix


Apartment CLEMENTINE - located in a sought-after residence in Plaine des Praz, this apartment benefits from a 30 m2 garden with spectacular views of the Mont Blanc. It comprises a living room with an open-plan fitted kitchen, a bedroom, a bathroom, and a WC. A large annex space is located directly underneath, with a living room with open plan fitted kitchen, a bedroom/dormitory, a bathroom, and a WC. A ski locker and a garage complete the property.
…By La Floria Immobilier


La Floria Immobilier Exclusivity - STELLA APARTMENT, CHAMONIX CENTER - Located in a historical building in the heart of Chamonix, this apartment totals 71.50 m2 (Loi carrez) of living space and currently comprises: an entrance hallway, three rooms, a separate kitchen, a laundry room, a bathroom, a separate WC, and two balconies. The property requires refrubishment and could be transformed into a cozy retreat with two or three bedrooms. Additional features include a private cellar and a private underground parking space.
…By La Floria Immobilier


Ciel B is an elegant duplex with breathtaking alpine views A unique opportunity to own a customizable duplex apartment in the calm yet central Favrands neighbourhood, just a 15-minute walk from Chamonix centre. Set in a beautifully restored Savoyard building, Ciel B combines alpine character with modern performance. With a total surface area of 118 m² across the upper floors of this traditional building, the property boasts a vast living area with double volume ceiling height and multiple glass openings in the west façade and the roof, offering panoramic vistas that stretch from Les Drus to Mont Blanc and Le Brévent. The current layout suggestion is as follows, alterations may still be possible, please contact us for more details: **Basement:** Communal entrance, bike and ski storage, ski bench, private cellar, private staircase to second floor **Second Floor:** Developer suggestion - private staircase entrance into a light and voluminous living space, featuring an open-plan kitchen, dining and living area with Mont Blanc views, two double bedrooms both en-suite. **Top Floor:** Developer suggestion - Escape to your 36 m² master suite with a walk-in closet and private bathroom - a serene alpine sanctuary. Option to create two smaller rooms. Included in the sale: Two outdoor parking spaces and a private storage cellar. Perfect for those who crave style, space, and spectacular mountain views - all in one exceptional home. Delivered as a shell, ready for your personal design. Interior architect available for a turnkey finish if desired. A traditional picturesque neighbourhood close to Chamonix centre, with shops, lakes, climbing, transport links, and Geneva access all close by. Référence agence : 10013
…By Alpine Property


Ciel A is a rare triplex apartment in Chamonix's peaceful Favrands neighborhood, just 15 minutes walk from the centre. Offering a flexible layout, terrace, garden, and sweeping views of Mont Blanc, Les Drus and Le Brévent, it's sold as a shell for you to customize. A unique blend of alpine charm, with modern performance—complete with 2 private parking spaces. Overall surface area of 144m2, spread over three levels. - **Basement:** Communal entrance, bike and ski storage, ski bench. Flexible 21 m² basement area + 6 m² cellar, stairs up to ground floor. - **Ground floor (developer suggestion):** 2 bedrooms with walk-in closets + bathroom - **First floor (developer suggestion):** Open-plan living/kitchen with west-facing balcony + 2 en-suite bedrooms - triple exposure with stunning views of Mont Blanc, Les Drus & Le Brévent **Annexe:** terrace, small garden & 2 private parking spaces Delivered as a shell, ready for your personal design. Interior architect available for a turnkey finish if desired. A rare blend of peace, mountain charm, and convenience—with shops, lakes, climbing, transport links, and Geneva access all close by. Référence agence : 10013
…By Alpine Property


A cosy mountain getaway, fully renovated by local interior architect in 2021, benefitting from breath-taking views of the Mont Blanc massif. Nestled in a cul-de-sac and only a short walk from the Aiguille du Midi cable-car and the centre of Chamonix, Chalet Papillon is the perfect spot for a weekend getaway or a family holiday, and has proven to be a lucrative business for those seeking a strong rental income. The space has been well thought out, with functionality being the key theme, whilst keeping the rustic charm and authenticity that is at the heart of this property. Quality fixtures and fittings have been used throughout. Chalet Papillon sits on a 635m2 plot and lends itself perfectly to alfresco dining in the garden during the summer months. There is a bus stop at the end of the road and the free Chamonix bus route services the whole of the valley. The local supermarket is also only a few minutes walk away. The current owners rent out the chalet with great success, figures are available on request. The chalet comprises thus: Ground floor: Entrance, WC, shower room, kitchen/dining room/living room, master bedroom with its own bathroom. Upper floor: Dormitory with three single beds. To the exterior is a large sunny garden and a wooden terrace with views of the Mont Blanc massif. Option to build a car-port or garage. Référence agence : 10154
…By Alpine Property


Chamonix Sotheby's International Realty presents Chalet Isabella, an elegant alpine residence nestled in a sought-after residential setting, just a short stroll from the Aiguille du Midi cable car and the vibrant centre of Chamonix. Rarely available on the market, this exceptional chalet perfectly combines contemporary Alpine architecture, generous living spaces and an outstanding lifestyle, allowing you to enjoy the very best of Chamonix without ever needing a car. Offering approximately 193 sq.m of living space, complemented by an 18 sq.m terrace, a private garden and a garage, the chalet has been thoughtfully designed to accommodate up to 10 guests in an atmosphere where natural timber, abundant light and mountain views create a warm and inviting retreat. The heart of the home is a spectacular cathedral-style living room, where soaring ceilings, exposed timber beams and expansive floor-to-ceiling windows flood the interior with natural light. Opening seamlessly onto a spacious sun-drenched terrace overlooking the Mont Blanc massif, this elegant reception area is equally suited to entertaining or relaxing by the wood-burning fireplace after a day in the mountains. The open-plan kitchen integrates beautifully with the living and dining areas, creating a welcoming space for gathering with family and friends. The chalet features three bedrooms, three bathrooms, a cosy mezzanine overlooking the surrounding peaks with a sofa bed, a cinema room equipped with a projector and two bunk beds, a dedicated home office with high-speed Wi-Fi, and a fully equipped ski room with heated boot dryers. Outside, the private garden and sunny terrace provide the perfect setting to enjoy long summer evenings as well as the beauty of the snow-covered landscape during winter. One of Chalet Isabella's greatest assets is undoubtedly its exceptional location. Within just a few minutes' walk, you can reach the Aiguille du Midi cable car, the restaurants, boutiques and cafés of Chamonix, as well as the shuttle services connecting all ski areas throughout the valley. Whether as a primary residence, an elegant family retreat or a premium rental investment, Chalet Isabella combines everything today's discerning buyers seek: a central location, modern construction, comprehensive amenities and an exceptional Alpine lifestyle at the foot of Mont Blanc. Property Highlights • Exclusive listing with Chamonix Sotheby's International Realty • Walking distance to Chamonix town centre • Approximately 200 metres from the Aiguille du Midi cable car • Restaurants, boutiques and amenities just moments away • Bus stop only 100 metres from the chalet • Easy access to all ski areas across the Chamonix Valley Designed for Alpine Living • Approximately 193 sq.m of living space • 18 sq.m sun terrace • Private garden • Garage and private parking • Sleeps up to 10 guests • Three double bedrooms, bunk room with 2 beds and mezzanine with sofa bed • Three bathrooms • Cathedral-style living room with wood-burning fireplace • Large panoramic windows • Cosy mezzanine with mountain views • Cinema room with projector and two bunk beds • Dedicated home office with high-speed Wi-Fi • Ski room with heated boot dryers A Lasting Investment • Built in 2010 • Excellent year-round rental potential • Highly sought-after central location • Turnkey property requiring no renovation • Ideal as a family home, second residence or luxury rental investment 'Just moments from the heart of Chamonix, Chalet Isabella offers the rare privilege of combining the vibrancy of the village with the tranquillity of an elegant Alpine residence, where every season unveils a new way of embracing life beneath Mont Blanc.' For more information, please call Lionel Thomas, Chamonix Sotheby's International Realty on +33 6 68 31 35 08
…By Chamonix Sotheby's International Realty


Family chalet on four levels located in the charming and peaceful village of Le Tour, at the very top of the Chamonix valley. Just twenty meters from the beginner ski area of La Vormaine and two hundred meters from the new Balme gondola lift, it benefits from true ski-in/ski-out access. It comprises a basement with an entrance hall, a lobby, and a wellness area with a sauna and shower. The ground floor includes the entrance hall, four bedrooms, a bathroom with a toilet, a shower room with a toilet, and an internal staircase leading to the upper floor. This floor offers a bright living room with a kitchenette and dining area, a separate toilet, and a balcony with beautiful mountain views. Finally, the mezzanine provides a pleasant lounge or office space, ideal for relaxing or working in peace and quiet. This chalet combines alpine charm and modern comfort in an authentic and preserved environment, in the immediate vicinity of the slopes and nature.
…By Alpes Et Chalets Chamonix
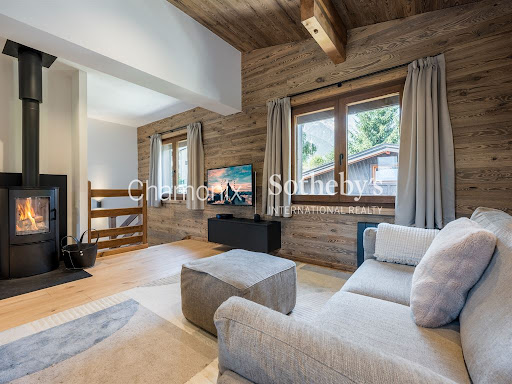


UNDER OFFER - Chamonix Sotheby's International Realty is delighted to present Apartment Claudia, ideally located in the heart of Chamonix, just a five-minute walk from the pedestrian centre, its shops, restaurants and amenities. Set within an intimate co-ownership of just two apartments, the property also presents the rare opportunity to acquire the entire chalet. Fully renovated in 2023, it provides 106 sq m of living space, seamlessly combining modern comfort, quality finishes and authentic Alpine charm. Arranged over three levels, the apartment comprises: On the first floor, a spacious open-plan living area featuring a fully equipped kitchen and lounge centred around a wood-burning stove, creating a warm and inviting atmosphere. A separate guest WC completes this level. On the ground floor are two comfortable double bedrooms and a bathroom with shower. The lower ground floor offers a bedroom with four single beds, a shower room, a separate WC, a laundry room, and a sauna. A private ski room and two outdoor parking spaces complete this property. Thanks to its exceptional location, just moments from Chamonix town centre and only a five-minute walk from the Aiguille du Midi cable car, this apartment represents an outstanding opportunity, whether as a primary residence, a second home or a rental investment. The entire chalet, comprising two apartments, Marguerite and Claudia, is also available for purchase, offering the perfect flexibility to welcome family and friends while preserving everyone’s privacy, or to generate additional income by renting out the second apartment. For further information, please contact Lionel Thomas at Chamonix Sotheby's International Realty.
…By Chamonix Sotheby's International Realty


Chamonix Sotheby's International Realty presents Chalet Lily, an elegant contemporary semi-detached chalet enjoying a prime location in the highly sought-after village of Les Praz de Chamonix, just a short walk from the La Flégère gondola, the Chamonix Golf Course, and public transport. Built in 2019, this beautifully appointed chalet offers approximately 138 sq.m of living space, Ancillary Areas: 26.80 sq.m, comprising a 15.37 sq.m private garage and an 11.43 sq.m balcony. The chalet seamlessly combining the charm of traditional Alpine architecture with modern comfort. Reclaimed old wood, premium materials, bespoke joinery, and meticulous attention to detail create a warm, sophisticated atmosphere designed for discerning buyers. Arranged over three levels, the chalet comfortably accommodates up to 10 guests, featuring three en-suite double bedrooms and one en-suite family bedroom with four sleeping spaces, ensuring both privacy and comfort for family and guests alike. The bright and spacious living area benefits from large picture windows and opens onto a balcony with beautiful open views of Les Drus and the Mont Blanc Massif. The garden-level bedrooms enjoy direct access to the private landscaped garden, while the south-facing terrace provides the perfect setting for outdoor dining and relaxing in one of the valley's most desirable locations. Designed for year-round mountain living, Chalet Lily also features a private sauna with shower, a ski room with heated boot dryers, a dedicated home office with high-speed Wi-Fi, a private garage equipped with an electric vehicle charging point, and an additional private parking space. One of the chalet's greatest assets is undoubtedly its exceptional location. The La Flégère gondola, Chamonix Golf Course, Les Praz train station, restaurants, cafés, local shops, hiking trails and mountain bike routes are all within walking distance, offering a true Alpine lifestyle where a car is rarely needed. Tax Opportunity – Transfer of a Going Concern (Article 257 bis of the French General Tax Code) Chalet Lily is currently operated as a para-hotel business, offering a particularly attractive acquisition opportunity. The property is offered at a purchase price of €2,340,000 under a standard real estate transaction. However, a purchaser wishing to continue the para-hotel operation may, subject to meeting the conditions set out under Article 257 bis of the French General Tax Code, acquire the property through a transfer of a going concern (Transfer of a Universality of Assets), allowing the acquisition at a price of €2,150,000. This tax regime is available to both private individuals and corporate entities, provided the business activity is effectively continued. The transaction should be structured and validated by the parties' notary and tax advisers. Key Features • Prime location in the heart of Les Praz de Chamonix. • Only 300 metres from the La Flégère gondola. • Walking distance to the Chamonix Golf Course. • Les Praz train station and public transport within 50 metres. • Approximately 138 sq.m of living accommodation over three levels. • Four en-suite bedrooms and five bathrooms. • Sleeps up to 10 guests. • High-quality finishes featuring reclaimed old wood, premium materials and bespoke joinery. • Bright and spacious open-plan living area with balcony. • South-facing terrace. • Private landscaped garden. • Open views of Les Drus and the Mont Blanc Massif. • Private sauna with shower. • Ski room with heated boot dryers. • Private garage with electric vehicle charging point. • Additional private parking. • Immediate access to hiking trails, mountain biking, skiing and golf. • Walking distance to shops, restaurants and local amenities. • Built in 2019, offering modern comfort and high-quality construction. • Estimated annual energy costs between €1,150 and €1,640. • Opportunity to acquire the property through a Transfer of a Going Concern (Article 257 bis of the French General Tax Code), subject to the continuation of the para-hotel business, offering a significant tax optimisation opportunity. For more information, please call Lionel Thomas, Chamonix Sotheby's International Realty on +33 6 68 31 35 08 - Luxury chalet for sale in Chamonix
…By Chamonix Sotheby's International Realty


In a privileged setting, in absolute tranquility and facing the Mont Blanc mountain range, discover this superb contemporary chalet of approximately 300 m², situated on a flat plot of 1000 m². Bathed in light thanks to its large windows, this property, boasting high-end finishes, impresses with its generous proportions and elegant atmosphere, blending modernity and comfort. The chalet is arranged over three levels: on the garden level, an entrance hall, a beautiful living area with a dining room, a lounge with a fireplace, an open-plan kitchen, and a master bedroom, all opening onto the terraces and garden. The first floor is accessed by a wide, modern staircase combining metal and glass. There are three bedrooms and a bathroom. All bedrooms have access to a balcony offering exceptional panoramic views of Mont Blanc and the surrounding mountain range. The lower level features a wellness and leisure area with a sauna and large shower, a gym, a utility room, a laundry room, and a double garage. Outdoor parking spaces are available. A rare find, combining a sought-after location, light, tranquility, and views. Ideal for mountain property enthusiasts.
…By Chamonix Immobilier


Chalet Bellevue sits on a large land plot of 1218m2 and faces directly south on to the Les Bossons glacier and the Mont Blanc massif. The views are seriously impressive. With a total surface area of 196m2 over three levels, the property boasts seven bedrooms, four bathrooms, an office area, two kitchens and living/dining room areas. Independent from the chalet is a double garage, connected to mains electricity, and a traditional mazot. The property is located in Les Bossons, just outside Chamonix centre, with the cycle path into town just 800m away, free public transport directly outside, and a bar and restaurant two minutes away on foot. It enjoys the tranquility of the countryside whilst remaining close to the town, amenities and ski lifts. The chalet has two separate entrances, and could very easily be divided into two apartments if desired. The upper two levels could be lived in and the ground floor apartment be rented out for additional income, or used for family, staff or friends. Alternatively it's not often one comes across so many bedrooms in one property, so if you have a large family, or enjoy hosting, it provides a generous living space with room for everyone. It is comprised thus: Garden level: independent entry into open-plan living/dining/kitchen space (could also be a boot-room), hallway, 2 bathrooms, 3 double bedrooms, ski and boiler room. First floor: main entrance, corridor, 2 bedrooms (one with access to south-facing balcony), bathroom, WC, kitchen, open-plan dining and living room with pellet burner, cathedral ceiling, and French doors on to the south-facing balcony with access to the garden. Second floor: mezzanine office area, 2 bedrooms, bathroom Built in 1971 by the previous owner, the current owner has been running the property as a B&B and it has been well maintained over the years. There is a central heating system run on town gas, ensuring the chalet remains cozy in winter, and the additional comfort of a pellet burner in the living room. It has a good energy performance rating for a building of its age, showing that it's well insulated. This property offers great potential as a large family home, or as two separate properties that could be used individually or in conjunction with each other, the options are numerous! Référence agence : 9819
…By Alpine Property


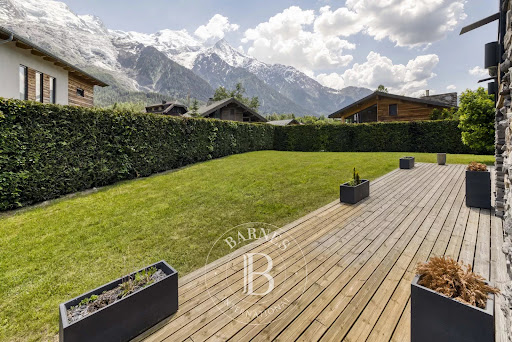
Chalet Benoit, Ideally located in the highly sought-after area of Les Gaillands, within a peaceful and preserved residential setting just a few minutes from the centre of Chamonix-Mont-Blanc, this superb chalet captivates with its contemporary elegance, refined finishes, and breathtaking panoramic views over the entire Mont Blanc massif. Built in 2016 using noble materials and with meticulous attention to detail, this exceptional chalet offers approximately 300 sqm of living space in a warm, sophisticated, and light-filled atmosphere. Spread harmoniously across three levels, the chalet boasts generous volumes and outstanding comfort. The ground floor features an elegant entrance with storage, a spacious and sunlit living area including a contemporary and inviting lounge, a fully equipped open-plan kitchen, a central fireplace, and large floor-to-ceiling windows opening directly onto the terrace and garden, facing an exceptional mountain panorama. A comfortable bedroom, a shower room, and a separate WC complete this level. Upstairs, the sleeping area reveals three beautiful bedrooms with private balconies enjoying peaceful views of the surrounding mountains. A superb master suite with an en-suite shower room, an additional bathroom, and a separate WC complete this floor with elegance and harmony. The lower level has been thoughtfully designed as a true wellness and utility space, featuring a gym, a sauna with shower and WC, a ski room, a laundry room, and a spacious double garage. Its privileged location, close to shops, the cycling path, and public transport, allows easy access to the centre of Chamonix-Mont-Blanc while enjoying a peaceful and exclusive living environment. For further information, please contact Barnes Chamonix on +33 4 50 18 52 38. Information regarding the potential risks to which this property is exposed is available on the Géorisques website.
…By Barnes Chamonix


Located in the highly sought-after area of les Pècles, just outside the centre of Chamonix, this authentic semi-detached Savoyard farmhouse dates back to the 1880s and offers 240 m² of living space on a generous land plot of 1190m2. Just a short walk from the town centre, the property enjoys panoramic views of the Mont Blanc range, excellent sun exposure, and direct access to the many walking and cycling paths that connect the valley. Excellent public transport links from Ferme des Pècles reduce reliance on a car, with local schools, shops, restaurants, and ski areas within close proximity. The property comprises thus: **- Basement:** Vaulted cave **- Ground floor:** Large entrance hall, double bedroom with en-suite, two single bedrooms, bathroom, separate WC, fitted kitchen, boiler room, vaulted cellar (formerly a bread oven) **- First floor:** large landing area, master bedroom with south-facing balcony and Mont Blanc views, single bedroom, shower room, WC, living area, storage room **- Under the eaves:** attic area to be converted into additional habitual space **- Exterior:** Large landscaped garden, with two-storey mazot, car port, private parking. The land plot is in an urban buildable zone with a permitted footprint of 40% subject to planning permission. Référence agence : 10021
…By Alpine Property


Brimming with character, Ferme 1705 is one of the oldest buildings in central Chamonix and has been renovated with a view to conserving it's historical charm, whilst ensuring that it provides a welcome refuge for guests after a day on the ski slopes or simply enjoying the many culinary and cultural activities that Chamonix town has to offer. Nestled in a small street, a stone's throw from the Aiguille du Midi cable car, restaurants, shops and the bus station, this semi-detached property is a great base from which to explore the valley and to enjoy the simple pleasure of popping out for a coffee and a baguette in the morning. Its' five ensuite bedrooms can sleep 11 people and the Swedish sauna and bath tubs are an added bonus to ease tired muscles. The farm comprises thus: **Ground Floor:** entrance/boot area, fully equipped kitchen, dining room, cozy lounge/with vaulted ceiling, utility room, ski storage, twin bedroom with en-suite bathroom. **First Floor:** Four remaining double bedrooms, each benefiting from its own private en-suite bathroom; one of these rooms also includes a practical mezzanine level with an additional single bed, sauna with an adjacent shower facility, offering a perfect relaxation space. Ferme 1705 has a proven rental track record and has proved very popular with international visitors. Rental figures can be provided upon request. Référence agence : 10014
…By Alpine Property


**Introductory Offer – Off-Plan Sale (VEFA) - Reduced notary fees** Offering exceptional alpine living in this south-facing demi-chalet located in the all new Les Jardins du Mont-Blanc development. The property enjoys abundant natural light throughout and unobstructed views of the Mont-Blanc mountain range. Configured across two levels, the total habitable surface area is 108m2, plus a south-facing terrace and balcony and independent garage. The property features three bedrooms, including a master suite with private shower room, plus an additional bathroom ideal for family living. The open-plan living area extends onto an 11 m² terrace and a private 298 m² garden, perfect for outdoor relaxation with a mountain backdrop. An independent garage completes this modern, well-designed home, combining comfort, nature, and convenience in a prime location with great access to the region's activities. **Layout:** **Ground floor:** generous entry hall, storage cellar, guest WC, open-plan kitchen with living/dining area opening on to south-facing terrace. Option to crate a fourth en-suite bedroom on this level. **Upper floor:** master bedroom with balcony and en-suite, two bedrooms, family bathroom, WC This property will be built to the latest energy performance regulations, with underfloor heating and hot water powered by a heat pump. Delivery is scheduled soon, and options are available to personalize the finishes to suit your needs and taste. Reduced notary fees. Please contact us for more details. Référence agence : 10048
…By Alpine Property


**Introductory Offer – Off-Plan Sale (VEFA) - Reduced notary fees** Offering exceptional alpine living in this south-facing demi-chalet located in the all new Les Jardins du Mont-Blanc development. The property enjoys abundant natural light throughout and unobstructed views of the Mont-Blanc mountain range. Configured across two levels, the total surface area is 108m2, plus a south-facing terrace and balcony. The property features three bedrooms, including a master suite with private shower room, plus an additional bathroom ideal for family living. The open-plan living area extends onto an 11 m² terrace and a private 459 m² garden, perfect for outdoor relaxation with a mountain backdrop. An integrated garage completes this modern, well-designed home, combining comfort, nature, and convenience in a prime location with great access to the region's activities. **Layout:** **Ground floor:** generous entry hall, storage cellar, guest WC, garage, open-plan kitchen with living/dining area opening on to south-facing terrace. **Upper floor:** master bedroom with balcony and en-suite, two bedrooms, family bathroom, WC This property will be built to the latest energy performance regulations, with underfloor heating and hot water powered by a heat pump. Delivery is scheduled soon, and options are available to personalize the finishes to suit your needs and taste. Reduced notary fees. Please contact us for more details. Référence agence : 10048
…By Alpine Property


**Introductory Offer – Off-Plan Sale (VEFA) - Reduced notary fees** Offering exceptional alpine living in this south-facing demi-chalet located in the all new Les Jardins du Mont-Blanc development. The property enjoys abundant natural light throughout and unobstructed views of the Mont-Blanc mountain range. Configured across two levels, the total habitable surface area is 92,21m2, 107m2 including the integrated garage, plus south-facing terrace and balcony. The property features three bedrooms, including a master suite with private shower room, plus an additional bathroom ideal for family living. The open-plan living area extends onto an 11 m² terrace and a private 247 m² garden, perfect for outdoor relaxation with a mountain backdrop. An integrated 15m2 garage completes this modern, well-designed home, combining comfort, nature, and convenience in a prime location with great access to the region's activities. **Layout:** **Ground floor:** generous entry hall, storage cellar, guest WC, open-plan kitchen with living/dining area opening on to south-facing terrace, garage. **Upper floor:** master bedroom with balcony and en-suite, two bedrooms, family bathroom, WC. This property will be built to the latest energy performance regulations, with underfloor heating and hot water powered by a heat pump. Delivery is scheduled soon, and options are available to personalize the finishes to suit your needs and taste. Reduced notary fees. Please contact us for more details. Référence agence : 10048
…By Alpine Property


Stunning buildable land plot of 1221m2 with panoramic Mont Blanc views and easy access. All utilities are nearby. Please contact us for more detailed information. Local planning rules apply. We can supply recommendations of local architects, project managers and tradespeople. Référence agence : 10095
…By Alpine Property


Right in the centre of town, yet set back from the bustling high street, this property enjoys both peace and proximity — overlooking the town's vibrant heart while offering breathtaking views of the Mont Blanc massif. Every convenience is just steps away: boutiques, cafés, restaurants, and après-ski spots are all within easy reach, and the Brévent ski lift is a mere 450 metres from your door. A south-facing spacious apartment, well maintained, it's an ideal holiday or rental property. Set on the first floor of a traditional Chamonix residence, the apartment comprises: - A generous entrance hallway with ample storage - A large bathroom with laundry facilities - A separate WC - Two spacious double bedrooms A bright open-plan living, dining, and kitchen area, opening onto the southern aspect with stunning mountain views A third double bedroom with dual orientation, accessed directly from the living space There is also potential to create a second shower room, enhancing both comfort and rental appeal. Référence agence : 10005
…By Alpine Property


74400 CHAMONIX MONT-BLANC - VILLA LA GRANDE SAVOYARDE - T4 80.43 M² - PRIVATE GARDEN - MONT-BLANC VIEW - HISTORICAL RESIDENCE - PRIVATE PARKING - LUXURY RENOVATION - RARE PROPERTY Become the owner of a unique apartment within La Grande Savoyarde, an iconic villa from the 1920s in the heart of Chamonix. A confidential address, full of history, with a private garden, Mont-Blanc view, and immediate access to the Chamonix way of life. //////// VIRTUAL TOUR AVAILABLE ///////// Efficity, the agency that estimates your property online, and Martin BEAUJOUAN exclusively offer this superb 80.43 m² T4 apartment, located in one of the most distinctive residences in Chamonix. Built between 1925 and 1926, La Grande Savoyarde captivates with its Anglo-Norman architecture, its heritage character, and its meticulous renovation. Completely renovated, the villa now houses an intimate and elegant condominium. A rare opportunity for those looking for a property with character, both historic, comfortable, and perfectly located. An exceptional apartment, quiet, just a stone's throw from the city center. //////// VIRTUAL TOUR AVAILABLE ///////// The property is composed as follows: - Entrance with storage - Beautiful bright living room - Open equipped kitchen - Three comfortable bedrooms - Bathroom with toilet - Shower room with toilet - Separate toilet - Private garden of about 80 m² - Access to a wooded park of over 2,600 m² - Additional garage TECHNICAL SIDE: - Individual electric heating - Double glazing - Efficient insulation - Fiber optic - Fully renovated luxury condominium - High-quality materials and services - Intimate residence within a character property PRACTICAL SIDE: - Chamonix center within walking distance in less than 5 minutes - Chamonix train station about 700 m away - Aiguille du Midi cable car about 1 km away - Brévent / Flégère ski areas nearby - Shops, restaurants, schools, and services within walking distance - Geneva about 1h15 by car - Annecy about 1h20 by car A rare property, designed for clientele seeking heritage, comfort, and a prestigious address. For more information, contact Martin BEAUJOUAN at +33 7.64.01.36.10 or by email at [email protected]
…By Efficity
'%20stroke='%23DDAA3A'%20stroke-width='1.909'%20stroke-linecap='square'%20stroke-linejoin='bevel'/%3e%3c/svg%3e)
Receive by email any new listing that may match your search criteria
Your criteria :
By validating this form, you accept the general conditions of use of Le Figaro Properties.
These agencies offer a selection of luxury properties vente at Chamonix-Mont-Blanc. Feel free to contact them for personalized assistance.



