The agencies at Saint-Vincent-de-Lamontjoie
These agencies offer a selection of luxury properties vente at Saint-Vincent-de-Lamontjoie. Feel free to contact them for personalized assistance.

 English$ USD · m²


The advertiser did not provide an english description for this listing.
…By Capifrance - Maja Albrecht


Just 20 minutes from Agen, in the heart of a charming village and a peaceful, unspoiled setting, this superb 18th-century former presbytery embodies all the elegance and character of a fine period residence. Behind its majestic stone façade and elegant driveway, the property offers a refined atmosphere where authenticity and the French art of living come together beautifully. Bright reception rooms, preserved original materials, fireplaces, stone floors, and numerous period features give the home a rare and timeless character. The carefully landscaped gardens extend gracefully around the house, creating a variety of outdoor living spaces including a swimming pool with terrace, a covered summer lounge, mature lawns, and areas ideally suited for a kitchen garden. An authentic pigeon tower further enhances the charm and historical appeal of the estate. An elegant and discreet property, perfect for lovers of character homes seeking the tranquillity of the Gascon countryside while remaining within easy reach of amenities and convenient transport links to Toulouse and Paris.
…By Bliss Immobilier


Exclusive to Pierres & Patrimoine Located in the heart of the village of Nomdieu, a former Templar commandery, this rare property offers you a unique living environment, with a privileged view of the 12th century church. Located on a fully fenced plot of more than 3,000 m2, partially wooded, it consists of a charming two-level stone house, accompanied by two outbuildings. The main house of 270m2 offers a bright living space including a 35m2 living room with a pellet stove, a 24m2 semi-open kitchen, four bedrooms, two bathrooms (one with WC), a dressing room, a separate WC and a terrace with unobstructed views. On the garden level, you will find a second living space with a living room and kitchen of approximately 30 m2, a bedroom, a large relaxation room of 47 m2, a boiler room, a pantry, a garage and a veranda. A stone outbuilding with a convertible attic and a workshop complete this property, offering numerous possibilities for development according to your needs (gîte, professional activity, independent space?). In terms of amenities, the house has oil-fired central heating, pellet stoves, and fireplace inserts. The windows are double-glazed, the roof is in good condition, and the property is connected to mains drainage. The village of Nomdieu offers an authentic living environment, in the heart of the Albret countryside, with its walking trails and historical heritage. Three kilometers away, the neighboring villages of Saint-Vincent-de-Lamontjoie and Francescas offer essential daily services: schools, local shops, and medical services. The town of Nérac, accessible in about fifteen minutes, complements this offering with its supermarkets, schools, restaurants, and leisure facilities. Finally, Agen, located about 20 to 25 minutes away, allows you to enjoy all the amenities of a large city: SNCF train station, hospital, shopping centers and numerous services. A property with character, ideal for lovers of peace, history and space. EXPERTIMO est le leader français des réseaux dédiés aux mandataires expérimentés
…By Expertimo


In the heart of the Lot-et-Garonne region, between Penne-d'Agenais and Monflanquin, two of South-West France's most beautiful heritage villages, this 19th-century château offers approximately 700 m² (7,535 sq ft) of living space set within 4.8 hectares (11.86 acres) of gardens, woodland and meadows. Passed down through the same family for nearly 140 years, this character-filled estate has undergone a complete renovation between 2023 and 2024. Today, it combines the charm of its rich history with the comfort and quality of a recent restoration. Arranged around a central residence flanked by two wings, the château offers sixteen principal rooms, including ten bedrooms and nine bathrooms, distributed between the main house and two charming indépendant guests cottages. Generous volumes, abundant natural light, impressive ceiling heights and far-reaching views create an atmosphere that is both peaceful and refined. Equally suited as a private family residence, a hospitality venture or an events venue, the property features an elegant dining room, a dedicated breakfast area and a reception hall designed for private gatherings. Its exceptional tranquillity and complete privacy provide the ideal setting for weddings, celebrations and special events. A 10 x 10 metre swimming pool, an outbuilding of approximately 150 m² (1,615 sq ft), a charming secondary building of 861sq ft, in need of restoration — believed to have once served as the estate's chapel — together with an attic, laundry room and wine cellar complete this rare offering. A landmark property in the area, the château was notably owned by the family of General de Barescut, who was awarded the French Légion d'Honneur for his heroic service during the Second World War. This family history, closely intertwined with the estate for almost a century and a half, continues to contribute to its unique character and enduring appeal. Just minutes from motorway access and a TGV high-speed rail station, this exceptional property offers an inspiring lifestyle where contemporary comfort, heritage, nature and tranquillity come together in rare harmony.
…By Junot Châteaux & Patrimoine


Close to Penne d'Agenais, Pujols and Monflanquin, some of the most beautiful villages in the South West, set in unspoilt countryside, this château embodies all the charm and prestige of France’s grand historic residences. Built around 1850 by Pierre Lodoïs de la Roche, this characterful château has remained in the same family for over 140 years. It was notably the residence of General de Barescut and his wife, the heiress to the estate, bearing witness to a rich and authentic history that gives the property a unique character. Now fully restored with remarkable care, the château has been restored to its former splendour. The elegance of its spacious rooms, the quality of its facilities and the refined décor create a warm and timeless atmosphere, where heritage and contemporary comfort blend harmoniously. The main house comprises seven magnificent en-suite bedrooms, an elegant lounge, a formal dining room, a spacious function room for events and receptions, and a breakfast room. The property is equally suited to use as a prestigious family home or for a boutique guesthouse or high-end events venue. The estate covers nearly five hectares of wooded grounds, a veritable haven of greenery offering peace, privacy and a gentle way of life. A swimming pool, perfectly integrated into its surroundings, completes this exceptional setting. Two separate outbuildings each house a one-bedroom apartment comprising a living room, a kitchen and a private terrace, offering comfortable accommodation for guests or clients seeking tranquillity. At the far end of the grounds, with its own access, a stone house of approximately 80 m² in need of restoration offers further potential for developing a holiday cottage, guest house or independent residence. Rare for its history, remarkable for the quality of its renovation and exceptional for its potential, this château is a truly exceptional property where the elegance of French heritage meets a refined lifestyle. A unique place, ready to write a new chapter in its history. Just a few minutes from Agen and its TGV station, in the heart of a region renowned for its relaxed way of life, this château represents a rare heritage opportunity on the market for historic French properties. The new high-speed rail line from Agen station: Bordeaux and Toulouse in 1 hour, Paris in 3 hours For further information, please contact Virginie Corré on 0633845340
…By Maxwell-baynes Residential And Vineyards - Christie's International Real Estate


Astaffort, 15 km from Agen and just 5 minutes by car from all amenities, in a timeless universe far removed from standardized concepts, I present this former Medieval Agricultural Estate, which appears in the archives as early as 1420, thus crossing the ages while bearing history and notable elements that have accompanied its owners. It boasts a built area of nearly 1000 m², including houses and outbuildings, with approximately 4.35 hectares of land surrounding it. The building is currently divided into two distinct dwellings, the main one served by a central corridor. You will discover 7 fireplaces, 5 of which are different marble fireplaces, solid floors on a crawl space with the boards in the large living room measuring 7m and other period details. The numerous outbuildings, extending over 1000 m², reflect the varied agricultural activities of the time: stable, barn, pigsty, forge, grain mill, aviary, chicken coop, incubator, rabbit pens, woodshed, cellar, smokehouse, shed, sawmill, garage, workshops, and wells. Set in a clay plain on the edge of the Gers, you will enjoy land known to be very fertile and an ideal space to establish plantations or an equestrian center on the 4 hectares surrounding the house. The enclosed 360 m² vegetable garden is complemented by an arboretum, numerous fruit trees, and vines. The Gers and stream will delight fishermen and those who appreciate the tranquility of the water's edge. At the end of this 200 m path, crossing the stream, come find tranquility, away from all neighbors. The main dwelling of 272 m² is divided into two parts. The first is a single-level space of nearly 143 m², consisting of an entrance, kitchen/dining room, living room, 2 bedrooms, a closet, laundry room, and bathroom/WC. The second part of nearly 129 m² is also at ground level and is connected by the central corridor, offering a hallway leading to a spacious living room, shower room, separate WC, and living space combining kitchen and dining area; the sleeping area consists of 3 bedrooms. An adjacent second dwelling of nearly 105 m² consists on the ground floor of a kitchen, back kitchen, and laundry/boiler room. Upstairs, there is a living room, a hallway leading to 2 bedrooms and a bathroom/WC. The two dwellings can be connected and currently have separate entrances. The facade of the main house was redone in 2020, as well as the double glazing (from 2005 to 2015) and attic insulation. One of the two wells supplies the house and garden with abundant water from the water table. Energy performance rating = D (199) GES = B (6) Estimated annual energy expenditure for standard use between 1280 euros and 1800 euros indexed to the years 2021, 2022, and 2023 (subscriptions included) Price: 518000 euros, fees are the responsibility of the seller. To visit and assist you with your project, contact Téréda TOLAN at 0636117420 or by email at [email protected] According to Article L.561.5 of the Monetary and Financial Code, you will be required to present an identity document in order to arrange the visit. This sale is guaranteed for 12 months. This announcement has been written under the editorial responsibility of Téréda TOLAN acting as an independent real estate advisor under salary portage with PAUL PARKER PROPERTIES, located at 10 rue du Colisée 75008 PARIS, brand of SAS PROPRIETES PRIVEES, National real estate network, with a capital of 40,000 euros, RCS NANTES n° 487 624 777, Professional card T and G n° CPI 4401 2016 000 010 388 CCI Nantes, GALIAN guarantee, 89 rue La Boétie, 75008 Paris. Mandate 429982 The professional guarantees and secures your real estate project. Information about the risks to which this property is exposed is available on the Géorisques website: www.georisques.gouv.frThis description has been automatically translated from French.
…By Paul Parker Properties


If you are looking for a ‘statement’ property and love large light-filled rooms and endless views, this is the perfect place for you. This property is impressive in every way; the pristine stone façade on all sides, the spacious well-proportioned courtyard, the natural spring bubbling up from the rocks beneath the orangery, the views, the large light-filled rooms. Even the swimming pool has a private park of over 1,500 m²! There are two entrances to the property; from the front of the house, we can pass through an electric gate and drive up the approximately 500 metre tree-lined drive, catching glimpses of the chateau as we progress. For the day-to-day school or shopping runs, there is another semi-private road that arrives at the back gates, which are framed by an ancient stone archway. Once past the gates, there is ample parking in the courtyard. Here, we can access the main house through the front door, or a side door that leads to the kitchen. We enter the front door from the enclosed courtyard, into a wide hall that runs along the back of the house, leaving all the reception rooms to face the front. The front hall leads to a good-sized study with double doors leading outside. From here, we can access all the reception rooms ‘en enfilade’. This room would make an ideal library. Here too, we can access the large terrace that runs the length of the front of the house, offering panoramic views of the château park and the valley. This is the ideal spot to sit and sip an aperitif in the evening and watch the birds swooping across the sky above the rolling hills. On the right of the study is the dining room, with double aspect windows, a fireplace, and parquet flooring. Off the dining room is a good-sized kitchen with a large open fireplace, access to the courtyard and a small pantry. This is the main kitchen, as it is close to the dining room, but for serious cooks there is a second, much larger kitchen on the other side of the house, which we will come to later. There are two main salons, both with stunning views, parquet floors and fireplaces. These are lovely spaces to sit and relax; one of them could be a good games & TV room and the other one could be used for receiving guests, or just to read a good book curled up on a comfortable sofa. At the far end of the house, we come to the 53 m² bar/party room. This room has attractive wooden floors and doors leading to the terrace, and is the ideal spot for a big family reunion, a children’s party or a disco themed fête on a summer evening. There is already a large wooden bar with a sink and room for a half-sized fridge – and plenty of space to keep drinks and glasses. It even has his & hers WCs! A room behind the bar could be used as a billiard room or even a very large mudroom – as it opens on to a side terrace on the pool side of the house. Beyond this room is another guest WC, a door that leads to the cellars, and at the far end, an enormous (56 m²) second kitchen with fireplace and 4 sets of doors leading outside. First floor Having toured the ground floor in a wide circle, we come back to the main hallway where a well-proportioned wooden staircase leads to the first floor. The first floor is in symmetry with the ground floor. A wide landing runs the length of the house and there are windows overlooking the courtyard. All but one of the bedrooms faces the view, and all have large windows to catch the light. On the left, once you go up the stairs, is the largest of six bedrooms, all with private bath or shower rooms. This first bedroom has a large bathroom with a traditional free-standing bathtub and a separate shower. The sink, bidet and WC all have a pretty flower pattern on them, and there is a window. The bedroom measures over 55 m², and has two large windows and carpeted floors. It has a half-wall that could form a separate dressing room, but this would be a quick job to tear down and restore the original proportions. The floor here is carpeted. Opposite this room a locked door leads to an unfinished room that can then connect to the first floor of the outbuildings. All this could be finished to provide more living space, but so far, the present owner has not felt the need to expand. As we walk down the corridor, there are two further en suite bedrooms, both facing the garden and the stunning views. Both have big closets and parquet flooring. Further along the hallway, the fourth bedroom is smaller than the others, and the bathroom needs some work. It is also the only bedroom that does not face the front of the property. The floor here is carpeted. Bedroom five is spacious and has a good-sized shower room. The floors are parquet and there are two windows. Bedroom six is bigger (30 m²) and has a marble fireplace and parquet flooring. It also has two windows facing the wonderful views and a large bathroom with both a shower and a bathtub. A door in the back hall opens to reveal a staircase leading down to the extensive cellars built into the rock. Here we find the oil-fired furnace that heats the house. There is a long room with a vaulted ceiling that could make an impressive wine cellar, a large storage room and another long room with doors to the garden, followed by two smaller spaces. There is so much space here, and as there are several large doors opening to the garden, this part of the house could be used for a variety of things, including garden equipment storage, a wine cellar or tasting room, a winter greenhouse…there are many possibilities. The grounds here form the perfect setting for the house itself. There are stone terraces on all sides, and a natural spring feeds the large ornamental fishpond in front of the house. This spring is one of the unusual elements in the property. It is accessed by an open-air stone staircase that goes down into a cave where a basin has been carved out of the rock. Water bubbles out of a corner of the rock all year round, we are told, and feeds the ornamental pond in the grounds. This is a magical space and it is easy to imagine that generations of chateau dwellers have come down here to cool off in the summer heat or just to look at the bubbling water and be soothed by its music. There is also a large wooded area on one side of the property and a number of beautiful mature trees in the park area. Behind the main building, through the archway below the tower, there is a grassy area and a side terrace. Here is where the main driveway comes up to the house, and here is the gate to the separate garden which contains the swimming pool. There are lovely views here too, and the area is very peaceful. The large pool offers two separate areas; one to play water polo or just relax, and another part to swim laps. There is a Mediterranean-style pool house with an enclosed patio and a built-in BBQ, and inside the house is a small kitchen area, room for a fridge, a WC and a shower. So, you can spend the day by the pool and still have cold drinks, snacks and even lunch without going back to the house! The property is built in a U-shape, so that all one side comprises the chateau, and it is attached to the outbuildings via a large back kitchen with a room to renovate above, followed by a charming tower with an arched passageway leading to the back terraces, the main driveway, and the pool area. On the other side of the U is an estimated 200 m² building comprising a series of large rooms, several with vaulted stone ceilings, and a space above with windows. On the courtyard opposite the kitchen, there is also a separate 50 m² stone building that currently serves as a rather magnificent laundry room. Attached to it is an enclosed area of about 50 m² that has served in the past as an orangery. There is a small guardian’s cottage to renovate completely which is attached to the outbuildings and accessible both from the barns and from a door on the other side of the back entry gates. This property could make an amazing family home, which in fact it has been in recent years. It could also lend itself to any one of a number of projects, from a luxury B&B to an art or yoga retreat. It is big, but on a human scale, and the rooms don’t overwhelm; rather they invite you in. It is an ideal house for entertaining, and will appeal to a wide variety of clientele. We fell in love with the wonderful views and the elegance of the park with its beautifully proportioned ornamental pond reflecting the façade of the house. The sense of light and space in both the reception rooms and the large bedrooms is just magical, and we were itching to offer suggestions on how to decorate and furnish this property to bring out the best in it. xxxxxxxxxxxxxxxxxxxxxxxxxxxxxxxxx The information relating to the property, including but not limited to its surface area, condition, features and technical equipment (including, without limitation: heating systems, electrical installations, plumbing, drainage, swimming pool, security systems, and any other equipment), is provided for information purposes only, based on the elements and statements supplied by the seller. Bliss Immobilier, acting as an intermediary, cannot guarantee the accuracy, completeness or currency of this information, nor can it be held liable for the condition, operation, compliance or durability of the equipment, or for the overall condition of the building, its structure or any of its components. It is the responsibility of the purchaser to carry out, at their own discretion and expense, any inspections, verifications and expert assessments they deem necessary prior to any purchase, including by qualified professionals. The information provided does not engage the liability of Bliss Immobilier and does not constitute a contractual commitment.
…By Bliss Immobilier


In La Romieu, Magnificent stone property featuring a 285 m² main house, a convertible outbuilding, a large garage, a lovely swimming pool and 26 hectares of parkland and meadows. The gate opens onto a charming tree-lined driveway that leads to the main house, leaving on the left a spring that fills a lovely pond where it's nice to cool off in summer, a little further a large orchard, and on the right a beautiful wooded park. The imposing stone building has been renovated with great taste and quality in the choice of materials and architecture. The entrance hall with its beautiful marble staircase leads to a spacious living room with stone fireplace and ceramic wood-burning stove, and a very large, fully fitted and equipped kitchen, which opens onto the terrace. A 2nd living room leads to a guest bedroom with private bathroom, and behind the kitchen an old barn has been converted into a beautiful party room. Upstairs, a study, the master bedroom with fireplace, shower room and dressing room, and a 3rd bedroom with shower room, mezzanine like a 'tree house' and access to the garden. The house also features a cellar with storage and wine cellar. An outbuilding features a 130 m² garage for cars and garden equipment, plus a carport for 4 vehicles. Another outbuilding remains to be converted if you have plans for a gîte or similar. The 26 hectares of parkland and meadows are free of any commitment, which is rare! A magnificent property with all the assets we're looking for, come and see it quickly. Fees to be paid by the seller. Energy class D, Climate class C Estimated average amount of annual energy expenditure for standard use, based on the year's energy prices 2021: between 3850.00 and 5270.00 €. Information on the risks to which this property is exposed is available on the Geohazards website: georisques.gouv.fr.
…By Belle Maison Gascony


This exceptional property, with its handsome stone façade and three distinct wings, offers a rare combination of history, character, and versatility in the heart of the Gers countryside. Set within beautifully landscaped private gardens, it is a place of elegance and opportunity — equally suited to private living, retreat projects, or artistic endeavours. The First Wing Originally conceived to accommodate an order of nuns, this two-storey wing provides fourteen private spaces, each with its own WC and washbasin, measuring approximately ten square metres per unit. Two shared showers and a small kitchen are available on each floor, along with generous storage areas. The design lends itself naturally to guest accommodation, seminar housing, or retreat spaces. The Central Wing Currently the owners’ private residence, the central wing is arranged entirely on the ground floor, with a welcoming and sunlit hallway stretching the length of the building. Each room opens both onto this central space and directly onto the private gardens, creating a sense of light and flow throughout. A spacious, fully equipped kitchen is complemented by a large walk-in pantry and a dedicated laundry room, while the living areas are bright, convivial, and inviting. The kitchen flows seamlessly into the dining room, which in turn opens onto a warm and intimate office or library space. Beyond this, a generously proportioned living room provides an inviting area for relaxation and entertaining. Two spacious bedrooms continue the sense of comfort and elegance, while at the far end of the hallway a recently renovated shower room adds a contemporary touch. A separate WC and a practical side entrance with boot room complete this part of the home. The Third Wing With its independent entrance, the third wing evokes a sense of grandeur and possibility. A vast reception room is bathed in natural light from two elegant half-moon windows and further side windows and is enhanced by a fireplace and exposed wooden beams. A broad staircase leads to the upper floor. At the far end, two striking double-height rooms unfold, each with polished wooden floors and six tall, double-glazed windows with interior shutters. A decorative wall of folding wooden panels separates the two rooms but can be opened to unite the spaces into an impressive hall of more than 120 square metres, perfectly suited to a ballroom, an artist’s studio, a gallery, or an event venue. On the upper floor, a small kitchen and two shower rooms and two separate WCs complete this wing. Grounds & Lifestyle The estate is framed by extensive, fully enclosed gardens, meticulously landscaped with mature trees, manicured lawns, and shaded terraces. A generous terraced swimming pool invites long summer afternoons, while a large garage and a covered terrace add further comfort and convenience. A Property of Possibilities Beyond its architectural presence, this estate is a true blank canvas for visionaries. With its wealth of accommodation and three potential conference rooms, it would make a superb retreat, a wellness centre, or an artist’s colony. Its serene atmosphere and timeless stone façade offer a foundation of beauty upon which to build. xxxxxxxxxxxxxxxxxxxxxxxxxxxxxxxxx The information relating to the property, including but not limited to its surface area, condition, features and technical equipment (including, without limitation: heating systems, electrical installations, plumbing, drainage, swimming pool, security systems, and any other equipment), is provided for information purposes only, based on the elements and statements supplied by the seller. Bliss Immobilier, acting as an intermediary, cannot guarantee the accuracy, completeness or currency of this information, nor can it be held liable for the condition, operation, compliance or durability of the equipment, or for the overall condition of the building, its structure or any of its components. It is the responsibility of the purchaser to carry out, at their own discretion and expense, any inspections, verifications and expert assessments they deem necessary prior to any purchase, including by qualified professionals. The information provided does not engage the liability of Bliss Immobilier and does not constitute a contractual commitment.
…By Bliss Immobilier


Located just 1 km from the renowned heritage village of La Romieu (32480)—listed among the “Most Beautiful Villages of France” and a celebrated stop along the Camino de Santiago pilgrimage route—this modern property offers a rare and refined lifestyle, where unspoiled nature, striking architecture, and luxurious features come together harmoniously. Built in 2009 and tastefully extended in 2022 to include a fourth suite, this high-end contemporary villa offers exceptional living space, where elegant design meets state-of-the-art technology and premium comfort. Upon arrival at the end of a private way, complete privacy awaits. You're welcomed into a 100 m² cathedral-style main living area bathed in natural light and fully open to the landscaped park through expansive floor-to-ceiling sliding glass doors. This stunning living space includes: Living and dining areas with a designer fireplace insert An ultra-equipped gourmet kitchen with top-of-the-line appliances: steam oven, pyrolysis oven, warming drawer, American fridge, ice maker, induction cooktop, built-in water filtration system (osmosis), and more 4 Elegant Ensuite Bedrooms, two of which offer private external access: The master suite includes a custom walk-in wardrobe, bathroom with scenic views, and private terrace access A second suite doubles as a private home cinema, with HD video projector, sauna/shower room featuring a premium Klafs sauna/sanarium Two additional suites, each with private bathroom and WC, are perfect for hosting guests in style and comfort Comfort features include: Independent reversible air conditioning (ATLANTIC system) in two suites, including the master Underfloor heating and cooling powered by an air-to-water heat pump High-performance fireplace insert in the living room Solar-powered water heater Fully renewed roof (2019) Smart Living & Wellness: This villa is equipped with advanced home automation systems offering centralized control over music, lighting, and ambiance throughout the house. The Klafs sauna/sanarium allows you to choose between five humidity levels for tailor-made wellness experiences. Outside, enjoy the heated 8.5 x 2.5m swimming pool with counter-current swimming for year-round relaxation and fitness. Exceptional Outdoor Setting: Expansive 1.93-hectare estate featuring oak woodland, natural springs, open meadows, a petanque court, garage, and large parking area A covered panoramic terrace ideal for outdoor dining and entertaining, offering unobstructed views over the peaceful countryside Nearby natural pond enhances the serenity and charm of this idyllic rural retreat, with no overlooking neighbors or disturbances Luxury, Privacy & Timeless Elegance: This prestige property is the perfect match for a primary residence, high-end hospitality project, or inspiring private retreat in one of France's most enchanting regions. Located close to Condom, Lectoure, Fleurance, and just 35 minutes from Agen TGV station, you're in the heart of Gascony—a region celebrated for its authentic charm, renowned cuisine, gentle lifestyle, and rolling landscapes. A rare and exclusive listing by OptimHome – Viewings by appointment only Les honoraires sont à la charge du vendeur. Les informations sur les risques auxquels ce bien est exposé sont disponibles sur le site Géorisques : www. georisques. gouv. fr. Contactez David SAN MARTINO Entrepreneur Individuel, Agent commercial OptimHome (RSAC N°530 136 472 Greffe de AUCH) 06 37 01 29 74 (réf. 587377 )
…By Optimhome - David San Martino


Overview This gorgeous stone property has been expertly and sympathetically restored, preserving its authentic period character while seamlessly integrating modern comforts. Impeccably presented throughout, it offers a rare combination of heritage, elegance, and contemporary refinement. The current owners have brought this property back to life and are only reluctantly selling due to a change in personal circumstances. The property is approached via a private lane that winds through open fields, leading to tall electric gates. Set well back from any road, it enjoys absolute tranquility, with nothing to disturb the peace but the gentle sounds of the countryside. At the time of purchase, the house required a complete renovation, giving them the opportunity to redesign and restore it to the highest standards of craftsmanship. Ground floor The property is surrounded by wide, well-maintained terraces bordered by mature, flowering plants. The south-facing terrace has been beautifully landscaped to showcase the large in-ground swimming pool, creating an elegant outdoor entertaining space. Inside, the house features a spacious living room with a striking original stone fireplace which is a true focal point of the home. A thick stone wall provides a natural separation for the elegant dining room. The fully equipped kitchen, adjacent to the dining room, opens onto a large, covered terrace with built-in BBQ facilities, perfect for al fresco dining. A practical laundry room adjoins the kitchen, along with a guest WC and access to a service room housing the boiler and water filtration system. A vast reception room with a double-height ceiling and large picture windows provides an impressive setting for gatherings. Four beautifully appointed en suite bedrooms lead off this space, each with a private shower room including sink and WC; one also benefits from a bathtub. First floor Private First-Floor Suite With ample accommodation for family and guests in the ground-floor guest wing, the owners have reserved the luxury of a completely private first floor. Accessed via a staircase from the living room, this 100 m² suite includes two spacious offices of approximately 20 m² each. The first features a mezzanine balcony overlooking the great room, while the second serves as an antechamber to the magnificent private suite that spans the full length of the house. Designed and created by the current owners, this stunning space offers a large bedroom with a soaring ceiling, beautifully crafted exposed rafters, a handsome stone fireplace with a fully functional wood burner, and elegant parquet flooring. The en suite bathroom, partially enclosed by broad stone walls, features a luxurious freestanding roll-top bathtub, a generous walk-in shower, twin polished stone basins, and a private WC alcove. Grounds & Pool The property is approached via a private lane that winds through open fields, leading to tall electric gates. Set well back from any road, it enjoys absolute tranquility, with nothing to disturb the peace but the gentle sounds of the countryside. The gardens surrounding the house have been thoughtfully planted and developed over many years, resulting in beautifully landscaped grounds that frame the house, pool, and outbuildings in mature greenery. A key feature of the property is its private well, which supplies all the water for the estate. A sophisticated filtration system ensures that the water is perfectly safe for domestic use. Solar panels provide hot water, complemented during the winter months by a wood/oil-fired furnace. The estate also includes a sturdy carport and a large, practical barn that serves as a workshop and storage space for gardening equipment. Within the grounds, a small woodland provides ample firewood for heating, while an enclosed vegetable garden, orchard, and pond add to the property’s charm and self-sufficiency. There is also ample space to accommodate horses or other animals. Here at Bliss This property is truly a delight — radiating a sense of peace and serenity rarely found, even in this beautiful part of France. The exceptional quality of the renovation, combined with outstanding energy efficiency — thanks to excellent insulation and the availability of free fuel (wood) — makes this both an eco-friendly and remarkably economical home to maintain. xxxxxxxxxxxxxxxxxxxxxxxxxxxxxxxxx The information relating to the property, including but not limited to its surface area, condition, features and technical equipment (including, without limitation: heating systems, electrical installations, plumbing, drainage, swimming pool, security systems, and any other equipment), is provided for information purposes only, based on the elements and statements supplied by the seller. Bliss Immobilier, acting as an intermediary, cannot guarantee the accuracy, completeness or currency of this information, nor can it be held liable for the condition, operation, compliance or durability of the equipment, or for the overall condition of the building, its structure or any of its components. It is the responsibility of the purchaser to carry out, at their own discretion and expense, any inspections, verifications and expert assessments they deem necessary prior to any purchase, including by qualified professionals. The information provided does not engage the liability of Bliss Immobilier and does not constitute a contractual commitment.
…By Bliss Immobilier


Exclusive to Pierres & Patrimoine In a hamlet, with no neighbors overlooking, in the countryside Located between Nérac and Condom, this stone house is suitable for both a family project and a second home. Situated on a fenced and wooded plot of 6,800 m2, the property benefits from an unobstructed view from the kitchen, the terrace and the swimming pool, while offering true privacy. It has a recently built saltwater swimming pool with pool house (summer kitchen, shower room, technical room), as well as a 78 m2 outbuilding that can be used as a garage, workshop or storage space. This Gascon-style house offers approximately 290 m2 of living space. The entrance leads to a living room with a fireplace and wood-burning stove, a dining room, and then to a renovated kitchen, which opens widely onto the garden, ideal for indoor-outdoor living. There is also a utility room/pantry. The ground floor includes a master suite with adjoining room (dressing room or children's bedroom), a shower room with WC, a bathroom, a separate WC and a laundry room. A large ground floor bedroom, connected upstairs to a bedroom and an office, perfect for accommodating family or friends. Upstairs, a landing leads to two bedrooms, one with a dressing room and the other with a shower room. A place designed to fully enjoy the seasons: summer around the pool and under the trees, winter by the fireside, in a house that naturally lends itself to family life and welcoming friends. EXPERTIMO est le leader français des réseaux dédiés aux mandataires expérimentés
…By Expertimo


The advertiser did not provide an english description for this listing.
…By Optimhome - David San Martino


Discover a place where time seems to have stopped. Tucked away in an absolute greenery setting, this former grain mill, dating back to the Middle Ages, majestically overlooks the river. A rare property offering a soothing living environment and total immersion in nature while being close to local amenities. A lifestyle spread over three levels, the 8-room dwelling of nearly 230 m² combines the charm of the old with the comfort of today: - Garden level: Warmth and Tradition The entrance opens to a large reception area where a magnificent traditional and functional cantou stands majestically. This level, complemented by a pantry and guest toilets, naturally extends to a huge shaded terrace, a true summer lounge amidst the vegetation. - First floor: A superb living room of 73 m² bathed in light, enhanced by an insert fireplace. It connects to a fully equipped kitchen featuring an authentic butcher's counter. This level also includes a washroom with WC and a laundry/boiler room. - Second floor: The sleeping area: a hallway with closets leads to 5 spacious bedrooms with dressing areas; 2 of them have their own private bathrooms. An independent WC completes this level. Comfort: Air-to-air heat pump, reversible air conditioning, fireplace with insert, reinforced double glazing insulation, insulation completed after 2021 on the ground floor and the attic, production of sanitary hot water via a thermodynamic balloon, motorized gate with videophone for access to the property. On the exterior, an idyllic park and additional features: The mill is surrounded by a flowering and wooded park, a true arboretum of varied essences, offering total serenity without any overlook. The Annexes: - Garage with a non-attached motorized door of nearly 60 m² with an attic allowing several vehicles to park while keeping a large part for workshop + a storage area on the garden level. - Attic: additional storage space (not convertible). - three covered terraces. Location and amenities: 5 minutes from the village of Astaffort, 15 minutes from Lectoure, 25 minutes from the TGV station in AGEN. DPE rating = B(107) GES = A (3) Estimated annual energy expenses for standard use between 1770 euros and 2440 euros indexed to the years 2021, 2022, and 2023 (including subscriptions). Price: 585000 euros, seller's fees included. To visit and assist you with your project, contact Téréda TOLAN at 0636117420 or by email at [email protected]. According to article L.561.5 of the Monetary and Financial Code, a piece of identification will be requested for the organization of the visit. This sale is guaranteed for 12 months. This announcement has been drafted under the editorial responsibility of Téréda TOLAN acting as an independent real estate advisor under salary support with PAUL PARKER PROPERTIES, located at 10 rue du Colisée 75008 PARIS, a brand of SAS PROPRIETES PRIVEES, a national real estate network with a capital of 40,000 euros, RCS NANTES n° 487 624 777, Professional card T and G n° CPI 4401 2016 000 010 388 CCI Nantes, Guarantee GALIAN, 89 rue La Boétie, 75008 Paris. Mandate 448358 The professional guarantees and secures your real estate project. Information on the risks to which this property is exposed is available on the Géorisques website: www.georisques.gouv.frThis description has been automatically translated from French.
…By Paul Parker Properties


Perched on its white limestone promontory, this ancient city — a Gallo-Roman settlement, a medieval episcopal see, and a centre of nobility under the Ancien Régime — retains an intact historic centre of exceptional cultural richness. It is at the heart of this well-preserved urban fabric that this extraordinary property is nestled. Some 800 square metres spread across four buildings: a spacious 220 m² north wing, a 185 m² main courtyard opening up like an indoor theatre, a 530 m² main house with 13 rooms arranged with the elegance characteristic of classical architecture. But the absolute highlight remains the grand double-flight staircase with diverging runs — an architectural feature unique in the region, worthy of the grandest châteaux. The property is in need of renovation. The essential services — plumbing and electricity — have already undergone major works, providing a solid technical foundation for future owners. A renovated 154 m² flat with high rental yield ensures immediate income upon purchase. Set back from the street, a 200 m² garden and terrace — a rare privilege in the historic centre — offer all the space needed to envisage a swimming pool and pool house. This property is for visionaries. Whether as a hotel project, a characterful guest house or an exceptional family home: the scale, location and architectural identity of the property offer a once-in-a-lifetime opportunity. Mansion houses of this scale, in the very heart of a historic city of this calibre, are irreplaceable. To own this residence is to own a piece of Gascony’s history. It is to take your place in the long line of those who, from the Romans to the present day, have understood that this white limestone ridge is no ordinary place. For further information, please contact Virginie Corré on 0633845340
…By Maxwell-baynes Residential And Vineyards - Christie's International Real Estate


Exclusive to Pierres & Patrimoine Between Nérac and Moncrabeau , in the heart of a preserved rural environment, in a small hamlet, this superb stone building, renovated with exacting standards, offers a perfect balance between authenticity and modern comfort. Situated on a plot of nearly 5,300 m2, the property enjoys an unobstructed view of the surrounding hills and a particularly appreciable calm, while remaining accessible: Agen and its TGV station are 30 minutes away, while Bordeaux and Toulouse are about 1 hour 30 minutes away. The house offers 334 m2 of living space spread over two levels. Behind its stone walls, it reveals bright and welcoming spaces where the charm of the old exposed beams, beautiful volumes, noble materials blends harmoniously with a high-quality contemporary renovation. The main living area features a spacious lounge with a fireplace. The kitchen, designed as a true living space, boasts high-end appliances and materials and opens directly onto a south-facing terrace. The upstairs sleeping area comprises 4 bedrooms, including a comfortable master suite with private bathroom, as well as several additional shower rooms and bathrooms. A rare advantage: a second independent space of approximately 100 m2 , with its own entrance. It could easily accommodate a guesthouse project, a professional activity, independent accommodation, or generate rental income. An adjoining outbuilding of 100 m2 completes the property and will allow for the conversion of a workshop, garage or storage spaces as needed. The house also benefits from high-performance equipment: Ökofen pellet central heating with independent circuit management, partial underfloor heating, fiber optic internet, and excellent energy performance (EPC C / GHG A). No work is required. A property full of character, ideal for nature lovers wishing to combine tranquility, space and quality amenities. EXPERTIMO est le leader français des réseaux dédiés aux mandataires expérimentés
…By Expertimo


On a dominant site with panoramic views of the forest, at the end of a 760m private road and set in 14 hectares of grounds, this beautiful character property offers 706m² of living space with 16 rooms and 10 bedrooms, including a 13th-century tower comprising 4 independent dwellings: a 324m² main house, a 134m² independent dwelling, a 123m² independent dwelling and a 118m² independent house. The property has been completely restored with all modern comforts. Very modern heating system with a wood pellet boiler, heat pumps and 42 solar panels. Totally peaceful and exceptional location far from any nuisances. Set in 14 hectares of organic meadows, largely fenced for horses, and oak woods with springs and wells. Outbuildings, garages, workshops. 10 minutes from all shops. Sale price: €1,280,000. Agency fees payable by the SELLER. Patrick Gaillard Real Estate Agent. Les Pierres d'Oc Agency since 1963.
…By Les Pierres D'oc Agence Immobilière Gaillard


Between Bordeaux and Toulouse, 5 minutes from a medieval bastide, a stone ensemble from the 18th century, set in 5 hectares with a view of the Pyrenees. The estate is located below a very little traveled small road that runs along the property to the north. Sheltered from view thanks to the numerous planted masses and a bamboo grove, the buildings open onto a large meadow arranged into paddocks, bringing light and perspective to the living spaces and exteriors, with the Pyrenees as a backdrop. At the end of the large automatic wrought iron entrance gate, framed by two pillars, a driveway leads to a vehicle parking area that faces the high metal doors at the back of the outbuilding used as a barn, as well as a vast courtyard bordered by stone walls. Two buildings reveal themselves on either side of a gravel courtyard, enhanced by a long rectangular pool and an olive tree. The first building, constructed in a square plan and raised two and a half stories under a gabled roof, integrates into the gentle slope of the terrain. The second, oblong in shape, raised two stories, stretches along the courtyard to the west and has a covered terrace of about 40 m² overlooking the courtyard. To the south, stone walls frame the courtyard to form a large terrace overlooking the garden. The landscaped park, where flowering groves, trees of various species, and lawns coexist, is entirely enclosed. In continuation of a spacious terrace arranged in front of the south facade of the dwelling, a space has been developed with wooden terraces, in which an octagonal pool has been inserted, all forming a boat deck from which the view extends to nature.This description has been automatically translated from French.
…By Patrice Besse


Ref.4852. French castle for sale in Lot-et-Garonne department. Set in the heart of the unspoilt countryside of southern Lot-et-Garonne, near Nérac, this exceptional property exudes all the charm and grandeur of a historic home, in a setting that is both peaceful and secluded without being isolated. Just a few minutes from amenities and less than 90 minutes from two international airports, this property will appeal to lovers of architecture, history and the good life. It would be ideal as a characterful main or second home, or for a high-end hospitality venture. Built in the 13th century and subsequently remodelled during the Renaissance, the building is striking for the purity of its lines and the quality of its stone. Behind majestic wrought-iron gates, a sumptuous driveway lined with forty hundred-year-old cedars leads to the property. Vast, immaculately maintained lawns welcome us, revealing an orchard, a secure swimming pool and the elegant silhouette of the château. Inside, the surprise is complete: generous proportions, abundant natural light, remarkably high ceilings, exposed beams and monumental fireplaces combine to create a unique atmosphere, blending history with contemporary comfort, across a living area of approximately 340 sqm. On the ground floor, the main reception room (77 sqm), a beautifully restored medieval hall, offers a pleasant and cosy living space, featuring a working fireplace, large windows overlooking the grounds and underfloor heating. It opens onto a spacious, characterful kitchen of 32 sqm, blending authenticity and functionality, with a Vianne stone sink, generous proportions and direct access to the garden. Ceiling height: 3.4 m. The upper floors feature four elegant suites, each over 50 sqm, each with its own character, carefully preserved period features and modern amenities. Parquet flooring, terracotta tiles, stained-glass windows, antique fireplaces and refined bathrooms lend the whole property an atmosphere that is both stately and intimate. A stone spiral staircase connects all the levels, leading down to the lower areas where a superb vaulted cellar (46 sqm), a 30 sqm artist’s studio and the utility rooms are revealed. A unique, elegant and deeply inspiring property, for those seeking much more than just a house: a home imbued with soul and history. The grounds, covering approximately 3.92 acres (1.59 hectare), form a remarkable natural setting, centred around an avenue of cedar trees that shields the property from view. A fenced swimming pool measuring 6 x 12 metres, complete with its own equipment room, blends harmoniously into this lush green environment. An orchard, vineyards and fully enclosed grounds complete this idyllic setting. Cabinet LE NAIL – Lot-et-Garonne & Gers - Mr Alain CADET : +33(0)2.43.98.20.20 We invite you to visit our website Cabinet Le Nail to browse our latest listings or learn more about this property.
…By Cabinet Le Nail


In the south of Lot-et-Garonne, a restored family home, with outbuildings and a swimming pool, set on 2.9 hectares of meadows and woods. From the departmental road that serves it, the property is accessible via a grassy dirt path, on either side of which extend vast meadows, punctuated by the presence of a neighboring plot and bordered by trees that highlight the natural boundaries of the estate. At the entrance, a first outbuilding stands like a lookout, marking the threshold of the property. Further along, another building stands out along the path to the house. Built at the back of the property, this house features architecture inspired by Basque-Landes dwellings, a style recognizable here by the large canopy that shelters the main façade, facing east. It is bordered at this point by a large terrace defined by a low wall, creating a pleasant and covered outdoor living space. A smaller secondary canopy also provides a covered passage in front of the north façade. The elevations, made of stone, are all plastered, simple, and pierced with variously sized and irregularly arranged straight openings, framed by wooden shutters painted in Basque red. The house is topped with a two-sided roof, renovated about ten years ago as part of work carried out to unite two small buildings into a coherent whole, raised over two levels. The wooded area surrounding the dwelling forms a green environment filled with grass and trees, while the swimming pool and the area set up for equestrian activities are located near the meadows.This description has been automatically translated from French.
…By Patrice Besse
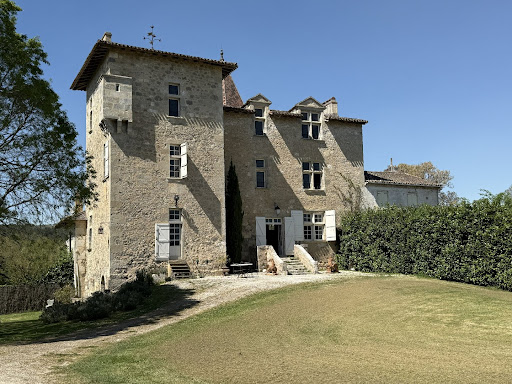


Today, we are in the heart of the Albret region, a historic area in the south of Lot-et-Garonne, close to the market towns of Nérac and Condom. Welcome to this stunning château, the crowning glory of a small hamlet, dating back to the 13th and 16th centuries. Set in over a hectare of manicured lawns and magnificent mature trees, the property has been elegantly restored and now offers four en suite bedrooms, generous living space, a vaulted wine cellar, and a workshop with a separate entrance. Alongside the magnificent monumental stone fireplace in the sitting room, the house benefits from oil-fired central heating and is connected to mains drainage. In the grounds, there is a large, fenced swimming pool and beautifully maintained lawns. In short, this is an elegantly renovated historic property, full of charm and character, with large windows, high ceilings, and beautiful original details. The information relating to the property, including but not limited to its surface area, condition, features and technical equipment (including, without limitation: heating systems, electrical installations, plumbing, drainage, swimming pool, security systems, and any other equipment), is provided for information purposes only, based on the elements and statements supplied by the seller. Bliss Immobilier, acting as an intermediary, cannot guarantee the accuracy, completeness or currency of this information, nor can it be held liable for the condition, operation, compliance or durability of the equipment, or for the overall condition of the building, its structure or any of its components. It is the responsibility of the purchaser to carry out, at their own discretion and expense, any inspections, verifications and expert assessments they deem necessary prior to any purchase, including by qualified professionals. The information provided does not engage the liability of Bliss Immobilier and does not constitute a contractual commitment.
…By Bliss Immobilier


Located just 15 minutes from Nérac and 25 minutes from the centre of Agen, surrounded by fields and woodland, this beautifully renovated 239 m² stone property offers a warm and authentic atmosphere, ideal for those seeking peace and nature. The house features generous living spaces that combine period charm with modern comforts. The bright living room, flooded with natural light through its impressive picture window, opens directly onto the garden and pool area. The spacious dining room is perfect for entertaining and also enjoys direct access to the outdoors. The stylish, fully equipped kitchen is complemented by a more intimate dining area with a large picture window and a mezzanine currently used as a bedroom or office. On the ground floor, the sleeping quarters include two spacious 20 m² bedrooms and a modern bathroom. A large office provides access to the upper floor, where two children's bedrooms are arranged one after the other. Outside, the property is designed for relaxation, featuring a covered terrace with a summer kitchen, a swimming pool, a pétanque court, and several outbuildings providing workshop and storage space. The estate extends over more than 3 hectares of woodland, landscaped grounds and a private pond. Designed for year-round comfort, the property benefits from efficient and energy-saving equipment. A charming home where authenticity and the gentle lifestyle of South-West France come together in perfect harmony. Fees to be paid by the seller. Energy class B, Climate class A Estimated average amount of annual energy expenditure for standard use, based on the year's energy prices 2021: between 1800.00 and 2480.00 €. Information on the risks to which this property is exposed is available on the Geohazards website: georisques.gouv.fr.
…By Belle Maison Gascony


Exclusive to Pierres & Patrimoine In Nérac, in the immediate vicinity of the city centre, discover this beautiful stone townhouse, very bright and full of charm, offering beautiful volumes and great potential. Perfectly habitable as is, it will require some improvements to reveal its full character and numerous possibilities. A house where you immediately feel at home. On the ground floor it consists of an entrance hall, a living room, a dining room, a kitchen, an office and a toilet. Upstairs, a landing leads to 6 bedrooms, a bathroom, 2 shower rooms and 2 toilets. The house also has an attached garage and workshop, as well as a cellar in the basement. An adjoining outbuilding (two wine cellars) of 170m2, in raw condition, is to be completely renovated and offers great potential for development. A second, detached outbuilding, on two levels, includes a workshop on the ground floor and an apartment with two bedrooms upstairs, with an area of approximately 52m2. Outside, you'll enjoy a lovely garden and a wooded park with beautiful mature trees covering over 4100m2, creating a peaceful and green environment close to the city center. A pleasant, private terrace, sheltered from view and wind, completes the property. Ideal for a large family home, a gîte project, bed and breakfast or an investment. EXPERTIMO est le leader français des réseaux dédiés aux mandataires expérimentés
…By Expertimo


Today we find ourselves somewhere between the Gers, Lot-et-Garonne and Tarn-et-Garonne. A blurred frontier, as it often is in the countryside. A property surrounded by over 17 hectares of pasture and woodland and bordered by a charming river, only 30 minutes from Agen and 10 minutes from Miradoux. Welcome to this extensive property comprising a large 6-bedroom main house, a 3-bedroom guest cottage, a swimming pool, a magnificent party barn, another large storage barn, an open hangar (ideal for parking), and the unique charm of a beautifully preserved stone dovecote. The property also includes extensive fenced paddocks, a large lake and river frontage. On a practical note, the property has an updated heating system and recently renovated roofs on all main buildings. In a few words, this is a property with endless possibilities, in overall very good condition and ready to be used as either a wonderful private residence or a spectacular business venture. The only neighbour is a small chapel, hardly ever used. Fancy a first glimpse of this property? Contact Bliss today and explore it immediately through an immersive virtual tour, complete with detailed floor plans. Coming soon on our website, a dedicated article and a collection of new photographs will help you to discover the beauty of this property. xxxxxxxxxxxxxxxxxxxxxxxxxxxxxxxxx The information relating to the property, including but not limited to its surface area, condition, features and technical equipment (including, without limitation: heating systems, electrical installations, plumbing, drainage, swimming pool, security systems, and any other equipment), is provided for information purposes only, based on the elements and statements supplied by the seller. Bliss Immobilier, acting as an intermediary, cannot guarantee the accuracy, completeness or currency of this information, nor can it be held liable for the condition, operation, compliance or durability of the equipment, or for the overall condition of the building, its structure or any of its components. It is the responsibility of the purchaser to carry out, at their own discretion and expense, any inspections, verifications and expert assessments they deem necessary prior to any purchase, including by qualified professionals. The information provided does not engage the liability of Bliss Immobilier and does not constitute a contractual commitment.
…By Bliss Immobilier


EXCLUSIVE TO CHRISTIE'S INTERNATIONAL REAL ESTATE: Undoubtedly one of the most STUNNING HILLTOP PROPERTIES in South-West France: Secluded and tranquil, this captivating Estate, once owned from the 1500's by the Noble Lords and Squires of the Area, overlooks bastide villages, which were once under English control during the middle ages, indeed this region was part of Aquitaine, which was controlled by the English crown after the marriage of Eleanor of Aquitaine to Henry II of England in the 12th century. This 10-bedroom 5-bathroom property is absolutely immaculate and is centred around a U-shaped courtyard with a mesmerising fountain, leading off to expansive reception rooms where floor to ceiling doors lead from many of the rooms to outside, shaded loggias, ideal for perfect; warm evenings. Leading from one of these loggias is a spacious kitchen, equipped with top-of-the-line appliances and generous work surfaces, perfect for even the most accomplished chefs. Additionally, on the ground and first floors there are plenty of bedrooms to accommodate family and guests. Key features include: - CENTRAL HEATING SYSTEM with underfloor heating powered by eco-friendly wood pellet heating system; This provides a very comfortable, even heat and your feet stay warm, as the heat rises gently. It is also highly efficient because underfloor heating runs at lower water temperatures than radiators, which pairs very well with a pellet boiler; - Hot water provided by natural gas that is highly efficient (condensing). It is eco-friendly because it uses solar panels to help generate hot water, reducing gas bills; - EXCEPTIONAL energy performance with an emissions estimate of 3 kg CO2/m² per year (A rating) - Excellent double insulation; - High-speed internet connectivity; - Conforming Micro-Station; - TWO wells with a source; The Grounds: Spanning 3.3 hectares (approx 8 acres) of well cared for gardens and woodland, the estate's outdoor spaces include a walled and gated court-yard with fountain and mature olive trees, reminiscent of Italy, 6 x 17-meter salt water swimming pool and a pool-house, and an attractive Orangerie which can be used for a variety of uses; Ample car-parking. Conveniently located in the Albret region, known for its rolling hills, sunflower fields, and vineyards, especially renowned for its Buzet wine & Armagnac; and to the capital of the Lot et Garonne AGEN, with convenient access to the TGV railway station, enabling swift journeys to major cities like Bordeaux and Paris. For private air travel, the Agen private jet airport caters to both business and leisure needs. International Airports : Bordeaux and Toulouse. For further information including a Comprehensive Brochure & Detailed Floor Plans, please contact Jane Vernon on +33 6 43 50 01 21, if you are unable to visit France soon, a live virtual tour can be arranged.
…By Maxwell-baynes Residential And Vineyards - Christie's International Real Estate
'%20stroke='%23DDAA3A'%20stroke-width='1.909'%20stroke-linecap='square'%20stroke-linejoin='bevel'/%3e%3c/svg%3e)
Receive by email any new listing that may match your search criteria
Your criteria :
By validating this form, you accept the general conditions of use of Le Figaro Properties.
These agencies offer a selection of luxury properties vente at Saint-Vincent-de-Lamontjoie. Feel free to contact them for personalized assistance.
